

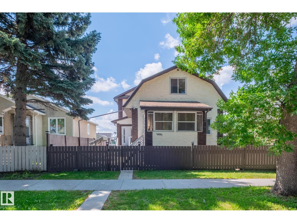
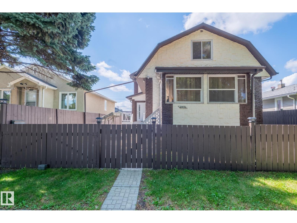
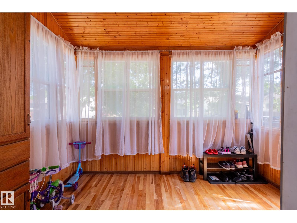
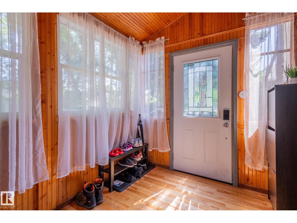
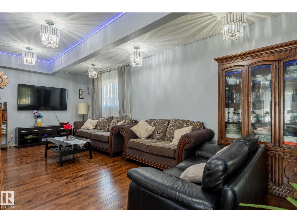
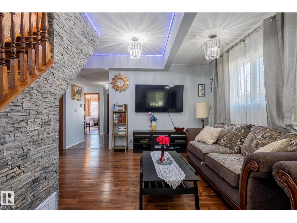
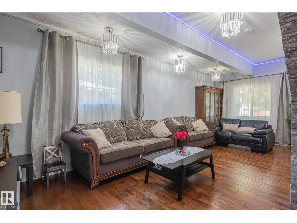
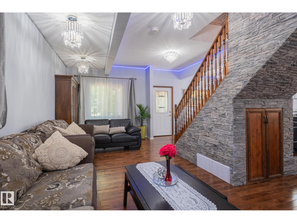
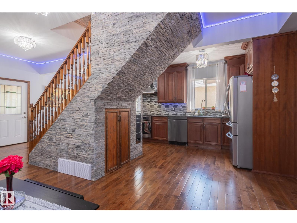
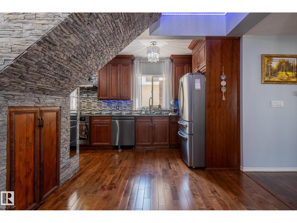
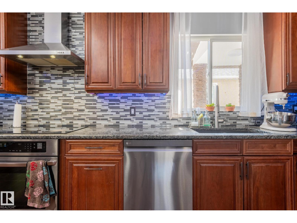
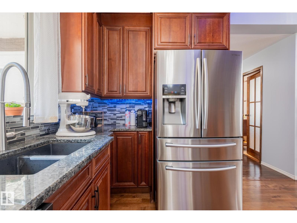
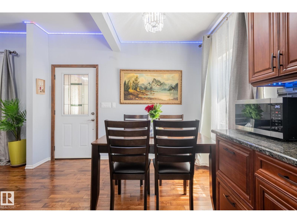
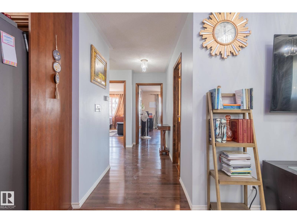
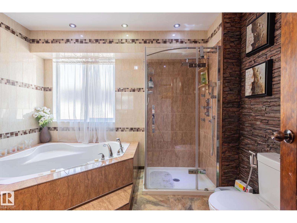
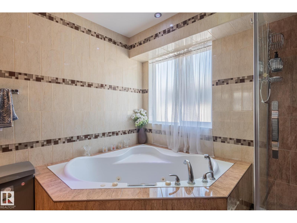
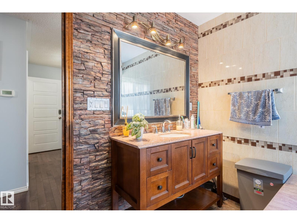
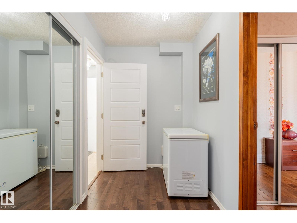
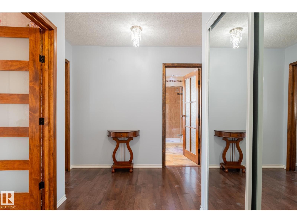
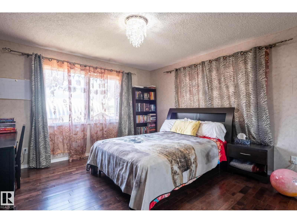
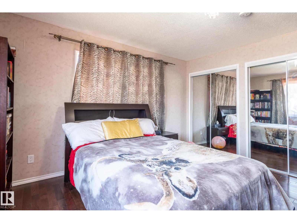
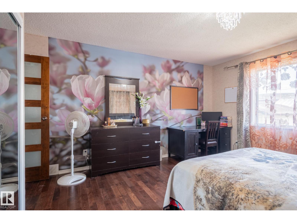
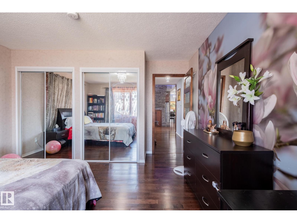
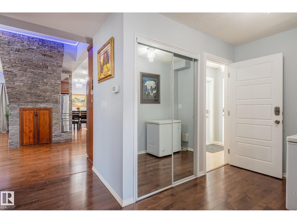
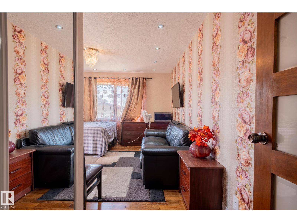
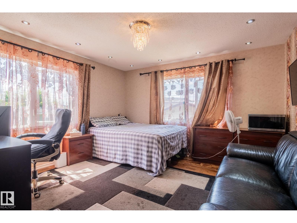
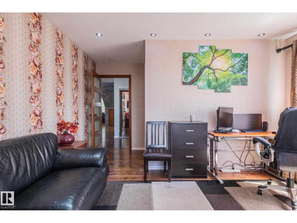
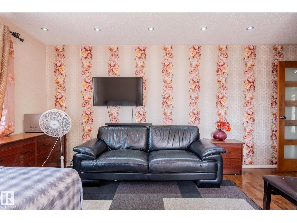
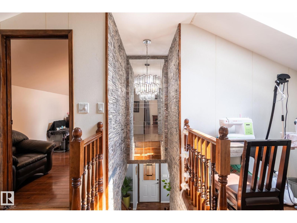
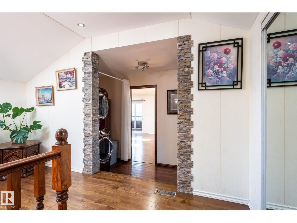
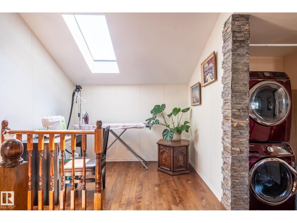
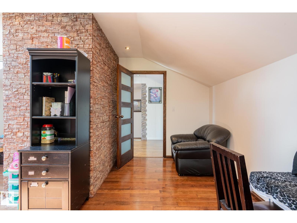
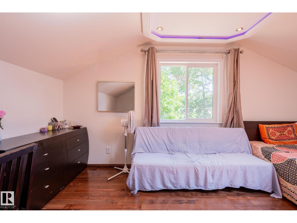
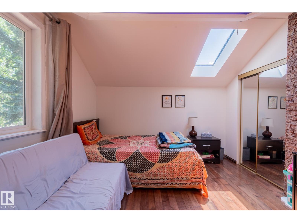
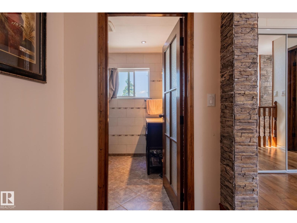
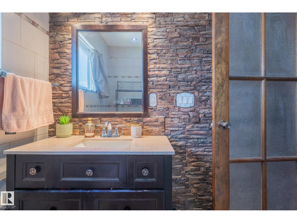
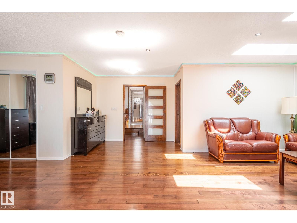
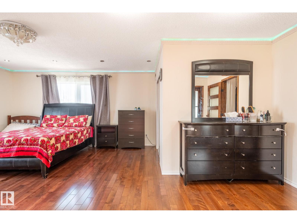
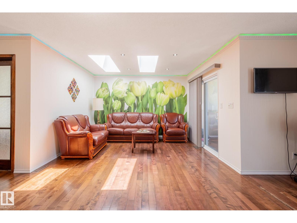
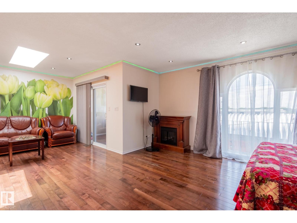
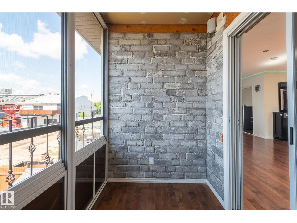
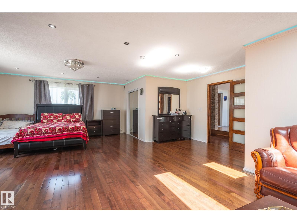
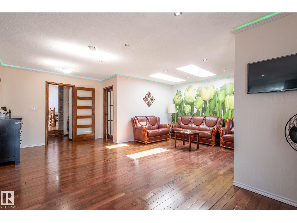
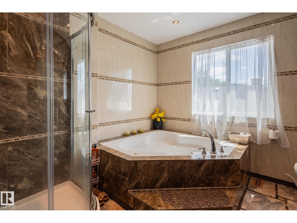
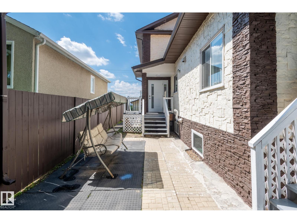
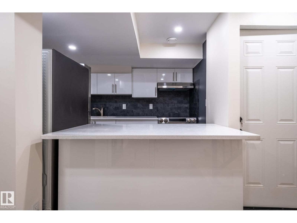
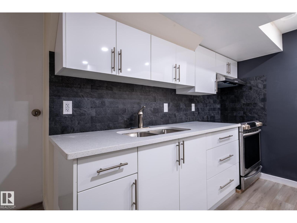
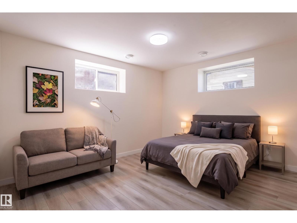
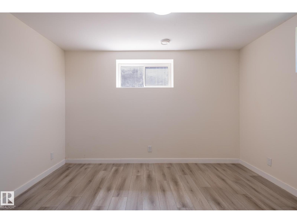
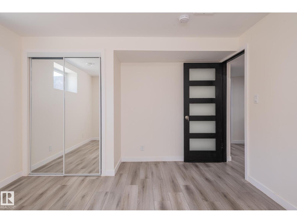
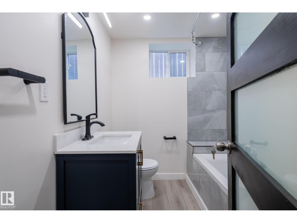
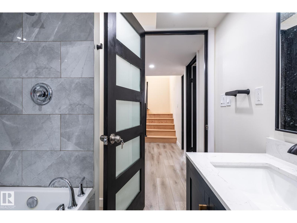
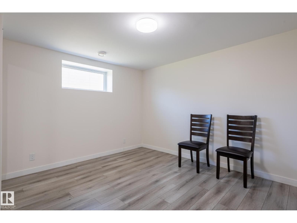
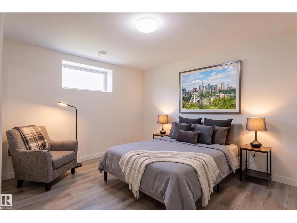
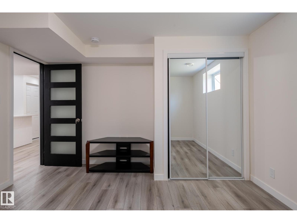
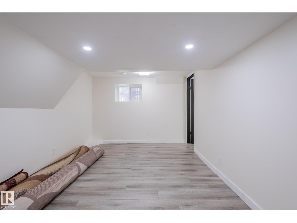
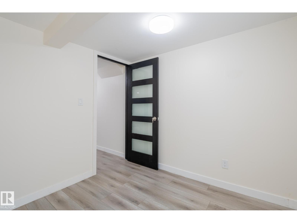
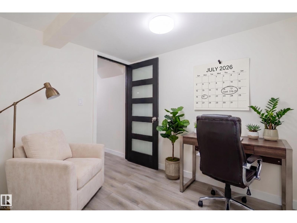
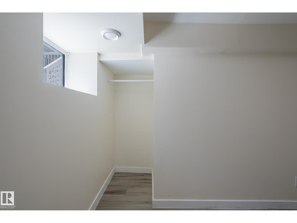
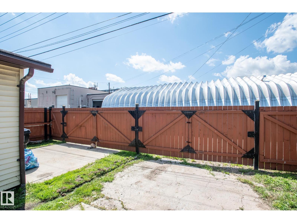
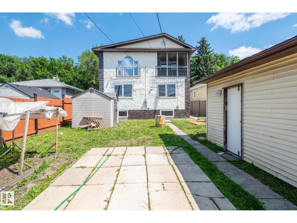
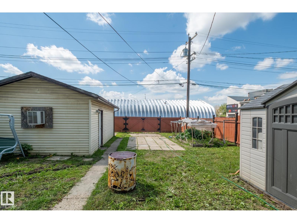
A HOME THAT LIVES BEAUTIFULLY AND EARNS SMARTLY! Welcome to this impressive two-storey home in the mature, green community of Montrose, featuring a fully finished legal basement suite! Step inside to a grand foyer, a separate living room, and an elegant central staircase adding traditional mansion-style charm. The main floor offers a spacious, private kitchen, dining area, a generous family room, two bedrooms, and a five-piece bathroom. Upstairs, discover a huge primary bedroom with a luxurious five-piece ensuite and soaker tub, plus an additional bedroom perfect for the kids.THE BONUS? A brand-new legal basement suite featuring two bedrooms, a kitchen, dining nook, and family room — ideal for generating rental income. Live upstairs. Rent downstairs. Make a smart move!** (id:51989)
Features of 11916 71 St Nw
- MLS® Number E4512782
- Price $549,998
- Bedrooms: 6
- Bathrooms: 4
- Square Footage: 2443 sqft
- Property Type: House
- Neigbourhood: Montrose (Edmonton)
- Amenities Near By Playground, Schools, Shopping
- Features No Animal Home, No Smoking Home
Buildings
| Bathroom Total | 4 | Bedrooms Total | 6 |
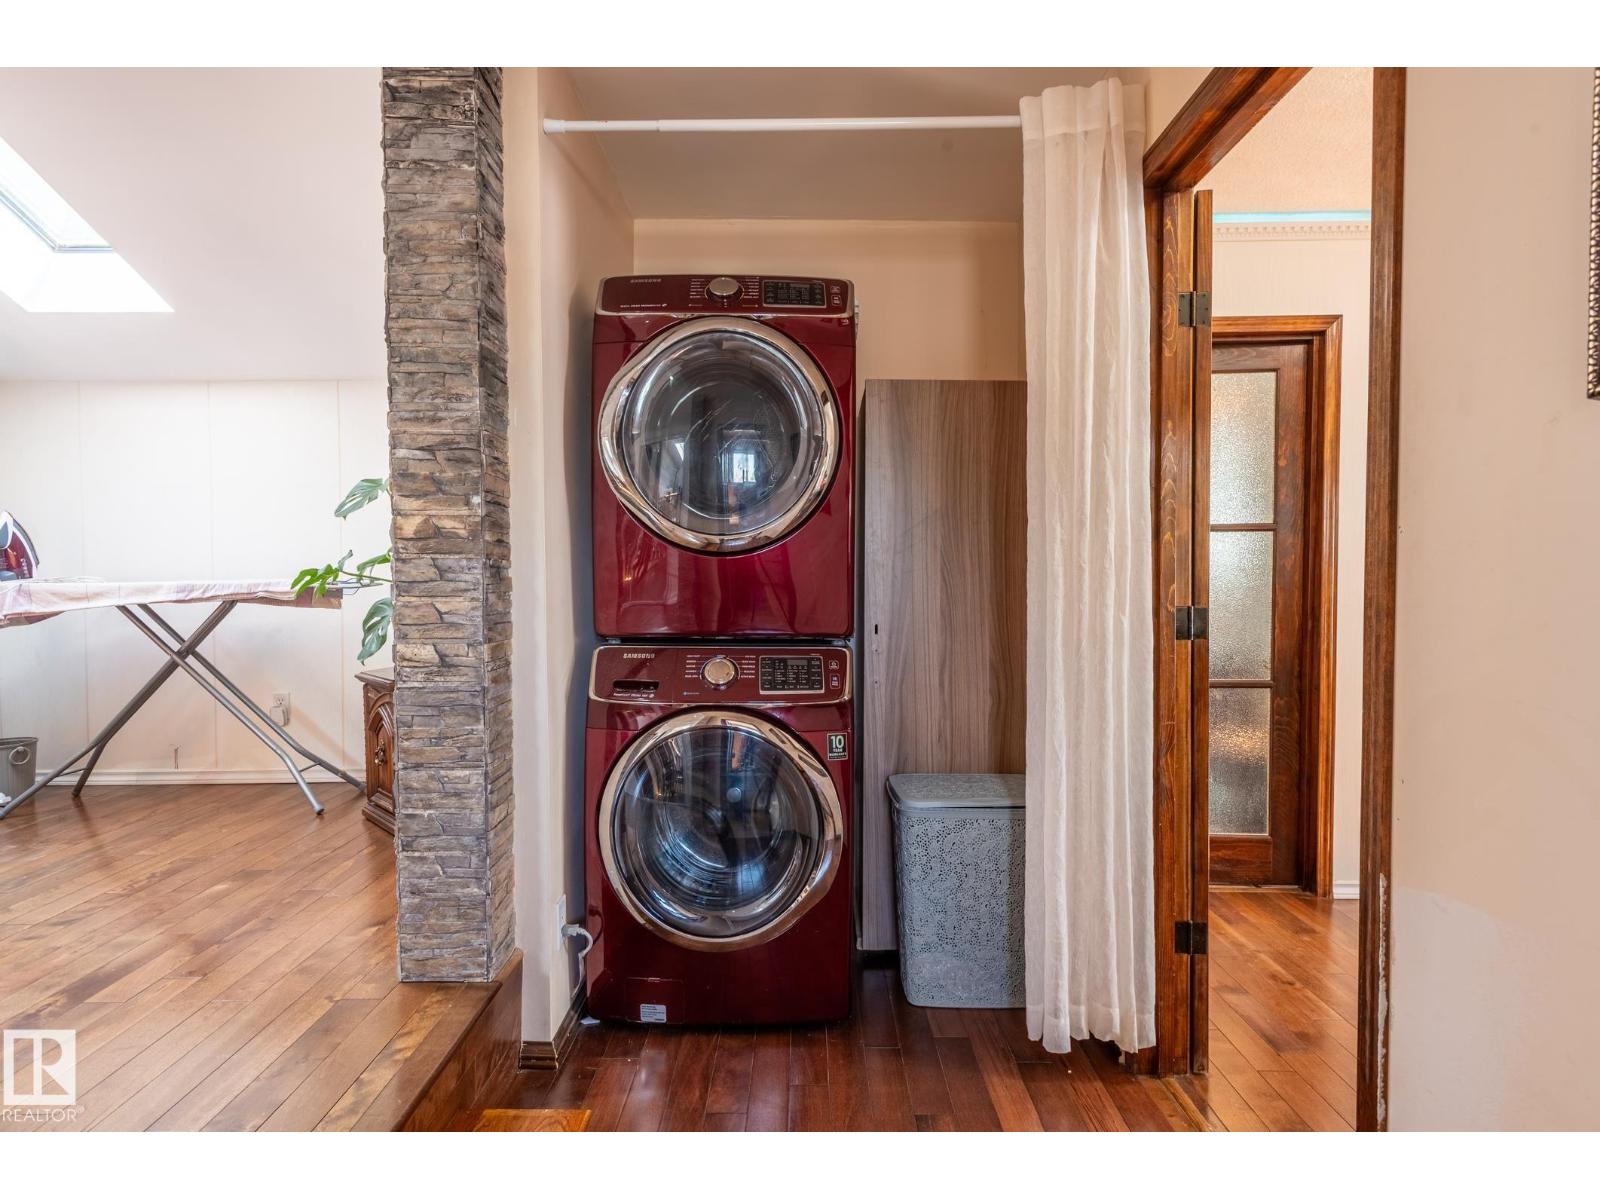
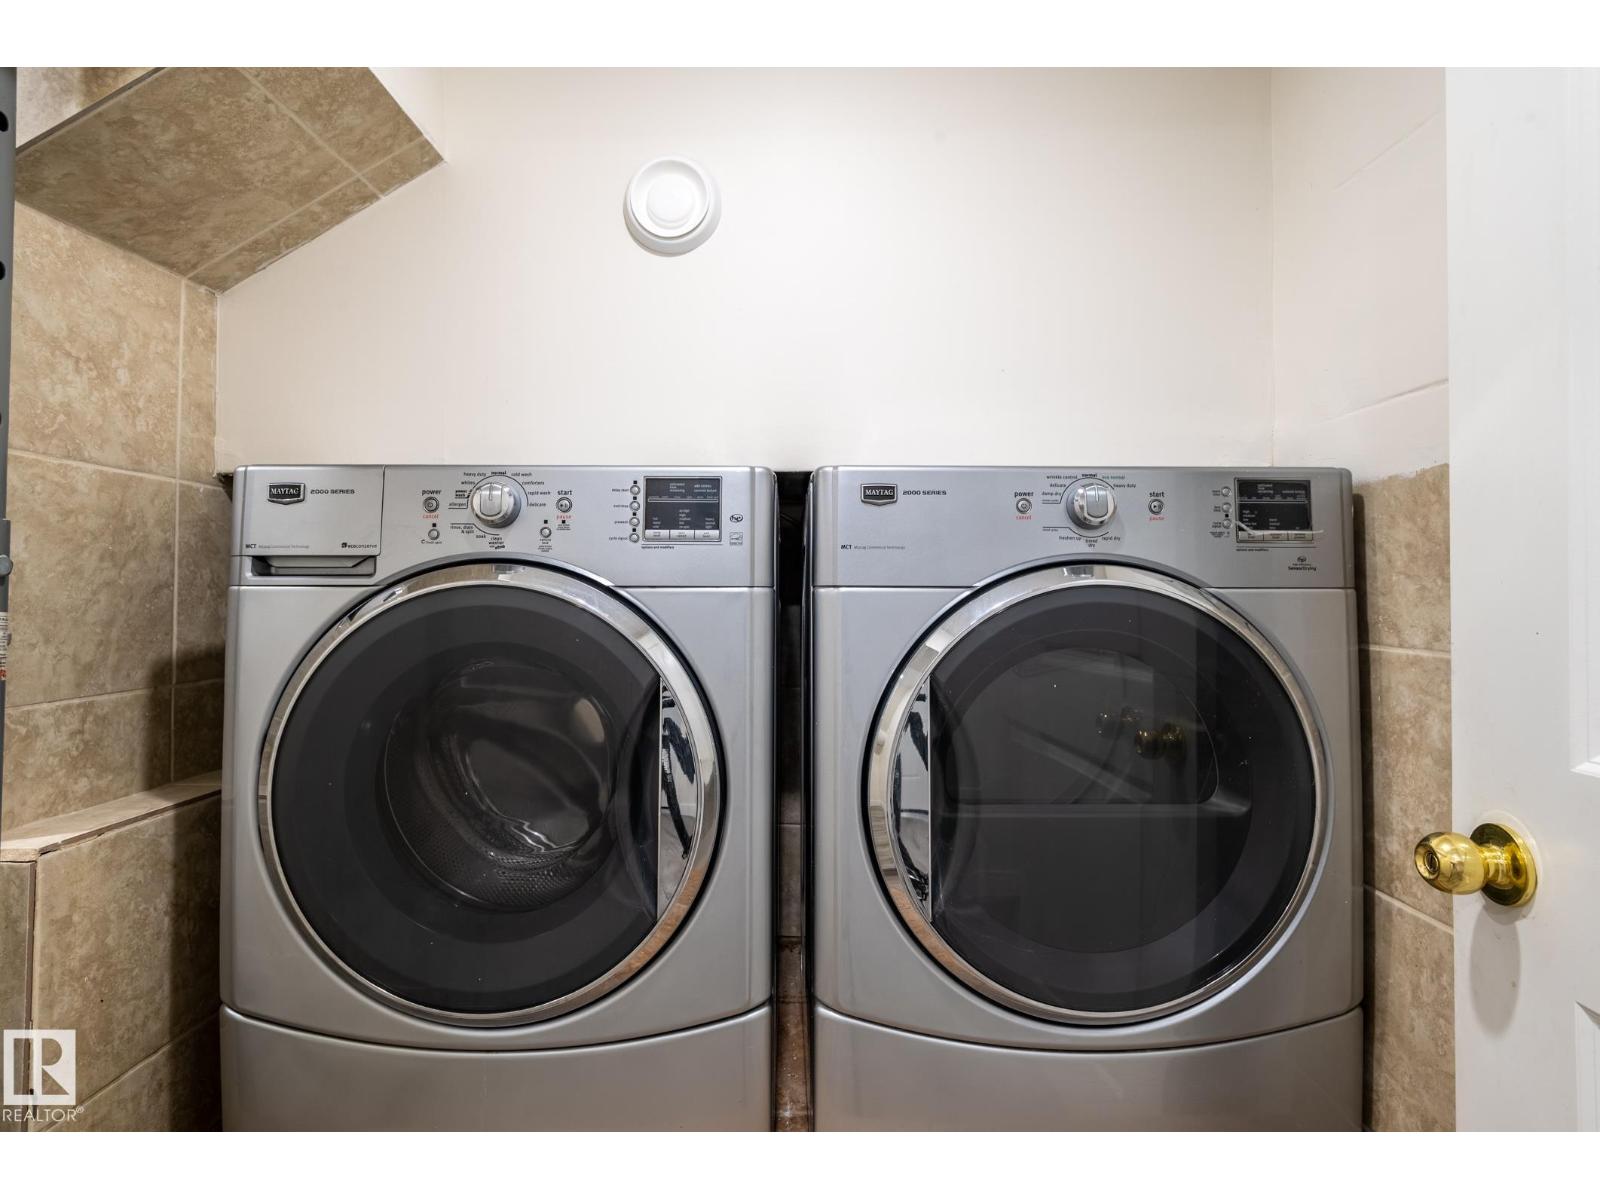
| Appliances | Dishwasher, Dryer, Two Refrigerators, Two Stoves, Two Washers | Basement Development | Finished |
| Basement Features | Suite | Basement Type | Full (finished) |
| Constructed Date | 2011 | Construction Style Attachment | Detached |
| Heating Type | Forced Air | Stories Total | 2 |
| Size Interior | 2443 Sqft | Type | House |
Parking
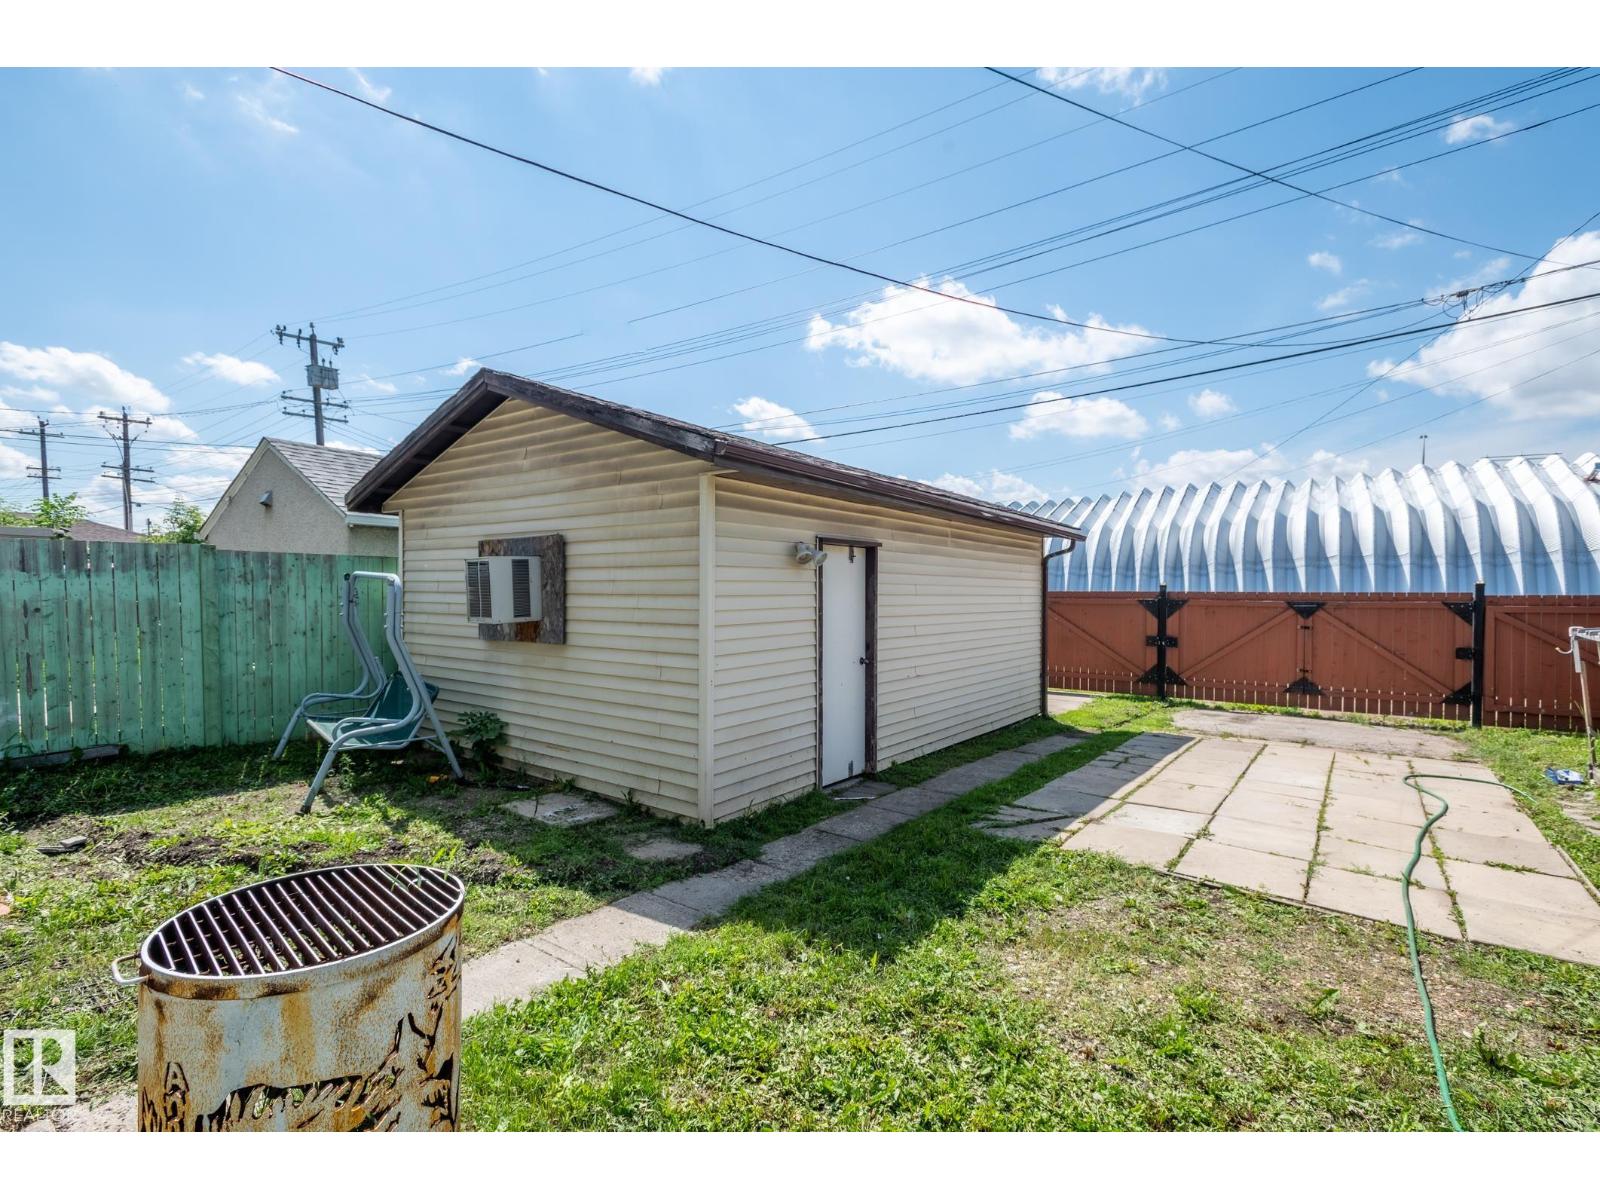
| Detached Garage |
Land
| Acreage | No | Land Amenities | Playground, Schools, Shopping |
| Size Irregular | 464.54 | Size Total | 464.54 M2 |
| Size Total Text | 464.54 M2 |
Rooms
| Level | Type | Length | Width | Dimensions |
|---|---|---|---|---|
| Basement | Bedroom 5 | Measurements not available | ||
| Basement | Bedroom 6 | Measurements not available | ||
| Basement | Second Kitchen | Measurements not available | ||
| Main Level | Living Room | Measurements not available | ||
| Main Level | Dining Room | Measurements not available | ||
| Main Level | Kitchen | Measurements not available | ||
| Main Level | Den | Measurements not available | ||
| Main Level | Bedroom 2 | Measurements not available | ||
| Main Level | Bedroom 3 | Measurements not available | ||
| Upper Level | Primary Bedroom | Measurements not available | ||
| Upper Level | Bedroom 4 | Measurements not available |
Agents and Offices
- Mohit Dhunna
- Office: Exp Realty