

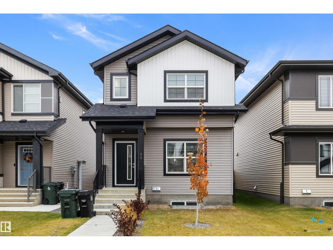
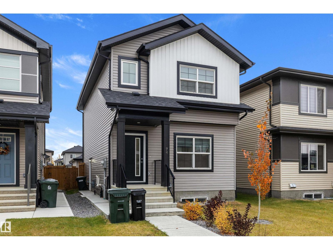
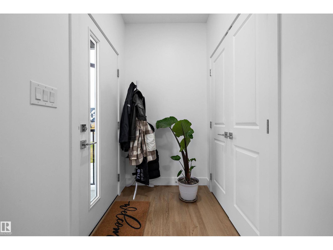
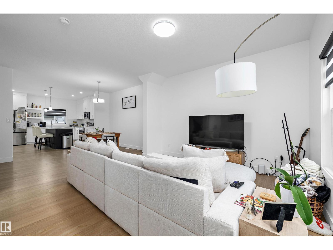
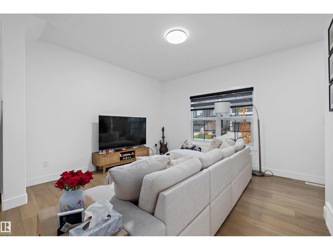
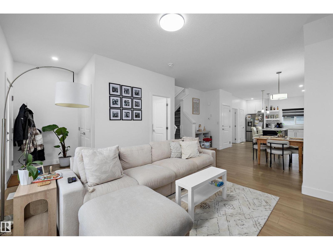
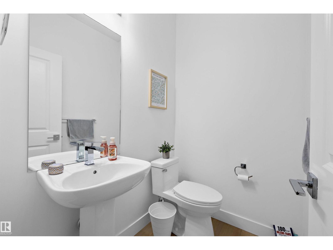
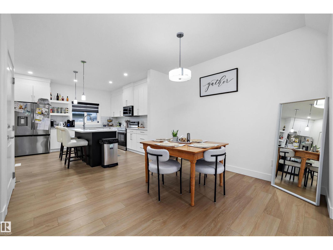
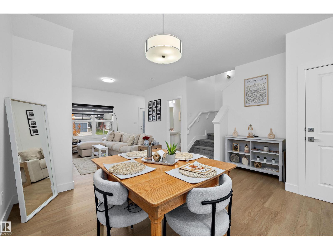
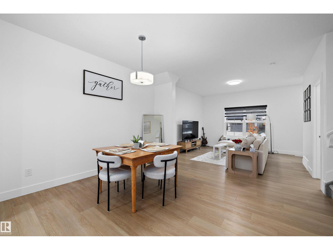
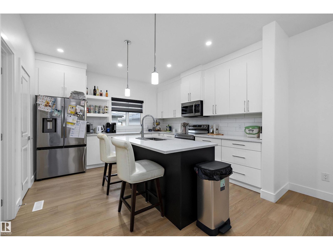
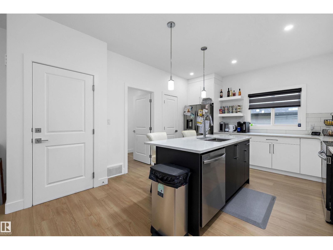
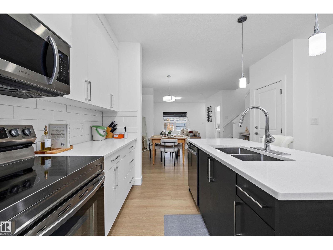
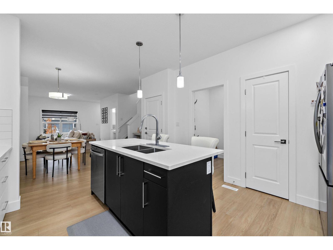
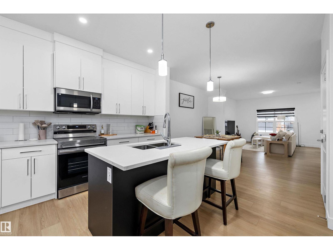
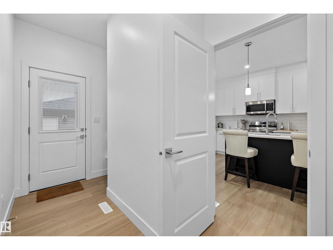
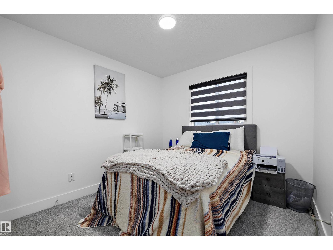
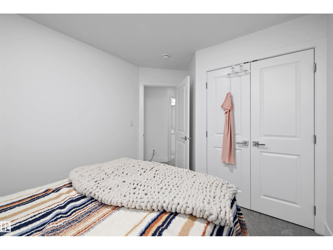
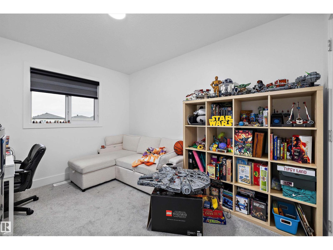
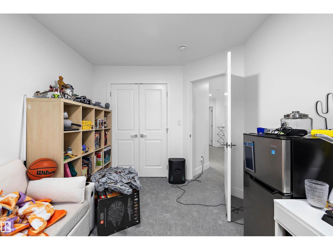
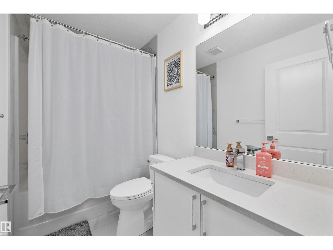
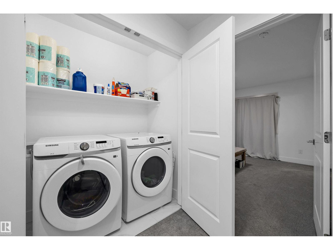
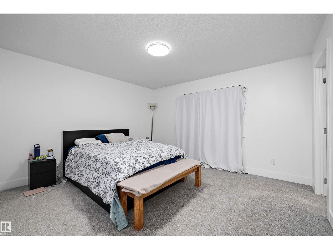
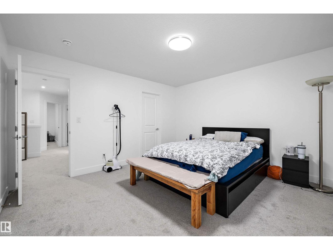
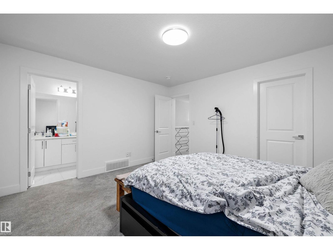
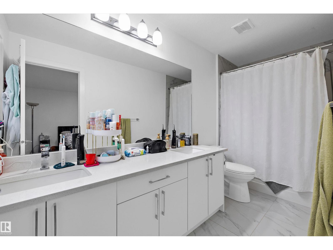
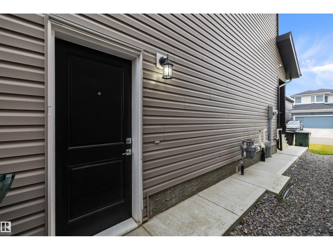
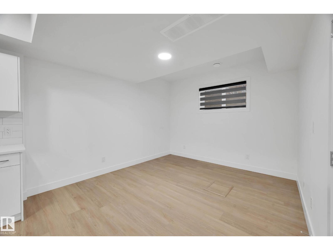
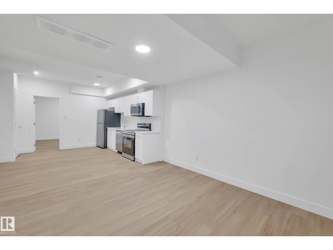
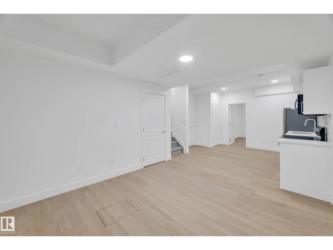
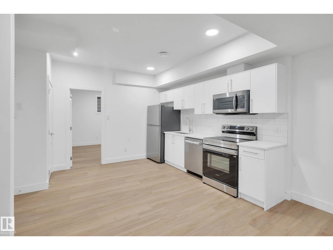
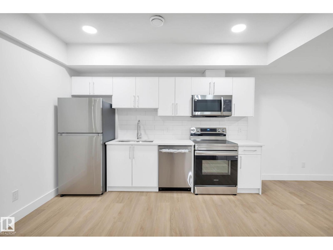
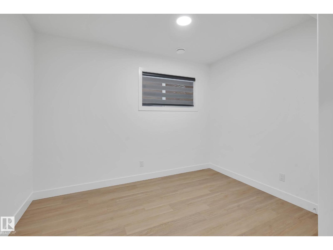
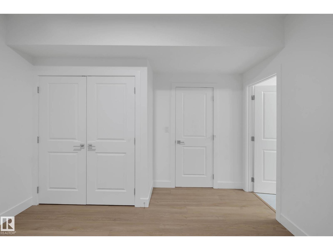
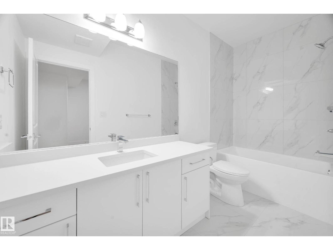
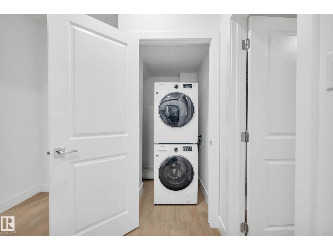
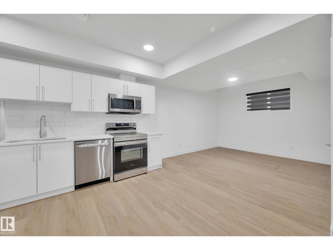
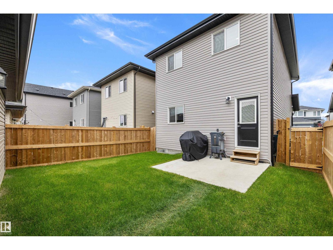
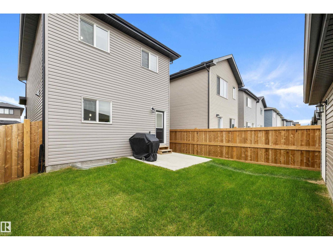
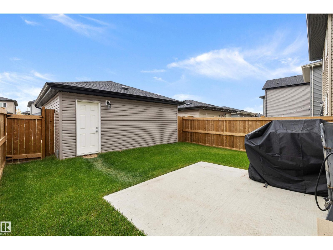
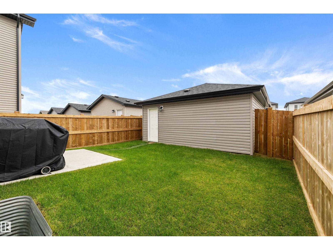
INVESTOR ALERT! Welcome to this fantastic home in desirable PRESCOTT, offering a smart layout and excellent income potential! The main floor features a bright, functional kitchen, dining area, comfortable living room and convenient mudroom. The spacious primary bedroom is a true retreat, complete with a walk-in closet and private 4-piece ensuite. Two additional bedrooms and a full bath provide plenty of room for family or guests, while the convenience of upper-floor laundry makes everyday living a breeze. Step outside to a beautiful backyard (that was just resodded) offering a peaceful place to relax, entertain and enjoy the outdoors. The suited basement provides an excellent opportunity for rental income or additional living space. Open concept with modern kitchen, living room, and 4pc ensuite! A detached double garage adds valuable parking and storage. Located close to parks, schools, shopping, golf, and amenities. A wonderful opportunity for homeowners and investors alike! (id:51989)
Features of 74 Penn Pl
- MLS® Number E4512723
- Price $515,000
- Bedrooms: 4
- Bathrooms: 4
- Square Footage: 1584 sqft
- Property Type: House
- Neigbourhood: Prescott
- Amenities Near By Schools, Shopping
- Features See Remarks, Park/reserve
Buildings
| Bathroom Total | 4 | Bedrooms Total | 4 |
| Appliances | Garage Door Opener Remote(s), Garage Door Opener, Window Coverings, Dryer, Two Refrigerators, Two Stoves, Two Washers, Dishwasher | Basement Development | Finished |
| Basement Features | Suite | Basement Type | Full (finished) |
| Constructed Date | 2024 | Construction Style Attachment | Detached |
| Half Bath Total | 1 | Heating Type | Forced Air |
| Stories Total | 2 | Size Interior | 1584 Sqft |
| Type | House |
Parking
| Detached Garage |
Land
| Acreage | No | Land Amenities | Schools, Shopping |
| Size Irregular | 313.08 | Size Total | 313.08 M2 |
| Size Total Text | 313.08 M2 |
Rooms
| Level | Type | Length | Width | Dimensions |
|---|---|---|---|---|
| Basement | Bedroom 4 | 3.54 m | 3.68 m | 3.54 m x 3.68 m |
| Basement | Second Kitchen | 3.77 m | 4.26 m | 3.77 m x 4.26 m |
| Main Level | Living Room | 3.94 m | 3.8 m | 3.94 m x 3.8 m |
| Main Level | Dining Room | 4.43 m | 4.43 m x Measurements not available | |
| Main Level | Kitchen | 3.8 m | 4.01 m | 3.8 m x 4.01 m |
| Upper Level | Primary Bedroom | 4.15 m | 3.98 m | 4.15 m x 3.98 m |
| Upper Level | Bedroom 2 | 2.85 m | 3.61 m | 2.85 m x 3.61 m |
| Upper Level | Bedroom 3 | 2.85 m | 3.74 m | 2.85 m x 3.74 m |
Agents and Offices
- Kevin A. Rohoman
- Office: Professional Realty Group