

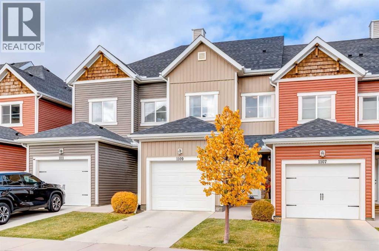
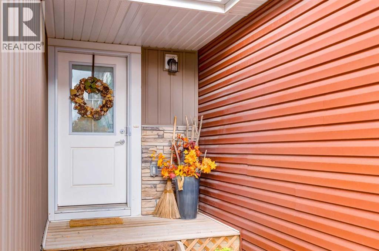
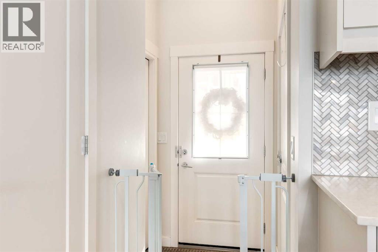
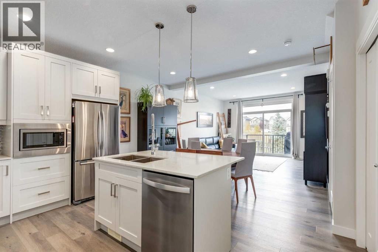
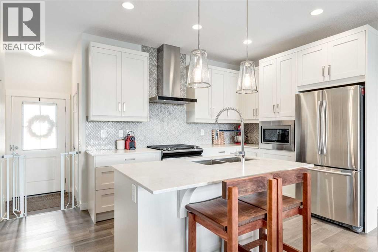
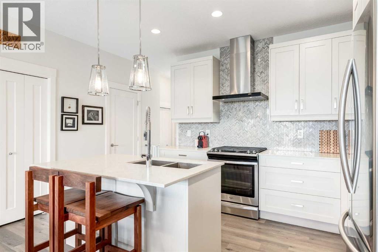
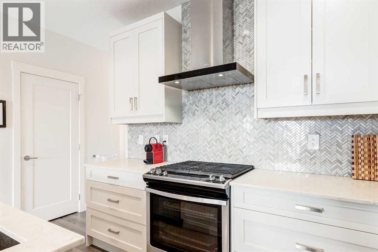
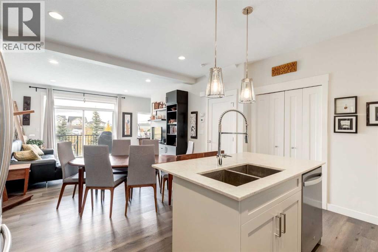
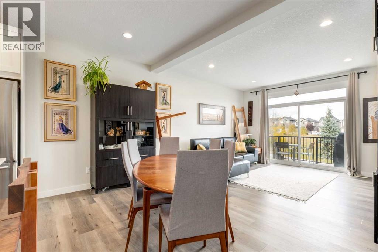
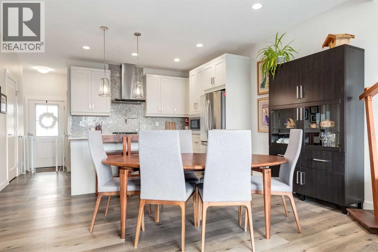
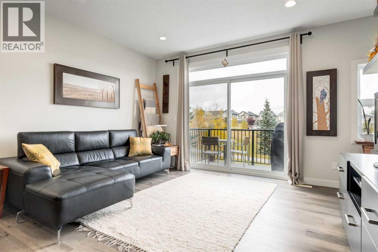
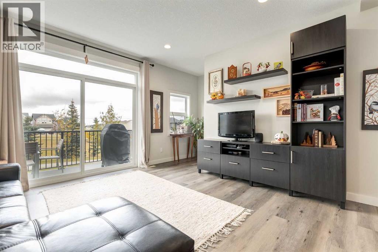
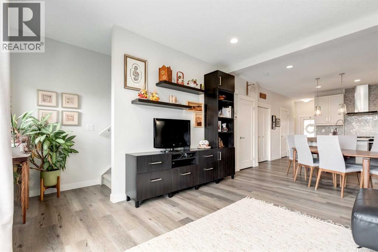
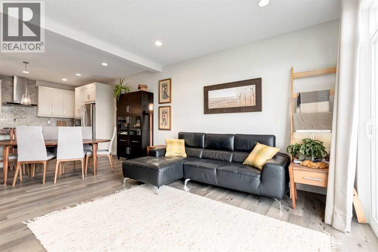
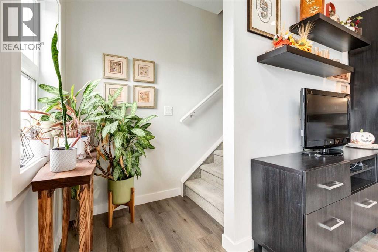
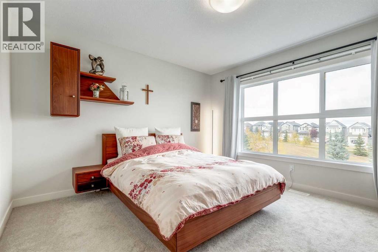
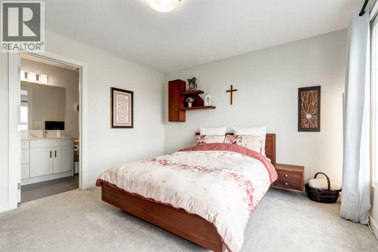
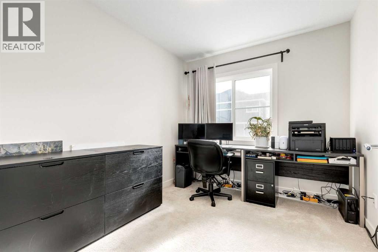
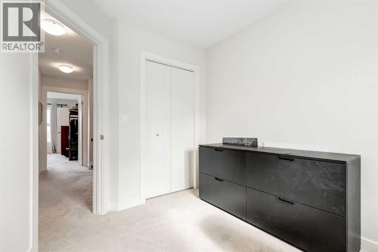
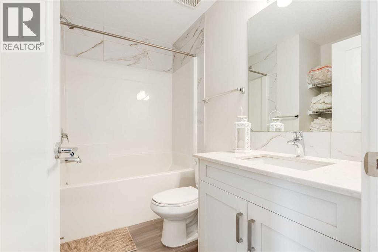
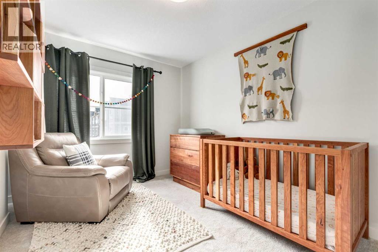
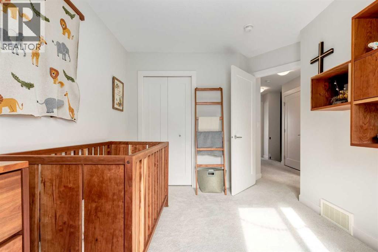
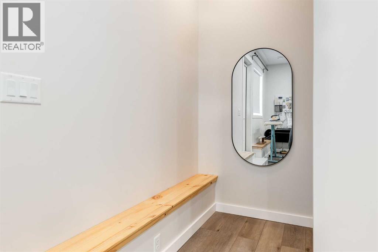
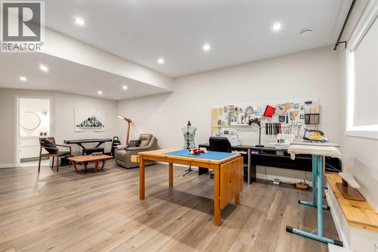
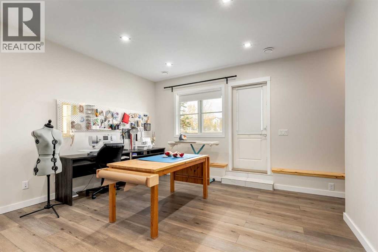
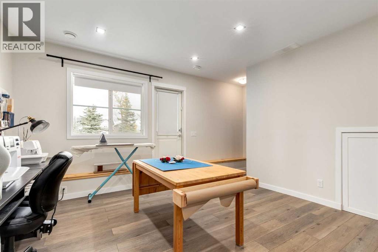
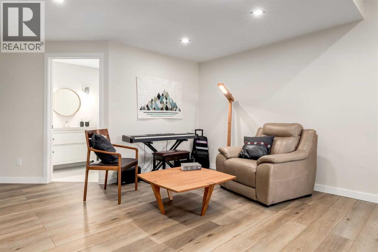
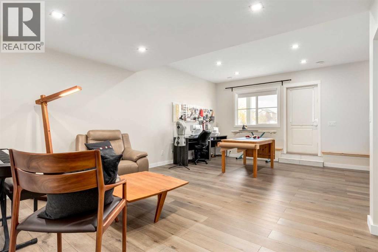
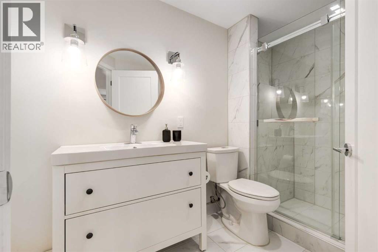
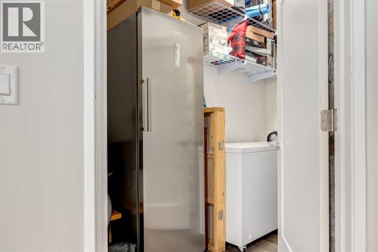
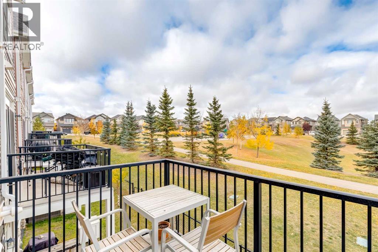
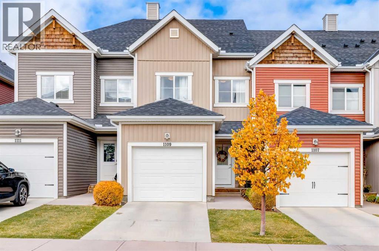
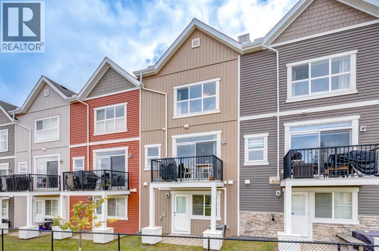
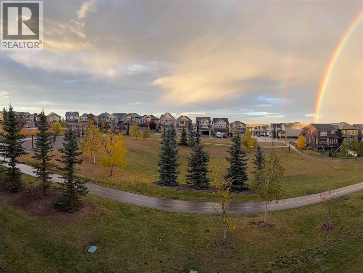
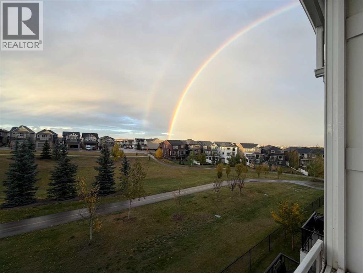
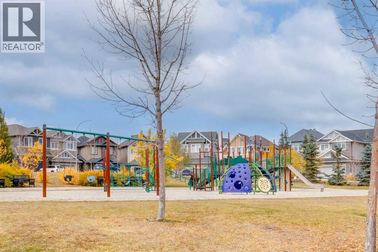
Welcome to this beautifully maintained 3-bedroom, 3.5-bathroom townhouse in the desirable community of Nolan Hill! Featuring a functional layout and stylish upgrades, this home offers comfortable living with plenty of space for the whole family. The main floor showcases an inviting open-concept design, with a well-appointed kitchen featuring upgraded cabinetry, ample storage, and a convenient central island. The kitchen flows seamlessly into the dining and living areas, with access to a private balcony where you can enjoy beautiful north-facing views overlooking peaceful green space and walking paths. Upstairs, you'll find three bedrooms and the convenience of upper-level laundry, with the washer and dryer included. The professionally renovated walkout basement offers an impressive extension of the home's living space, featuring a large open recreation area with matching flooring carried through from the main floor, a full bathroom, and a dedicated storage room. With its functional layout, upgraded finishes, and a location close to parks and walking paths, this property is an excellent opportunity for families, first-time buyers, or investors. The monthly condo fee is $324. Don't miss your opportunity to own in the sought-after community of Nolan Hill—book your private showing today! (id:51989)
Features of 1109, 355 Nolancrest Heights Nw
- MLS® Number A2350930
-
Price
$485,000
Maintenance, Common Area Maintenance, Property Management, Reserve Fund Contributions, Waste Removal
$324.62 Monthly - Bedrooms: 3
- Bathrooms: 4
- Square Footage: 1343 sqft
- Property Type: Row / Townhouse
- Community Name: Nolan Hill
- Amenities Near By Park, Playground, Schools, Shopping
- Community Features Pets Allowed
- Features No Animal Home, No Smoking Home, Parking
- Parking Space Total 2
- Plan 1610613
- Structure Deck
Buildings
| Bathroom Total | 4 | Bedrooms Above Ground | 3 |
| Bedrooms Total | 3 | Appliances | Range - Gas, Dishwasher, Microwave, Hood Fan, Garage Door Opener, Washer & Dryer |
| Basement Development | Finished | Basement Features | Walk Out |
| Basement Type | Full (finished) | Constructed Date | 2017 |
| Construction Style Attachment | Attached | Cooling Type | Central Air Conditioning |
| Exterior Finish | Vinyl Siding | Flooring Type | Carpeted, Tile |
| Foundation Type | Poured Concrete | Half Bath Total | 1 |
| Heating Type | Forced Air | Stories Total | 3 |
| Size Interior | 1343 Sqft | Total Finished Area | 1342.8 Sqft |
| Type | Row / Townhouse |
Parking
| Attached Garage | 1 |
Land
| Acreage | No | Fence Type | Partially Fenced |
| Land Amenities | Park, Playground, Schools, Shopping | Size Depth | 26.49 M |
| Size Frontage | 5.64 M | Size Irregular | 1603.00 |
| Size Total | 1603 Sqft|0-4,050 Sqft | Size Total Text | 1603 Sqft|0-4,050 Sqft |
| Zoning Description | M-1 D100 |
Rooms
| Level | Type | Length | Width | Dimensions |
|---|---|---|---|---|
| Second Level | Primary Bedroom | 12.92 Ft x 12.00 Ft | ||
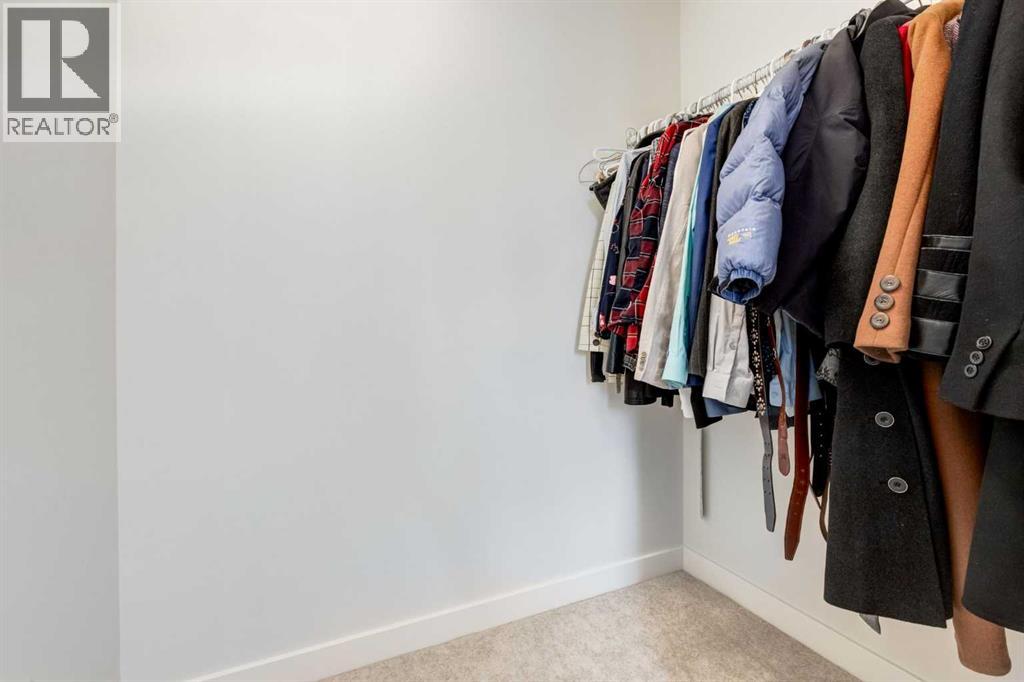
| Second Level | Other | 6.17 Ft x 4.42 Ft | ||
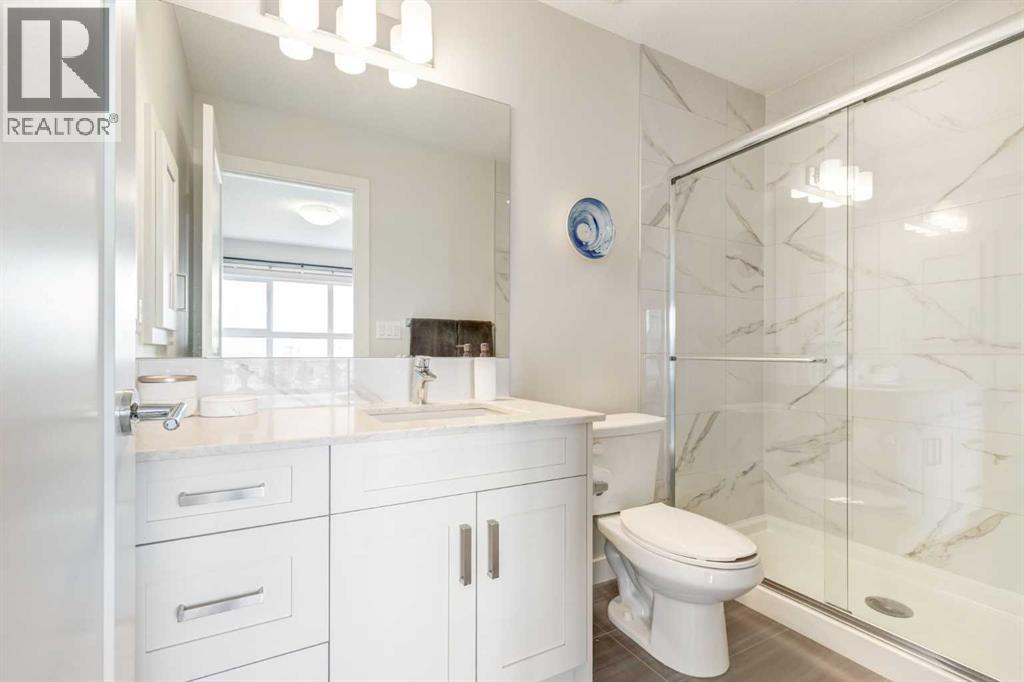
| Second Level | 3pc Bathroom | 9.25 Ft x 4.92 Ft | ||
| Second Level | Bedroom | 12.67 Ft x 8.92 Ft | ||
| Second Level | Bedroom | 10.92 Ft x 8.50 Ft | ||
| Second Level | 4pc Bathroom | 8.25 Ft x 4.92 Ft | ||
| Second Level | Laundry Room | 4.50 Ft x 3.25 Ft | ||
| Lower Level | Family Room | 22.42 Ft x 13.92 Ft | ||
| Lower Level | Storage | 10.25 Ft x 5.67 Ft | ||
| Lower Level | 3pc Bathroom | 11.25 Ft x 6.00 Ft | ||
| Main Level | Kitchen | 11.00 Ft x 9.42 Ft | ||
| Main Level | Living Room | 13.83 Ft x 12.83 Ft | ||
| Main Level | Dining Room | 13.83 Ft x 7.75 Ft | ||
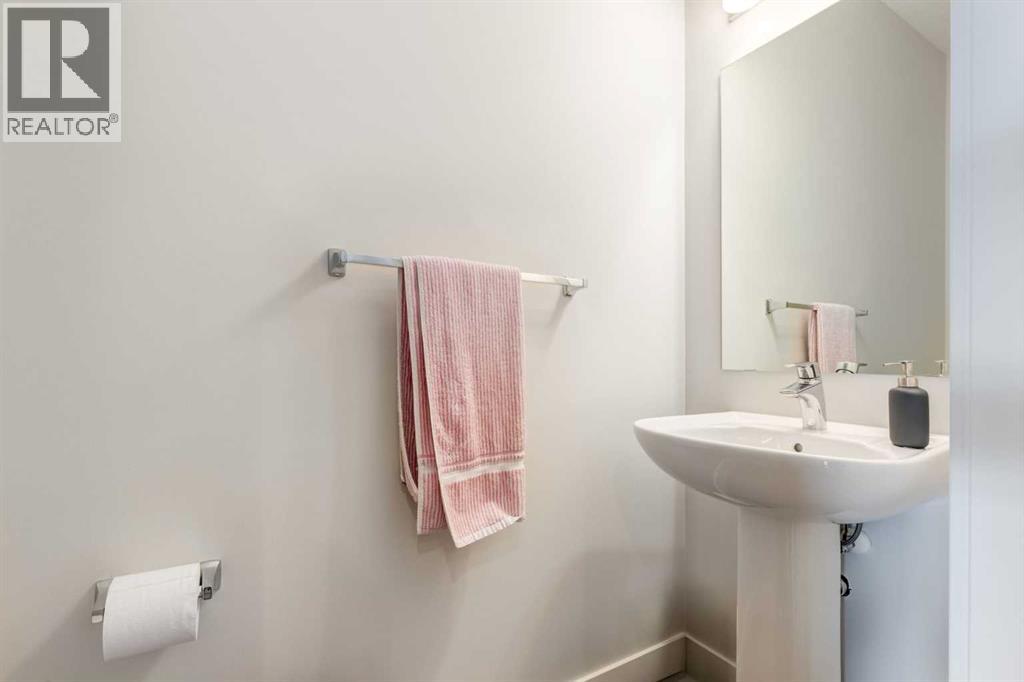
| Main Level | 2pc Bathroom | 7.33 Ft x 2.92 Ft | ||
| Main Level | Foyer | 5.50 Ft x 4.25 Ft |
Agents and Offices
- Craig Miller
- Office: Century 21 Bamber Realty Ltd.
What's Nearby
Similar Properties

3, 7900 Silver Springs Road Nw, Calgary, Alberta
- MLS® # A2348522
- Mitch Raymond
- Kyrylo Bezdyetko
- Town Residential