

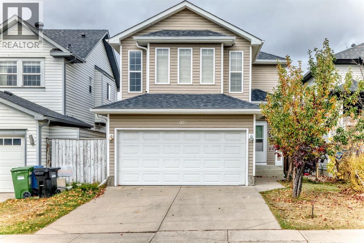
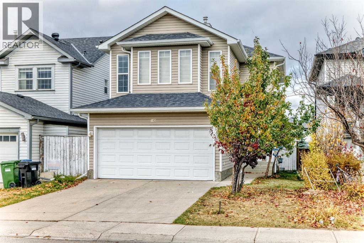
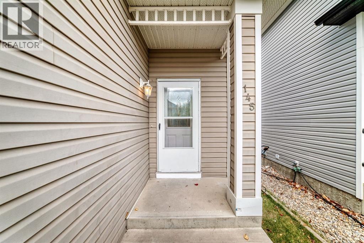
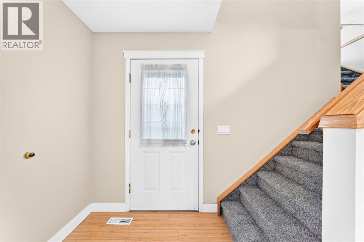
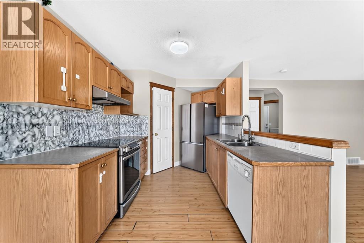
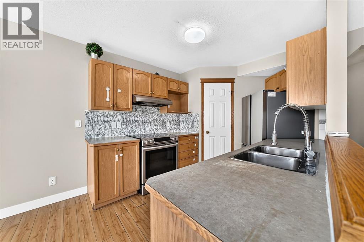
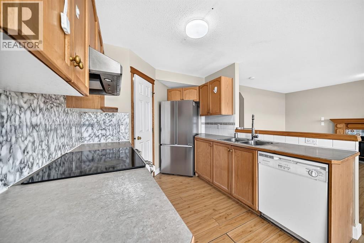
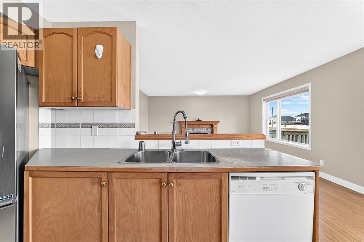
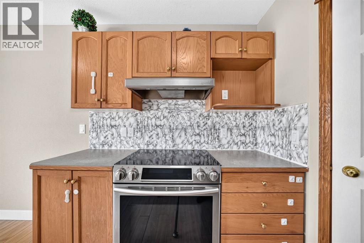
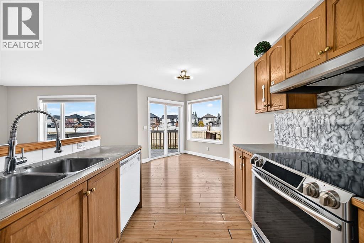
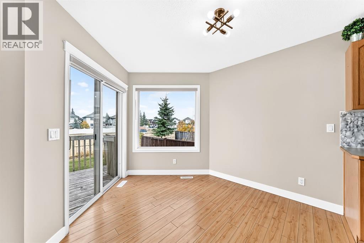
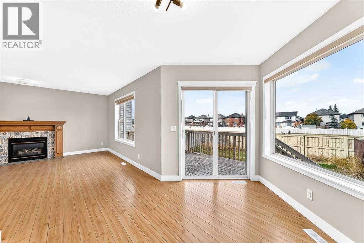
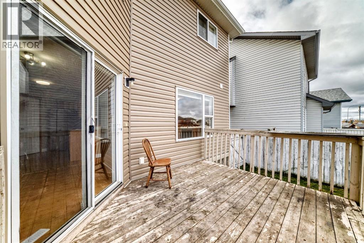
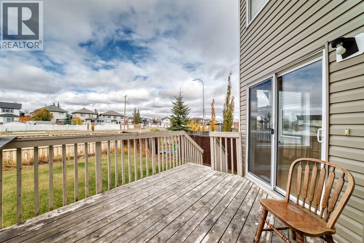
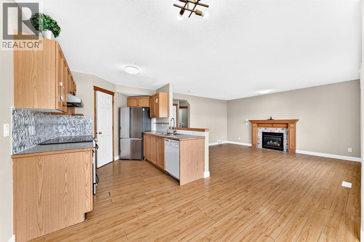
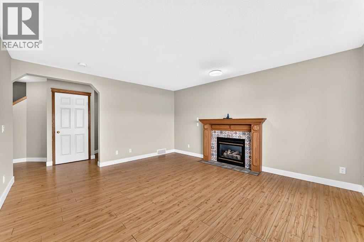
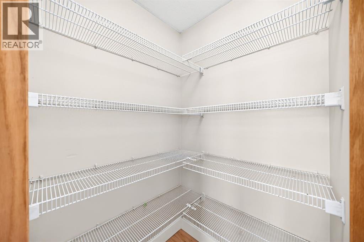
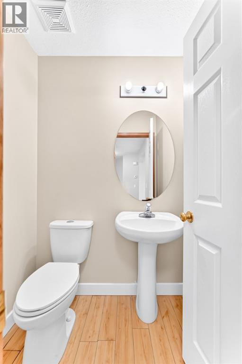
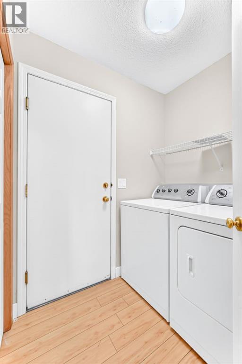
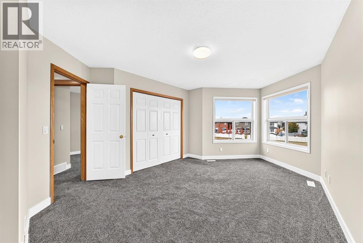
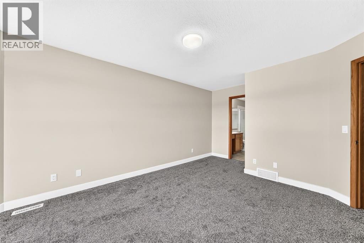
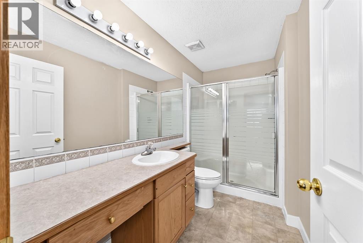
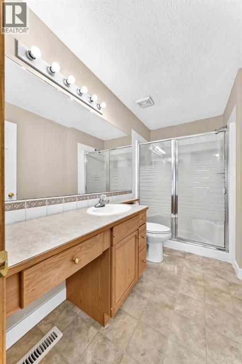
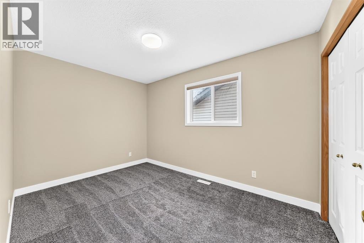
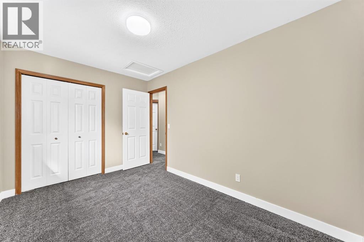
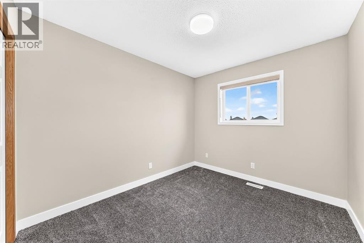
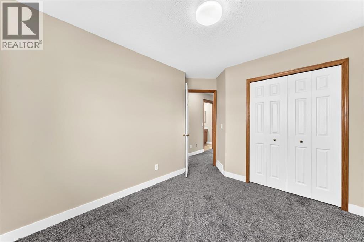
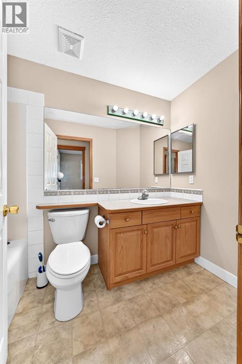
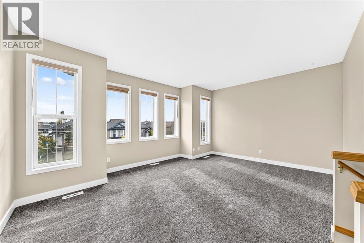
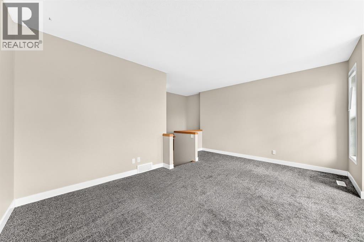
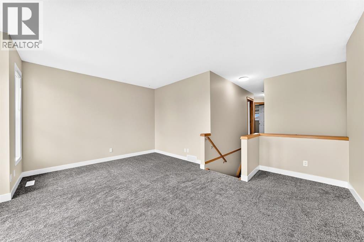
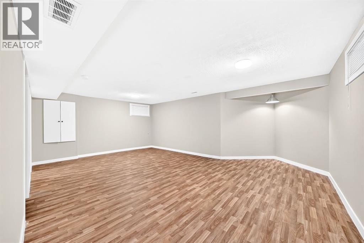
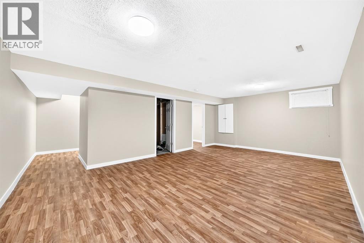
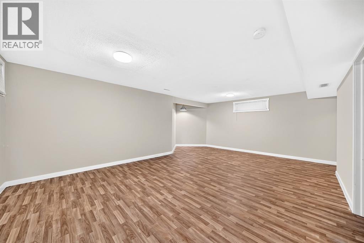
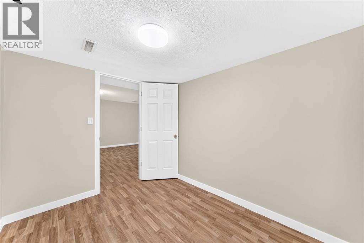
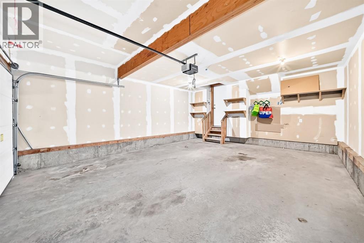
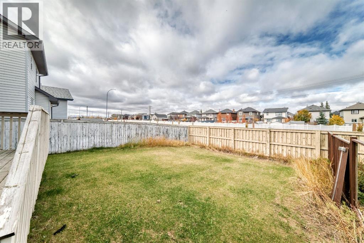
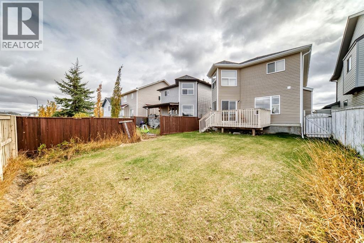
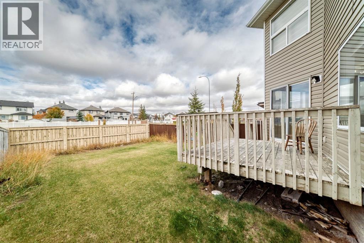
A beautiful home is now available and ready for its next owners. Whether you’re a first time-time buyer, upgrading, or investing, this could be the perfect opportunity. This beautiful home is situated in the established community of Martindale. This well-maintained property is located in a family-friendly neighborhood located within walking distance to the CTrain, transit routes, schools, parks, shopping, and Genesis Centre. Also close to Calgary International Airport. The home has upgrades including new lights, carpet, new hardwood on the main floor, blinds, and freshly painted. The main floor features a bright living room with gas fireplace, a generous kitchen with ample cabinetry and a dining area perfect for entertaining. A convenient 2-piece powder room and main-floor laundry completes this level.The property offers a developed basement with one bedroom, and has potential to turn it into a secondary suite (subject to City of Calgary approval). On the upper level it offers 3 bedrooms plus a spacious bonus room filled with natural light. The impressive primary bedroom offers generous dimensions and a private 3-piece ensuite. Two additional spacious bedrooms and a full main bathroom provide ample accommodation for the entire family. Step outside to enjoy the north-facing backyard featuring a spacious deck, perfect for year-round outdoor entertaining. Please contact to book your showing via ShowingTime. (id:51989)
Features of 145 Martinvalley Crescent Ne
- MLS® Number A2351968
- Price $599,000
- Bedrooms: 4
- Bathrooms: 3
- Square Footage: 1628 sqft
- Property Type: House
- Community Name: Martindale
- Amenities Near By Airport, Schools, Shopping
- Features Pvc Window, No Neighbours Behind, No Animal Home, No Smoking Home
- Parking Space Total 4
- Plan 0012875
- Structure Deck
Buildings
| Bathroom Total | 3 | Bedrooms Above Ground | 3 |
| Bedrooms Below Ground | 1 | Bedrooms Total | 4 |
| Appliances | Washer, Refrigerator, Dishwasher, Stove, Dryer, Hood Fan, Garage Door Opener | Basement Development | Finished |
| Basement Type | None (finished) | Constructed Date | 2001 |
| Construction Style Attachment | Detached | Cooling Type | None |
| Exterior Finish | Vinyl Siding | Fire Protection | Smoke Detectors |
| Fireplace Present | Yes | Fireplace Total | 1 |
| Flooring Type | Carpeted, Laminate, Tile | Foundation Type | Poured Concrete |
| Half Bath Total | 1 | Heating Fuel | Natural Gas |
| Heating Type | Forced Air | Stories Total | 2 |
| Size Interior | 1628 Sqft | Total Finished Area | 1627.5 Sqft |
| Type | House |
Parking
| Concrete | |
| Attached Garage | 2 |
Land
| Acreage | No | Fence Type | Fence |
| Land Amenities | Airport, Schools, Shopping | Size Frontage | 9.78 M |
| Size Irregular | 342.00 | Size Total | 342 M2|0-4,050 Sqft |
| Size Total Text | 342 M2|0-4,050 Sqft | Zoning Description | R-c1n |
Rooms
| Level | Type | Length | Width | Dimensions |
|---|---|---|---|---|
| Second Level | Bonus Room | 17.00 Ft x 13.58 Ft | ||
| Second Level | Bedroom | 12.58 Ft x 8.42 Ft | ||
| Second Level | Bedroom | 10.33 Ft x 8.92 Ft | ||
| Second Level | Primary Bedroom | 17.33 Ft x 11.25 Ft | ||
| Second Level | 3pc Bathroom | 10.17 Ft x 5.33 Ft | ||
| Second Level | 4pc Bathroom | 9.25 Ft x 4.92 Ft | ||
| Basement | Bedroom | 9.83 Ft x 8.00 Ft | ||
| Basement | Recreational, Games Room | 22.08 Ft x 14.83 Ft | ||
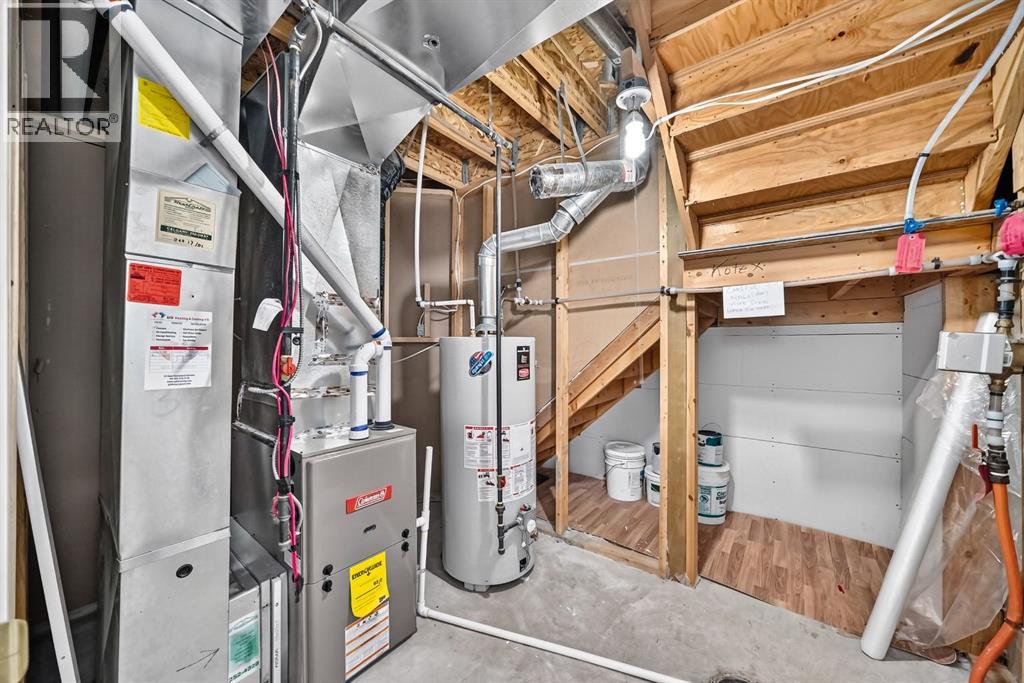
| Basement | Furnace | 9.92 Ft x 6.50 Ft | ||
| Main Level | Dining Room | 11.50 Ft x 9.08 Ft | ||
| Main Level | Kitchen | 9.08 Ft x 11.17 Ft | ||
| Main Level | Pantry | 3.67 Ft x 3.67 Ft | ||
| Main Level | Living Room | 14.00 Ft x 15.17 Ft | ||
| Main Level | 2pc Bathroom | 4.25 Ft x 4.92 Ft | ||
| Main Level | Other | 8.33 Ft x 6.33 Ft | ||
| Main Level | Laundry Room | 6.08 Ft x 5.00 Ft |
Agents and Offices
- Gurdeep Singh Dhaliwal
- Office: Brilliant Realty
What's Nearby
Similar Properties

223 Skyview Ranch Way Ne, Calgary, Alberta
- MLS® # A2346899
- Rogelio Banaag
- Real Estate Professionals Inc.