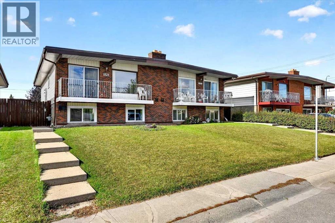
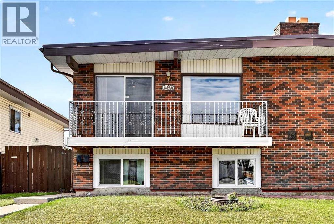
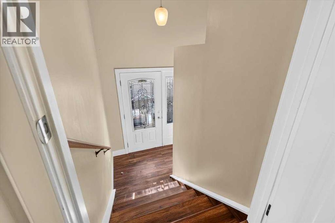
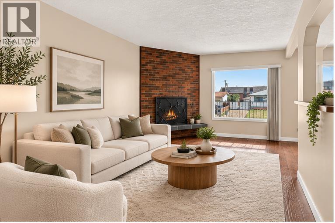
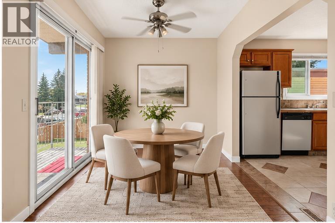
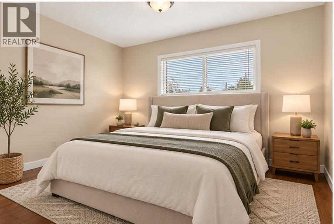
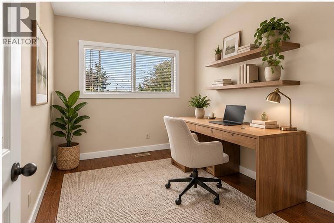
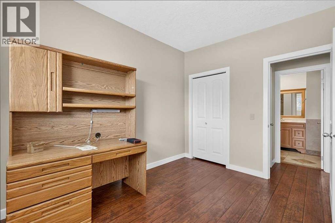
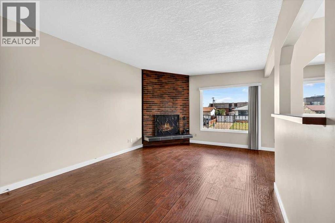
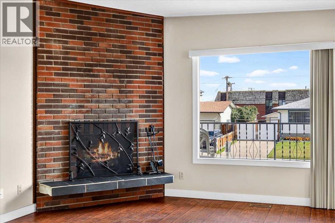
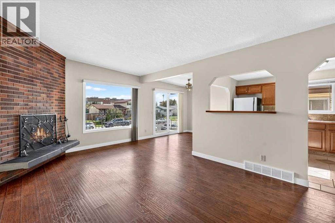
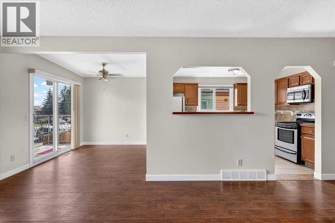
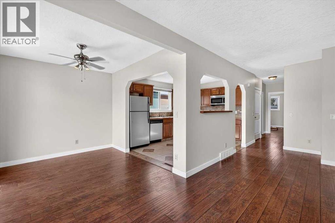
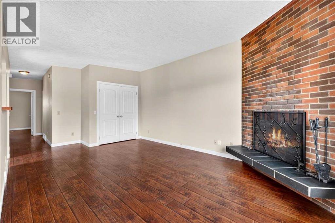
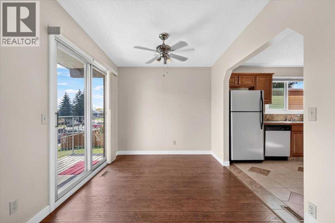
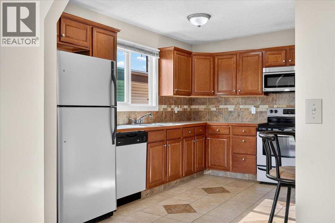
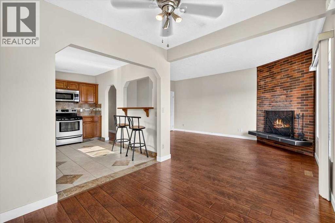
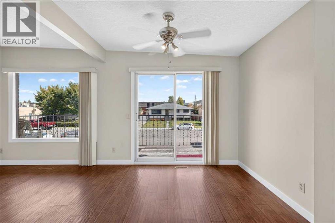
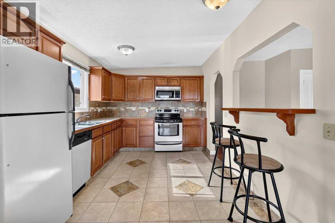
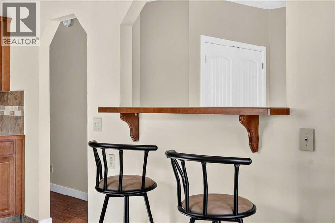
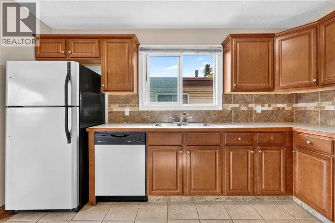
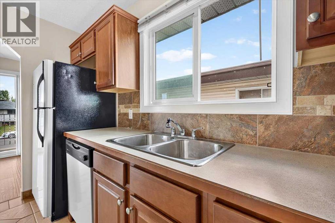
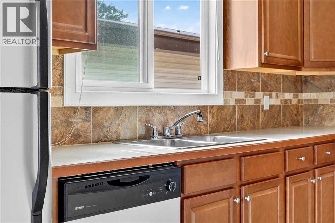
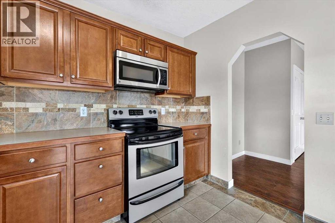
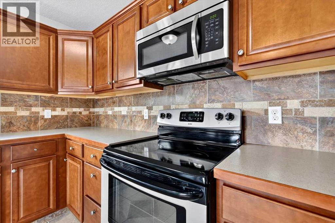
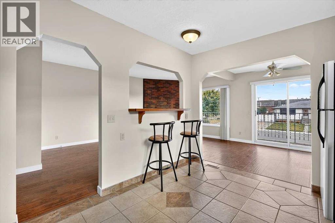
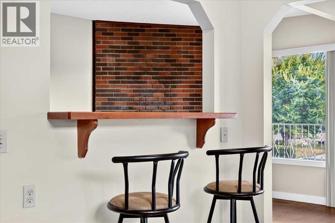
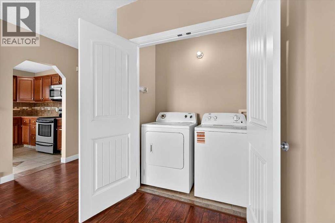
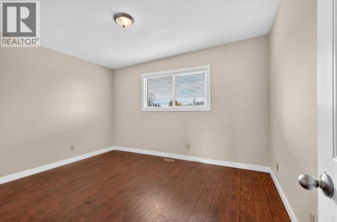
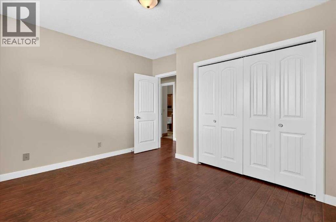
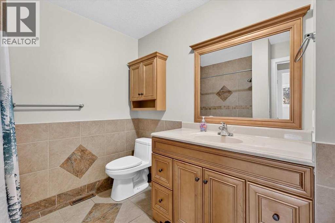
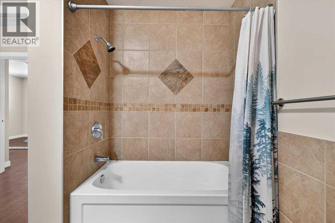
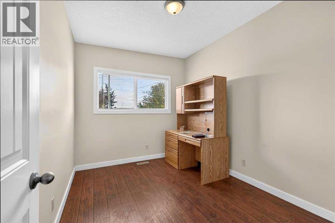
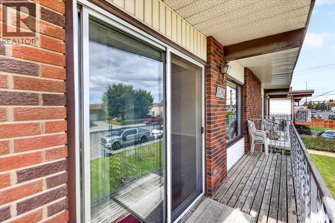
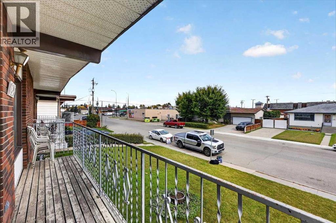
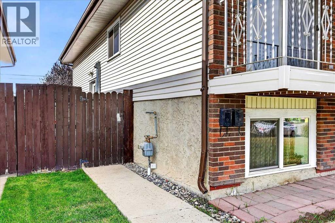
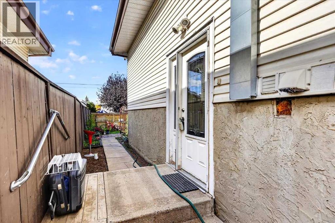
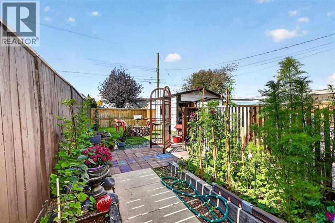
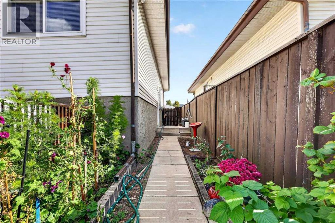
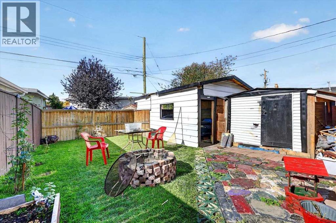
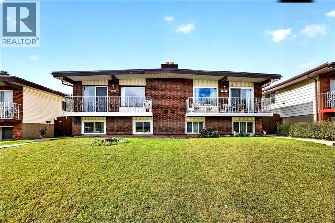
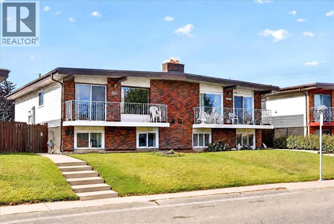
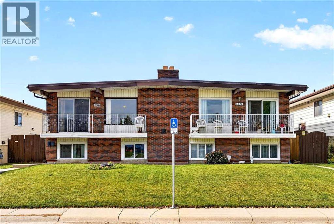
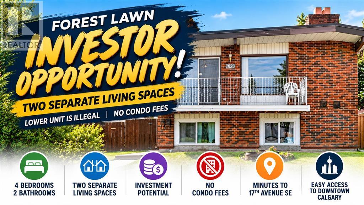
Welcome to a potential home plus investment opportunity! Ideally located just off 17th Avenue SE, this well-maintained half-duplex offers comfortable living, a functional layout, and the convenience of shopping, restaurants, public transportation, and everyday amenities just minutes away. Enjoy easy access to downtown Calgary and major commuter routes, making this a great opportunity for homeowners and investors alike. Featuring a total of 5 bedrooms (2 upper unit & 2 lower unit) with two full bathrooms(one in each unit), two separate living spaces, and NO condo fees, this property offers plenty of flexibility to suit a variety of needs. Additional updates include a new furnace installed in 2026 and a newer hot water tank.The main floor features a bright and spacious layout with two well-sized bedrooms and a full four-piece bathroom. Laminate flooring runs throughout the upstairs living areas, while the kitchen and bathroom feature tile flooring. The living room offers a warm and inviting atmosphere, highlighted by a brick fireplace and glass sliding doors off the dining room leading to an east-facing balcony, the perfect spot to enjoy the natural morning light. The kitchen comes equipped with the appliances you need, including a fridge, stove, hood fan, and dishwasher. A separate washer and dryer provide added convenience, and all existing window coverings are included. The lower level features an illegal suite with its own living space, offering two additional bedrooms, a full bathroom, a kitchen, and separate laundry facilities. The kitchen includes a fridge, stove ( as is), hood fan, and dishwasher. The suite also includes its own washer and dryer and existing window coverings, offering added flexibility for extended family or potential rental income. Outside, the property offers both front and backyard grass areas, providing room to enjoy the outdoors. Backing onto the rear lane, the property offers convenient access to off-street parking and the backyard, addi ng further practicality to this home. Whether you're looking for a home with additional living space for family, an investment opportunity, or a property with the potential to generate rental income, this Forest Lawn half-duplex is worth a look. Enjoy a convenient location close to the amenities of 17th Avenue SE, easy access to downtown Calgary, updated mechanical features, and the added benefit of no condo fees! INVESTMENT POTENTIAL: Two separate living spaces with independent laundry and no condo fees offer flexibility for extended family or potential rental use. Lower suite is illegal and subject to municipal requirements. Buyers to independently verify rental eligibility, potential income, expenses and investment returns. (id:51989)