

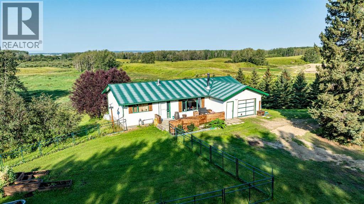
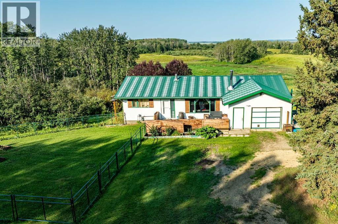
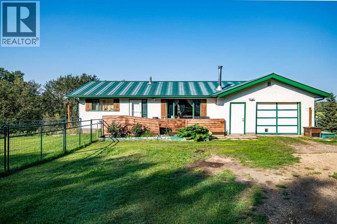
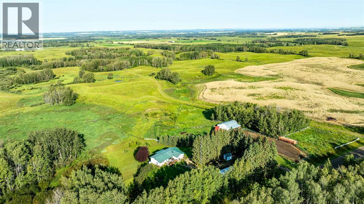
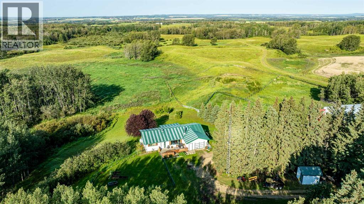
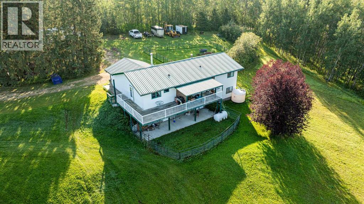
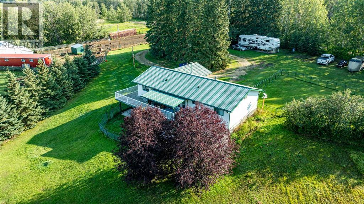
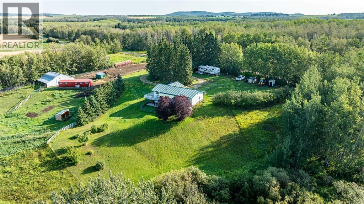
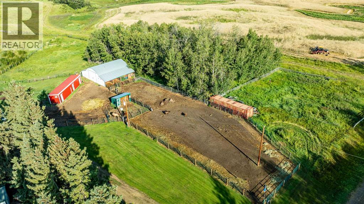
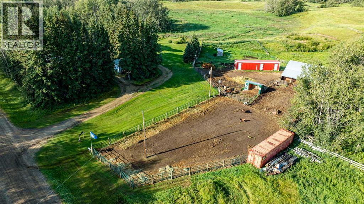
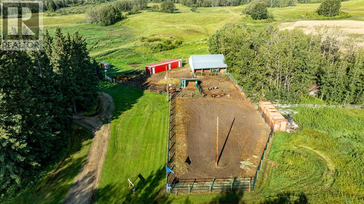
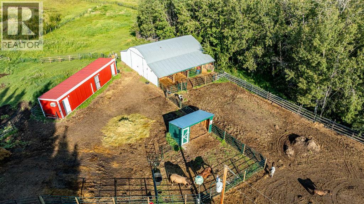
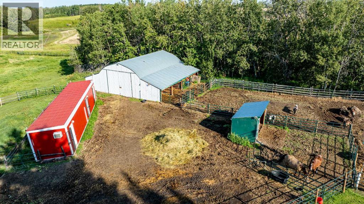
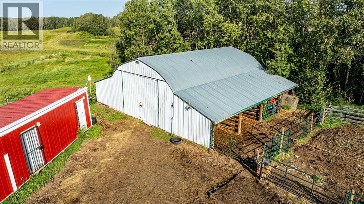
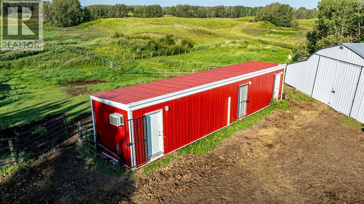
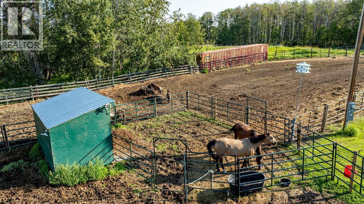
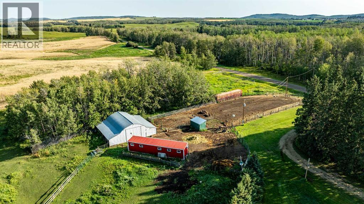
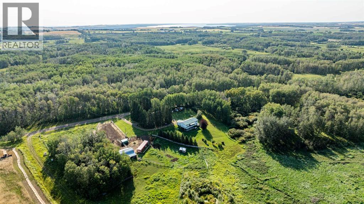
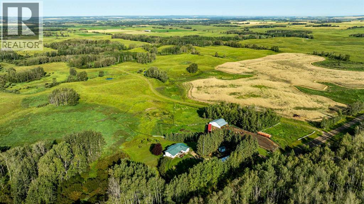
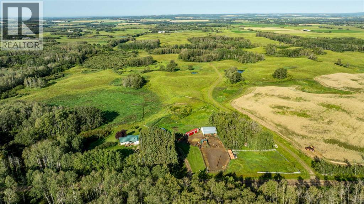
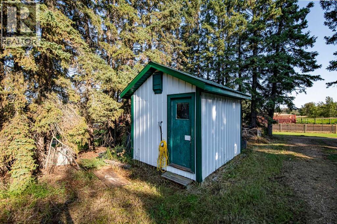
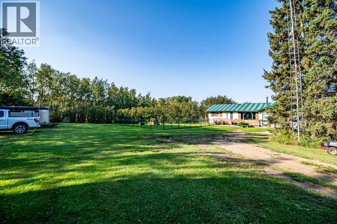
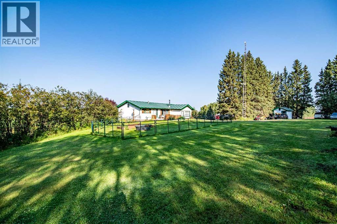
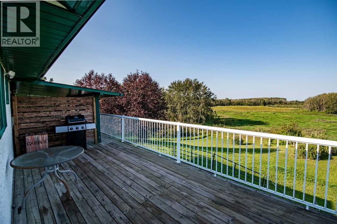
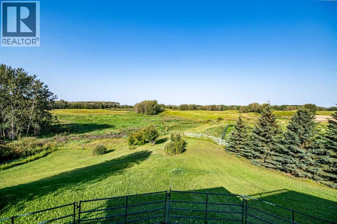
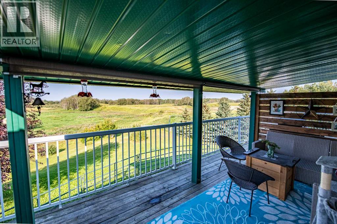
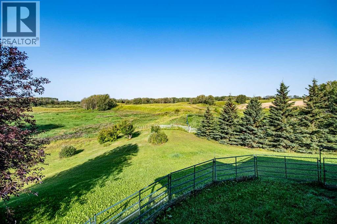
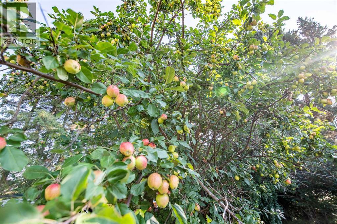
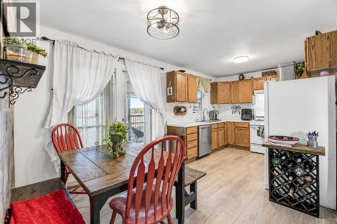
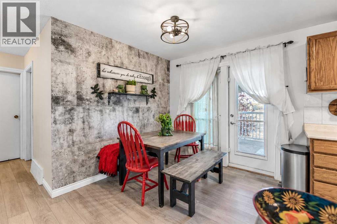
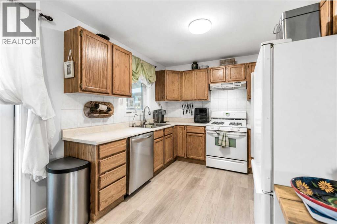
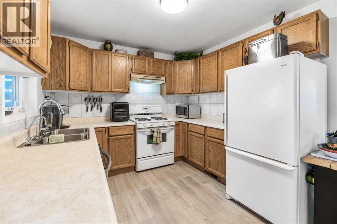
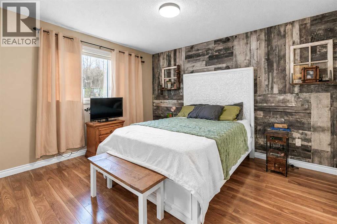
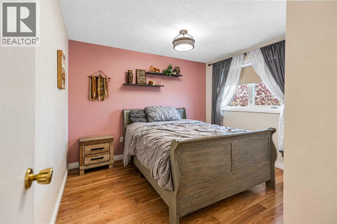
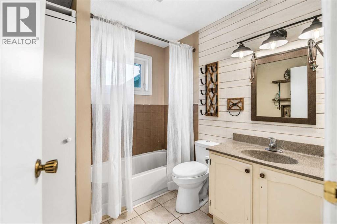
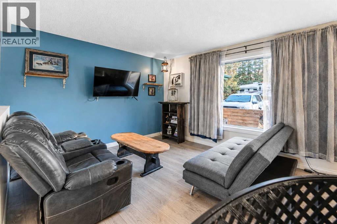
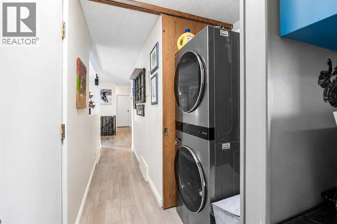
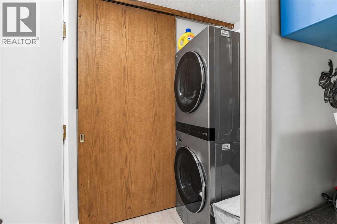
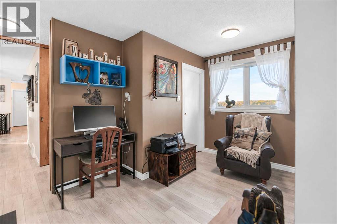
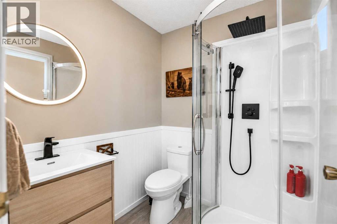
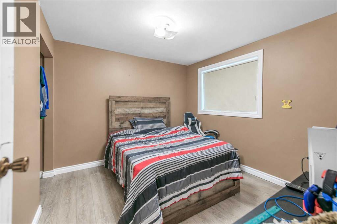
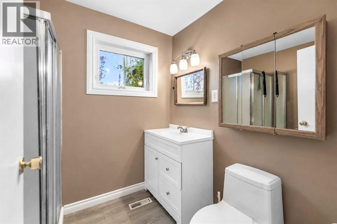
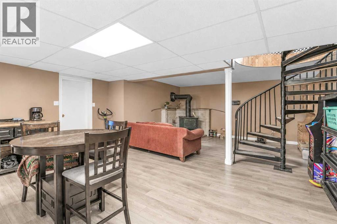
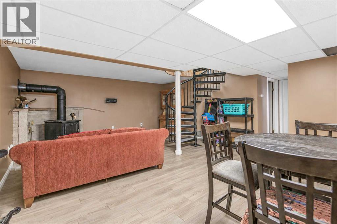
For the horse and hobby farm enthusiast, this property is ready to go. 30x34 ft Quonset offers plenty of versatile space for a shop, barn, or hay storage. Most of the floor is covered with heavy duty access mats. AUTOMATIC WATERS x2, 3 grass paddocks, 1 dry paddock with a good sized shelter that includes a feed room. Yard lights in front of Quonset and shelter operated by remotes. Most fencing has been replaced with new posts and metal panels. The house - wrap around deck to take in the vast open views, the amazing sunsets, and endless wildlife. Large entry with an office space, new washer/dryer and updated 3-piece bathroom. The open floor plan allows for easy entertaining on the main level. 2 bedrooms, recently painted, and an updated 4 piece bathroom. A unique spiral staircase leads you to the lower level where you will find a 3rd bedroom and a 3 piece bathroom, 2 flex rooms, access to the outside through patio doors or a separate man door, a large open rec area with a wood stove that meets current codes (new chimney in 2023). Added updates; new furnace - 2024, A/C serviced - 2025, well inspected - 2026. Yard - Saskatoon trees, paradise apple trees, rhubarb, lilacs. This is a property where you can enjoy your animals, grow fruit, have a garden, watch the wildlife, sit on the deck at sunset, drink your coffee to the sound of the birds and enjoy country living. (id:51989)
Features of 40022 Range Road 31
- MLS® Number A2352234
- Price $689,000
- Bedrooms: 4
- Bathrooms: 3
- Square Footage: 1103 sqft
- Property Type: House
- Communication Type Satellite Internet Access
- Features Other, No Neighbours Behind
- Plan 2322149
- Structure Barn, See Remarks, Deck, Dog Run - Fenced In
Buildings
| Bathroom Total | 3 | Bedrooms Above Ground | 2 |
| Bedrooms Below Ground | 2 | Bedrooms Total | 4 |
| Appliances | Refrigerator, Water Softener, Dishwasher, Stove, Window Coverings, Washer & Dryer | Architectural Style | Bungalow |
| Basement Development | Finished | Basement Features | Separate Entrance, Walk Out |
| Basement Type | Full (finished) | Constructed Date | 1984 |
| Construction Style Attachment | Detached | Cooling Type | Central Air Conditioning |
| Exterior Finish | Vinyl Siding | Fireplace Present | Yes |
| Fireplace Total | 1 | Flooring Type | Vinyl |
| Foundation Type | Poured Concrete | Heating Type | Forced Air |
| Stories Total | 1 | Size Interior | 1103 Sqft |
| Total Finished Area | 1102.72 Sqft | Type | House |
| Utility Water | Well |
Parking
| Garage | |
| Detached Garage | |
| R V | |
| Attached Garage | 1 |
Land
| Acreage | Yes | Fence Type | Cross Fenced |
| Landscape Features | Fruit Trees, Lawn | Sewer | Facultative Lagoon |
| Size Irregular | 4.35 | Size Total | 4.35 Ac|2 - 4.99 Acres |
| Size Total Text | 4.35 Ac|2 - 4.99 Acres | Zoning Description | 1 |
Rooms
| Level | Type | Length | Width | Dimensions |
|---|---|---|---|---|
| Basement | 3pc Bathroom | 6.58 Ft x 7.42 Ft | ||
| Basement | Bedroom | 12.58 Ft x 6.92 Ft | ||
| Basement | Bedroom | 9.92 Ft x 10.67 Ft | ||
| Basement | Other | 7.00 Ft x 17.83 Ft | ||
| Basement | Family Room | 17.67 Ft x 19.83 Ft | ||
| Basement | Office | 12.58 Ft x 7.42 Ft | ||
| Basement | Storage | 14.25 Ft x 8.75 Ft | ||
| Basement | Furnace | 14.33 Ft x 7.83 Ft | ||
| Main Level | Primary Bedroom | 13.25 Ft x 11.17 Ft | ||
| Main Level | Living Room | 11.50 Ft x 17.33 Ft | ||
| Main Level | Kitchen | 9.50 Ft x 9.08 Ft | ||
| Main Level | 3pc Bathroom | 5.92 Ft x 5.92 Ft | ||
| Main Level | 4pc Bathroom | 7.83 Ft x 7.17 Ft | ||
| Main Level | Bedroom | 11.17 Ft x 11.17 Ft | ||
| Main Level | Other | 9.75 Ft x 8.75 Ft | ||
| Main Level | Other | 12.83 Ft x 10.75 Ft |
Utilities
| Cable | Available | Electricity | Connected |
| Natural Gas | Connected | Telephone | Available |
| Sewer | Connected | Water | At Lot Line |
Agents and Offices
- Jacquie Bennett
- Office: Century 21 Maximum