

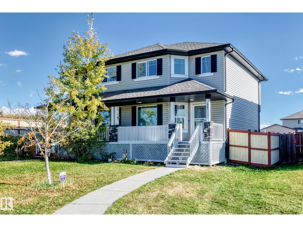
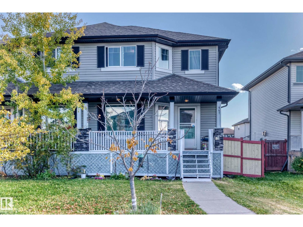
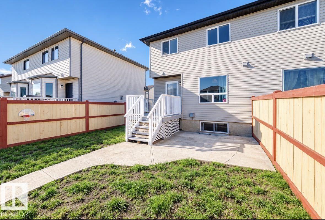
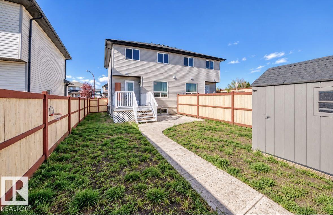
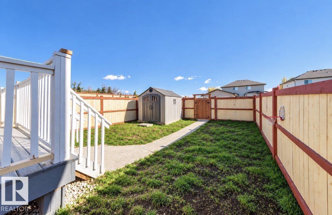
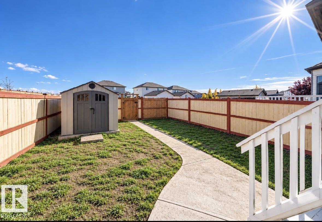
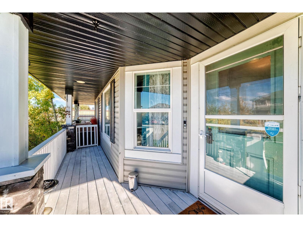
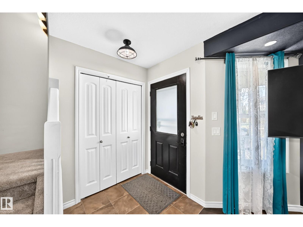
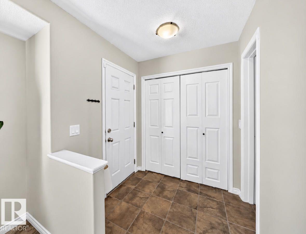
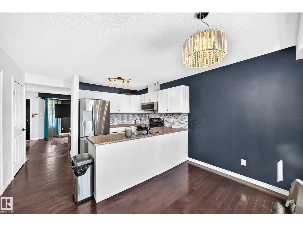
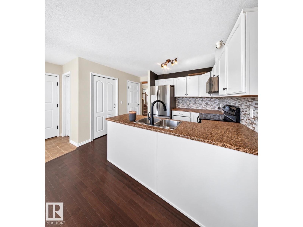
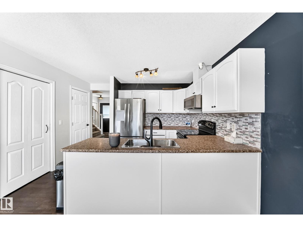
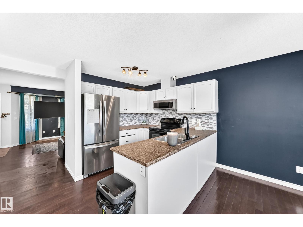
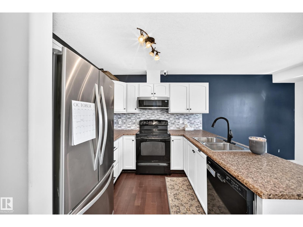
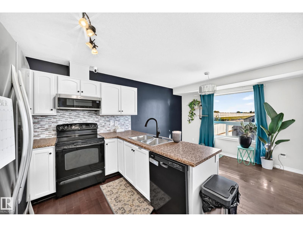
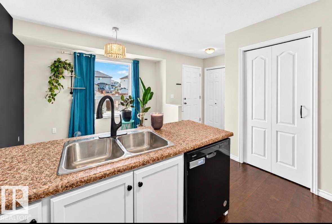
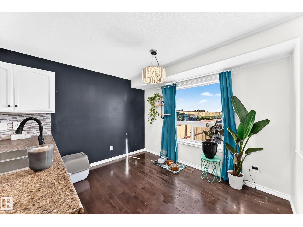
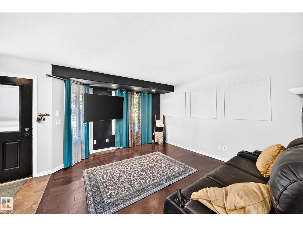
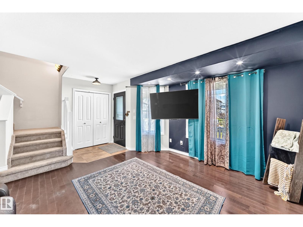
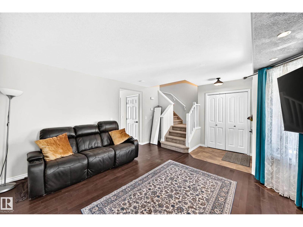
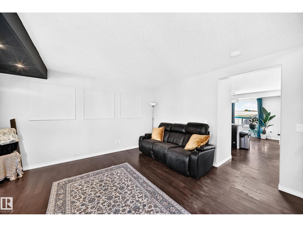
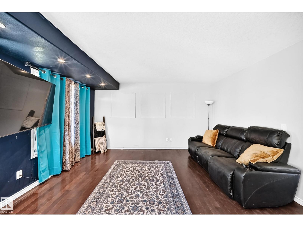
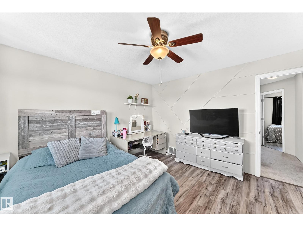
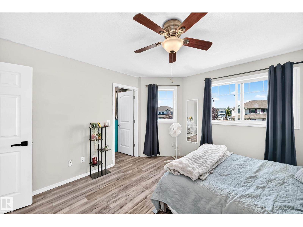
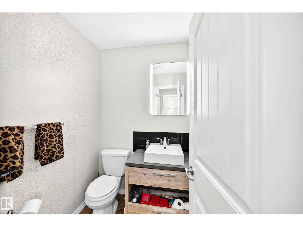
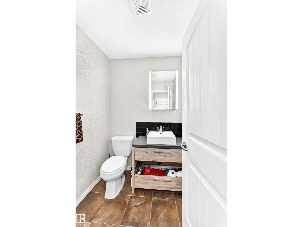
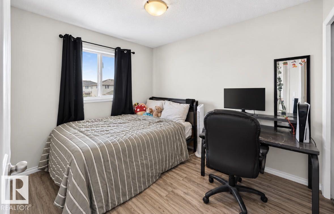
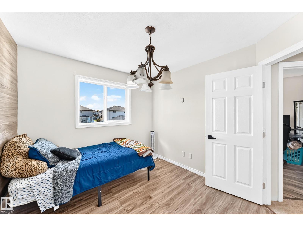
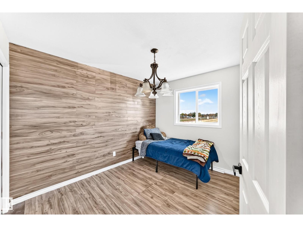
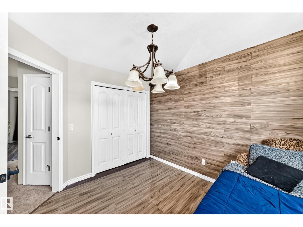
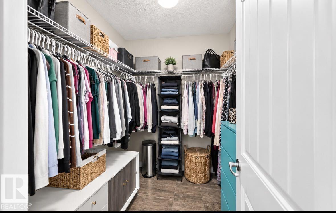
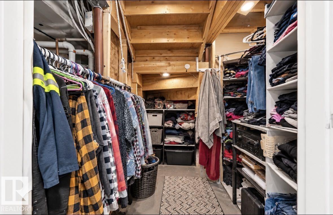
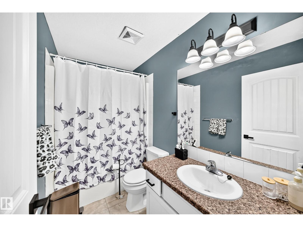
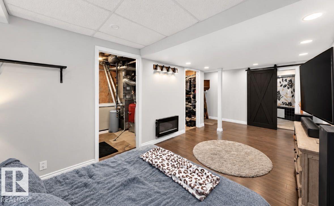
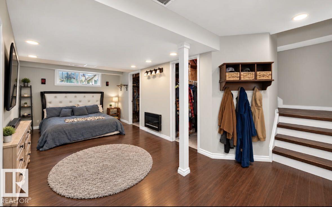
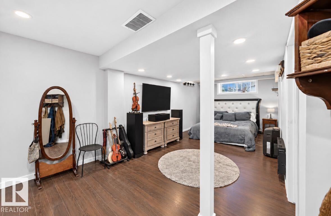
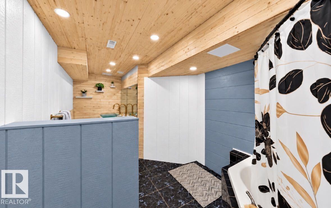
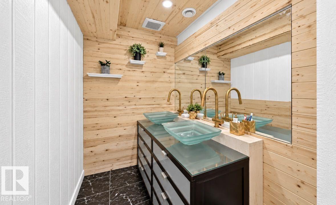
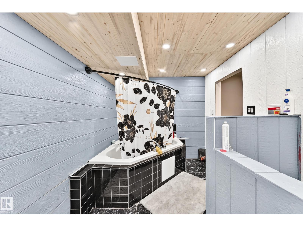
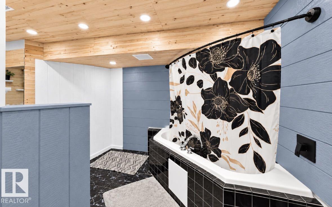
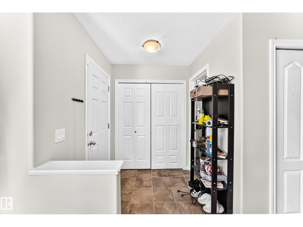
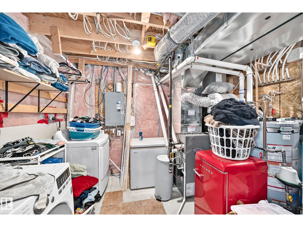
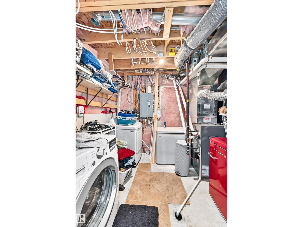
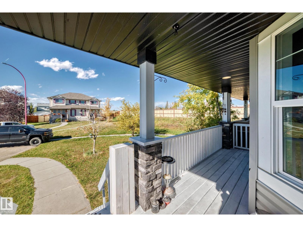
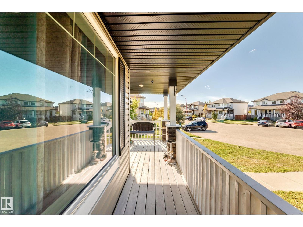
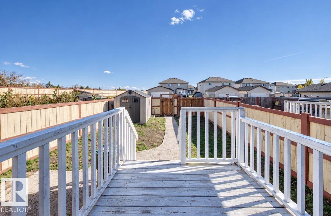
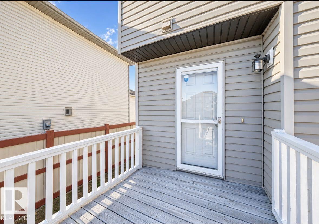
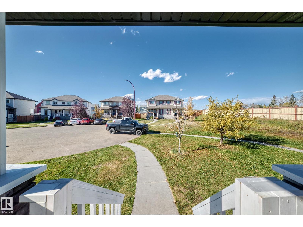
Outstanding value and pride of ownership in Leduc's desirable Southfork community! Tucked away on a quiet cul-de-sac, this 1,382 sq. ft. half-duplex offers 3 upper-level bedrooms, 2 full bathrooms, and 1 half bathroom. A welcoming covered front porch and attractive stone accents add charming curb appeal. Inside, enjoy rich hardwood and tile flooring, a bright living room, a functional kitchen with included appliances, and a spacious dining area. Upstairs features 3 bedrooms and a 4-piece bathroom. The basement offers versatile additional living and flex space, a spacious 4-piece bathroom, and convenient basement laundry. Outside, enjoy a rear deck, fully fenced yard, vinyl storage shed, and double paved parking pad with electrical plug-ins. Shingles replaced in 2018. Conveniently located near schools, parks, playgrounds, and shopping! (id:51989)
Features of 447 Songhurst Pl
- MLS® Number E4512737
- Price $345,000
- Bedrooms: 3
- Bathrooms: 3
- Square Footage: 1382 sqft
- Property Type: Duplex
- Neigbourhood: Southfork
- Amenities Near By Airport, Golf Course, Playground, Public Transit, Schools, Shopping
- Features Cul-de-sac, Lane
- Parking Space Total 2
- Structure Patio(s)
Buildings
| Bathroom Total | 3 | Bedrooms Total | 3 |
| Appliances | Dishwasher, Dryer, Microwave Range Hood Combo, Refrigerator, Storage Shed, Stove, Washer | Basement Development | Finished |
| Basement Type | Full (finished) | Constructed Date | 2009 |
| Construction Style Attachment | Semi-detached | Half Bath Total | 1 |
| Heating Type | Forced Air | Stories Total | 2 |
| Size Interior | 1382 Sqft | Type | Duplex |
Parking
| Parking Pad | |
| Rear |
Land
| Acreage | No | Fence Type | Fence |
| Land Amenities | Airport, Golf Course, Playground, Public Transit, Schools, Shopping | Size Irregular | 328.04 |
| Size Total | 328.04 M2 | Size Total Text | 328.04 M2 |
Rooms
| Level | Type | Length | Width | Dimensions |
|---|---|---|---|---|
| Basement | Family Room | 6.97 × 3.11 | ||
| Basement | Laundry Room | 3.29 × 2.34 | ||
| Main Level | Living Room | 4.33 × 4.07 | ||
| Main Level | Dining Room | 2.52 × 3.37 | ||
| Main Level | Kitchen | 2.64 × 3.62 | ||
| Upper Level | Primary Bedroom | 3.96 × 3.87 | ||
| Upper Level | Bedroom 2 | 3.46 × 2.84 | ||
| Upper Level | Bedroom 3 | 3.28 × 2.86 |
Agents and Offices
- Shawn Moore-Lyons
- Office: Professional Realty Group