

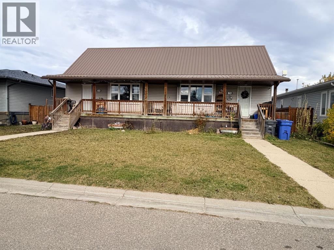
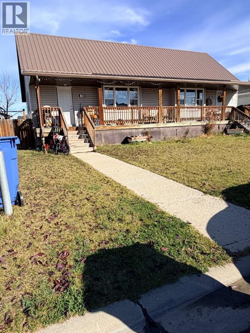
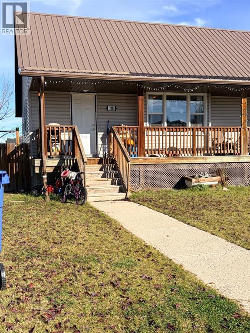
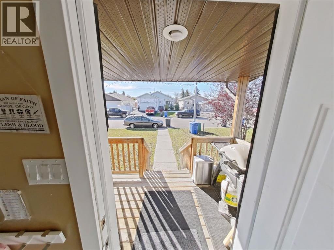
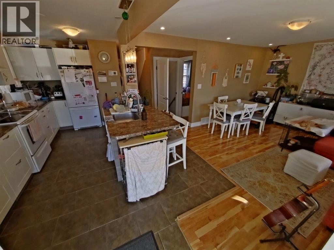
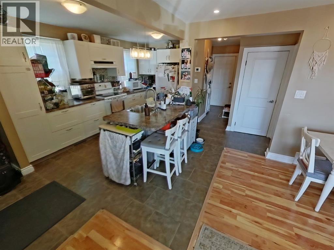
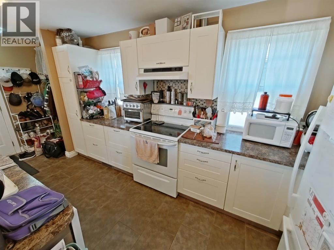
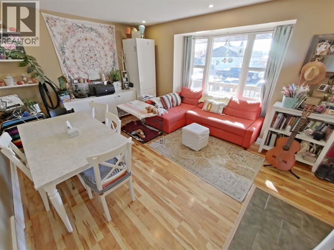
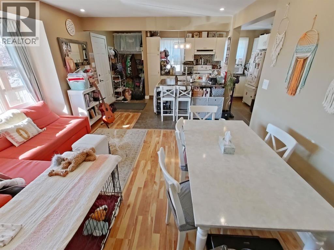
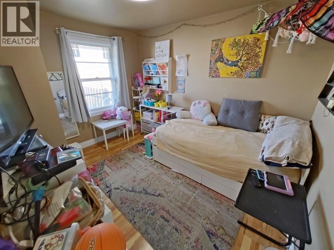
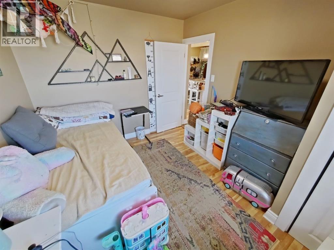
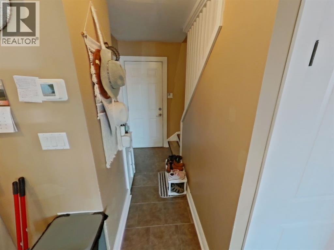
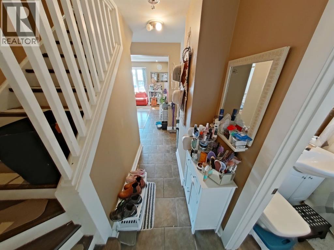
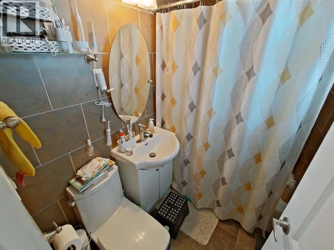
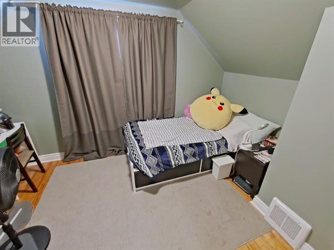
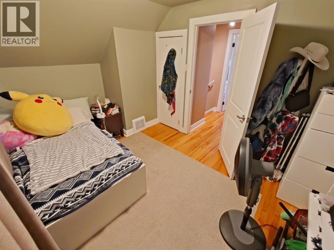
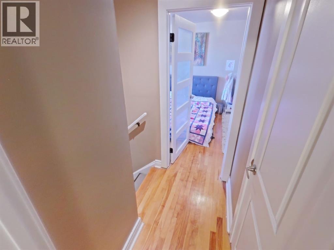
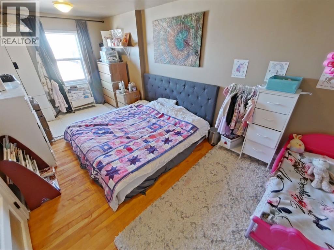
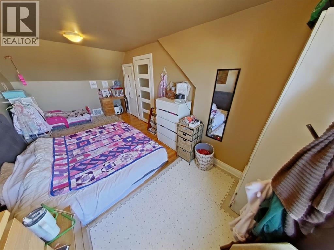
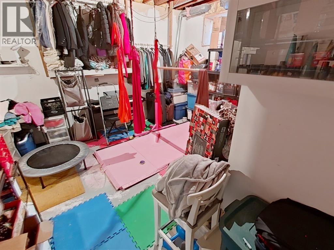
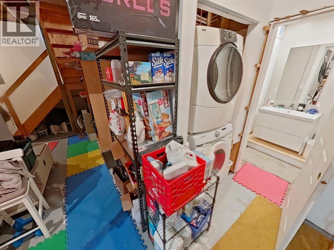
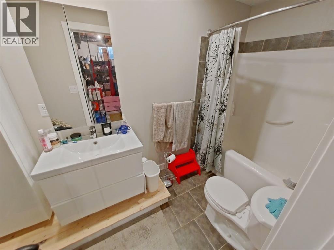
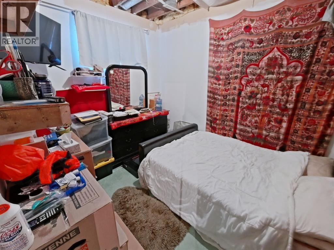
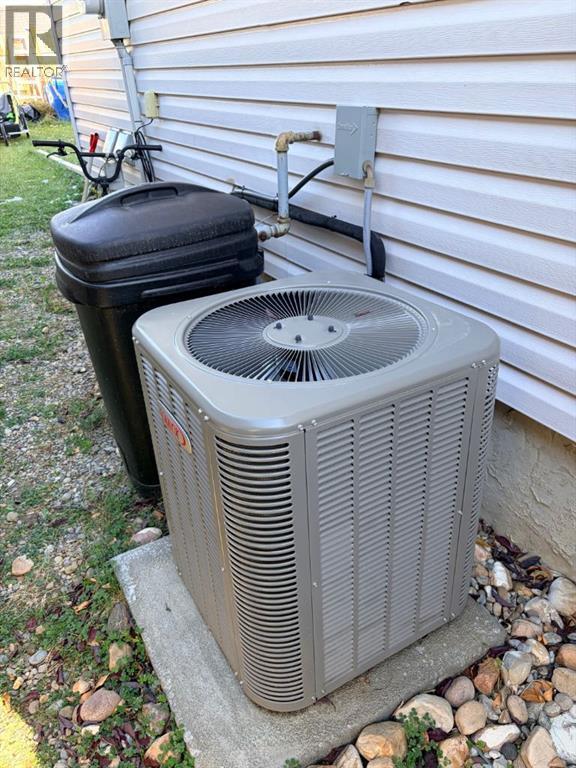
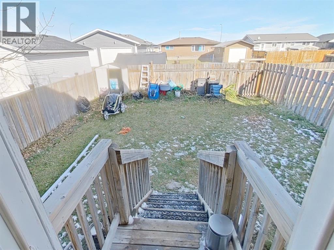
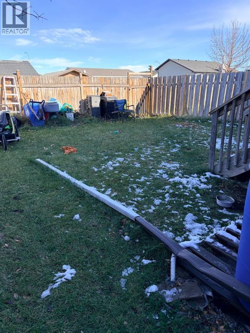
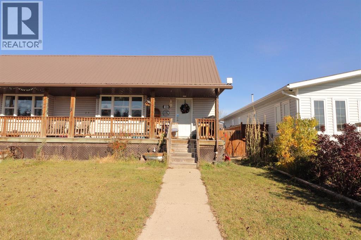
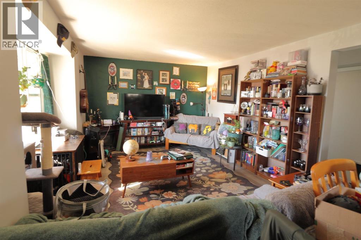
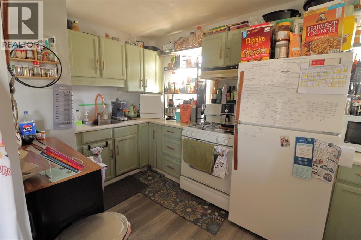
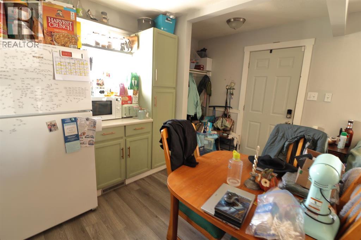
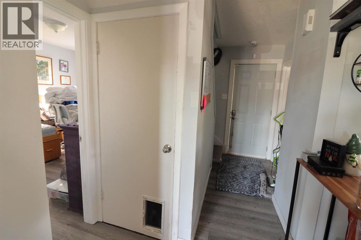
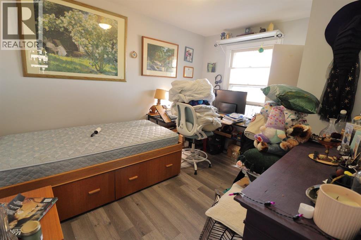
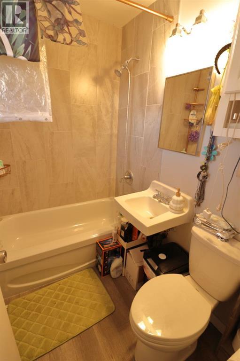
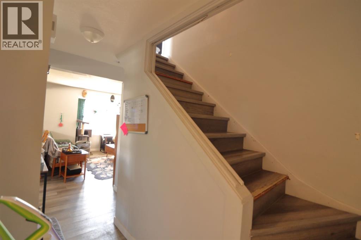
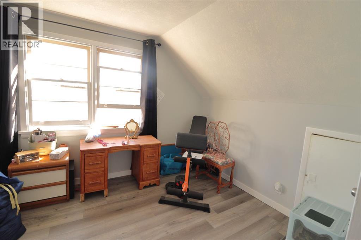
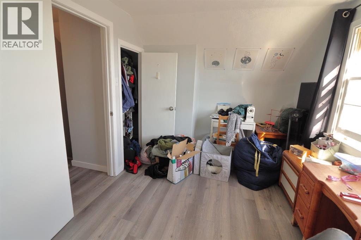
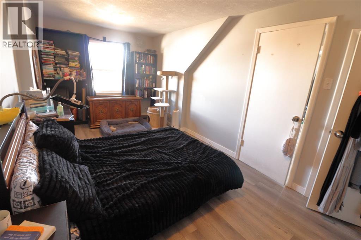
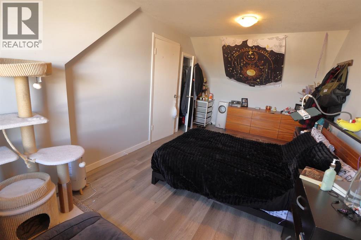
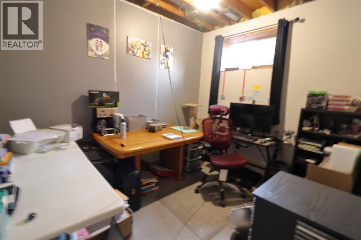
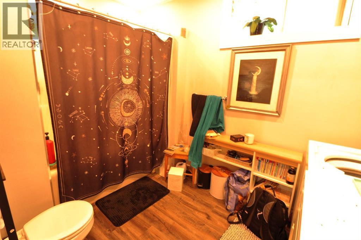
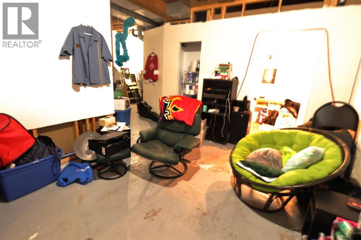
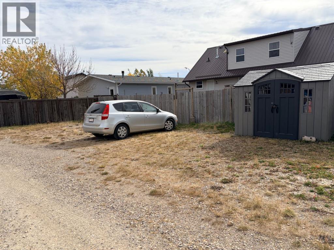
Looking for an investment property with rental income already in place? This full duplex in Stavely offers an excellent opportunity to add to your portfolio. Each side features approximately 878 sq. ft. of living space, with 3 bedrooms plus an office/den, and 2 full bathrooms, providing a functional layout with flexibility for families, roommates, or those working from home.Originally built in the 1950s, the property was placed on a new ICF foundation around 2008. Both units are currently rented, offering the potential for continued rental income from day one. Some renovations have been completed, including full bathrooms in the basement, adding value and improvements to the property.Whether you're an experienced investor looking to expand your portfolio or entering the rental market, this full duplex is worth a look. Enjoy the opportunity to own two rental units in the welcoming community of Stavely, with convenient access to local amenities and surrounding southern Alberta communities. (id:51989)
Features of 218 Harvest Hills Road
- MLS® Number A2351299
- Price $300,000
- Bedrooms: 3
- Bathrooms: 2
- Square Footage: 878 sqft
- Amenities Near By Golf Course, Playground, Schools
- Community Features Golf Course Development
- Features Cul-de-sac, See Remarks, Back Lane, Closet Organizers
- Parking Space Total 2
- Plan 0710070
Buildings
| Bathroom Total | 2 | Bedrooms Above Ground | 3 |
| Bedrooms Total | 3 | Appliances | Refrigerator, Stove, Hood Fan, Window Coverings, Washer & Dryer |
| Basement Development | Partially Finished | Basement Type | Full (partially Finished) |
| Constructed Date | 1950 | Construction Material | Wood Frame |
| Construction Style Attachment | Attached | Cooling Type | Central Air Conditioning, See Remarks |
| Exterior Finish | Vinyl Siding | Flooring Type | Hardwood, Tile |
| Foundation Type | Poured Concrete | Heating Type | Forced Air |
| Stories Total | 2 | Size Interior | 878 Sqft |
| Total Finished Area | 878 Sqft |
Parking
| Other | |
| Parking Pad |
Land
| Acreage | No | Fence Type | Fence |
| Land Amenities | Golf Course, Playground, Schools | Size Depth | 35.05 M |
| Size Frontage | 18.29 M | Size Irregular | 6900.00 |
| Size Total | 6900 Sqft|4,051 - 7,250 Sqft | Size Total Text | 6900 Sqft|4,051 - 7,250 Sqft |
| Zoning Description | Rac |
Rooms
| Level | Type | Length | Width | Dimensions |
|---|---|---|---|---|
| Lower Level | Office | 10.92 Ft x 9.08 Ft | ||
| Lower Level | 4pc Bathroom | .00 Ft x .00 Ft | ||
| Main Level | Bedroom | 11.25 Ft x 9.25 Ft | ||
| Main Level | 4pc Bathroom | .00 Ft x .00 Ft | ||
| Main Level | Living Room | 14.83 Ft x 11.67 Ft | ||
| Main Level | Kitchen | 12.33 Ft x 4.25 Ft | ||
| Upper Level | Primary Bedroom | 17.83 Ft x 9.25 Ft | ||
| Upper Level | Bedroom | 8.67 Ft x 11.75 Ft |
Agents and Offices
- Cindy Pineo
- Office: RE/MAX Complete Realty