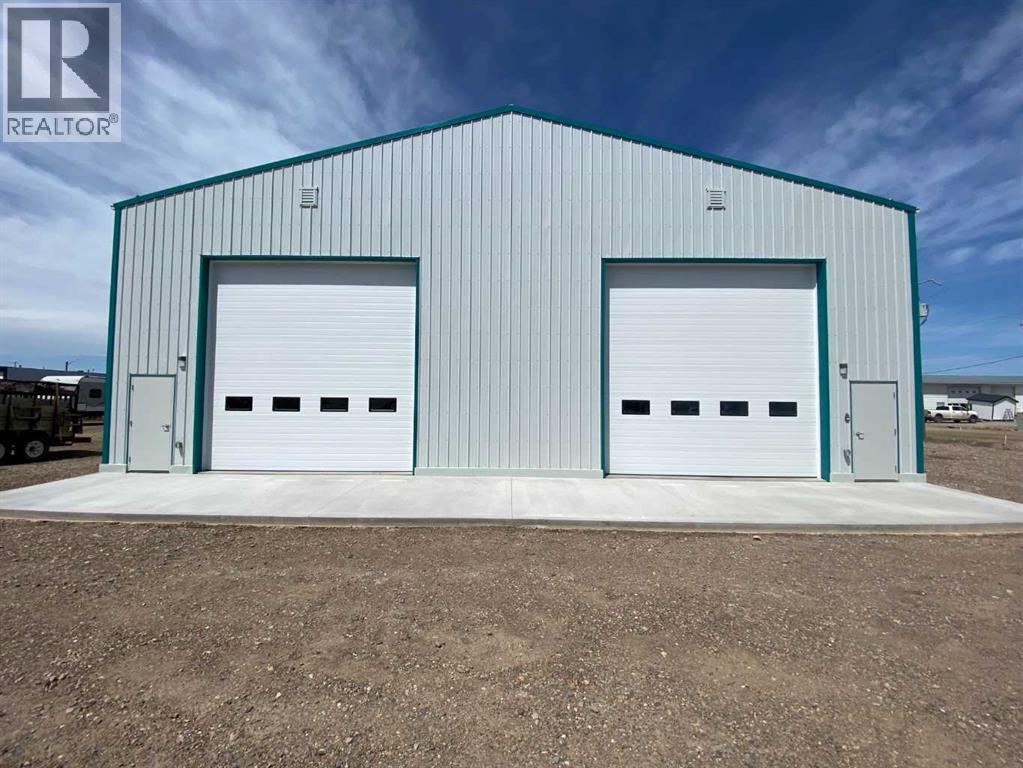
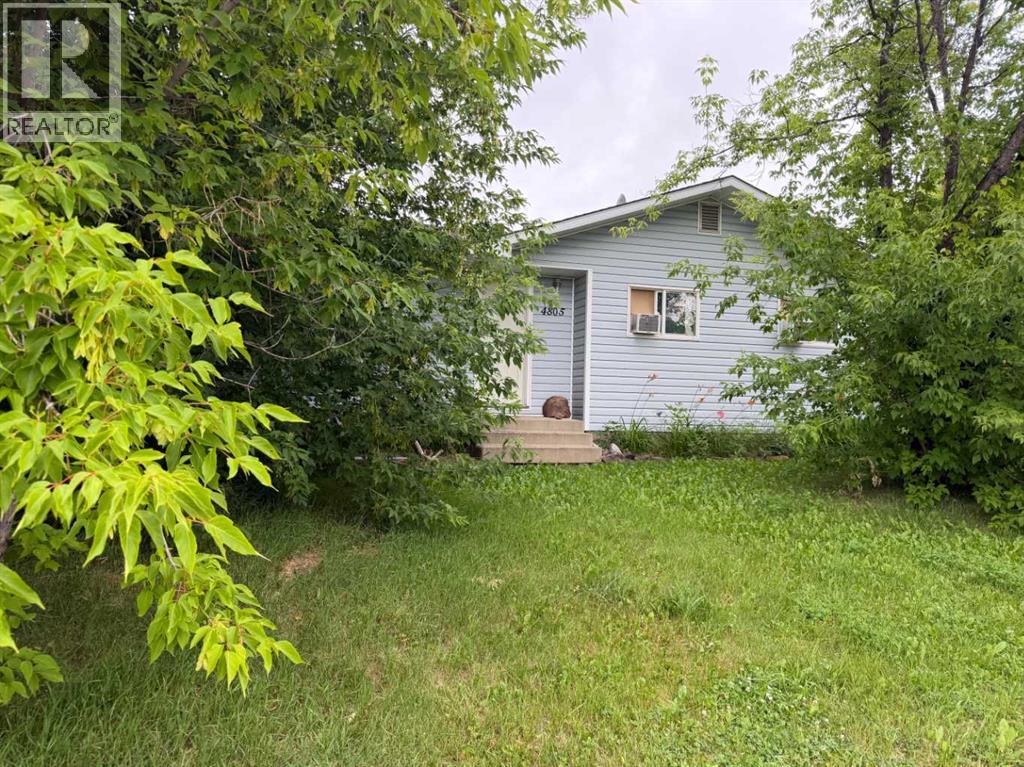
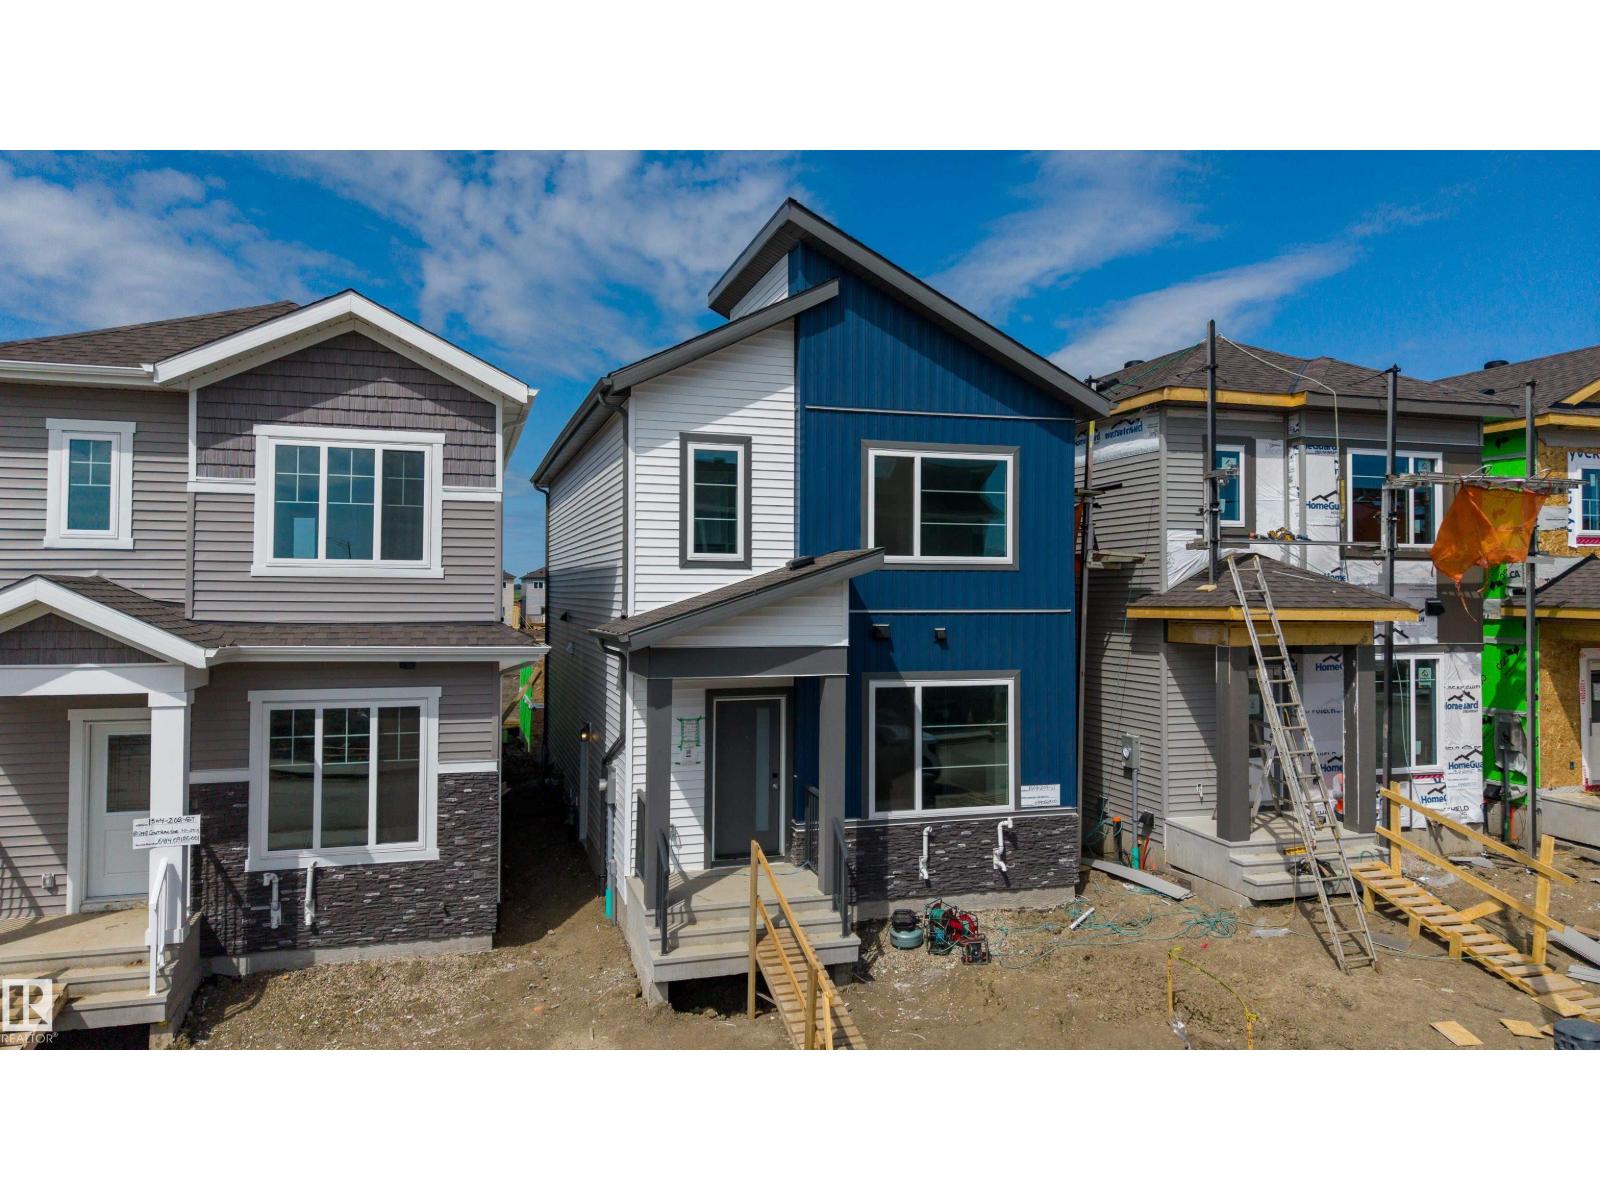
BRAND NEW SHOP for rent and the perfect place to set up your business! Located in Taber's industrial area with quick access to highway 36, this shop is 30'x60' and has a 14'x16' overhead door, floor drains, your own bathroom and electrical panel. Yard space and all utilities included other than your own electrical! (id:51989)
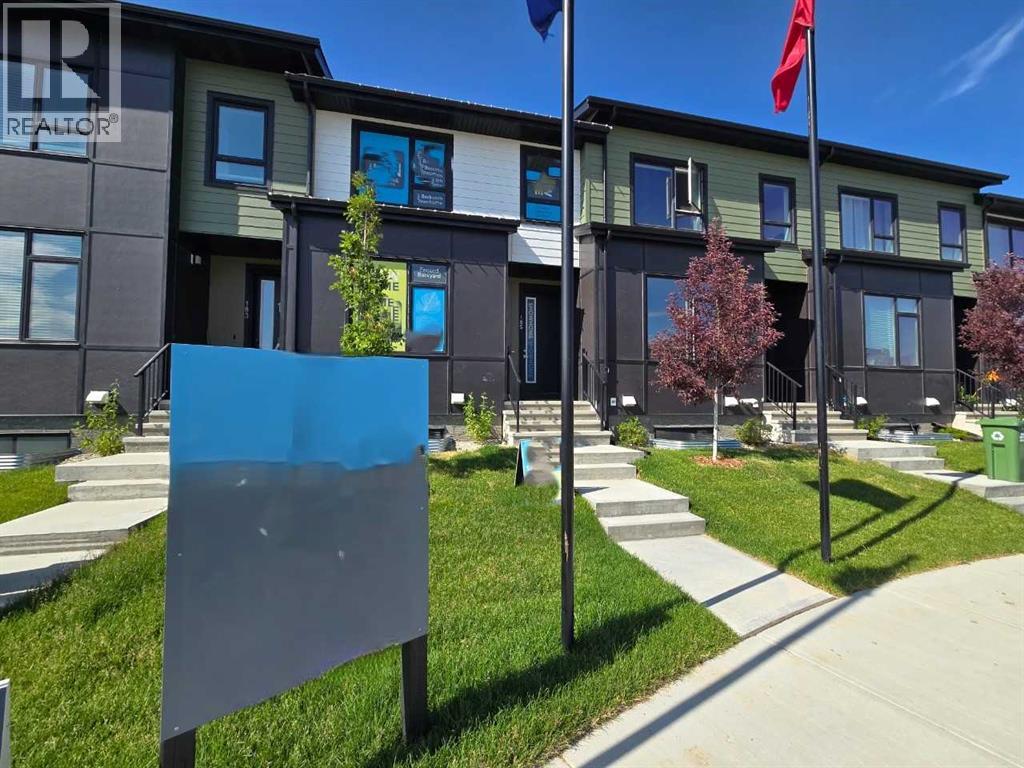
Welcome to ZEN Greystone, a vibrant and walkable community in the heart of Cochrane. This beautifully designed 3-bedroom, 2.5-bath townhome offers 1,434 sq. ft. of modern living space. The open-concept main floor features a spacious kitchen with stainless steel appliances, quartz countertops, and a large island that flows into the dining and living areas — perfect for entertaining. Upstairs, the primary bedroom includes a walk-in closet and an ensuite with a double vanity, while two additional bedrooms, a full bath, and upper-floor laundry provide everyday convenience. This home includes a fenced backyard, parking pad and optional basement development. Enjoy a walkable lifestyle close to pathways, parks, tennis courts, Cochrane Pickleball Club, SLS Centre, off-leash dog park, Co-op, Bow Rivers Edge Campground, and Downtown Cochrane. Experience the perfect blend of modern living and small-town charm at ZEN Greystone! (id:51989)
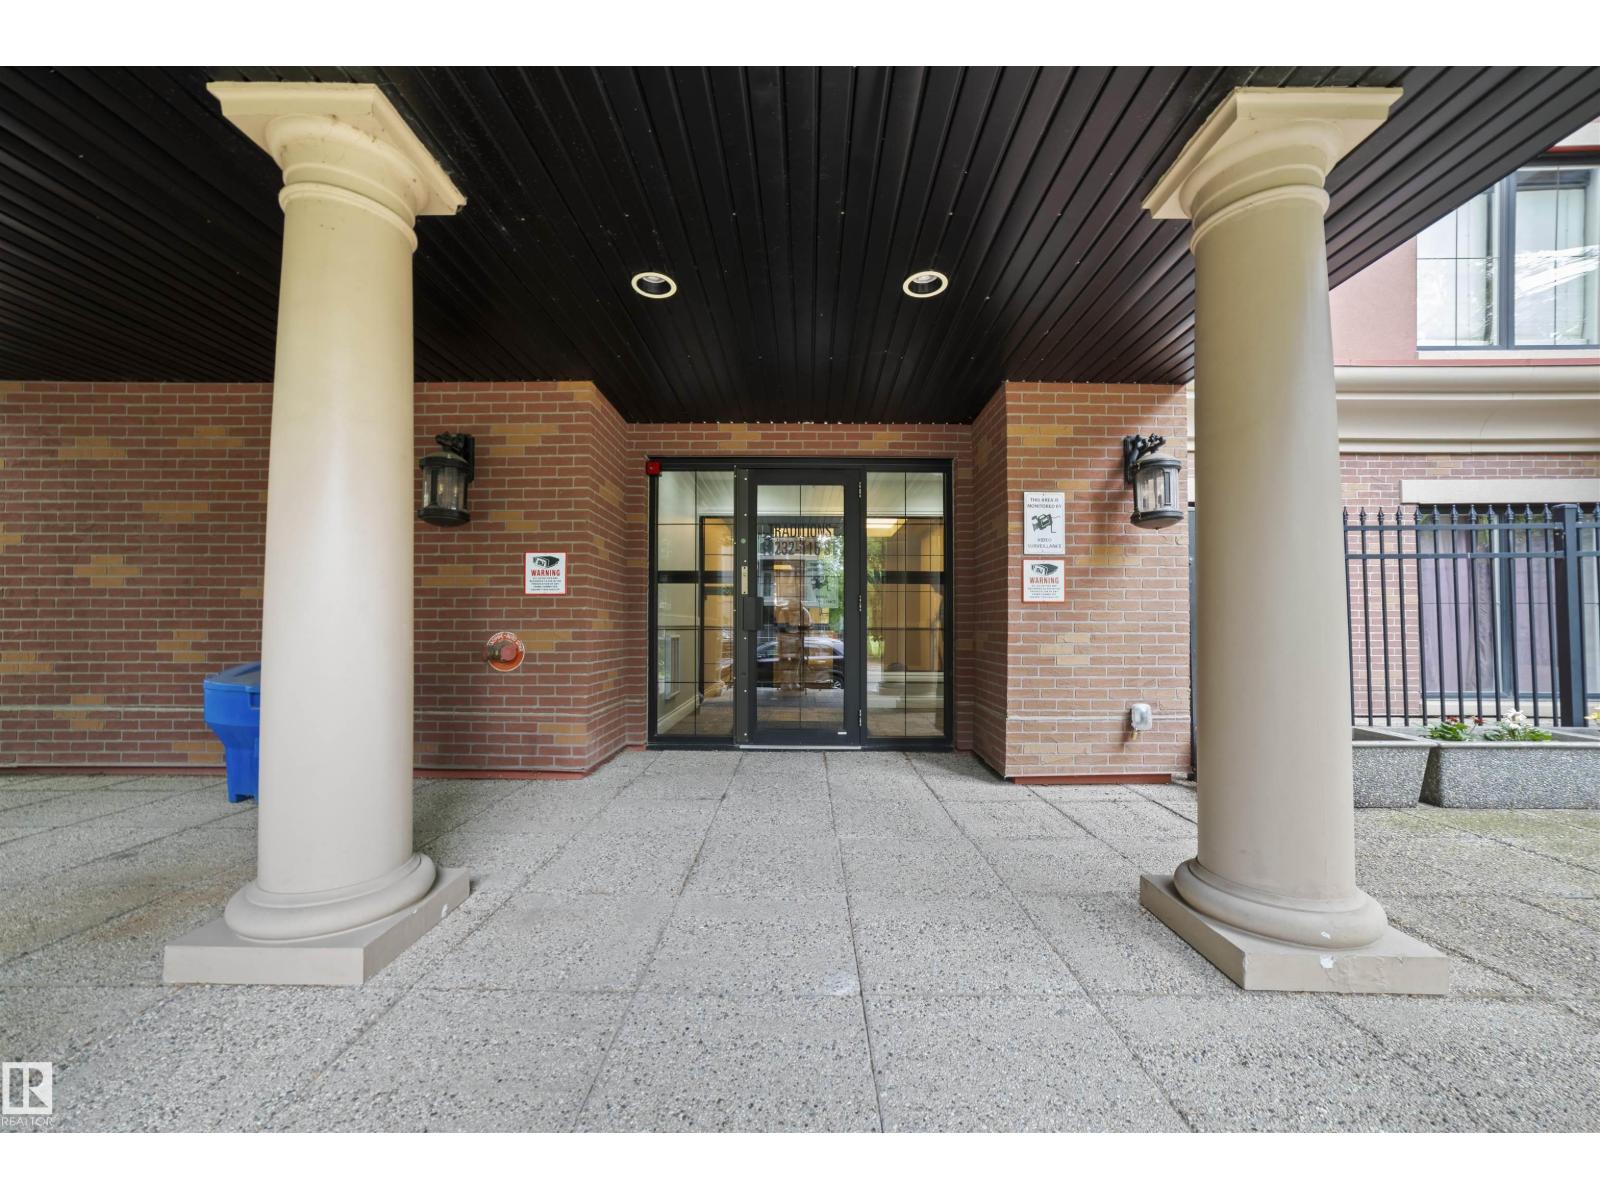
Live in the heart of the city in this modern and stylish 2-bedroom, 2-bath condo located on the top floor of a secure, elevator-equipped building. Enjoy open-concept living with oversized windows that fill the space with natural light. The contemporary kitchen features custom soft- close high end cabinets, stainless steel appliances, quartz counter tops, Dacor induction cooktop and a large island perfect for entertaining. The spacious living room has a custom gas fireplace for ambiance or cosy evenings. The dining area opens to a private wrap around balcony with gas hookup for BBQ and ideal for morning coffee or evening sunsets. The large primary bedroom boasts a walk-in closet and en-suite bathroom with a glass-enclosed shower. The second bedroom has a full en-suite that provides flexible space for guests or a home office. One parking spot in the heated underground parkade with a large adjacent enclosed storage unit complete this executive Oliver condominium. (id:51989)
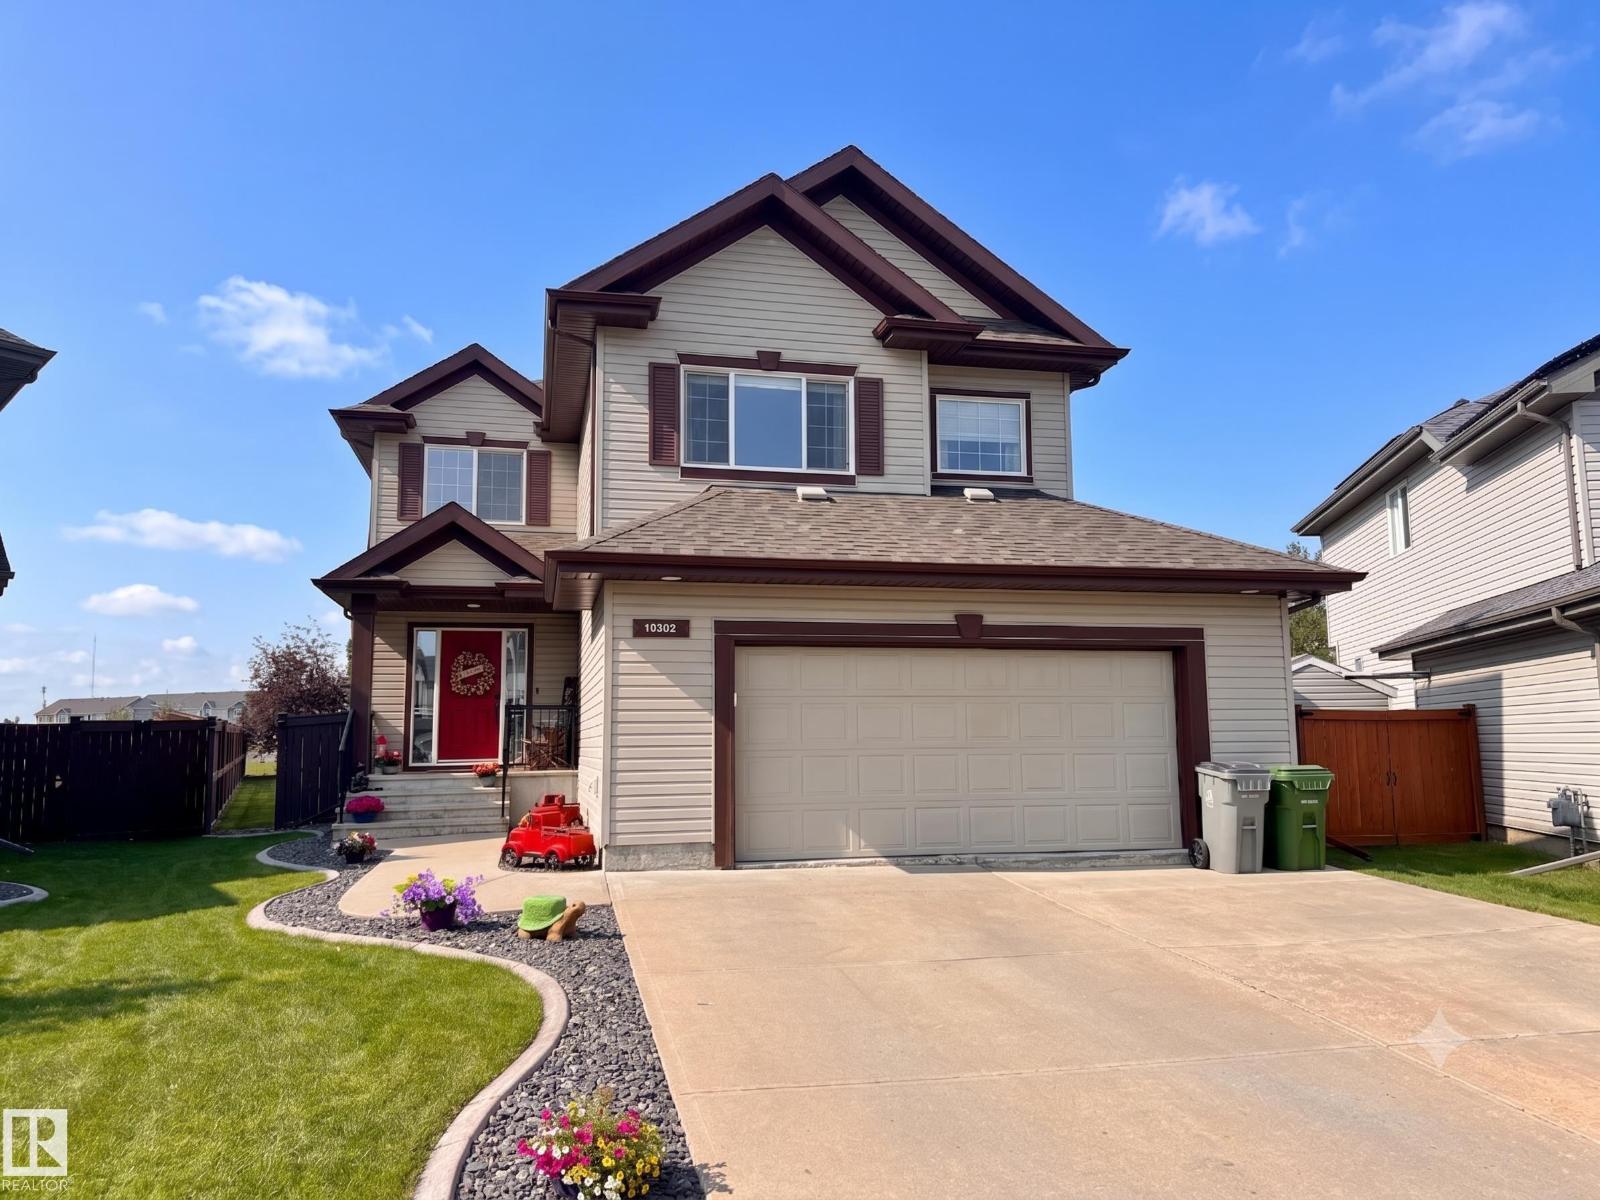
Welcome to this beautiful 2,408 sq ft two-storey Landmark home located in the highly desirable Lakes area of Morinville. Perfectly situated, this fully finished property boasts a spacious backyard that backs directly onto peaceful green space. The home is loaded with premium upgrades, featuring fresh paint throughout and brand-new carpet flooring on the main floor, upper level, and the expansive bonus room. The main floor offers convenient laundry, stainless steel appliances, granite countertops, a built-in vacuum system, and central air conditioning for year-round comfort. Retreat to the massive primary suite, which includes double sinks, a large soaker tub, a separate shower, and a walk-in closet. The outdoor space is an entertainer's dream, highlighting a large 12x16 deck, a new 10x12 storage shed, and a fully heated 24x26 garage tailored for the ultimate man cave. (id:51989)
Location, Location, Location! Welcome to this beautifully maintained and updated 3-bedroom, 2.5-bathroom half duplex situated in a quiet cul-de-sac in the desirable community of Cranston. Perfectly positioned directly across from a park, playground, and school, this home offers an ideal setting for families with children and easy access to everything the community has to offer.Step inside to a bright and functional open-concept main floor featuring a spacious living room, dining area, and a well-designed kitchen with a central island—perfect for entertaining and everyday living. Recent upgrades include elegant quartz countertops, stylish pendant lighting, a stainless steel stove, newer carpeting, a newer patio door, hot water tank, and a new roof completed in 2022/2023.Upstairs features three full-sized bedrooms, including a spacious primary retreat with a walk-in closet and private 4-piece ensuite. With 2.5 bathrooms and an unfinished basement awaiting your personal touch, this home offers plenty of space for a growing family.The fully fenced backyard with a deck provides the perfect outdoor space for relaxing, entertaining, and summer BBQs. A single attached garage and additional street parking add everyday convenience.With no condo fees, excellent access to Stoney Trail and Deerfoot Trail, and close proximity to shopping, restaurants, schools, pathways, South Health Campus, and all the amenities of Seton, this move-in-ready home presents an outstanding opportunity to own in one of Calgary's most sought-after communities. (id:51989)
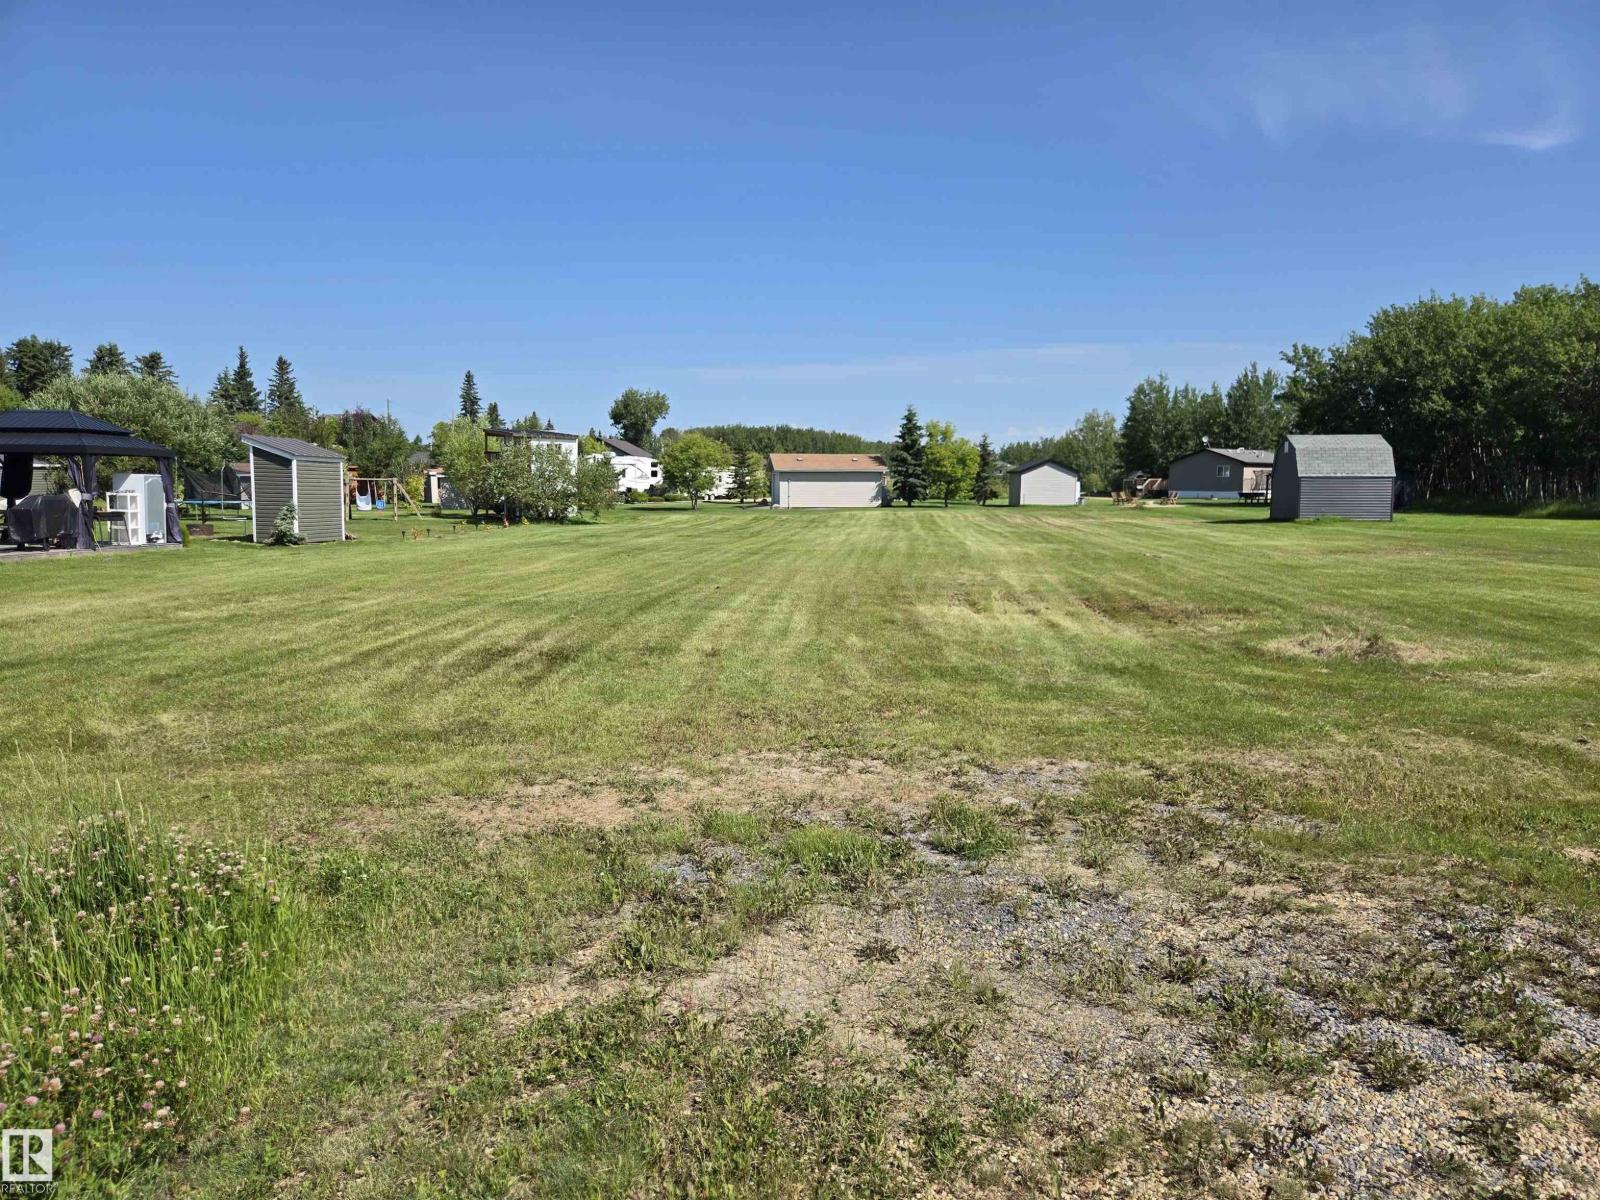
Escape to the peaceful shores of Lac La Nonne with this vacant lot situated just a short walk from the lake. Whether you're dreaming of a seasonal retreat or planning to build your ideal getaway, this property offers you the opportunity to create your own relaxing escape. Utilities are at the property line, making future development that much easier. Enjoy the nearby Klondike Park day-use area complete with a boat launch, covered picnic shelter, picnic tables, a fire pit, and a public dock, perfect for gatherings by the water with family and friends. Golf carts are welcome throughout the area, adding to the laid-back lakeside lifestyle. A nearby general store provides everyday essentials, treats, fuel, gifts and more... so you'll have everything you need close at hand. If you're looking for an affordable opportunity to enjoy lake living, this Lac La Nonne lot is ready to make your vision a reality. Located less than 20 minutes from Barrhead, 50 minutes from St. Albert or Stony Plain. (id:51989)
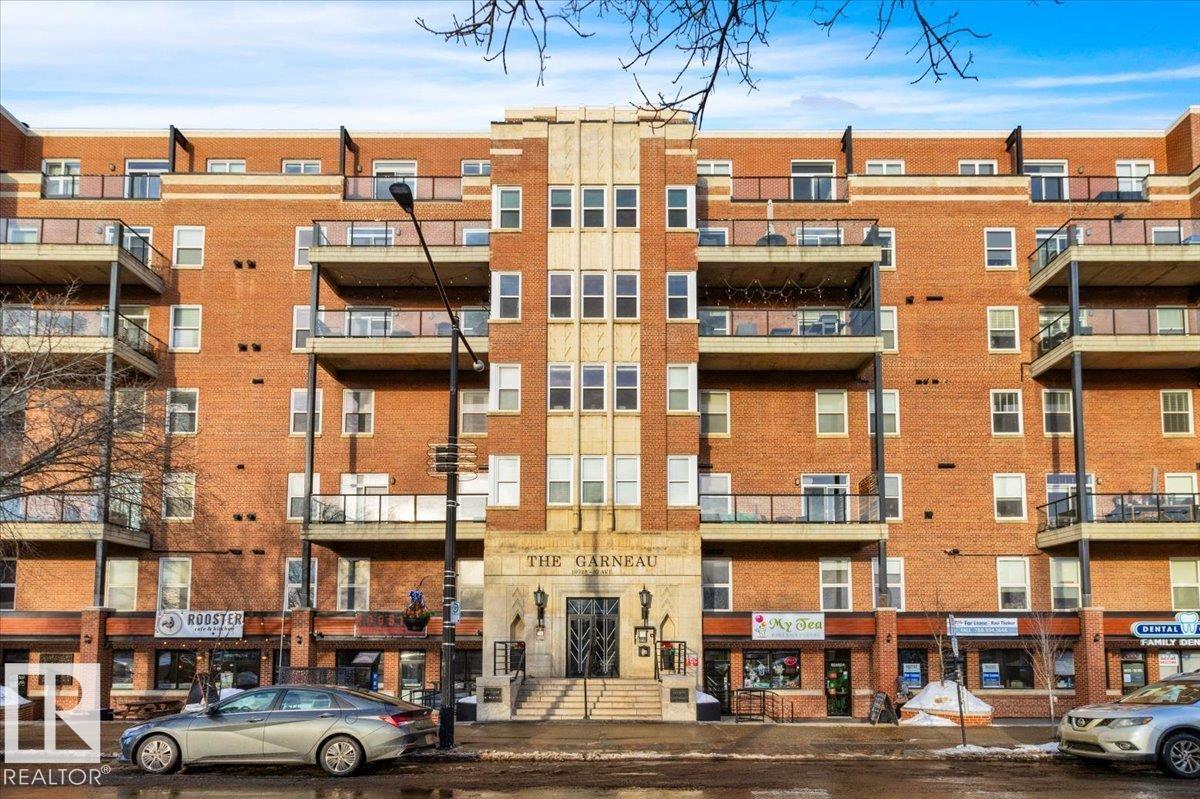
OWN A PIECE OF HISTORY IN THE HEART OF GARNEAU! This extraordinary 2-storey loft in the ICONIC GARNEAU BUILDING is a perfect fusion of vintage charm and modern sophistication. With 2 bedrooms, 2 bathrooms, 2 titled parking stalls, and over 1,300 sqft of exceptional living space, this home is truly one of a kind. Prepare to be captivated by the exposed brick walls, soaring 9ft ceilings, and a cozy corner gas fireplace. Step out onto your spacious balcony and take in city views. The bright and airy living room boasts oversized windows that flood the space with natural light, the well-appointed kitchen offers ample cupboard and counter space for your culinary creations. Descend the trendsetting spiral staircase to find two generous bedrooms, a spa-like 5pc bathroom, and a convenient laundry room. Just steps away from the vibrant pulse of Whyte Avenue, the University of Alberta, trendy shops, acclaimed restaurants, bustling farmers' markets, and exciting festivals- this is The Ultimate Urban Lifestyle! (id:51989)
Welcome to this beautifully maintained five bedroom home, ideally located just down the street from an elementary school and rec center. Inside you will find a bright, open kitchen with plenty of cabinet and counter space, flowing seamlessly into the dining area and living room, where natural light fills the space throughout. Down the hall is a well appointed four piece bathroom, a good sized spare room, a perfect children's bedroom, and the primary bedroom, all with easy access to the main living areas. The fully finished basement offers fresh vinyl flooring, a large recreation area, a wet bar for entertaining, two very large bedrooms, a second four piece bathroom, and a utility room with plenty of storage. Outside you will find a double car detached garage and a large yard, perfect for relaxing or letting the kids play. This home is truly move in ready and waiting for its next family to enjoy. (id:51989)
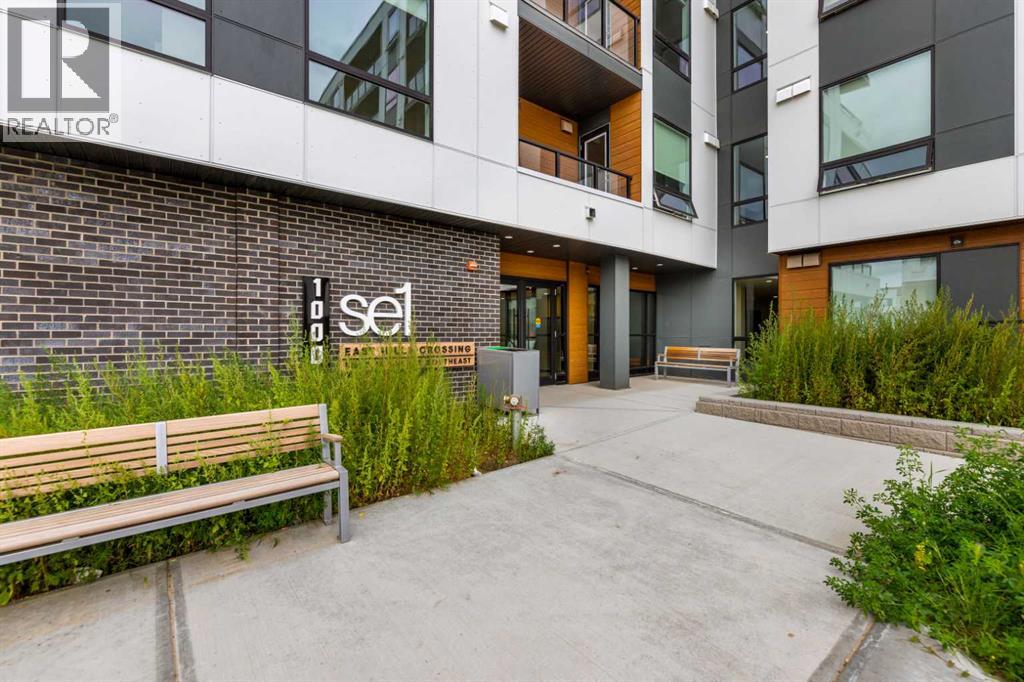
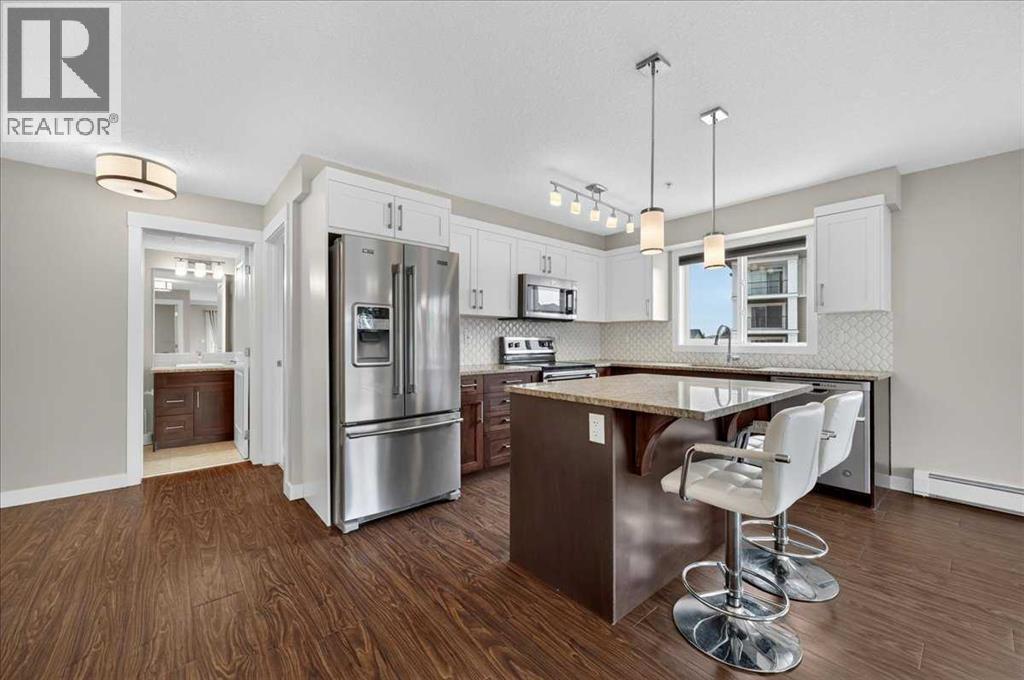
Welcome to this brand new main-floor corner condo, offering a bright, spacious layout and an impressive private deck—perfect for enjoying your morning coffee, relaxing after work, or entertaining friends.Designed with comfort and functionality in mind, this home features two well-sized bedrooms, including a primary suite with its own private 3-piece ensuite, plus a full 4-piece main bathroom. The open-concept living area flows seamlessly into the modern kitchen, complete with brand new stainless steel appliances, quartz countertops, and ample cabinet space.Additional conveniences include in-suite laundry, one titled underground heated parking stall, and a private storage locker.Ideally located directly across from East Hills Shopping Centre, you'll have Walmart, Costco, restaurants, coffee shops, grocery stores, and everyday amenities just steps away. Parks, walking paths, transit, and quick access to Stoney Trail make commuting anywhere in Calgary simple and convenient.Situated in a pet-friendly building (subject to board approval), this brand new condo offers modern finishes, an exceptional layout, and an unbeatable location. Whether you're a professional, couple, or small family, this is an outstanding opportunity to lease a move-in-ready home in one of Calgary's fastest-growing communities. (id:51989)
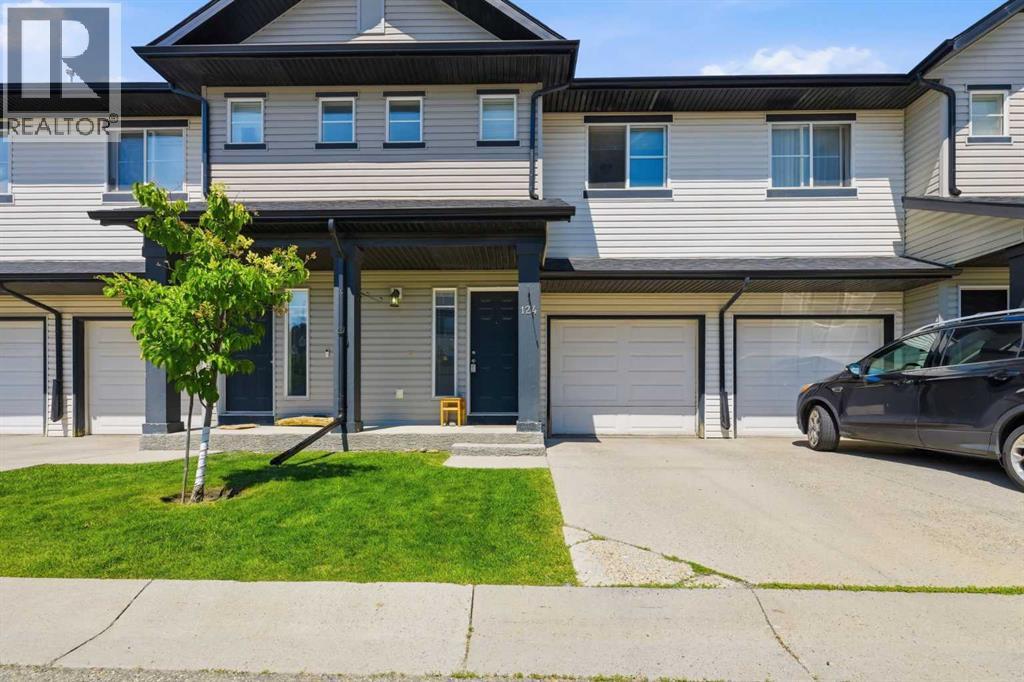
3-BED, 4 BATH | BASEMENT FINISHED | ATTACHED GARAGE | BACKS ONTO GREEN SPACE | Welcome to this move-in-ready home in the highly sought-after community of Evergreen. Perfect for first-time homebuyers, young families, or investors, this property offers an unbeatable combination of space, location, and upgrades. The open-concept main floor features a spacious kitchen that flows perfectly into the family room, ideal for everyday living and entertaining. From the dining area, step out onto your private rear deck, which backs directly onto a beautiful greenspace and playground. It offers peaceful views and the perfect backyard extension for kids! A convenient half-bathroom completes this level. Upstairs, you will find three large bedrooms, including a spacious primary suite featuring a huge walk-in closet and a private 4-piece ensuite. A second full 4-piece bathroom and ultra-convenient upper-level laundry complete the top floor. Adding incredible value is the newly finished basement. This versatile space is perfect for a media room, home office, or playroom, and includes the home’s second half-bathroom. Keep your vehicle safe from the Calgary weather in the single attached garage, supplemented by an additional driveway parking pad and ample visitor parking just steps away. You will love the walkable location—just minutes on foot to two local schools, transit routes, shopping, and everyday amenities. Townhomes with a finished basement, garage, and green space views in Evergreen are a rare find. Schedule your showing today! **Some images have been virtually staged** (id:51989)
Welcome to Macewan Green. Open concept floor plans, convenient location near of all your favourite amenities, Parks, Schools, Shopping Centers and major routes of traffic. Good size Kitchen and Dining room, that connect you with the Living room, cozy gas fireplace and deck. A total of 3 bedrooms, the main suite have their own ensuite bathroom. Single attached garage, with elevated shelvings to accommodate boxes, suitcases and more. In the back of the house backyard, there is a nice and large green area. A massive back yard that you''ll love to spend the summer. Come and see this beautiful 2 storey house, that is waiting for you. (id:51989)
Great Location with No Rear Neighbours! Located just half a block from the Multiplex Recreation Centre, this spacious 6-bedroom home offers plenty of room for a growing family. The main level features 3 bedrooms, a bright kitchen with an adjoining dining area, and patio doors leading to the back deck. The primary bedroom includes a convenient 2-piece ensuite, and the main bathroom was updated a few years ago. The fully developed basement offers even more living space with a cozy family room featuring a wood-burning fireplace, 3 additional bedrooms, a bathroom, utility room, and ample storage. You'll appreciate the no-carpet flooring throughout the home for easy maintenance. Outside, the detached garage measures 24' x 40', is wired with 220-volt service, and even includes a charming cedar sauna room. With a little TLC, this property has the potential to become an outstanding family home. Please note that the shingles will need replacing in the near future. Don't miss this opportunity—book your private showing today! (interior photos taken before tenants moved in) (id:51989)
Welcome to a beautiful place to call home, located in the heart of the sought after Quarry Park - 464 Quarry Villas SE. There are AT LEAST 11 REASONS WHY YOU SHOULD BUY THIS PROPERTY. Here they are: 1) End Unit - you only have one neighbour! 2) Location, Location, Location - this unit is tucked away in the QUIET CORNER of the complex and BACKS ONTO A PATHWAY leading to an awesome PARK with a playground(ultimately, the path brings you to Bow River). Walking distance to the YMCA, restaurants, offices and the vast system of the river pathways! 3) South Facing Backyard - want to enjoy summer AND have lots of natural inside in the winter? THIS IS IT! 4) Beautiful Kitchen - with GRANITE COUNTERTOPS, island, Stainless Steel Appliances and lots of cupboards. 5) Hardwood Flooring throughout the main floor. 6) 9' ceilings on the main floor. 7) Sun filled living room overlooking the beautiful backyard. 8) Two Primary bedrooms upstairs. Each comes with its own ensuite and a walk-in closet! 9) Upstairs Laundry for your convenience. 10) Fully finished basement with a huge rec/family room, full bathroom and a storage. 11) The complex(BELMONT QUARRY PARK) is extremely well managed and taken care of. Beautiful common area/plenty of visitor parking. Are you excited yet? Come view this property and make it your own home NOW! (id:51989)
Welcome to this stunning custom-built, move-in ready home in the highly sought-after community of Uplands! Offering nearly 2,500 sq. ft. of thoughtfully designed living space, this exceptional residence combines luxury, comfort, and functionality. The main floor features a bedroom and a full bathroom, making it ideal for guests or multi-generational living. Enjoy two spacious living areas, including a bright front living room and back living room with a breathtaking open-to-below design . The chef-inspired extended kitchen is complemented by a fully equipped spice kitchen, providing ample space for everyday cooking and entertaining. Upstairs, you'll find spacious 3 bedrooms and beautifully appointed 3 bathrooms designed for modern family living. Also a cozy huge bonus room. Situated on a regular lot, this home also offers an oversized double attached garage with plenty of room for vehicles and additional storage. (id:51989)
Built in 1978. Completely reimagined for today. This Mill Woods bi-level goes far beyond a cosmetic renovation, with a acrylic stucco, oversized black triple-pane windows, and 8-ft entry doors that sets the tone. Inside, engineered hardwood throughout including stairs, a floor-to-ceiling marble gas fireplace and spa-inspired baths bring custom detail to ~ 2,500 sq ft of developed living space. A side entrance leads to a finished lower level with its own kitchen, theatre room, 2 bedrooms a full and half bath, giving parents, adult children or extended family privacy while staying connected. Then comes the feature few can match: a 25x23 attached garage with 10-ft ceilings, plus a separate ~13x13 workshop with its own overhead door and room to work or create. Add a 100-ft driveway with parking for 6+ vehicles and the LRT just steps away, and this becomes a rare fit for the buyer who wants space, flexibility and convenience without inheriting someone else's project. Everything here is already done. (id:51989)
Over 3300 sqft of developed space with tons of upgrades. The main level is complete with Luxury vinyl plank flooring, a chef inspired kitchen with upgraded stainless steel appliances, a large living area with lots of natural light through the front picture window, with a view of the front yard and boasts a gas fireplace to keep you cozy in the winter. The oversized primary bedroom has a huge walk in closet and a 4 piece ensuite for your own little sanctuary. The fully developed basement has 3 more bedrooms and a spacious rec-room for the family to enjoy and entertain. The south facing back yard with mature landscaping and above ground pool, a fire pit so the kids can have a camp fire in their own back yard. Other upgrades includes, new plumbing, 50 year shingles, rubberized stucco paint, quartz counter tops, new deck, a new vanity and updated taps in the main level. This home is a must see! (id:51989)
Affordable and move-in ready townhouse in Claremont Place, located in the established northeast Edmonton community of Bannerman. The main floor offers a practical layout with laminate flooring, a bright living room and a dining area with patio doors leading to your private, fenced backyard—ideal for children, pets, gardening or summer barbecues. The kitchen features ample cabinet space and white appliances, creating a functional space for everyday living. Upstairs you’ll find three comfortable bedrooms and a full bathroom with granite countertop The unfinished basement provides laundry, excellent storage and plenty of opportunity to add future living space to suit your needs. Enjoy a quiet, well-kept complex with mature trees, green space and convenient parking. Close to schools, parks, playgrounds, shopping, public transit and easy access to routes, this home is a smart choice for first-time buyers, young families or investors looking for value in a convenient location. Quick possession available! (id:51989)
Welcome to this beautifully maintained bilevel in Hollick Kenyon. Located in a family-friendly neighbourhood, this home is within walking distance of two schools. Offering 5 spacious bedrooms and 3 full bathrooms, the house features a bright living room with a cozy gas fireplace and a modern kitchen with white, ceiling-height cabinets, granite countertops, a breakfast island, and a walk-in pantry. Step out from the kitchen onto a large, covered deck—perfect for outdoor entertaining. The spacious primary bedroom includes an ensuite, while two additional bedrooms complete the main floor. Downstairs, a huge family room provides the ideal space for gatherings, a games area, or a home theatre. The oversized, heated garage adds extra convenience. Recent upgrades include new shingles and gutters (2021) and a new furnace (2022). Close to schools, ETS, and shopping, with quick access to the Anthony Henday, this home combines comfort and convenience. Welcome home! (id:51989)
Totally upgraded two bedroom, two bathroom condo at Creek Side backing onto Mill Creek Ravine, ravine views from deck & has direct access to the Mill Creek Ravine trail system. Upgrades over the recent past include granite counters throughout the unit, newer stainless appliances, custom designed ceramic backsplash & designer range vent. Sit-up bar over looking the living room featuring a gas fireplace & Cannon Oak laminate flooring.The primary BR features double closets & full ensuite; the second bedroom works as a bedroom or home office w/double French doors. In-suite laundry with newer washer & dryer, central air conditioning, hot water tank (2023)& condenser replaced 2024. Building upgrades recently completed includes, windows, patio doors & deck vinyl. This unit features $40,000 in renovations. Creek Side includes heated underground parking, storage locker, fitness room, guest suite and social room. Adult living building; pet restrictions apply. ETS and DATS at the door, two blocks to Whyte ave. (id:51989)
Welcome to this beautifully maintained two-storey family home, ideally situated on a private oversized corner lot in the highly sought-after community of Christie Park. Offering over 2,900 sq. ft. of developed living space, this exceptional property combines comfort, functionality, and an unbeatable location—just 10 minutes to Downtown Calgary. Location is everything, and this home truly delivers. Families will appreciate being within walking distance of some of Calgary's most respected schools, including Ernest Manning High School, Rundle College, and Webber Academy. Daily conveniences are just minutes away with Signal Hill Shopping Centre, Aspen Landing, West Market Square (Sunterra Market), restaurants, cafés, fitness facilities, and a wide variety of retail and entertainment options nearby. Commuting is effortless with both Sirocco and 69 Street C-Train Stations only a short walk away, providing quick access throughout the city. Situated on a quiet oversized corner lot, the property offers exceptional privacy, abundant natural light, additional street parking, a long driveway, and a double attached garage. Step inside to an impressive foyer highlighted by soaring vaulted ceilings and a dramatic curved staircase. Large windows flood the home with natural light, creating a bright, open, and welcoming atmosphere throughout the main floor. Stylish laminate flooring enhances the spacious living areas, while the functional kitchen features generous cabinetry, ample counter space, a sunny breakfast nook, and an adjacent formal dining room—perfect for everyday family living and entertaining guests. Upstairs, you'll find three generously sized bedrooms, all featuring vaulted ceilings that create an airy sense of space. The impressive primary retreat includes a large walk-in closet, charming bay window, and a private 4-piece ensuite. Two additional oversized bedrooms provide excellent flexibility for growing families, home offices, or study areas. The fully finished walko ut basement is a standout feature, offering exceptional versatility and future potential. Complete with a kitchenette, two additional bedrooms, a spacious recreation/living area, and direct backyard access, this level is ideal for multi-generational living, extended family, guests, or a home-based business. With the appropriate municipal approvals, it also presents an excellent opportunity to develop a future legal secondary suite, creating valuable mortgage-helper rental income. Additional features include a brand new hot water tank, dishwasher and plenty of room to personalize with your own finishing touches and décor. This move-in-ready home offers an outstanding combination of location, space, lifestyle, and long-term investment potential. Opportunities like this in Christie Park are rare—schedule your private viewing today! (id:51989)
Welcome to this spacious and beautifully maintained 2,050 sq. ft. home, offering room for even the largest family. Originally built in 1957, this home has been thoughtfully updated over the years while maintaining its timeless character, creating the perfect blend of charm and modern comfort. Featuring an impressive six bedrooms, there's space for everyone. The lower level includes a second kitchen and private bedroom, making it an ideal setup for overnight guests, or an independent young adult looking for their own space while remaining close to home. Outside, the 22' x 22' detached garage provides ample room for vehicles, storage, or a workshop. The beautifully landscaped backyard is a true highlight, complete with a covered deck that's perfect for entertaining, relaxing, or enjoying your morning coffee in any weather. If you're looking for a move-in-ready home with exceptional space, flexibility, and outstanding outdoor living, this one checks all the boxes. (id:51989)
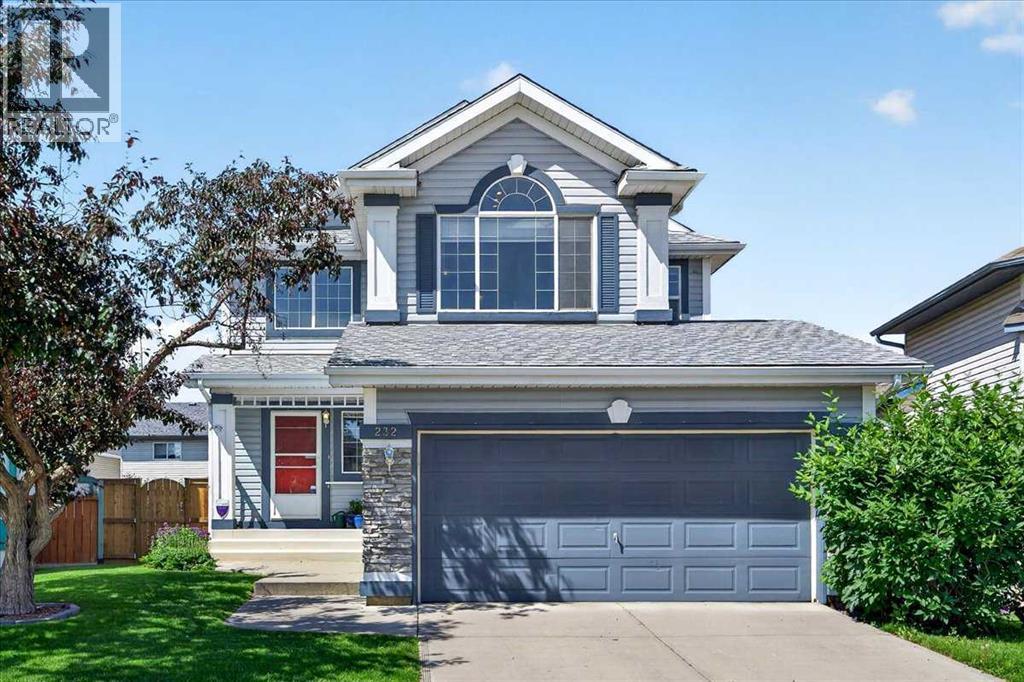
Welcome to 232 Douglas Glen Close SE — a beautifully updated 3-bedroom, 2.5-bathroom home offering 1,728 sq ft of comfortable living in one of southeast Calgary's most established communities. This is a truly move-in-ready home where the big-ticket items are already done. The Poly-B plumbing has been fully replaced throughout, and the home features new windows, a new roof, and a new furnace — the kind of upgrades that deliver years of peace of mind. The kitchen offers a new electric range and new refrigerator. Inside, thoughtful design touches set this home apart. The bonus room showcases a dramatic vaulted ceiling, creating a bright and airy retreat perfect for movie nights or a spacious play area. The dining room enjoys extended ceiling height with additional windows, filling the space with natural light and an elevated sense of openness. Set on a quiet cul-de-sac with wonderful neighbours, this is the kind of friendly, family-focused street that's increasingly hard to find. The location is exceptional. Families are served by Douglasdale School (CBE) and Monsignor J.S. Smith (Catholic K–9) within the community, with Lord Beaverbrook High School rounding out K–12 options. Enjoy quick access to Fish Creek Provincial Park and the Bow River pathways, plus nearby Quarry Park with its shops, restaurants, YMCA and library. Everyday shopping at South Trail Crossing and along 130th Avenue is minutes away, and golfers will appreciate the nearby Douglasdale Golf Course. Commuters benefit from fast connections via Deerfoot Trail and Glenmore Trail, with the future Green Line LRT (Douglas Glen station) set to make getting around even easier. SHOWING OFF: New roof | New windows | New furnace | NO poly-b | The entire home has been freshly cleaned with carpets professionally shampooed, so all that's left to do is move in. Check out the 3D tour or call your favourite real estate agent and come check it out for yourself! (id:51989)
Beautiful & Secluded 20 acres, seconds past the Southern border of the Town of Edson! Amazing & convenient location! South side of property borders thickly treed Crown Land! Just minutes From Wilmore Park & the River! Stunning 2006 Home, with a partially finished basement featuring infloor heating.. Boasting 6 bedrooms, 4 bathrooms, 2 kitchens, & a second hook up in basement for a second set of laundry machines. Beautiful 40'x30' shop with 100 amp power built by 'Gordon' - (gravel floor, roof is sheeted & insulated, walls are not insulated). Foyer is a STUNNING WALL OF WINDOWS. Upstairs you will find a living room that overlooks the bright foyer, a Bright open concept kitchen with breakfast bar & dining area (with lovely vinyl plank flooring) leading to the huge south facing back deck! Office (or bedroom) with Glass French Doors just off the dining room. Main level boasts 3 more bedrooms, including a HUGE primary with his & hers closets, & an ensuite with jetted oval tub; Main bath, 2 pc bath off laundry room & another door leading to back deck. Basement has ICF (Insulated Concrete Foundation) & infloor heating, & is partially finished with 2 large bedrooms, Kitchen, HUGE 3 PC bathroom, & blank canvas for your rec room / family room space. Outside is an amazing balance of trees and cleared land to explore. There is a small cleared camp site in the area behind the blue shed. This is an AMAZING acreage to raise a family & have the peaceful, private setting of Country Living, while being just outside of Town limits - so close to schools, parks, health care centre, and all the other amenities of Town! Mins from Wilmore Park / Beach / River - where there are many bicycle paths, camping opportunities, beach/river, and more!! This is a great opportunity to own a very special property! (id:51989)
Rare opportunity to own a three-bedroom apartment-style condo in the La Tierra complex on the Alberta side of Lloydminster. Offering an open-concept layout, the kitchen, dining, and living areas flow together to create a bright and functional living space. The unit features three bedrooms, a full four-piece bathroom, and the convenience of in-suite laundry. All appliances are included, making this an easy move-in-ready option. One designated parking stall is included, while the condo fees cover heat, water, sewer, garbage collection, common area maintenance, and reserve fund contributions—helping to simplify your monthly expenses. Affordable, low-maintenance living in a great location! (id:51989)
***Open House this Sunday July 19th from 11-1pm*** Say hello to your radiant, south west facing 2 bedroom, 2 bathroom, corner condo—a bright and inviting home where modern, crisp lines meet an unbeatable location. Bask in natural sunlight throughout the day, thanks to expansive windows, and appreciate the open layout that creates a sense of space and freedom. Situated just off Shaganappi and near Stoney Trail, this condo offers exceptional convenience whether you’re heading out for errands, dinner, or looking for an easy commute to work. Enjoy nearby parks, shops, and playgrounds, making everyday living effortless and enjoyable.Sage Place stands out as a meticulously managed building, boasting an engaged Board and an attentive Property Management Company dedicated to your peace of mind. Picture yourself unwinding in the spacious Primary bedroom, where a king-sized bed fits easily, complemented by a generous walkthrough closet and an expansive ensuite, featuring both a luxurious bath and a stylish, separate shower. The kitchen features a sit-up granite island perfect for casual meals or entertaining friends, ample cabinet space, sleek stainless steel appliances, and a layout that lets you mingle and cook while reveling in sunlight streaming in from both sides. Step onto the sunny balcony for morning coffee, evening drinks, or to nurture your thriving plants—the warmth and light are yours all day long. Another spacious bedroom and full bathroom complete this fantastic floorplan. Equipped with in-suite laundry, one titled underground parking stall and a storage unit right in front of your parking stall. Sage Place prides itself on cleanliness and care; the recently refreshed Lobby and Hallways, along with targeted cleaning in the parkade, reflect the community’s commitment to quality. Surrounded by scenic walking paths and a wealth of nearby amenities, every day here feels vibrant and full of possibility. Call your favourite Realtor today to book your private showin g! (id:51989)
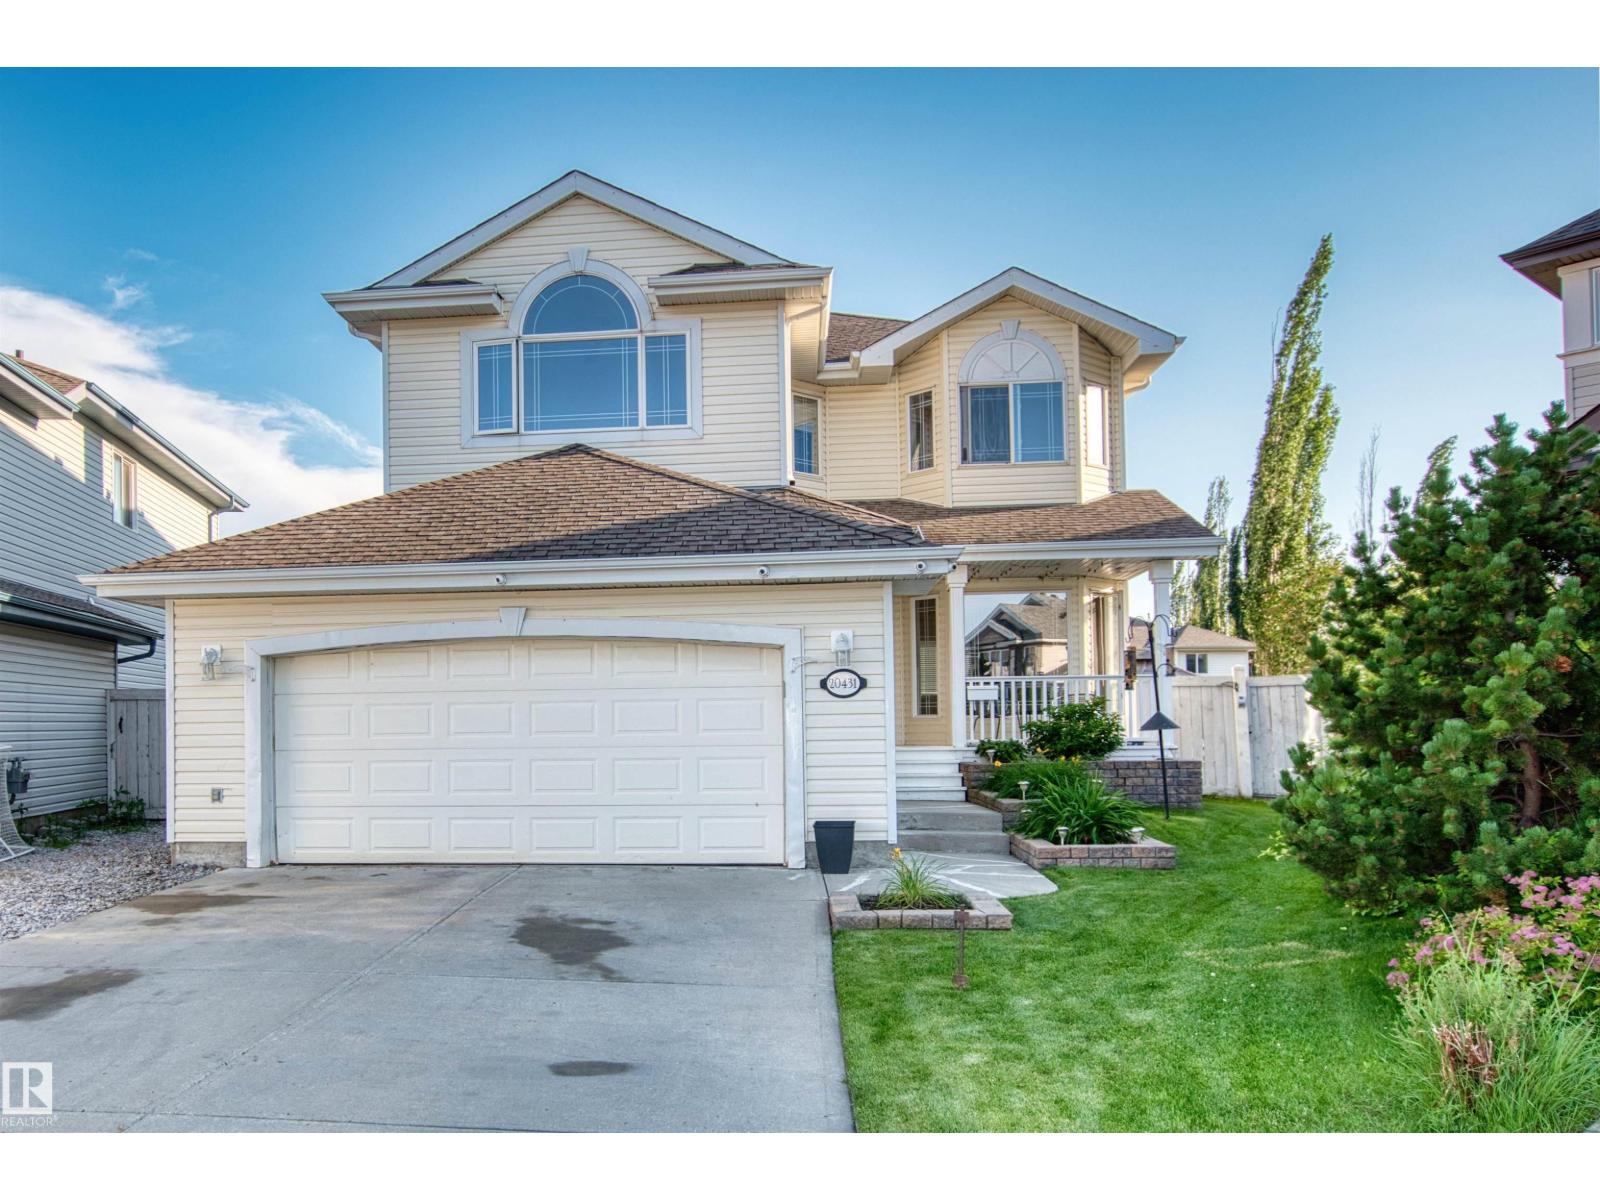
Welcome to this spacious 2-storey home in the desirable Hamptons, offering 2,218 sq. ft. plus a fully developed basement on a huge 7,500+ sq. ft. lot. Perfect for a growing family, this home features 4 bedrooms, 3.5 baths, and a massive bonus room. Fresh luxury vinyl plank flooring adds a modern touch, making this home truly move-in ready. The open-concept main floor is bright and inviting, with easy access to the deck and oversized backyard featuring an impressive raised stone patio. The yard is large enough for a skating rink in winter and plenty of room for summer fun. The fully developed basement includes the 4th bedroom, a spacious family room, and a rec room. Tucked away in a quiet cul-de-sac, close to schools, parks, shopping, and complete with a heated attached double garage. (id:51989)
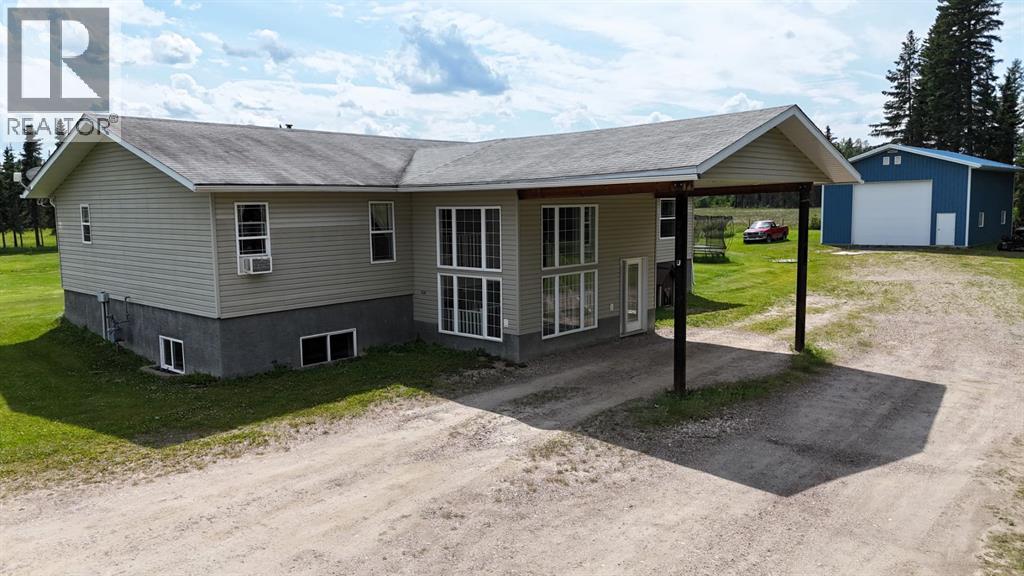
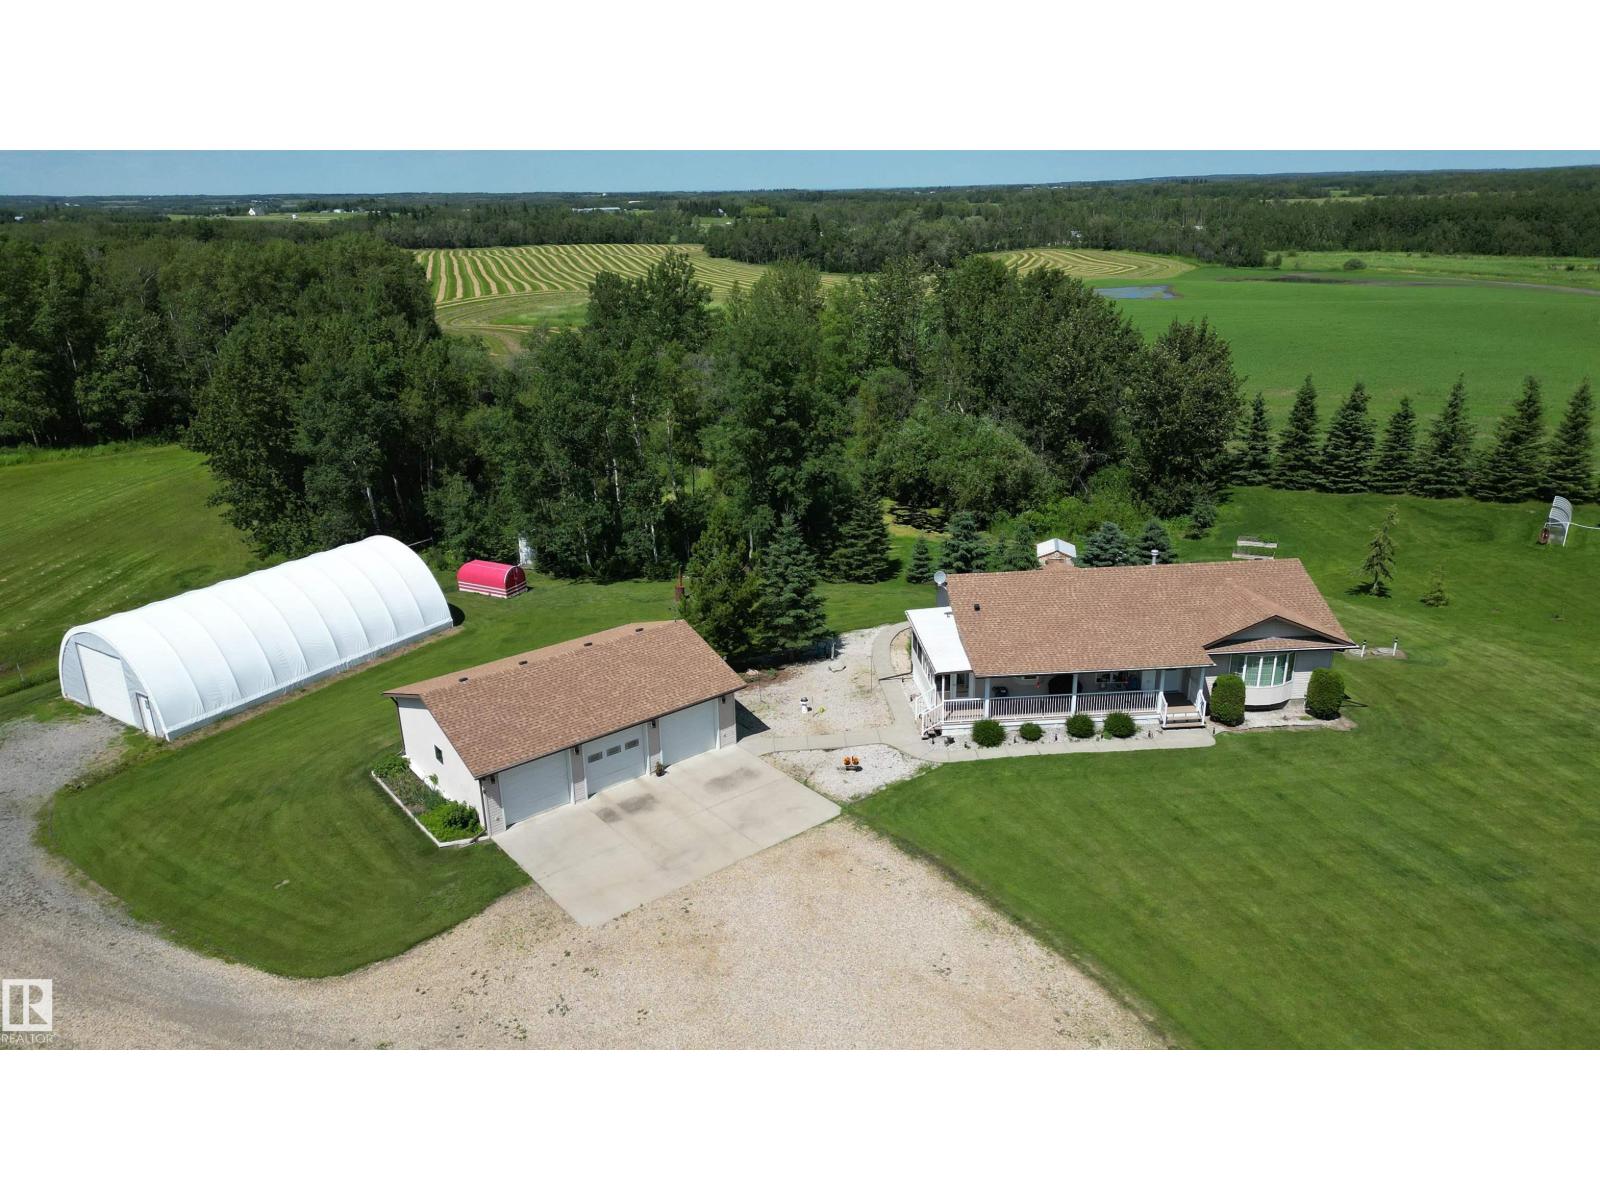
ABSOLUTELY GORGEOUS 1450 SQ FT HILLSIDE BUNGALOW SITUATED IN A PRIVATE 3 ACRE PARCEL SURROUNDED BY BEAUTIFUL SPRUCE & PINE TREES. FEATURES A FULLY DEVELOPED WALKOUT BASEMENT C/W A SCREENED IN PATIO. THE HOME HAS RECENTLY HAD NEW VINYL PLANK FLOORING AND NEW SHINGLES ON THE HOUSE AND GARAGE 2 YEARS AGO. A VERY NICE FEATURE OF THE PROPERTY IS THE OVERSIZED TRIPLE ATTACHED GARAGE THAT BOASTS A COMPLETE METAL FINISHED INTERIOR INCLUDING THE CEILING, 3 DOOR OPENERS, 220 WIRING, RADIANT HEAT, LOTS OF LIGHT, CENTER FLOOR DRAIN AND A LARGE CONCRETE PAD IN FRONT. THIS AMAZING PROPERTY ALSO COMES WITH A LARGE QUONSET WITH A NEW COVERING. NOT A NICER SET UP ON THE MARKET WITH EXCELLENT ACCESS TO SHERWOOD PARK, FORT SASKATCHEWAN OR EDMONTON. (id:51989)
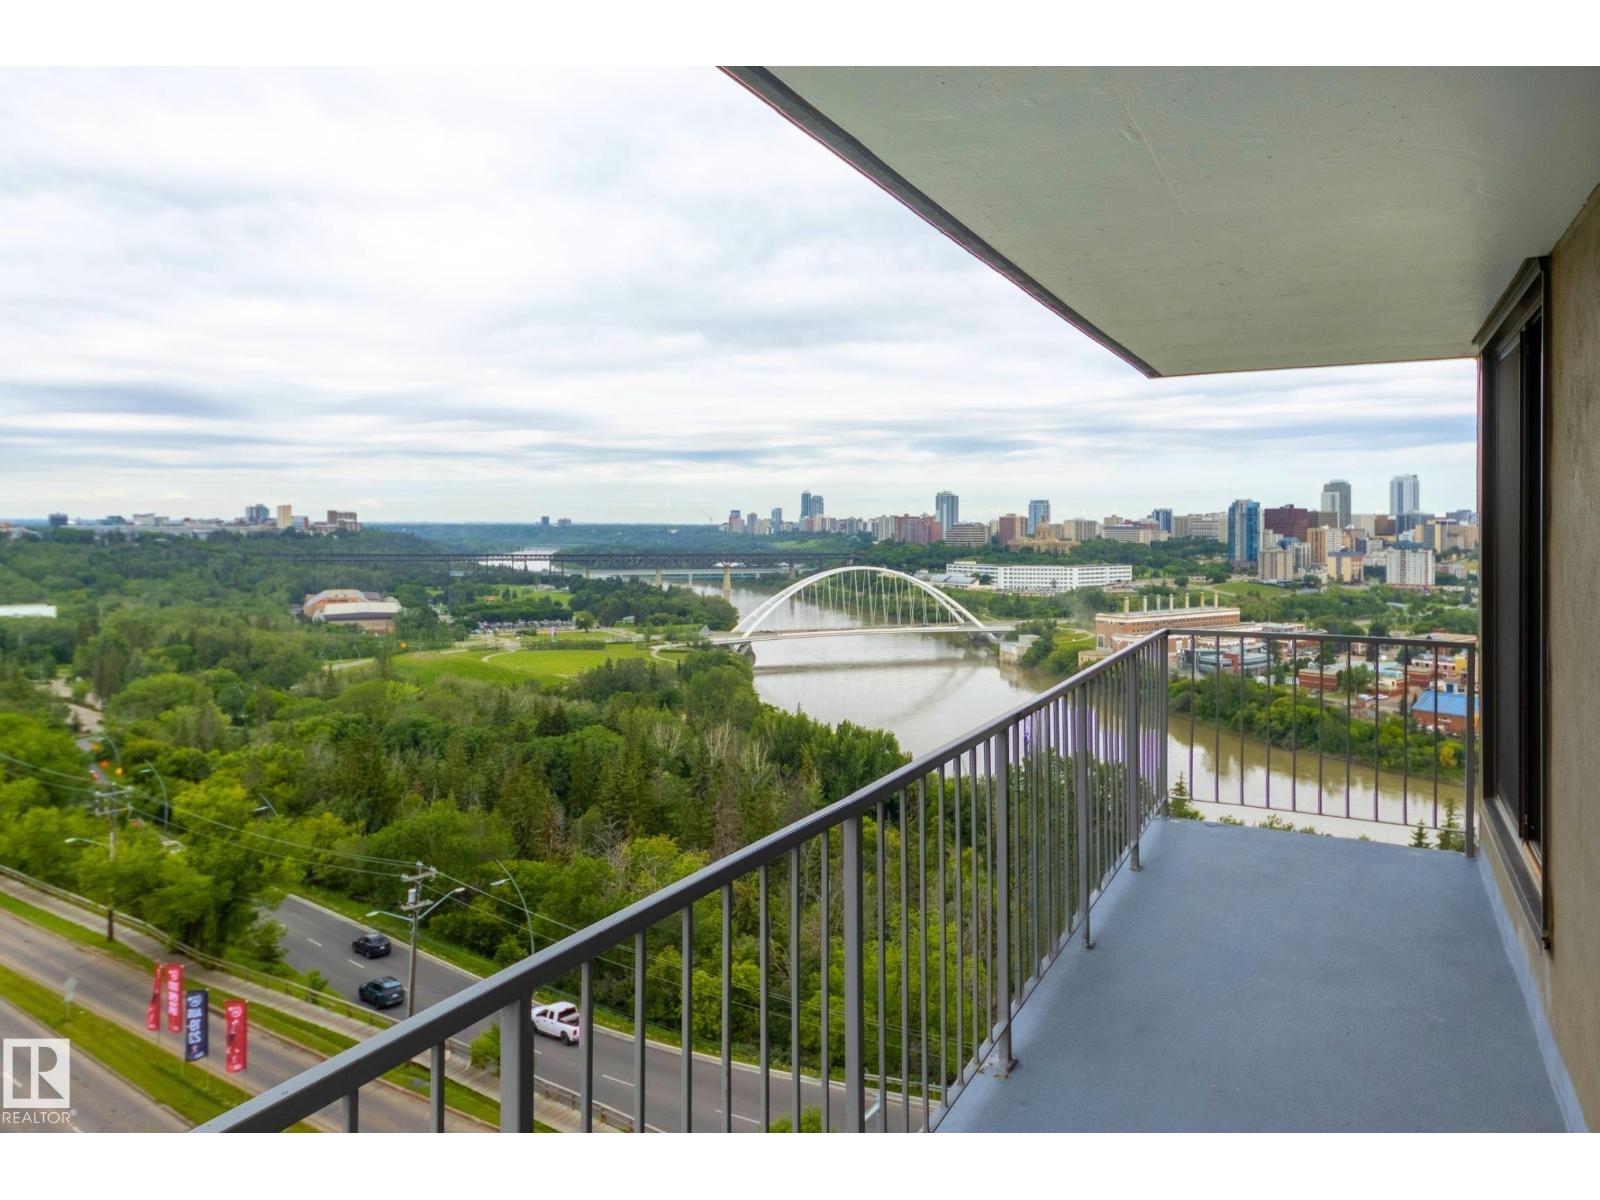
Welcome to this charming, meticulously cared-for, bright 2 BDRM CORNER END-UNIT w/PRIVATE ENTRY! Newer patio doors lead to stunning north & south river valley and city views- the perfect place to enjoy your morning coffee or take in festive fireworks! An open remodelled kitchen features granite countertops & newer appliances, perfect for entertaining. Creating a convenient layout & flow, the 2 BDRMs (including a primary BDRM w/walk-in closet) & 1.5 baths are tucked away on the opposite side, providing a warm & homey feel. Deep closets & added storage at the entry provide great functionality. Enjoy IN-SUITE laundry PLUS bonus bldg laundry facilities! Well-run, maintained PET-FRIENDLY bldg offers great amenities incl. pool, sauna, gym, TITLED UNDERGROUND PARKING, secured entry & ON-SITE MANAGEMENT! NEW elevators, NEW boiler, NEW air circulation unit & NEW roof. Wow! All utilities included in condo fees. Unbeatable location close to Whyte Ave, U of A, downtown, city trails, cafes & markets. A MUST see! (id:51989)
Charleswood Townhouse Condo! Clean & Spacious unit at its finest in one of Edmonton’s best located Neighborhoods - Pleasantview. This Beautifull unit has everything one could ask for plus a scenic view within the complex with south exposure overlooking the nice, peaceful little park. 3 bedrooms, 2 bathrooms, fully finished basement & upgraded throughout PLUS ultra-low condo fees & fiscally responsible / prudent condo property management = perfect starter home! Do not miss out on this hidden gem in south central Edmonton, mere steps from Italian Center, Southgate Shopping Mall, Public Transportation, LRT, all amenities, great schools & community league, Pleasantview Park, great restaurants, convenience stores, & excellent access & egress to all major thoroughfares & transport arteries. This one is NICE + well-priced for a value purchase in today's market place with condo fees that have not increased in years. Do not miss out! (id:51989)
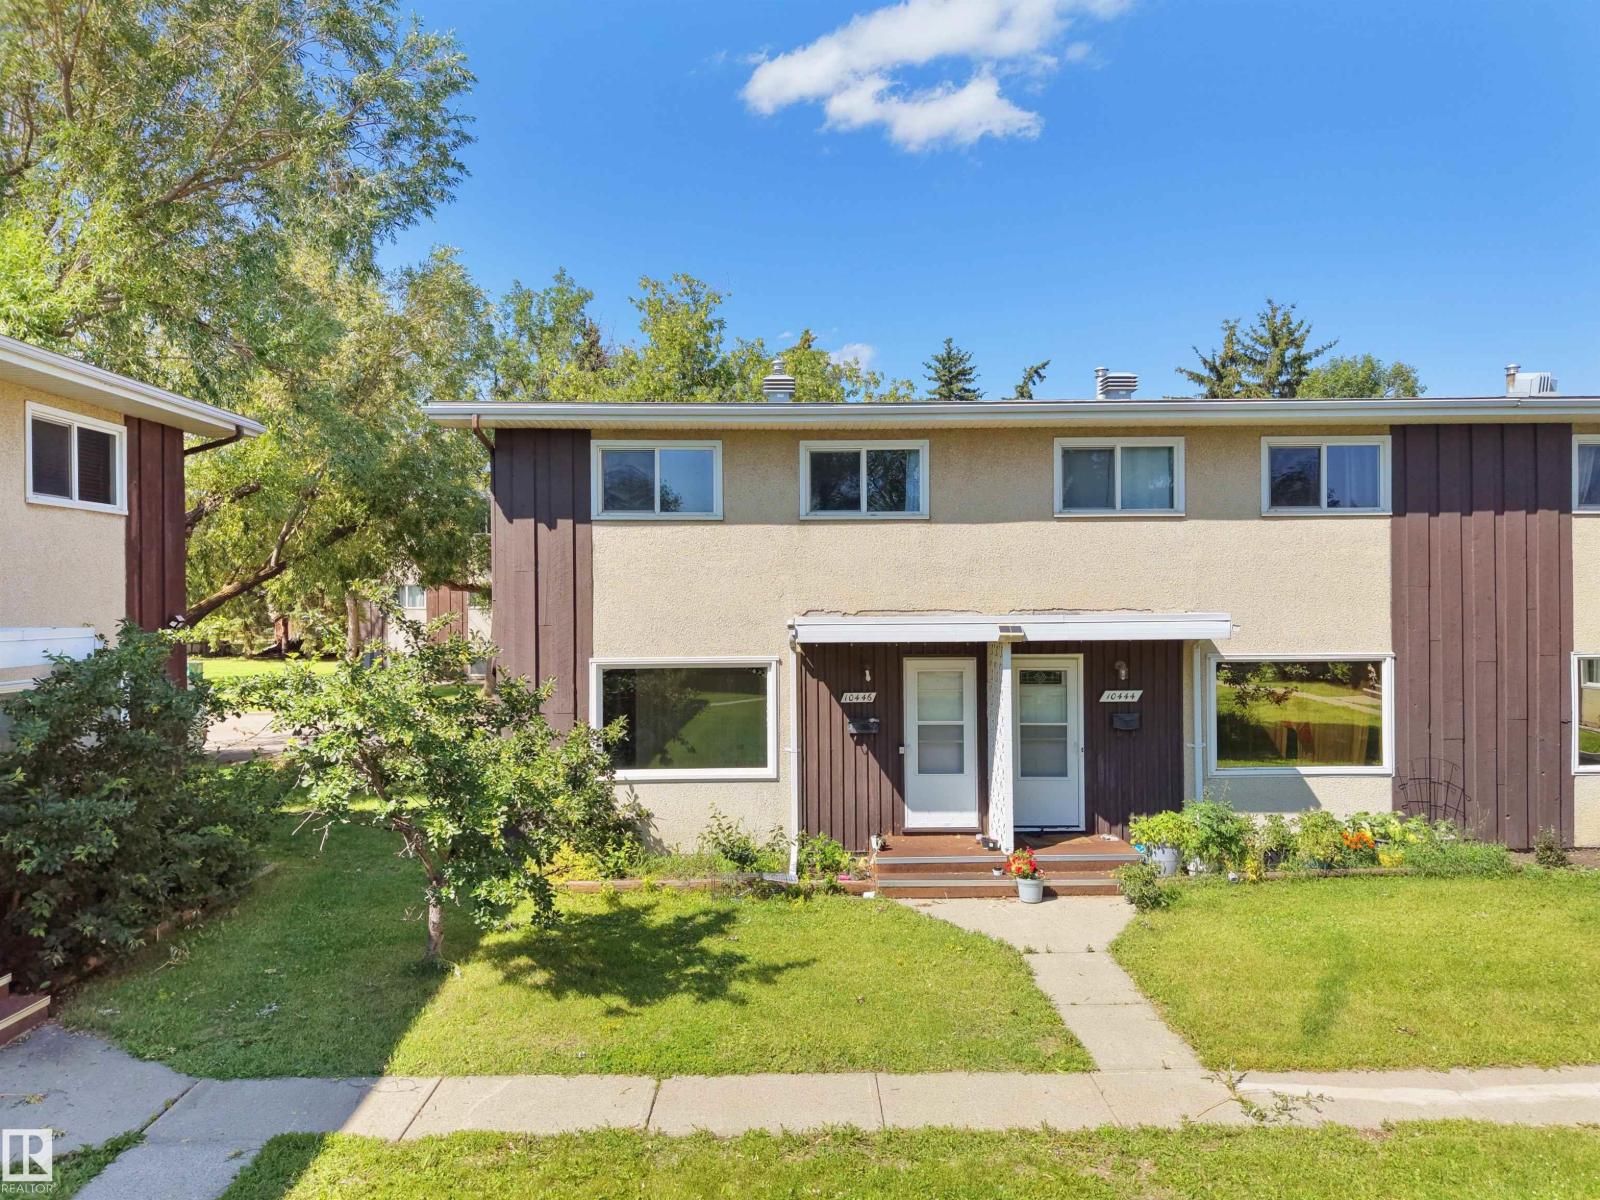
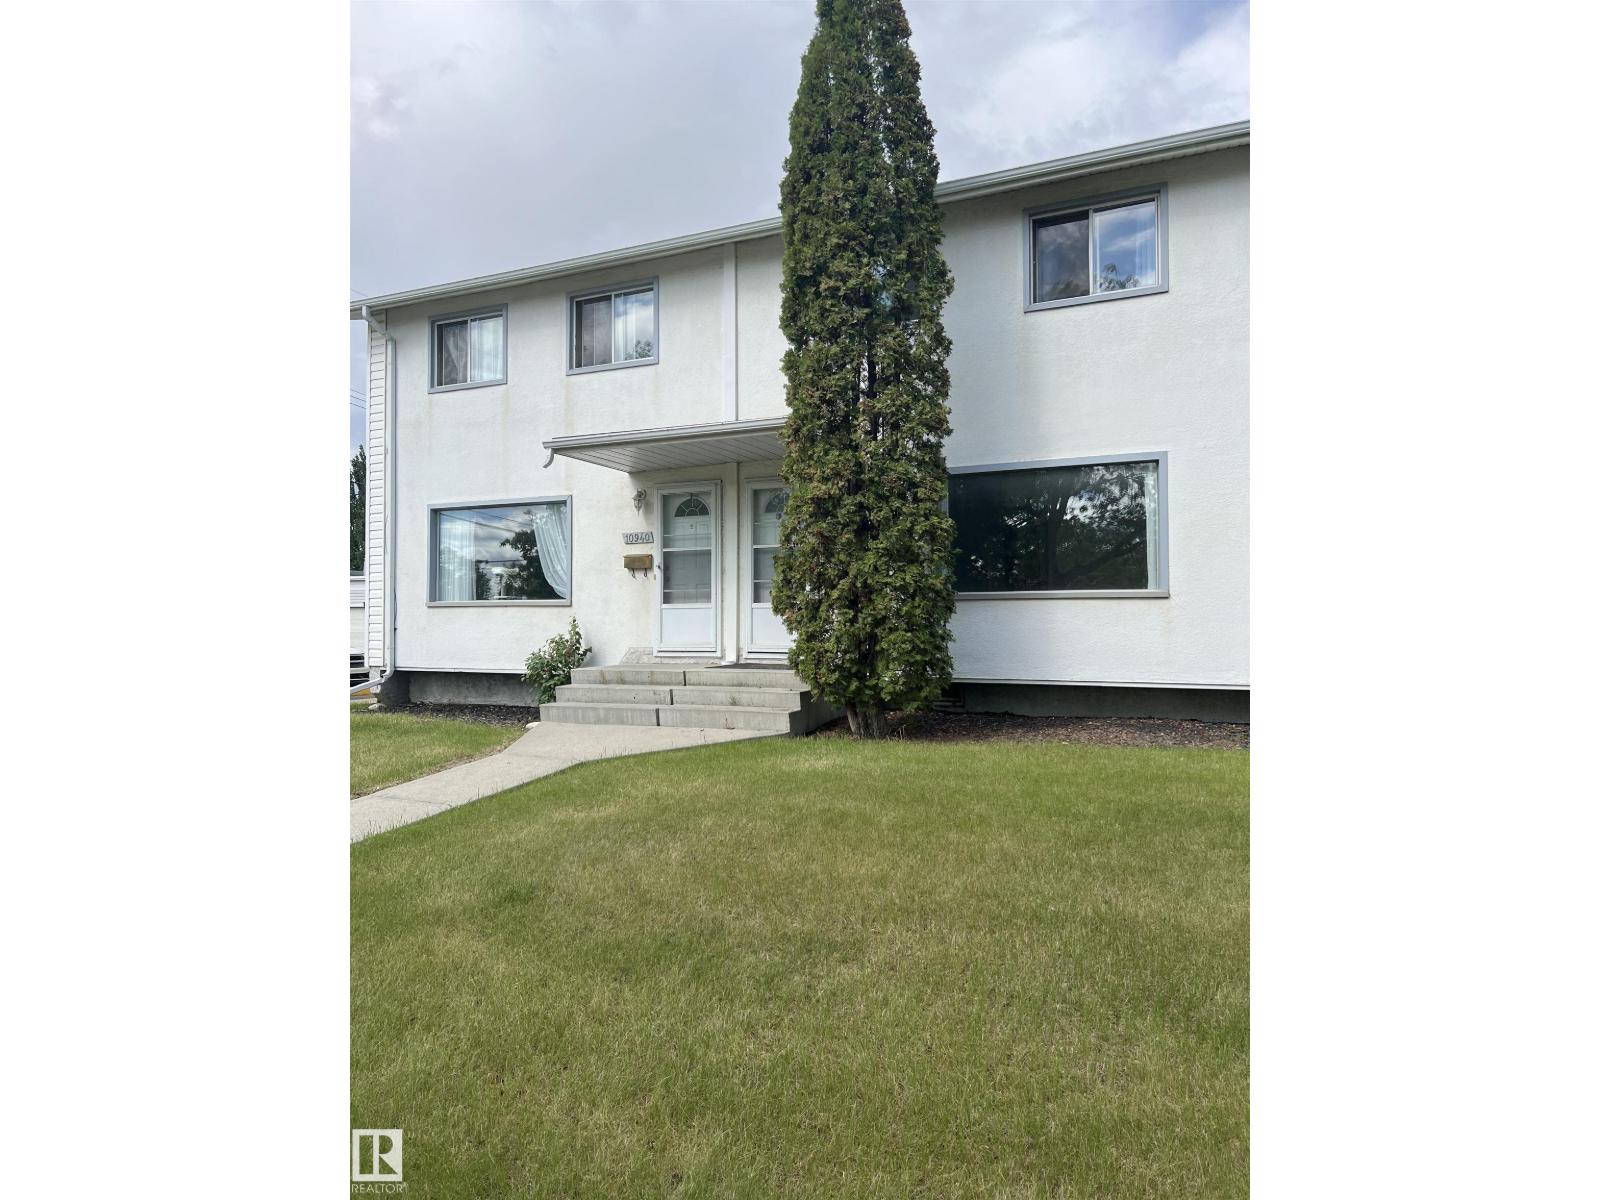
Terrific West End Townhome in a Quiet Community! This 3-bedroom, 1.5-bathroom townhouse is ideally located across from a park and offers a functional layout with plenty of space to make your own. The main floor features vinyl plank flooring, new baseboards and trim, and fresh paint, plus a bright and spacious living room with a large front window. A convenient half bathroom completes the main level. Upstairs you'll find 3 bedrooms, linen storage, and a 4-piece bathroom, while the basement provides additional storage, laundry, and utility space. A fantastic option for first-time buyers or investors, conveniently located close to schools and shopping! (id:51989)
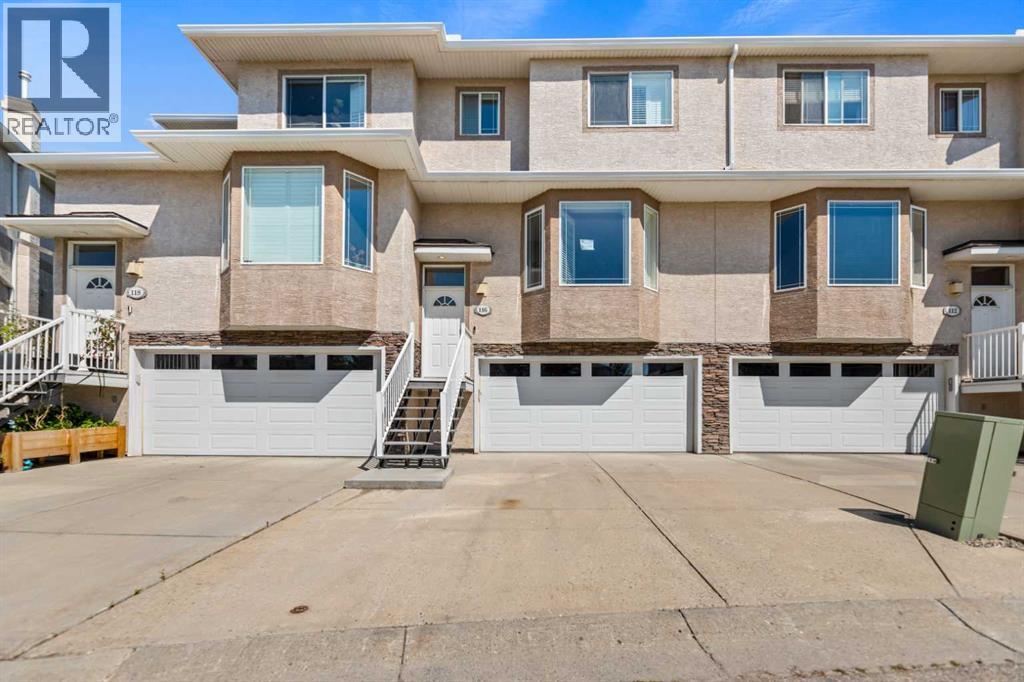
Welcome to this extensively renovated three-bedroom, 3.5-bathroom townhouseoffering more than 2,000 square feet of developed living space, central air conditioning,a double attached garage and drive way parking for up to four vehicles.The home has been refreshed from top to bottom with recent improvements that includenew high-end luxury vinyl plank flooring throughout all three levels, fresh paintthroughout the entire home and garage, new interior doors, updated door hardware,new light fixtures and new quartz countertops. The property has also beenprofessionally cleaned and is ready for immediate possession.The main floor features a spacious living room with a corner gas fireplace, a dedicateddining area, a two-piece powder room and a functional kitchen with quartz countertops,a corner pantry and a breakfast nook. Sliding patio doors lead to a generous privatedeck with a natural-gas connection, creating an ideal space for outdoor dining andentertaining.The upper level offers three well-proportioned bedrooms, two full bathrooms andconveniently located upstairs laundry. The fully developed lower level includes a largefamily or recreation room, a wet bar with quartz countertop, a three-piece bathroom,storage space and direct access to the double attached garage.Major mechanical updates include a furnace installed in July 2024, central airconditioning installed in July 2024 and a hot-water tank installed in September 2024.The home also includes a well-maintained appliance package, including a stove,refrigerator, dishwasher, range hood and stacked washer and dryer.Additional features include a two-car driveway, covered front porch, private deck, gasfireplace, central air conditioning and excellent access to shopping, schools, transit andmajor northwest Calgary transportation routes. it is a 2 bedroom converted to 3 bedrooms with the city of Calgary permit approved (id:51989)
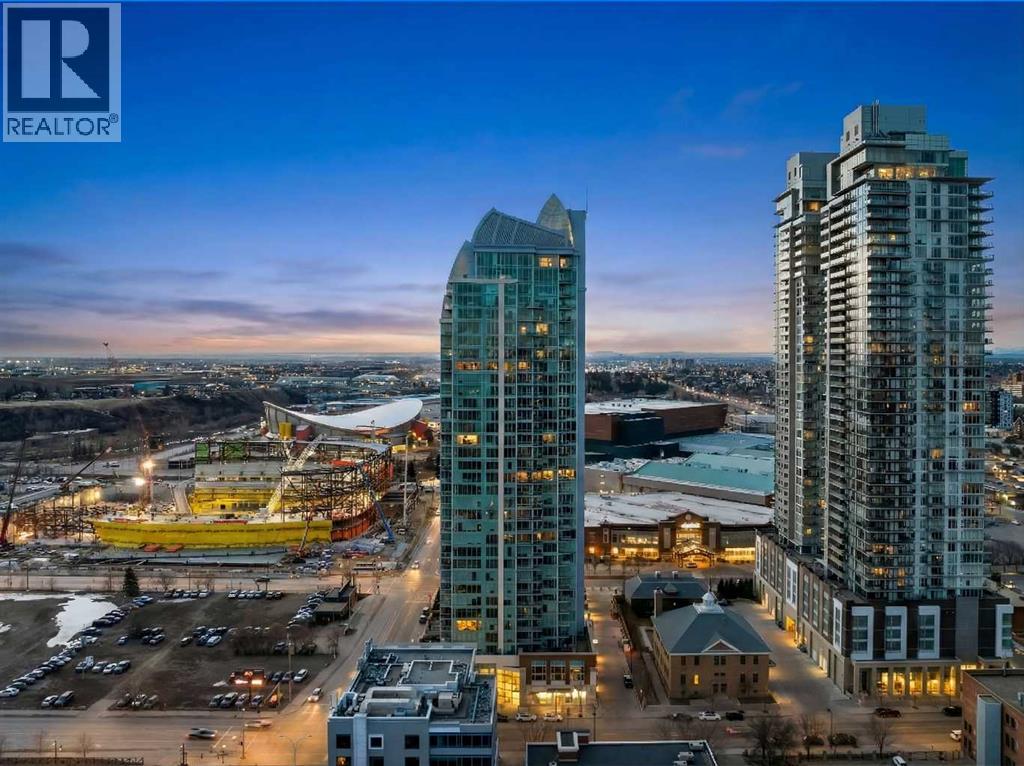
Wake up to floor-to-ceiling windows framing an ever-changing downtown Calgary skyline. This 2,600+ sq ft executive sanctuary was built for those who expect more from every square foot. Start your morning with a workout in the third bedroom, currently set up as a private home gym but equally suited as a home office or guest bedroom, then unwind over breakfast at the leathered granite counter, perfectly placed to soak in the city view. This suite is a masterclass in effortless entertaining. As the sun sets, the soft trickle of a custom stone waterfall sets the tone while you choose a bottle from your full-size, dual-zone wine fridge. Whether you're mixing cocktails at the leathered granite dry bar or plating a meal with the suite's high-end appliance package, the layout moves with you — open, elegant, and made for hosting.Two oversized primary suites, each with its own private ensuite, offer rare dual-primary privacy, headlined by a 5-piece spa-inspired retreat in the main suite. Add the flexible third bedroom, and this home adapts effortlessly — gym today, office tomorrow, guest room whenever you need it. When it's time to step out, your private elevator drops you straight into the energy of the Beltline, right in the heart of Calgary's new Entertainment District — moments from the Flames' new arena, Stampede Park, and the river pathway system. Life at the Arriva means true turnkey luxury: 24-hour security and concierge, a rooftop garden, owner's lounge, guest suites, central A/C, and thoughtful updates including a new washer and ventless dryer. (id:51989)
Stunning half-duplex in Kinglet Gardens offering style, comfort, side entry and close to nature. The open-concept main floor feels bright and calming, featuring a tranquil kitchen with light wood cabinetry, sleek 3cm quartz countertops, and water line to the fridge. Living and dining flow seamlessly for easy family time and relaxed entertaining. Upstairs includes a versatile flex space, laundry, main bath, and three bedrooms, including a serene primary suite with walk-in closet and modern ensuite. Close to parks, trails, and major routes, blending nature and convenience. $3,000 appliance allowance & landscaping included. Under construction - tentative completion Sept. Photos are from a previous build and may differ. Interior colors are represented; Upgrades may vary and appliances are not included. HOA TBD. (id:51989)
Triple attached garage and park-backing location! Discover exceptional craftsmanship in this custom-built Art Homes masterpiece, perfectly positioned in the growing community of Mattson. Designed with both luxury and functionality in mind, the open-concept main floor features expansive living spaces, a chef-inspired kitchen with abundant cabinetry and generous prep space, and large windows that showcase beautiful park views while filling the home with natural light. Upstairs, you'll find a spacious bonus room, convenient second-floor laundry, and well-appointed bedrooms, including a stunning primary retreat complete with a spa-like ensuite and an oversized walk-in closet. The rare triple attached garage offers plenty of room for vehicles, storage, and all your recreational gear. Located just steps from green space, walking trails, and close to schools, shopping, and future amenities, this home offers the perfect combination of comfort, style, and an unbeatable location. Photos are representative. (id:51989)
Welcome to 219 Falcon Ridge Way in the desirable Mountain Meadows subdivision—where peaceful country living meets the convenience of being just minutes from Lethbridge.Situated on 1.07 beautifully landscaped acres, this exceptional bungalow offers space, comfort, and an easy, relaxed lifestyle. Step inside through the generous front entry and you'll immediately appreciate the warmth of the rich Brazilian hardwood flooring that flows throughout the main level. The inviting living room is highlighted by a cozy gas fireplace & lots of daylight creating the perfect gathering place for family and friends.Designed for both everyday living and entertaining, the home features a formal dining room along with a bright kitchen eating nook overlooking the yard. The spacious kitchen offers an abundance of cabinetry, a pantry, and a unique corner sink framed by two windows, allowing you to enjoy the views while preparing meals.One of the home's favourite features is the enclosed three-season sunroom—a wonderful place to enjoy your morning coffee, unwind in the evening, or simply take in the stunning prairie views and spectacular sunsets.The primary suite is a true retreat, complete with a walk-in closet and a beautifully appointed ensuite featuring a separate shower, relaxing jetted soaker tub, and more incredible views. A second main-floor bedroom offers flexibility as a guest room, home office, or workout space.The completely renovated lower level has been thoughtfully finished from the ground up. Bright oversized windows fill the spacious family room with natural light, while a third bedroom and attractive bathroom with a walk-in shower provide comfortable accommodations for family or guests. You'll also appreciate the functional laundry room with built-in shelving and the convenient mudroom leading directly up to the oversized garage—perfect for keeping coats, boots, sports equipment, an extra refrigerator, freezer, and everyday essentials neatly organized.Car enthusia sts, hobbyists, and anyone needing extra workspace will love the oversized double attached garage, which is fully finished, heated, and equipped with 220-volt wiring (x3).Extensive updates provide peace of mind, including 40-year shingles, furnace, hot water tank, central air conditioning, and a completely rebuilt lower level featuring a new concrete floor, weeping tile, sump pump, insulation, wiring, drywall, and new carpeting.Outside, there's plenty of room to enjoy country living at its finest. The expansive yard offers RV parking, abundant guest parking, garden plots, a covered deck, lower patio, fire pit area, and endless space for children and pets to play. Mature trees create privacy from neighbouring properties, while the walking path beside the home leads directly into the beautiful coulees for year-round outdoor enjoyment. Come experience the space, privacy, views & lifestyle that make this property truly special!* Season room is fully insulated, but not included in the RMS-258 sq ft (id:51989)
Welcome to South Terwillegar!This unique 5-level split W/ 3820sq ft of total living space & is a WALKOUT is situated on a massive, beautifully landscaped, park-like lot & offers a triple garage. Designed for both family living & entertaining, the open-concept main floor features 2 spacious living areas, a large kitchen with an oversized island, abundant cabinetry & a bright dining area & the cozy living room with a wood-burning FP. Step out to the upper deck & enjoy views of the incredible backyard oasis.A split-level design adds character, with a versatile flex room perfect as a bonus room, office or 4th bdrm.Upstairs you'll find a stunning primary retreat w/ a luxurious 5-pc ensuite, 2 generous bdrms connected by a Jack & Jill bath, plus an additional family room.Walkout bsmnt offers 2 more bdrms with another Jack & Jill bath & a massive rec room ideal for family gatherings, games & entertaining. The pristine, private backyard is the true showpiece—an exceptional outdoor retreat you'll enjoy year round (id:51989)
Welcome to this beautiful brand-new home in the desirable community of Stillwater! Designed with both comfort and functionality in mind, this home features a spacious main floor with a large living room, a versatile office that can be used as a home workspace or guest room, and a convenient full bathroom. Upstairs, you'll find three generously sized bedrooms, including a primary suite with a private ensuite, a spacious bonus room perfect for family gatherings, and a conveniently located laundry room. The home also includes a separate side entrance to the basement, offering excellent potential for future development. Outside, enjoy the convenience of a detached garage. Ideally situated close to public transportation, future schools, parks, and upcoming commercial and shopping amenities, this is an exceptional opportunity to own a brand-new home in one of Edmonton's fastest-growing communities. (id:51989)
Welcome to this beautifully maintained 2-storey end-unit townhouse, ideally located in one of the most desirable locations within this complex. Backing onto a park with a skating rink and just steps from walking trails, playgrounds, tennis and pickleball courts. Inside, you'll find a bright, open-concept floor plan filled with natural light. The main level features hardwood flooring and a beautifully updated kitchen complete with quartz countertops, pot lights, and modern finishes that flow seamlessly into the dining room and inviting living room—perfect for everyday living and entertaining. Upstairs offers three generously sized bedrooms and a well-appointed 4-piece main bathroom. The unspoiled basement is ready for your personal touch. Completing the home is an oversized single detached garage with a driveway. The complex offers a clubhouse perfect for family gatherings or entertaining. Walking distance to schools, parks, playgrounds, and numerous recreational amenities. Welcome home!! (id:51989)
Why continue renting when you can start building equity? Whether you're a first-time home buyer, a young family, or an investor looking for a fantastic opportunity, this affordable 3-bedroom townhouse offers exceptional value in the heart of Rundle.Offering 1,100.9 sq. ft. of above-grade living space, this well-designed inside unit features hardwood flooring throughout the main and upper levels, ceramic tile in high-traffic areas, stainless steel appliance, and a bright, functional layout that's ready to enjoy. Step outside to your private fenced backyard, perfect for summer barbecues, gardening, or simply relaxing outdoors. An assigned parking stall adds everyday convenience.The freshly painted basement provides excellent storage today while offering a blank canvas for your future vision. Whether you're dreaming of a recreation room, home office, home gym, or additional living space, there's plenty of potential to make it your own.Location is everything, and this home delivers. Enjoy the convenience of being within walking distance to the Rundle LRT Station, public transit, schools, parks, Sunridge Mall, Superstore, Peter Lougheed Centre, and a wide variety of shops and restaurants. With quick access to major roadways, commuting anywhere in the city is a breeze.Affordable homes with this much space, convenience, and potential don't come along often. Don't miss your opportunity to own in one of northeast Calgary's most established communities—book your private showing today! (id:51989)
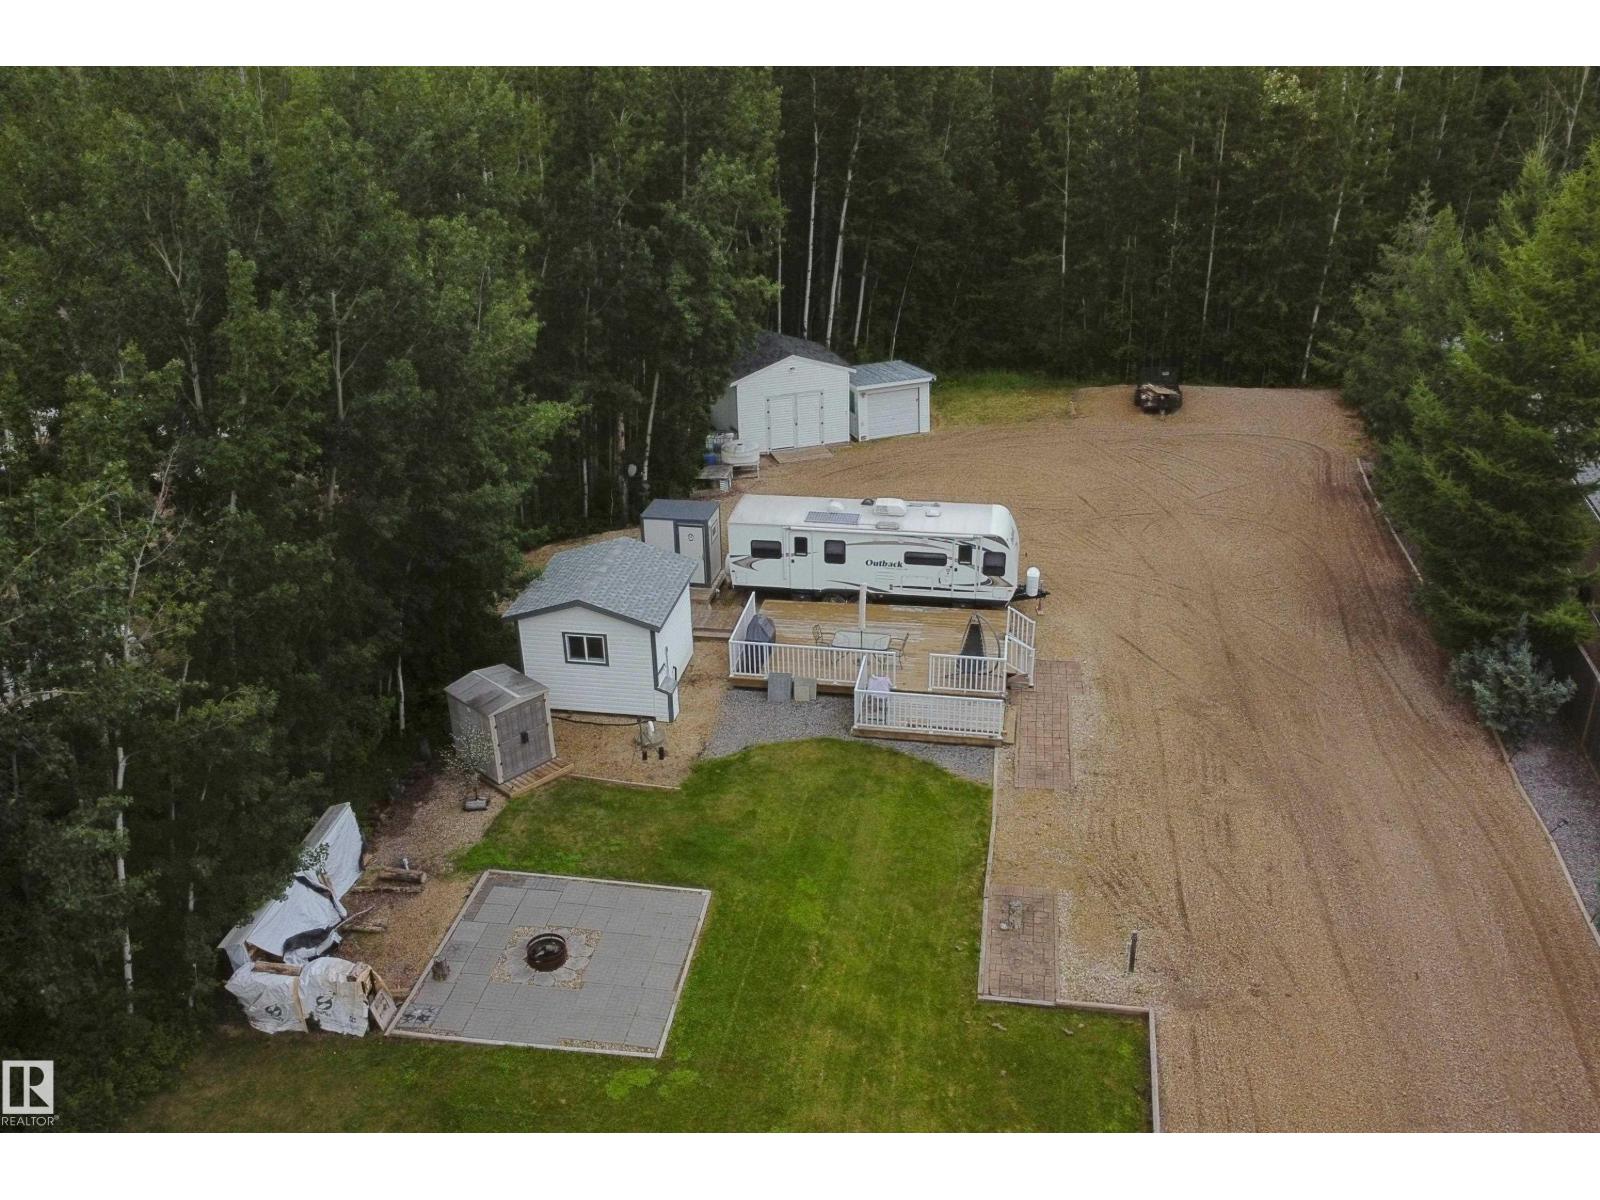
Absolutely stunning bright & sunny property has been developed for your ultimate enjoyment. An unparalleled combination of thought & care has gone into its creation including 1000gal water cistern & 1000gal septic holding tank, 4 separate RV power plugs for family & guests, large community deck plus small but very important details like excellent sloping & drainage to eliminate water pooling. Quality high value support structures include a 12x12 insulated and heated kitchen building w/ fridge, microwave, toaster oven, pressure pump & hot water tank. A washroom building w/ hot & cold running water for 60”x30” shower. A 16x16 insulated storage building w/ lights & power. Plus a small storage garage for all your yard or recreational items. Summerlea Estates provides short & easy access to Thunder Lake Park & boat launch as well as miles of maintained quad trails w/ something for everyone from novice to experienced riders. Low taxes, low utilities & low holding costs. The perfect getaway awaiting you & yours (id:51989)
Located in the established community of West Valley, this five-bedroom bi-level offers over 2,200 sq ft of finished living space, an oversized heated garage, and additional parking with room for an RV.The main floor has been refreshed with warm vinyl plank flooring that continues through the stairwell, updated doors, paint and new lighting. Vaulted ceilings and a large front window bring plenty of natural light into the living room, where a gas fireplace adds a comfortable focal point. The kitchen includes newer (2024) stainless steel appliances, a corner pantry and ample cabinetry, with the dining area opening onto the tiered rear deck. A newly added gas line makes the deck ready for summer barbecues.Three bedrooms are located on the main level, including the primary with a walk-in closet and three-piece ensuite. A full bathroom completes this floor.Downstairs, the fully finished basement adds two more bedrooms, a four-piece bathroom and a large family room with double doors that can be closed for added separation. The laundry area includes a utility sink, cabinetry, workspace and plenty of storage.The fenced backyard is surrounded by mature trees and includes a storage shed, back-alley access and a wide double gate leading to the gravel parking pad. The oversized detached garage is insulated, heated and includes room for a workshop alongside two vehicles. The plumbing throughout was professionally updated and Poly B removed.West Valley is a mature, central Cochrane neighbourhood with parks and pathways nearby. Mitford School, serving Grades 5 through 8, is located within the community, with Glenbow Elementary and École Notre-Dame des Vallées also close by. Downtown Cochrane, shopping and everyday amenities are easily accessible, along with a straightforward route toward Calgary. (id:51989)
Welcome to this beautiful home that makes single-level living feel effortless. Set in the heart of McKenzie Towne, this two bedroom, two bathroom home offers a layout that just makes sense, with no interior stairs to manage and a private patio right outside your door. From the moment you step in through the bright foyer, the space unfolds naturally, moving from a spacious front closet and a laundry area into the open concept living and dining space. Laminate flooring runs throughout the main living area, giving the home a clean, cohesive feel. The living room offers a comfortable spot to unwind, with large windows bringing in plenty of natural light throughout the day. The kitchen is finished with GRANITE COUNTERTOPS, a functional island with space for seating, black appliances, and dark cabinetry that gives the space a polished, grounded feel. Just off the kitchen, the dining area is tucked into its own bright nook, well suited for everyday meals or hosting family and friends without feeling cramped. Down the hall, the primary bedroom is HUGE (17’1 x 12’10) with enough room to comfortably fit a full furniture set, and includes a spacious walk in closet and its own 4-piece ensuite, offering a private retreat away from the main living space. The second bedroom (14’6 x 11’9) is well positioned near the second full bathroom, a layout that works well for guests, roommates, or a home office setup depending on what your lifestyle calls for. Having laundry conveniently located near the entry adds everyday ease, and the washer has been replaced (3 yrs old), one less thing to think about after moving in. A dedicated utility room keeps mechanical systems tucked out of the way and off to the side. Step outside and you will find your own private patio, a low-maintenance space that works well for morning coffee, evening dinners outside, or simply enjoying the fresh air without the upkeep of a yard. This unit has been well maintained throughout, and the complex carries LOW CONDO FEES, adding real long-term value to ownership here. Living in McKenzie Towne means being close to everyday amenities, with shops, restaurants, and services all within easy reach, along with parks and pathways nearby for those who want to spend time outdoors. It is a community that balances convenience with a settled, residential feel, making it easy to put down roots and settle into a routine that feels comfortable from day one. This is a home that offers simple, single-level living without compromise, in a location that works for daily life. Come see how it fits your lifestyle and imagine what life here could look like. Book your showing today! (id:51989)
Welcome to GLENEAGLES VISTAS! With unsurpassed views of the Rocky Mountains and Bow River valley. OPEN HOUSE: Sat. July 18th 1:30-4:00pm, Sun July 19th 11:30am-1:30-m. Over 2600sqft of living space this walk out Bungalow has it all. The unobstructed panoramic views draw you in from the moment you walk through the front door. You will feel the warmth of this lovely well maintained home with an abundance of natural light, enhanced with light hardwood floors, a gourmet kitchen with pantry, granite countertops, gas range and a bright sky light. The vaulted ceiling, south/west facing windows frame the magnificent views from the great-room and dining area, adding to the warmth is a floor to ceiling stone gas fireplace. The dining area provides access to the partially covered spacious deck with low maintenance decking and glass railing. Located on this level is the spacious Primary suite with walk in closet, ensuite with soaker tub and shower with benches. The laundry room/mudroom leading to the double attached garage completes this level. As you walk down the stairs to the walk out level you will again be amazed by the mountain and valley views out the large windows and the abundance of natural light. This level offers an open family/rec room, 2 additional good size bedrooms, a full bathroom and large storage areas. From here you access the partially covered patio, the back yard is fully fenced with a beautiful perennial garden, automatic underground sprinkler system and garden shed. Gleneagles Vistas is ideally located on the multi use pathways leading into Cochrane or Glenbow Ranch Provincial Park. Quick access to HWY 1A, 5 min to down town Cochrane and only a 15 min drive to Calgary. Bungalows in Gleneagles Vistas do not come on the market often so be sure to book your viewing today as this beautiful property is well worth your consideration. (id:51989)
Here's a rare opportunity to purchase a massive 2 story home on one of the largest residential lots with a 30'x30' detached heated shop in Sylvan Lake, AB. This ICF constructed home features a chef inspired kitchen with granite counter tops, stainless steel appliances and an island. Large family/flex room, a living room with a gas fireplace, and a 3pce bathroom with a granite counter top on the main level. 4 large bedrooms on the upper level along with a laundry room, family room and a 5 piece bathroom with a quartz counter top. The primary bedroom features a 5 pce ensuite with a quartz counter top, jacuzzi tub and its own private balcony. This home has over 3160 sqft of developed living space above ground and another 1480 plus sqft of undeveloped basement area. The attached garage has a radiant natural gas heater. Outside you'll be the envy of the neighborhood with a landscaped 15,517 sqft lot with back lane access. Fenced backyard, back deck, a cement pad surrounding the fire pit, Gazebo, many shrubs and mature trees. The 30'x30' heated detached shop has an engineered concrete slab to accommodate a vehicle hoist if required. 16' wide x 10' high shop door. This shop has plenty of space for your projects. There's an 18 hole golf course behind the home and across the road. Sylvan Lake has plenty of amenities, schools and its own Urgent care facility. (id:51989)
*** OPEN HOUSE SUNDAY JULY 26TH 1:00-3:00***Imagine your dream home... A place where your children can laugh and play in the sunny, south-facing, fully fenced backyard while you relax on the expansive deck, entertain friends, or unwind around the fire pit. This beautifully maintained home has been thoughtfully updated, allowing you to move in and simply enjoy.The heart of the home is the gourmet kitchen, featuring granite countertops, a walk-through pantry, and newer appliances including a stove (2022), dishwasher (2023), refrigerator (2025), second refrigerator (2025), and washer and dryer (2025). Whether you're preparing weeknight dinners or hosting holiday gatherings, this space is designed for both style and function.Designed with families in mind, all four spacious bedrooms are conveniently located on the upper level, creating the perfect balance of togetherness and privacy. The generous bonus room is ideal for movie nights, games, or relaxing together, while the elegant dining room is ready for memorable family meals. A versatile main-floor flex room can easily become your home office, children's playroom, hobby space, or business headquarters.The primary bedroom is a true parents' retreat, offering plenty of room for an oversized king-sized bed, a luxurious ensuite with double sinks, a jetted tub, and a walk-in closet.The partially finished basement with impressive 9-foot ceilings offers incredible flexibility. Use it as a spacious storage and recreation area today, or create the basement you've always wanted. With the layout already working in your favour, there's excellent potential without having to undo someone else's finished design.The major investments have already been completed for your peace of mind, including two brand-new furnaces with a transferable 10-year warranty, a newer roof, tankless hot water system (leased), underground sprinklers in both front and back yards, and stylish updated lighting throughout. Designer wainscoting, beadbo ard accents, rich hardwood flooring, and tasteful finishes create a home that feels warm, elegant, and timeless without unnecessary upkeep.Located in the highly desirable community of Morningside, you'll love having no HOA fees, quick access to Deerfoot Trail and 40th Avenue, only 15 minutes to Calgary International Airport, and easy walking distance to shopping, parks, playgrounds, and beautiful pathway systems.This was the seller's dream home, filled with wonderful memories, and they hope the next family will love it just as much as they have.Priced for quick possession. Seeing truly is believing. Book your private showing today and discover the place you'll be proud to call home. (id:51989)
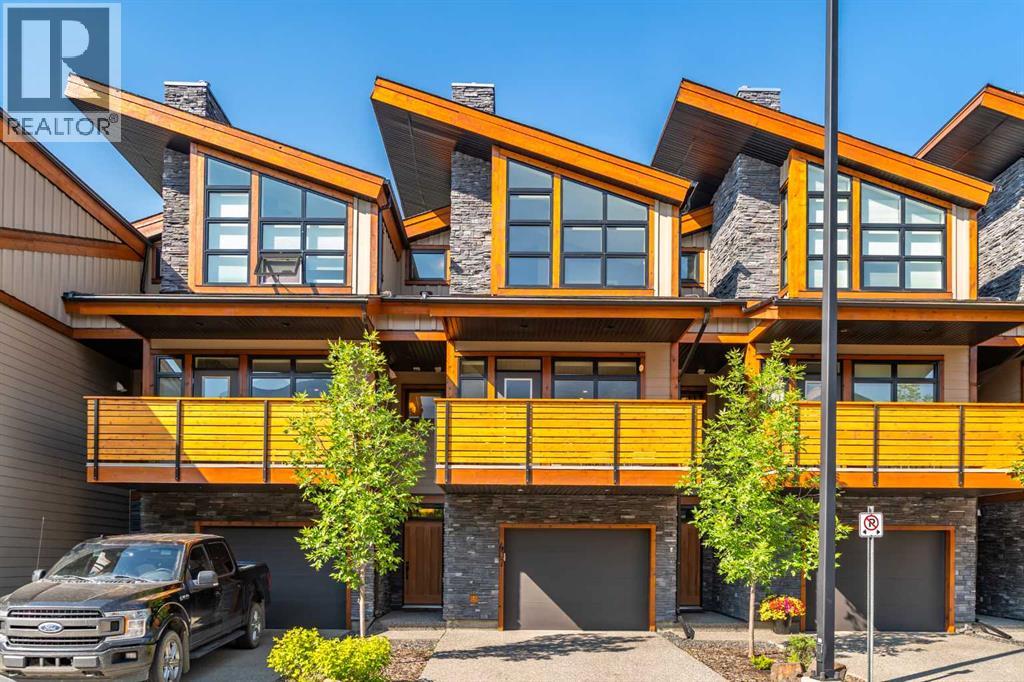
Raven Rock is a 2-bedroom, Den and 2.5-bathroom mountain modern townhome in Three Sisters Mountain Village, Canmore, offering arguably the best views of any property in this segment of the community. Panoramic, unobstructed views of the Three Sisters peaks and surrounding Bow Valley mountains fill every window. The 1,516-square-foot home spans three levels and includes two private balconies — one at the front, one at the back overlooking the adjacent community park. The main floor features an open-concept kitchen with a quartz island, breakfast bar, dining area, and a living room centered on a gas fireplace, plus a half-bathroom. Upstairs, the primary suite includes a four-piece ensuite, alongside a second bedroom, a second four-piece bathroom, and a den suited to a home office, media space, or third bedroom. The lower level offers a single attached garage for skis, snowboards, and bikes, plus a separate utility and storage room and a deep foyer closet.The property backs directly onto a community park with a playground, disc golf course, and dog park, with multi-use pathways starting at the doorstep — including the Three Sisters Parkway path, which connects directly into downtown Canmore. Stewart Creek Golf & Country Club is minutes away, and it's a short walk to the restaurants and shops of Three Sisters Mountain Village. The new Three Sisters Gateway development is also bringing amenities never before available in the community, including an IGA grocery store, coffee shops, and a gas station. Raven Rock offers turnkey townhome living in one of Canmore's most connected, fast-growing mountain communities. (id:51989)
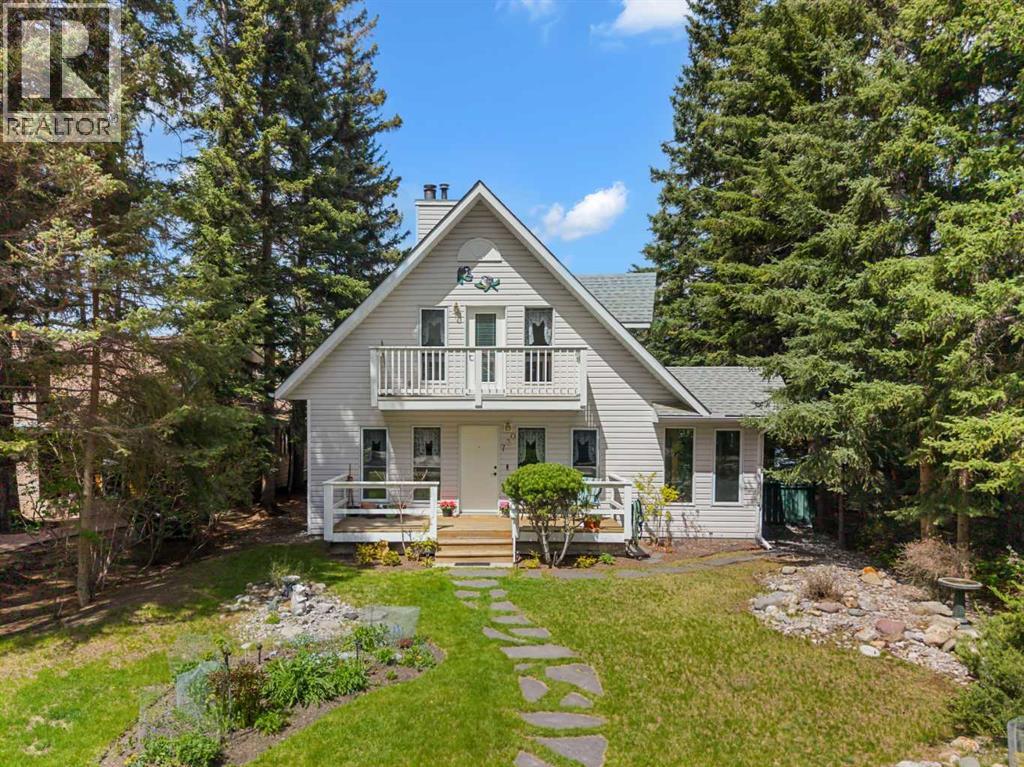
Offered for the very first time, 730 2nd Street is a once-in-a-generation opportunity to secure one of the few remaining redevelopment lots in coveted South Canmore. At a massive 6,574 sq ft parcel right across the street from the Bow River, where riverside walking trails, iconic Three Sisters views, and the best of Canmore living are quite literally at your doorstep. Lived in and loved by the original family since it was built, the charming 1,352 sq ft A-frame offers 3 bedrooms, 2 bathrooms, a bright sun room, an upper deck off the primary bedroom, and a detached 22' x 22' double garage — an exceptionally well-kept, character-filled home you can enjoy today while you design, plan, and permit the custom mountain dream home this exceptional lot deserves tomorrow. Positioned on the quietest corner of 2nd Street, far enough from the buzz of Main Street yet just a short stroll to downtown Canmore's restaurants, shops, and cafés, this is the address that defines the South Canmore lifestyle: morning walks along the Bow River, evening light on the peaks, and the rare privilege of owning land in a neighbourhood where remaining redevelopment opportunities can be counted on two hands. Whether you build now or hold for the future, this is more than a property; it's an irreplaceable investment in your Canmore future and your family's next chapter, in the most desirable location the Bow Valley has to offer. Opportunities like this don't come to market often in South Canmore real estate, this one never has and may never again as a legacy destination. (id:51989)
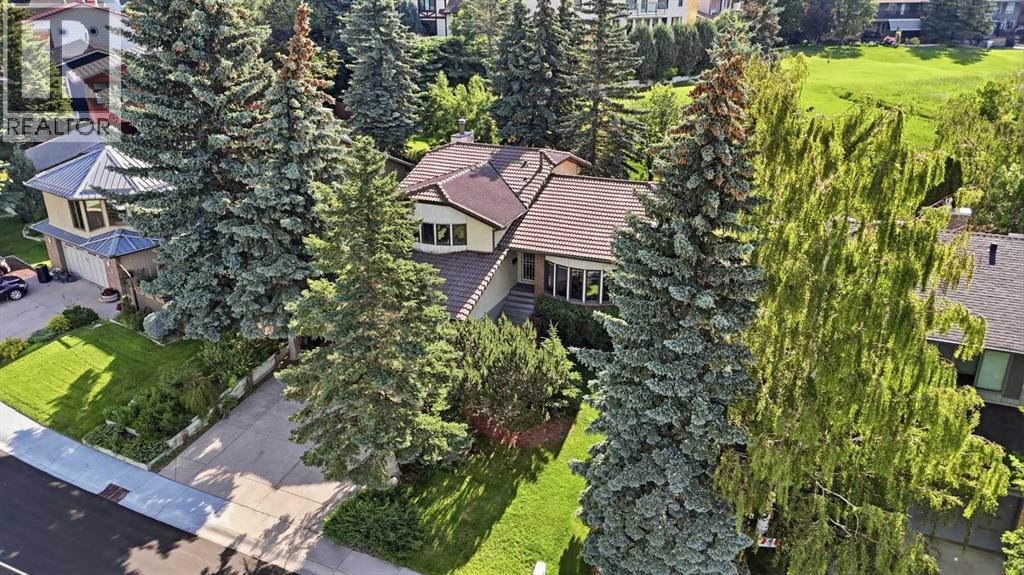
149 Edgehill Dr NW. Secluded and private location offering Rocky Mountain views and no neighbors in front or behind. Backing to one of Edgemont’s 14 acre off-leash dog parks; offering a lush, oasis lifestyle and outdoor space that feels like an extension to the property. Classic family orientated 4 level split plan with many bright windows and over 2700 Sq Ft of developed living space. Unlike other split level homes, this custom-build has an incredible basement with 14 foot ceilings, huge open plan, & room for anything your family can come up with from home theatres, golf simulators, & much more. Furthermore, no crawl space here; a full height undeveloped basement area offers unparallelled storage space that is convenient and usable. Loaded with custom built-ins, home office, wet bar, and solid oak paneling built to a high standard. Generous kitchen with ample solid oak cabinetry, granite countertops, & adjacent breakfast nook. Sunken family room with full length stone mantle & gas fireplace. Open plan dining room & spacious living room both with city & mountain views facing West. 3 well sized bedrooms up including oversized primary bedroom which offers 180 degree mountain views & accommodates the largest bedroom sets. Adjacent home office/study with built-ins. Beautiful nature focused rear yard with composite deck, and stained wood gazebo with hot tub. Many updates over the years making this a turn-key home. Freshly repaved front street adds to curb appeal. Located in a prime Edgemont location with unlimited parking and privacy. Surrounded by parks, pathways, schools, shopping, and all amenities! Quick escape to the mountains or a convenient commute downtown. Representing excellent value in Edgemont’s unique community! (id:51989)