

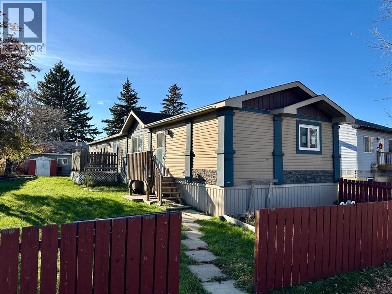
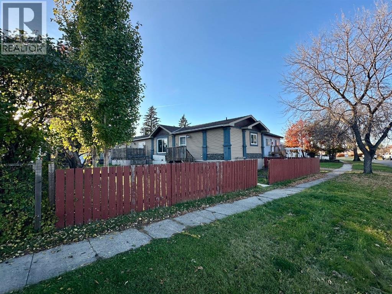
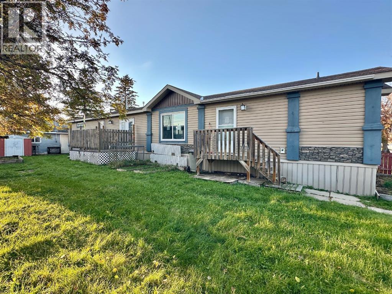
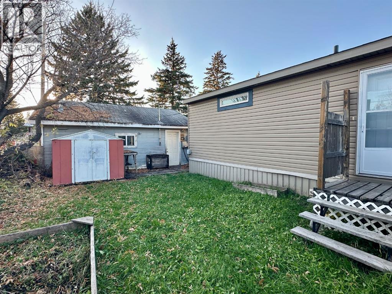
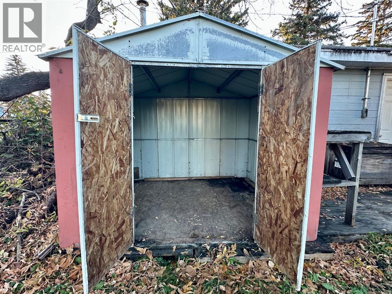
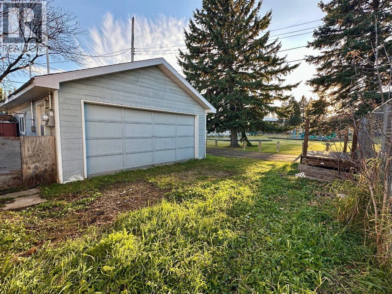
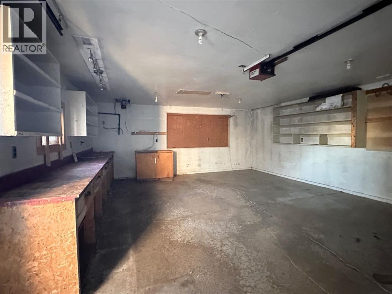
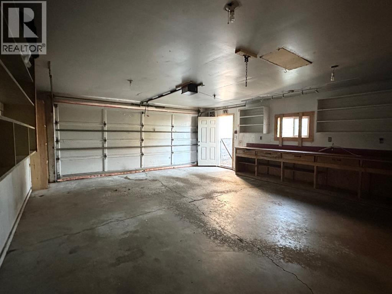
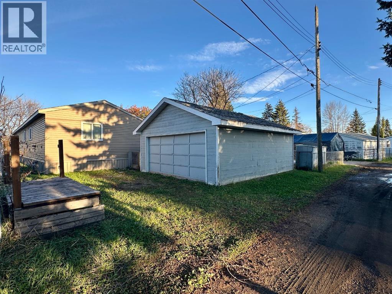
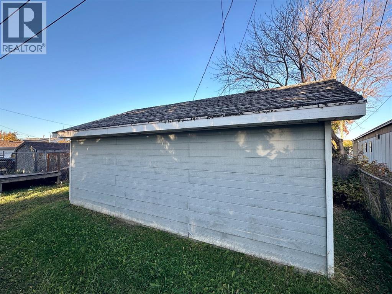
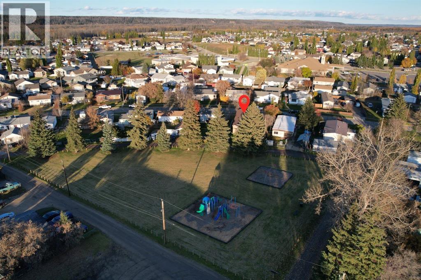
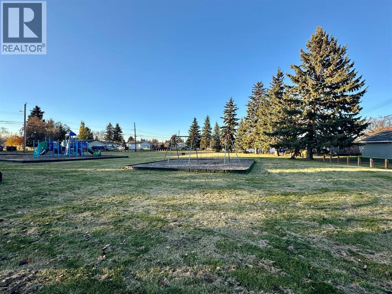
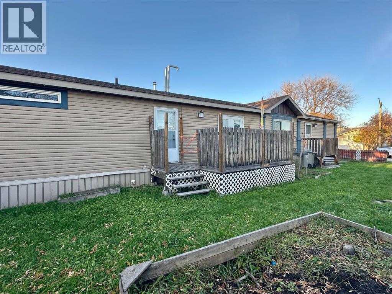
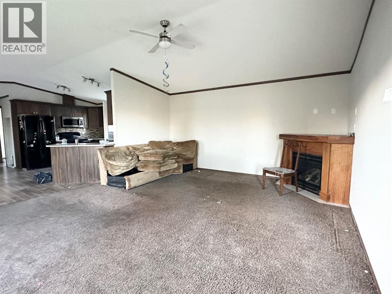
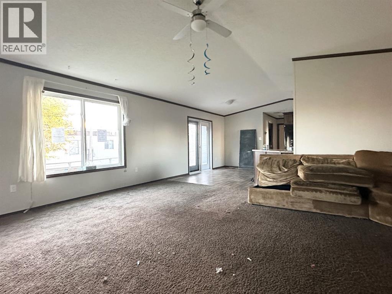
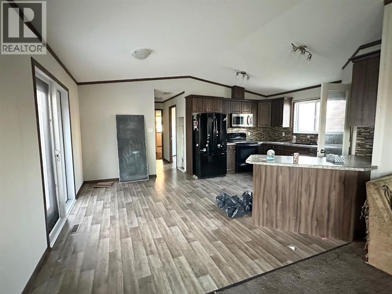
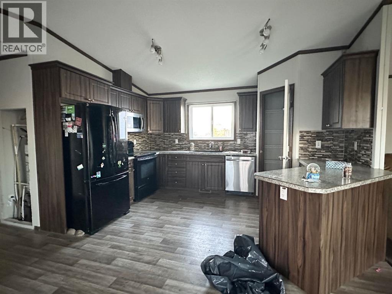
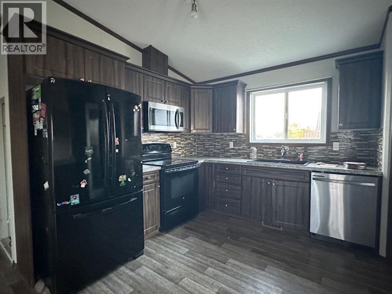
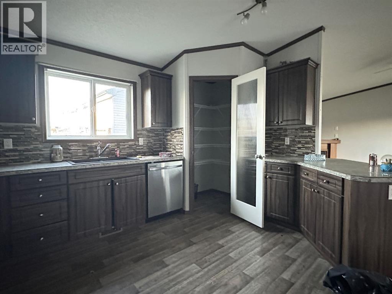
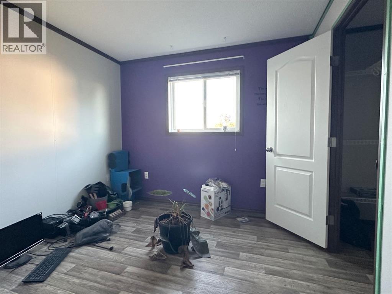
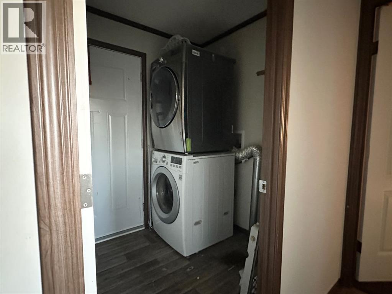
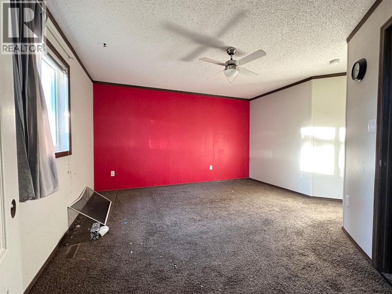
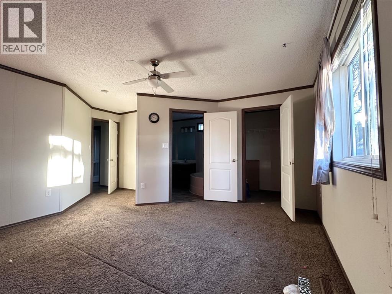
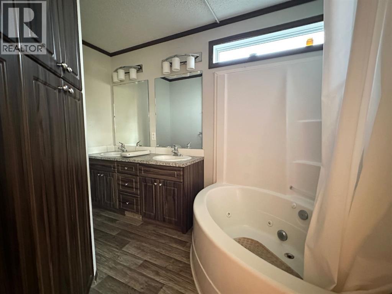
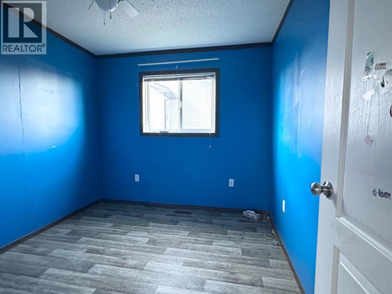
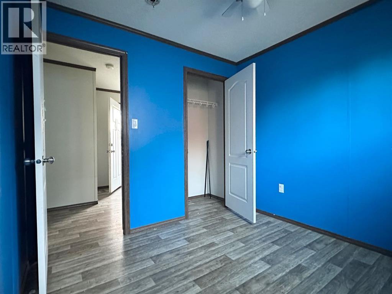
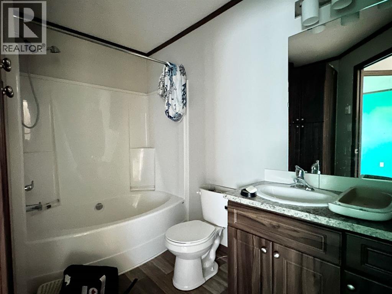
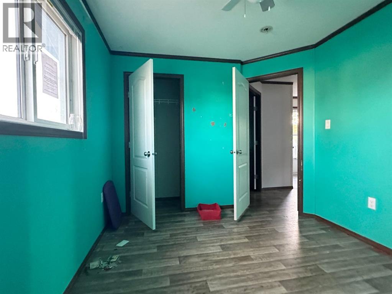
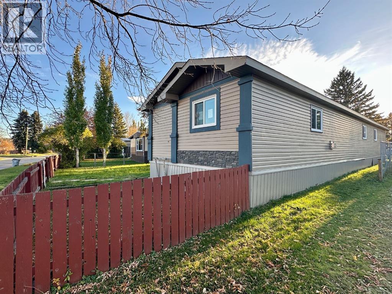
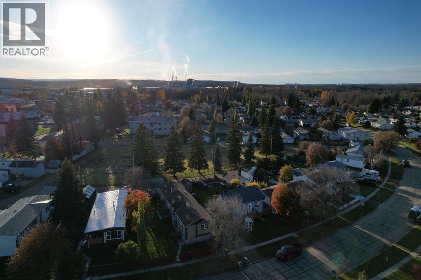
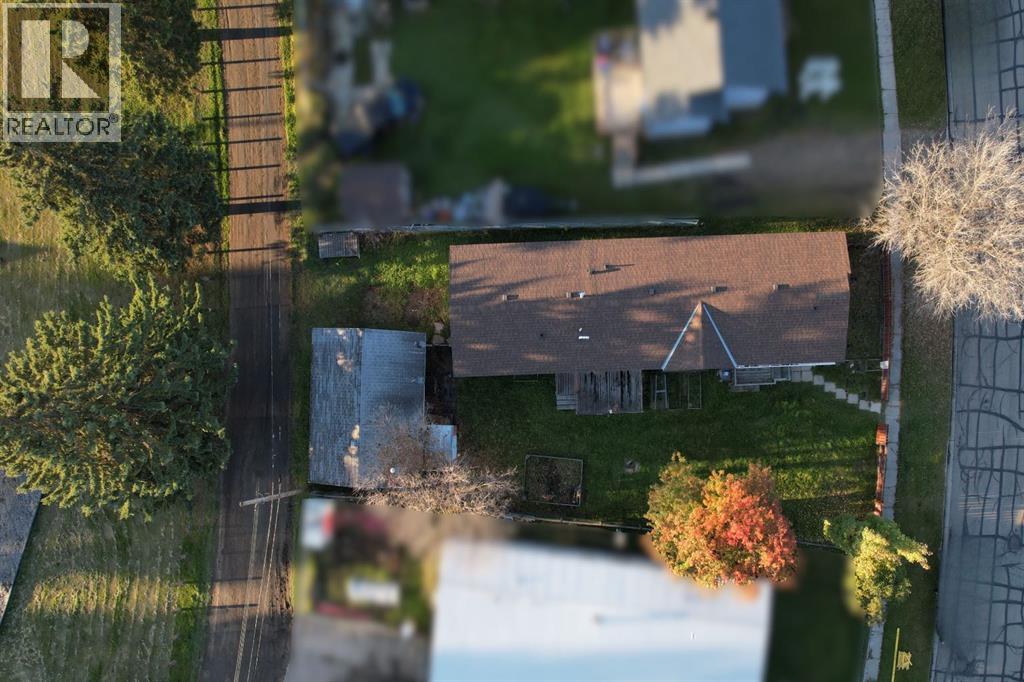
Situated on its own land, this 2015 Triple M Housing mobile home offers 1,520 sq ft of living space with a 20 ft by 76 ft layout set on wood blocks. The layout features 4 bedrooms and 2 full bathrooms, with two bedrooms located on each end of the home. Inside, you will find an open floor plan with plenty of storage and a pantry, though the interior will require some clean up. The fully fenced yard backs directly onto Wagoner Park and includes convenient back alley access. The property includes an unheated 20 ft wide by 24 ft long detached garage built in 1989 that requires new shingles, along with decks that are in need of repair. This property is being sold "as is, where is" with no warranties or guarantees. (id:51989)
Features of 5524 Wagoner Crescent
- MLS® Number A2352175
- Price $265,000
- Bedrooms: 4
- Bathrooms: 2
- Square Footage: 1520 sqft
- Property Type: Manufactured Home
- Amenities Near By Golf Course, Park, Playground, Recreation Nearby, Schools
- Community Features Golf Course Development, Fishing
- Features See Remarks, No Neighbours Behind
- Parking Space Total 2
- Plan 3793mc
- Structure Deck, See Remarks
Buildings
| Bathroom Total | 2 | Bedrooms Above Ground | 4 |
| Bedrooms Total | 4 | Appliances | None |
| Architectural Style | Mobile Home | Basement Type | None |
| Constructed Date | 2015 | Construction Style Attachment | Detached |
| Cooling Type | None | Fireplace Present | Yes |
| Fireplace Total | 1 | Flooring Type | Carpeted, Linoleum |
| Foundation Type | Block | Heating Type | Forced Air |
| Stories Total | 1 | Size Interior | 1520 Sqft |
| Total Finished Area | 1520 Sqft | Type | Manufactured Home |
Parking
| Detached Garage | 2 |
Land
| Acreage | No | Fence Type | Fence |
| Land Amenities | Golf Course, Park, Playground, Recreation Nearby, Schools | Landscape Features | Lawn |
| Size Frontage | 17.98 M | Size Irregular | 6294.00 |
| Size Total | 6294 Sqft|4,051 - 7,250 Sqft | Size Total Text | 6294 Sqft|4,051 - 7,250 Sqft |
| Zoning Description | R-mhs |
Rooms
| Level | Type | Length | Width | Dimensions |
|---|---|---|---|---|
| Main Level | Bedroom | 9.00 Ft x 9.00 Ft | ||
| Main Level | Bedroom | 9.00 Ft x 11.00 Ft | ||
| Main Level | 4pc Bathroom | Measurements not available | ||
| Main Level | Living Room | 19.00 Ft x 15.00 Ft | ||
| Main Level | Other | 14.00 Ft x 19.00 Ft | ||
| Main Level | Bedroom | 9.00 Ft x 9.00 Ft | ||
| Main Level | Primary Bedroom | 13.00 Ft x 13.00 Ft | ||
| Main Level | 5pc Bathroom | Measurements not available | ||
| Main Level | Other | 4.00 Ft x 6.00 Ft | ||
| Main Level | Laundry Room | Measurements not available |
Agents and Offices
- JANET KUEHN
- LYNDEN KUEHN
- Office: Royal LePage Modern Realty