

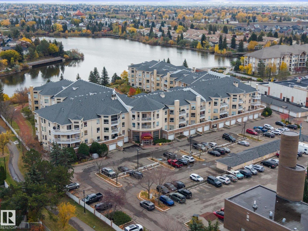
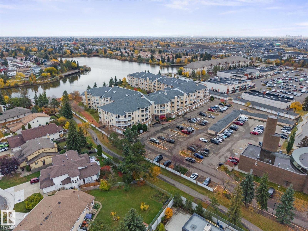
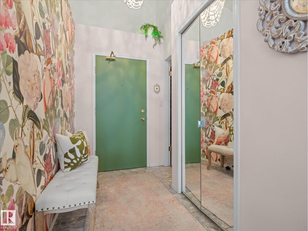
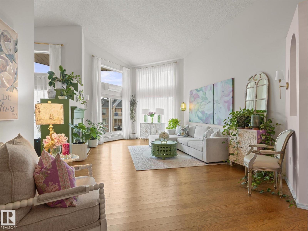
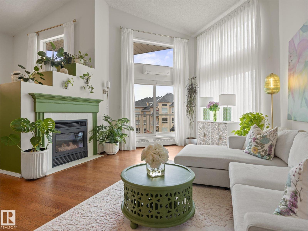
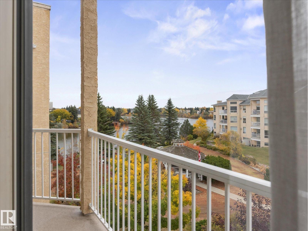
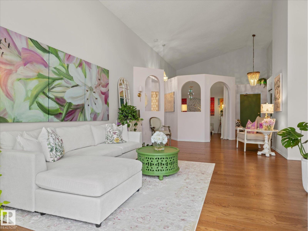
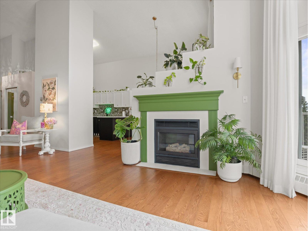
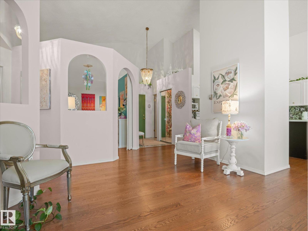
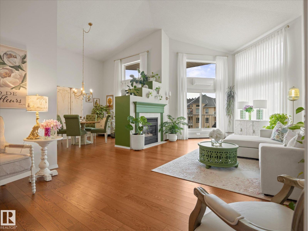
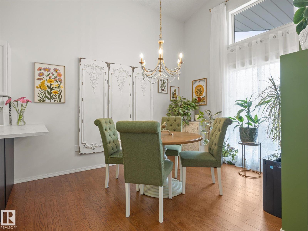
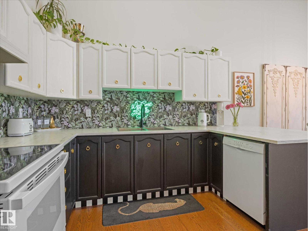
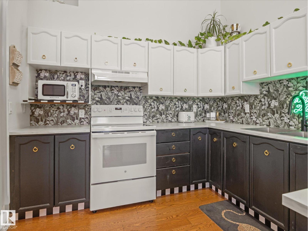
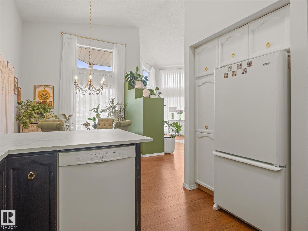
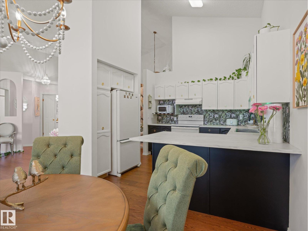
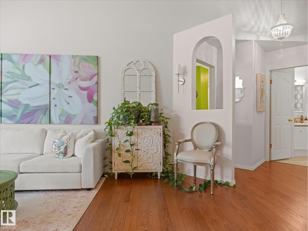
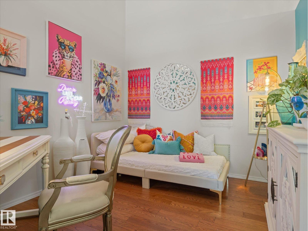
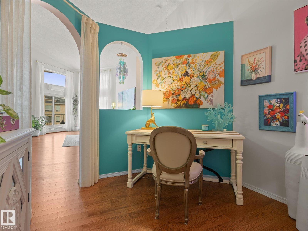
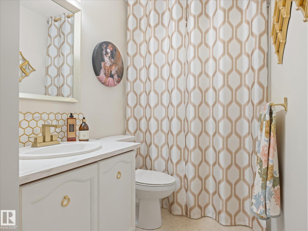
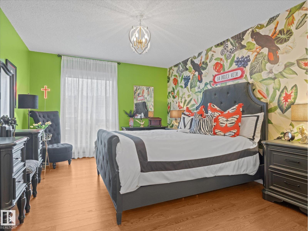
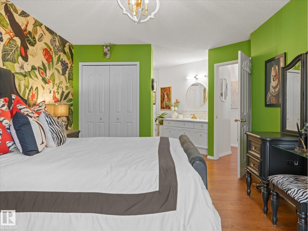
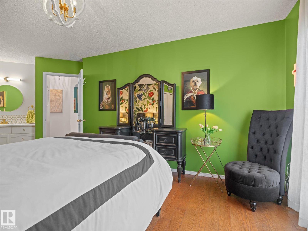
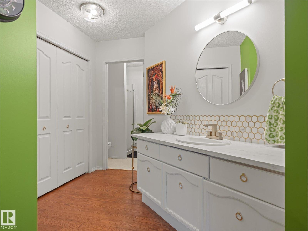
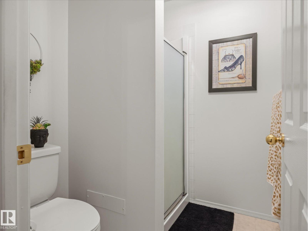
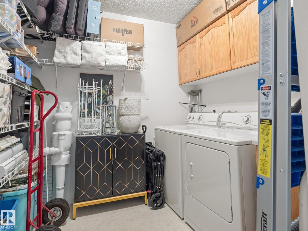
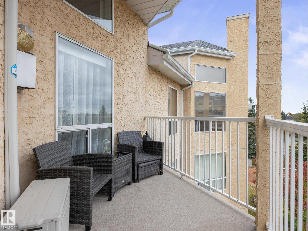
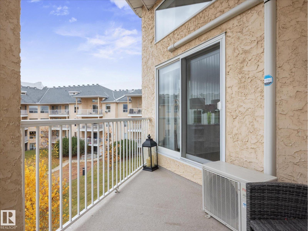
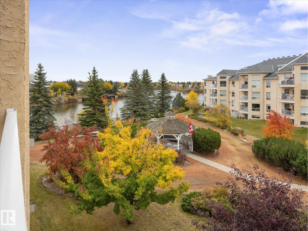
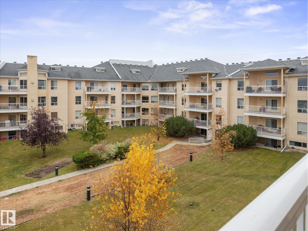
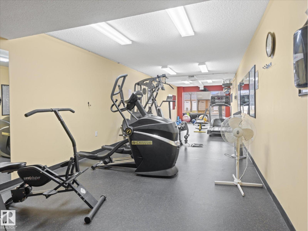
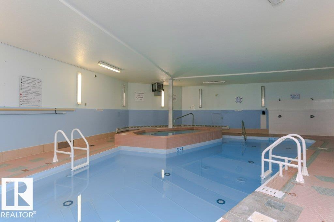
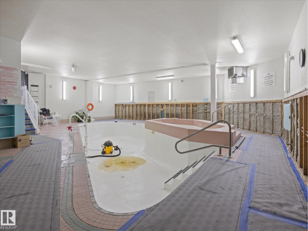
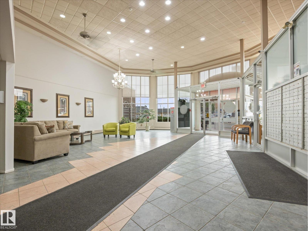
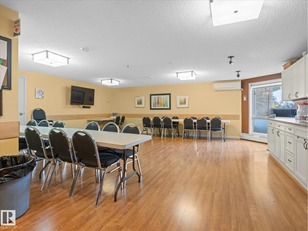
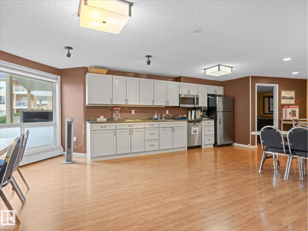
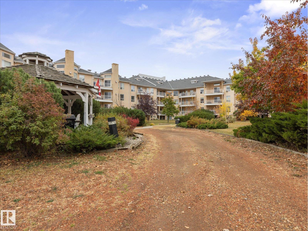
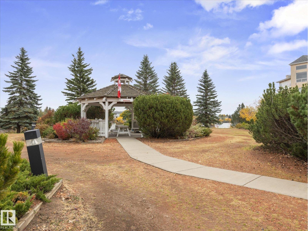
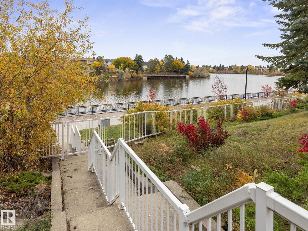
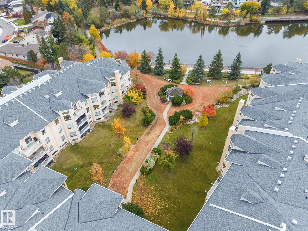
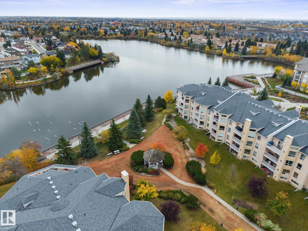
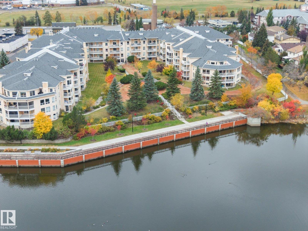
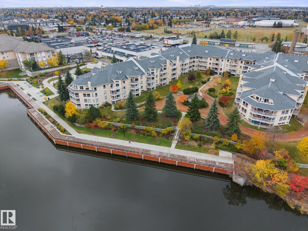
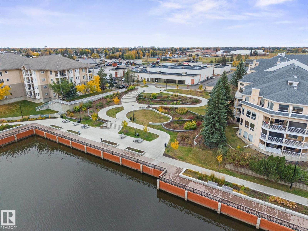
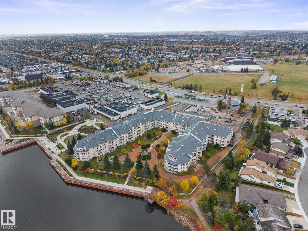
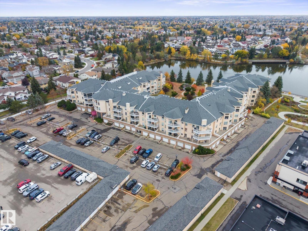
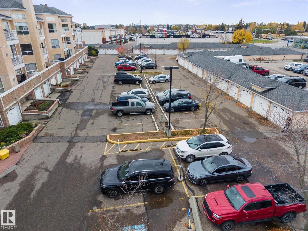
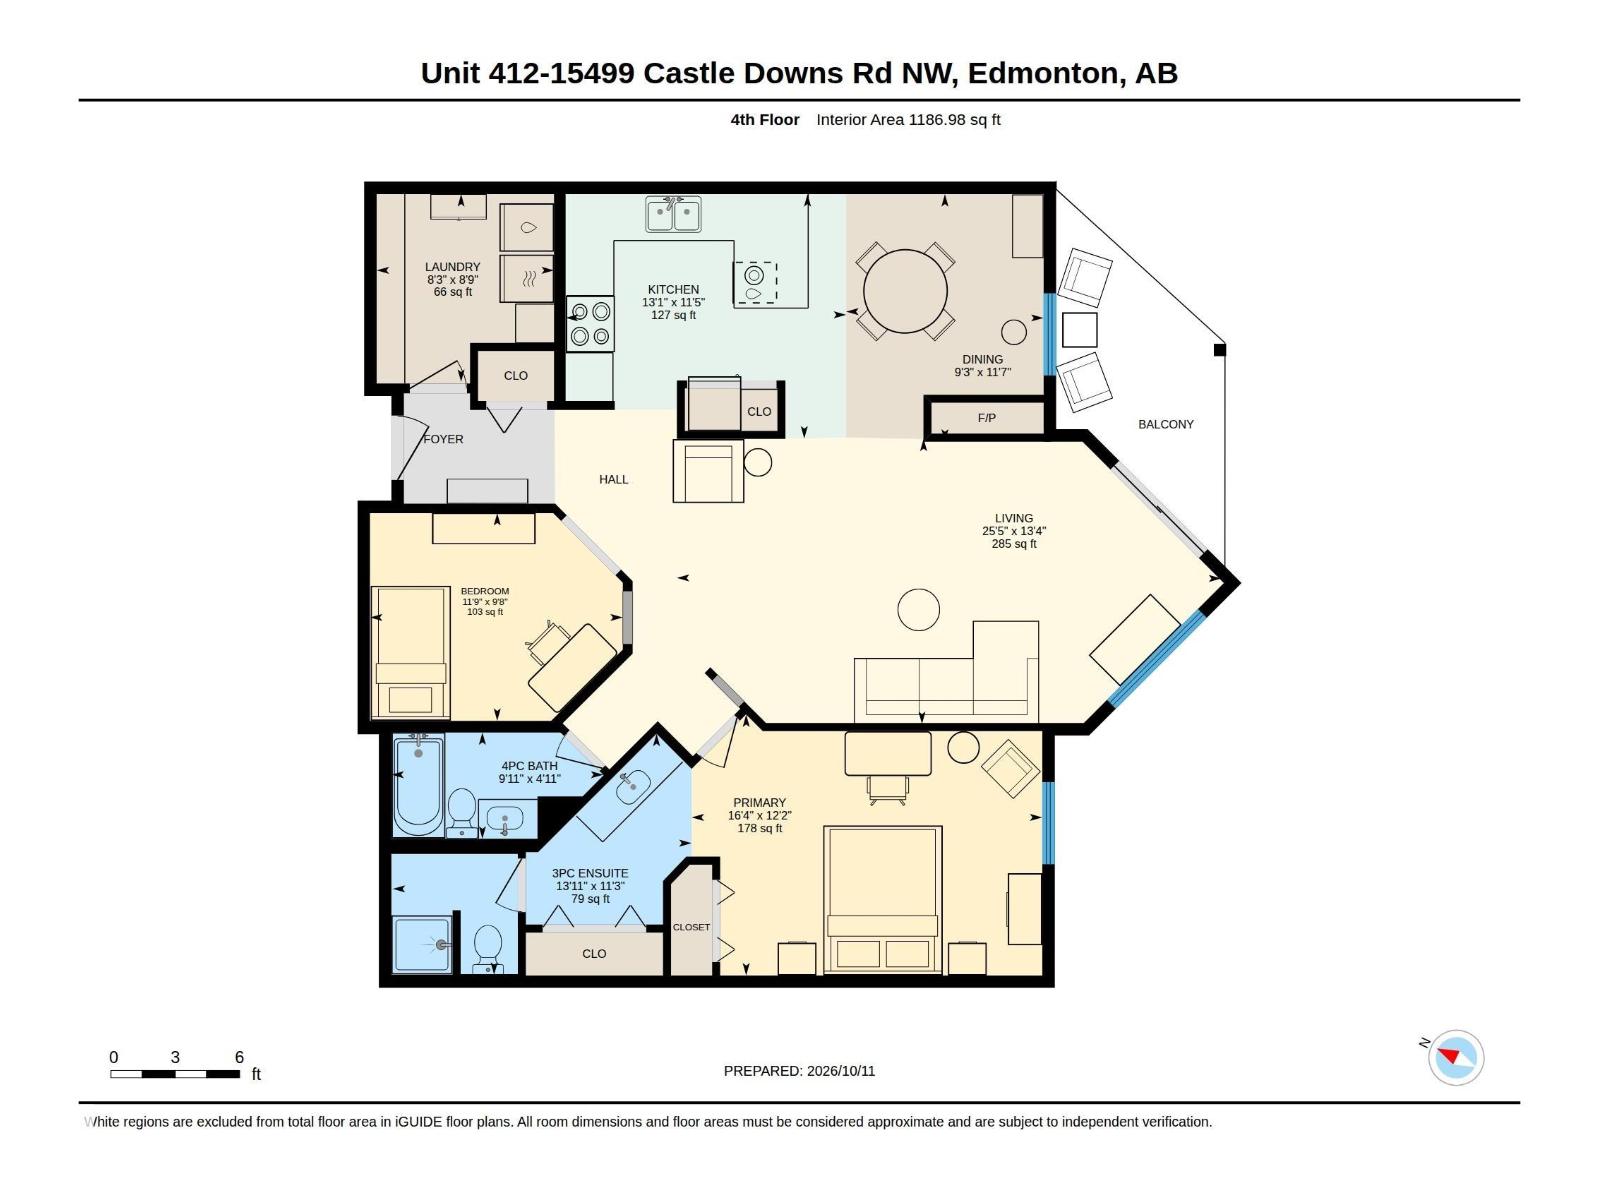
~ TOP FLOOR ONE BEDROOM PLUS DEN ~ GORGEOUS VIEW OF THE LAKE ~ AIR CONDITIONING ~ VAULTED CEILINGS WITH TONS OF WINDOWS ~ THE SUN SHINES into this UNIT ALL DAY ~ Open floor plan with a cozy gas fireplace in your living room which allows you to relax as you overlook the courtyard and lake ~ The primary bedroom is massive and features its own ensuite bath, his and hers closets, and a vanity area ~ The kitchen has tons of cupboard and counter space ~ Additionally, there is a good sized den off the living room which is perfect for an office space, or great for when a guest stays over ~ In suite Laundry Room with tons of extra storage space ~ The building features an indoor swimming pool, guest suite, social room, onsite manager & exercise room ~ The assigned parking stall is located close to the main entrance ~ The location is second to none, close to grocery stores, library, transit station and parks ~ AGE RESTRICTED BUILDING 18+ ~ NO PET BUILDING ~ There is nothing left to do but move in and enjoy !! (id:51989)
Features of #412 15499 Castle Downs Rd Nw
- MLS® Number E4512751
-
Price
$245,000
Maintenance, Caretaker, Exterior Maintenance, Heat, Insurance, Common Area Maintenance, Other, See Remarks, Property Management, Water
$642.54 Monthly - Bedrooms: 1
- Bathrooms: 2
- Square Footage: 1187 sqft
- Property Type: Apartment
- Neigbourhood: Beaumaris
- Amenities Near By Golf Course, Playground, Public Transit, Schools, Shopping
- Community Features Lake Privileges, Public Swimming Pool
- Features Flat Site, No Back Lane, Park/reserve, Exterior Walls- 2x6", No Animal Home, No Smoking Home
- View Type Lake View
- Water Front Type Waterfront On Lake
Buildings
| Bathroom Total | 2 | Bedrooms Total | 1 |
| Appliances | Dishwasher, Dryer, Hood Fan, Refrigerator, Stove, Washer, Window Coverings | Basement Type | None |
| Constructed Date | 1992 | Cooling Type | Central Air Conditioning |
| Fire Protection | Smoke Detectors | Fireplace Fuel | Gas |
| Fireplace Present | Yes | Fireplace Type | Unknown |
| Heating Type | Hot Water Radiator Heat | Size Interior | 1187 Sqft |
| Type | Apartment |
Parking
| Stall |
Land
| Acreage | No | Fronts On | Waterfront |
| Land Amenities | Golf Course, Playground, Public Transit, Schools, Shopping | Size Irregular | 139.77 |
| Size Total | 139.77 M2 | Size Total Text | 139.77 M2 |
Rooms
| Level | Type | Length | Width | Dimensions |
|---|---|---|---|---|
| Main Level | Living Room | 4.06 m | 7.74 m | 4.06 m x 7.74 m |
| Main Level | Dining Room | 3.52 m | 2.81 m | 3.52 m x 2.81 m |
| Main Level | Kitchen | 3.47 m | 3.99 m | 3.47 m x 3.99 m |
| Main Level | Den | 2.95 m | 3.59 m | 2.95 m x 3.59 m |
| Main Level | Primary Bedroom | 3.71 m | 4.99 m | 3.71 m x 4.99 m |
Agents and Offices
- Che Taylor
- Office: Maxwell Challenge Realty