

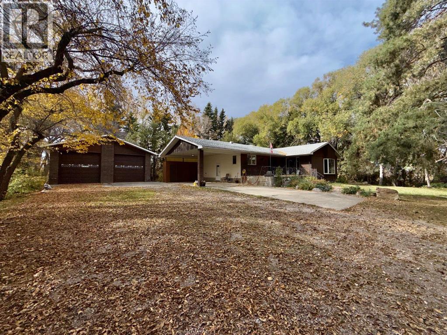
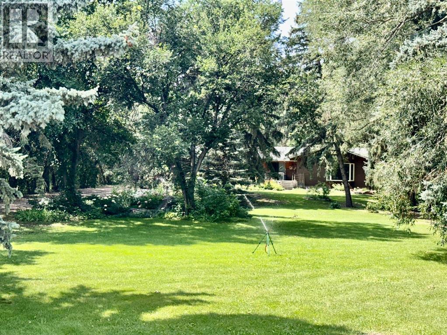
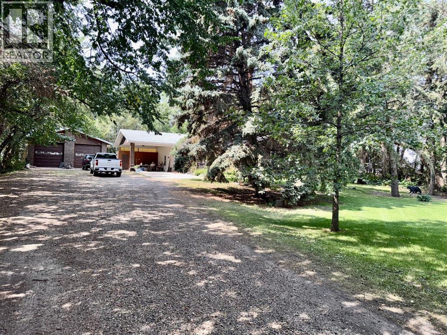
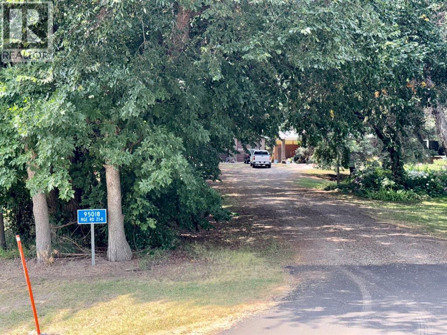
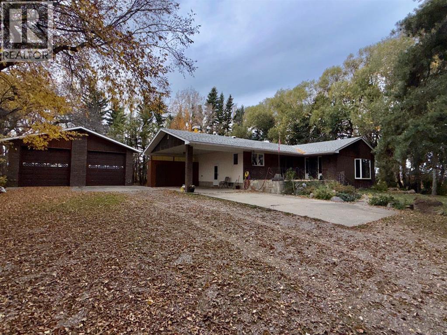
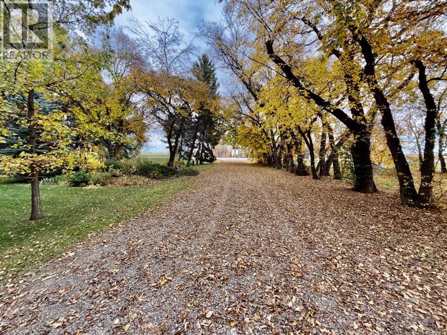
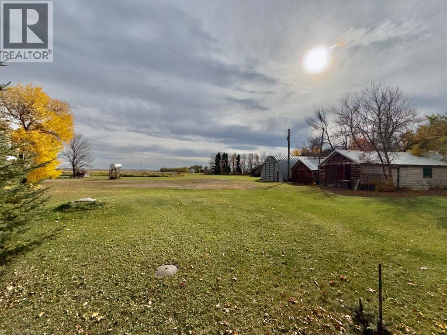
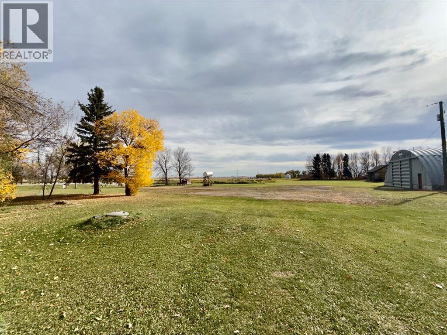
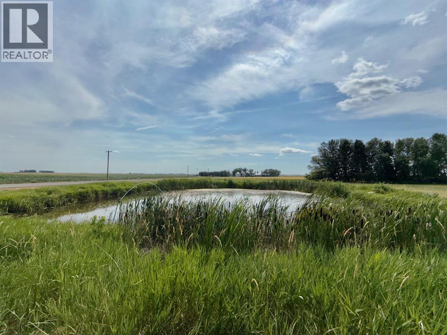
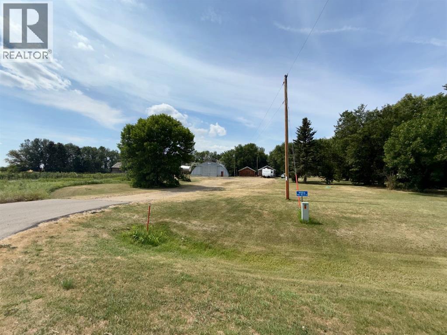
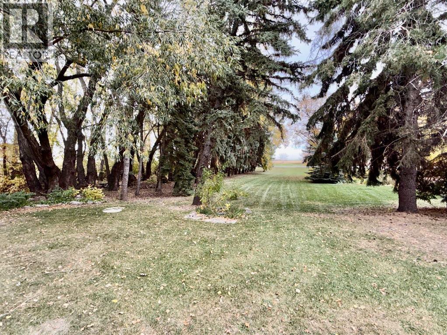
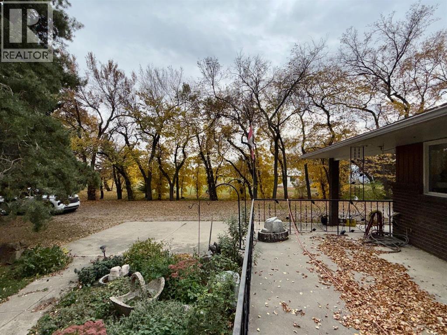
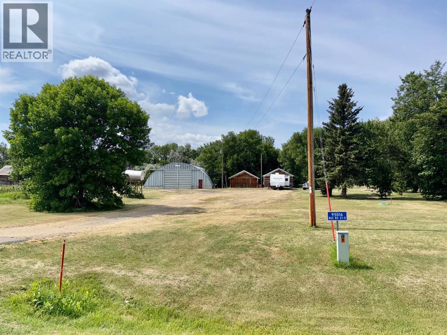
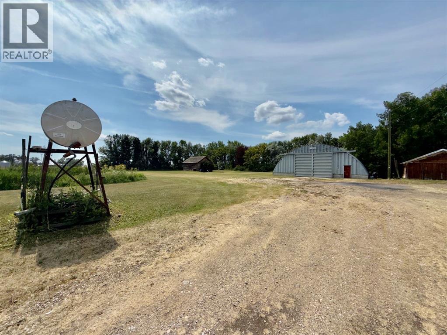
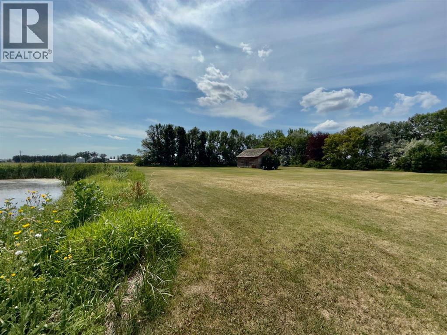
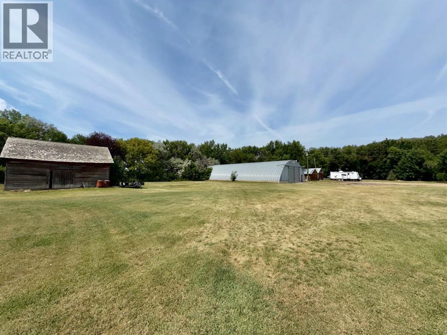
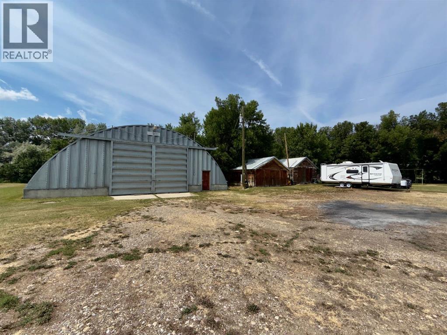
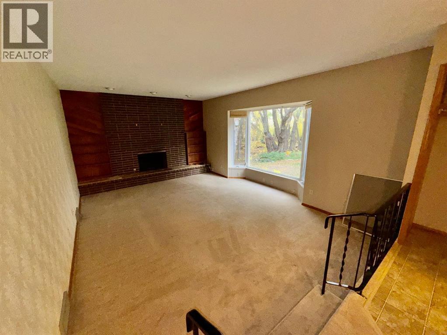
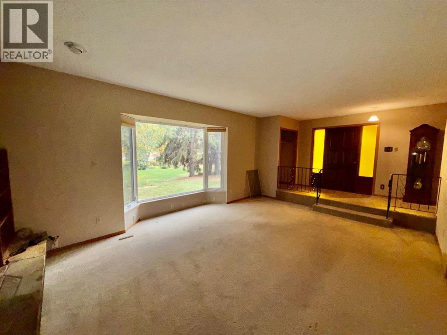
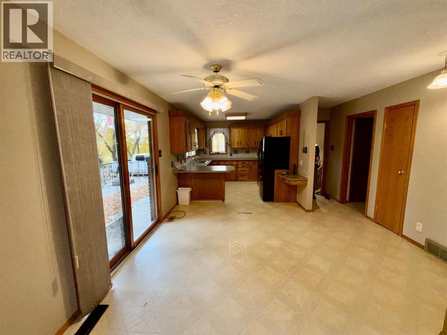
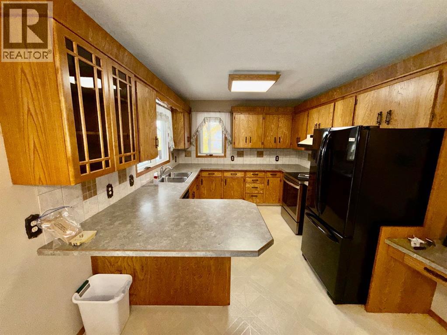
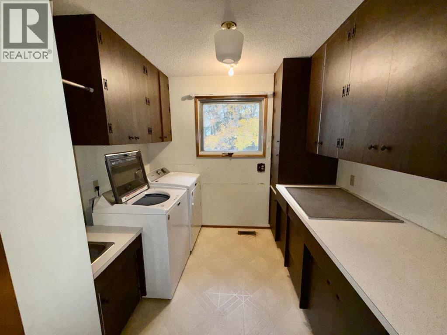
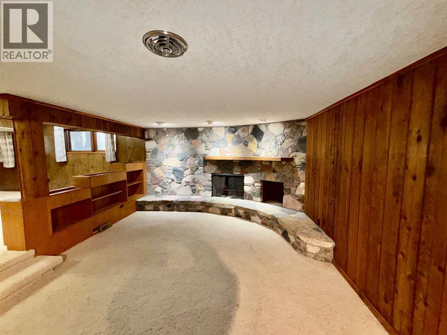
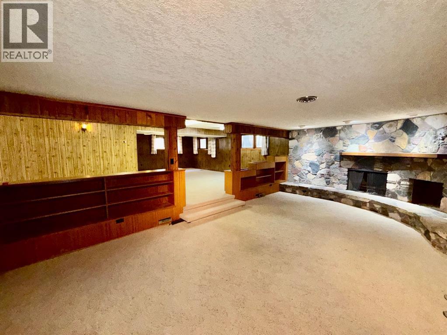
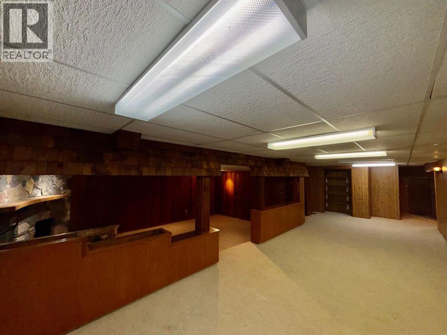
Beautiful 7 acre property just minutes from Lethbridge with full pavement access and connected to city water. This acreage offers space, privacy, and endless potential. The home features comfortable living areas, cozy fireplaces, and functional layout perfect for families or hobby acreage owners. Mature trees, open views, and flexible land use make this an ideal rural retreat with city convenience. Home is fully developed and features a large 28' x 31' detached garage, there is also a few out buildings for shop use or storage and also a huge 51' x 103' quonset. Don't miss out on this one! (id:51989)
Features of #95018 Rr 210
- MLS® Number A2350724
- Price $1,500,000
- Bedrooms: 4
- Bathrooms: 2
- Square Footage: 1600 sqft
- Property Type: House
- Features Treed, No Neighbours Behind
- Plan 2410326
Buildings
| Bathroom Total | 2 | Bedrooms Above Ground | 3 |
| Bedrooms Below Ground | 1 | Bedrooms Total | 4 |
| Appliances | Refrigerator, Dishwasher, Stove | Architectural Style | Bungalow |
| Basement Development | Finished | Basement Type | Full (finished) |
| Constructed Date | 1974 | Construction Material | Wood Frame |
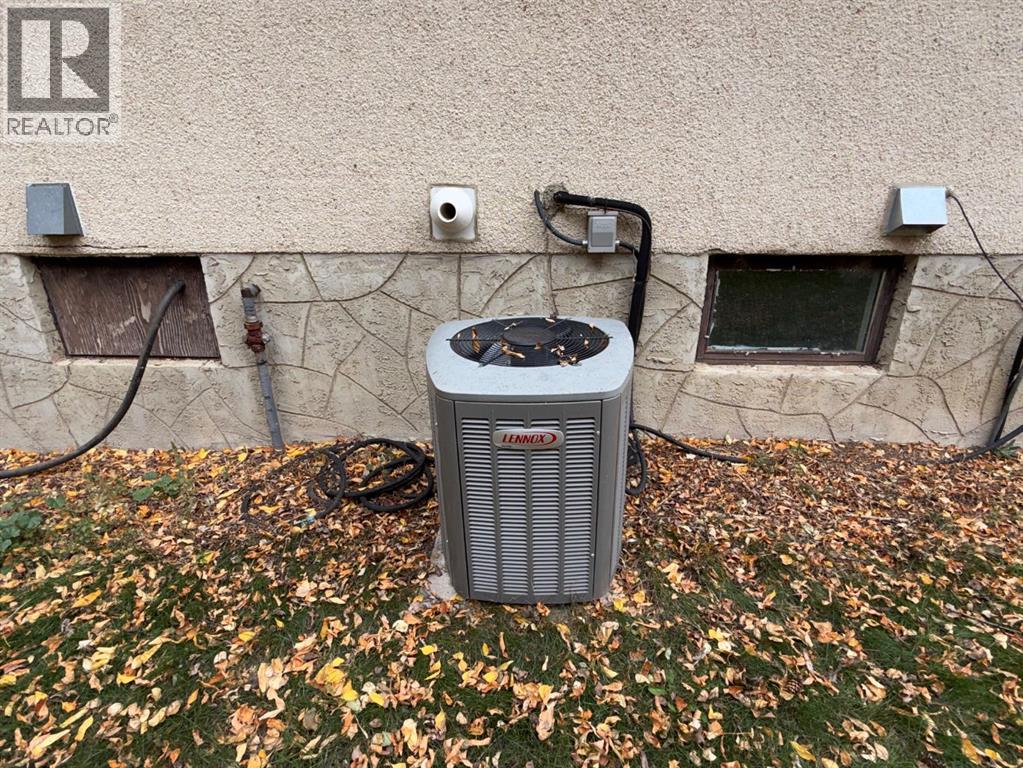
| Construction Style Attachment | Detached | Cooling Type | Central Air Conditioning |
| Exterior Finish | Brick, Vinyl Siding | Fireplace Present | Yes |
| Fireplace Total | 2 | Flooring Type | Carpeted, Linoleum |
| Foundation Type | Poured Concrete | Half Bath Total | 1 |
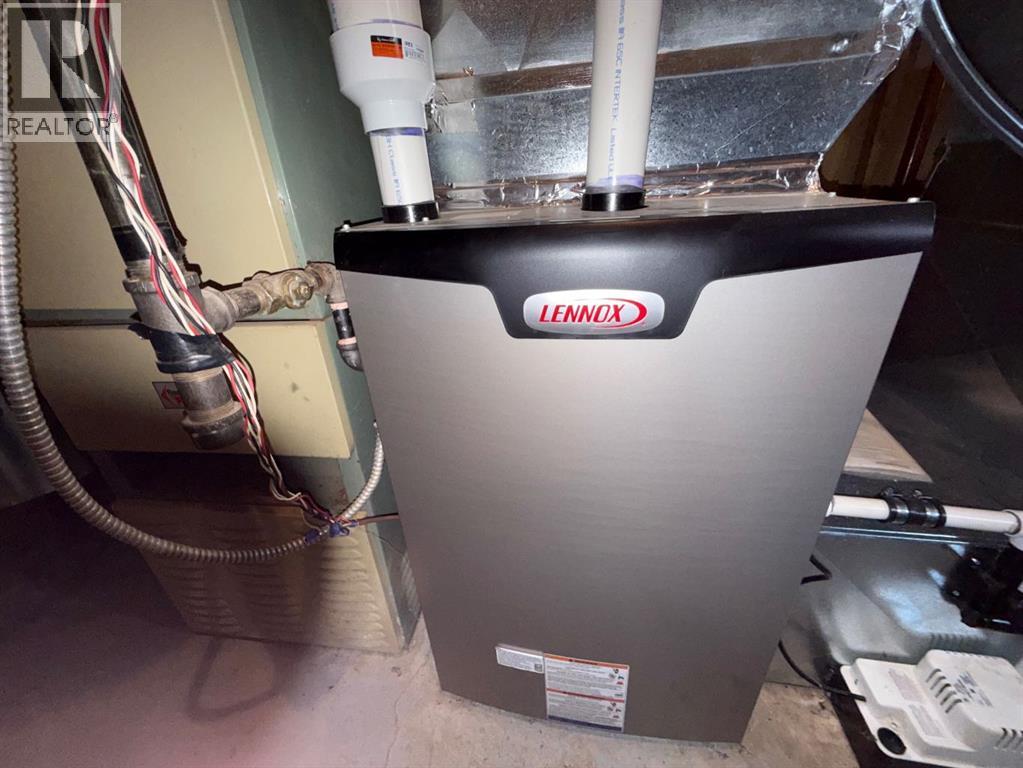
| Heating Fuel | Natural Gas | Heating Type | Forced Air |
| Stories Total | 1 | Size Interior | 1600 Sqft |
| Total Finished Area | 1600 Sqft | Type | House |
| Utility Water | See Remarks |
Parking
| Carport | |
| Detached Garage | 2 |
Land
| Acreage | Yes | Fence Type | Cross Fenced |
| Sewer | Septic System | Size Irregular | 7.00 |
| Size Total | 7 Ac|5 - 9.99 Acres | Size Total Text | 7 Ac|5 - 9.99 Acres |
| Zoning Description | Ra |
Rooms
| Level | Type | Length | Width | Dimensions |
|---|---|---|---|---|
| Lower Level | Family Room | 20.00 Ft x 15.00 Ft | ||
| Lower Level | Recreational, Games Room | 15.00 Ft x 15.00 Ft | ||
| Lower Level | Bedroom | 10.00 Ft x 11.00 Ft | ||
| Main Level | Living Room | 18.00 Ft x 15.00 Ft | ||
| Main Level | Kitchen | 12.00 Ft x 12.00 Ft | ||
| Main Level | Other | 10.00 Ft x 13.00 Ft | ||
| Main Level | Primary Bedroom | 12.00 Ft x 14.00 Ft | ||
| Main Level | Bedroom | 12.00 Ft x 12.00 Ft | ||
| Main Level | Bedroom | 11.00 Ft x 12.00 Ft | ||
| Main Level | 4pc Bathroom | 6.00 Ft x 8.00 Ft | ||
| Main Level | 2pc Bathroom | 6.00 Ft x 6.00 Ft |
Agents and Offices
- GLENN KINNELL
- Office: Sutton Group - Lethbridge