

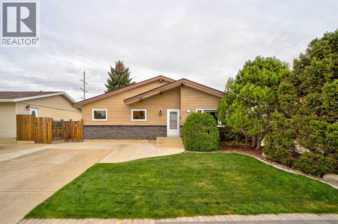
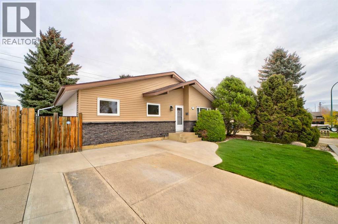
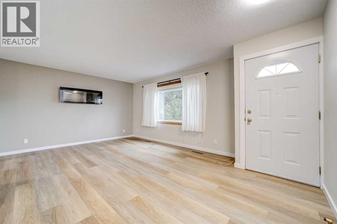
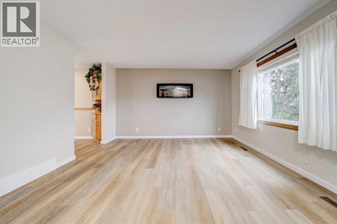
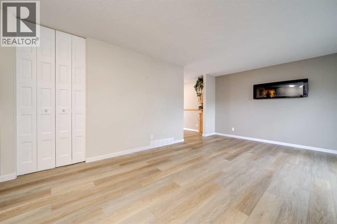
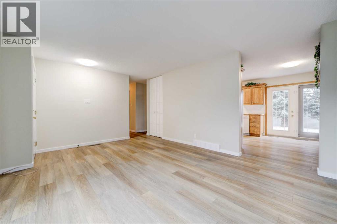
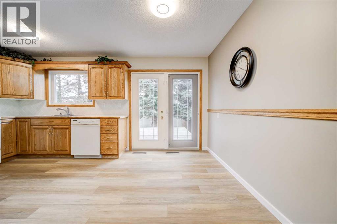
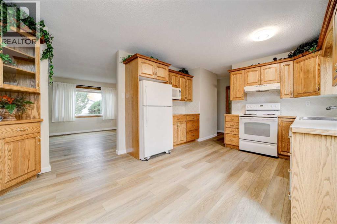
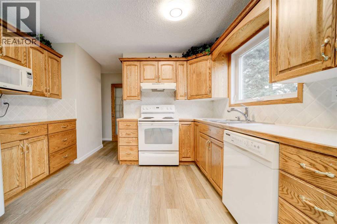
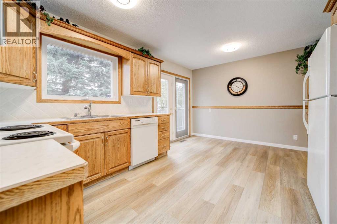
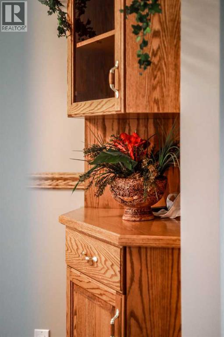
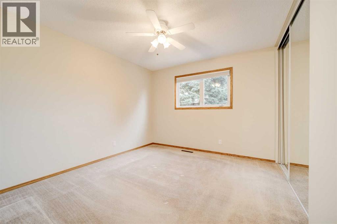
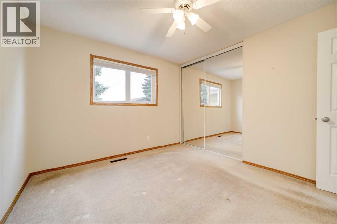
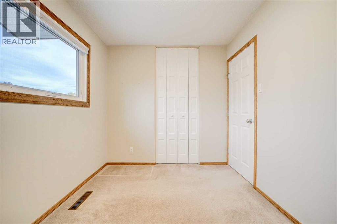
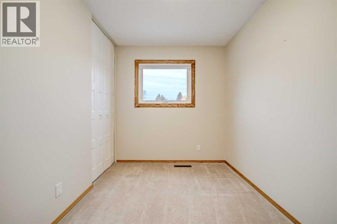
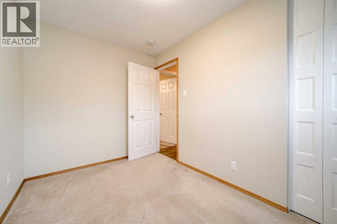
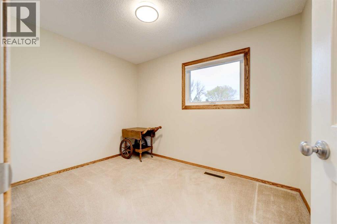
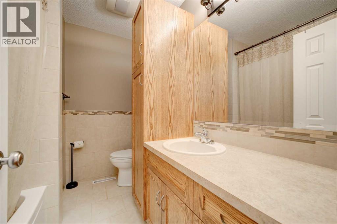
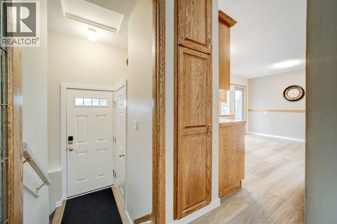
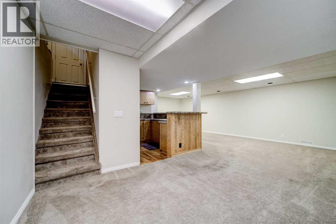
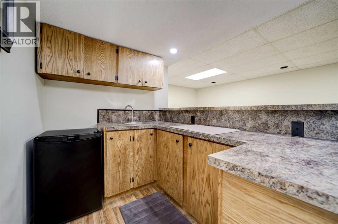
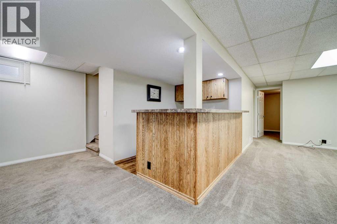
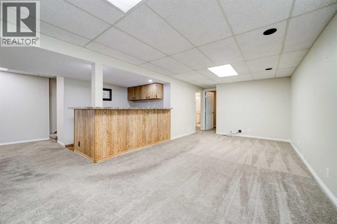
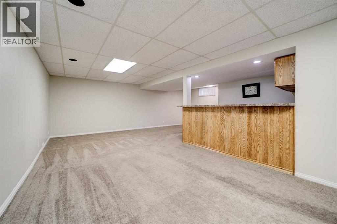
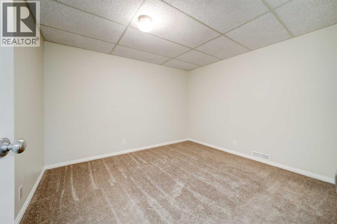
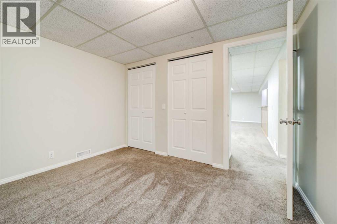
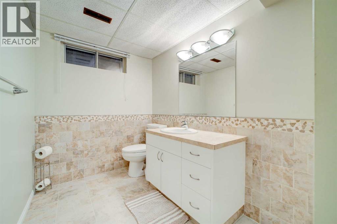
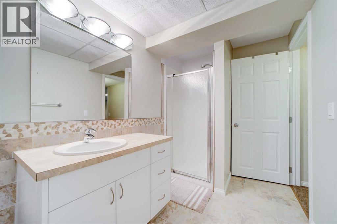
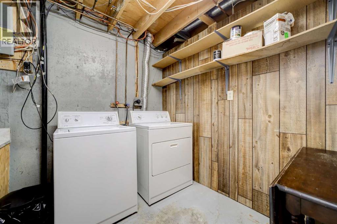
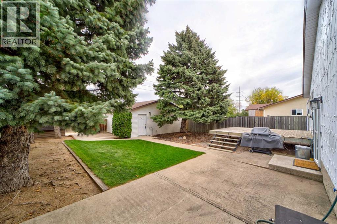
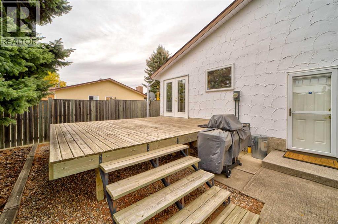
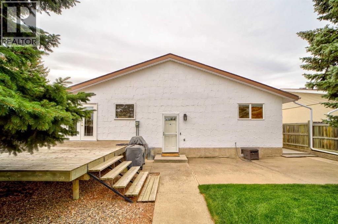
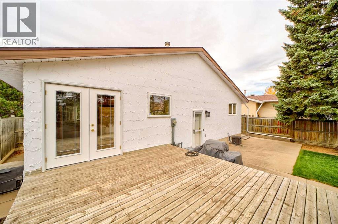
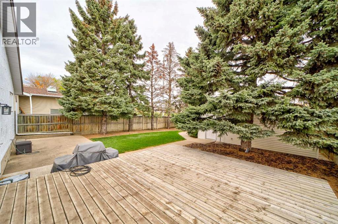
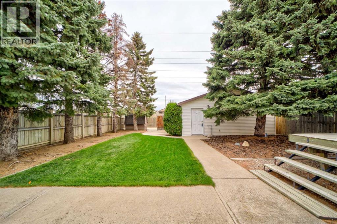
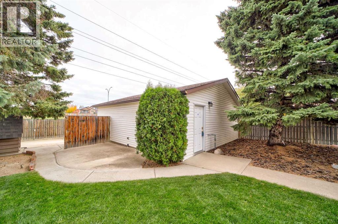
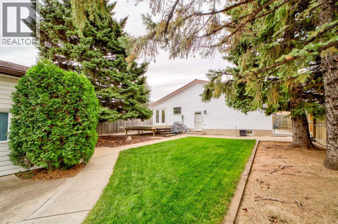
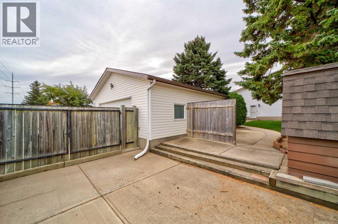
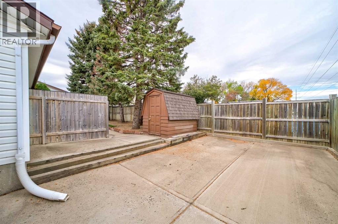
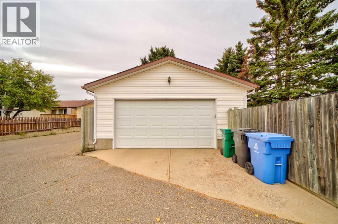
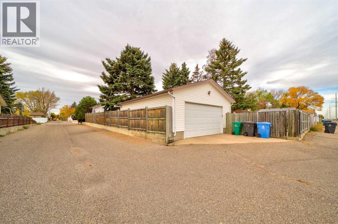
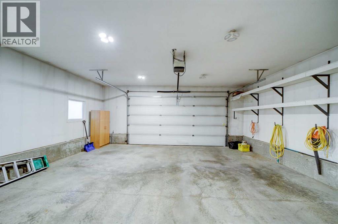
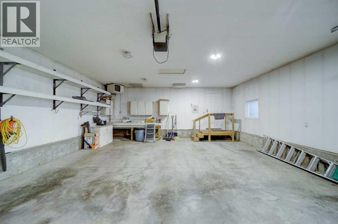
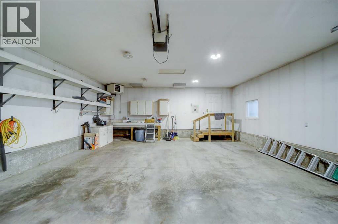
Pride of ownership shines throughout this beautifully maintained, fully developed bungalow, offered for sale by its original owner! Featuring 3 bedrooms, a den/office space, and 2 bathrooms, this move-in-ready home has been thoughtfully renovated twice over the years, offering a fresh, updated feel while retaining the charm of a mature neighbourhood. Complete with a beautiful yard, underground sprinklers in the front, a spacious, heated detached double garage, RV parking for added convenience, and a fun bar feature in the rec room. Notable updates include a newer roof, hot water tank, vinyl plank flooring, and air conditioning. Ideally located close to schools, parks, and shopping, with easy access to major roadways, the highway, Lethbridge’s south side, and the industrial area, this home offers both comfort and convenience. A true testament to pride of ownership, this is an exceptional opportunity to settle into a well-cared-for home where the work has been done! (id:51989)
Features of 174 Eagle Road N
- MLS® Number A2339731
- Price $464,900
- Bedrooms: 3
- Bathrooms: 2
- Square Footage: 999 sqft
- Property Type: House
- Community Name: Park Meadows
- Features Other, Back Lane, No Animal Home, No Smoking Home
- Parking Space Total 4
- Plan 7410532
- Structure Shed, Deck
Buildings
| Bathroom Total | 2 | Bedrooms Above Ground | 3 |
| Bedrooms Total | 3 | Appliances | Refrigerator, Dishwasher, Stove, Garage Door Opener, Washer & Dryer |
| Architectural Style | Bungalow | Basement Development | Finished |
| Basement Type | Full (finished) | Constructed Date | 1976 |
| Construction Style Attachment | Detached | Cooling Type | Central Air Conditioning |
| Flooring Type | Carpeted, Tile, Vinyl Plank | Foundation Type | Poured Concrete |
| Heating Type | Forced Air | Stories Total | 1 |
| Size Interior | 999 Sqft | Total Finished Area | 998.82 Sqft |
| Type | House |
Parking
| Detached Garage | 2 |
| Parking Pad | |
| R V |
Land
| Acreage | No | Fence Type | Fence |
| Size Depth | 41.15 M | Size Frontage | 15.24 M |
| Size Irregular | 6621.00 | Size Total | 6621 Sqft|4,051 - 7,250 Sqft |
| Size Total Text | 6621 Sqft|4,051 - 7,250 Sqft | Zoning Description | R-l |
Rooms
| Level | Type | Length | Width | Dimensions |
|---|---|---|---|---|
| Basement | 3pc Bathroom | 10.92 Ft x 5.92 Ft | ||
| Basement | Other | 5.75 Ft x 7.83 Ft | ||
| Basement | Other | 10.75 Ft x 9.58 Ft | ||
| Basement | Recreational, Games Room | 21.92 Ft x 25.50 Ft | ||
| Basement | Furnace | 11.25 Ft x 20.92 Ft | ||
| Main Level | 4pc Bathroom | 8.00 Ft x 6.75 Ft | ||
| Main Level | Bedroom | 8.00 Ft x 10.83 Ft | ||
| Main Level | Bedroom | 11.25 Ft x 7.42 Ft | ||
| Main Level | Dining Room | 11.92 Ft x 6.17 Ft | ||
| Main Level | Kitchen | 11.75 Ft x 9.83 Ft | ||
| Main Level | Living Room | 13.58 Ft x 18.00 Ft | ||
| Main Level | Primary Bedroom | 11.75 Ft x 10.50 Ft |
Agents and Offices
- Amanda McNeely
- Office: Century 21 Foothills South Real Estate
What's Nearby
Similar Properties

97 Stafford Road N, Lethbridge, Alberta
- MLS® # A2352914
- Jennifer Brodoway
- Justin Myer
- Lethbridge Real Estate.com
1710 15 Avenue N, Lethbridge, Alberta
- MLS® # A2339888
- Kimberly Campbell
- Custom Real Estate Solutions Ltd
2406 18 Street N, Lethbridge, Alberta
- MLS® # A2350081
- TRICIA HENDERSON
- Royal LePage South Country - Lethbridge
245 Caribou Way N, Lethbridge, Alberta
- MLS® # A2326366
- BRAD TRADEWELL
- CHUCK GULYAS
- RE/MAX Real Estate - Lethbridge