

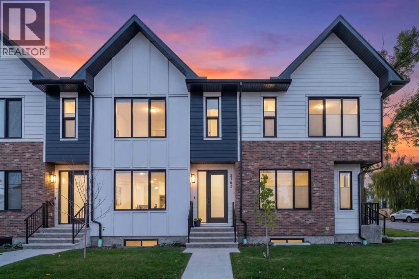
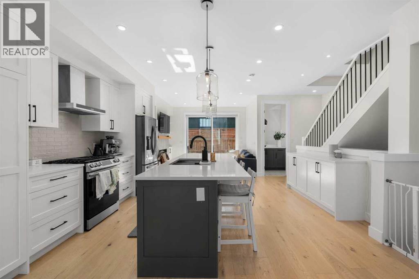
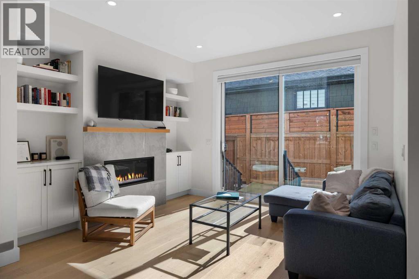
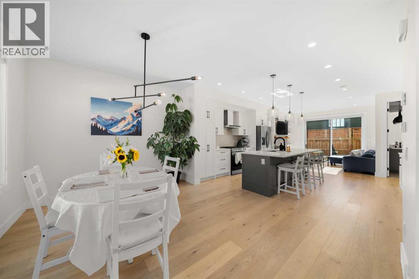
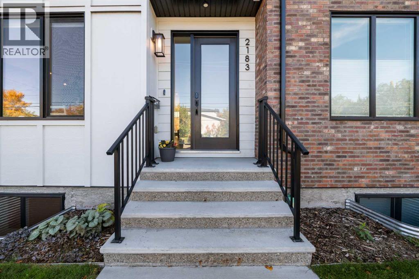
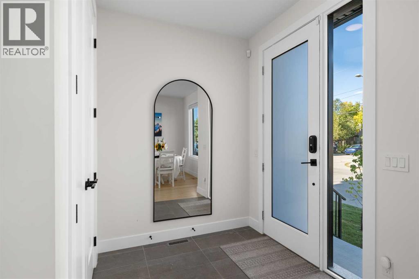
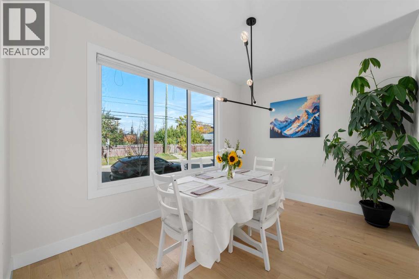
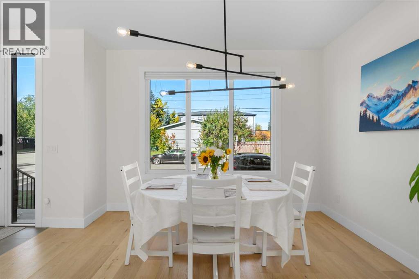
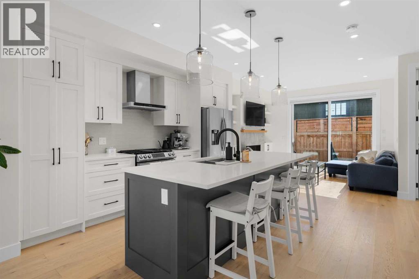
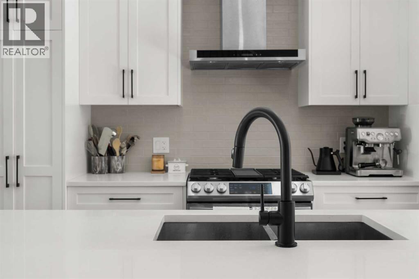
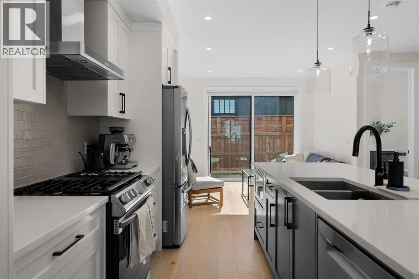
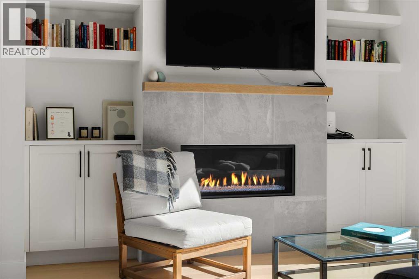
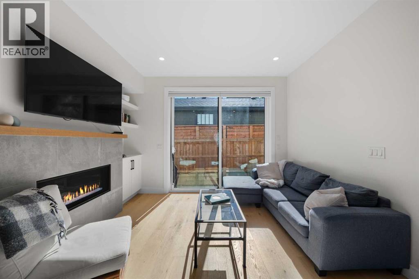
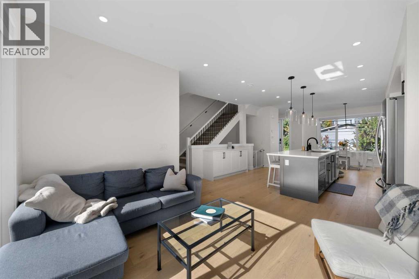
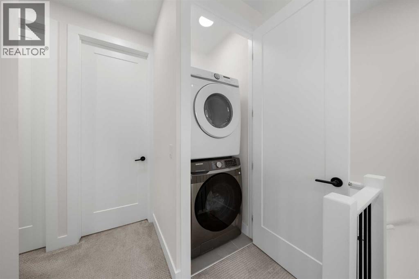
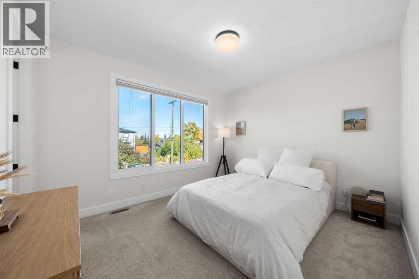
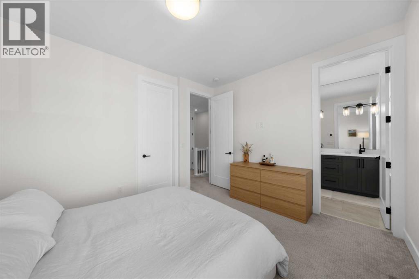
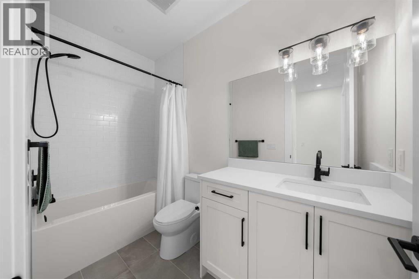
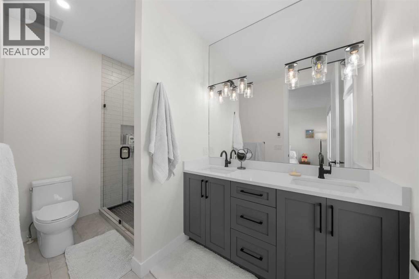
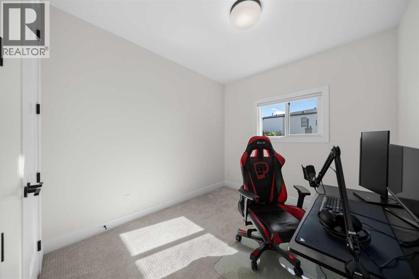
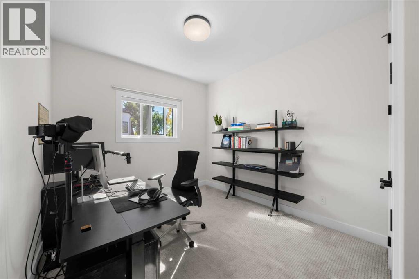
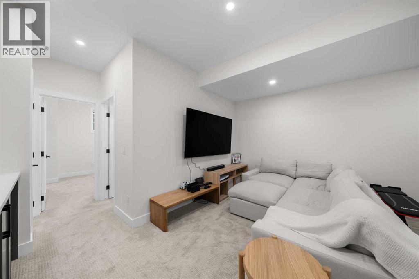
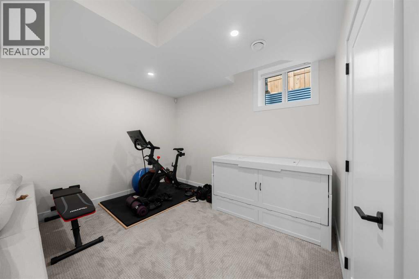
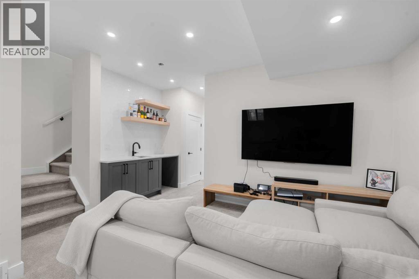
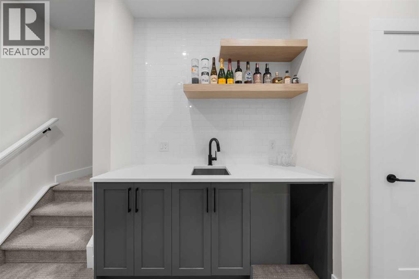
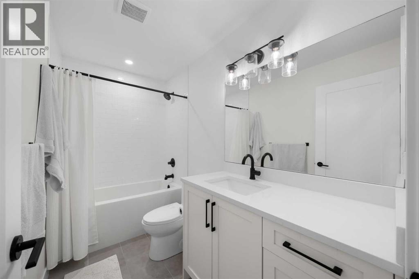
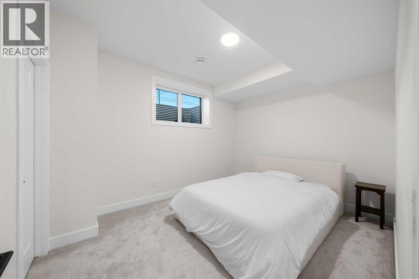
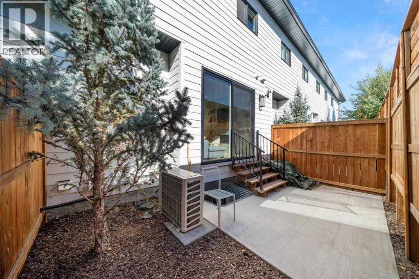
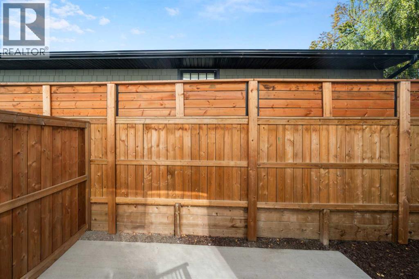
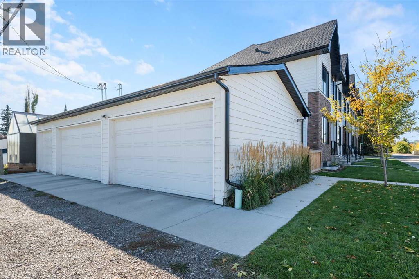
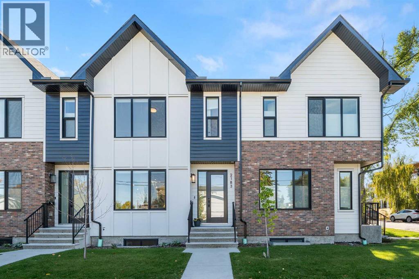
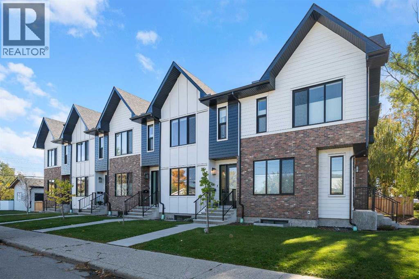
OPEN HOUSE Oct 18th 1-3pm. Discover the ultimate Altadore lifestyle in this stunning, move-in-ready residence that perfectly balances urban excitement with everyday tranquility. Positioned along a peaceful, tree-lined avenue, this exceptional property welcomes you with a bright, airy main level where wide-plank engineered oak floors stretch beneath large windows, creating a seamless flow between the living, dining, and cooking spaces. At the heart of the home, the designer kitchen stuns with sparkling quartz surfaces, a full-height tile backsplash, custom buffet detailing, and high-end stainless steel appliances tailored for effortless entertaining. Upstairs, three well-proportioned bedrooms provide comfortable retreats accompanied by a practical upper-level laundry area, anchored by a luxurious primary suite complete with a custom walk-in wardrobe and a spa-inspired five-piece ensuite featuring soothing in-floor heating, dual vanities, and an expansive glass shower.The fully finished lower level expands your living options significantly, offering a sprawling recreation room equipped with a stylish wet bar, alongside a fourth bedroom featuring a walk-in closet and another full bathroom, making it an incredible space for hosting visitors or setting up a private home office. Outside, your private, fully fenced rear patio creates a secure outdoor oasis for relaxation or play, complemented by the everyday ease of a detached single garage. Beyond your doorstep, the vibrant neighborhood energy awaits just a short stroll away; you are only four blocks from the local dog park, close to a thriving community garden, and minutes from the bustling cafes, shops, and restaurants of Marda Loop. Offering an incredible combination of modern luxury, neighborhood charm, and unbeatable inner-city convenience, this turnkey home delivers everything you have been searching for. (id:51989)
Features of 2183 49 Avenue Sw
- MLS® Number A2351872
-
Price
$719,900
Maintenance, Insurance, Reserve Fund Contributions
$400 Monthly - Bedrooms: 4
- Bathrooms: 4
- Square Footage: 1454 sqft
- Property Type: Row / Townhouse
- Community Name: Altadore
- Amenities Near By Park, Playground, Schools, Shopping
- Community Features Pets Allowed With Restrictions
- Features Back Lane, Wet Bar, Closet Organizers
- Parking Space Total 1
- Plan 2210497
- Structure See Remarks
Open House
This property has open houses!
October
18
Sunday
Starts at:
1:00 pm
Ends at:3:00 pm
Buildings
| Bathroom Total | 4 | Bedrooms Above Ground | 3 |
| Bedrooms Below Ground | 1 | Bedrooms Total | 4 |
| Appliances | Refrigerator, Gas Stove(s), Dishwasher, Microwave, Hood Fan, Window Coverings, Garage Door Opener, Washer & Dryer | Basement Development | Finished |
| Basement Type | Full (finished) | Constructed Date | 2021 |
| Construction Material | Wood Frame | Construction Style Attachment | Attached |
| Cooling Type | Central Air Conditioning | Exterior Finish | Brick, Composite Siding |
| Fireplace Present | Yes | Fireplace Total | 1 |
| Flooring Type | Carpeted, Hardwood, Tile | Foundation Type | Poured Concrete |
| Half Bath Total | 1 | Heating Fuel | Natural Gas |
| Heating Type | Forced Air | Stories Total | 2 |
| Size Interior | 1454 Sqft | Total Finished Area | 1454 Sqft |
| Type | Row / Townhouse |
Parking
| Detached Garage | 1 |
Land
| Acreage | No | Fence Type | Fence |
| Land Amenities | Park, Playground, Schools, Shopping | Landscape Features | Landscaped |
| Size Total Text | Unknown | Zoning Description | R-cg |
Rooms
| Level | Type | Length | Width | Dimensions |
|---|---|---|---|---|
| Second Level | Primary Bedroom | 13.25 Ft x 11.17 Ft | ||
| Second Level | Bedroom | 9.50 Ft x 12.83 Ft | ||
| Second Level | Bedroom | 9.92 Ft x 12.83 Ft | ||
| Second Level | 4pc Bathroom | Measurements not available | ||
| Second Level | 4pc Bathroom | Measurements not available | ||
| Basement | Bedroom | 13.00 Ft x 10.25 Ft | ||
| Basement | 4pc Bathroom | Measurements not available | ||
| Main Level | Living Room | 13.50 Ft x 10.67 Ft | ||
| Main Level | Kitchen | 15.50 Ft x 12.75 Ft | ||
| Main Level | Dining Room | 13.50 Ft x 10.67 Ft | ||
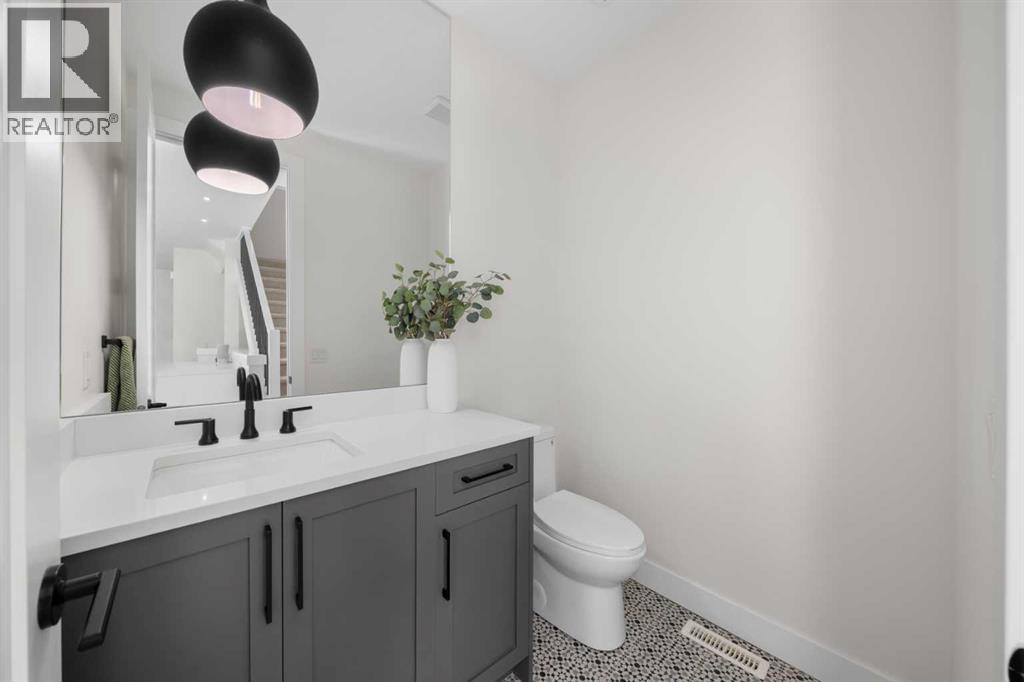
| Main Level | 2pc Bathroom | Measurements not available |
Agents and Offices
- James Tunnell
- Office: Royal LePage Blue Sky
What's Nearby
Similar Properties

1, 1521 28 Avenue Sw, Calgary, Alberta
- MLS® # A2316615
- John A. McNeill
- Century 21 Bamber Realty Ltd.
84, 1453 Na'a Drive Sw, Calgary, Alberta
- MLS® # A2335395
- Alexis Meinzer
- Century 21 Bamber Realty Ltd.
2857 12 Avenue Sw, Calgary, Alberta
- MLS® # A2349291
- Robert P. Jansons
- Kimberly Tunney
- Coldwell Banker Mountain Central
2920 15 Street Sw, Calgary, Alberta
- MLS® # A2348630
- Christina Giuffre
- Alisha Whitehead
- Century 21 Bamber Realty Ltd.
2, 1739 36 Avenue Sw, Calgary, Alberta
- MLS® # A2348747
- Brooke Carson
- Alicia Ryan
- Century 21 Bamber Realty Ltd.