

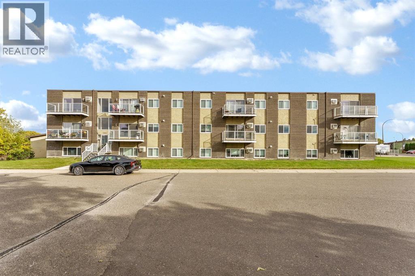
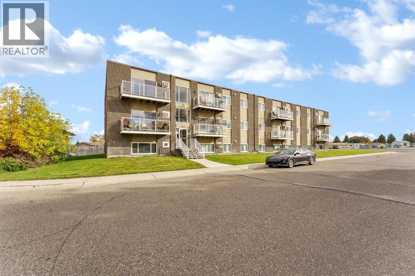
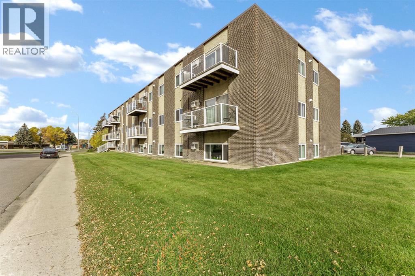
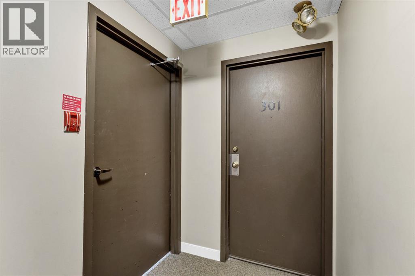
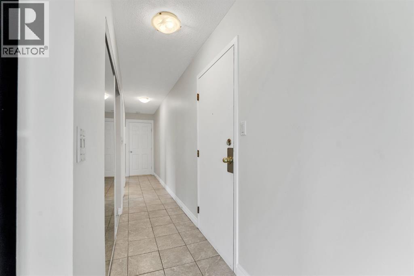
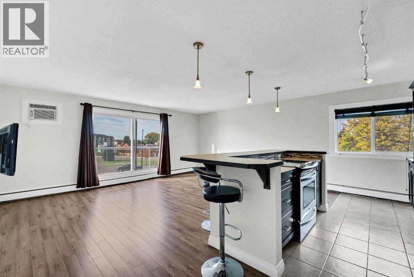
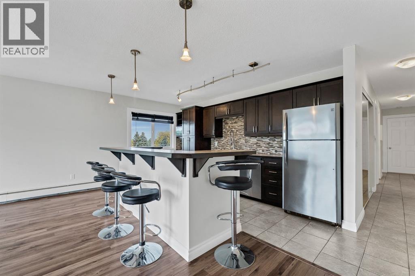
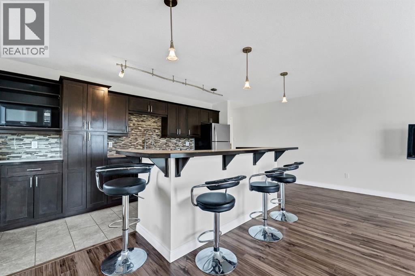
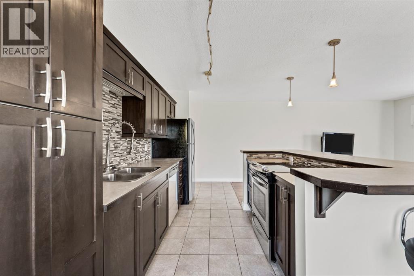
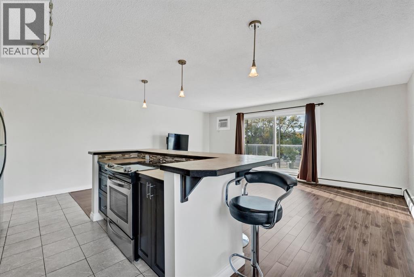
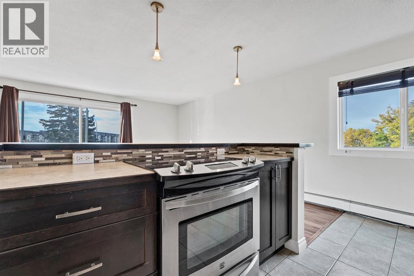
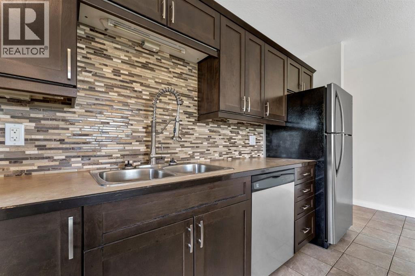
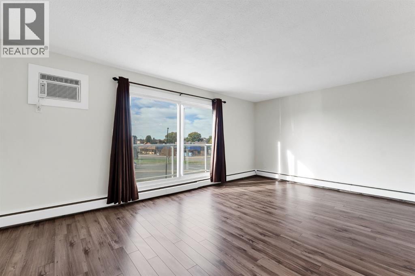
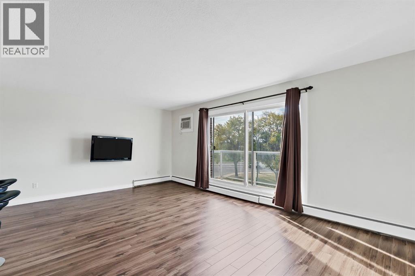
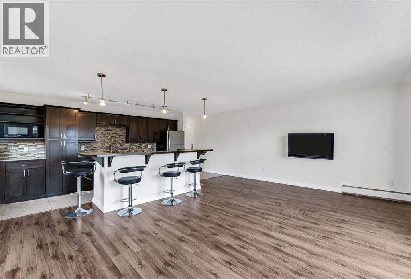
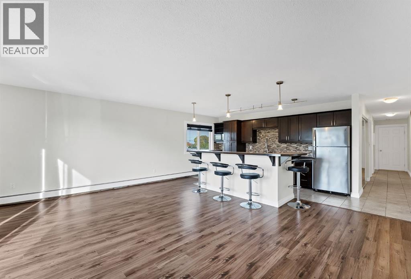
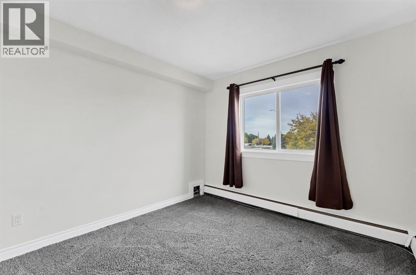
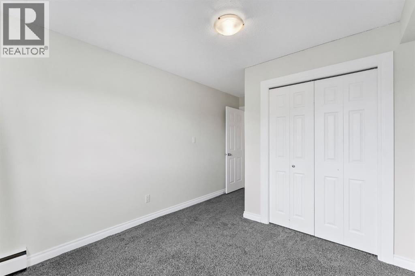
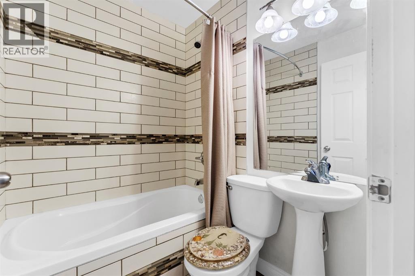
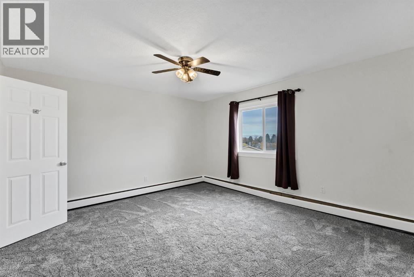
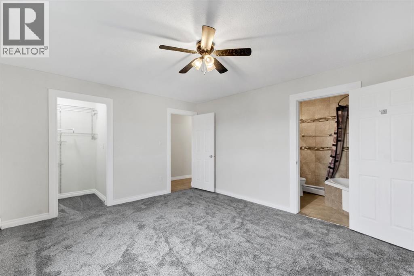
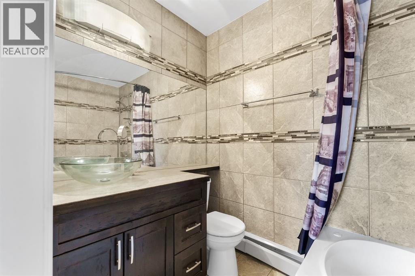
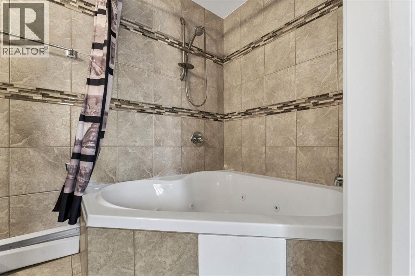
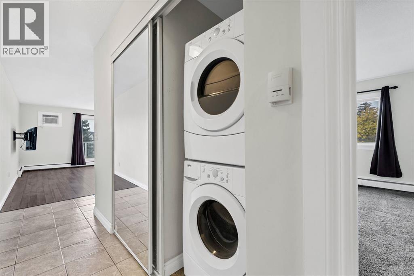
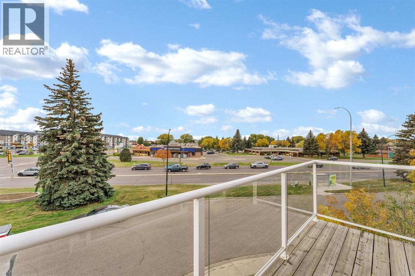
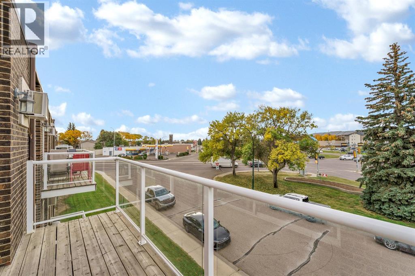
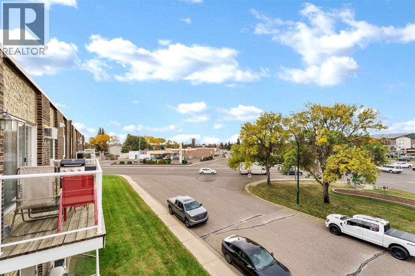
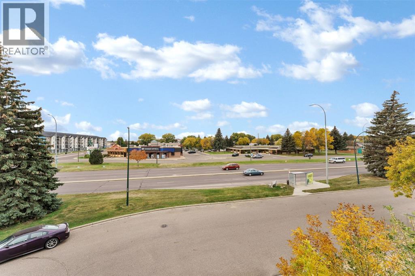
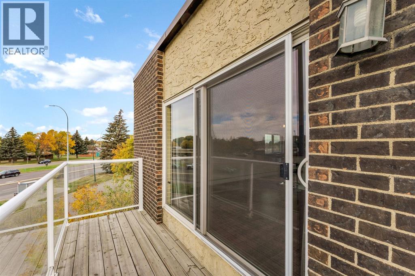
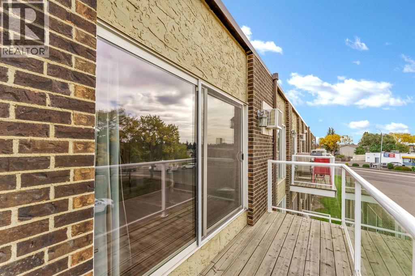
Enjoy comfortable, low-maintenance living in this clean and well-maintained top-floor apartment in a great location. Offering 954 square feet of living space, this unit features two bedrooms, including a primary bedroom with a four-piece ensuite, plus an additional four-piece bathroom. The unit boasts all vinyl windows, a combination of laminate, tile, and carpet flooring, and the convenience of in-suite laundry. Appliances are included, making this an excellent opportunity for first-time buyers, downsizers, or investors. The building features an attractive brick and stucco exterior, and the unit comes with an assigned parking stall. A great opportunity to enjoy convenient, easy-care living in a desirable location. (id:51989)
Features of 301, 2987 Dunmore Road Se
- MLS® Number A2350856
-
Price
$189,900
Maintenance, Common Area Maintenance, Heat, Insurance, Property Management, Reserve Fund Contributions, Water
$520.94 Monthly - Bedrooms: 2
- Bathrooms: 2
- Square Footage: 954 sqft
- Property Type: Apartment
- Community Name: Crestwood-Norwood
- Community Features Pets Allowed With Restrictions
- Features Pvc Window
- Parking Space Total 1
- Plan 1110800
- Structure Deck
Buildings
| Bathroom Total | 2 | Bedrooms Above Ground | 2 |
| Bedrooms Total | 2 | Appliances | Refrigerator, Window/sleeve Air Conditioner, Dishwasher, Stove, Microwave, Washer/dryer Stack-up |
| Constructed Date | 1974 | Construction Style Attachment | Attached |
| Cooling Type | Window Air Conditioner | Exterior Finish | Brick, Stucco |
| Flooring Type | Carpeted, Ceramic Tile, Laminate | Heating Type | Baseboard Heaters |
| Stories Total | 3 | Size Interior | 954 Sqft |
| Total Finished Area | 954 Sqft | Type | Apartment |
Land
| Acreage | No | Size Total Text | Unknown |
| Zoning Description | R-md |
Rooms
| Level | Type | Length | Width | Dimensions |
|---|---|---|---|---|
| Main Level | Living Room | 12.08 Ft x 18.83 Ft | ||
| Main Level | Kitchen | 9.75 Ft x 15.33 Ft | ||
| Main Level | Primary Bedroom | 12.25 Ft x 14.42 Ft | ||
| Main Level | Bedroom | 10.33 Ft x 12.17 Ft | ||
| Main Level | 4pc Bathroom | Measurements not available | ||
| Main Level | 4pc Bathroom | Measurements not available | ||
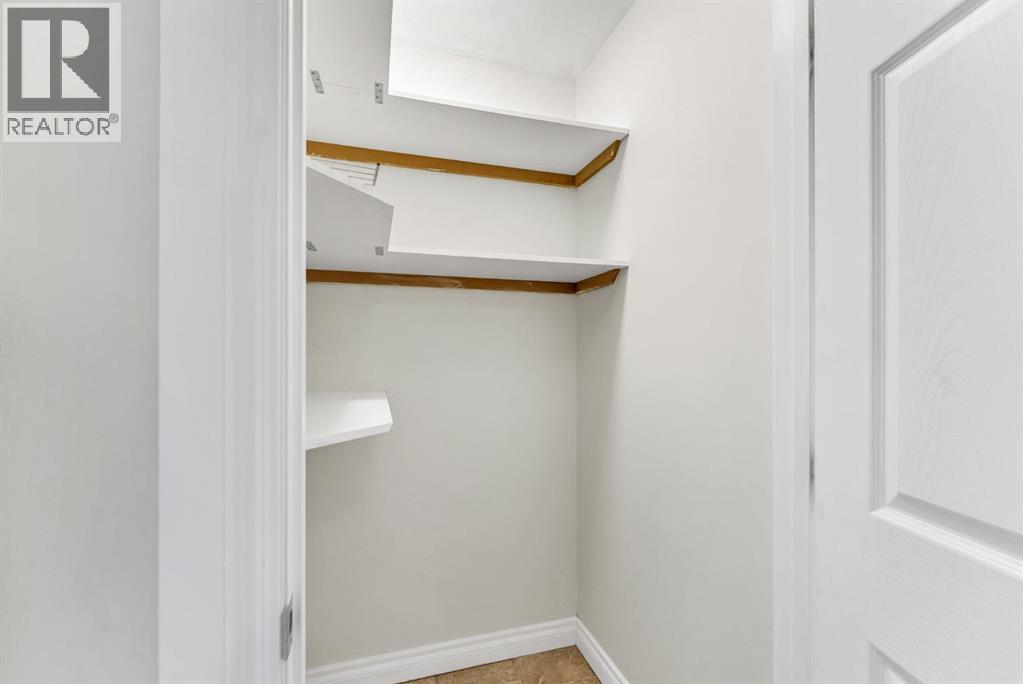
| Main Level | Other | 4.92 Ft x 4.08 Ft | ||
| Main Level | Laundry Room | Measurements not available |
Agents and Offices
- KEVIN GEJDOS
- ERIC SPRINGMAN
- Office: River Street Real Estate
What's Nearby
Similar Properties

119, 1717 60 Street Se, Calgary, Alberta
- MLS® # A2351076
- Shirley I. Mikolajow
- Jeff Mikolajow
- RE/MAX First
3315, 755 Copperpond Boulevard Se, Calgary, Alberta
- MLS® # A2349451
- Karlee Mushie
- RE/MAX Innovations
4303, 755 Copperpond Boulevard Se, Calgary, Alberta
- MLS® # A2346681
- Kendra Spetz
- Nineteen 88 Real Estate
7206, 151 Legacy Main Street Se, Calgary, Alberta
- MLS® # A2338080
- Chantel Gogowich
- Keltie Baxter
- Cir Realty
1503, 1188 3 Street Se, Calgary, Alberta
- MLS® # A2337374
- Adam Chaykowski
- Brad Van De Walle
- Exp Realty