

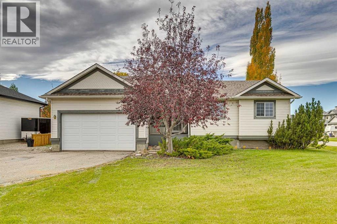
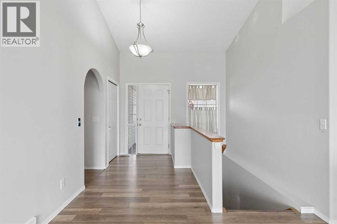
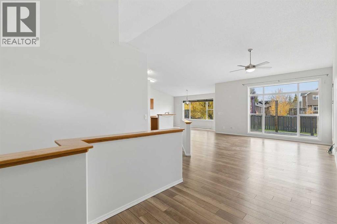
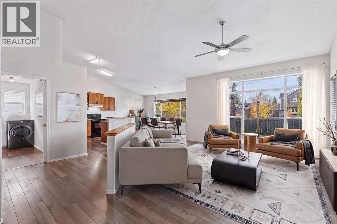
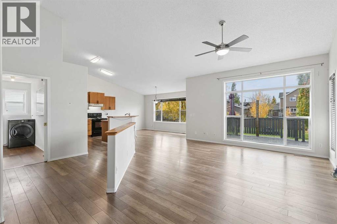
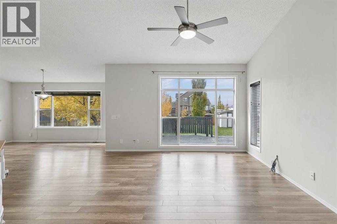
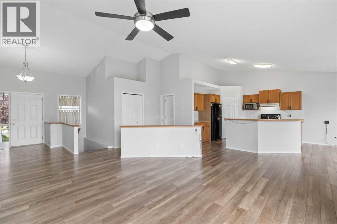
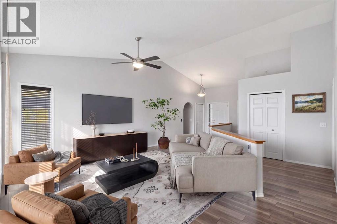
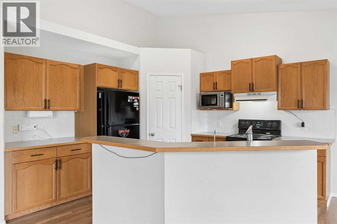
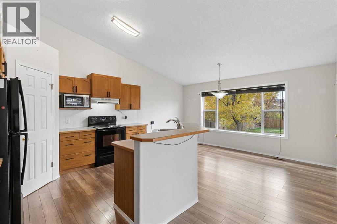
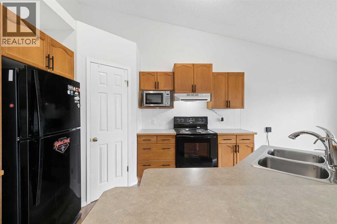
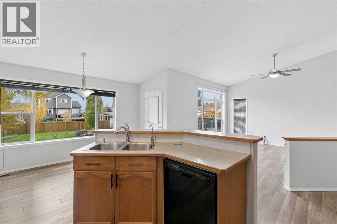
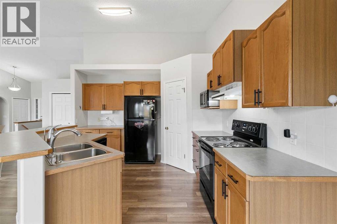
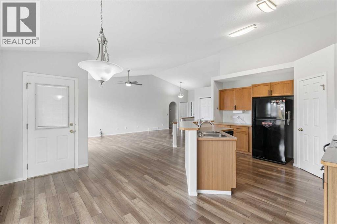
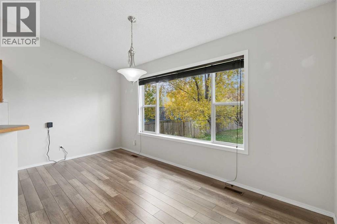
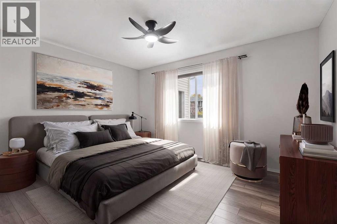
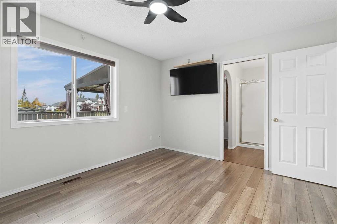
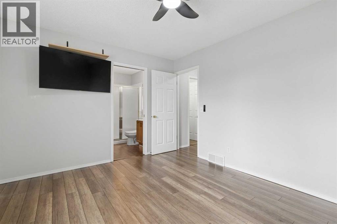
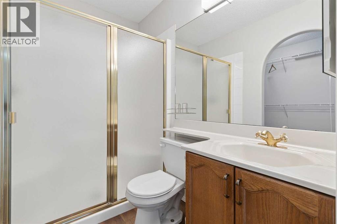
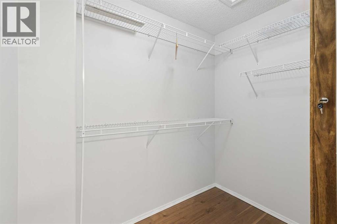
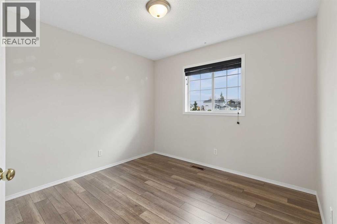
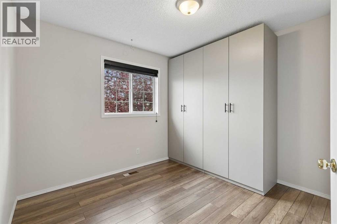
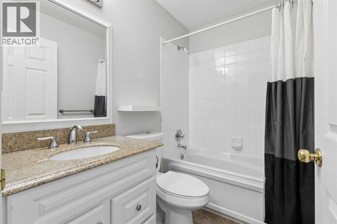
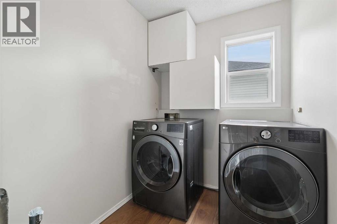
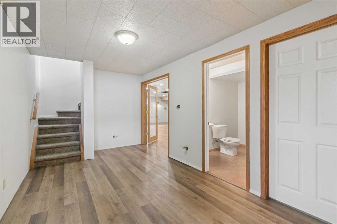
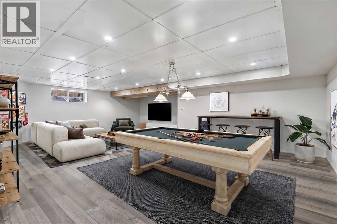
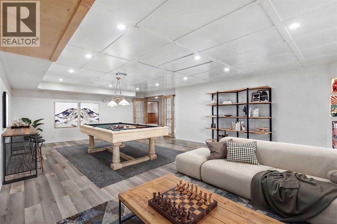
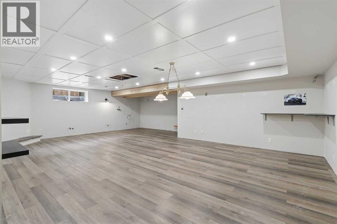
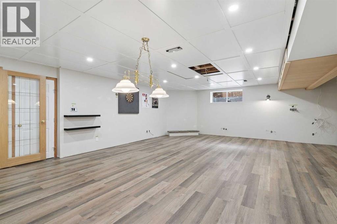
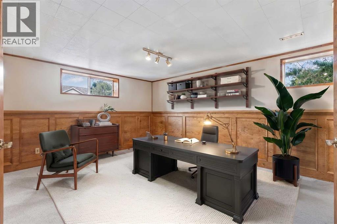
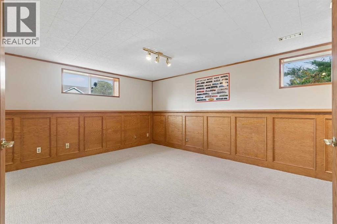
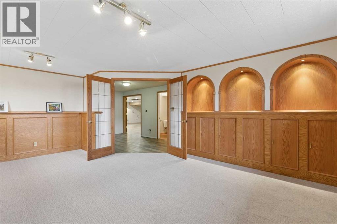
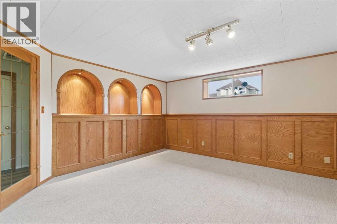
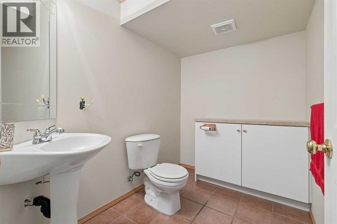
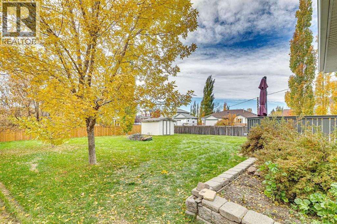
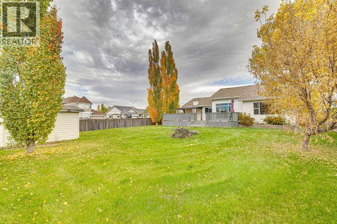
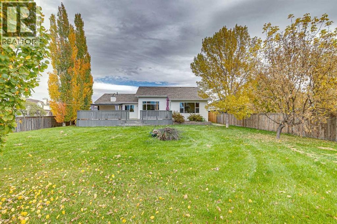
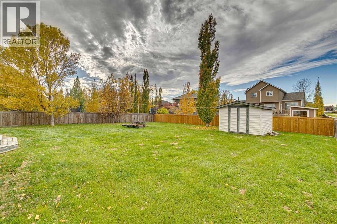
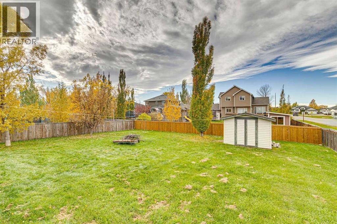
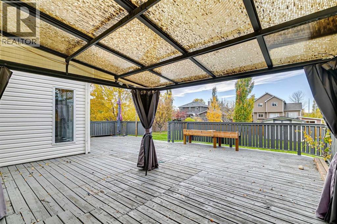
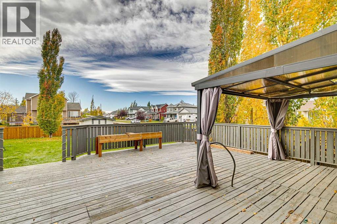
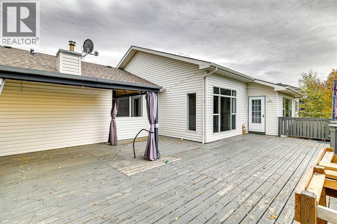
Room to Grow, Space to Gather & a Little Room to Roam! Welcome to a home that offers the space, comfort, and flexibility to make it your own! Situated on a generous corner lot on a quarter acre in the welcoming community of Langdon, this bungalow is full of possibilities, both inside and out.The open-concept main floor features large west-facing living room windows that fill the space with natural light, creating a warm and inviting place to relax or gather with family and friends. The kitchen offers a functional island with seating for casual meals and conversation, along with a pantry for extra storage. Laminate flooring flows throughout the main living areas, with tile in the wet areas and carpet limited to the stairs. Main-floor laundry adds everyday convenience, with plumbing rough-in for a future sink. The primary bedroom features a private ensuite with gold-trimmed shower doors and distinctive gold-accented tile work, bringing a touch of contemporary character to the space. A full main bathroom and two additional bedrooms completes the upper level. Downstairs, double French doors open to a spacious recreation area with a rough-in for a future bar and pool table lighting, perfect for entertaining. Another set of French doors leads to a versatile flex room featuring storage behind the lower wall paneling, illuminated lighting beneath the archways, and plenty of potential for a home office, TV room, hobby space, or additional bedroom (subject to applicable requirements). A convenient two-piece bathroom is already in place, with room to explore adding a shower. Luxury vinyl plank flooring throughout the lower level. Outside, enjoy the large rear deck, generous yard space. With schools nearby and room to enjoy the outdoors, this property offers a wonderful opportunity to put down roots in Langdon and create a home that fits your lifestyle. (id:51989)
Features of 1 Crilly Close Ne
- MLS® Number A2351860
- Price $600,000
- Bedrooms: 3
- Bathrooms: 3
- Square Footage: 1436 sqft
- Property Type: House
- Amenities Near By Golf Course, Park, Playground, Recreation Nearby, Schools
- Community Features Golf Course Development
- Features French Door
- Parking Space Total 4
- Plan 9810012
- Structure Shed, Deck
Open House
This property has open houses!
October
17
Saturday
Starts at:
1:00 pm
Ends at:4:00 pm
Buildings
| Bathroom Total | 3 | Bedrooms Above Ground | 3 |
| Bedrooms Total | 3 | Appliances | Refrigerator, Dishwasher, Stove, Hood Fan, Window Coverings, Garage Door Opener |
| Architectural Style | Bungalow | Basement Development | Finished |
| Basement Type | Full (finished) | Constructed Date | 1998 |
| Construction Material | Wood Frame | Construction Style Attachment | Detached |
| Cooling Type | Central Air Conditioning | Exterior Finish | Vinyl Siding |
| Flooring Type | Carpeted, Laminate, Tile, Vinyl Plank | Foundation Type | Poured Concrete |
| Half Bath Total | 1 | Heating Fuel | Natural Gas |
| Heating Type | Forced Air | Stories Total | 1 |
| Size Interior | 1436 Sqft | Total Finished Area | 1436.04 Sqft |
| Type | House |
Parking
| Attached Garage | 2 |
Land
| Acreage | No | Fence Type | Fence |
| Land Amenities | Golf Course, Park, Playground, Recreation Nearby, Schools | Size Depth | 46.35 M |
| Size Frontage | 21.71 M | Size Irregular | 0.25 |
| Size Total | 0.25 Ac|10,890 - 21,799 Sqft (1/4 - 1/2 Ac) | Size Total Text | 0.25 Ac|10,890 - 21,799 Sqft (1/4 - 1/2 Ac) |
| Zoning Description | Hr-1 |
Rooms
| Level | Type | Length | Width | Dimensions |
|---|---|---|---|---|
| Basement | Recreational, Games Room | 14.83 Ft x 19.58 Ft | ||
| Basement | Recreational, Games Room | 23.00 Ft x 28.25 Ft | ||
| Basement | 2pc Bathroom | 8.00 Ft x 5.83 Ft | ||
| Basement | Furnace | 11.00 Ft x 15.25 Ft | ||
| Main Level | Dining Room | 14.92 Ft x 15.00 Ft | ||
| Main Level | Kitchen | 11.58 Ft x 12.00 Ft | ||
| Main Level | Living Room | 18.75 Ft x 14.33 Ft | ||
| Main Level | Foyer | 9.58 Ft x 6.42 Ft | ||
| Main Level | Laundry Room | 5.92 Ft x 11.75 Ft | ||
| Main Level | Primary Bedroom | 10.92 Ft x 13.33 Ft | ||
| Main Level | Bedroom | 10.25 Ft x 10.58 Ft | ||
| Main Level | Bedroom | 11.25 Ft x 10.08 Ft | ||
| Main Level | 3pc Bathroom | 4.92 Ft x 7.50 Ft | ||
| Main Level | 4pc Bathroom | 4.92 Ft x 7.50 Ft |
Agents and Offices
- Corinne Watson
- Office: Cir Realty
What's Nearby
Similar Properties

152 Covewood Green Ne, Calgary, Alberta
- MLS® # A2348554
- Shauna Yawney
- Jack Clarke
- RE/MAX Real Estate (Mountain View)