

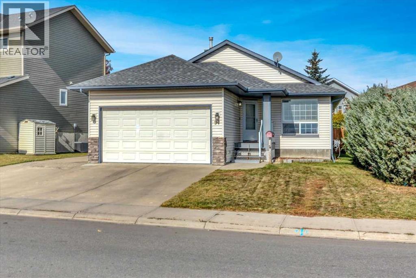
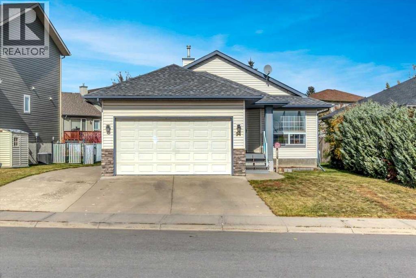
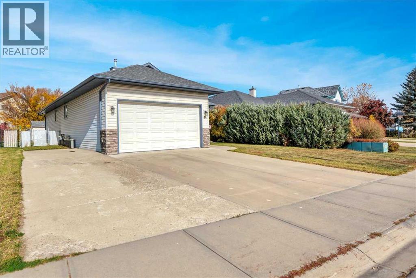
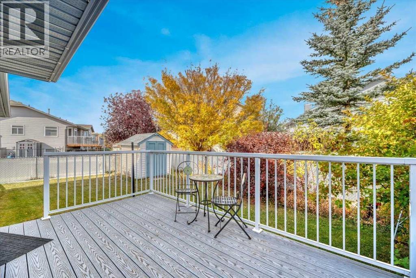
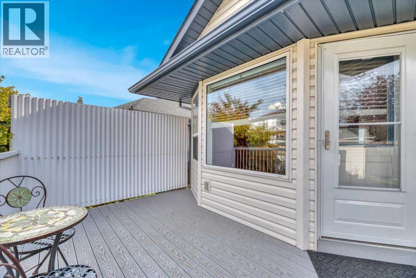
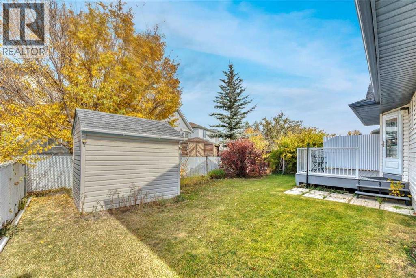
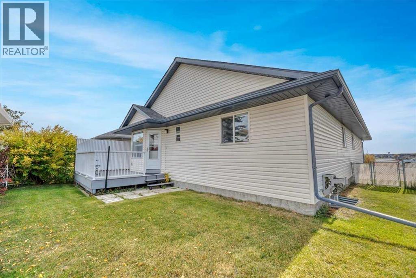
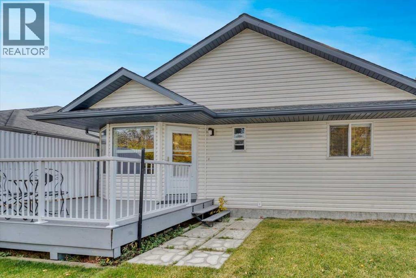
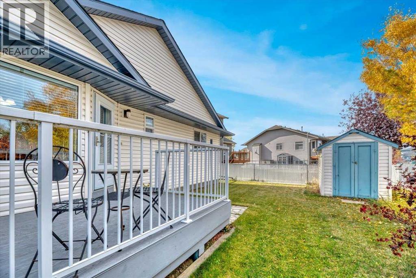
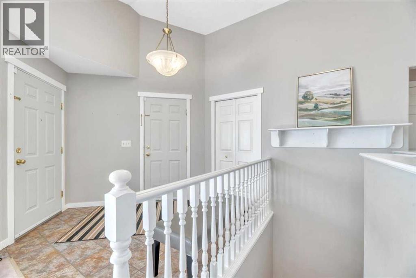
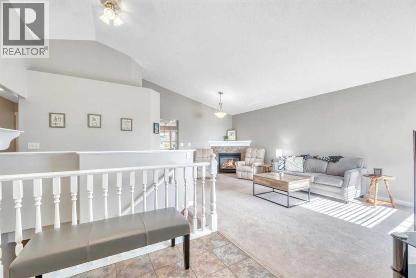
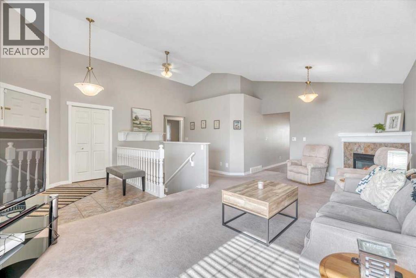
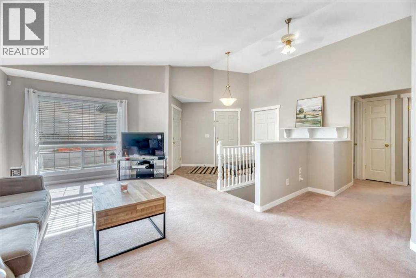
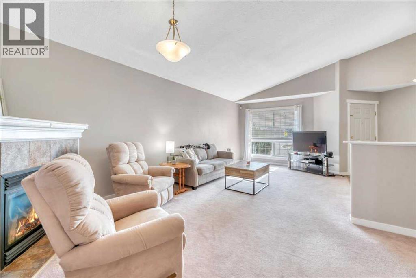
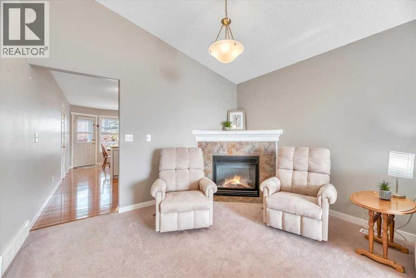
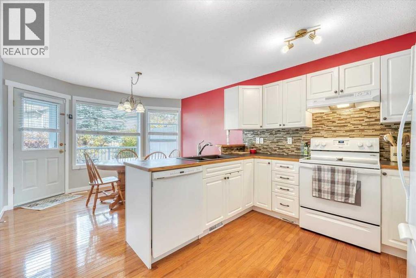
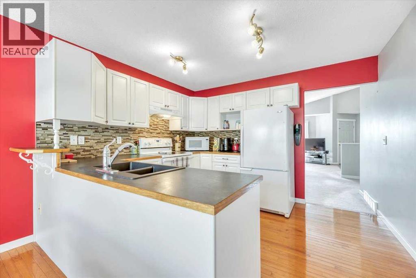
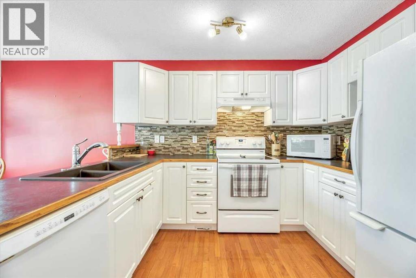
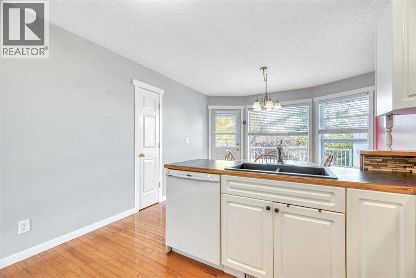
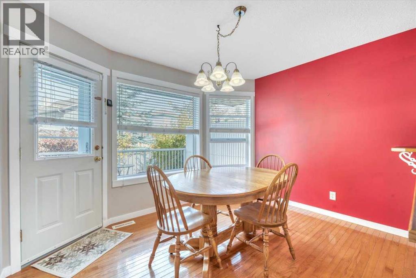
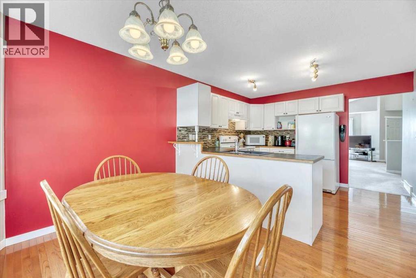
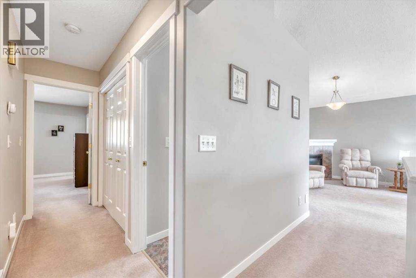
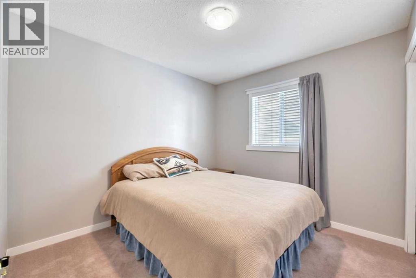
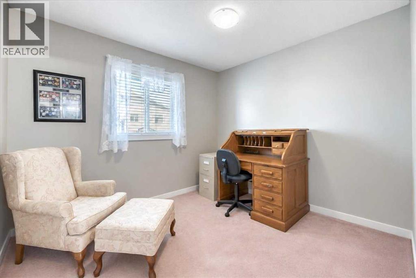
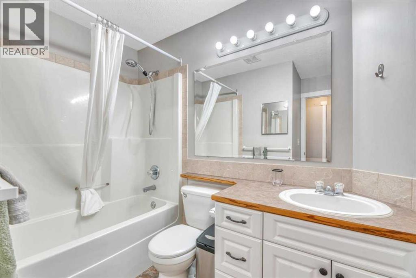
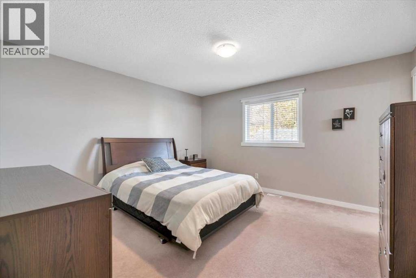
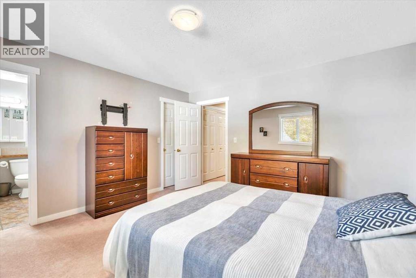
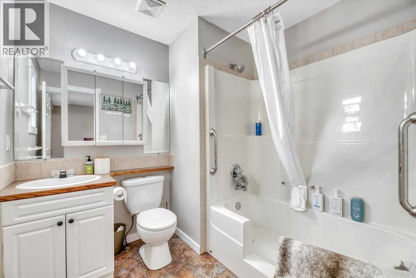
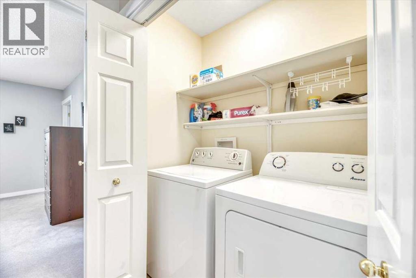
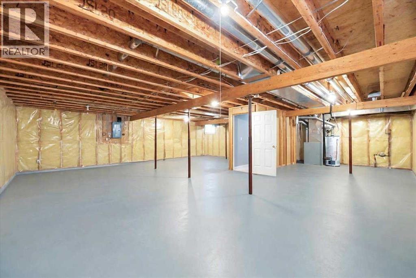
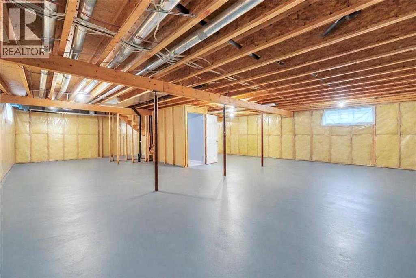
Bright, open and full of potential, this three-bedroom bungalow offers comfortable main-floor living with plenty of room to grow. Vaulted ceilings enhance the spacious feel, while a gas fireplace adds warmth to the inviting living room. The bright kitchen features ample cabinet space and opens to the eating area, keeping everyday meals and entertaining connected. The primary bedroom includes a four-piece ensuite, complemented by two additional bedrooms and convenient main-floor laundry. Outside, the back deck overlooks a spacious backyard with room to relax, garden or play. The double attached garage is insulated and drywalled, providing practical space for parking and storage. The unfinished basement is a blank canvas, offering plenty of room to create a space that suits your needs—whether that’s a family room, home gym or hobby area. Enjoy the comfort and convenience today, with the opportunity to make it your own over time. (id:51989)
Features of 94 Parklane Drive
- MLS® Number A2351794
- Price $505,000
- Bedrooms: 3
- Bathrooms: 2
- Square Footage: 1345 sqft
- Property Type: House
- Community Name: Aspen Creek
- Amenities Near By Schools, Shopping
- Parking Space Total 4
- Plan 0112155
- Structure Deck
Buildings
| Bathroom Total | 2 | Bedrooms Above Ground | 3 |
| Bedrooms Total | 3 | Appliances | Washer, Refrigerator, Dishwasher, Stove, Dryer, Hood Fan, Window Coverings, Garage Door Opener |
| Architectural Style | Bungalow | Basement Development | Unfinished |
| Basement Type | Full (unfinished) | Constructed Date | 2001 |
| Construction Material | Wood Frame | Construction Style Attachment | Detached |
| Cooling Type | None | Exterior Finish | Vinyl Siding |
| Fireplace Present | Yes | Fireplace Total | 1 |
| Flooring Type | Carpeted, Tile | Foundation Type | Poured Concrete |
| Heating Type | Forced Air | Stories Total | 1 |
| Size Interior | 1345 Sqft | Total Finished Area | 1344.98 Sqft |
| Type | House |
Parking
| Attached Garage | 2 |
Land
| Acreage | No | Fence Type | Fence |
| Land Amenities | Schools, Shopping | Landscape Features | Lawn |
| Size Frontage | 19.63 M | Size Irregular | 513.00 |
| Size Total | 513 M2|4,051 - 7,250 Sqft | Size Total Text | 513 M2|4,051 - 7,250 Sqft |
| Zoning Description | R1 |
Rooms
| Level | Type | Length | Width | Dimensions |
|---|---|---|---|---|
| Main Level | 4pc Bathroom | 8.08 Ft x 8.42 Ft | ||
| Main Level | 4pc Bathroom | 7.00 Ft x 7.50 Ft | ||
| Main Level | Bedroom | 8.92 Ft x 9.92 Ft | ||
| Main Level | Bedroom | 12.50 Ft x 9.33 Ft | ||
| Main Level | Dining Room | 11.58 Ft x 9.33 Ft | ||
| Main Level | Kitchen | 11.58 Ft x 9.75 Ft | ||
| Main Level | Living Room | 20.17 Ft x 22.58 Ft | ||
| Main Level | Primary Bedroom | 13.50 Ft x 12.92 Ft |
Agents and Offices
- Christa Aleman
- Office: RE/MAX Key