Plan:2520972, Blk:22, Lot:2. Fully serviced industrial land• 1.00 ± acre lot• IM Zoning• Ready for immediate development• Build to suit options available• Lots are stripped and graded• Excellent geotechnical qualities• Leduc Business Park has high development standardsensuring long term integrity• Access to the High Load Corridor• Easy access to the Edmonton International Airport (id:51989)
The Property consists of a 2,900 square foot convenience store with an additional 1,893 square foot fuel canopy, situated on a 0.34-acre site. Zoned C3 “Commercial Corridor”, the Property benefits from strong visibility from Highway 60 and accessibility within Devon’s primary commercial node. Tenanted by DP Oil OP Ltd. o/a Petro-Canada, the fuel banner provides national brand recognition and consistent customer traffic. Strategically positioned along Highway 60, within Devon’s established retail corridor, the Property is surrounded by complementary commercial uses and benefits from steady local traffic and residential density in the immediate trade area. The site configuration supports efficient vehicular circulation and strong street presence, making it a key service-oriented destination within the community. (id:51989)
Liquor Store Business for Sale Only – Building Not Included. Asking price:$169,999 plus inventory. Well-established LIQUIOR STORE located in a high-traffic retail plaza in Vegreville, Alberta. Situated within a 27,581 sq. ft. freestanding multi-tenant retail development built in 2009, adjacent to Walmart and benefiting from consistent anchor traffic. The subject premises comprise approximately 2712 sq. ft. of leaseable space. This is a turnkey business with an established customer base and strong growth potential. The business operates under a lease. Financial information is available to qualified buyers upon signing a confidentiality agreement. Please do not approach staff directly.The business is currently operated under an existing corporation. The seller is willing to sell the corporation as part of the transaction for an additional cost. (id:51989)
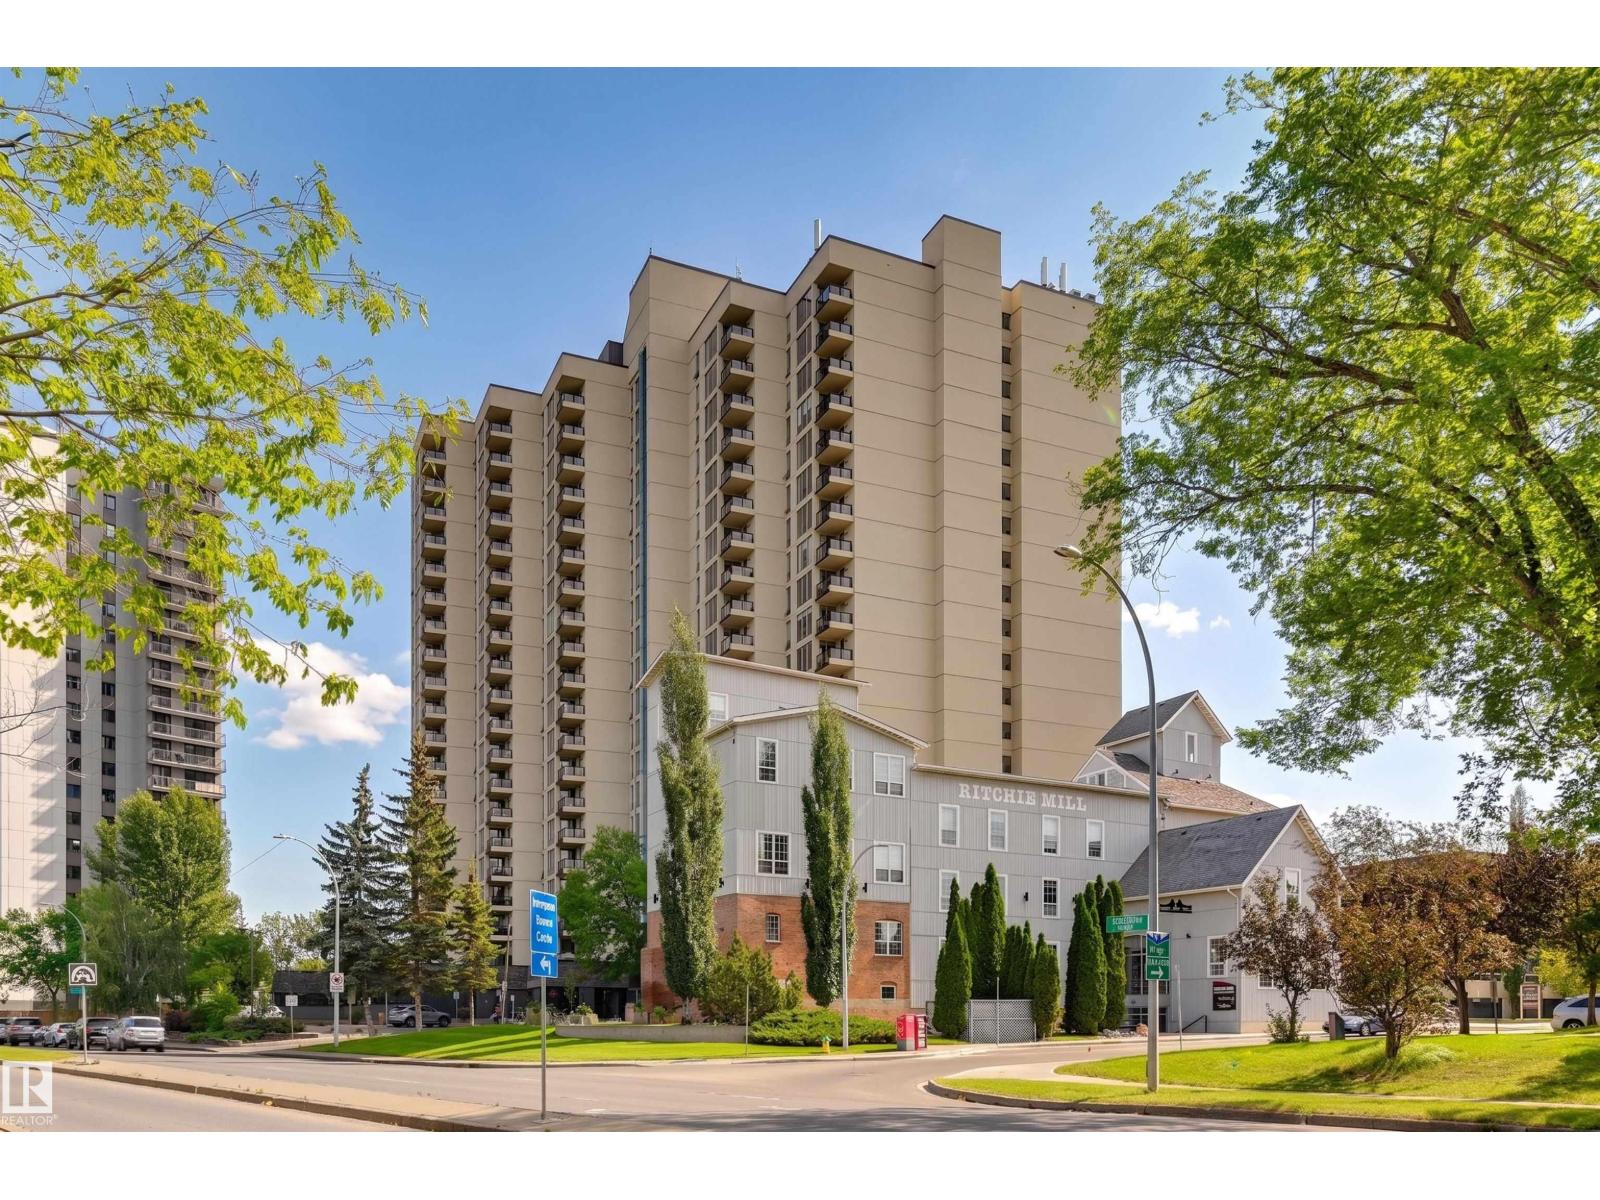
Enjoy STUNNING TREELINE VIEWS from this spacious 920 sq. ft., 2-bedroom, 2-bathroom END UNIT in the highly sought-after WATERS EDGE. Tastefully updated over the years, this suite offers a fantastic layout with a bright, south-facing exposure that floods the space with natural light. The kitchen boasts solid wood cabinetry & stainless steel appliances. Luxury vinyl plank & tile flooring. Both bedrooms feature their own private 4-piece ensuite bathroom. The primary bedroom also offers a large walk-in closet & direct access to the large, private balcony, which seamlessly connects to the living room. Additional conveniences include in-suite storage & same-floor laundry. Perfectly located on Saskatchewan Drive, you are steps from river valley trails, transit, Whyte Avenue amenities, the U of A & Downtown. Incredible building perks include a fitness center, squash & racquetball courts, a party room, an outdoor basketball court, visitor parking & on-site management. This home shows beautifully! (id:51989)
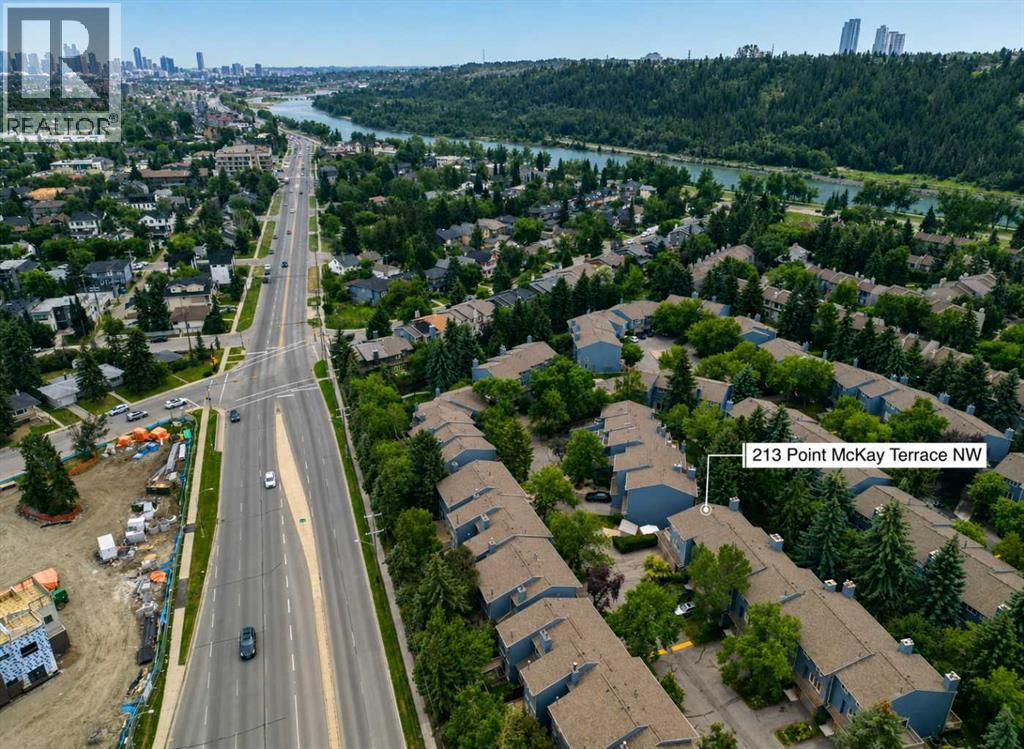
Welcome to Point McKay Terrace, a beautifully maintained townhome community nestled in the heart of the highly sought-after neighbourhood of Point McKay, where nature, recreation, and convenience come together. This spacious 2-storey home offers 3 bedrooms, 2.5 bathrooms, a double attached garage, and backs onto green space, all just steps from Calgary's renowned Bow River pathway system.The welcoming main floor features soaring ceilings and an abundance of natural light, creating an open and airy living space centered around a charming wood-burning fireplace. The spacious dining area flows seamlessly into the bright kitchen, complete with ample cabinetry, generous counter space, and room for casual dining. Sliding patio doors lead to a private deck, perfect for morning coffee, summer BBQs, or simply relaxing outdoors.Upstairs, the spacious primary bedroom offers a private 4-piece ensuite, while two additional bedrooms and another full 4-piece bathroom provide plenty of room for family, guests, or a home office.The unfinished basement presents an excellent opportunity to customize the space to suit your needs, whether you envision a recreation room, home gym, workshop, or additional living area. Laundry is conveniently located on this level, with plenty of extra storage available.Enjoy everything Point McKay has to offer, including direct access to the Bow River pathways, Edworthy Park, tennis courts, and The Riverside Club. You're just minutes from Foothills Medical Centre, Alberta Children's Hospital, the University of Calgary, Market Mall, downtown, and have quick access to Crowchild Trail, making commuting anywhere in the city a breeze.If you've been searching for an inner-city home that combines generous living space, a peaceful setting, and an outstanding location, this is one you won't want to miss. (id:51989)
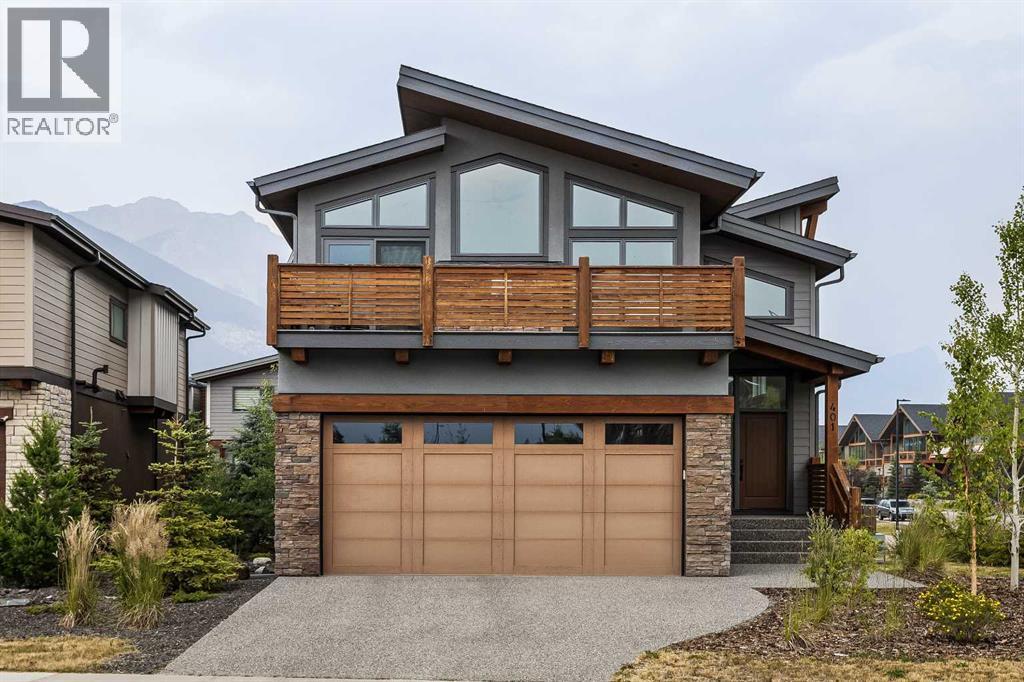
A rare opportunity to own an exceptional mountain residence in one of Canmore’s most sought-after communities. This immaculate luxury home offers over 3,200 sq. ft. of beautifully designed living space with uninterrupted mountain views from nearly every room. Thoughtfully crafted to embrace its natural surroundings, this 4bed/4bath residence showcases soaring vaulted ceilings, expansive windows, and an abundance of natural light throughout. The open-concept main level blends contemporary mountain design with timeless finishes, featuring rich white oak hardwood flooring, elegant tile accents, custom maple cabinetry, and a stunning chef-inspired kitchen complete with professional-grade appliances, a full-length pantry, and an impressive oversized island designed for gathering and entertaining. The living area is anchored by a striking gas fireplace and framed by breathtaking views of the surrounding peaks, creating a warm and inviting space to enjoy every season in the Rockies. Multiple outdoor living areas, including an east-facing front deck and west-facing rear patio, provide the perfect setting for morning coffee, evening sunsets, and taking in the ever-changing mountain landscape. The private primary retreat offers a peaceful escape with a spa-inspired ensuite featuring a freestanding soaking tub, beautifully tiled shower, and generous walk-in closet. Three additional bedrooms provide exceptional flexibility for family, guests, or a dedicated home office, while the expansive second family room creates a comfortable space for movie nights. The fully developed walk-out lower level offers even more versatility, with zoning that allows for a future legal suite conversion—an excellent opportunity for additional income, a guest retreat, or extended family accommodations. Completing this remarkable property is a double attached garage, providing ample room for vehicles, storage, and all of your mountain lifestyle gear. Enjoy direct access to world-class hiking and bikin g trails, the Stewart Creek Golf Course, nearby amenities, and the charm of mountain village living—all while being just minutes from downtown Canmore. (id:51989)
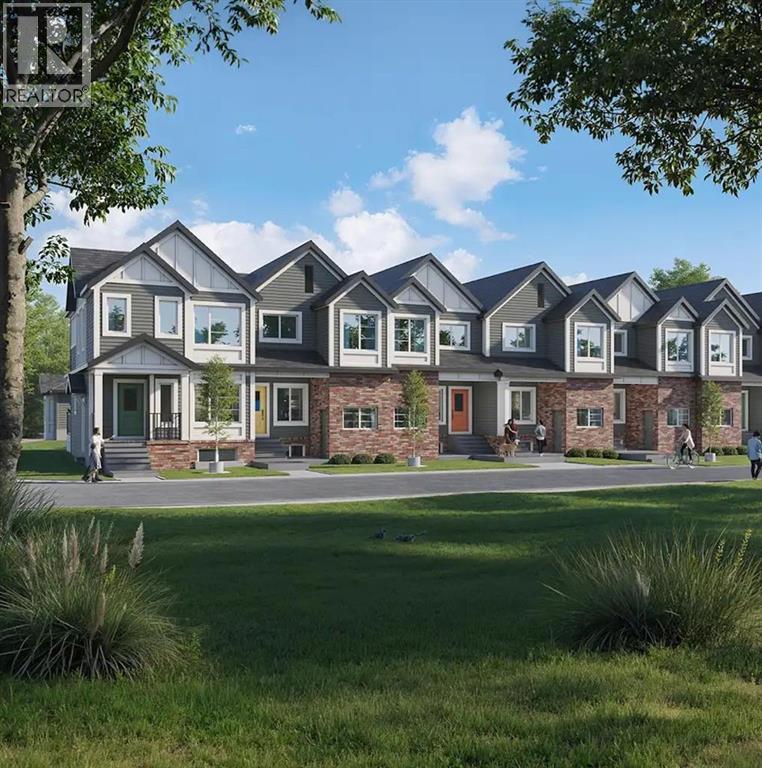
Welcome to this 3-bedroom, 2.5-bathroom townhome in Airdrie's Lanark Landing community, built by McKee Homes. This layout balances everyday comfort with room to grow, plus thoughtful extras that make it stand out. The main floor offers an open-concept layout with a living room and dining room at the front, a kitchen at the back, and a convenient half bathroom — a design that keeps everyday living and entertaining connected. Three bedrooms upstairs give everyone their own space, while 2 bathrooms keep mornings simple. The basement features its own separate entrance, offering flexibility for a future development, home office, or additional living space. Outside, both the front and rear yards are fully landscaped, so there's no extra work waiting. The rear deck is ready for summer evenings with a gas line already in place for the BBQ, and a detached double garage provides parking and storage without taking up yard space. A floor plan that works whether you're starting out, growing your family, or looking for a low-maintenance home in a great community. "If you are a qualified First-Time Buyer, you will be eligible for a reduction of the GST portion of this List Price". (id:51989)
Renovated! Attractive & Fresh! 3 Bedrooms | 2.5 Bathrooms | Large DEN in Basement | Two underground Parking stalls. This 2 Storey TOWNHOUSE in condominiums of Tuscan Village, located in Carlton is unique and pays your utility expenses for heat and water in the Condo Fees. You ESCAPE the weather with direct basement access to the home from your two underground parking stalls. This lovely home offers 3 bedrooms, 2.5 bathrooms, developed Basement DEN, a massive separate front living room facing the fireplace. The spacious kitchen has espresso cabinets, black appliances and large center island. The dining room is good-sized and walks out onto a concrete patio facing the visitor parking through the double sliding doors. Second floors offers a primary bedroom with an attached full bathroom; bedroom 2 has ceiling fan, bed 3 is near the main common bathroom. Fully finished basement offers a large den and access to the underground parking lot from basement. Carpets Steam cleaned! Fresh Paint & Vinyl flooring! (id:51989)
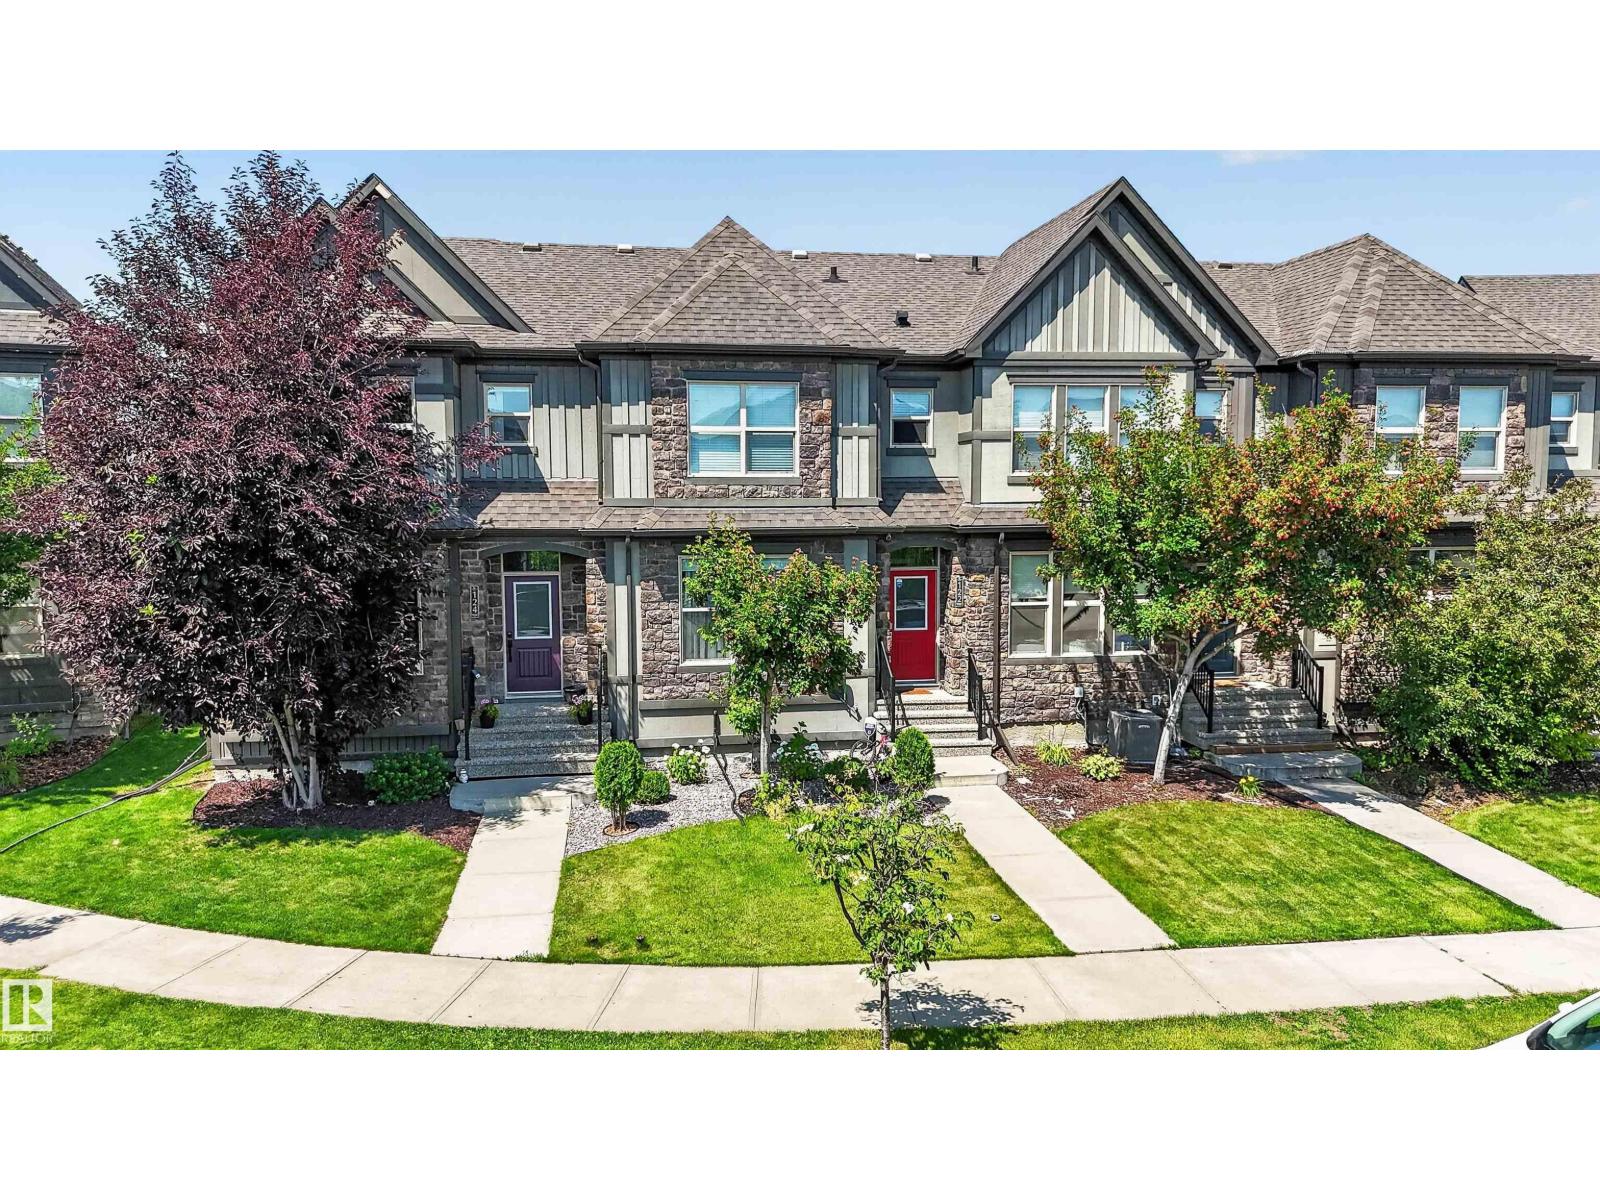
2013-built 2-storey with detached double garage (20Wx30L) in Greenbury. This 1,475 sq ft (plus full basement) home features central air conditioning, vinyl plank flooring and plenty of natural light being an END UNIT (no condo fees). On the main level: open concept living room & dining area with large windows, gourmet kitchen with eat-up peninsula and a 2-piece powder room. Upstairs: 2 full bathrooms and 3 bedrooms including the owner’s suite with walk-in closet & 4-piece ensuite. The unfinished basement is awaiting your finishing touches. Fully fenced backyard with deck, patio, HOT TUB and storage shed. Located in a family friendly community, a quick walk away from Prescott Learning Centre, Jubilee Park, spray park and walking trails. Great opportunity! (id:51989)
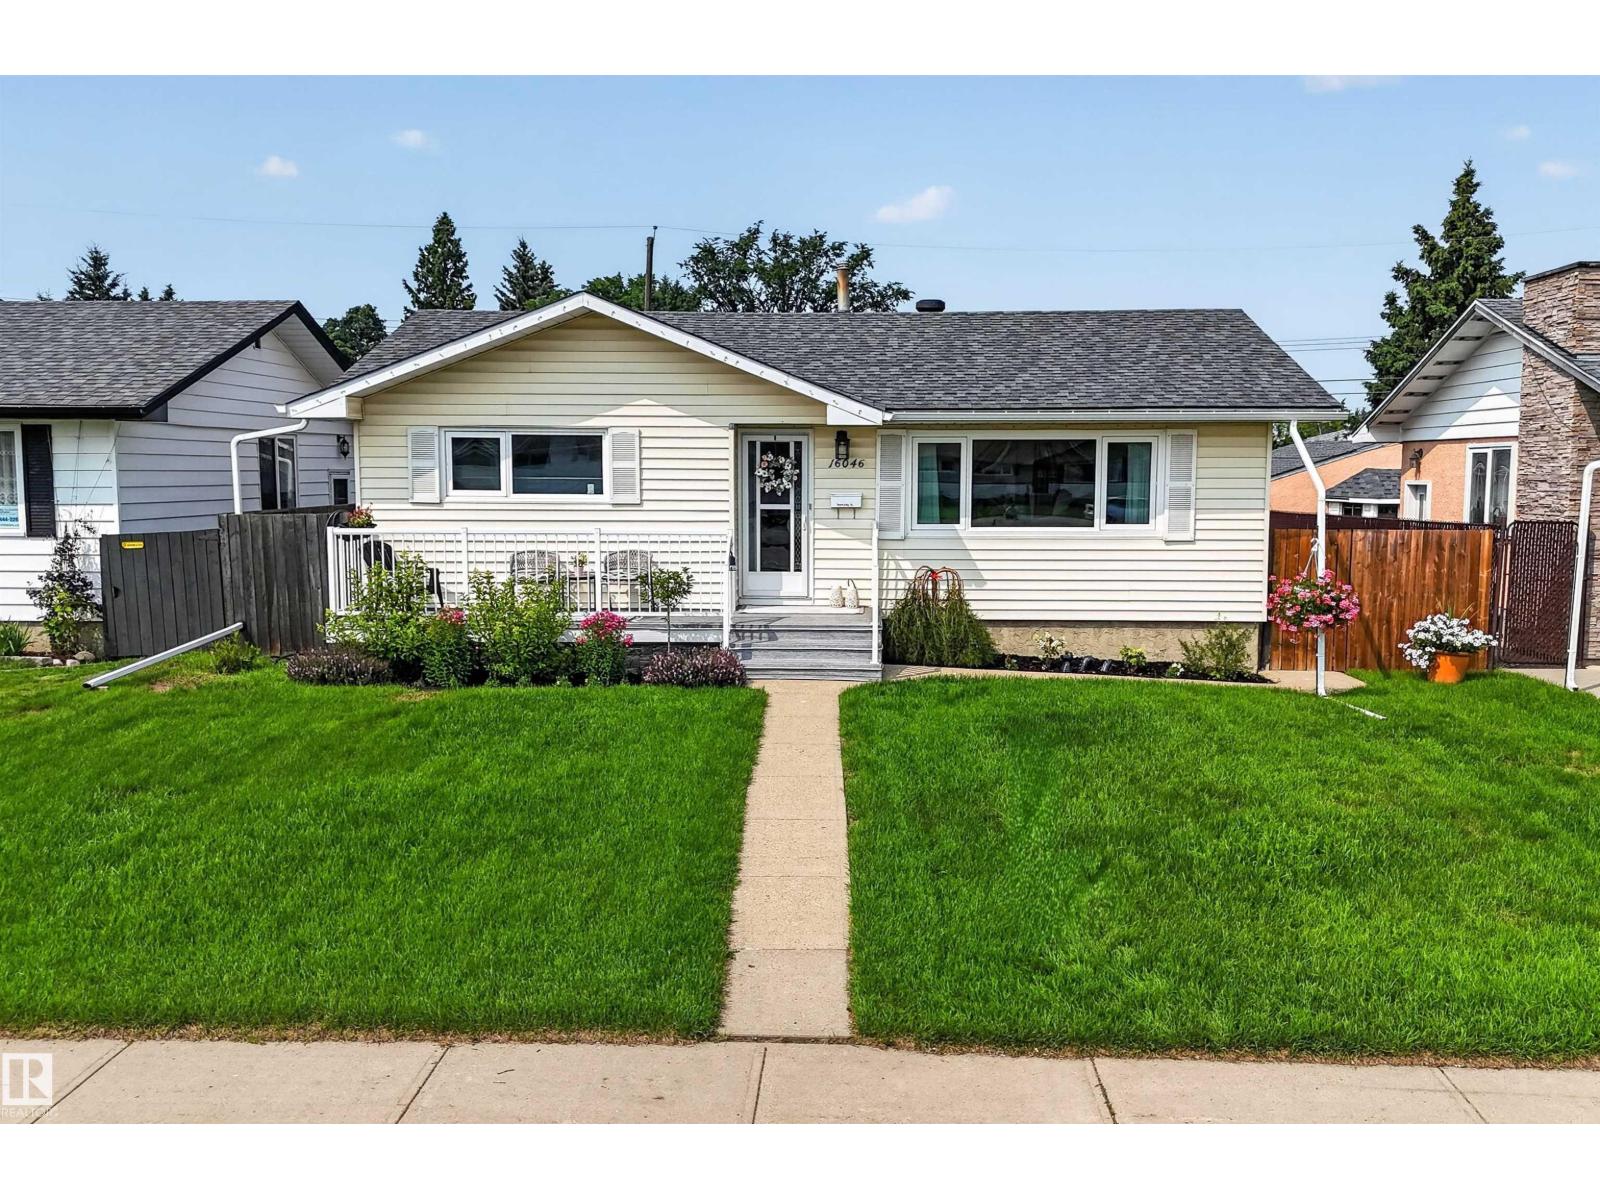
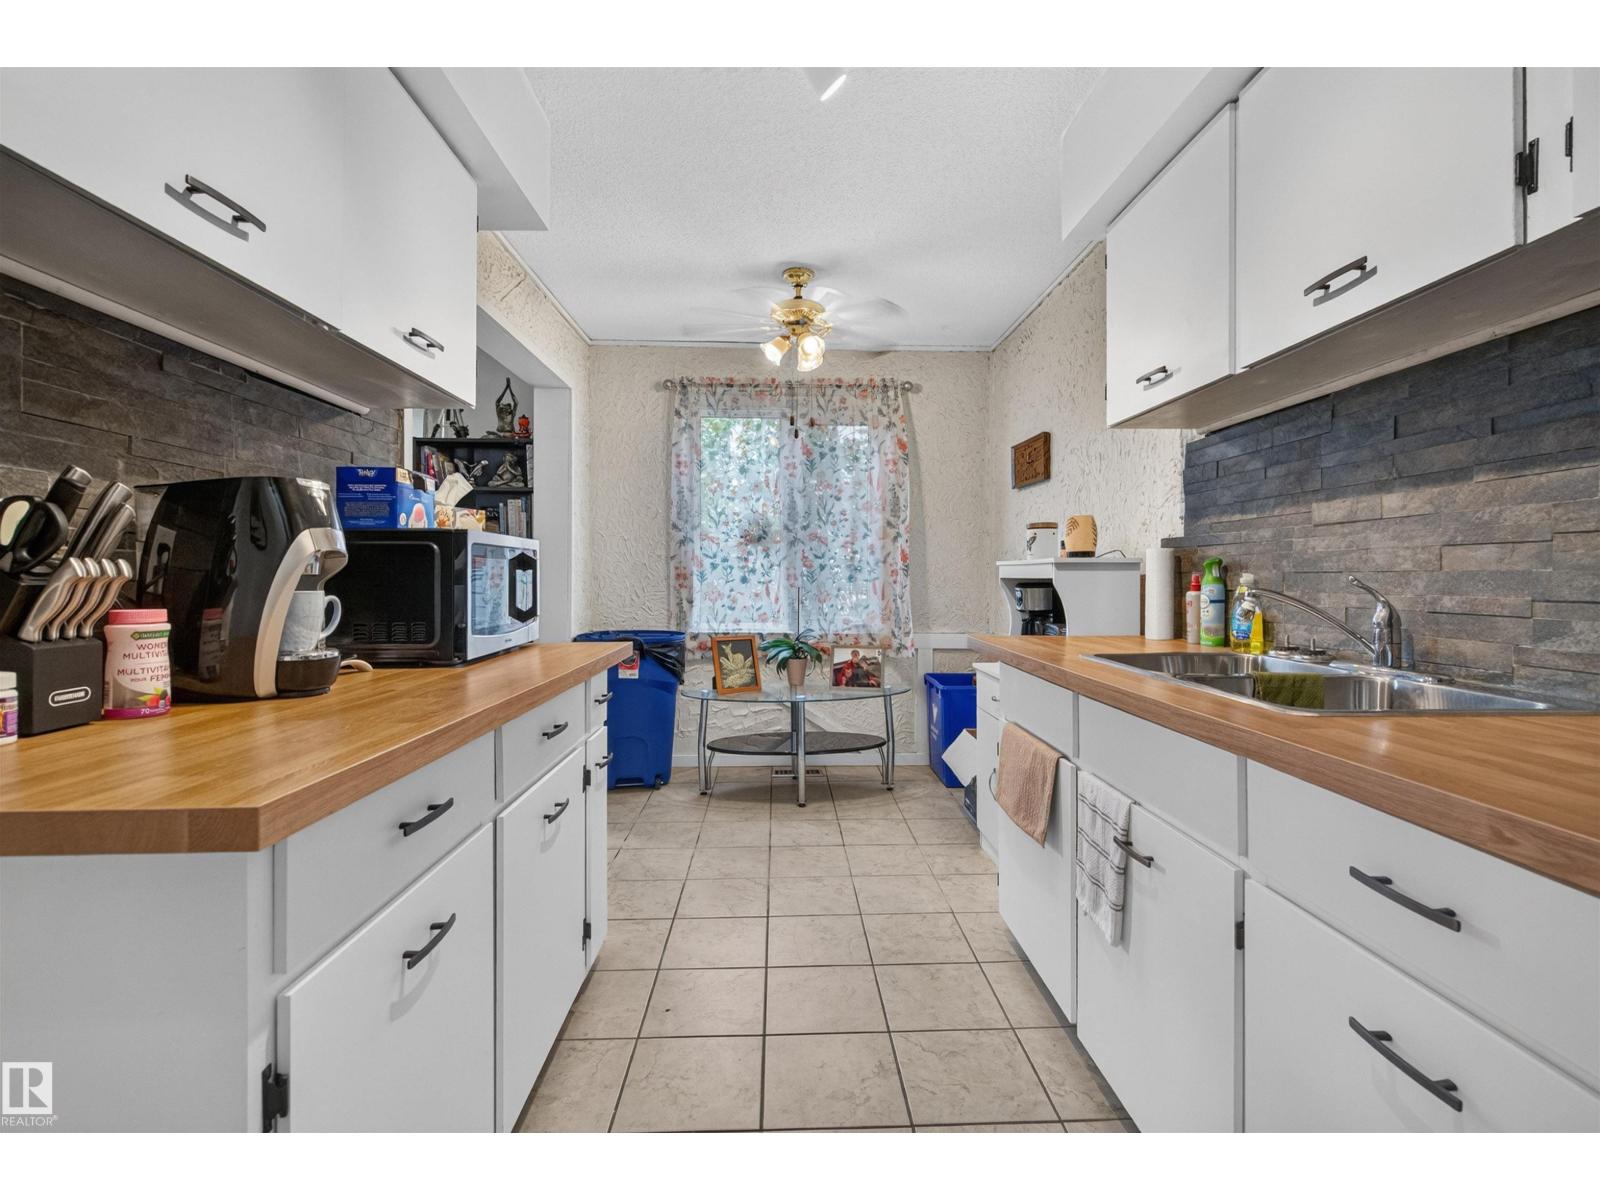
Beautifully updated bungalow with detached double garage (22Wx26L, insulated) in Glenwood, 5 minutes northeast of West Edmonton Mall. This 950 sqft (plus full basement) home features central air conditioning, hardwood & tile flooring and upgrades throughout including electrical, appliances, windows, kitchen & bathrooms. On the main level: spacious living room with large windows, open dining area, gourmet kitchen with large built-in pantry, 4-pc main bathroom and 2 bedrooms. In the finished basement: 1 additional bedroom, family room, 3-pc bathroom, laundry and large storage room with sink. Newer, partially covered front porch; fully fenced back yard with patio, gazebo, above ground pool; RV parking from the back alley. Great location within walking distance to schools, parks, shopping and a quick drive to Misericordia Hospital, Valley Zoo, Telus World of Science, Fort Edmonton and more! Must see! (id:51989)
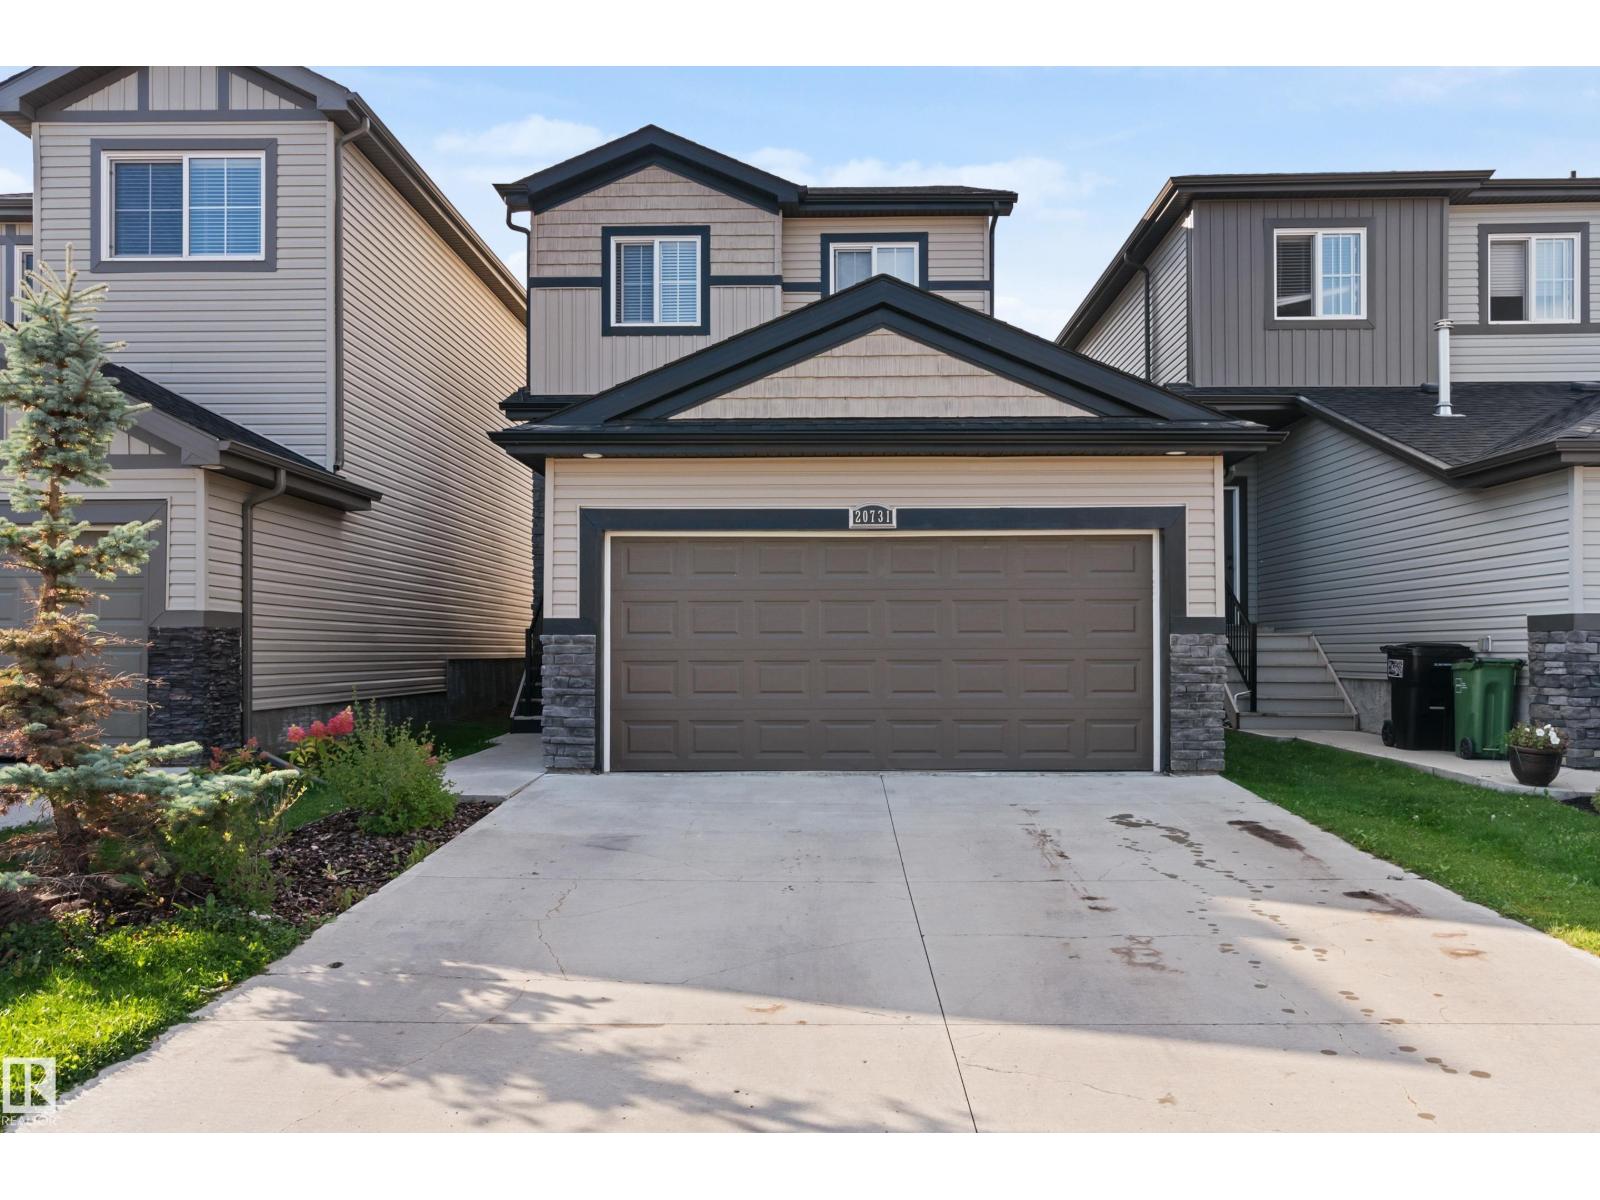
Welcome to this well maintenance 2-Storey, open concept, modern home, in the thriving and desirable community of Stewart Greens. Kitchen has a huge quartz island for entertaining and an extra dining area. Stylish with to the ceiling maple cabinets accented by subway tile, stainless steel appliances & hardwood flooring. Living room has large windows that brings plenty of natural light, and warmed by a gas fireplace, a patio door to deck with gas BBQ hook up. It has main floor laundry, upstairs has 3 bedrooms and a loft, the primary bedroom has double vanity 5pc ensuite, with soaker tub and a huge walk-in closet. The basement is unfinished, providing ample opportunity for your personal touch. An abundance of park and walking trails wind through the community and make an evening walk with the dog or a bike ride so pleasant. Close to all amenities, great schools, & public transit. Don’t miss out!!! (id:51989)
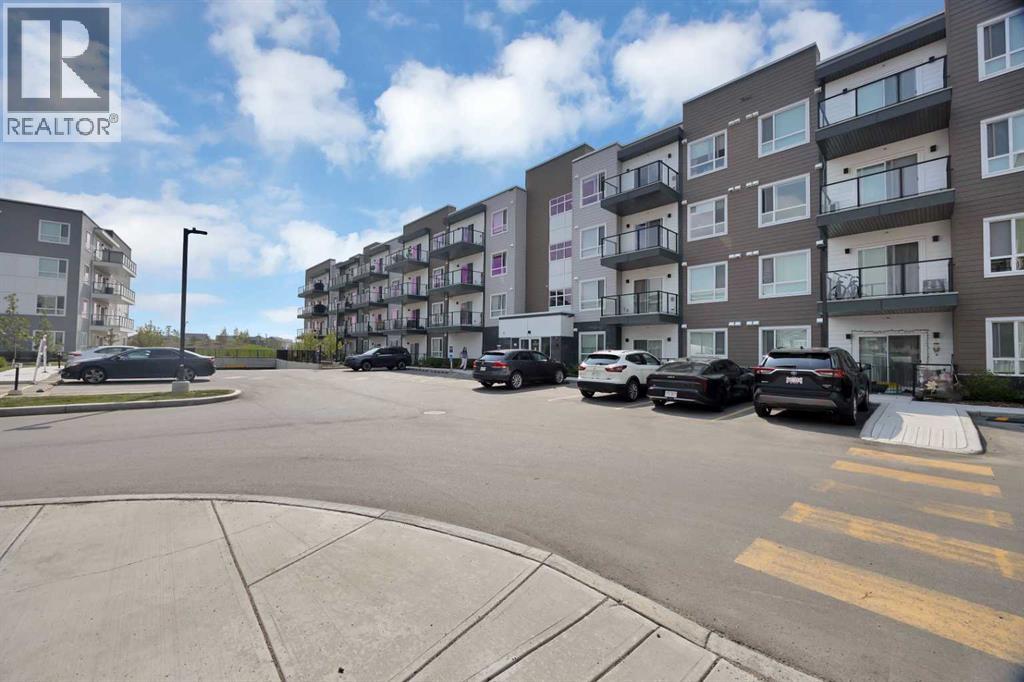
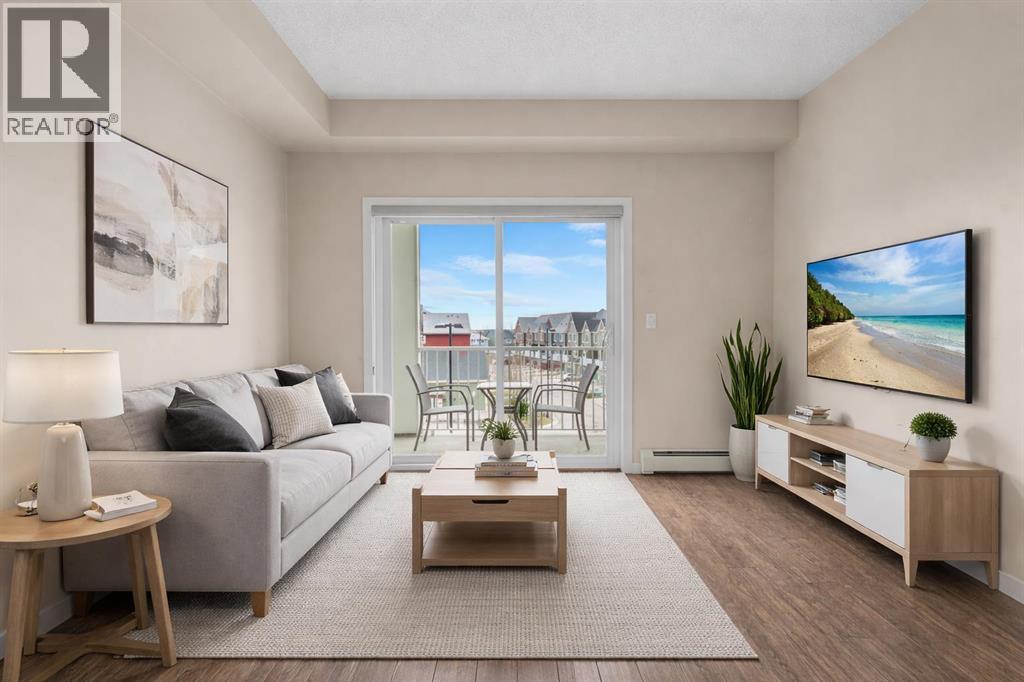
Experience modern living in this beautifully maintained corner condo located in the vibrant Northwest Calgary community of Carrington. Offering 2 spacious bedrooms, 2 full bathrooms, and a bright, open layout, this home is an excellent choice for first-time buyers, professionals, downsizers, or investors looking for a move-in-ready property in a growing neighbourhood. The thoughtfully designed interior is filled with natural light from oversized windows and features stylish luxury vinyl plank flooring throughout the main living areas. The contemporary kitchen is both functional and elegant, showcasing quartz countertops, stainless steel appliances, full-height cabinetry, generous counter space, and modern finishes that make cooking and entertaining a pleasure. The kitchen opens effortlessly into the dining and living areas, creating a comfortable space for everyday living or hosting friends and family. Step outside onto your private balcony, where you can relax with your favourite drink while enjoying open views of the city skyline. The primary bedroom offers a comfortable retreat complete with a walk-in closet and a private 4-piece ensuite. A second bedroom and an additional full bathroom provide the flexibility to accommodate guests, family, or a dedicated home office. In-suite laundry and plenty of storage add to the home's everyday convenience. This pet-friendly building is ideally situated close to shopping, restaurants, parks, playgrounds, and walking paths, with easy access to Stoney Trail for a quick commute anywhere in the city. Calgary International Airport is only about 15 minutes away, making travel simple and convenient. With its modern finishes, desirable top-floor corner location, and unbeatable access to amenities, this exceptional condo offers the perfect balance of comfort, style, and convenience in one of Northwest Calgary's most sought-after and rapidly expanding communities. (id:51989)
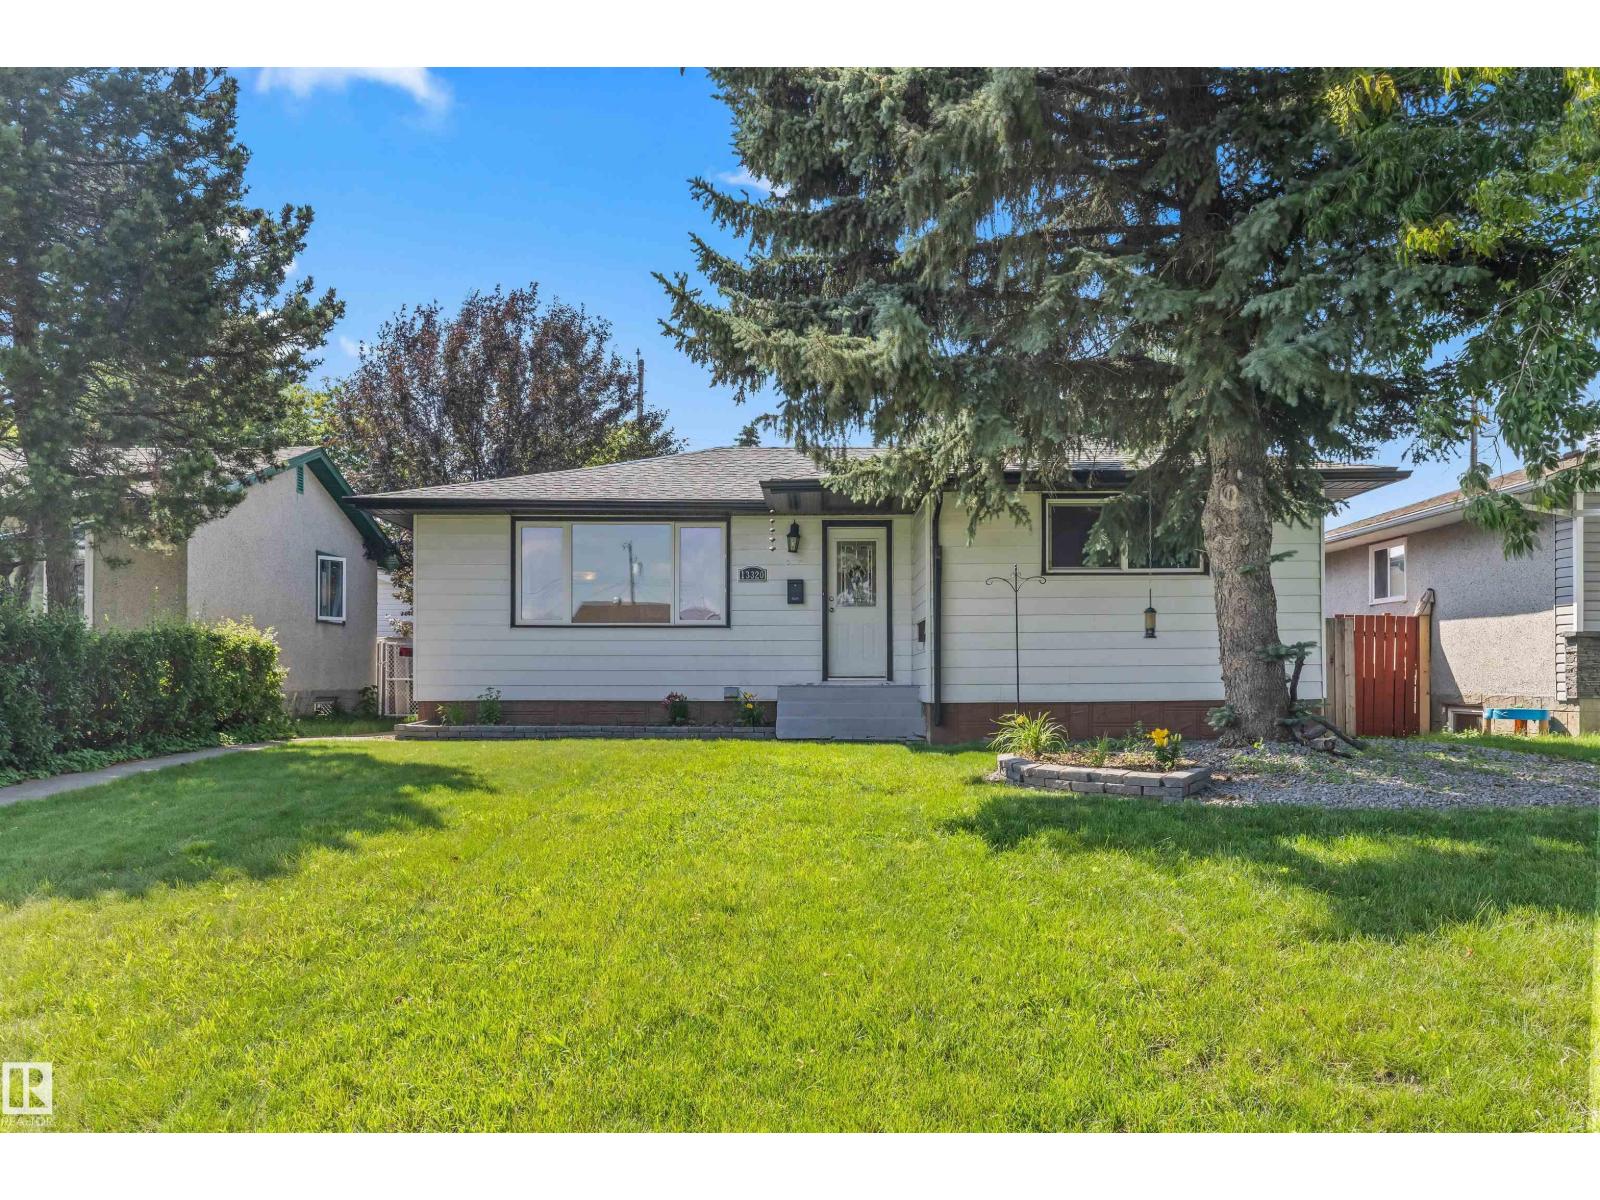
UPGRADED 5 BEDROOM Bungalow with a newer roof + soffits and eaves, vinyl windows, barrier free shower, beautiful hardwood floors, a newer hot water tank, high efficiency furnace and central A/C! Fantastic 1,000+ Sq ft bungalow with a FULLY FINISHED basement oversized double car garage with extra power, a fully fenced backyard and a large patio! All this home needs is a little TLC and you can live comfortably on a lovely quiet street close to the amenities offered by 137 ave on a massive lot in the heart of the quiet community of Kensington! (id:51989)
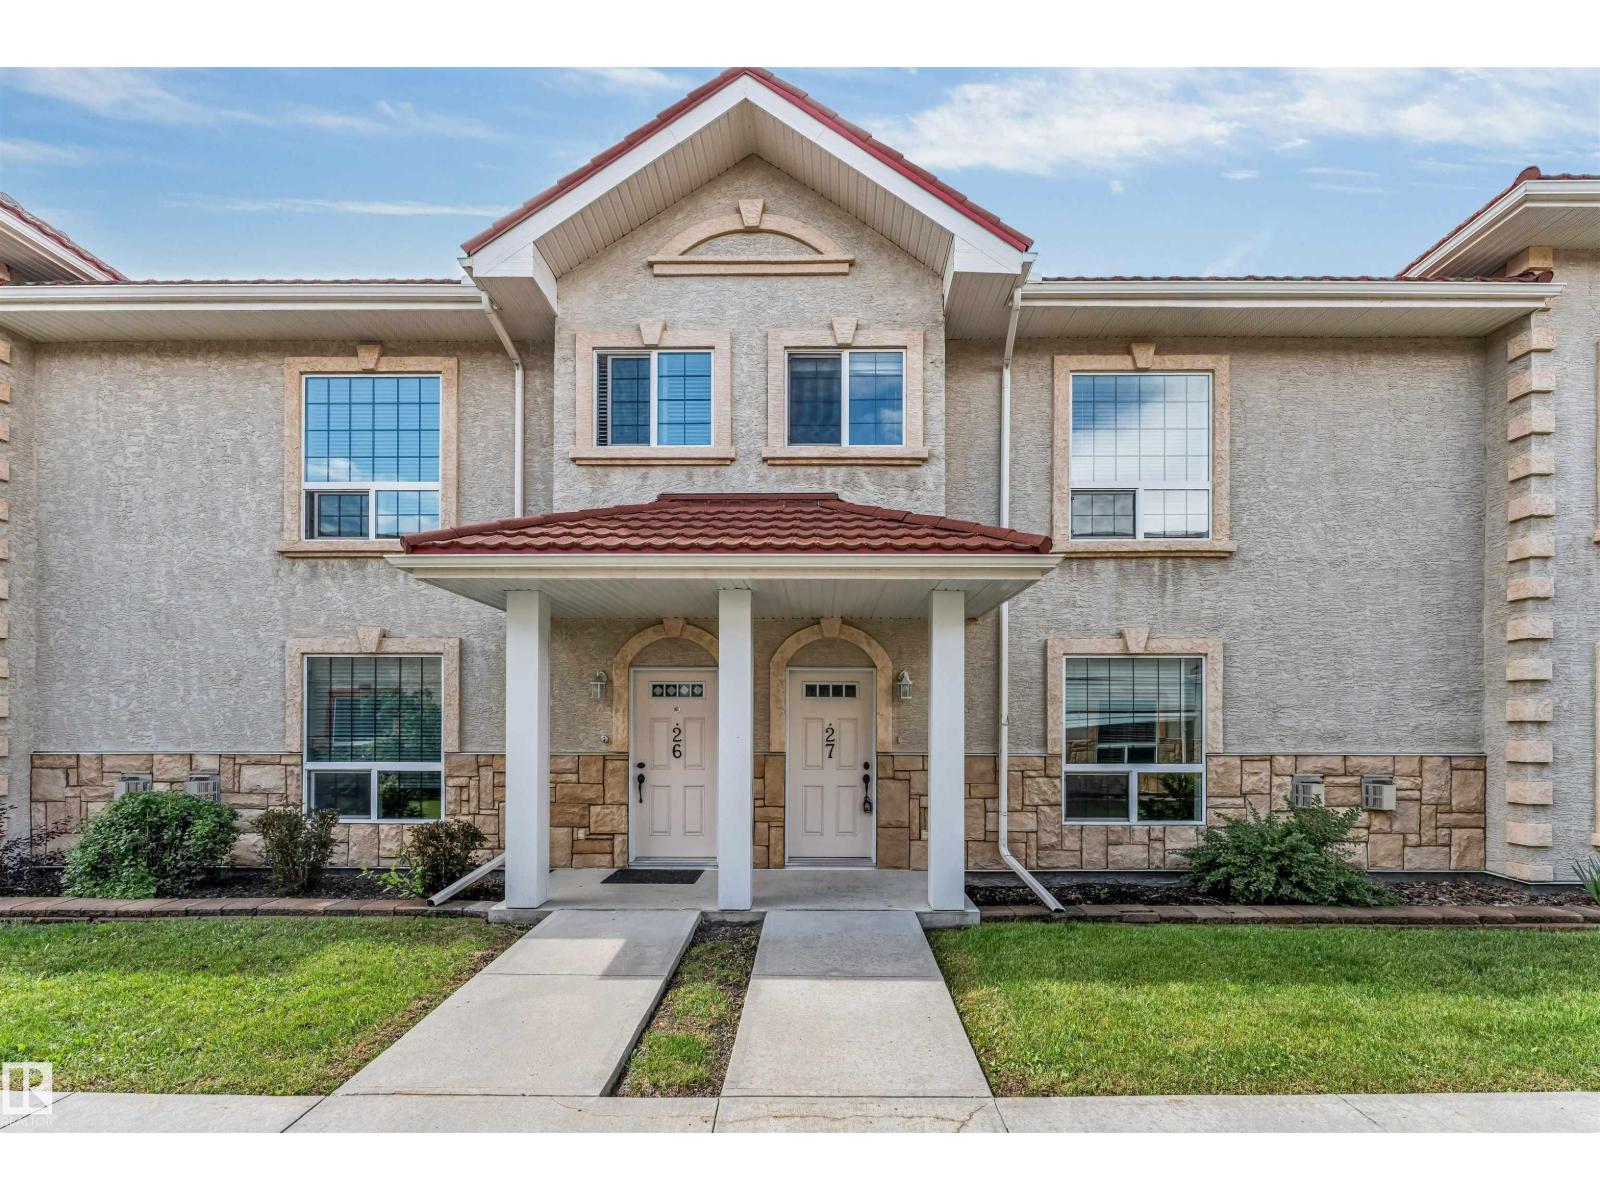
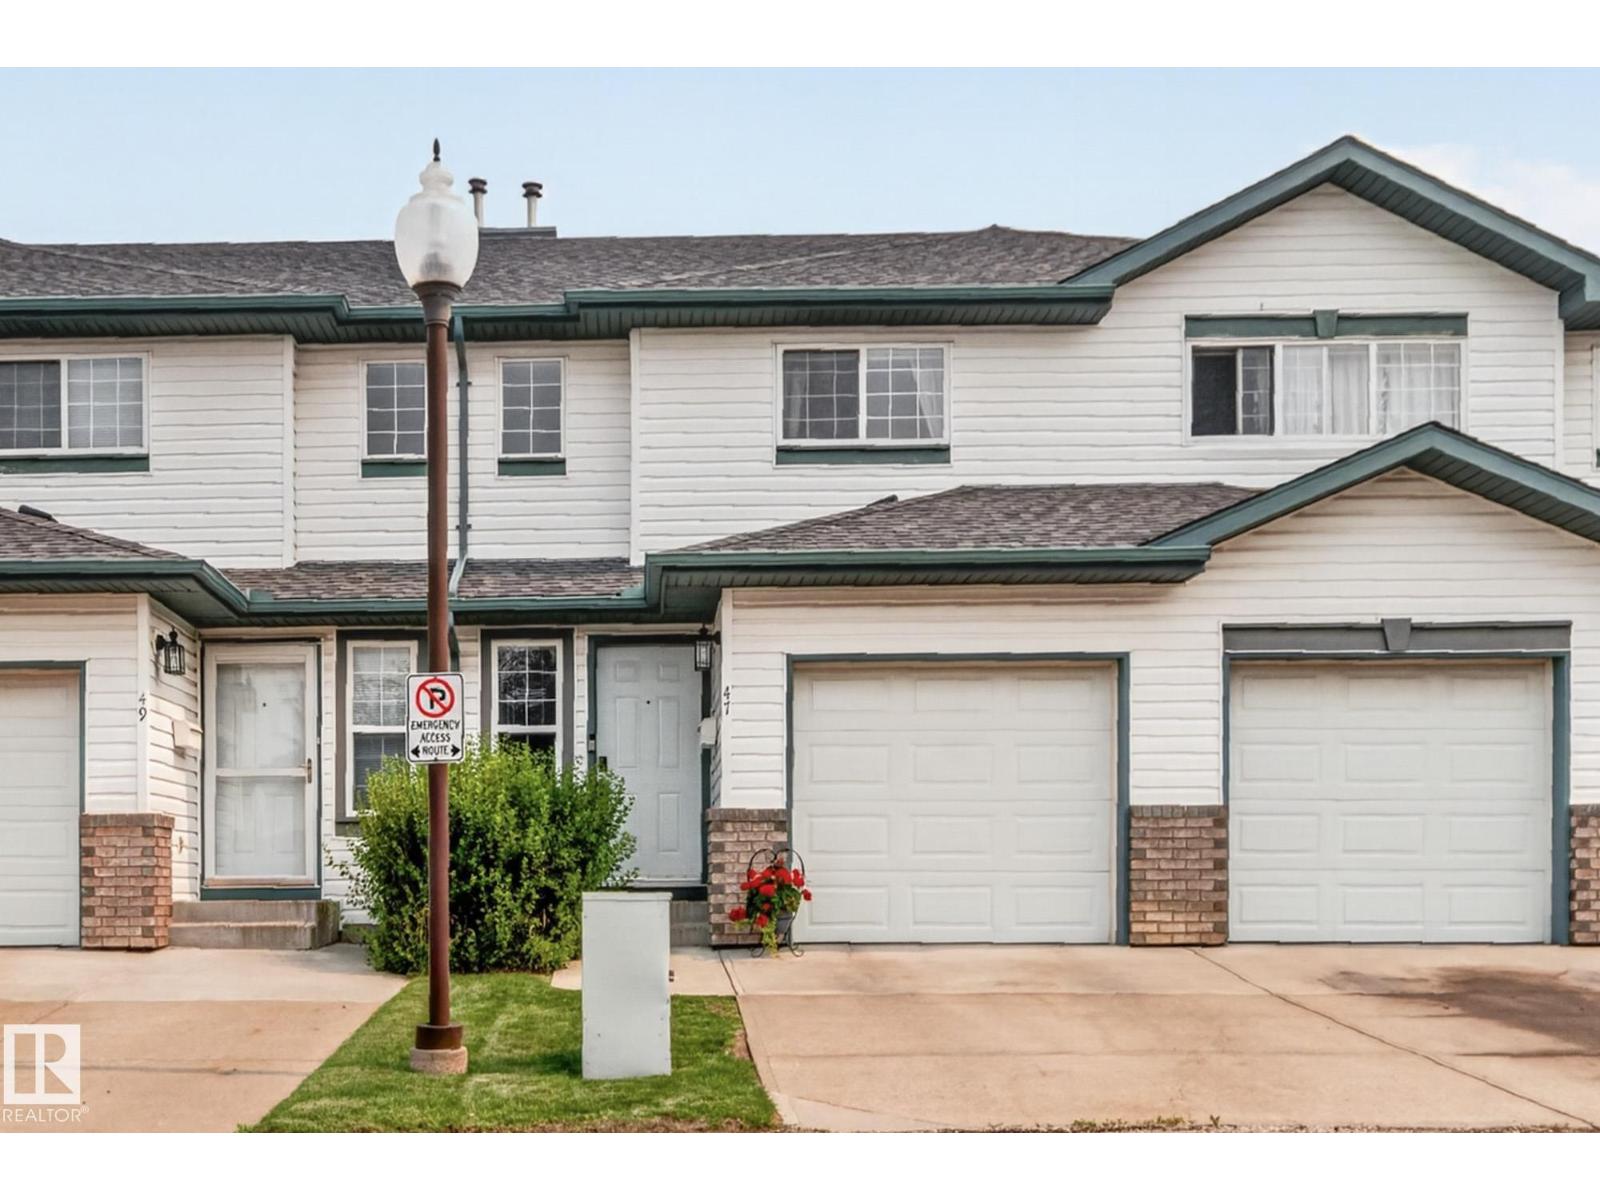
END UNIT TOWNHOME offering EXTRA SPACE, PRIVACY, and VALUE—perfect for FIRST-TIME BUYERS or INVESTORS! This 2-STOREY layout features a bright main floor with a spacious living room, dedicated dining area, and functional kitchen. Upstairs you’ll find 2 BEDROOMS and a full bath, ideal for small families, roommates, or strong rental flexibility. The FULL BASEMENT adds additional usable space with a large rec room, storage, and laundry—great for a home office, rec room, or future development potential. END UNIT positioning means more natural light and less shared walls, a major bonus for both owners and tenants. Located close to schools, parks, shopping, and transit with quick access to major routes, this is an AFFORDABLE OPPORTUNITY in a high-demand rental area. Whether you’re looking to get into the market or add to your portfolio, this is a SMART BUY with solid upside! (id:51989)
LUXURY LIVING|TOP OF THE LINE FINISHINGS|STUNNING VIEWS, this exquisite custom-built family home, by prestigious Crystal Creek Homes, has been nicely maintained by the original owner. Nestled on a quiet street in one of Calgary’s most desirable Westside communities, this property is in a PRIME LOCATION, within walking distance to several public and private schools and only a 2-minute walk to Webber Academy. Offering a total of 4,268 sq. ft. of thoughtfully designed living space, this property features a total of 5 bedrooms, 3.5 baths, fully developed basement & oversized double-car garage with built-in storage lockers. The NW facing rear yard boasts an abundance of natural light while preserving your privacy. The WOW factor greets you throughout this home, pride of ownership, attention to detail with flow & functionality that you will truly appreciate. The main floor features 9’ ceilings, an impressive open-riser staircase and maple hardwood flooring throughout. The chef-inspired kitchen is an impressive focal point featuring a massive 2-tiered island, granite countertops with a large food prep area, full height cabinetry, numerous built-in features, and an upgraded stainless-steel appliance package c/w built-in fridge, oven & gas cooktop. Privacy glass door separates the kitchen from the large walk-thru pantry which connects to the mudroom, offering generous storage space.Known for unique, non-traditional circulation, this home features a central stair landing—a "mid-level" room—acting as a bridge that connects the main living floor to upper bedrooms and lower-level spaces, creating distinct, functional zones. Specifically on your way up to the second level there is a large home office w/vaulted ceiling, and on the way to the lower level includes a whole home gym w/cork flooring. The upper layout includes a huge primary suite with recently renovated ensuite featuring a walk-in steam shower, dual sinks, and large corner soaker tub. The 2 large kid’s bedrooms boast p lenty of room for study desks. Completing the upper level is a Bonus room enclosed by French doors, additional 4-pc bathroom and a separate laundry room. The lower level is fully developed with a large TV/entertainment area w/built in speakers, wet bar with granite countertops and wine/beverage fridge, games area, 5th bedroom, full 4-pc bath, and two separate storage areas. The home is complete with central air conditioning for your comfort on those warm summer nights. Complete with a huge rear yard and beautiful patio space. Aspen Woods is home to many other public and private schools including a brand-new middle school that is also within walking distance from this home, projected to be completed in 2029/2030. Offering beautiful parks & walking/bike paths, it is a short drive to Aspen Landing Shopping Centre, West 85th & West District, Westside Rec Centre and the 69th Street CTrain Station, plus convenient routes for weekend escapes to the mountains. Call for a list of recent upgrades. (id:51989)
Discover incredible value with this beautifully maintained, fully developed home offering an impressive amount of living space at an affordable price. The bright and welcoming main level features a functional kitchen with an adjoining dining area, a spacious living room perfect for relaxing or entertaining, two comfortable bedrooms, and a full bathroom. Step outside onto the rear deck overlooking a fully fenced and attractively landscaped backyard, creating the perfect setting for summer BBQs, children, or pets to enjoy. The finished basement dramatically expands your living space with two additional bedrooms, another full bathroom, a generous family room, and a dedicated laundry area, making this an ideal layout for growing families, guests, or a home office. Recent shingles provide added peace of mind, while the oversized concrete parking pad at the rear comfortably accommodates two vehicles with potential space for three. Situated in a fantastic family-friendly neighbourhood close to everyday amenities, you'll appreciate having an elementary school nearby, a park just around the corner, and the scenic walking trails surrounding Crystal Lake only a short stroll away. Offering exceptional space, outstanding functionality, and unbeatable value, this is an incredible opportunity to own a move-in-ready starter home that delivers far more than its price suggests. (id:51989)
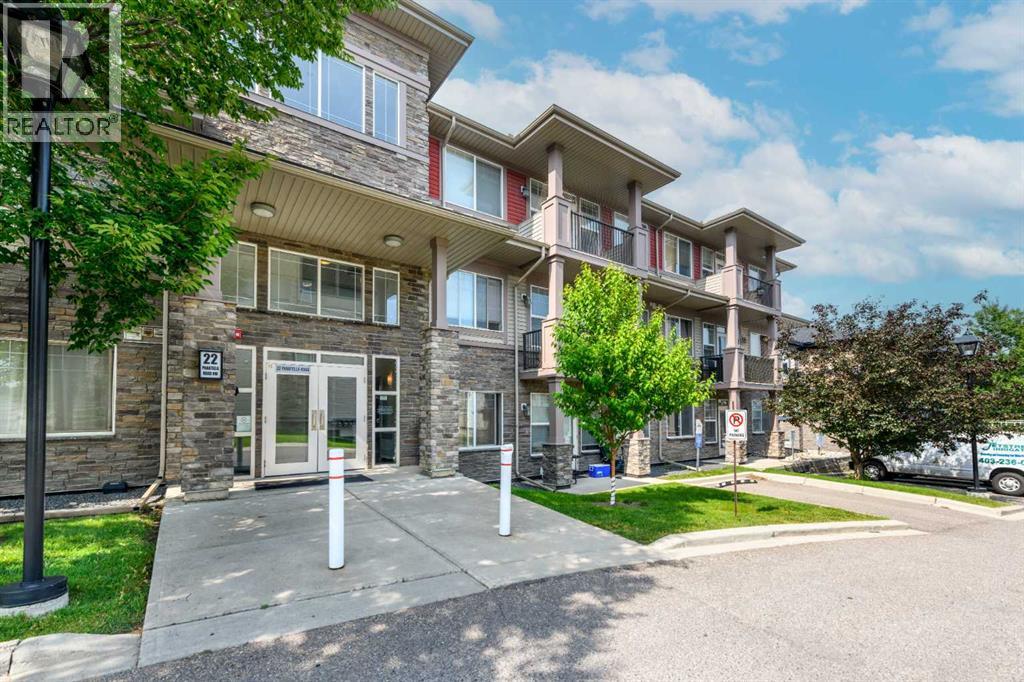
OPEN HOUSE - SUNDAY JULY 26 - 1.00PM to 4.00PM / Main Floor Unit / 9-feet ceilings / Welcome to Unit 108- 22 Panatella Road NW. This inviting main floor unit really stands out in the highly sought-after Milano complex of Panorama Hills. Located on the ground floor, this beautifully maintained condo offers 2-bedroom, 2-bathrooms with an open-concept kitchen, dining, and living room, high ceilings, granite counter tops and stainless steel appliances. The living room opens on the back onto a covered patio surrounded by well maintained green common area. The master bedroom features a large walk-through closet leading into a full 4-piece en-suite. The spacious second bedroom is also great for an office and/or guest room and has access to a separate 4-piece bath. Parkade offers heated underground TITLED parking and storage locker. The location is walking distance to schools, grocery store, restaurants, transit, Panorama Hills Community Centre & walking path around the pond next door. Park & Ride to work downtown with multiple bus route options as well as easy access to Stoney Trail. Call to book your showing today. (id:51989)
Welcome to this modern, luxury executive concrete townhouse with numerous updates and upgrades! Totally, there are 2 bedrooms, 3 bathrooms, and 3 balconies/porch. Thoroughly renovated recently with fresh overall paint, new engineered hardwood flooring, new carpet, new full-sized washer and dryer, and new dishwasher. Step inside, and you will be greeted by a grand open-concept space, with 9 feet seiling, consisting of a living room, a dining room, a kitchen, and a 2-piece bathroom. Big, wall-sized windows allow an abundance of sunlight to flood into this house, creating a delightful and soothing atmosphere, and central AC will keep you cool during warm summer days (included in your condo fees). The chef's dream kitchen is equipped with granite countertops, pot-lights, modern soft-close cabinets, a 5-burner gas range, and stainless steel appliances. Going up to the second level, you will find 2 spacious bedrooms with again a lot of natural light. The primary bedroom has a private 5-piece ensuite with dual vanities, and a private balcony that is accessible from this bedroom. Another full bathroom and the laundry room are conveniently located in the hallway on this level. Step out from the back door on this level, you will enter into a huge balcony which is ideal for family BBQ, friends gathering, or social functions. Underground parking and storage cage can be accessed conveniently from the main floor back door. Located just a couple of hundred meters away from the Fish Creek LRT station, this house is perfect for someone who likes to commute to work or set up an office and work from home. Additionally, it's just moments away from Fish Creek Park, shopping, dining, and other major transportation routes. In a word, this townhouse is impeccably presented and an absolute must-see. Don't hesitate; call today to schedule your viewing! Note: heat, water/sewer, A/C and snow removal are included in condo fee. (id:51989)
Nestled on picturesque Prestwick Villa Street, this home sits just HALF A BLOCK from the McKenzie Towne School playground and baseball field. An IDEAL STARTER HOME, it is well suited for young professionals SEEKING SHARED ACCOMMODATION or A YOUNG FAMILY starting out. Upstairs, you’ll find TWO GENEROUSLY SIZED BEDROOMS, EACH WITH ITS OWN FOUR-PIECE ENSUITE BATHROOM AND SPACIOUS WALK-IN CLOSET. The main level offers an OPEN FLOOR PLAN designed for everyday comfort and entertaining, along with a convenient two-piece bathroom for guests. The spacious living room flows seamlessly into a functional kitchen featuring STAINLESS STEEL APPLIANCES, A DUAL SINK, BREAKFAST BAR, ADDITIONAL BUTLER’S COUNTER for prep or staging, and a convenient corner pantry. Beside the kitchen, the bright dining area provides plenty of room for family meals and invited guests. The TITLED PARKING stall is located just off the patio, where a NATURAL GAS OUTLET makes barbecuing easy and convenient. Enjoy the partly secluded backyard setting, south-facing front porch, and additional street parking. LOW CONDOMINIUM FEES and an excellent McKenzie Towne location make this a standout choice. Call your favourite realtor for your private viewing today. (id:51989)
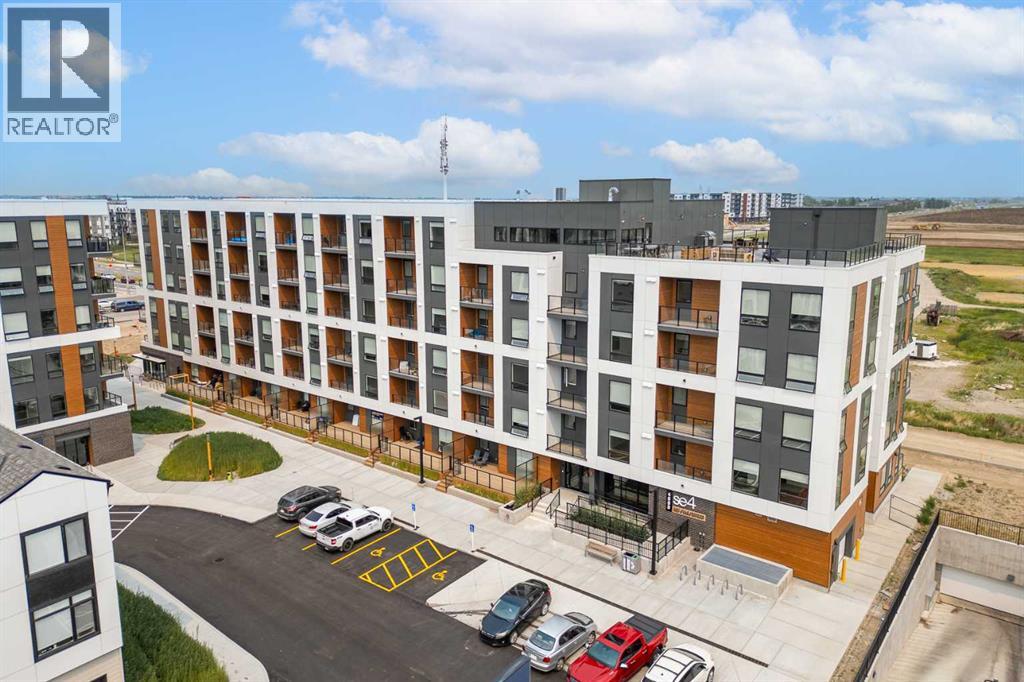
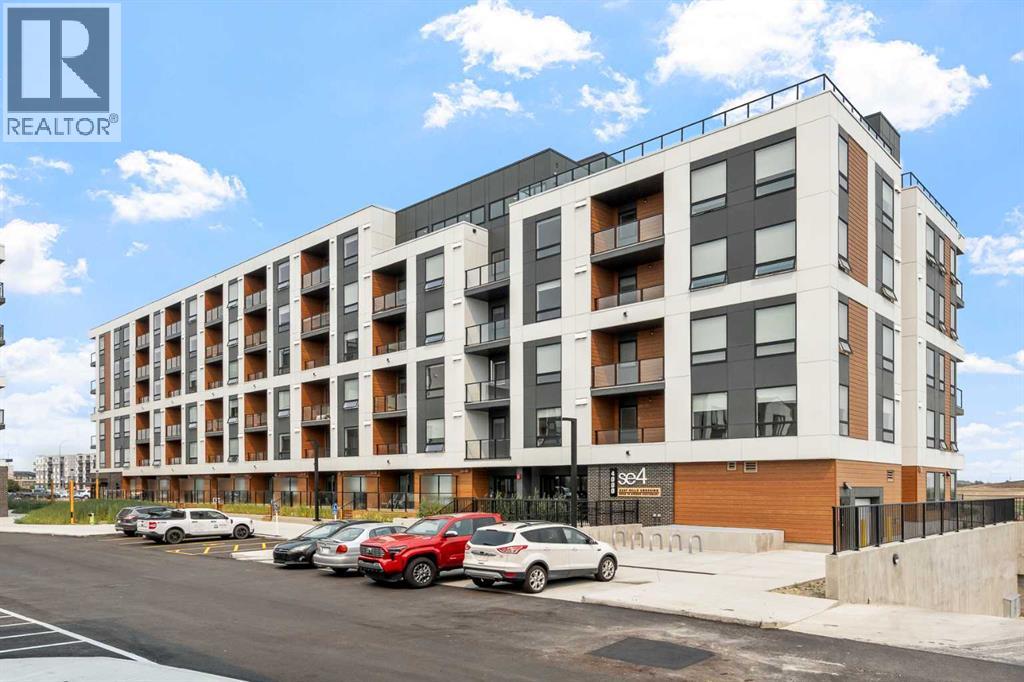
BRAND NEW CORNER UNIT | 2 BEDROOMS + DEN | 2 BATHROOMS | 811 SQ FT | MODERN FINISHES | LOW CONDO FEES | PARKING – Welcome to East Hills by Minto Communities, an award-winning Canadian builder with over 70 years of experience. This condo complex is located in the growing community of Belvedere, just steps from East Hills Shopping Centre. Designed to foster a true sense of community, East Hills features pedestrian pathways, nearby greenspace, and a walkable, neighbour-friendly layout. Enjoy unbeatable convenience with Costco, Walmart, banks, restaurants, and everyday essentials right across the street, along with quick access to major roadways and public transit for an easy commute downtown or around the city.This brand-new northeast corner unit offers 2 bedrooms, 2 bathrooms, a den, and 811 sq ft of thoughtfully designed living space with modern finishes throughout. The centrally located kitchen features a large island, stainless steel appliances, and ample cabinetry, creating a functional space for both everyday living and entertaining. The open-concept layout flows seamlessly into the spacious living room, where large windows flood the home with natural light. Just off the living room, the dining area is spacious and provides access to the private east-facing balcony—perfect for relaxing, entertaining, or enjoying your morning coffee.The thoughtfully designed split-bedroom layout offers enhanced privacy, with each bedroom located on opposite sides of the home. The primary bedroom is positioned beside the living area and features a large closet along with a private 3-piece ensuite bathroom. The second bedroom is located near the front entry and is situated across from the versatile den and the additional 4-piece bathroom, making it an ideal setup for guests, roommates, or those working from home.Additional features include in-suite laundry, extra storage, a front entry closet, and a parking stall, completing this functional and well-appointed home. Residents a lso enjoy access to premium amenities, including an on-site fitness centre in Building 3000 and a rooftop patio in Building 1000, both available to all residents. The building is also pet-friendly (with board approval), adding even more flexibility to suit your lifestyle.With its bright corner-unit design, functional layout, modern finishes, low condo fees, and exceptional location, this home presents an outstanding opportunity for first-time buyers, investors, or those looking to downsize in one of southeast Calgary's most convenient new communities. Contact Minto's sales staff today to book your private tour! (id:51989)
Welcome to this beautifully renovated second-floor condo offering over 1,000 sq. ft. of stylish living space! Featuring 3 spacious bedrooms, 2 bathrooms, and in-suite laundry, this move-in-ready home is perfect for first-time buyers, families, or investors. The generous primary bedroom offers a walk-in closet and private 2-piece ensuite. The bright, oversized living room features a stunning modern feature wall and opens to a large private balcony, perfect for summer BBQs and entertaining. Recent upgrades include hardwood flooring, ceramic tile, renovated bathrooms, a modern kitchen with stainless steel appliances, and fresh finishes throughout. Conveniently located minutes from shopping, schools, parks, and amenities, with transit at your doorstep and the new Valley Line West LRT just half a block away. A fantastic opportunity to own or invest—welcome home! OVER 1,000 SQ. FT. | 3 BEDROOMS | 2 BATHROOMS | IN-SUITE LAUNDRY RENOVATED UNIT! (id:51989)
There’s something special about coming home to a place that feels like a retreat where life slows down just enough to be enjoyed! Welcome to Ebony Apartments in the heart of Mahogany, one of Calgary’s most sought after lake communities. Here, life feels a little slower, a little more intentional, and a lot more connected. Imagine waking up and choosing how your day unfolds. A peaceful walk along scenic pathways coffee in hand or a morning jog past natural wetlands, and ending your evenings watching the sunset by the lake. With 63 acres of pristine lake water, 21 acres of private beach, and year round activities from summer paddle boarding to winter skating Mahogany invites you to embrace every season. The community offers a lifestyle that feels like a getaway, every single day. This is more than a condo it’s a community where neighbours become familiar faces and everyday moments turn into lasting memories. Perched on the third floor, this beautifully maintained 2 beds & 1 bath unit offers 572 sqft of bright, functional living. The moment you step inside, you’re greeted by natural light that fills the space, creating an inviting and uplifting atmosphere. The kitchen is both stylish and practical, complete with stainless steel appliances and a generous breakfast bar perfect for slow mornings with coffee or casual evenings spent catching up with friends. The adjacent living room flows seamlessly to your private balcony through sliding glass doors, creating an ideal spot to unwind and take in the day. Tucked away for added privacy, the primary bedroom offers a peaceful retreat, while the versatile second bedroom or den is complete with a Murphy bed that effortlessly adapts to your lifestyle, whether as a guest space, home office, or both. In-suite laundry with additional storage space and a surface parking stall provides everyday convenience, while the building’s private gym adds an extra layer to the lifestyle making it easy to stay active without ever leaving home. Wh ether you’re stepping into homeownership, simplifying your lifestyle, or investing in a vibrant community, this home offers something more meaningful—a place where comfort, connection, and a sense of escape come together. Just minutes from your door, Mahogany Village Market offers everything from daily essentials to local cafés, while an evening at Chairman’s Steakhouse adds a touch of indulgence close to home. While Mahogany stands out for the cohesive design and thoughtfully planned community feel, it’s the lifestyle here that truly captures your heart! (id:51989)
This is truly a once-in-a-lifetime opportunity to own a beautifully updated 1,759 sq. ft. bungalow situated on a massive pie-shaped lot in a quiet cul-de-sac. Offering the perfect combination of space, quality, and functionality, this exceptional property features a heated double attached garage as well as a coveted heated triple detached garage—ideal for car enthusiasts, hobbyists, or anyone needing additional workspace and storage. The fully fenced and professionally landscaped backyard still leaves plenty of room for kids and pets to play, making this an outstanding family home. Step inside and you'll immediately appreciate the soaring vaulted ceilings, gleaming hardwood floors, and the bright, open feel created by the abundance of large windows. The spacious living room is both inviting and elegant, highlighted by a stunning feature wall with a newer electric fireplace. The well-appointed kitchen is designed for everyday living and entertaining, complete with a large island, corner pantry, quartz countertops, and a garden door leading to the back deck overlooking the private backyard. The primary suite is generously sized to accommodate a king-size bedroom set and includes a walk-in closet along with a private 3-piece ensuite. Two additional spacious bedrooms, a 4-piece main bathroom, and a highly functional laundry/mudroom complete the main level. The fully developed basement provides an incredible amount of additional living space with a massive family/games room, two more generously sized bedrooms, a 3-piece bathroom, a dedicated gym, and an abundance of storage. Functioning underfloor heat ensures year-round comfort throughout the lower level. Conveniently located close to schools, parks, walking trails, and shopping, this impressive home offers the space, updates, and garage capacity that are rarely found together. If you've been searching for the perfect family home with room for everyone—and everything—this remarkable property is one you won't want to mis s. (id:51989)
Rare end unit directly across from a park with mountain views and a private rooftop patio! This well-maintained 3-bedroom, 2.5-bathroom townhouse offers one of the best locations in the complex, with windows on every level that make the home feel bright and open. The open-concept main floor is ideal for everyday living and entertaining, featuring a spacious kitchen with stainless steel appliances, a central island, and direct access to one of the home's two outdoor living spaces. Upstairs, you'll find three bedrooms, including a spacious primary suite with its own ensuite and the convenience of upper-floor laundry. The third level is where this home truly stands out, offering a versatile bonus room that opens onto a private rooftop patio with beautiful mountain views. You'll also enjoy central air conditioning, a double tandem attached garage, and everything this unique floor plan has to offer. Located just minutes from shopping, restaurants, schools, the South Health Campus, the YMCA, and everything Seton has to offer, this move-in-ready home is a fantastic opportunity in one of Calgary's fastest-growing communities. Come take a look. (id:51989)
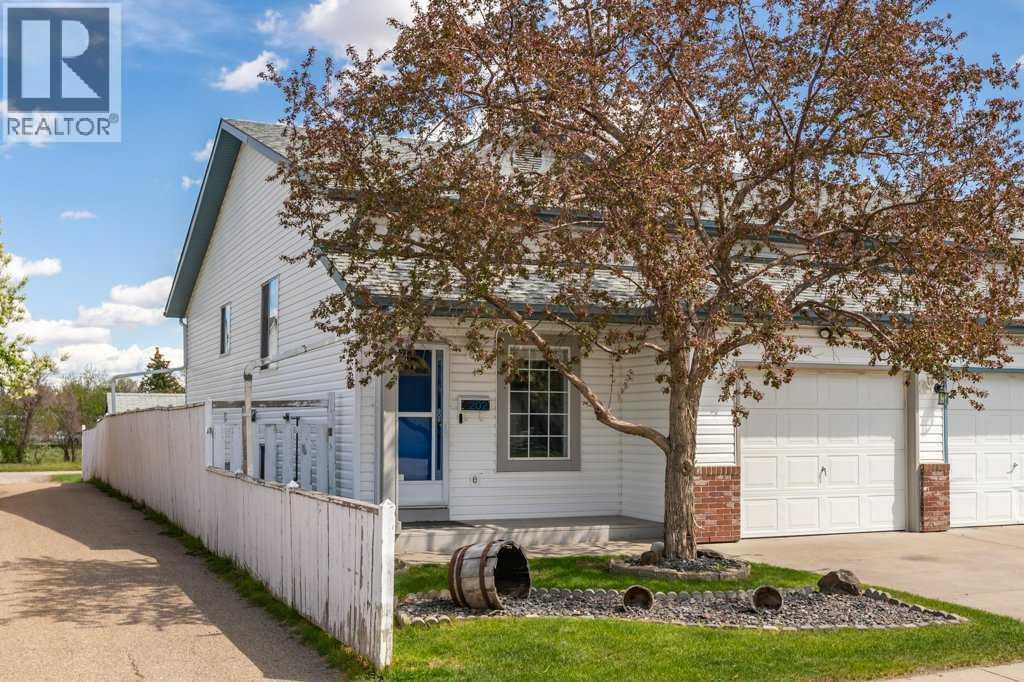
END UNIT • NO CONDO FEES • CORNER LOT • DOUBLE DETACHED GARAGE! This 1433 sq ft, bright, 2-storey Windermere home delivers style, function & extra breathing room with additional windows, a larger, fully fenced yard & rear alley access. The open main floor features rich hardwood, a spacious living room with electric fireplace, dining area, 2-pc bath & a modern kitchen with granite counters, large island, tile backsplash and plenty of cabinetry. Upstairs offers 2 generous bedrooms, including a light-filled primary, 4-pc bath, convenient upper-floor laundry & a sunny flex nook with a large window ideal for a home office, reading corner or creative zone. The unfinished basement is ready for your vision: build the ultimate media room, home gym, guest space or laid-back hangout. Enjoy the rear deck with gas BBQ hookup, landscaped yard & double garage. Appliances & window coverings included. Close to parks, schools, shopping, golf, transit & quick Anthony Henday access. And a 20-minute commute to YEG Airport. (id:51989)
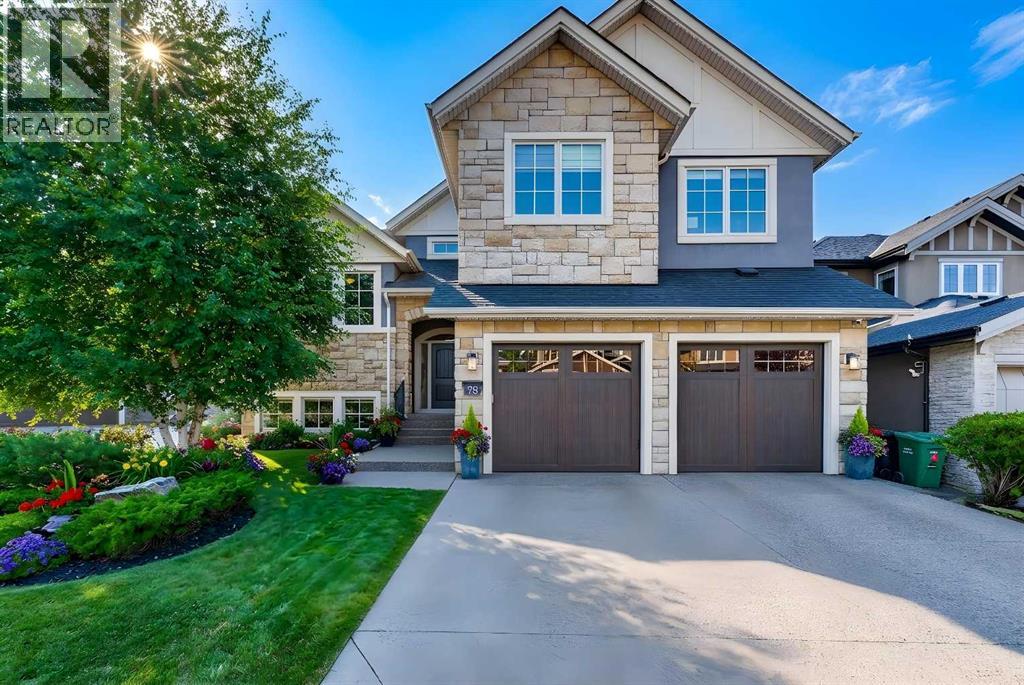
Luxury living on Calgary's Westside. Situated on a large lot with an impressive floor plan, this beautifully appointed family residence offers the perfect blend of timeless design, exceptional functionality, and extensive recent upgrades. Boasting over three thoughtfully designed levels of living space, this exceptional home features 3+1 bedrooms, 4 bathrooms, a fully finished basement, a heated dream garage, and a beautifully landscaped backyard. From the moment you arrive, the welcoming front porch and grand foyer create a lasting first impression. Inside, soaring ceilings, expansive windows, rich hardwood floors, and elegant finishes fill the home with warmth and natural light. Designed for both everyday living and entertaining, the open-concept main floor is anchored by an impressive kitchen featuring stone countertops, double wall ovens, a gas cooktop, extensive cabinetry, exceptional prep space, a built-in pantry, and a bright breakfast nook overlooking the backyard. The kitchen flows seamlessly into the spacious living room, centered around a beautiful fireplace, while the generous dining room provides the perfect setting for family gatherings and celebrations. A spacious main-floor office with custom built-ins creates an ideal work-from-home space, while the large mudroom offers practical everyday organization for busy families. Upstairs, the bonus room provides the perfect place to unwind. The luxurious primary retreat features a massive walk-in closet and a beautifully appointed spa-inspired ensuite with a steam shower. Two additional generously sized bedrooms with large closets, a full bathroom, and a fully equipped laundry room complete the upper level. The professionally finished basement expands the living space with a large recreation room, a stunning built-in bar complete with beverage and wine fridges, a flexible games or fitness area, a separate storage room, a spacious fourth bedroom, and an elegant full bathroom. Step outside to your private bac kyard oasis. Extensive landscaping, mature perennial gardens, a charming arbour, storage shed, and a SpaBerry hot tub create a space you'll enjoy year-round. The composite deck with a natural gas BBQ line is perfect for entertaining, while the flat, low-maintenance yard provides plenty of room for children and pets to play. Recent updates completed in July 2026 include professionally serviced and cleaned furnaces and ductwork, refinished hardwood flooring, professionally cleaned windows, roof / skylight inspected and re caulked, and freshly cleaned and stretched carpets, allowing you to move in with confidence. Located in one of Calgary's most desirable Westside communities, this home is within walking distance of the shops, restaurants, cafés, and everyday conveniences along 85th Street—including Starbucks. Surrounded by Calgary's top public and private schools. Convenient 15 min drive to downtown, easy access to Bow Trail, Stoney Trail, and the mountains. (id:51989)
Welcome to this fully finished 2-storey townhouse offering 4 bedrooms, den & plenty of space for the whole family! Freshly painted throughout, this move-in-ready home features vinyl plank flooring across the main floor & a bright, functional layout. The inviting living room flows into the dining area & kitchen, complete with ample cabinetry & storage. A 2-piece bathroom with added storage completes the main level. Upstairs you'll find 4 generously sized bedrooms & a full 4-piece bathroom. The finished basement offers a large family room, den, storage area & laundry. Enjoy the fully fenced yard with low-maintenance vinyl fencing & a deck—perfect for relaxing or entertaining. Located close to schools, with an off-leash dog park just a 5-minute walk away and shopping, restaurants, and the LRT station only a 2-minute drive away. New hot water tank (2025)! (id:51989)
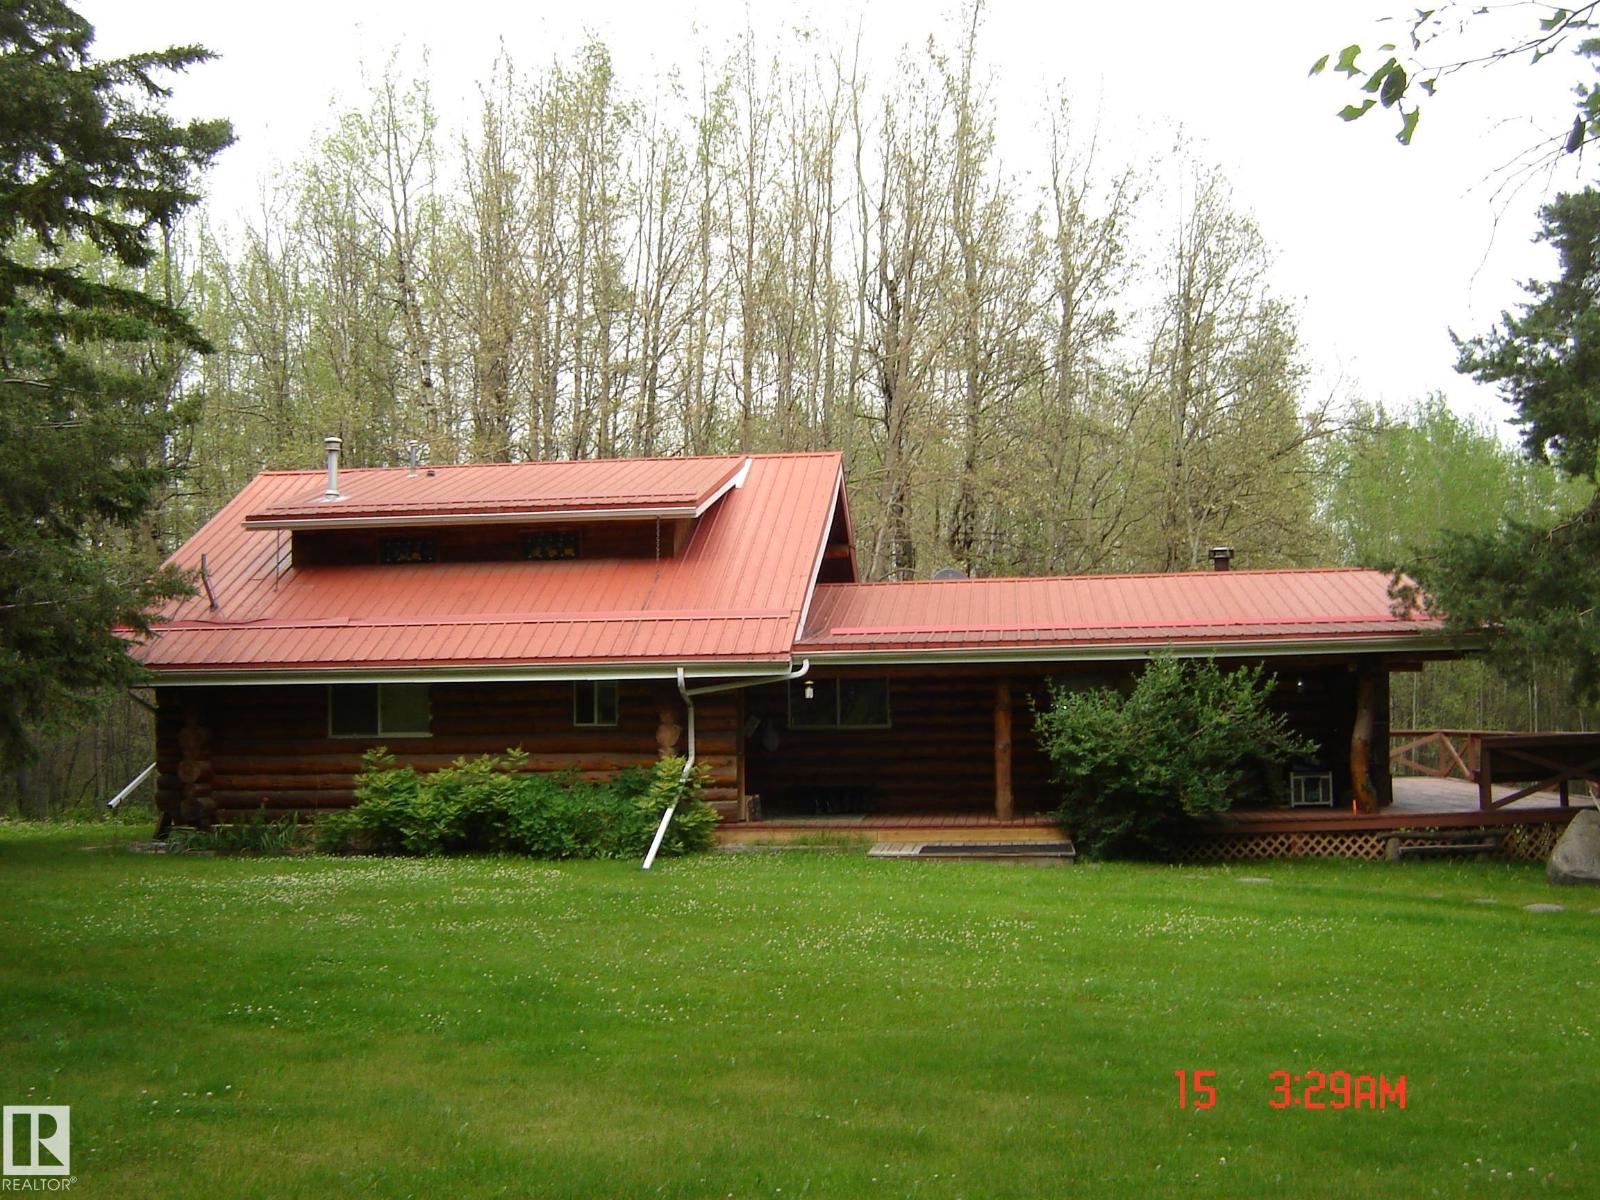
Dream log home on private wooded 7.91 acres. only minutes from Pigeon Lake and featuring a 40X24' floor heated shop with 220 service, a 24X26' heated garage with 220 service, covered RV pad, outdoor washroom, green house and raised gardens., wood sheds, fire pit, and utility sheds. The home itself features a huge upstairs primary suit, main floor office and laundry, open concept ranch style kitchen with a 5 burner duel fuel gas stove and living room with wood stove all opening onto a wrap around deck. 3 other bedrooms, central A/C, cold storage, massive games room with tons of storage, bathrooms on each level and metal roofing on all buildings. Appliances stay. (id:51989)
Backing directly onto Nose Creek and the pathway system with no neighbours behind, this fully finished home offers nearly 2,000 square feet of functional living space in one of the area's most private settings. Mature trees, open green space, and direct pathway access create a lifestyle that's difficult to find at this price point. Inside, the main floor is bright and practical, featuring durable flooring throughout, a spacious front living room, generous dining area, and a crisp white kitchen with **all new appliances**, abundant cabinet storage, and an open layout that keeps everyday living connected. The split-level design minimizes stairs between the main living areas, creating a layout that's both comfortable and functional. Upstairs, you'll find three bedrooms, including a spacious primary retreat with a walk in closet and private ensuite. **Every toilet in the home has been replaced**, while the additional bedrooms offer flexibility for children, guests, or a home office. The fully developed basement expands the living space with a large family room, fourth bedroom, recently updated full bathroom, and plenty of room for a gym, media room, or play area. Outside, the backyard is the true highlight. Backing directly onto Nose Creek and the pathway network, it offers a level of privacy and openness that's rarely found. A **new deck with enclosed storage**, maintenance free **rubber paving**, mature trees, and a fire pit area create an inviting outdoor space for relaxing or entertaining. For added peace of mind, the home is also equipped with a **LeafFilter gutter protection system backed by a lifetime transferable warranty**, reducing exterior maintenance for years to come. The oversized garage provides exceptional storage, while the loft above is ideal for a workshop, studio, hobby room, or creative space. Located just steps from Willowbrook Pond, parks, playgrounds, schools, shopping, and major commuter routes, this home delivers an exceptional blend of privacy , functionality, and location. (id:51989)
Move in ready & exceptionally well maintained! This bright & clean condo offers outstanding value for first time buyers, downsizers or investors. Featuring central air conditioning, a single attached garage & low condo fees, this home combines comfort, convenience & affordability. The functional main floor offers a spacious living room filled with natural light, a well appointed kitchen with ample cabinetry & counter space, plus a dining area perfect for everyday living or entertaining. Upstairs features two generously sized bedrooms, including a spacious primary retreat with a private 3 piece ensuite. The second oversized bedroom enjoys easy access to the 4 piece bathroom just down the hall, offering excellent privacy & functionality. The partially finished basement adds even more living space with a large recreation room, 3 piece bathroom, laundry area & storage. Close to schools, parks, shopping, public transit & all amenities, this fantastic home is ready for its new owners! (id:51989)
LAKE VIEWS | WALKOUT | HEATED TRIPLE GARAGE | 5 BEDROOMS - Beautifully updated family home backing onto the lake in one of Beaumont's most desirable locations. Freshly painted throughout, this fully finished walkout offers an exceptional layout with 4 bedrooms upstairs, a spacious bonus room, 3.5 baths, and a 5th bed in the basement. The bright main floor features newer granite countertops, updated stainless steel appliances, and one of two cozy gas fireplaces. The walkout basement adds incredible living space with a second gas fireplace and direct access to the landscaped backyard with underground sprinklers. Recent upgrades include new shingles (2025), making this home truly move-in ready. The heated triple attached garage provides plenty of space for vehicles, storage, and hobbies. Centrally located within walking distance to the Beaumont Recreation Centre, Centre-Ville, schools, parks, and scenic walking trails, this rare lake-backing home offers the perfect combo of space, comfort and convenience. (id:51989)
Renovated 2 ½ storey in highly desirable Rossdale with its tree lined streets & river valley trails. Work downtown? Blink & you're home! You’ll love the new exterior siding, inviting front door & west facing composite deck… a perfect spot to unwind with a coffee or glass of wine! Bright, formal Living & Dining rooms with new wide plank hardwood & trim. New Kitchen with full height cabinets & granite. Main floor Family Room with woodburning fireplace & wet bar. Laundry & 2 pce. Bath complete the main. 2nd level has Primary with magnificent fully reno’d 5 pce. ensuite; 2 additional Bedrooms & a 4 pce. Bath. 3rd level has vaulted Loft with wet bar, sink & bar fridge … perfect for Games Room, Theatre Room or Office. Fully developed basement with 2nd Family Room, Bedroom, reno'd Bath, Den, 2 Storage Rooms & a Cold Room. Low maintenance private yard features an aggregate deck & a Double Garage. Newer shingles; new windows (2014) on top 2 levels, Central Vac, A/C, Security system …list goes on…don’t miss it! (id:51989)
BRAND NEW | 1 BEDROOM | 1 BATHROOM | 547 SQ FT | MODERN FINISHES | LOW CONDO FEES – Welcome to East Hills by Minto Communities, an award-winning Canadian builder with over 70 years of experience. This condo complex is located in the growing community of Belvedere, just steps from East Hills Shopping Centre. Designed to foster a true sense of community, East Hills features pedestrian pathways, nearby greenspace, and a walkable, neighbour-friendly layout. Enjoy unbeatable convenience with Costco, Walmart, banks, restaurants, and everyday essentials right across the street, along with quick access to major roadways and public transit for an easy commute downtown or around the city.This brand-new 1 bedroom, 1 bathroom condo offers a smart and functional layout with 547 sq ft of thoughtfully designed living space and modern finishes throughout. The centrally located kitchen features a large island, stainless steel appliances, and ample cabinetry for storage. The open-concept design flows seamlessly into the living area at the back of the home, where you'll find access to the private east-facing balcony—perfect for relaxing, entertaining, or enjoying your morning coffee.The spacious primary bedroom is situated beside the living room and features a generous walk-through closet with convenient access to the adjacent 4-piece bathroom. You'll also find additional storage, in-suite laundry, and a front entry closet conveniently located near the entrance, completing this functional and well-appointed condo.Additional highlights include a pet-friendly building (with board approval), access to an on-site fitness centre located in Building 3000, and rooftop patios in Buildings 1000 and 4000, available to all residents, further enhancing the lifestyle appeal of this low-maintenance home.With modern design, low condo fees, and an exceptional location, this is an excellent opportunity for first-time buyers, investors, or those looking to downsize in one of southeast Calgary's most convenient communities. Contact Minto's sales staff today to book your private tour! (id:51989)
Welcome to your new home in Parkland! This beautiful 1,516 square-foot home is situated on a quiet corner lot with no through road along the west side, offering the perfect blend of space, comfort, and privacy for your growing family. Step inside to discover five bedrooms and three full bathrooms, conveniently situated on each level. The master suite is tucked away above the garage, while two bedrooms are located on the main floor and two more in the fully finished basement. The main floor of the home is bright, open concept with vaulted ceilings. The spacious kitchen flows into the dining and living areas—creating the perfect space for family gatherings and entertaining friends. Downstairs, you'll find a large family and recreation room, giving everyone their own place to relax, play, or enjoy movie nights together. As an added bonus, the home is wired with a sound system throughout, bringing music and entertainment to every level and, the new Galaxy High Speed Internet installed in 2024. Outside, the private backyard is fully fenced with chain-link fencing offering a secure space for the kids to enjoy and to keep your pets safe. From the dinning/kitchen area you can access the two-tier deck, ideal for summer barbecues, or just simply a quiet place to unwind from your long day. The heated double attached garage, with it's extra features being direct access into the home making it easy to bring groceries inside without braving the snow and Pet owners will appreciate the doggy door in the garage, providing direct access to the secure dog run on the east side—no need to head outside every time your pup wants a break. In the surrounding neighbourhood you’ll find a dog park, walking/bike paths that you can make way over to Lake Stafford to take a quiet walk around the lake. Recent updates include new shingles down spouts and new siding on the west side of both the house and garage, and a new microwave all in 2025. This entire home was designed for comfortable family liv ing, inside and out. Book your private viewing today and come experience everything this Parkland property has to offer. (id:51989)
The Ultimate Home & Shop Package – A Rare Opportunity for Business Owners, Hobbyists & Car Enthusiasts! If you've been searching for a property with an absolutely incredible garage and workshop, your search ends here! This meticulously maintained home features an impressive 24' x 52' detached garage and shop combination that offers endless possibilities for your home business, hobbies, or passions. The fully equipped shop is truly one of a kind, complete with vaulted ceilings, industrial concrete flooring, a full-sized furnace, a convenient 2-piece bathroom, dedicated office space, and direct access to the attached double garage. Whether you're a mechanic, woodworker, car collector, dog groomer, hair stylist, or entrepreneur looking to work from home, this versatile space is ready for you. There's also parking for up to four vehicles off the alley, including RV parking, making it ideal for clients, trailers, or additional storage. Inside, you'll immediately appreciate the pride of ownership and stylish updates throughout. Beautiful high-end luxury vinyl plank flooring (2022) flows through the main level, while the open-concept layout creates a bright and welcoming atmosphere. The spacious living room is filled with natural light from the large picture window and features a cozy electric fireplace, making it the perfect place to relax. The beautifully updated kitchen showcases granite countertops, a newer sink and stunning stone backsplash (2019), complemented by dark cabinetry, a wall pantry, center island, breakfast bar, and ample space for family dining. The main floor offers two generously sized bedrooms, including a spacious primary bedroom with convenient cheater access to the updated 4-piece bathroom. Downstairs you'll find even more living space with a warm and inviting family room featuring a cozy wood-burning stove, a wet bar perfect for entertaining, a third bedroom, a 3-piece bathroom, and a dedicated laundry room. Step outside to your own private backyar d oasis. The south-facing yard features an oversized two-tier deck that's perfect for summer BBQs, outdoor dining, and entertaining. Unwind in the hot tub after a long day while overlooking the raised garden planters, charming English garden, beautifully landscaped yard, and inviting firepit area. Additional updates include a new roof on the home (2020) with durable 30-year shingles and a new hot water tank (2026). (id:51989)
Country living at its best, just minutes to the charming village of Pickardville and the Town Of Westlock. This 4.99 acre property offers a perfect blend of space, comfort and functionality. Surrounded by mature trees, and open skies, it's an ideal retreat for families, hobby, farmers, or anyone looking for a peaceful lifestyle with modern conveniences. Enjoy this well-maintained bungalow with abundant natural light, a spacious deck for relaxing or entertaining and year-round swim spa hot tub. Whether your gardening, raising animals, or simply enjoying wide open spaces, this property has it all. (id:51989)
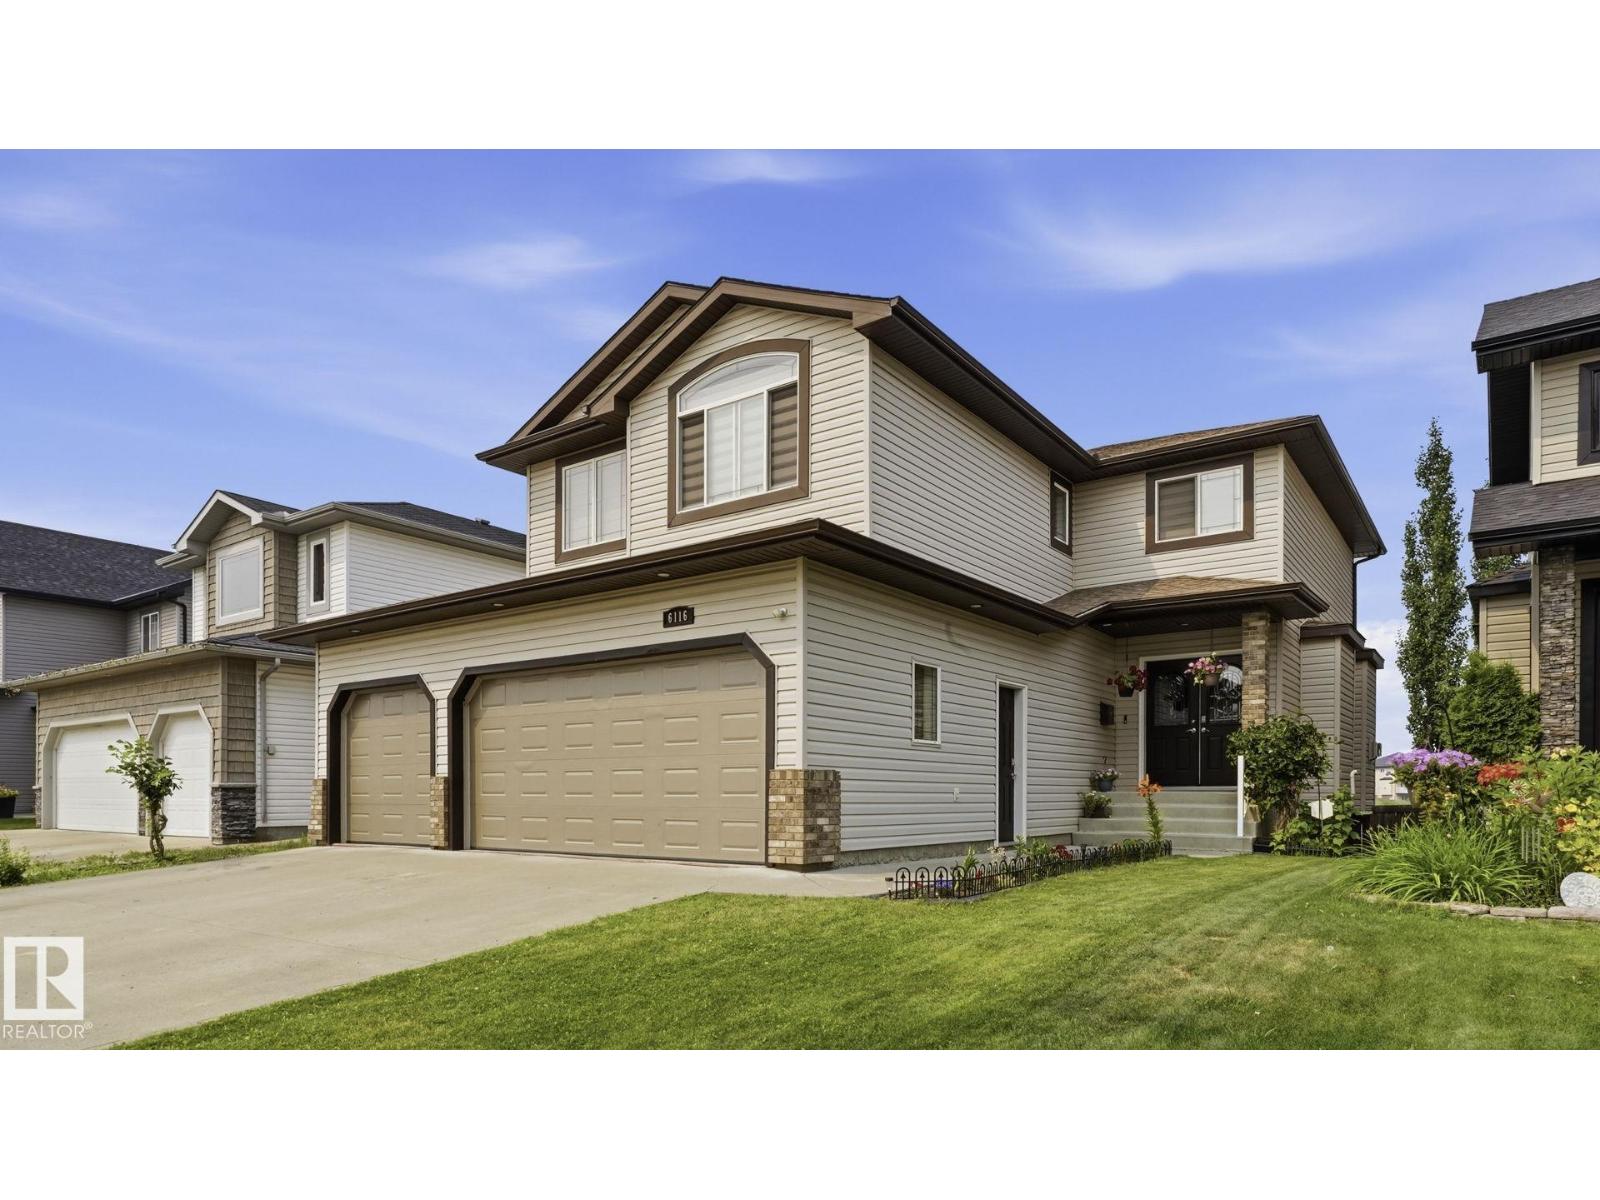
Introducing the perfect 4 BEDROOM family home! This amazing layout sits at just under 2,300 sqft and features numerous upgrades with room to grow! The main level welcomes you with an open to above entrance, main floor office, and a spacious living/dining room with gas fireplace . The chef-ready kitchen shines with two-tone grey and white soft-close cabinetry, penny-round tile accents, quartz countertops, a large island, stainless appliances, and a butler’s pantry that leads to the ultimate mudroom with bench and custom storage for all the kids stuff! Hardwood flows throughout the main floor, which also features a convenient half bath.Upstairs offers a huge bonus room, 4 bedrooms, including a luxurious primary suite with walk-in closet and spa-like 5-piece ensuite with his-and-hers sinks, soaker tub, and custom shower. Upstairs laundry and another full 5-piece bath add everyday convenience. Outside enjoy a rear deck and oversized double garage- located walking distance to school and all amenities! (id:51989)
Hi! Come on in! I just celebrated my first birthday, so I'm still in that stage where everything is exciting and I get a little extra proud when someone stops by and I get to show them what I've got. One of my favourite things about myself is how bright I am. The extra window above my front door lets the sunshine pour into my foyer, so every welcome feels a little warmer. Upstairs is where I really start showing off. My kitchen is dressed up with quartz countertops, stainless steel appliances, a pantry, and an island with seating right in the middle of it all. Vinyl plank flooring runs throughout, and my primary bedroom has a walk-through closet leading into a Jack-and-Jill bathroom. I thought that was a pretty clever idea. Downstairs, I've got three more bedrooms, another full bathroom, and one bedroom with its very own entrance to the outside. How cool is that!? Just because I am young doesn't mean I don't understand sophisticated comforts! I have hot water on demand, central air conditioning, a gazebo on its own platform, a 10x10 shed, rear parking, and enough space that maybe, one day, I'll get the garage I've been dreaming about. Everyone says the best kind of houses grow into good dependable ones. The ones who are happiest when their favourite people are nearby. The ones who quietly become part of birthday parties, Christmas mornings, backyard barbecues, lazy Sunday afternoons, and all the little moments in between. I think I'm off to a pretty good start :) NEW HOME WARRANTY STILL APPLIES. (id:51989)
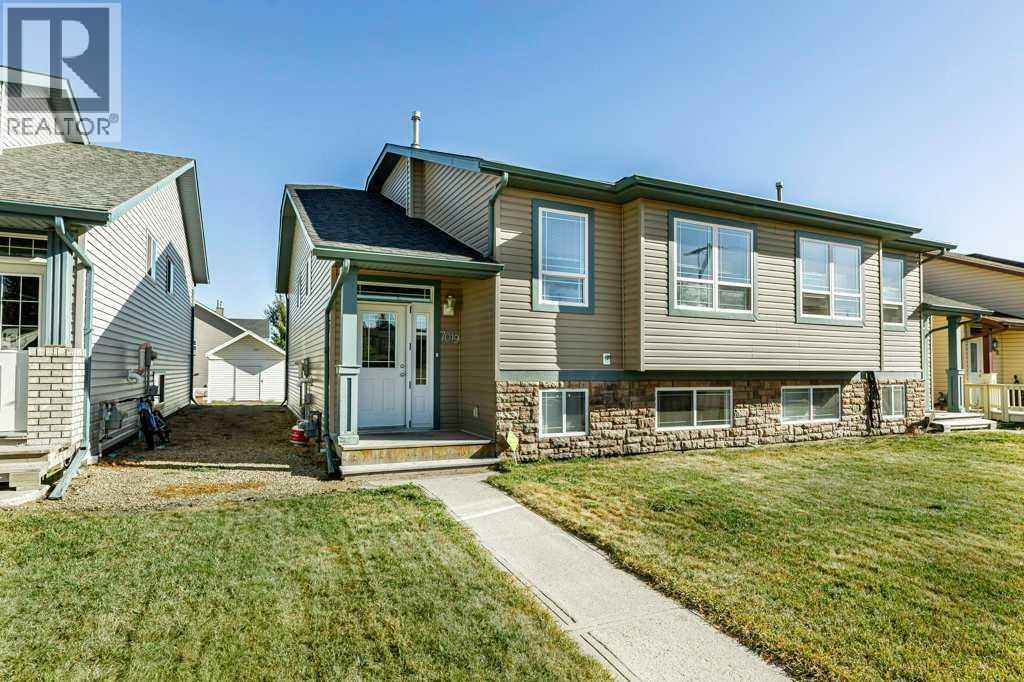
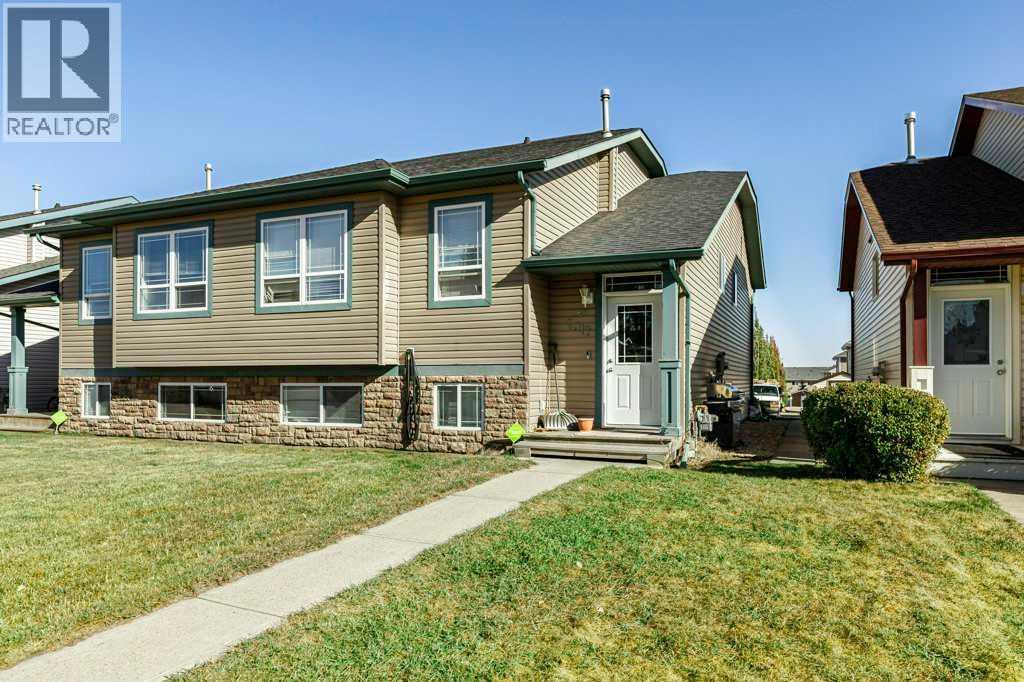
Welcome to this beautiful half duplex located in the heart of Lacombe, Alberta. This home offers bright, open-concept living, dining, and kitchen spaces. Complete with 3 bedrooms and 1 bathroom up and the bonus of a fully finished basement with 2 more bedrooms, 1 more bathroom and a second full kitchen. There is an opportunity to own the whole duplex, each unit on separate titles 7017 and 7019. (id:51989)
Welcome to this beautiful half duplex located in the heart of Lacombe, Alberta. This home offers bright, open-concept living, dining, and kitchen spaces. Complete with 3 bedrooms and 1 bathroom up and the bonus of a fully finished basement with 2 more bedrooms, 1 more bathroom and a second full kitchen. There is an opportunity to own the whole duplex, each on separate titles 7017 and 7019 (id:51989)
Welcome to this stunning executive 5-bedroom home offering nearly 4,000 sq. ft. of beautifully finished living space and breathtaking panoramic views of the city skyline and the southwest mountains.The main floor features an elegant formal dining room with coffered ceilings and stately columns, seamlessly flowing into the spacious living room where expansive windows showcase the spectacular views. The well-appointed kitchen is designed with maple cabinetry, granite countertops, stainless steel appliances, and a bright breakfast nook with direct access to the rear deck, complete with a gas hookup for your BBQ. A private main-floor den, convenient 2-piece powder room, and laundry room with a generous mudroom off the garage complete this level.A beautiful spiral staircase leads to the upper floor, where you'll find four spacious bedrooms and a full 4-piece bathroom. The impressive primary suite offers plenty of room to unwind and features a luxurious ensuite with a soaker tub, separate shower, and ample space to relax.The bright walkout basement expands the living area with a fifth bedroom, a large recreation room, a dedicated media area, and a bar—perfect for entertaining family and friends.Backing onto green space, this home enjoys direct access to walking and biking pathways leading to the LRT station. You'll also appreciate being just minutes from Calgary's largest YMCA, along with nearby shopping, schools, and other amenities.Combining exceptional space, an unbeatable location, and spectacular views, this is a home you won't want to miss. Listing agent is related to the seller. (id:51989)
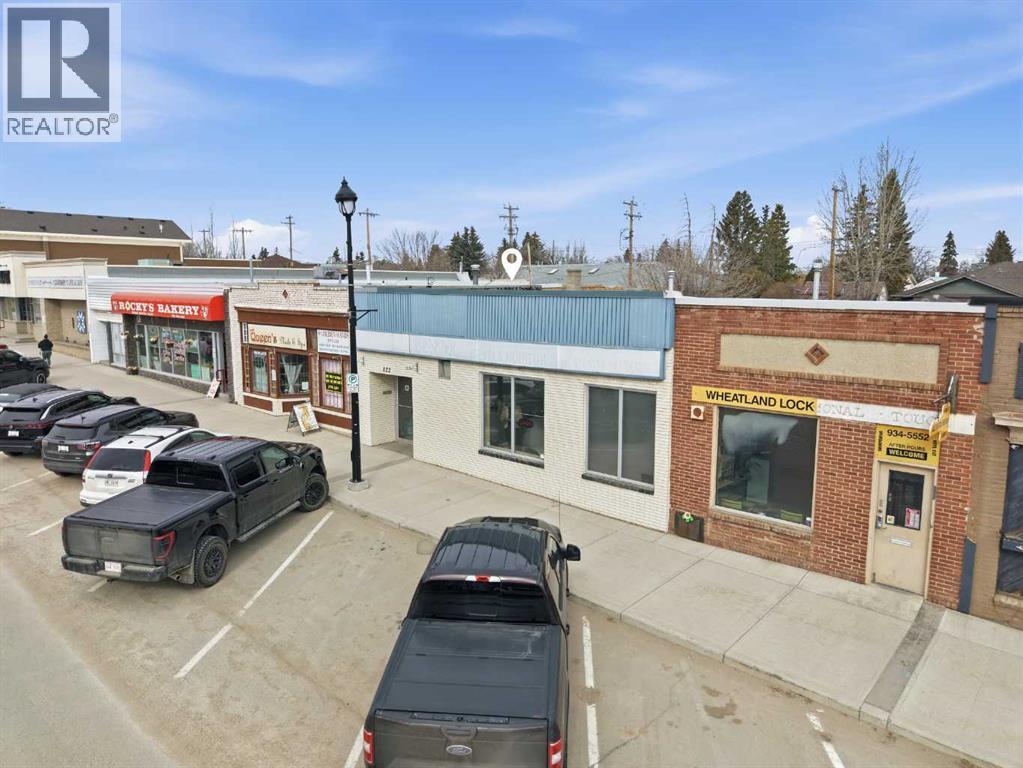
Former real estate office featuring 12 private offices, 2 bathrooms, 2 reception areas, a boardroom/meeting area, and a partial basement. Vacant and ready for your improvements and vision. This property offers a flexible layout suitable for a variety of professional uses and future renovations. Please inquire for more details or to schedule a showing. A Schedule A must accompany all offers to purchase. (id:51989)
Welcome to 5532 Forand Street SW, an exceptional family home in the highly sought-after community of Garrison Green, where timeless character meets modern comfort. Beautifully maintained and thoughtfully updated over the years, this 3-bedroom, 3.5-bathroom home offers the perfect blend of style, functionality, and peace of mind, making it truly move-in ready.From the moment you arrive, you'll appreciate the inviting curb appeal and welcoming front porch overlooking one of Calgary's most desirable neighbourhoods. Inside, the bright and functional floor plan is filled with natural light and designed for everyday living. The spacious living room is anchored by a cozy gas fireplace, while the open-concept kitchen and dining area create the perfect space for entertaining family and friends.The kitchen has been tastefully refreshed with professionally repainted cabinetry (2022) and stunning Calcutta quartz countertops (2023), creating a timeless and elegant space. Recent stainless steel appliances (2025), including the refrigerator, dishwasher, and microwave, complete the kitchen with modern convenience and style.Upstairs, you'll find three generous bedrooms, including a spacious primary retreat featuring a walk-in closet and private ensuite. The fully developed basement offers an office space, full bathroom, and a versatile recreation space ideal for a media room, home gym, or a children's playroom.This home has seen numerous significant capital improvements that provide exceptional value for the next owner, including central air conditioning (2020), new shingles (2021), a new storage shed (2024), and a new fence (2026), allowing you to move in with confidence knowing the major updates have already been completed.Step outside into the beautifully maintained backyard—an ideal space for summer barbecues, relaxing evenings, or watching the kids play—with the added convenience of a double detached garage and rear lane access.Perfectly located within walking dista nce to parks, playgrounds, and scenic pathways, and just minutes from Mount Royal University, excellent schools, shopping, restaurants, and major commuter routes including Crowchild Trail and Glenmore Trail, Garrison Green remains one of Calgary's most desirable communities for families and professionals alike.Offering an exceptional location, extensive updates, and timeless appeal, 5532 Forand Street SW is a rare opportunity to own a beautifully maintained home in one of Calgary's premier inner-city neighbourhoods. Schedule your private showing today. (id:51989)
NO CONDO FEES! Welcome to 146 Sunset Road, a beautifully upgraded and thoughtfully customized family home in the desirable community of Sunset Ridge, Cochrane. Offering over 1,840 sq. ft. of fully finished living space, this exceptional home features 4 bedrooms, 3.5 bathrooms, a double parking pad, and a fully fenced backyard.The main floor showcases the seller’s attention to detail, with custom decorative wall panels, floating shelves, designer light fixtures, and carefully selected finishes throughout. The open-concept layout is ideal for both everyday living and entertaining, featuring a spacious living room and dining area that flow into the impressive kitchen. The kitchen offers stainless steel appliances, a newer tile backsplash, a large sink, abundant cabinetry and counter space, and a generous peninsula with breakfast bar. Beautiful 3/4-inch maple engineered hardwood flooring, LED lighting, a high-efficiency furnace, Fantech FLEX 100 heat recovery system, and much more add comfort and style to the home.The rear foyer features beautiful tile flooring and provides access to the convenient half bathroom and fully fenced backyard—an ideal space for children, pets, and outdoor enjoyment.Upstairs, all three bedrooms have been thoughtfully customized with decorative wall paneling and recently refreshed paint, creating distinctive and stylish spaces with broad appeal. The spacious primary bedroom features a walk-in closet and a 4-piece ensuite, while the additional bedrooms offer flexibility for family, guests, or a home office.The builder-finished basement adds even more living space with a large recreation room, fourth bedroom, full bathroom, and laundry area. Located across from a large green space and kids’ playground, with schools, parks, pathways, and everyday amenities nearby, this is a truly special home offering thoughtful customization, extensive upgrades, and comfortable family living in one of Cochrane’s most desirable communities. (id:51989)
Welcome to Dean’s Landing in Calgary’s award-winning University District, one of the city’s most vibrant and walkable urban communities. This stunning Argento floor plan offers over 900 sq. ft. of thoughtfully designed living space, featuring 2 bedrooms, 2 bathrooms, and one of the most desirable corner-unit layouts in the building. Expansive floor-to-ceiling triple-pane windows and soaring 9' ceilings flood the home with natural light while framing breathtaking mountain views and over 180 degrees of unobstructed panoramic vistas. Perfectly positioned in one of the few truly protected corner locations within the community, these exceptional sightlines cannot be compromised by future development, making this a rare opportunity in the University District. The open-concept layout is finished with waterfall quartz countertops, premium finishes, in-suite laundry, A/C rough-in, and a titled underground parking stall. The oversized 150+ sq. ft. balcony provides the perfect setting for outdoor dining, entertaining, or simply relaxing while taking in Calgary’s spectacular sunsets over the Rockies. Beyond your front door, enjoy everything that makes University District one of Calgary’s most sought-after neighbourhoods—an award-winning, master-planned community designed around walkability, with boutique shopping, exceptional restaurants, cafés, fitness studios, parks, seasonal events, and everyday amenities all just steps away. Minutes from the University of Calgary, Alberta Children’s Hospital, Foothills Medical Centre, Market Mall, and with quick access to downtown and major routes, this home offers an unmatched blend of luxury, convenience, community, and truly exceptional views. (id:51989)
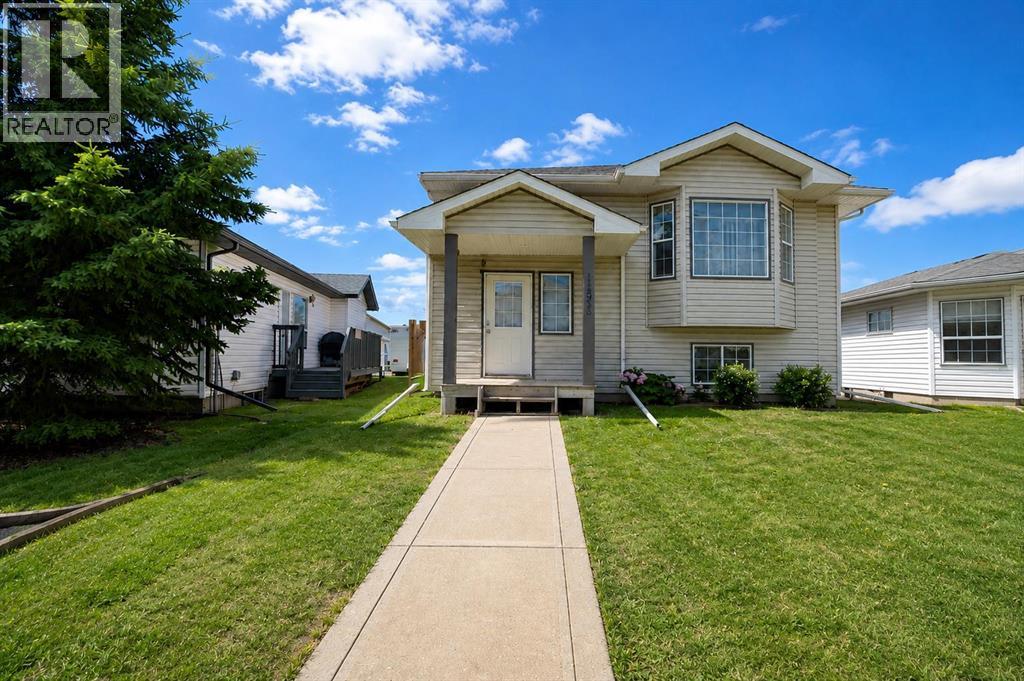
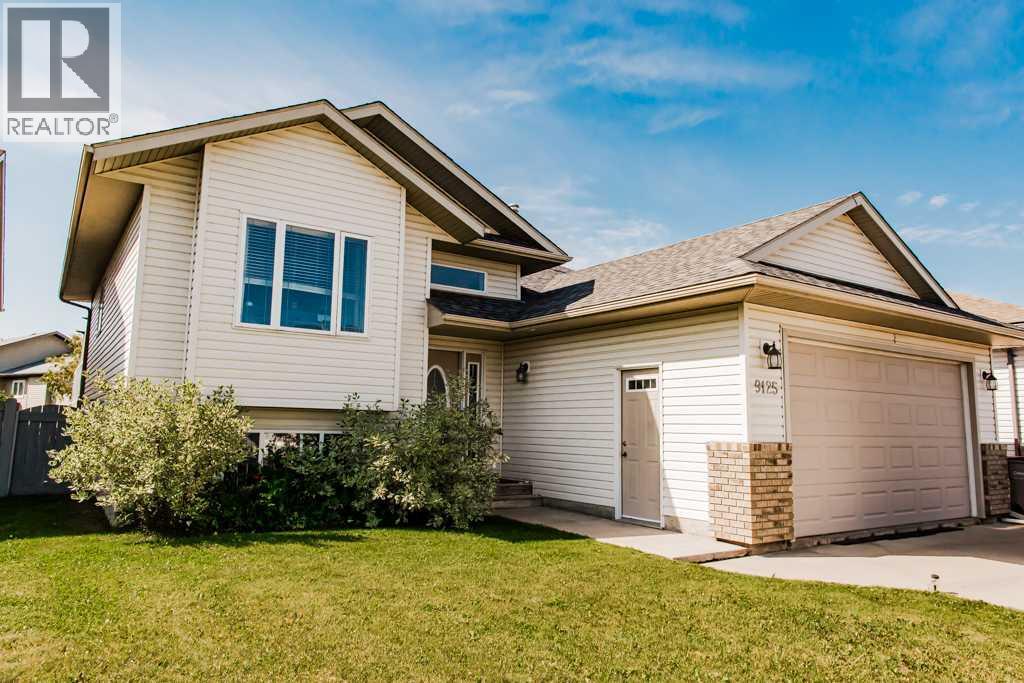
Welcome to this beautifully maintained 1,121 sq. ft. bi-level in the highly sought-after community of Crystal Lake Estates! Built in 2003, this immaculate, fully developed 4-bedroom, 3-bathroom home showcases exceptional pride of ownership and is truly move-in ready.The bright and inviting main floor offers a spacious living room with vaulted ceilings, a functional kitchen featuring a large island, corner pantry, abundant cabinetry, and a dining area overlooking the backyard. The primary bedroom includes a walk-in closet and private 3-piece ensuite, while a second bedroom and full 4-piece bathroom complete the main level.The fully developed basement provides a generous family room, two additional bedrooms, a full 4-piece bathroom, and a finished laundry room, offering plenty of space for the whole family.Step outside and enjoy the beautifully landscaped, fully fenced backyard complete with a spacious deck, gazebo, and young apple trees that will continue to mature and flourish in the years ahead—creating the perfect setting for relaxing or entertaining. The double attached garage has also been upgraded with 220V electrical service, making it ideal for hobbies, projects, or additional workshop space.Recent updates provide peace of mind, including approximately 1-year-old shingles, PEX plumbing, a hot water tank (2016), a motion-sensor kitchen faucet with battery backup, updated bathroom faucets, washer and dryer (approximately 2 years old), and freshly painted fencing.Located just minutes from Maude Clifford School, parks, walking trails, and all the amenities Crystal Lake has to offer, this exceptional property combines comfort, thoughtful updates, and an unbeatable location. A true pleasure to show! (id:51989)
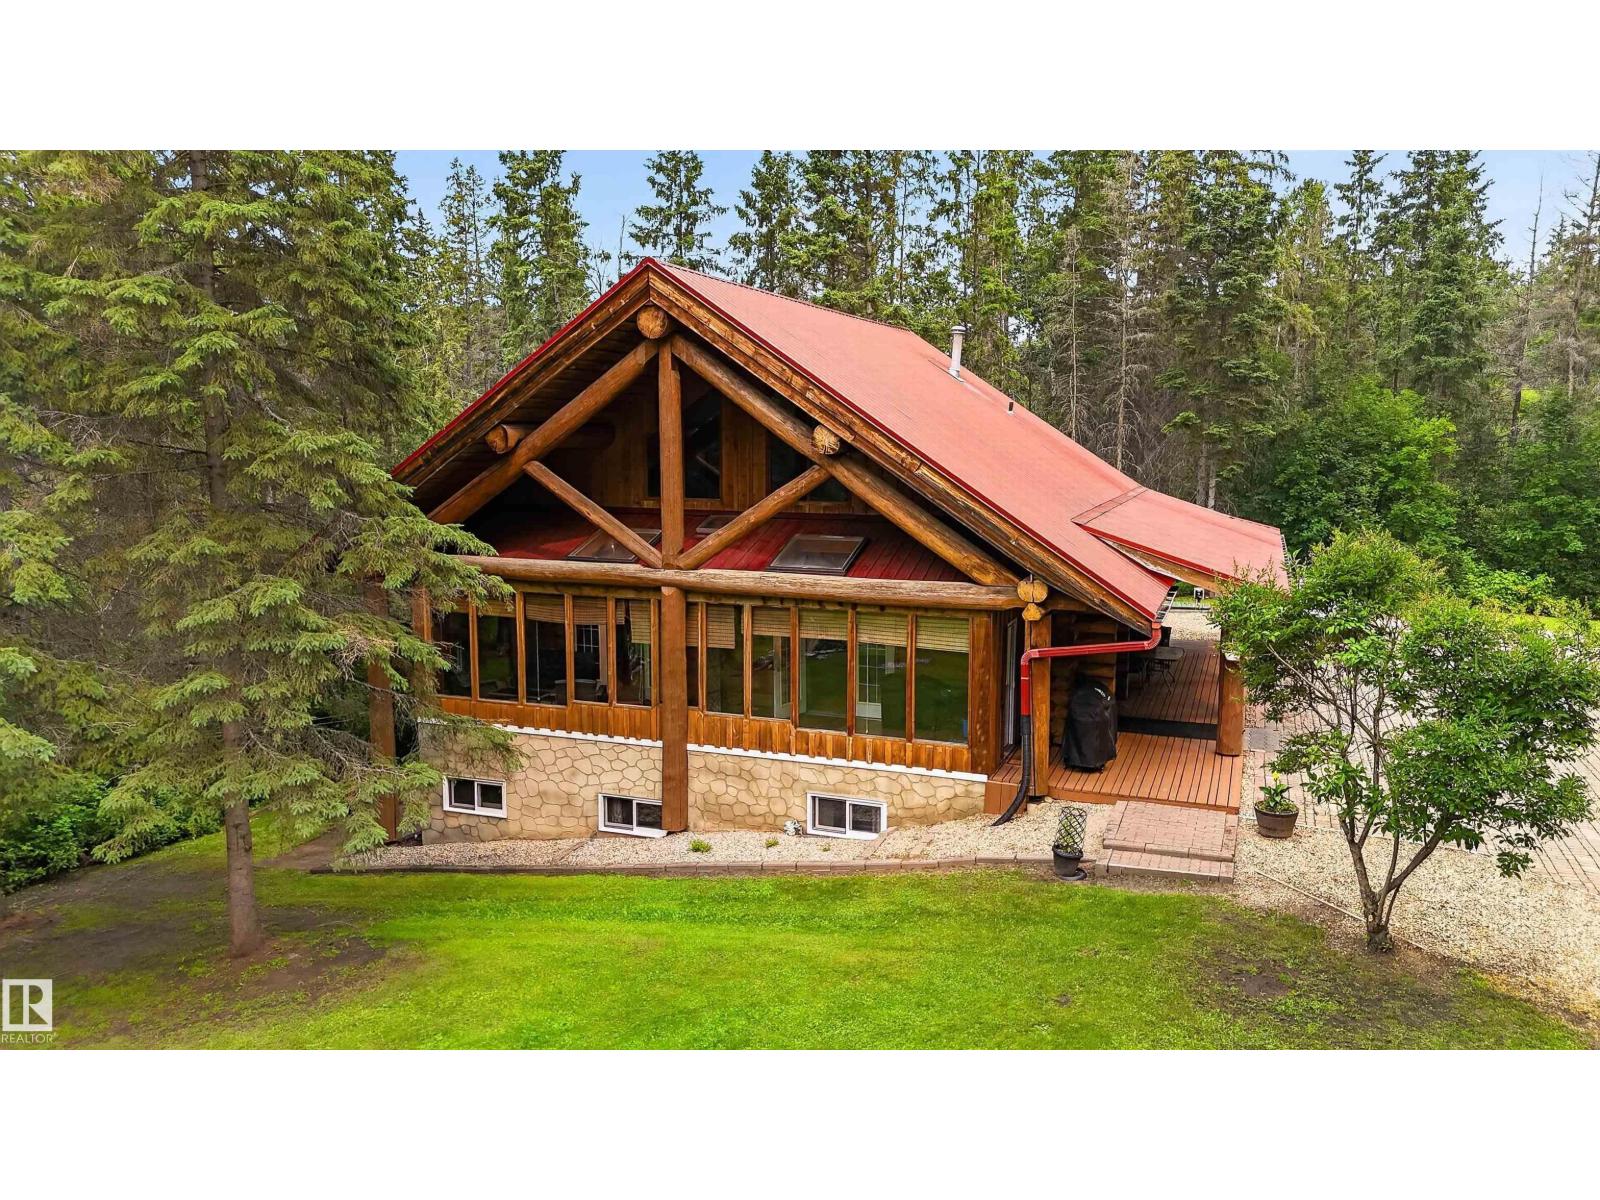
WALKOUT 2-STOREY LOG HOME on 3.08 Acres in Westbrook Crescents subdivision, only 5 mins north of Spruce & Stony. This custom-built 1,675 sqft (plus full basement) home features hardwood flooring, soaring vaulted open-beam ceiling and a spacious open floor plan. On the main level: large entry, fully enclosed 3-season sunroom, living room w/ wood stove, gourmet kitchen w/ walk-in pantry, open dining area, office nook, 3-pc bathroom and one bedroom. Upstairs bonus room with 2 large closet/nooks overlooks the main living area. Walkout basement: 3 additional bedrooms, 4-pc bathroom w/ clawfoot tub & stand-alone shower, family room, cold room and laundry room w/ sink. The home’s exterior boats a wrap-around 3-sided covered porch/deck and covered patio. Gorgeous, treed lot with firepit, woodshed, 15x24 ft 2-storey powered workshop, garden beds, pond, plenty of parking and space for a future garage. Great private location only a short drive to all amenities; easy access to Yellowhead; 15 mins to Edmonton. (id:51989)
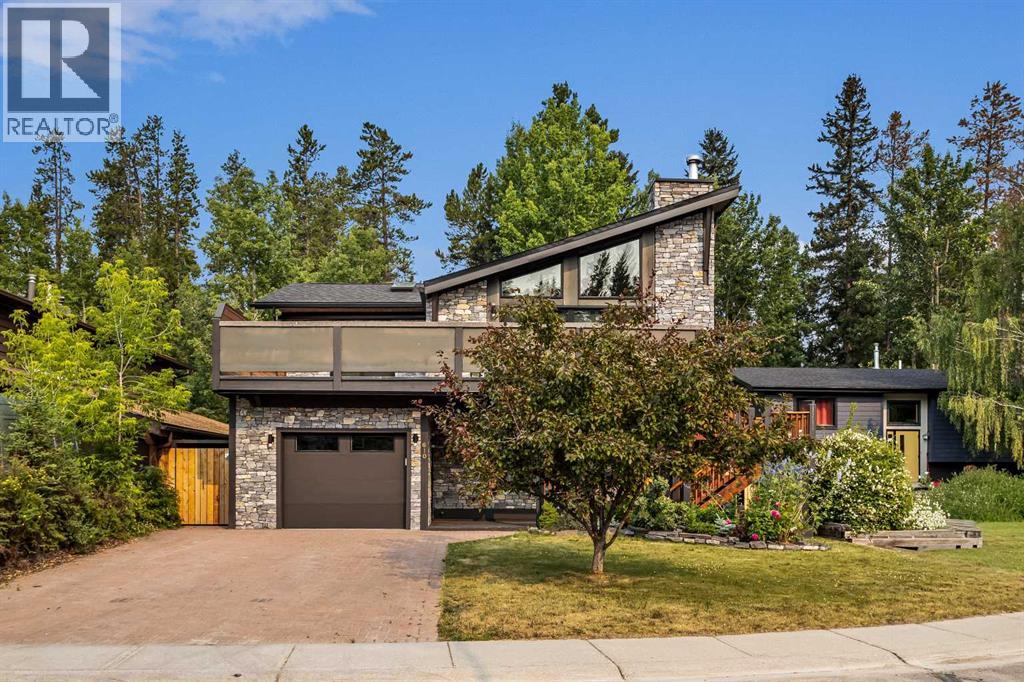
Perfectly positioned on a quiet street in the heart of Larch, 610 Larch Place is an exceptional mountain sanctuary offering over 2,100 sq. ft. of meticulously crafted living space on an expansive 6,200 sq. ft. lot. Masterfully blending timeless mountain architecture with refined contemporary design, this home is as impressive as it is inviting, with breathtaking unobstructed mountain views at every turn. The striking exterior is defined by impressive hand-laid natural stone masonry that continues indoors, where a dramatic floor-to-ceiling natural stone fireplace anchors the great room, creating a timeless expression of mountain craftsmanship. Soaring vaulted tongue-and-groove wood ceilings, expansive clerestory windows, oversized sliding glass doors, and an open-concept layout flood the home with natural light while framing the spectacular alpine backdrop. Wide-plank hardwood flooring and carefully curated designer finishes complete the warm yet contemporary aesthetic. At the heart of the home, a designer chef's kitchen is anchored by a dramatic waterfall-edge quartz island with breakfast seating, complemented by premium stainless steel appliances, full-height cabinetry, and a matching quartz backsplash. An adjoining pantry and prep area provides exceptional functionality while preserving the clean, sophisticated design, making entertaining effortless. The dining and living spaces extend seamlessly onto the expansive wraparound deck, creating an exceptional indoor-outdoor living experience that embraces Canmore's extraordinary setting. The thoughtfully designed floor plan offers three generously proportioned bedrooms and three impeccably finished bathrooms, including a luxurious primary retreat complete with a walk-in closet and a spa-inspired four-piece ensuite.The fully developed lower level offers outstanding flexibility with a spacious family room, third bedroom, dedicated laundry, and abundant storage—ideal for guests, recreation, or a growing family. The atta ched tandem garage comfortably accommodates two vehicles and is currently configured to incorporate a home gym and workshop, offering exceptional versatility while still providing ample space for vehicles, mountain gear, and additional storage. Outside, the private backyard has been thoughtfully designed for year-round enjoyment, featuring a hot tub, storage shed, and beautifully landscaped outdoor living spaces that invite both relaxation and entertaining. (id:51989)