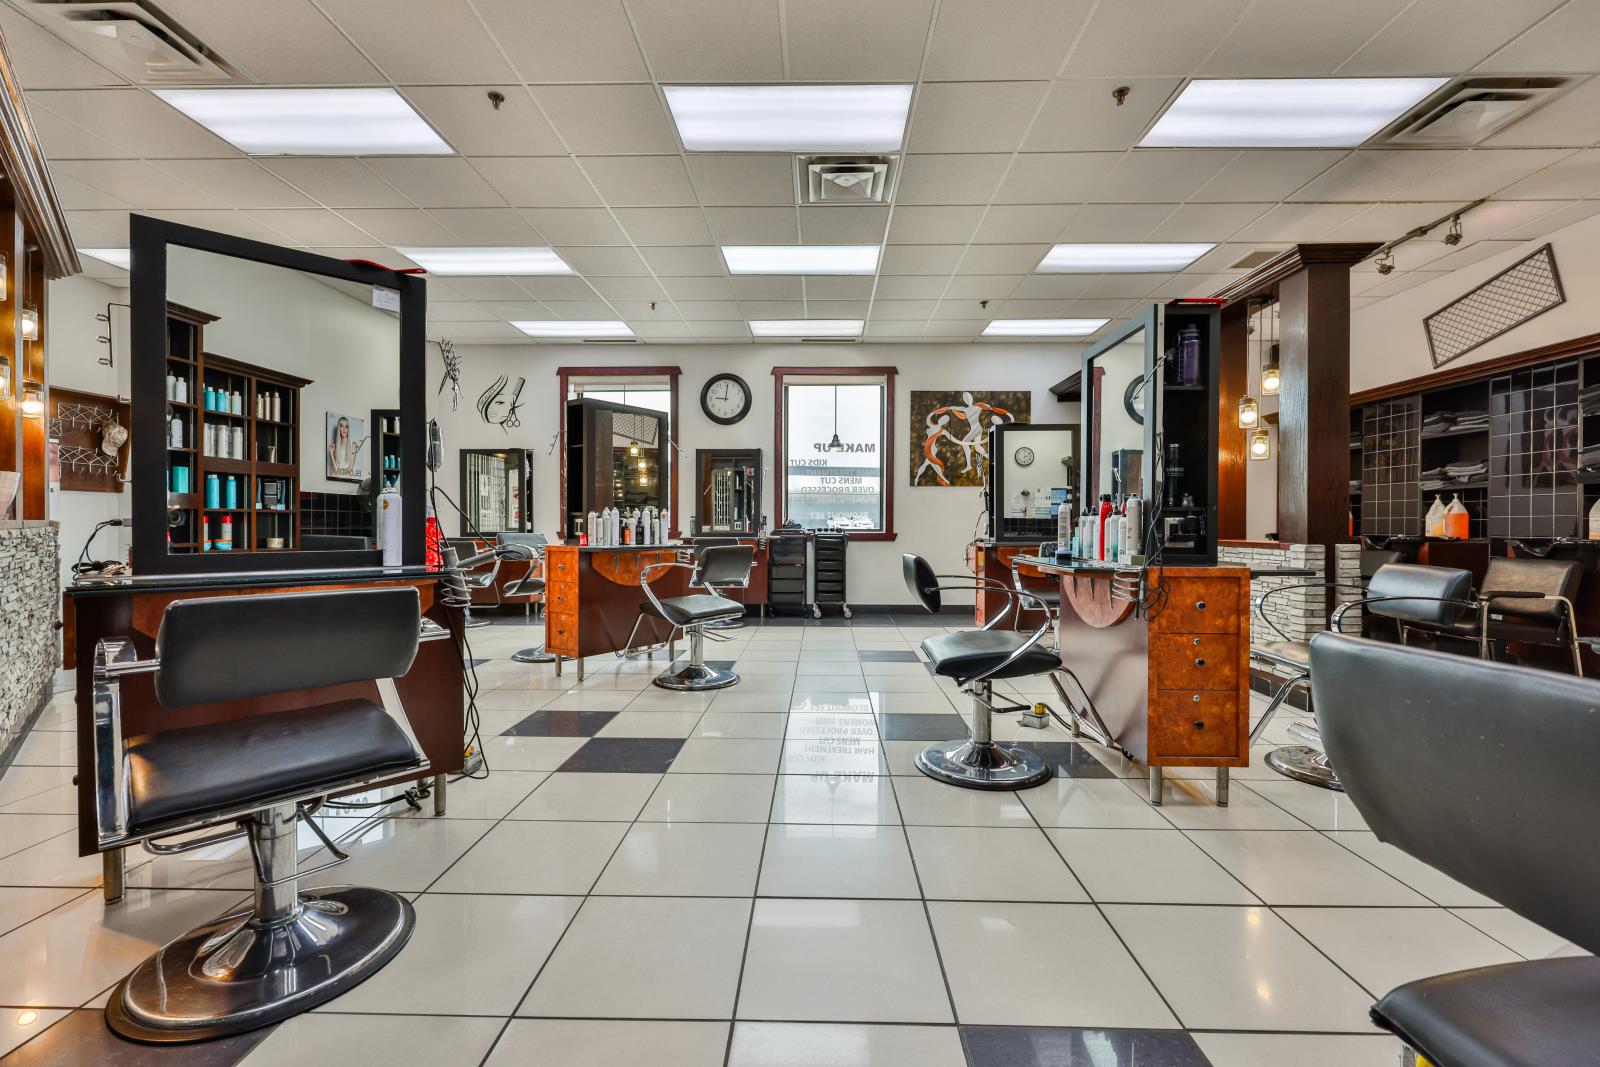
Hair Salon and spa that has been established and a thriving business for 35 years is now available for sale. Located in a fairly busy Mall this salon, both 13 expertly design stations, creating adverse clientele in addition to a wide range of hair and spa services. Also waxing pedicures and various spa treatment creating a comprehensive beauty experience for customers. The salon has built a stronger reputation over the years, earning loyal patrons attracting new clients regularly with a dedicated team of skilled professionals and a cosy welcoming atmosphere. This business is a perfect opportunity for anyone looking to invest in a successful and well established beauty business do not miss out on this chance to own a community staple with a solid foundation for continued growth. The owner is retiring. (id:51989)
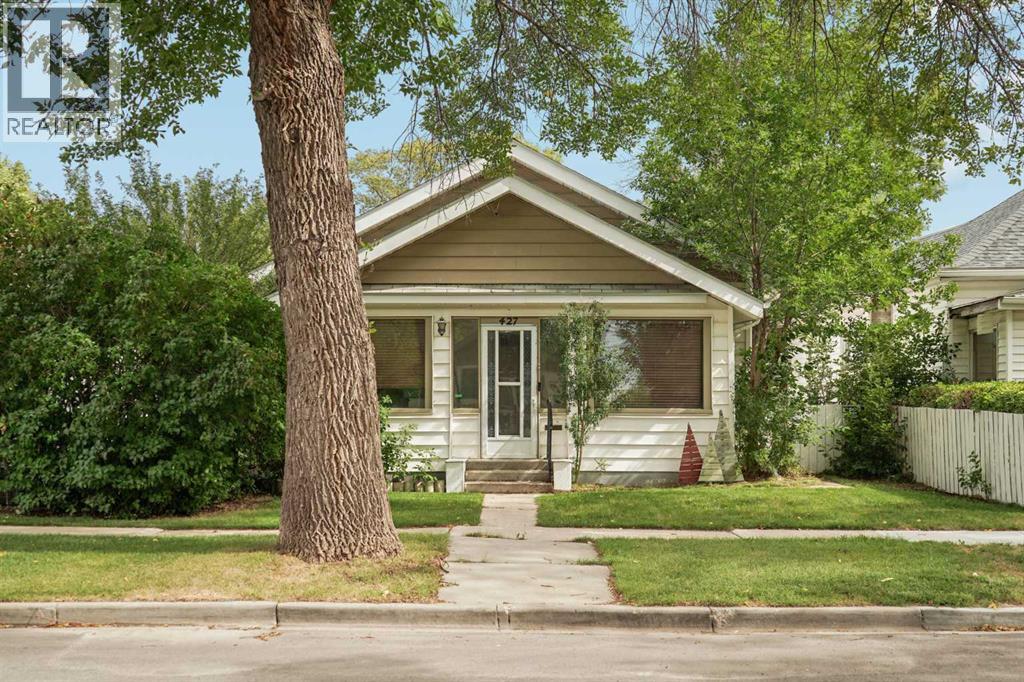
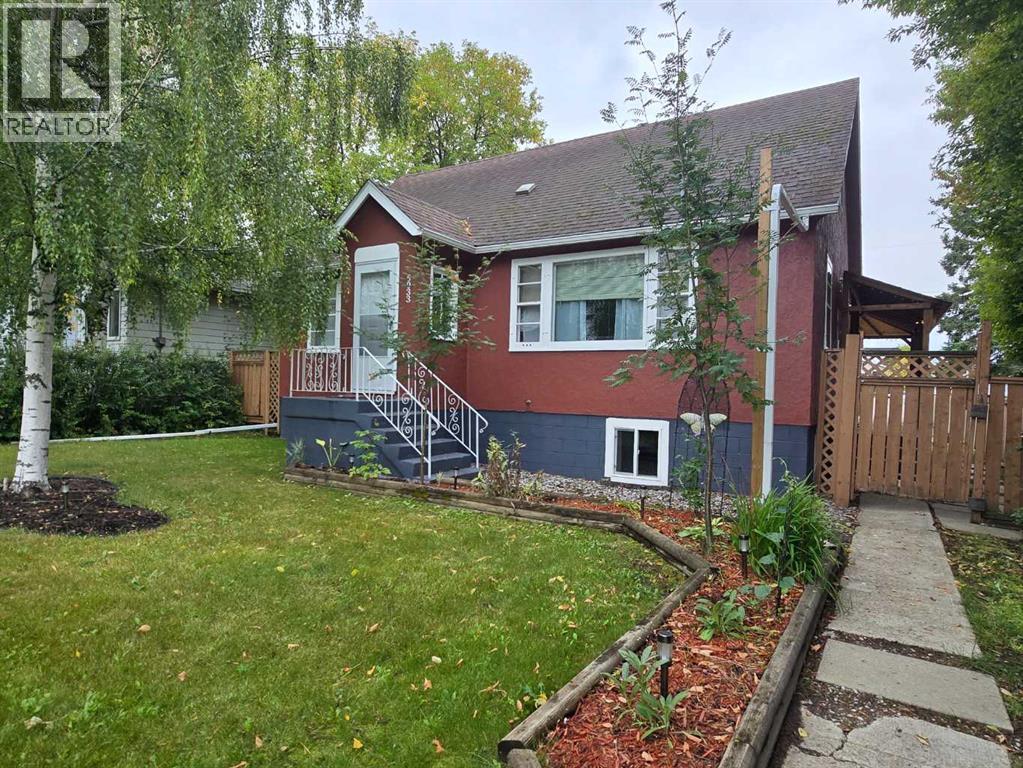
This 1909 bungalow in Lethbridge's Senator Buchanan offers true single-level living on a quiet, established northside street, with every room on one floor. It is a character home carried forward with newer flooring, refreshed kitchen cabinetry, and central air to keep it comfortable year round. The kitchen is generously sized and opens to the dining area, and the living room is the real surprise, big and bright with room for the whole family to spread out. The enclosed sunroom across the front is the first space you step into, and it earns its keep either way, a bright spot to sit on a sunny day or a practical front entry with room for boots, coats, and storage. All three bedrooms are on the main floor, including a primary with its own walk-in closet, a rare find in a home of this era, alongside a spacious 5-piece bathroom and main-floor laundry. The home sits on a crawl space rather than a full basement, which keeps the layout simple, and a sump pump plus a recently cleared and relined sewer line give real peace of mind for a house this age. Outside, the fully fenced yard runs a deep 125 feet, with a side porch, and a double detached garage off a paved back alley. Close to parks, playgrounds, schools, and shopping, this is a practical fit for a first-time buyer or a small family who wants simple, single-level living close to everything. Book your showing today! (id:51989)
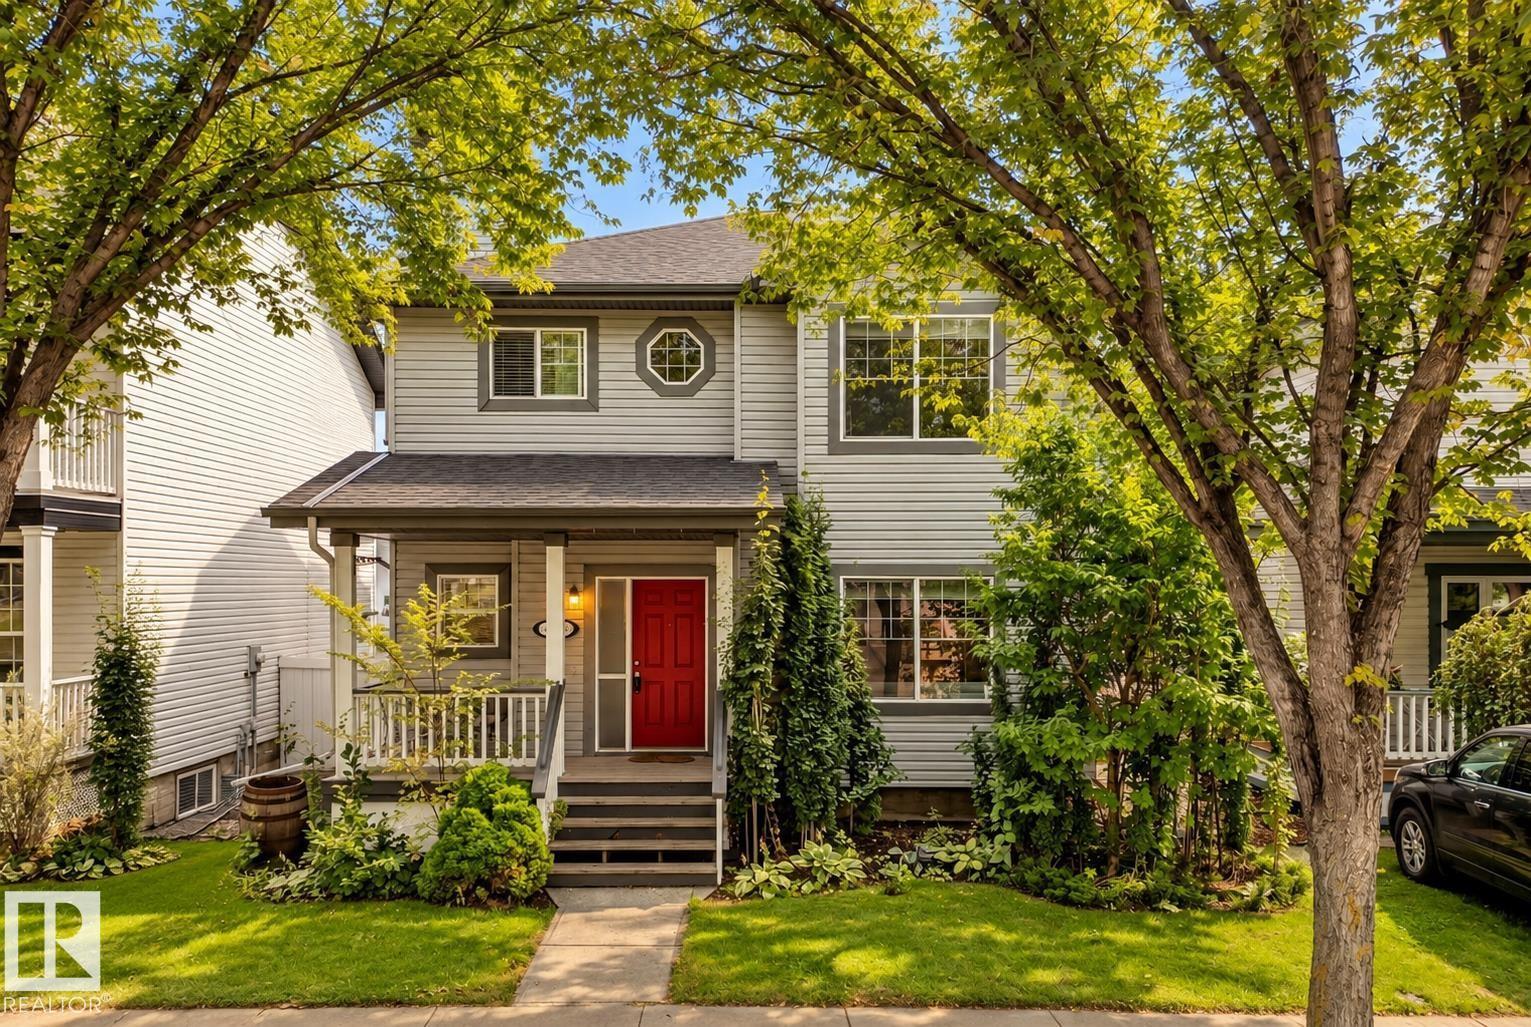
Set on a park-like 4,484 sq. ft. lot DIRECTLY ACROSS FROMM TOMLINSON PARK, this bright Terwillegar Towne 2-storey is framed by mature trees and topped by a NEWER ROOF (2023). A welcoming front veranda and red door open to 9’ ceilings, laminate floors and a main level shaped by natural light. The renovated kitchen pairs crisp white cabinetry with pull-outs & built-ins, generous counter space, S/S appliances and updated fixtures, flowing into a dining area wrapped in oversized windows. A gas fireplace anchors the front living room, while a powder room & separate laundry complete the main. Upstairs are 3 bedrooms, including a generous primary with walk-in closet & UPDATED 4PC ENSUITE (2026). Out back, the south-facing yard is the heart of the home: an oversized deck beneath a vine-covered pergola with string lights, mature greenery, stamped concrete, shed & double detached garage. Walk to schools, playgrounds & transit, with shopping, rec center, Henday & airport minutes away. (id:51989)
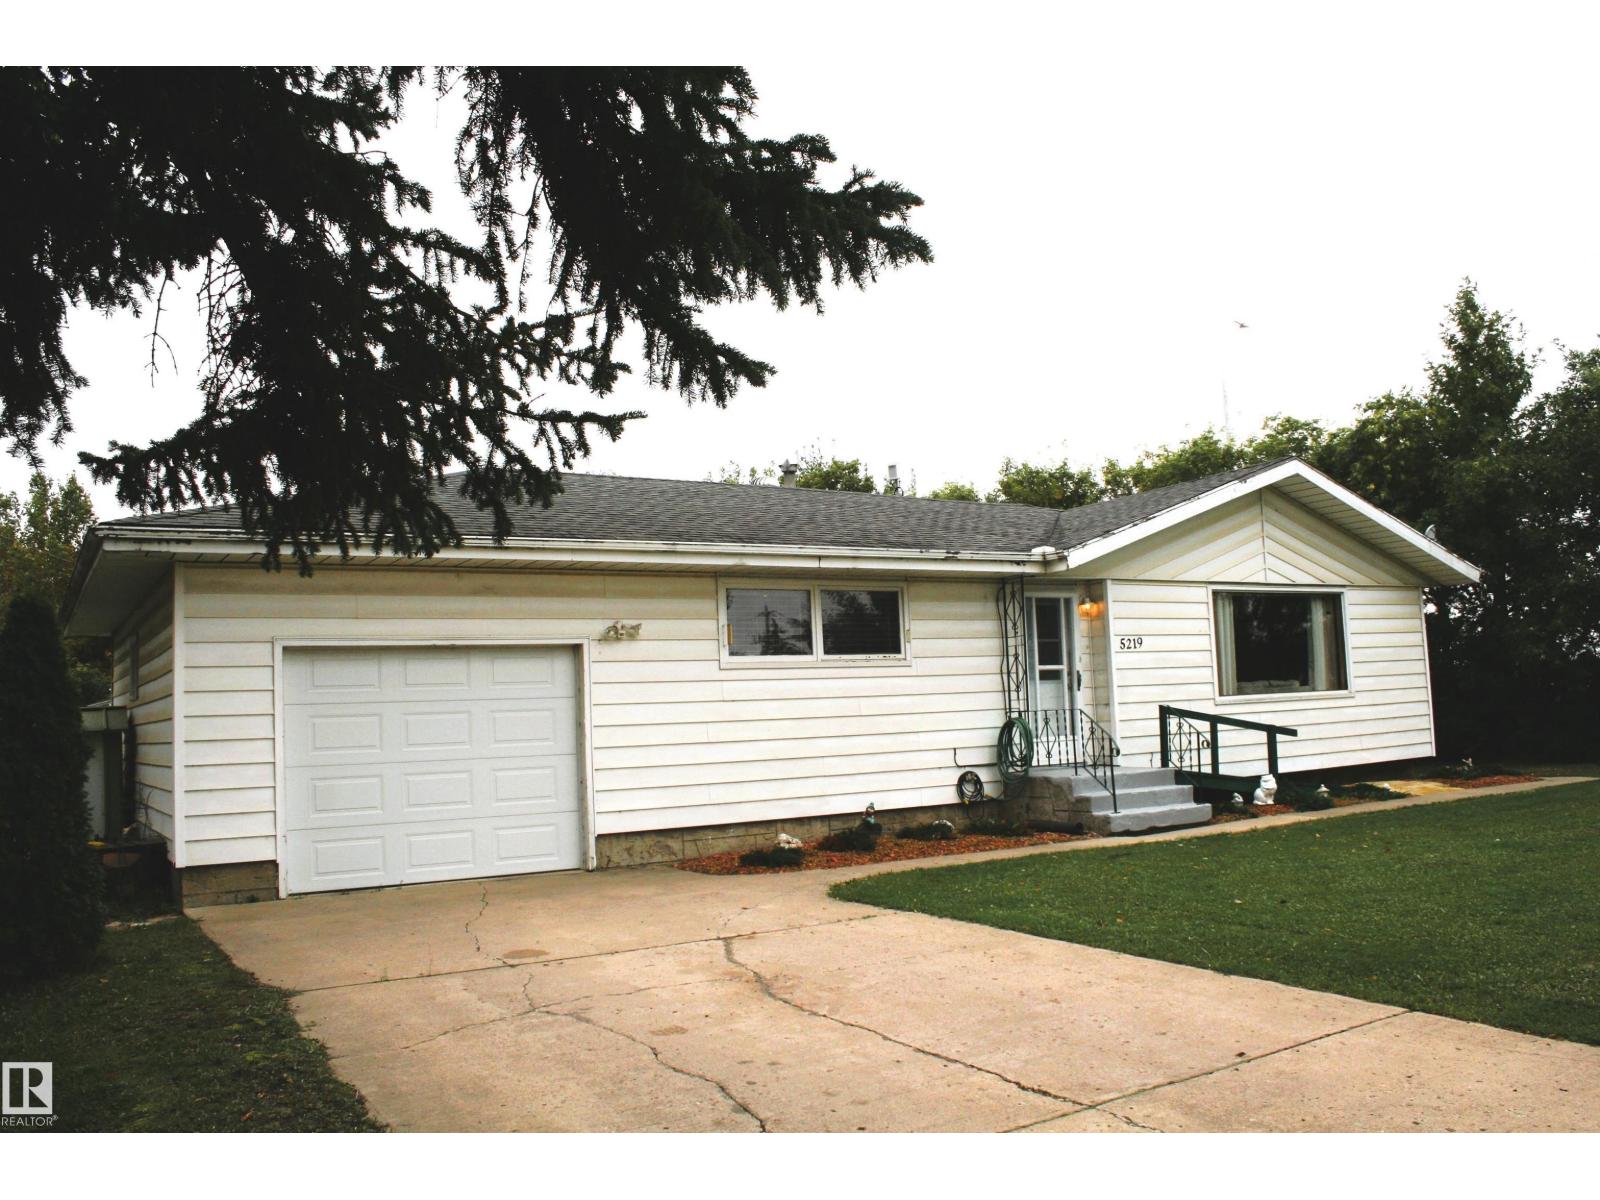
Wonderful bungalow in family friendly Viking! 3 bedroom plus den, plus 2 Oversized garages on a huge lot! Affordable for first time buyers, this home would also make a great spot for those looking to downsize, or get out of the city if you are lucky enough to work from Home. Quiet location at the end of the road both in front and the back alley, and super safe with the RCMP your only neighbor to the east. A large living room greats you as you step in the door, which flows nicely to the open dining and kitchen area. Kitchen has had work done over the years and inc 5 appliances. Going down the hall we have a remodelled main bath with a low entry shower added. The master is of a good size, and the main floor is finished off with the convenient laundry/den room, which could be converted back to a bedroom if needed. Downstairs there are 2 more beds, a fantastic sized recroom, a 3 piece bath with a shower, and a central canning/storage area with a coldroom. The yard is fantastic, and there is a large rv pad. (id:51989)
Welcome to this bright and inviting 2-bedroom, 1-bathroom condo in the sought-after inner-city community of Bankview. With a south-facing exposure and south-facing balcony, the home is filled with natural light and offers a wonderful outdoor space to enjoy throughout the day. The open-plan layout creates a comfortable flow between the living, dining, and kitchen areas, making the home feel spacious and welcoming. Two well-sized bedrooms offer flexibility for comfortable living, guests, a home office, or additional personal space, while the full bathroom is conveniently located for both residents and visitors. The south-facing balcony extends your living space outdoors perfect for morning coffee, afternoon sunshine, or winding down at the end of the day. Additional conveniences include a partially covered parking stall and an exterior storage locker, providing both everyday practicality and valuable extra storage. Set in Bankview, you’re surrounded by the energy and convenience of Calgary’s inner city, with easy access to Marda Loop, 17th Avenue, downtown, restaurants, cafes, shopping, parks, and transit. Whether you’re looking for a comfortable home or an opportunity to enjoy an established inner-city lifestyle, this condo delivers an appealing combination of space, sunlight, outdoor living, parking, and location. (id:51989)
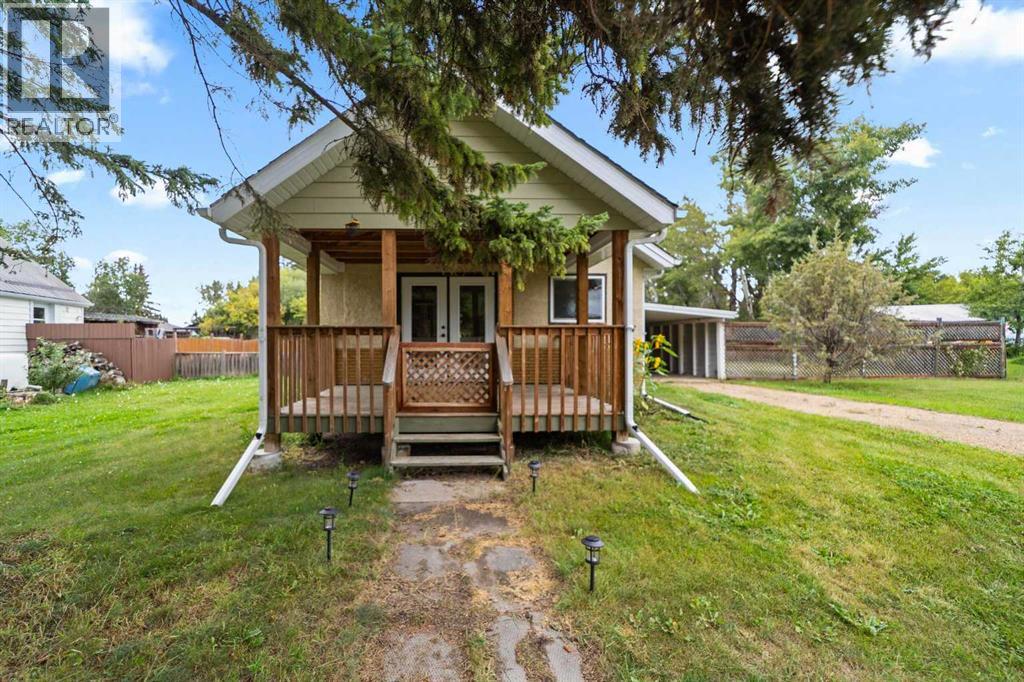
Cute and quaint, this nicely renovated home in the Village of Ferintosh offers comfortable living just 25 minutes from Camrose. The inviting layout features two bedrooms, a four piece bathroom, a spacious living room, and a beautifully updated kitchen. Just off the living room, French doors open to a versatile office, computer, or sewing area that could easily be used as a third bedroom. Enjoy relaxing on the covered front deck, with convenient covered carport parking. Situated on a double lot, the fully fenced yard offers plenty of space for outdoor enjoyment, along with storage and raised garden beds. Central air conditioning and a high efficiency furnace provide year round comfort. A charming home with thoughtful updates, flexible living space, and a generous yard in a peaceful village setting. (id:51989)
EXCELLENT INVESTMENT OPPORTUNITY IN SUNALTA - AIRBNB-FRIENDLY! This updated 1-bedroom, 1-bathroom condo offers an unbeatable combination of location, functionality, and investment potential. The unit has been freshly painted throughout and features a number of recent updates, including a new double kitchen sink and pull-out faucet, an updated bathroom with a new faucet, mirrored medicine cabinet, and two new wall cabinets, plus new shelving in the bedroom and hallway closets.The gallery-style kitchen offers updated cabinetry and stainless-steel appliances, opening into a dedicated dining area and spacious open-concept living room. Enjoy direct access through newer patio doors to your private north-facing balcony, offering a comfortable outdoor space without the intense heat of direct south-facing exposure. The generously sized primary bedroom provides plenty of closet space, while the updated 4-piece bathroom is conveniently located just down the hall.The location is hard to beat! Just one block from the Sunalta C-Train Station, with easy access to downtown, 17 Avenue SW shops, restaurants, bars, and entertainment. The building backs onto a park and is directly across from another, providing plenty of nearby green space. Walk or bike downtown with ease.Additional features include an assigned parking stall, communal laundry, and security cameras. And for investors, the building is Airbnb-friendly, offering excellent short-term rental potential. The building is also pet-friendly.A fantastic opportunity for first-time buyers, investors, or anyone looking for an affordable inner-city home in one of Calgary’s most convenient locations! (id:51989)
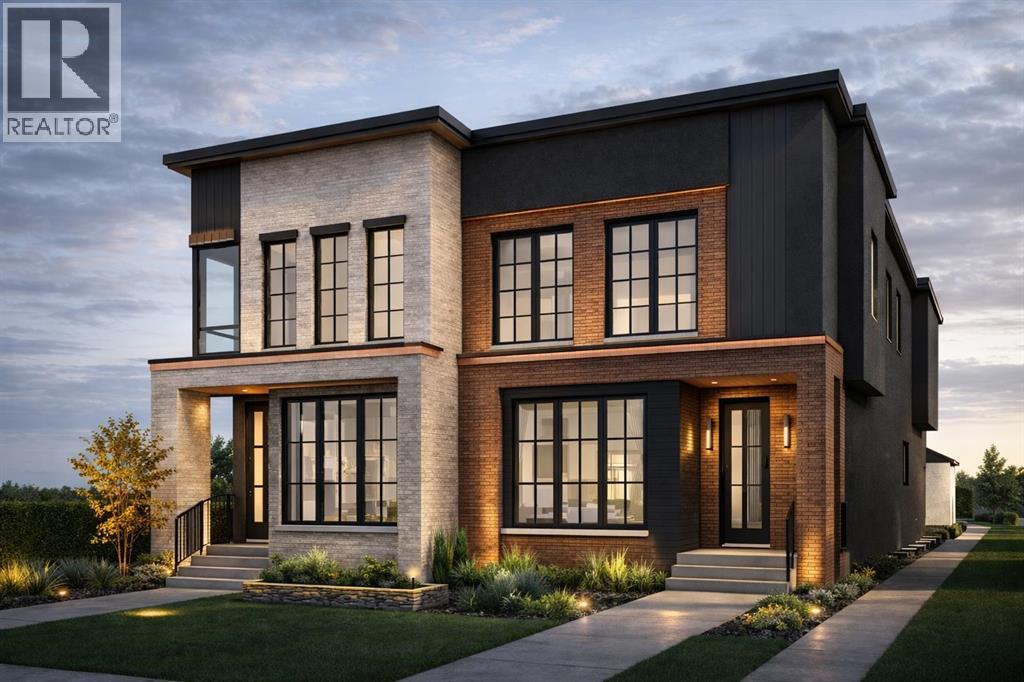
1 UNIT REMAINING, MOVE-IN OCTOBER 2026. Experience refined inner city living in this luxurious New York inspired semi-detached two-storey residence, perfectly positioned just minutes from downtown on a premium south-facing backyard lot that offers exceptional sun exposure throughout the day. Showcasing a warm and sophisticated presence, this stunning home seamlessly blends modern luxury with timeless architectural design. Offering over 2,700 sq. ft. of developed living space, this thoughtfully designed home is tailored for both comfortable family living and elegant entertaining. Meticulously crafted with premium finishes and exceptional attention to detail, the property features 4 bedrooms, 3.5 bathrooms, and a detached double-car garage.The main level welcomes you with an impressive foyer, soaring 10 foot ceilings, and an open-concept layout that creates a seamless flow between the living spaces. The spacious living room, elegant dining area, and chef-inspired kitchen come together to create the perfect setting for hosting guests or enjoying everyday life with family. The upper level is equally impressive, offering two generously sized secondary bedrooms, each complete with walk-in closets, a well-appointed 4-piece bathroom, and a conveniently located laundry room. The primary retreat serves as a private sanctuary, featuring a spacious walk-in closet and a luxurious spa-inspired 5-piece ensuite designed for relaxation and comfort. The fully finished basement expands the home's versatility and entertainment potential, featuring an oversized open-concept recreation area ideal for movie nights, games, or family gatherings. Completing the lower level is an additional bedroom and a full 4-piece bathroom, providing excellent accommodation for guests, teenagers, or extended family. Combining timeless elegance, modern functionality, and an unbeatable inner-city location, this exceptional home presents a rare opportunity to enjoy upscale living in one of the city's most de sirable settings. (id:51989)
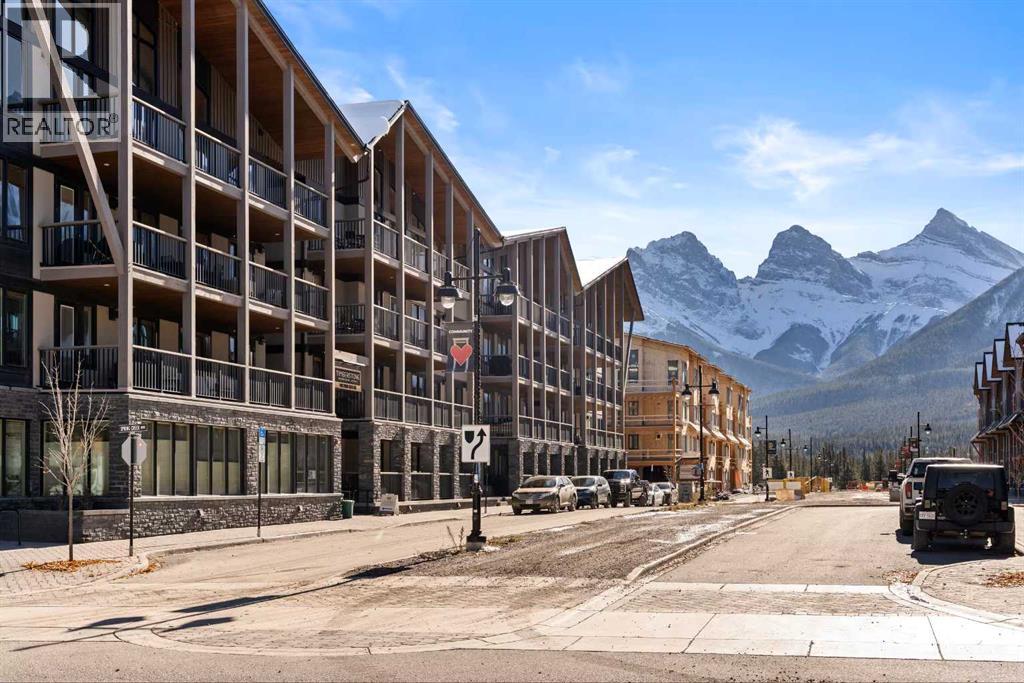
Asking price is $2,190,000 +GST. Consult accountant regarding GST input tax credit recovery. Spring Creek Mountain Village, one of Canmore's most desirable communities. This upscale residence, approved for short term rentals, and full time living is the ideal investment and future retirement residence. Just a short stroll to the vibrant downtown core, and steps from Canmore's chic culinary hotspot, Bridgette Bar. The nearby free Roam Transit stop allows for easy car-free visits in both Canmore and to the Banff National Park. This spacious 3-bedroom, single floor home, features generous living spaces for gathering with family and friends, and oversized windows allowing mountain views from every room. The extra-large deck creates additional living space to gather or relax. Owners and guests alike can enjoy the outdoor hot tub, gym, and heated, titled underground parking.As one of Canmore’s highest rated Airbnb listings, awarded both “Guest Favorite” & “Top 10% of Homes” status, your investment is already a coveted destination. Whether you're seeking a full-time residence, a weekend escape, or a property with established short-term rental potential, this is your opportunity to secure your own special piece of Canmore. (id:51989)
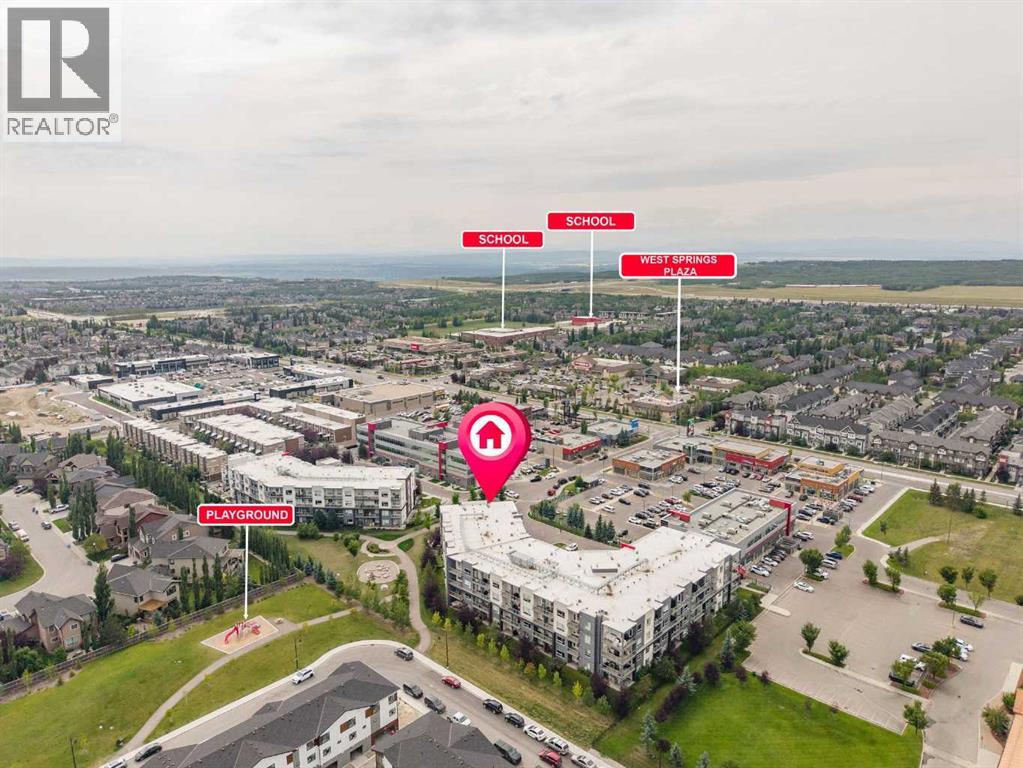
Top-floor living, southwest exposure and Rocky Mountain views come together in this bright two-bedroom, two-bathroom penthouse in the heart of West Springs. Offering 941 sq. ft. of interior living space, a generous wraparound deck and windows surrounding the main living area, the home feels open, airy and filled with natural light.The kitchen is a standout, offering an impressive amount of cabinetry and workspace along with stainless steel appliances, quartz countertops, a separate pantry and a large centre island. A lower attached dining table creates a convenient spot for casual meals, entertaining or additional prep space. The kitchen opens directly into the living area, where large windows on multiple sides make the most of the southwest exposure and bring the surrounding views into the home.Step outside onto the spacious wraparound deck, offering plenty of room to create separate lounging and dining areas while enjoying views toward the Rocky Mountains. A natural gas BBQ connection makes this an easy extension of the living space throughout Calgary’s warmer months.The primary bedroom includes its own 3-piece ensuite and a wall-mounted air conditioning unit for added comfort during the warmer months. The second bedroom is conveniently located near the additional 4-piece bathroom. In-suite laundry, air conditioning and radiant in-floor heating add year-round comfort, while low utility costs and low condo fees add to the practical appeal.Two tandem parking stalls in the heated underground parkade provide parking for two vehicles, along with a separate storage locker. The building also offers elevator access and a dedicated bike room.The West Springs location is another major highlight. Shopping, restaurants, coffee shops and everyday services are close to home, with West Springs Plaza just steps away. Nearby schools, playgrounds, parks and pathways add to the appeal of this established West Calgary community, while convenient access to major routes makes it e asy to get downtown or head west toward the mountains.Purchased new by the original owners, this penthouse offers a rare combination of top-floor privacy, southwest exposure, mountain views, air conditioning, exceptional outdoor space, two underground parking stalls and a location that puts the best of West Springs right outside your door. (id:51989)
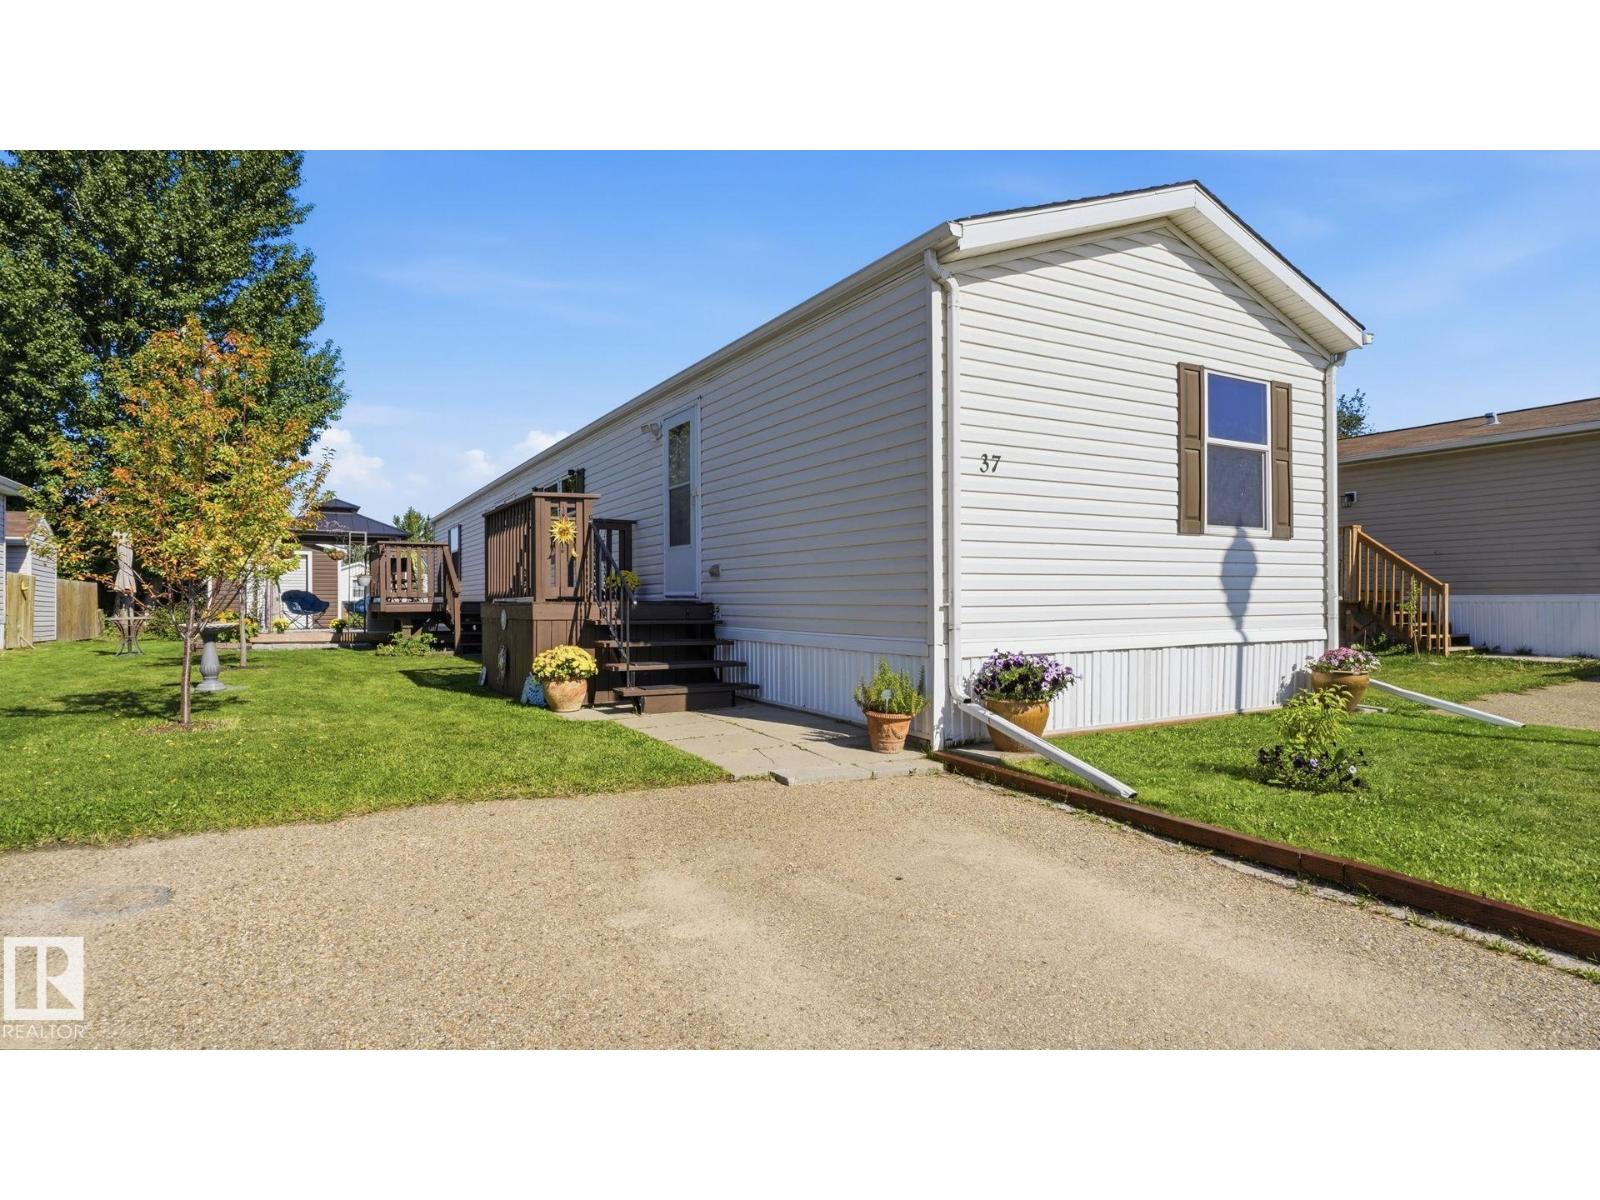
Welcome to this beautifully maintained home located in Charming Millet. Desirable split-bedroom layout, the front of the home offers two Bdrms & 4-piece bathroom, providing wonderful privacy for family members or guests. The heart of the home is the inviting living room, highlighted by a gorgeous corner gas fireplace that creates a warm & cozy atmosphere. Adjacent kitchen is well-equipped with an abundance of cabinetry & pantry. Tucked away for privacy, the private primary suite boasts a generous walk-in closet & a luxurious 4-piece ensuite complete with a relaxing jacuzzi tub. Step outside to discover an entertainer’s paradise featuring two decks, gazebo, storage shed complete with a convenient overhead door for effortless storage of large equipment or toys. Enjoy carefree living in this exceptionally well-run park where your monthly lot rent conveniently covers water, sewer, garbage/recycling pickup, & road maintenance. Easy commute to Wetaskiwin, Leduc, Airport & Edmonton- perfect location. (id:51989)
Charming and well-maintained 3-bedroom, 2-bathroom home in a convenient central location close to schools, shopping, and everyday amenities! This inviting property has seen numerous updates in recent years, offering peace of mind and plenty of modern comforts. Improvements include central A/C, new interior and exterior paint, a new furnace, new hot water tank, new appliances, and a beautifully finished basement complete with a new bathroom. The kitchen has also received a fresh update with refinished cupboards and new hardware, adding a clean and modern touch while maintaining its charm. Step outside to enjoy the updated and rebuilt covered deck—perfect for relaxing or entertaining year-round. The impressive 26' x 36' garage provides plenty of space for vehicles, toys, hobbies, or storage, and the garage shingles were redone in 2025. With its combination of thoughtful updates, functional living space, and fantastic location, this home is a great opportunity for first-time buyers, families, or anyone looking for a move-in-ready property with an oversized garage. (id:51989)