

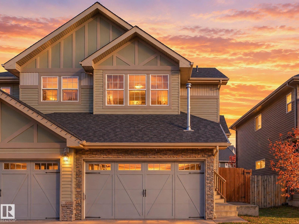
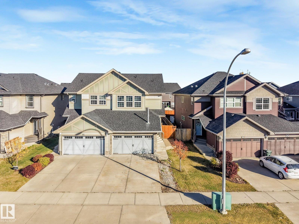
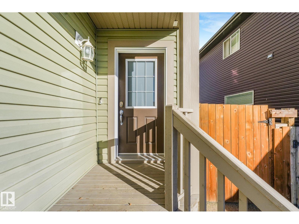
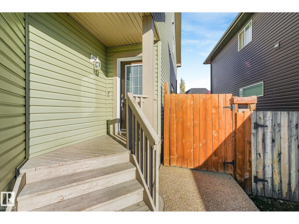
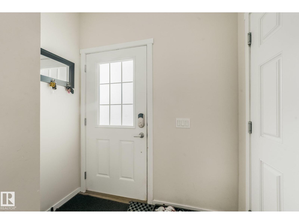
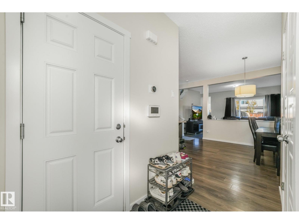
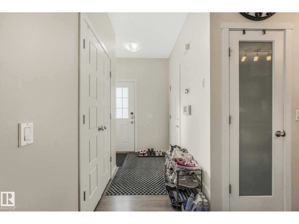
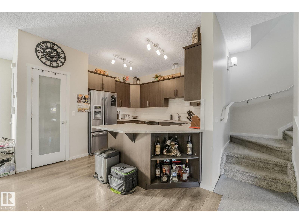
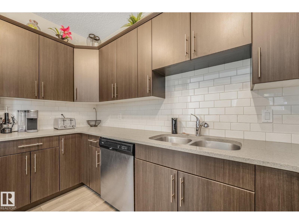
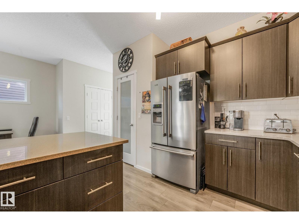
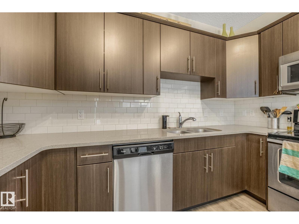
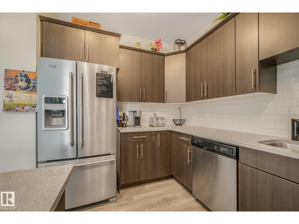
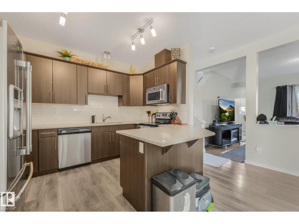
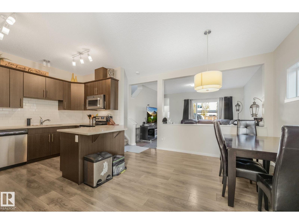
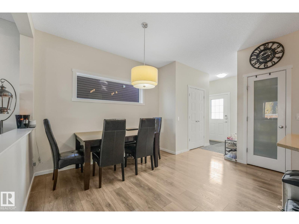
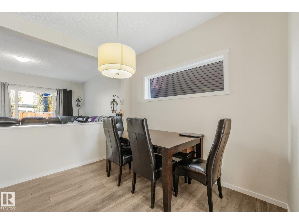
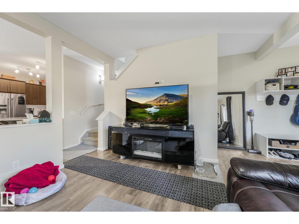
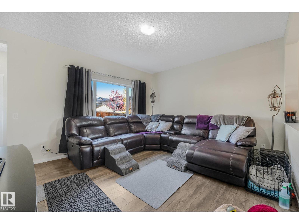
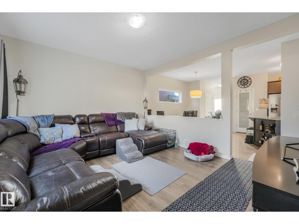
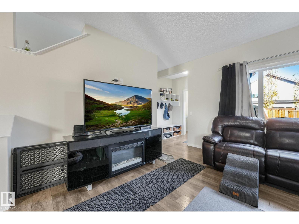
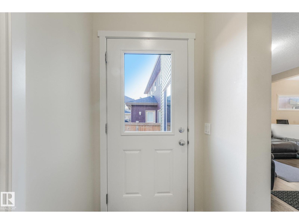
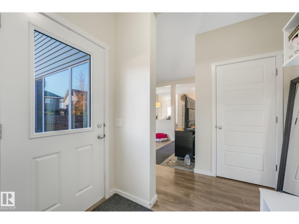
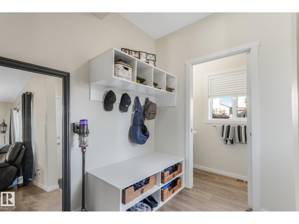
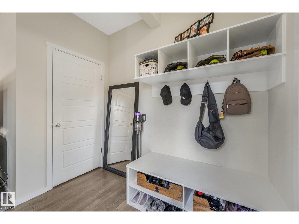
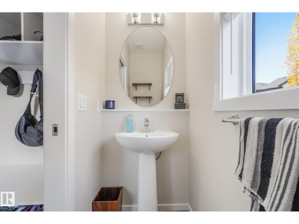
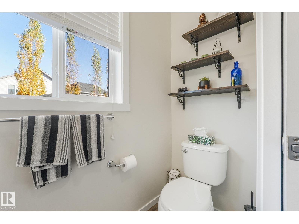
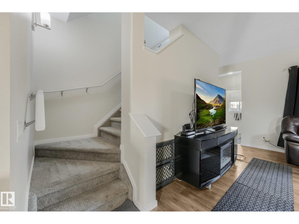
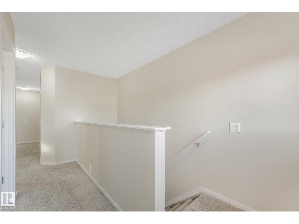
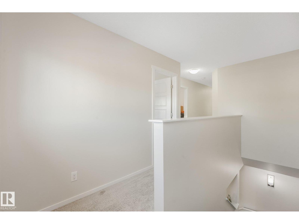
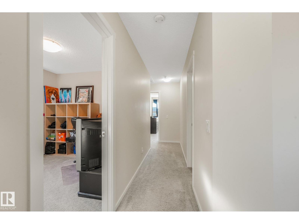
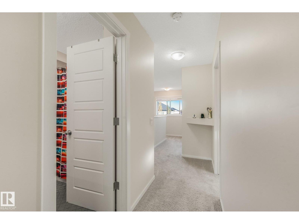
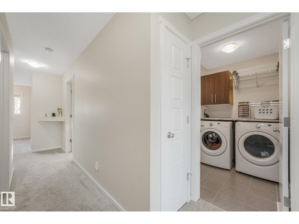
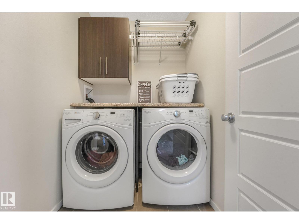
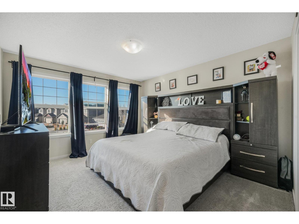
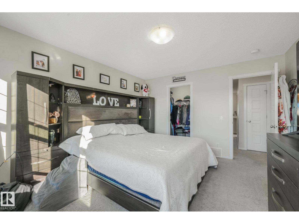
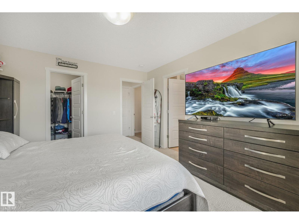
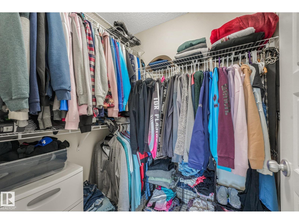
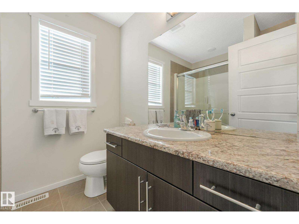
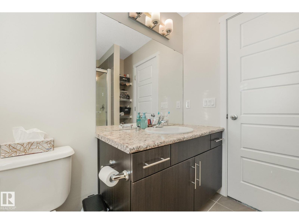
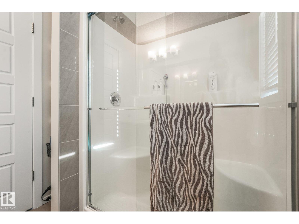
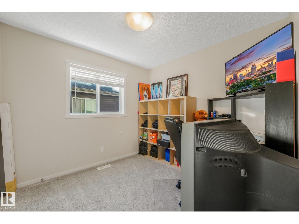
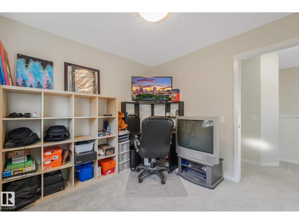
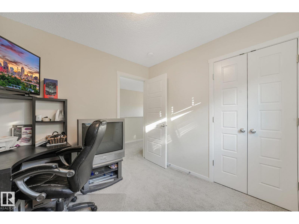
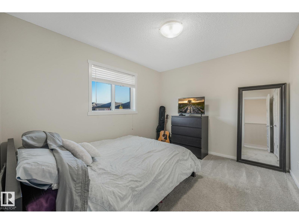
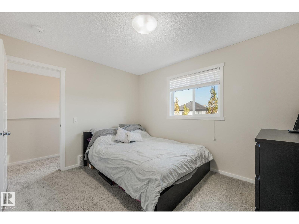
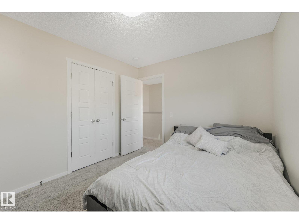
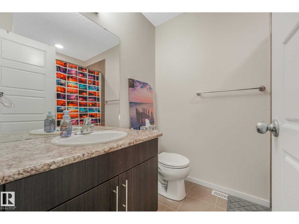
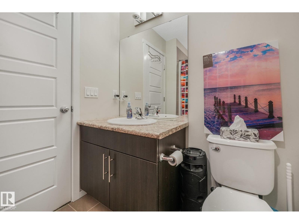
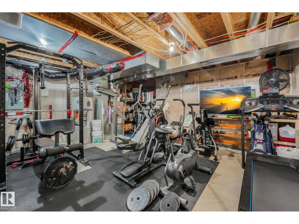
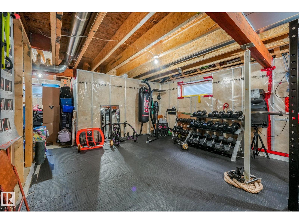
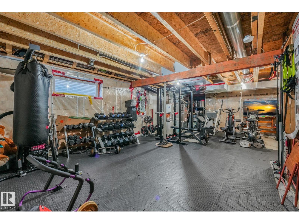
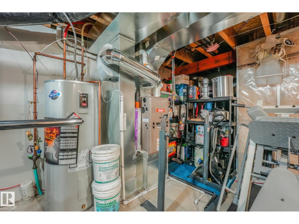
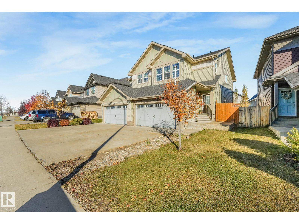
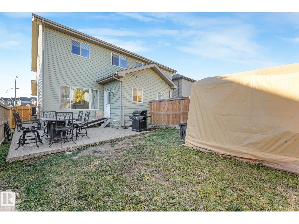
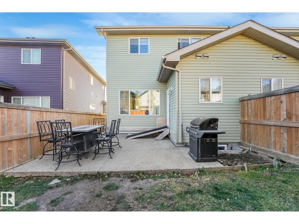
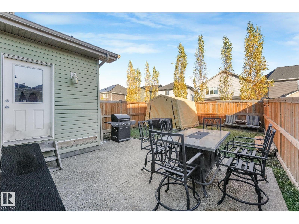
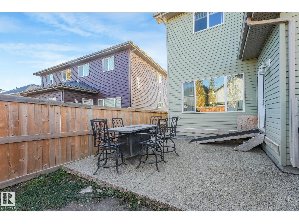
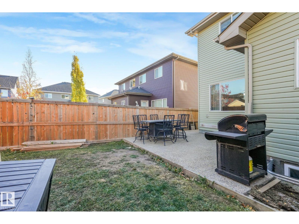
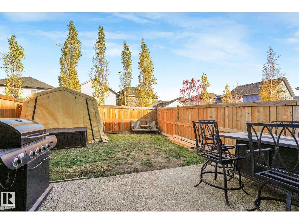
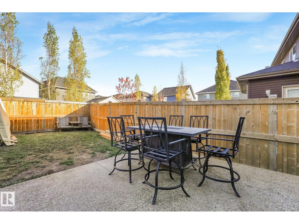
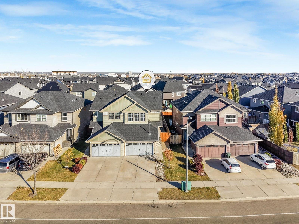
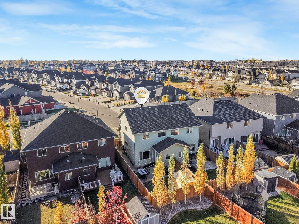
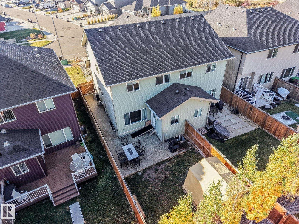
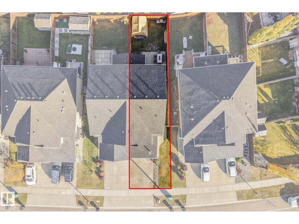
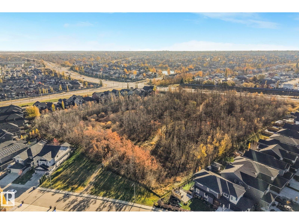
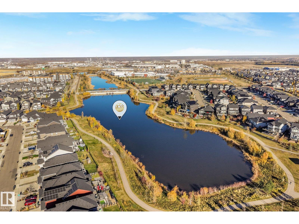
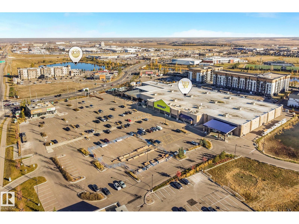
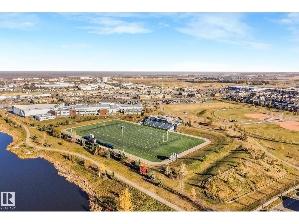
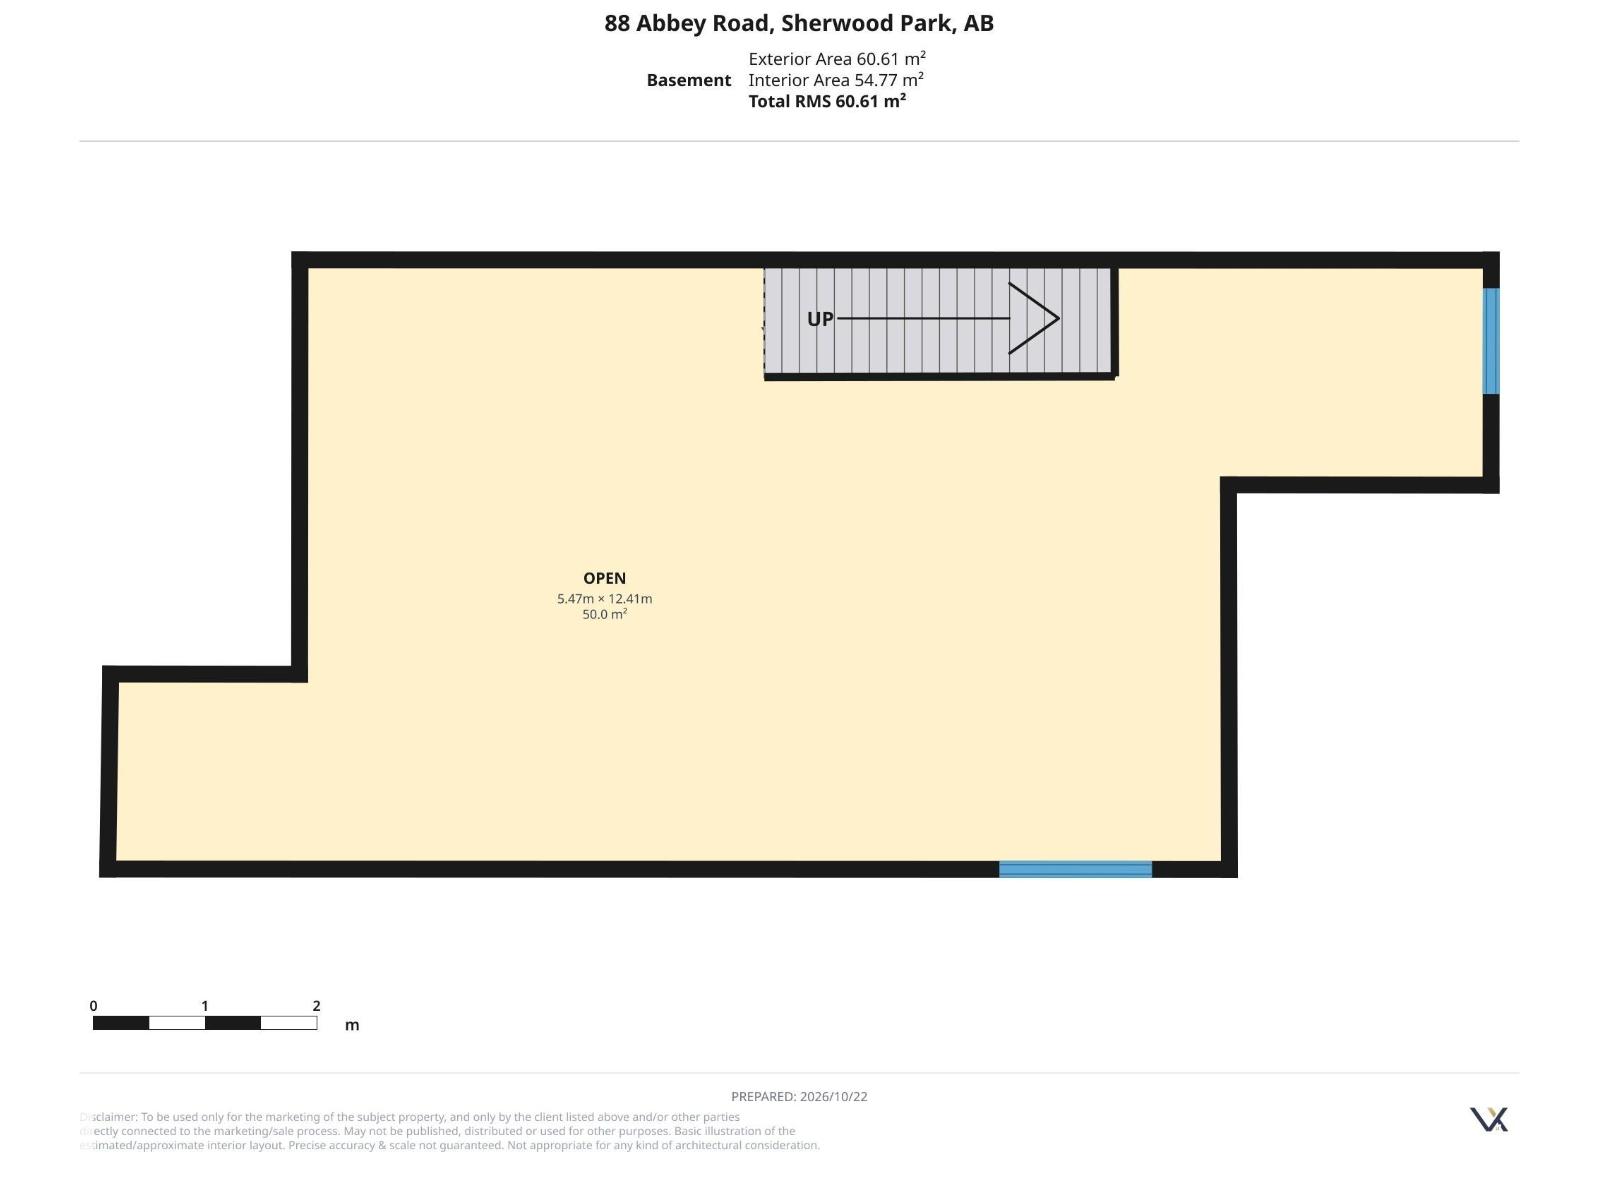
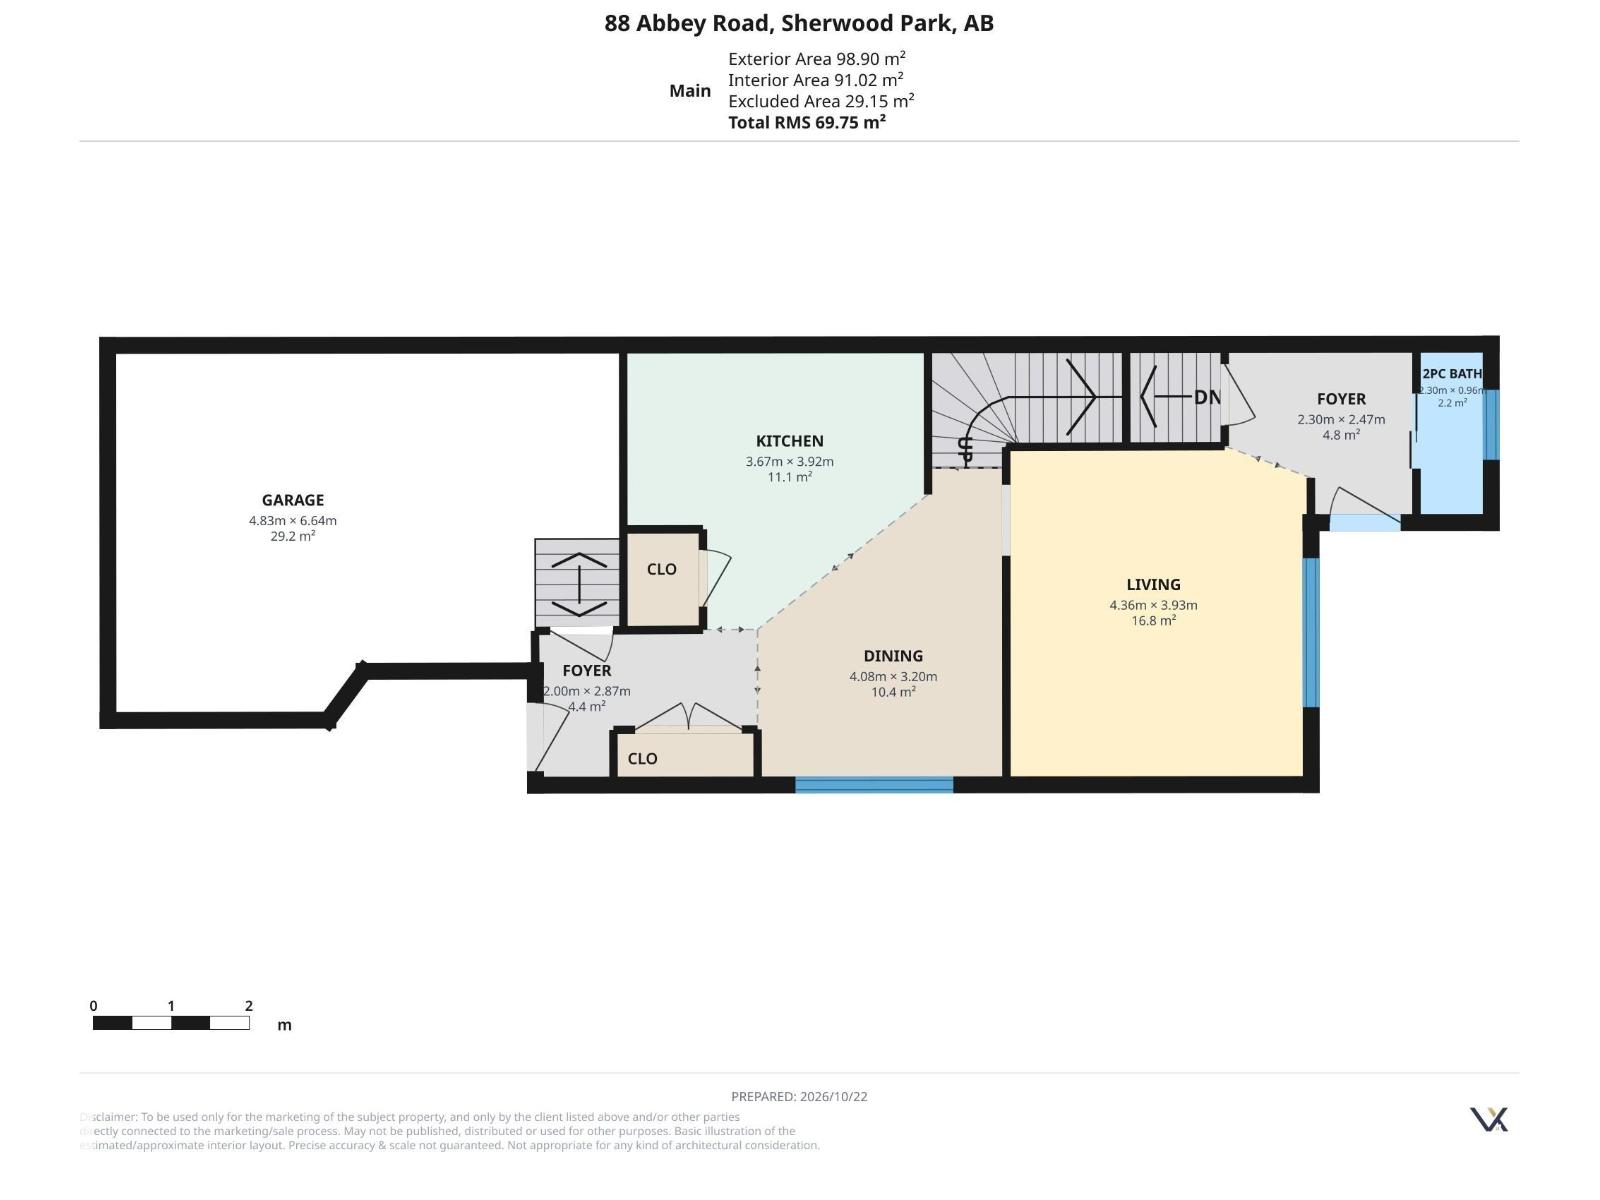
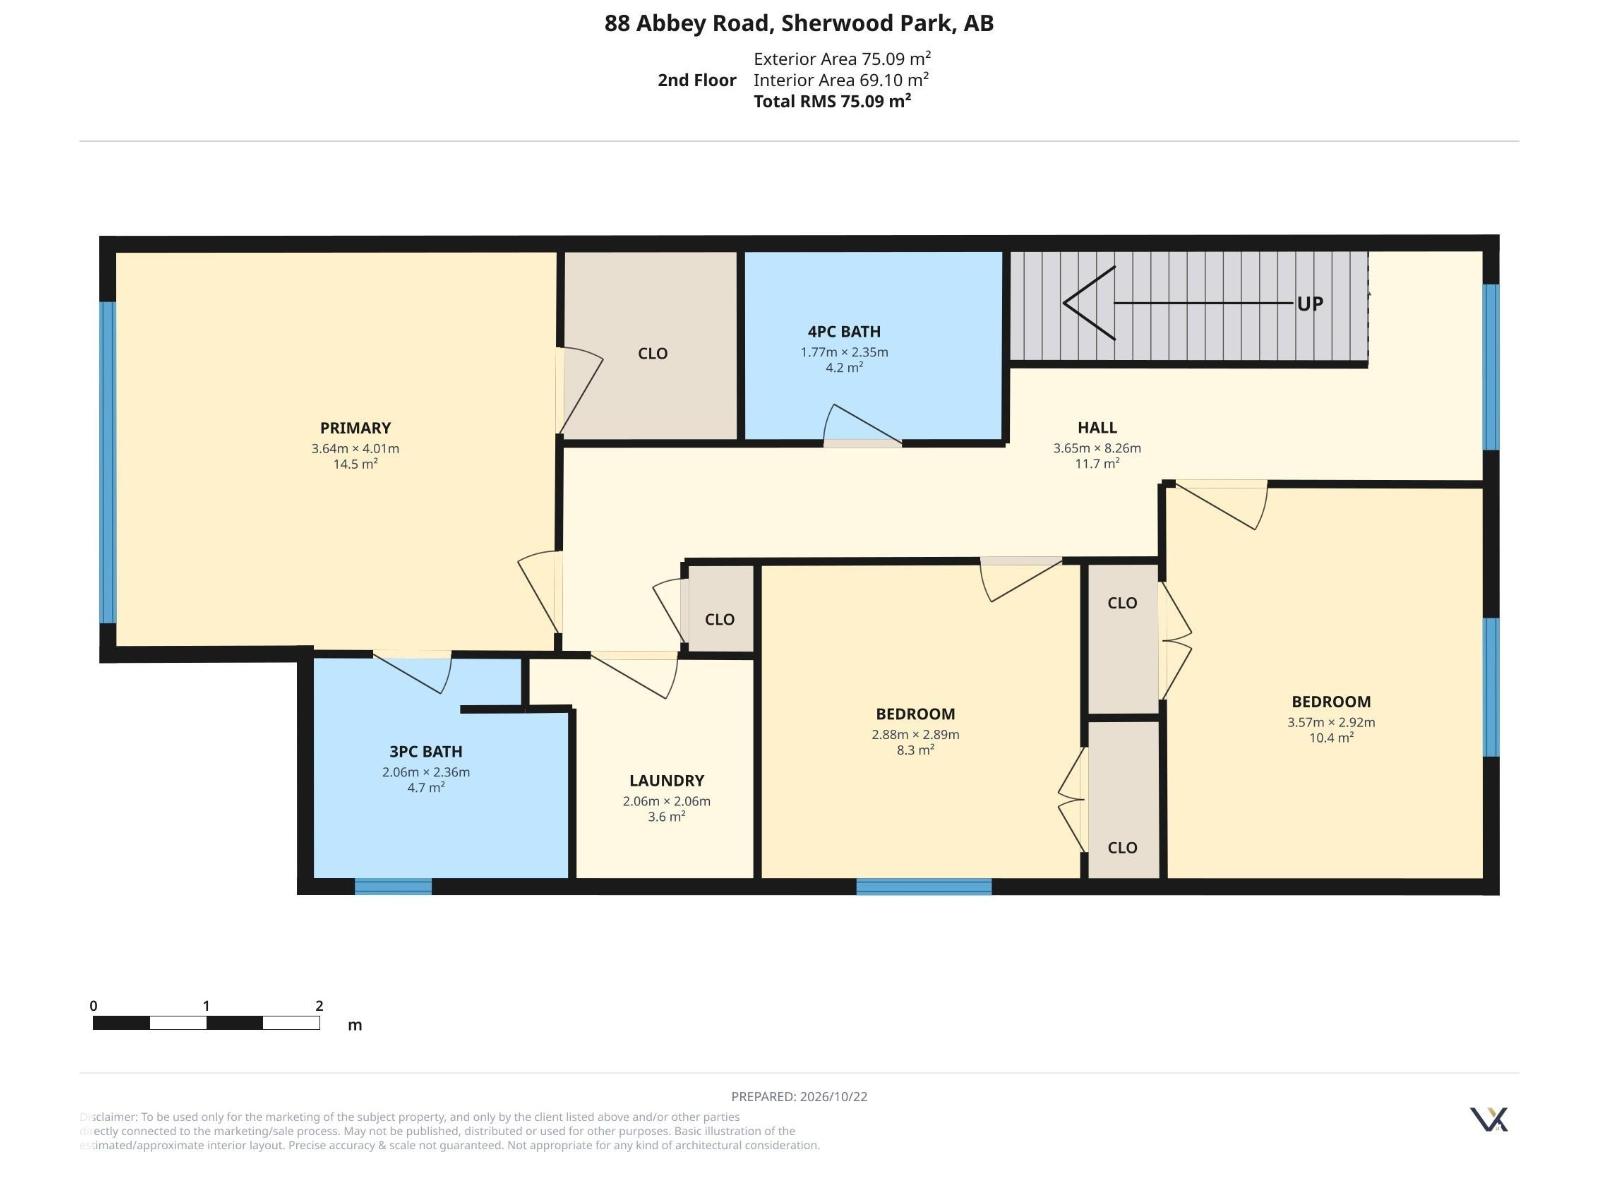
Welcome to Aspen Trails in Sherwood Park! This inviting 1,800 sq ft half duplex is perfect for families, offering an open-concept layout designed for comfortable everyday living and entertaining. The peninsula kitchen features quartz countertops, stainless steel appliances and a pantry, providing plenty of workspace and storage. A convenient mudroom keeps things organized, while the upper level offers 3 bedrooms and laundry. The spacious primary bedroom includes a walk-in closet and 3-piece ensuite. Enjoy outdoor relaxation on the patio, plus the convenience of a double attached garage. The unfinished basement is ready for your personal touch and future development ideas! Ideally located close to walking trails, playgrounds, shopping, schools, transit, a lake and sports fields, with easy access to Yellowhead Trail and Highway 21. A wonderful opportunity to make this family-friendly home your own! (id:51989)
Features of 88 Abbey Rd
- MLS® Number E4514139
- Price $464,999
- Bedrooms: 3
- Bathrooms: 3
- Square Footage: 1873 sqft
- Property Type: Duplex
- Neigbourhood: Aspen Trails
- Amenities Near By Playground, Public Transit, Schools, Shopping
- Community Features Public Swimming Pool
- Parking Space Total 4
- Structure Patio(s)
Buildings
| Bathroom Total | 3 | Bedrooms Total | 3 |
| Appliances | Dryer, Garage Door Opener Remote(s), Garage Door Opener, Microwave Range Hood Combo, Refrigerator, Stove, Washer, Window Coverings | Basement Development | Unfinished |
| Basement Type | Full (unfinished) | Constructed Date | 2016 |
| Construction Style Attachment | Semi-detached | Cooling Type | Window Air Conditioner |
| Half Bath Total | 1 | Heating Type | Forced Air |
| Stories Total | 2 | Size Interior | 1873 Sqft |
| Type | Duplex |
Parking
| Attached Garage |
Land
| Acreage | No | Fence Type | Fence |
| Land Amenities | Playground, Public Transit, Schools, Shopping |
Rooms
| Level | Type | Length | Width | Dimensions |
|---|---|---|---|---|
| Main Level | Living Room | 4.36 m | 3.93 m | 4.36 m x 3.93 m |
| Main Level | Dining Room | 4.08 m | 3.2 m | 4.08 m x 3.2 m |
| Main Level | Kitchen | 3.67 m | 3.92 m | 3.67 m x 3.92 m |
| Upper Level | Primary Bedroom | 3.64 m | 4.01 m | 3.64 m x 4.01 m |
| Upper Level | Bedroom 2 | 3.57 m | 2.92 m | 3.57 m x 2.92 m |
| Upper Level | Bedroom 3 | 2.88 m | 2.89 m | 2.88 m x 2.89 m |
| Upper Level | Laundry Room | 2.06 m | 2.06 m | 2.06 m x 2.06 m |
Agents and Offices
- Trevor Roszell
- Office: RE/MAX Elite