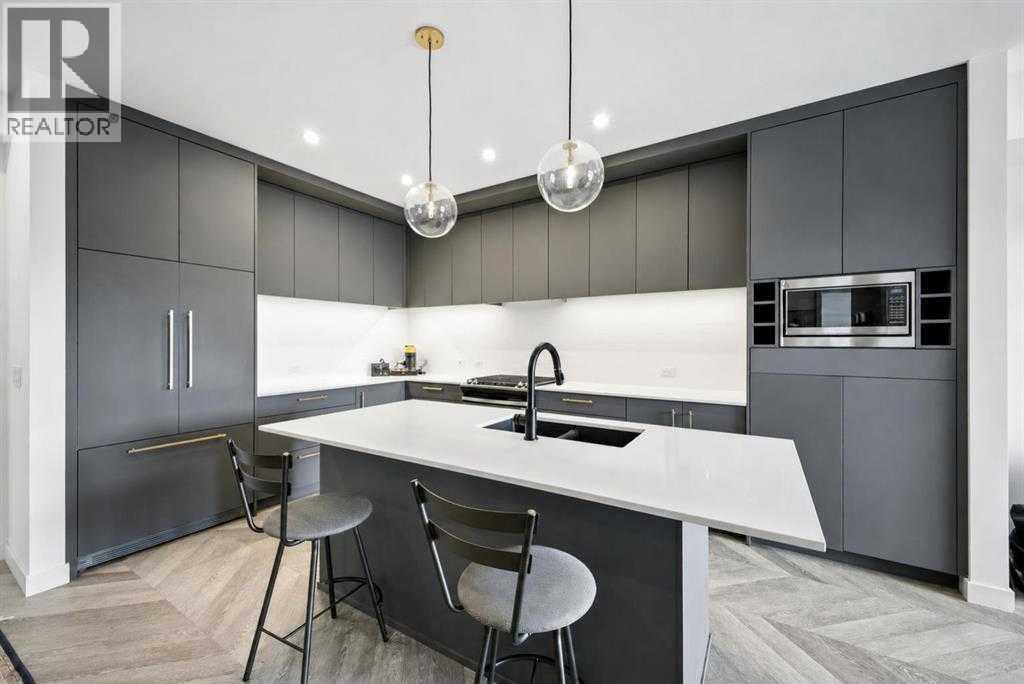
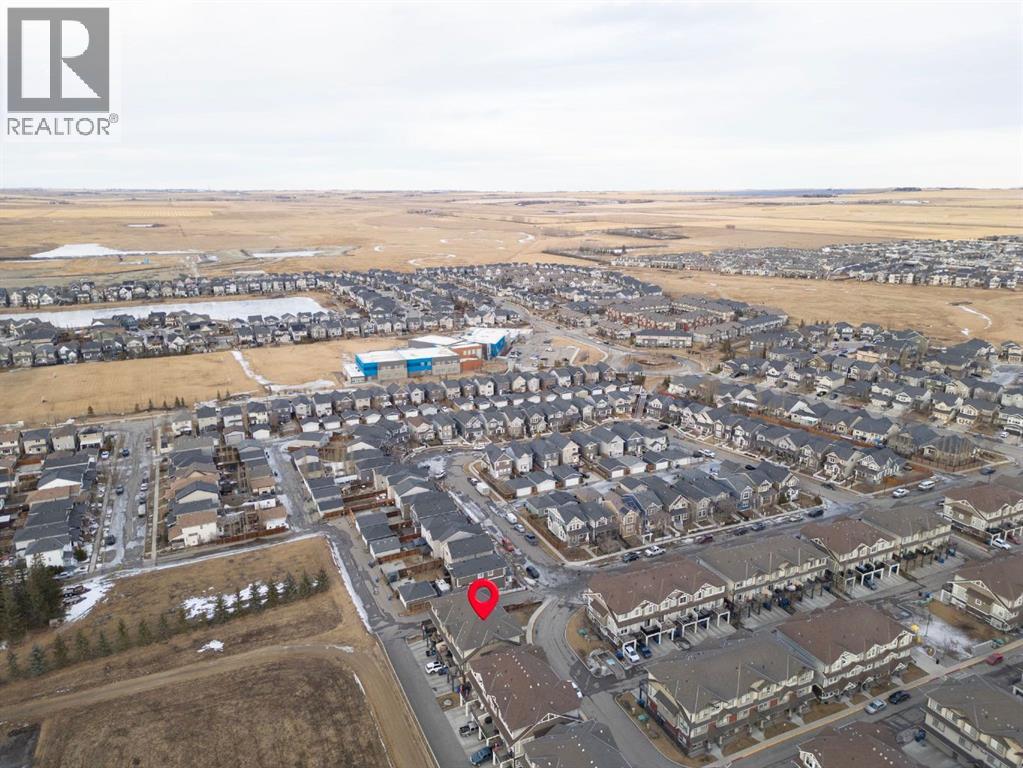
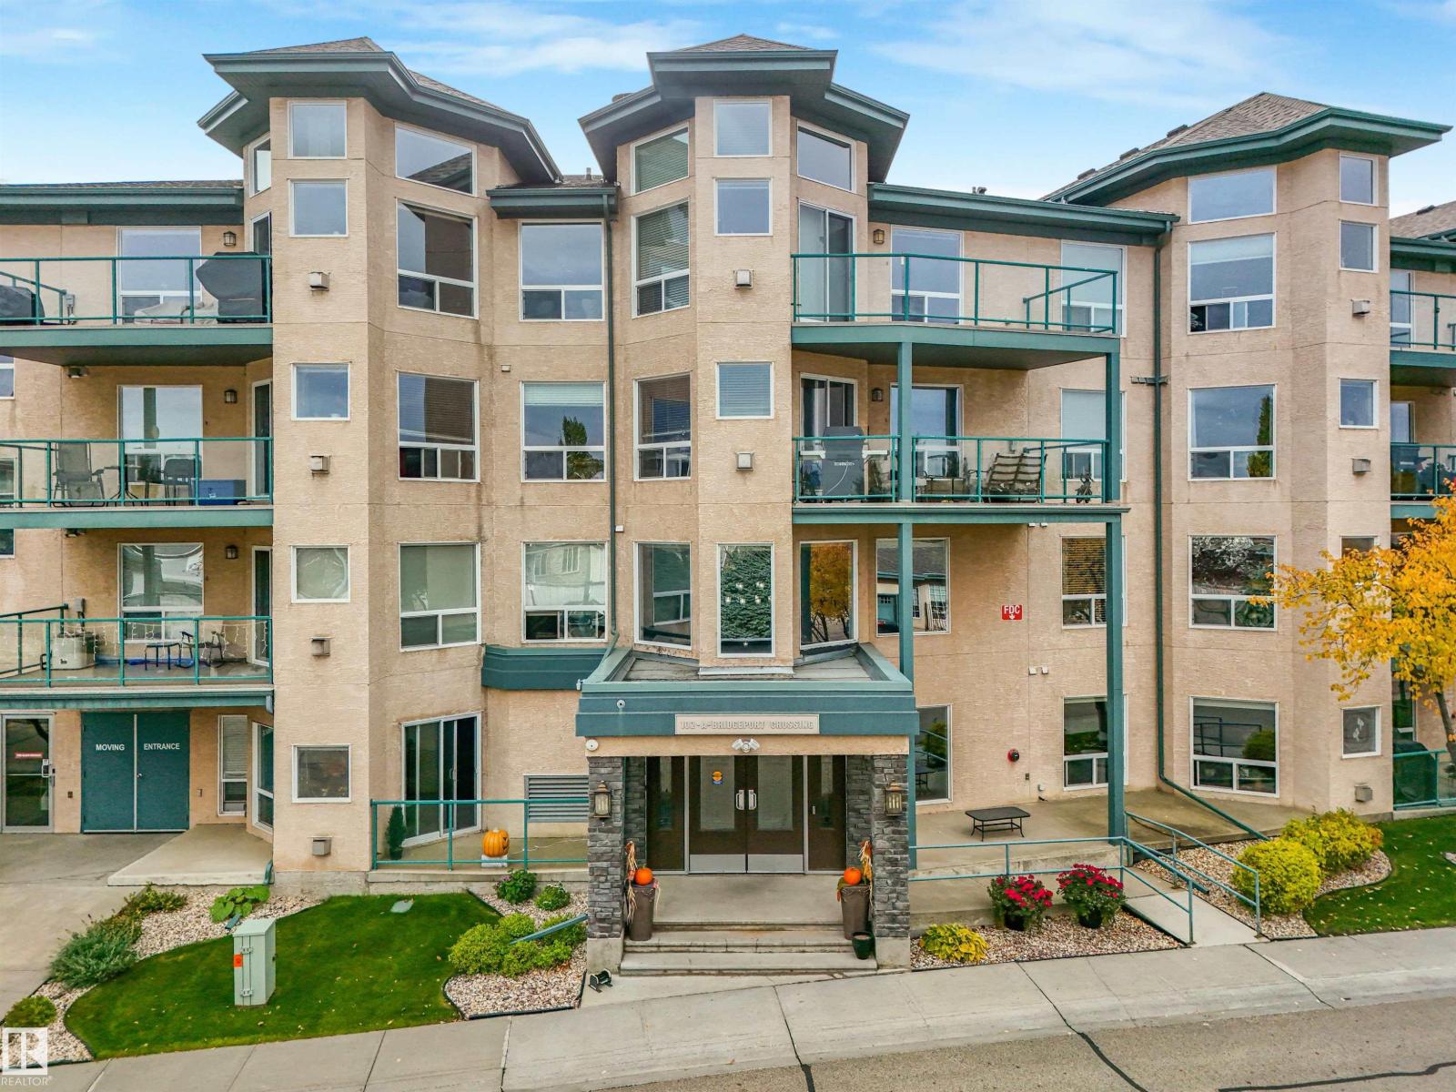
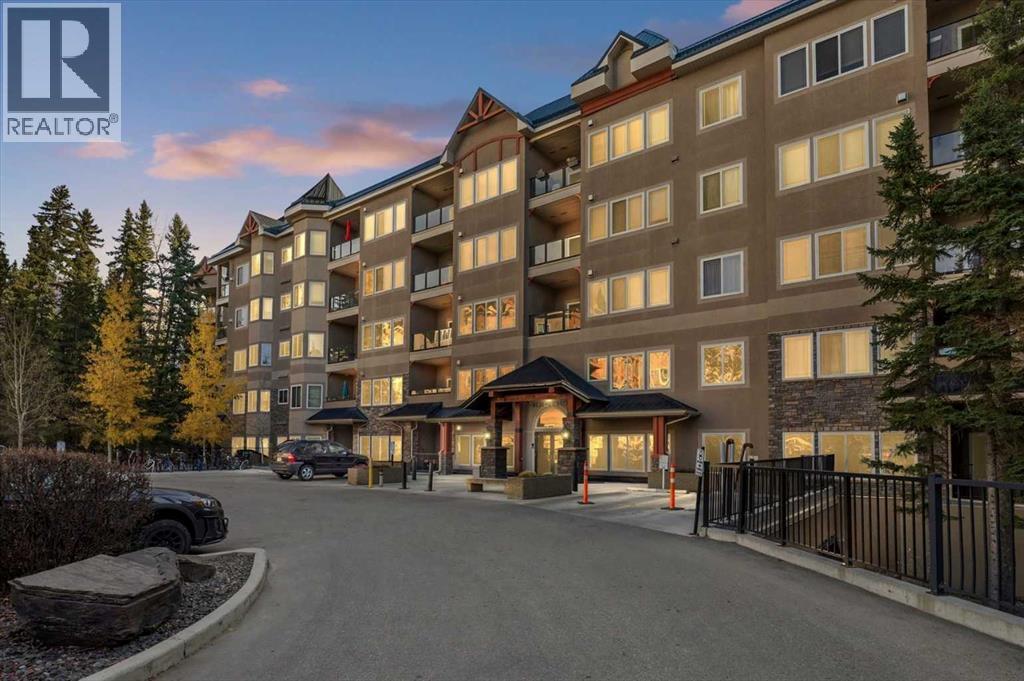
Top floor. Courtyard views. Southeast light. This is one of those units that just feels right the moment you walk in.At 918 square feet this 2 bedroom 2 bathroom home in Esquire is bright, well laid out, and finished to a standard you don’t always find at this price point. Herringbone vinyl plank flooring runs through the main living space, high ceilings open everything up, and the southeast exposure means morning sun and natural light through most of the day.The kitchen is built for real cooking with ceiling height cabinetry, quartz countertops, a tile backsplash, a gas range, and a large island with seating. There is enough room in the living space for a proper dining setup and a desk or study area, making this equally functional for someone working from home or a student who needs a dedicated space to focus.Step outside to the southeast facing balcony and look down over the quiet landscaped courtyard below. No street noise, no construction views. Just a calm private outdoor space to start your morning or wind down at night.The primary bedroom has a walk in closet and a 4 piece ensuite with dual sinks and a glass enclosed shower. The second bedroom and full bathroom work perfectly for a roommate, guest, or home office. In suite laundry and a titled underground parking stall are included.Esquire residents have access to a fully equipped fitness centre, pet wash station, bike storage and repair workshop all within the building. Steps from Save On Foods, OEB Breakfast, Monogram Coffee, Cineplex VIP, Market Mall and the Bow River pathways. University of Calgary, Foothills Medical Centre and Alberta Children’s Hospital are all minutes away.First time buyer, investor, student or downsizer. This one checks every box. Please note some photos are digitally staged. (id:51989)
Welcome home to this spacious three-level townhouse in the sought-after Airdrie community of Williamstown. Offering over 1,700 sq ft of thoughtfully designed living space, three bedrooms, a versatile ground-floor office, and the convenience of a rare double attached garage, this home offers plenty of room to live, work, and unwind.Step inside to a bright and welcoming entry level featuring durable flooring and a flexible office space that works beautifully as a home office, guest area, fitness space, or additional sitting room. A full 3-piece bathroom on this level adds even more functionality and makes the space ideal for a variety of lifestyles.Upstairs, the main living level is open, bright, and designed for easy everyday living. The stylish kitchen features quartz countertops, rich dark cabinetry, stainless steel appliances, subway tile backsplash, and a large central island with seating. From here, the space flows naturally into the dining area and generous living room, where a contemporary electric fireplace creates a cozy focal point. Large windows bring in an abundance of natural light, while sliding doors open to your private balcony, offering the perfect spot to enjoy your morning coffee or relax at the end of the day. A convenient 2-piece powder room completes this level.The upper floor keeps all three bedrooms together, including a spacious primary retreat with a private 4-piece ensuite and ample closet space. Two additional bedrooms share another full bathroom, and upper-floor laundry makes day-to-day routines that much easier.Open sightlines and views toward the surrounding green space add to the home's sense of space and privacy. Set within a well-maintained complex, you are close to Williamstown's pathways and parks, along with schools, shopping, everyday amenities, and convenient commuter routes.With its generous floor plan, double attached garage, flexible living spaces, and desirable Williamstown location, this move-in-ready townhouse is a fantastic option for families, professionals, or anyone looking for low-maintenance living without sacrificing space. (id:51989)
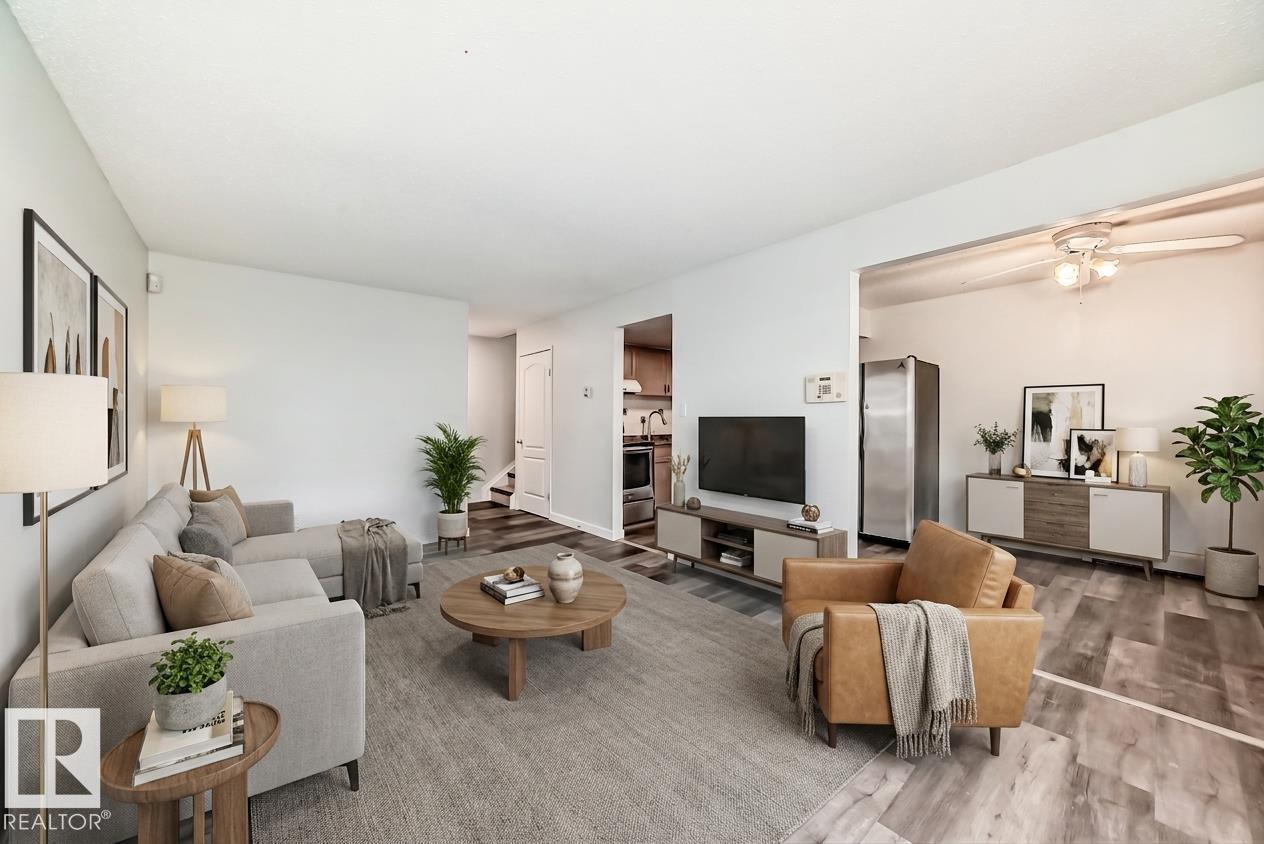
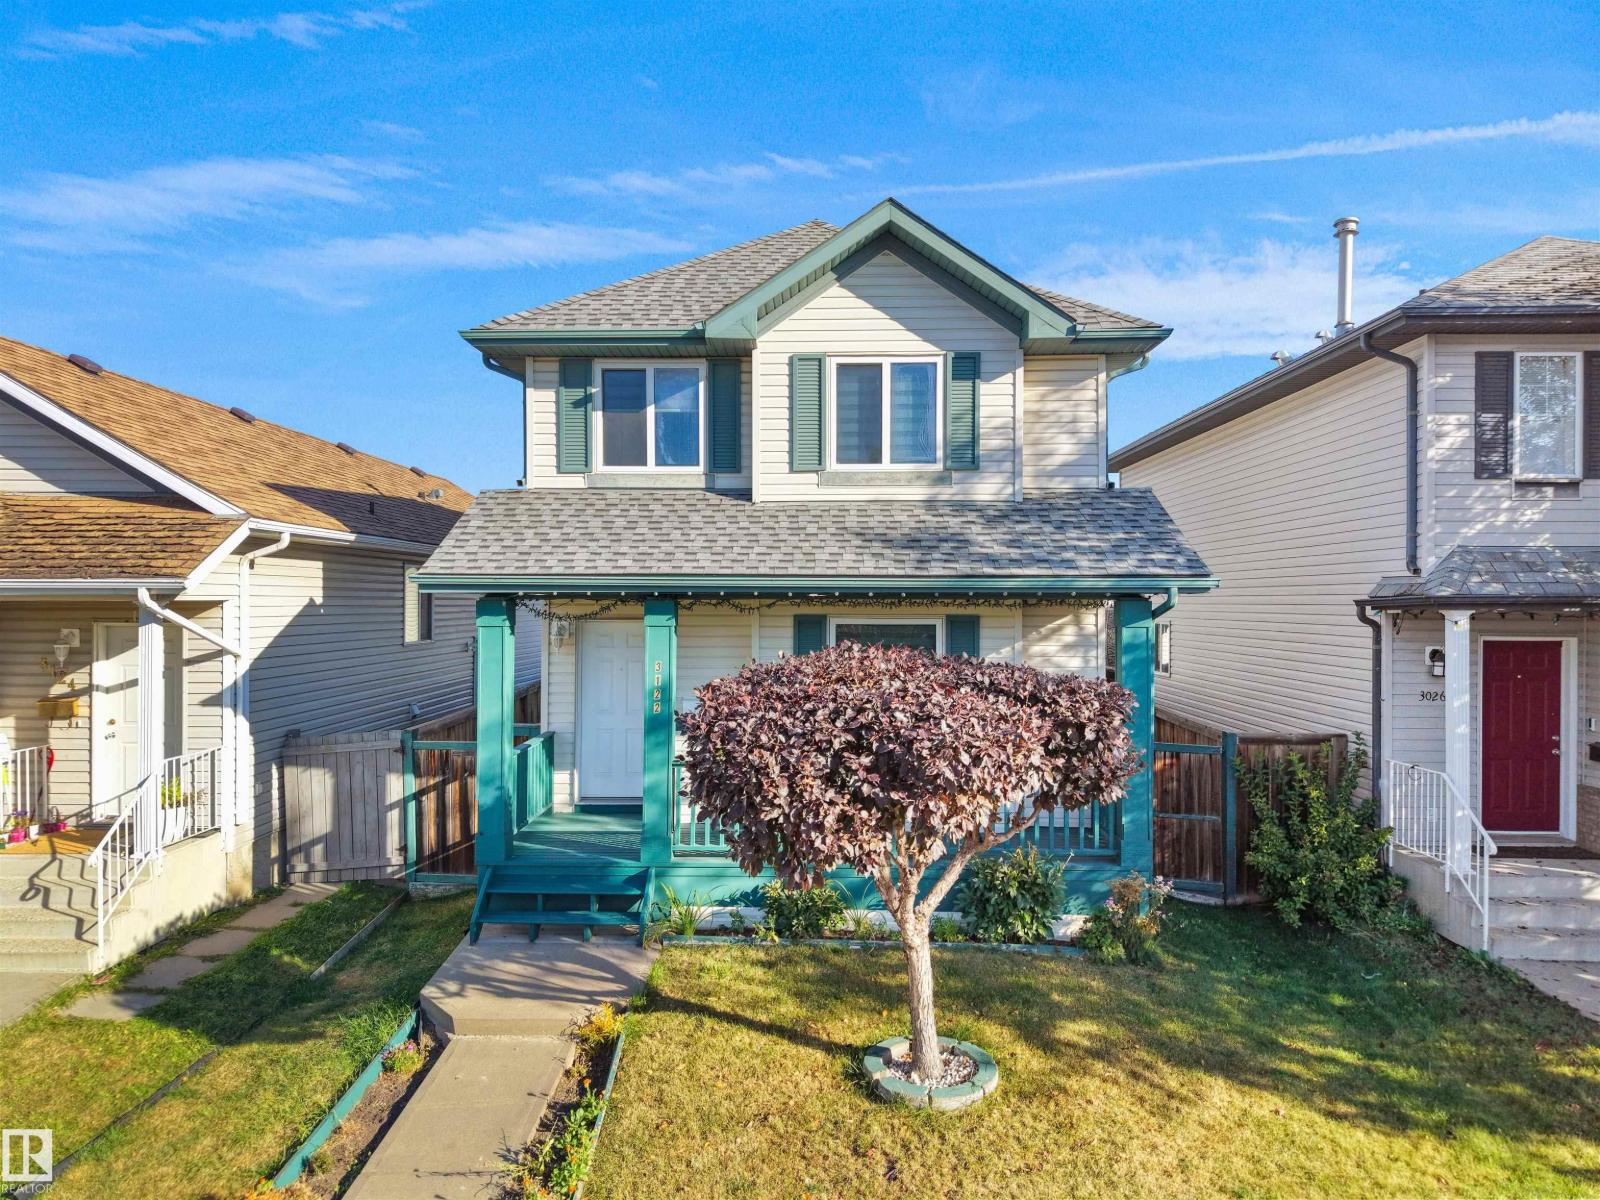
This warm and inviting home is perfect for families! With 3 spacious bedrooms, a finished basement, and a fully fenced yard, there’s plenty of room for everyone to enjoy. The bright and open living room flows into the kitchen and dining area, creating the perfect space for family gatherings. Large windows fill the home with natural light, making it feel bright and welcoming. Upstairs, you’ll find three generously sized bedrooms and a full 4-piece bathroom. The finished basement offers a fantastic rec room, a den, a laundry area, and plenty of storage space. Located in a well-maintained complex, this home is just minutes from West Edmonton Mall, great schools, and has easy access to the Anthony Henday. Plus, condo fee of $629.12 include heat and water, (you pay power and NO FURNACE OR WATER TANK TO WORRY ABOUT!) and the unit comes with a convenient parking stall right outside the door. A wonderful place for your family to call home! (id:51989)
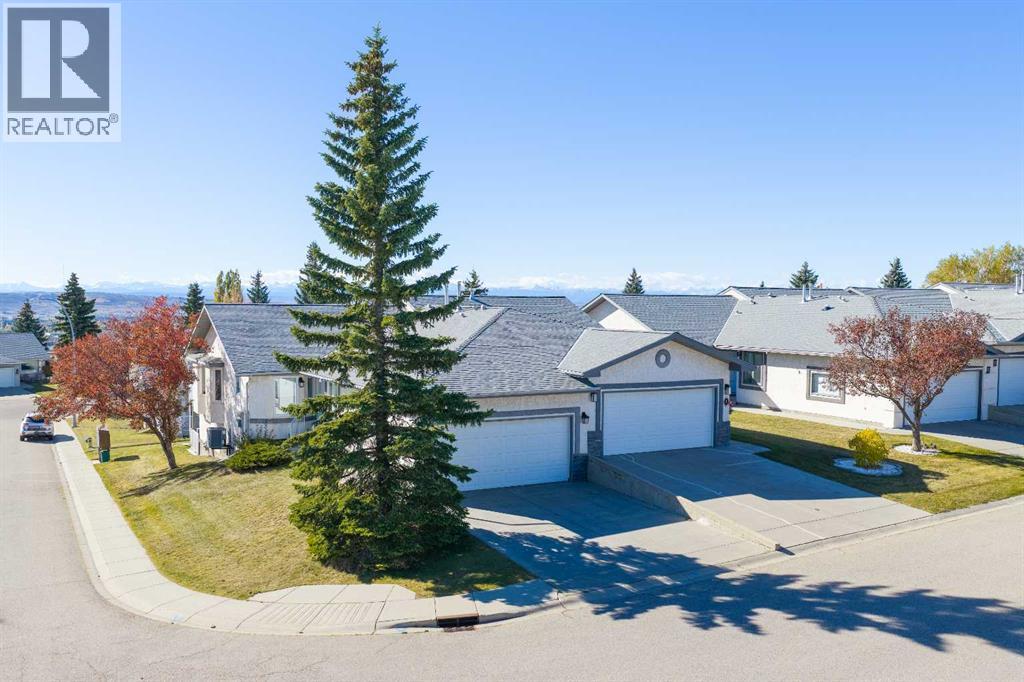
DISCOVER the ULTIMATE "LOCK + LEAVE" LIFESTYLE in this EXCEPTIONAL WALKOUT BUNGALOW VILLA in the sought-after LAKE COMMUNITY of ARBOUR LAKE!!! Offering 2,152+ SQ. FT. DEVELOPED, 4 BEDROOMS, 3 FULL BATHROOMS, CENTRAL A/C + a DOUBLE ATTACHED GARAGE, this FREEHOLD home delivers SPACE, COMFORT + LOW-MAINTENANCE LIVING w/NO CONDO FEES!!! A NEW KITCHEN, TRIPLE-PANE WINDOWS + MOUNTAIN VIEWS elevate everyday living on a 4,542 SQ. FT. CORNER LOT!!! Ideal for snowbirds + downsizers, the $150/MONTH HOA covers LANDSCAPING + SNOW REMOVAL, leaving more time to travel + enjoy life!!! Set on a peaceful cul-de-sac, attractive stucco curb appeal welcomes you inside, where HARDWOOD FLOORS, VAULTED CEILINGS + abundant natural light create an airy atmosphere. The NEW KITCHEN feat. WHITE CABINETRY, GRANITE COUNTERS, STAINLESS STEEL APPLIANCES, a PANTRY + generous storage + prep space!!! The adjoining DINING ROOM is ready for family celebrations + memorable meals, flowing into the inviting LIVING ROOM w/large windows, soaring ceilings + space to gather. Step onto the LARGE UPPER DECK to dine outdoors, unwind + take in the MOUNTAIN VIEWS!!! The MAIN-FLOOR PRIMARY BEDROOM offers a peaceful retreat w/generous windows, a WALK-IN CLOSET + private 4-PC ENSUITE. The 2nd Bedroom is ideal for guests, hobbies or a home office, while a separate 3-PC BATH adds convenience. A practical MUDROOM + MAIN-FLOOR LAUNDRY connect directly to the DOUBLE ATTACHED GARAGE, making winter mornings + everyday errands easier! Follow the METAL + WOOD RAILING downstairs to the FINISHED WALKOUT BASEMENT, where CORK FLOORING brings warmth + the spacious FAMILY ROOM w/GAS FIREPLACE invites cozy movie nights + relaxed gatherings. Walk straight out to the LARGE COVERED PATIO for another inviting place to enjoy the outdoors!!! The 3rd Bedroom + 4th Bedroom, FULL 4-PC BATH + generous STORAGE provide comfortable space for family + overnight guests. A NEWER FURNACE + OVERSIZED HOT WATER TANK add everyday practicality. Outside, the landscaped yard, upper deck + covered patio provide wonderful places to relax + entertain, without the upkeep of mowing or shovelling!!! ARBOUR LAKE provides LAKE PRIVILEGES for SWIMMING, BOATING, FISHING + SKATING, bringing recreation to your doorstep!!! Enjoy the convenience of nearby CROWFOOT CROSSING shopping, dining + services, the YMCA, Crowfoot Library + CROWFOOT LRT, along w/easy access to STONEY TRAIL. HOA rules regarding pets + architectural controls apply. This is the FREEDOM OF VILLA LIVING w/the SPACE OF A BUNGALOW + the BENEFITS OF LAKE COMMUNITY LIFE—BOOK YOUR PRIVATE SHOWING TODAY!!! (id:51989)
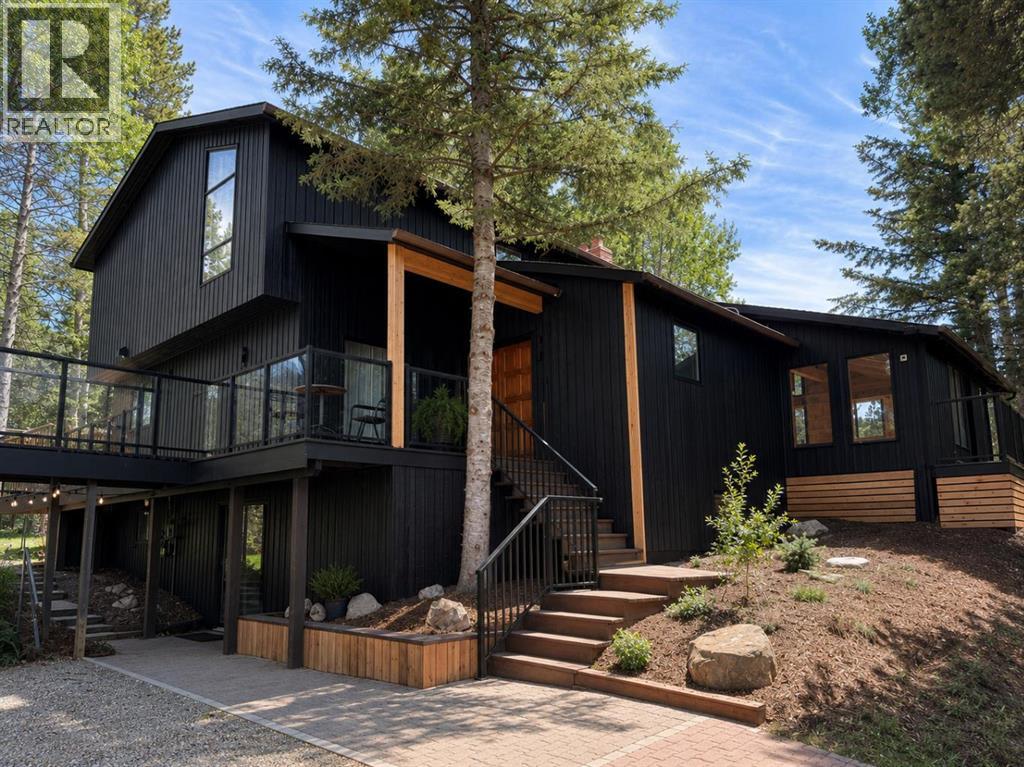
17-Acre Resort-Style Estate | Two Full Residences | Bragg Creek. 4 Bed | 3.5 Bath Main Residence + 2 Bed | 1 Bath Guest Residence | Over 4,000 sq. ft. Developed Living Space (including 770 sq. ft. Guest Residence) | 17 Acres | Detached Double Garage. Two fully self-contained residences, private pond, and 17 acres of pristine forest just 10 minutes from Bragg Creek and 30 minutes to Calgary. Exceptional blend of privacy, luxury, and vacation-style living. A rare opportunity. A True Alberta Sanctuary surrounded by mature spruce, pine, aspen, and poplar forests with rolling hills, seasonal creeks, wetlands, private walking trails, and a picturesque pond. Expansive wraparound decks give a luxury treehouse feel, enjoy morning coffee overlooking the forest, evenings around the fire, and skating on your private pond in winter. Located in the Millarville Community School (K-8) and Springbank Community High School catchment with Bragg Creek amenities only 10 minutes away. The Main Residence has been extensively renovated and features a chef-inspired kitchen with quartz countertops and brand new premium KitchenAid appliances, luxury vinyl plank flooring and designer lighting throughout, main floor bedroom or flexible office, fully finished walkout basement with custom entertainment bar, two high efficiency Napoleon furnaces with central air conditioning, Navien tankless water heater, whole home reverse osmosis water filtration, Starlink high speed internet, smart thermostats, Blink security system, and Schlage smart locks. Separate Guest Residence located above the detached double garage. This beautifully finished 770 sq. ft. suite offers complete independence with private entrance and includes two bedrooms, full kitchen with brand new appliances, bright living room, full bathroom, in suite laundry with brand new appliances, dedicated furnace and central air conditioning, separate gas service and Navien tankless water heater, plus large private storage room below. Perfect for extended family, guests, multigenerational living, nanny, or rental income. Designed for Vacation Style Living with vaulted sunroom featuring brand new hot tub, walk in sauna, outdoor kitchen, fire pit, and multiple outdoor entertaining areas surrounded by forest. Enjoy being on vacation every day while close to Calgary, Bragg Creek, schools, and services. Additional Features: 1,876 sq. ft. Quonset workshop (1,409 sq. ft. main + 467 sq. ft. upper), detached double garage, extensive RV parking, and generous parking for vehicles, trailers, and equipment. Many furnishings available by separate negotiation for turnkey purchase. Current owners are experienced general contractors and available to assist with future renovations or custom improvements after possession. Rare opportunity to own two independent residences on 17 acres of breathtaking Alberta landscape offering unmatched privacy, flexibility, and true resort lifestyle minutes from Bragg Creek and Calgary. (id:51989)
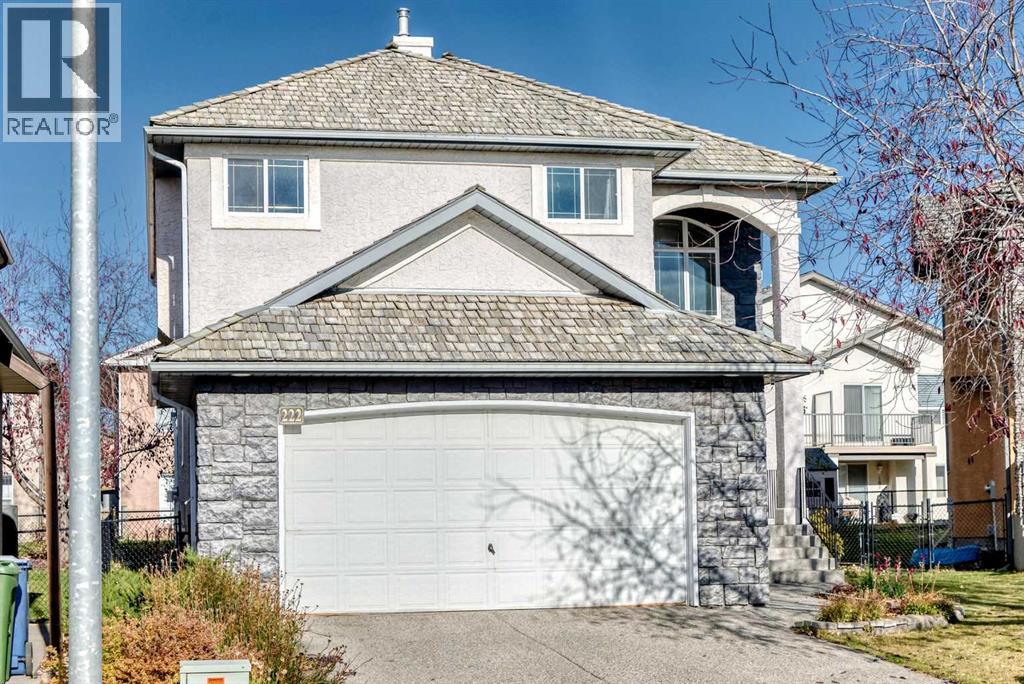
The impressive two-storey living room is one of the first things you'll notice when entering this detached home, with soaring ceilings and large windows that bring in plenty of natural light. The spacious kitchen is another standout feature, offering an abundance of cabinetry, generous counter space and a large island. There's also a separate spice kitchen featuring a newer induction range, with a gas line available behind it. The main floor features a bedroom, ideal for guests or a home office, along with a convenient half bath. Upstairs, an open bonus room overlooks the two-storey living room below, creating a versatile space for a sitting area, home office or reading nook. You'll also find three bedrooms on this level, including the primary suite with an ensuite bathroom and a walk-through closet. An additional full bathroom serves the other two bedrooms. The partially finished basement provides even more living space, with an additional bedroom and a recreation room area. Recent updates include a newer washer and dryer and a furnace replaced in June 2026. The wood shingle roof was inspected in 2024. With its dramatic two-storey living room, exceptionally spacious kitchen, versatile bonus room and five bedrooms across three levels, this home offers plenty of room for everyday living. Ideally located on a quiet cul de sac and close to shopping and schools, this home is sure to impress! (id:51989)
Welcome to this well-maintained 4-Bedroom, 3.5-Bath home featuring a FULLY FINISHED BASEMENT WITH PERMIT & double detached garage. A welcoming foyer opens to a bright living room with large front-facing windows & corner gas fireplace. The kitchen offers centre island, corner pantry & ample cabinetry with patio doors leading to the huge deck. Adjoining is the dining area. Laundry & 2-PC bath completes the main floor. Upstairs, the primary bedroom features a W/I closet & 4-PC ensuite, along with 2 additional bedrooms & another 4-PC bath. The fully finished basement offers a bedroom, rec room, 3-PC bath & storage room. Enjoy the spacious backyard featuring a detached garage, garden beds, concrete walkway & grassy area. Recent updates include roof (2023), basement bath (2022), windows & flooring (2021), plus some newer appliances. Conveniently located close to schools, parks, shopping, transit, recreation & everyday amenities, with easy access to major routes. (id:51989)
A Rare opportunity to own the largest unit in this 55+ building! This exceptional top-floor southeast corner condo offers 2 bedrooms Plus a den with incredible ravine views. Vaulted ceilings in the living room and expansive windows throughout create a bright, airy atmosphere, while the south-facing exposure fills the home with natural light. The beautifully integrated kitchen features top-of-the-line built-in appliances with matching cabinet fronts for a seamless finish. Custom built-in closet systems throughout provide exceptional storage and thoughtful organization. Enjoy the convenience of TWO parking stalls. With its generous layout, thoughtful custom upgrades and remarkable ravine setting, this condo offers an exceptional combination of space, light, views and convenience. A truly special home and an incredible opportunity! (id:51989)
Welcome to The Wedgewoods in the highly sought-after Discovery Ridge, where sophisticated condo living meets the tranquility of nature. This beautifully updated fourth-floor residence offers 1097.59 sq. ft. of living space in a solid concrete building, with peaceful woodland views overlooking Griffith Woods.The bright, contemporary kitchen features quartz countertops, crisp white cabinetry and stainless steel appliances. Nine-foot knockdown ceilings, new lighting, fresh paint, and newer carpet and laminate flooring create a fresh, inviting atmosphere. Conveniently located just off the kitchen, the dedicated laundry room features a newer washer and dryer, along with additional space for storage.Distinctive within the complex, this unique two-bedroom floor plan offers an open, sophisticated layout ideal for entertaining. The spacious living and dining areas flow naturally onto the private balcony, where you can savour your morning coffee or enjoy an evening BBQ overlooking the peaceful woodland setting of Griffith Woods.Privately tucked away from the main living area, the primary bedroom offers a peaceful retreat with a generous walk-in closet and convenient access to the four-piece bathroom. The bathroom has been refreshed with a newer vanity featuring practical drawer storage, along with a combined shower and soaker tub—an inviting space to unwind at the end of the day.Griffith Woods is a treasured Calgary natural area featuring protected woodland along the Elbow River. Scenic pathways wind through mature trees, offering opportunities for peaceful walks, birdwatching and wildlife viewing. It’s a wonderful natural escape just steps from home.For outdoor enthusiasts, Bragg Creek and the Rocky Mountains are within easy reach, offering hiking, mountain biking, cross-country skiing and year-round adventures. Golf enthusiasts will appreciate nearby River Spirit Golf Club, Elbow Springs Golf Club and Redwood Meadows Golf & Country Club.The Wedgewoods also offers secure, heated underground parking and welcoming amenities, including a fitness centre and library and games room. Nearby Signal Hill Centre, Westhills Towne Centre and Costco provide excellent shopping and everyday conveniences. Excellent access to major roadways provides convenient connections to all areas of the city. QUIET CONCRETE BUILDING! TITLED SECURE UNDERGROUND PARKING! AFFORDABLE LUXURY ALL UTILITIES INCLUDED IN CONDO FEE! Experience the perfect balance of sophisticated living and natural beauty. Contact your favourite REALTOR today to arrange your private viewing! (id:51989)
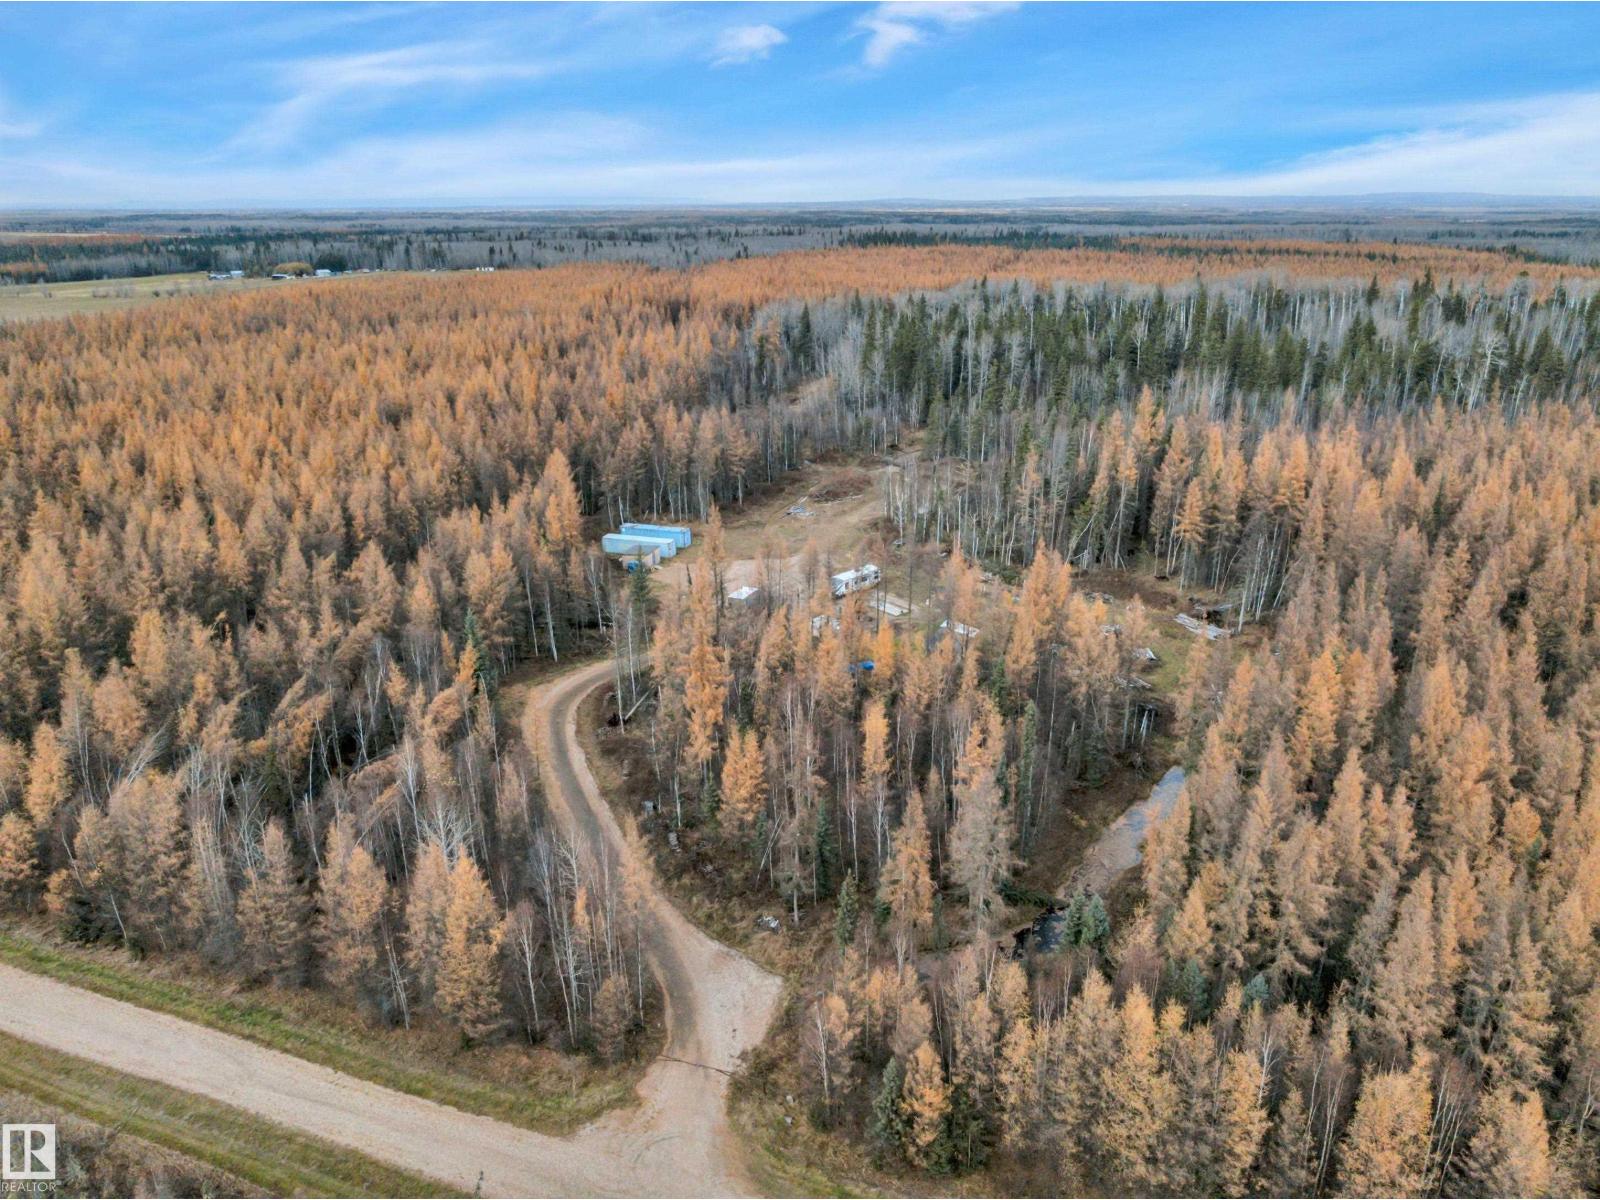
A perfect recreational retreat! Get away from it all on this treed 40 acre parcel that borders numerous acres of crown land. The approach and part of the site was cleared and has gravel. Excellent opportunity to build, or park your RV and use on the weekends. Perfect for sledding, quads, and a hunters delight with acres of your own treed land and the neighbouring crown land. Only 1.5 hours west of Edmonton. (id:51989)
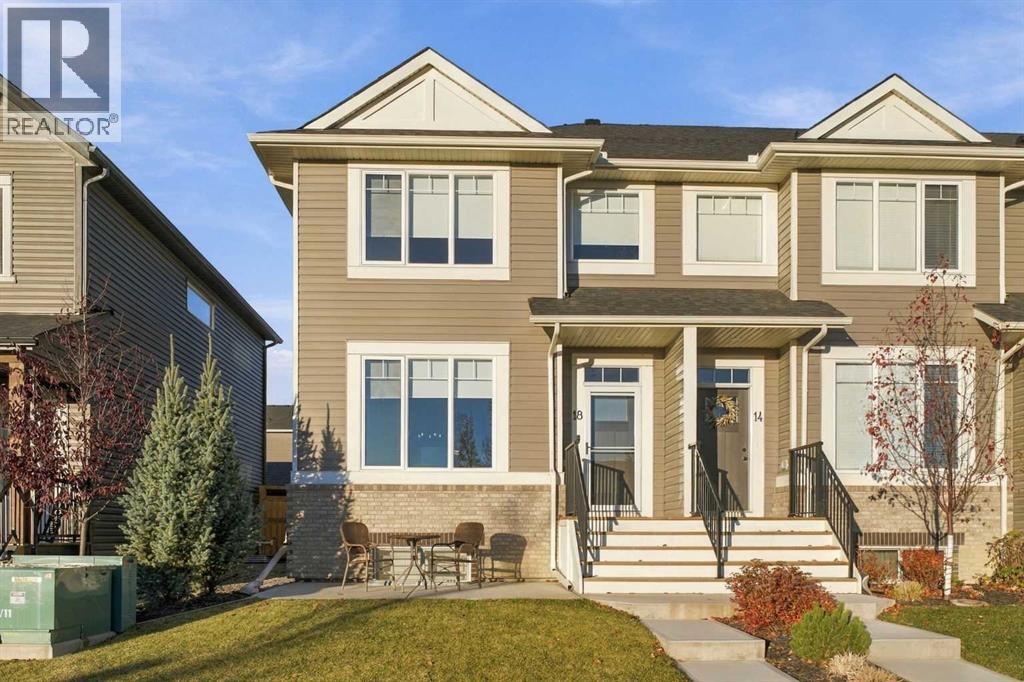
Welcome to 18 Willow Green Link in The Willows, Cochrane! Built by Kingsmith in 2022, this lovely home has been immaculately cared for and is ready for its next family to settle in and make it their own. With its neutral colour palette, fresh window coverings, and inviting feel throughout, it offers a wonderful balance of modern style and everyday comfort. The functional layout features 4 bedrooms and 3.5 bathrooms, with plenty of room for family life, hosting friends, or creating a space to work from home. The fully finished basement adds even more room to spread out, whether it’s movie nights, a playroom, or a cozy spot to unwind. Outside, the detached double car garage offers convenient parking and extra storage. An added front patio adds a welcoming spot to enjoy your morning coffee, unwind in the fresh air, or connect with neighbours. With its newer construction and evident pride of ownership, this home is an easy one to fall in love with. A wonderful place to put down roots and enjoy all that Cochrane has to offer! (id:51989)
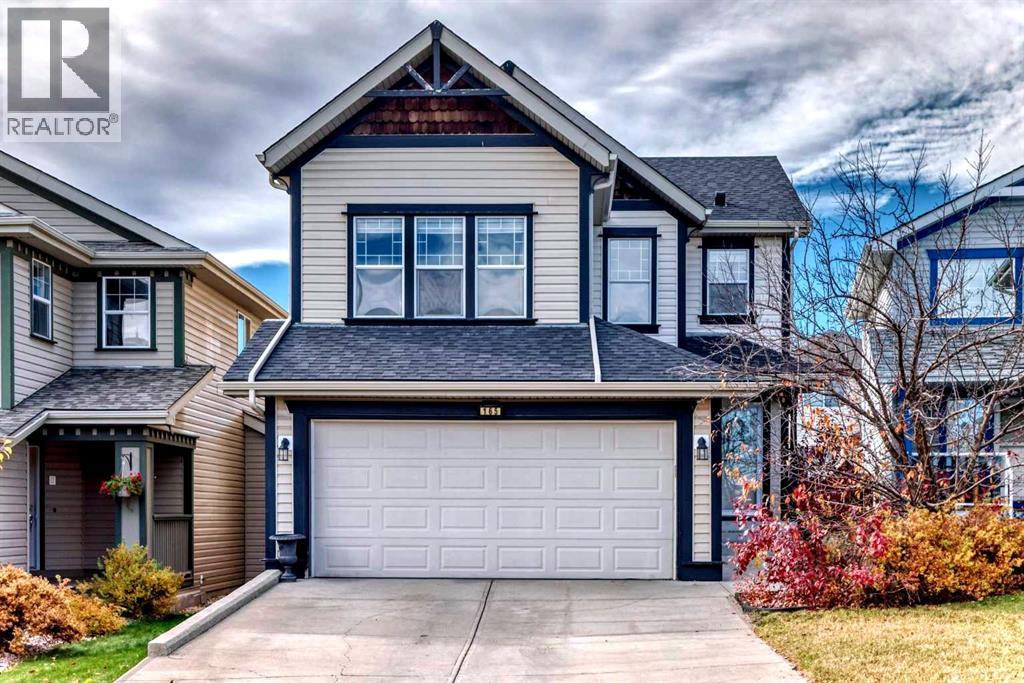
Fully developed 3-bedroom, 3.5-bathroom JAYMAN-built home with 1,677 sq ft above grade, a BONUS ROOM, a RENOVATED KITCHEN and a sunny WEST-FACING BACKYARD. It sits on a quiet street in a family-friendly community, within walking distance of elementary, junior high and high schools.The main floor has an open great room layout connecting the living room, kitchen and dining area, plus a powder room and laundry room. The renovated kitchen features white cabinetry, UNDER-CABINET LIGHTING, a corner pantry and a dedicated hood fan. The expanded island has a seating overhang, power outlets on both sides, built-in garbage and recycling pull-outs and a lower-level microwave spot that keeps the counters clear. The dining area includes a custom BANQUETTE WITH STORAGE that works well for grilling tools, plus a hidden compartment under the bench that is the perfect place to hide Christmas presents! The custom seat cushions are included.Upstairs has a large bonus room and three generous bedrooms. The primary suite includes a walk-in closet with organizer and an ensuite with soaker tub and stand-alone shower.The FULLY DEVELOPED BASEMENT adds a flex room, 4-piece bathroom, storage and a separate furnace room. The basement wardrobe unit, closet organizers, furnace room shelving and deep freeze all stay.Recent updates include NEW SHINGLES AND EAVESTROUGHS IN 2025 and NEW SIDING on two sides. CENTRAL AIR CONDITIONING keeps things comfortable in the summer.The west-facing backyard gets full afternoon and evening sun. It has a wood deck covered by a PERMITTED ATTACHED PERGOLA with privacy screen, a separate paver patio with an aluminum pergola, garden shed, a flat grassed yard, mature trees and full fencing. The front attached double garage and driveway provide parking for six vehicles.The home is close to parks, playgrounds, basketball courts, schools and shopping, with QUICK ACCESS TO STONEY TRAIL WITHOUT HEARING IT from the backyard. Come see this excellent family home for yourself! (id:51989)