

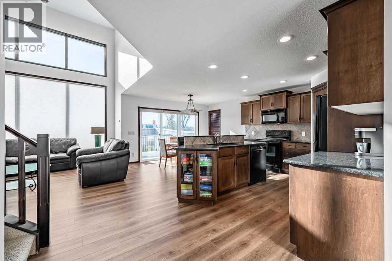
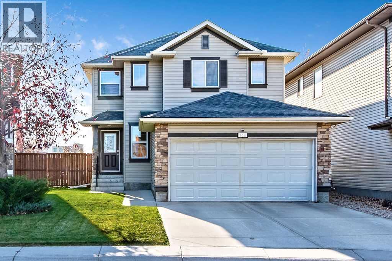
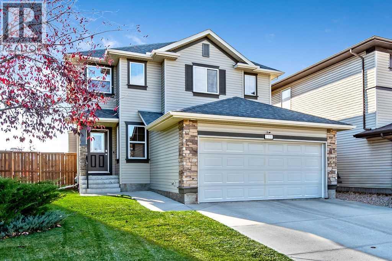
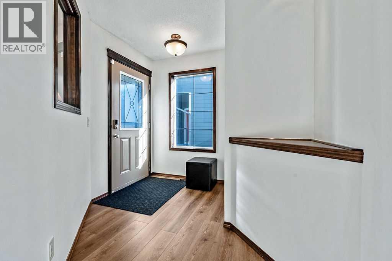
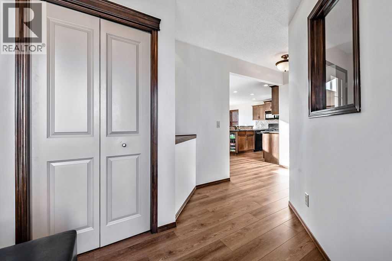
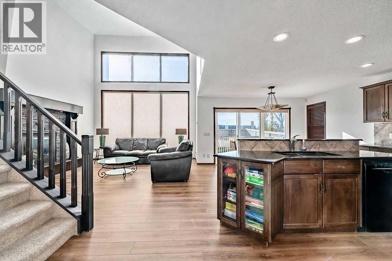
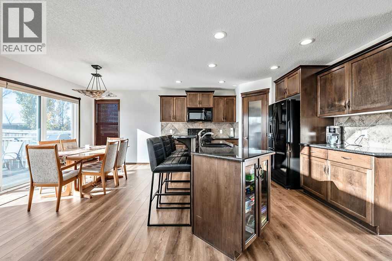
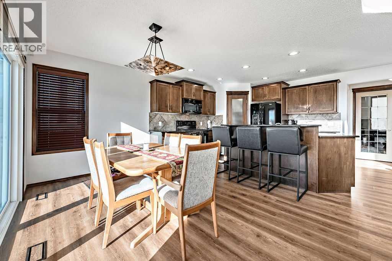
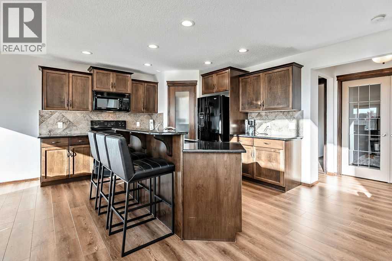
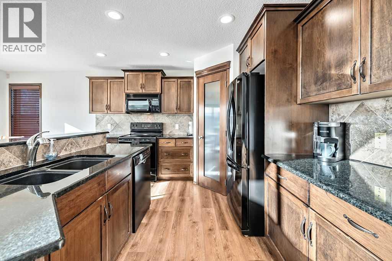
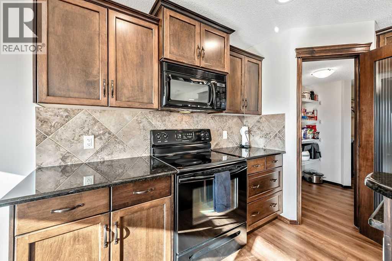
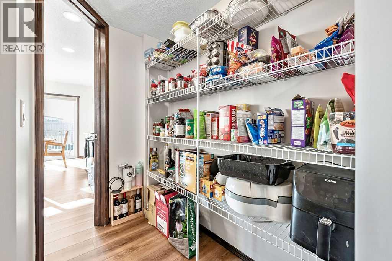
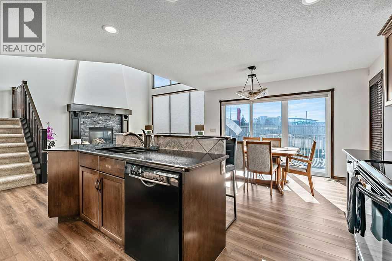
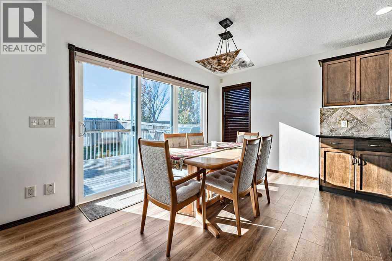
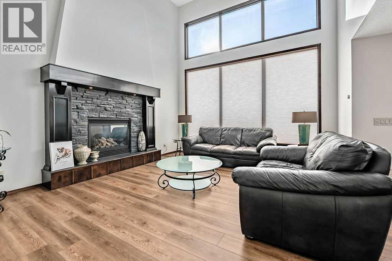
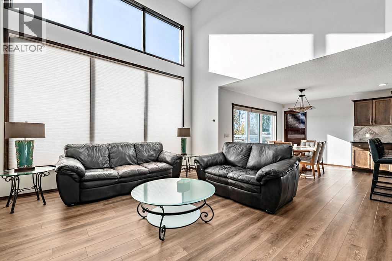
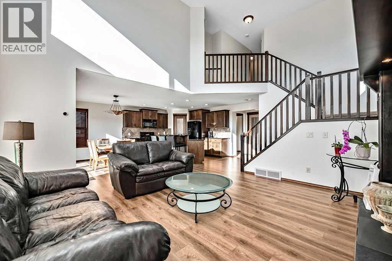
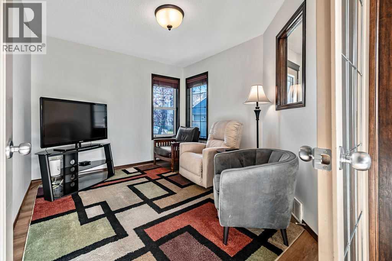
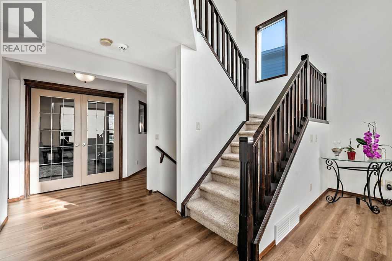
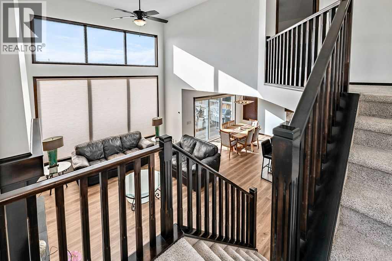
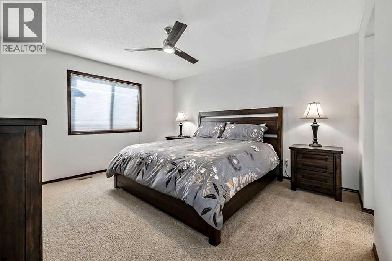
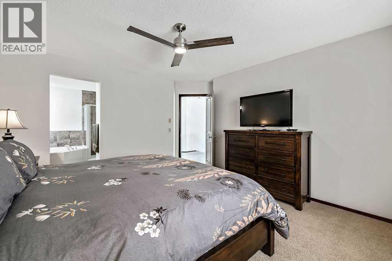
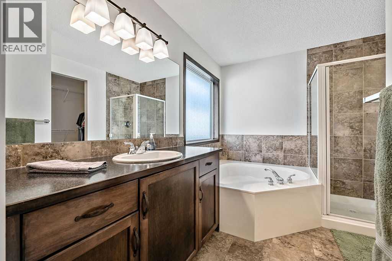
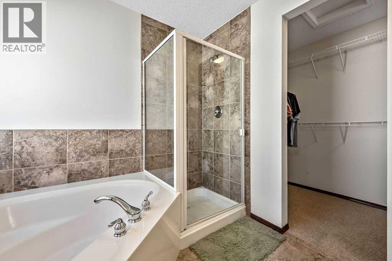
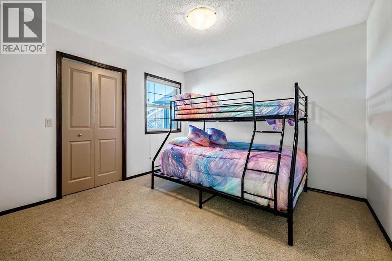
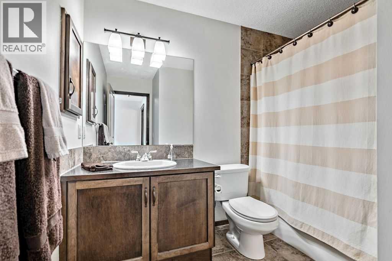
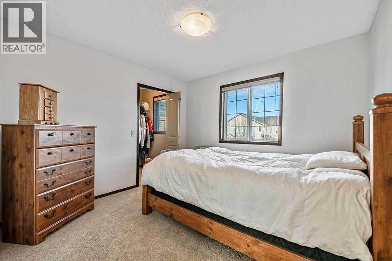
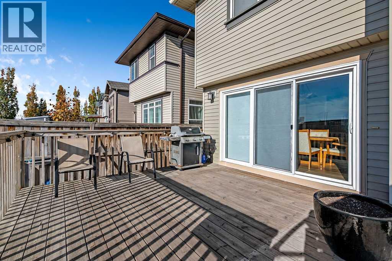
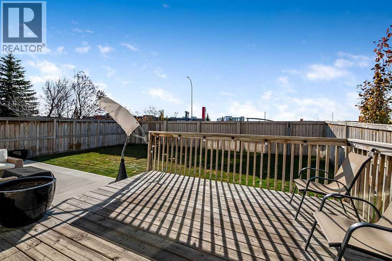
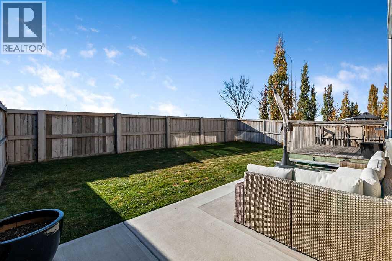
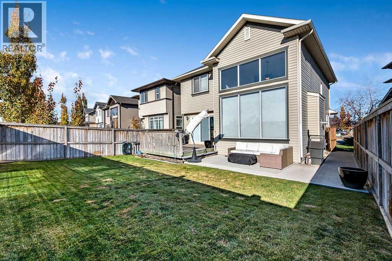
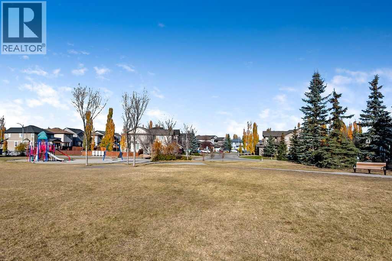
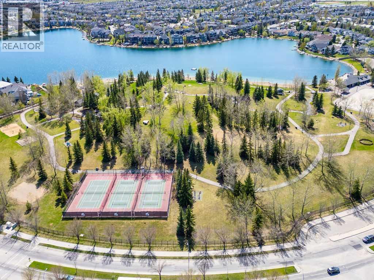
Meticulously maintained, this inviting family home is located in the sought after Lake Chaparral community! The spacious family room features a STUNNING TWO STOREY WALL OF WINDOWS and striking fireplace feature wall. The kitchen has lots of cabinetry, granite countertops and a convenient walk-through pantry, while a main floor flex room is perfect for a home office. An ELEGANT STAIRCASE OVERLOOKS THE OPEN LIVING SPACE, adding to the home’s impressive design. Upstairs has three generously sized bedrooms, including a relaxing primary bedroom with a luxurious corner soaker tub in the ensuite. Enjoy the sunny south facing, fully fenced backyard with a 13’ x 13’ deck and an oversized concrete patio - perfect for outdoor entertaining. Lake Chaparral offers an incredible year round lifestyle, with sandy beaches, fishing, paddleboarding, tennis, pickleball, winter skating, movie nights and more! (id:51989)
Features of 180 Chapalina Heights Se
- MLS® Number A2354253
- Price $674,900
- Bedrooms: 3
- Bathrooms: 4
- Square Footage: 1867 sqft
- Property Type: House
- Community Name: Chaparral
- Amenities Near By Park, Playground, Recreation Nearby, Schools, Water Nearby
- Community Features Lake Privileges, Fishing
- Features Closet Organizers
- Parking Space Total 2
- Plan 0611821
- Structure Deck
Buildings
| Bathroom Total | 4 | Bedrooms Above Ground | 3 |
| Bedrooms Total | 3 | Appliances | Washer, Refrigerator, Dishwasher, Stove, Dryer, Microwave, Window Coverings, Garage Door Opener |
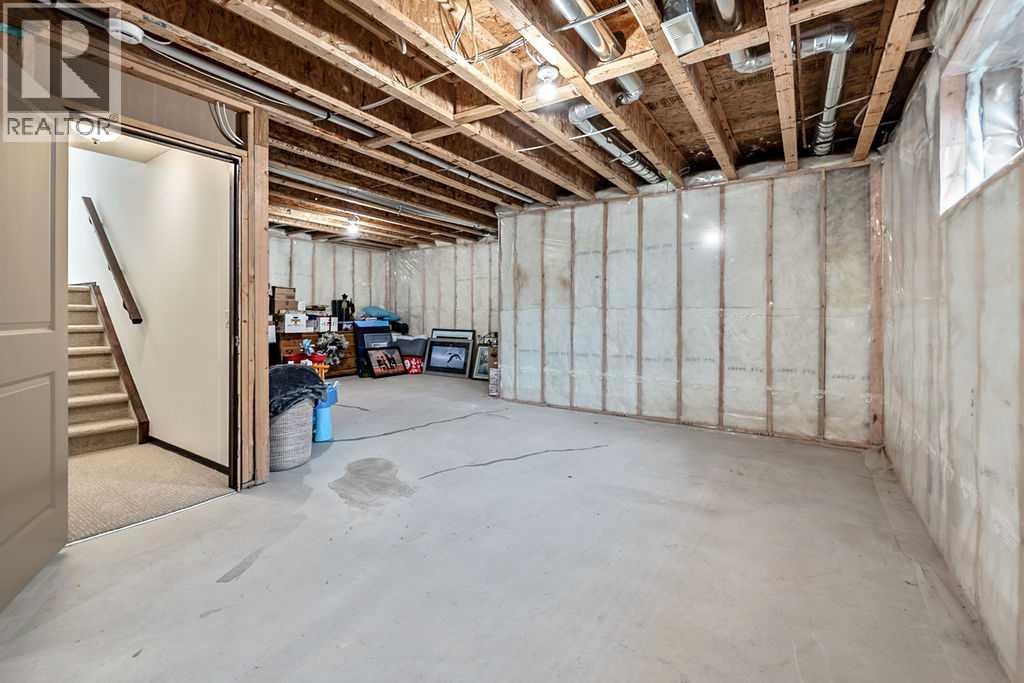
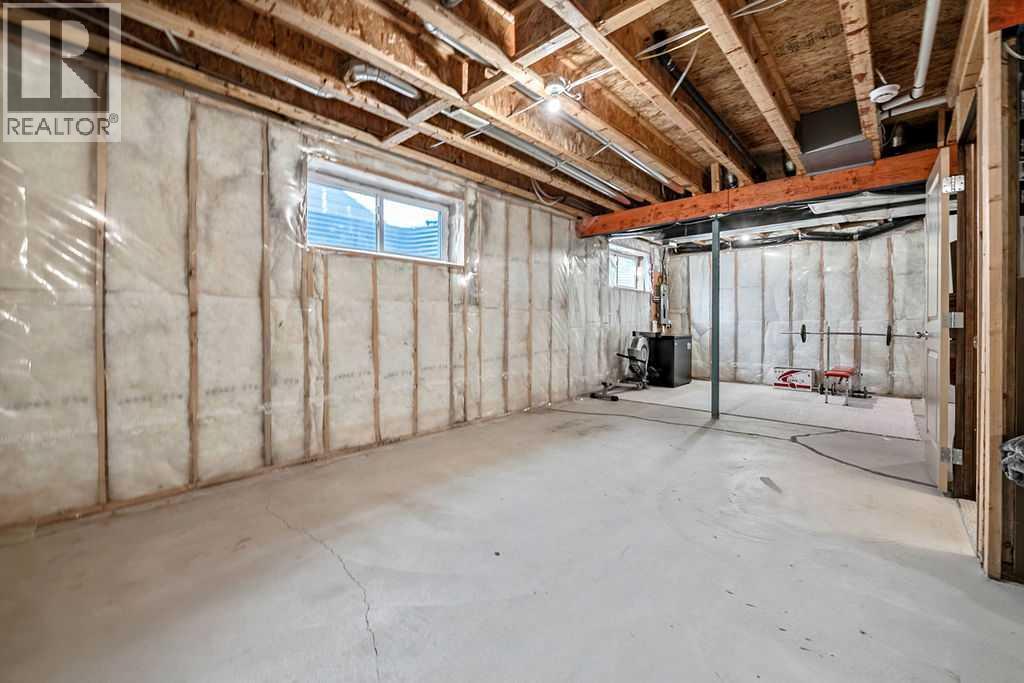
| Basement Development | Unfinished | Basement Type | Full (unfinished) |
| Constructed Date | 2006 | Construction Material | Wood Frame |
| Construction Style Attachment | Detached | Cooling Type | Central Air Conditioning |
| Exterior Finish | Stone, Vinyl Siding | Fireplace Present | Yes |
| Fireplace Total | 1 | Flooring Type | Carpeted, Ceramic Tile, Vinyl Plank |
| Foundation Type | Poured Concrete | Half Bath Total | 1 |
| Heating Type | Forced Air | Stories Total | 2 |
| Size Interior | 1867 Sqft | Total Finished Area | 1867 Sqft |
| Type | House |
Parking
| Attached Garage | 2 |
Land
| Acreage | No | Fence Type | Fence |
| Land Amenities | Park, Playground, Recreation Nearby, Schools, Water Nearby | Landscape Features | Landscaped |
| Size Frontage | 10.97 M | Size Irregular | 382.00 |
| Size Total | 382 M2|4,051 - 7,250 Sqft | Size Total Text | 382 M2|4,051 - 7,250 Sqft |
| Zoning Description | R-1 |
Rooms
| Level | Type | Length | Width | Dimensions |
|---|---|---|---|---|
| Basement | 4pc Bathroom | 5.00 Ft x 8.75 Ft | ||
| Main Level | Other | 5.75 Ft x 7.17 Ft | ||
| Main Level | Other | 10.00 Ft x 11.50 Ft | ||
| Main Level | Living Room | 14.00 Ft x 16.00 Ft | ||
| Main Level | Dining Room | 7.50 Ft x 13.00 Ft | ||
| Main Level | Kitchen | 11.50 Ft x 12.17 Ft | ||
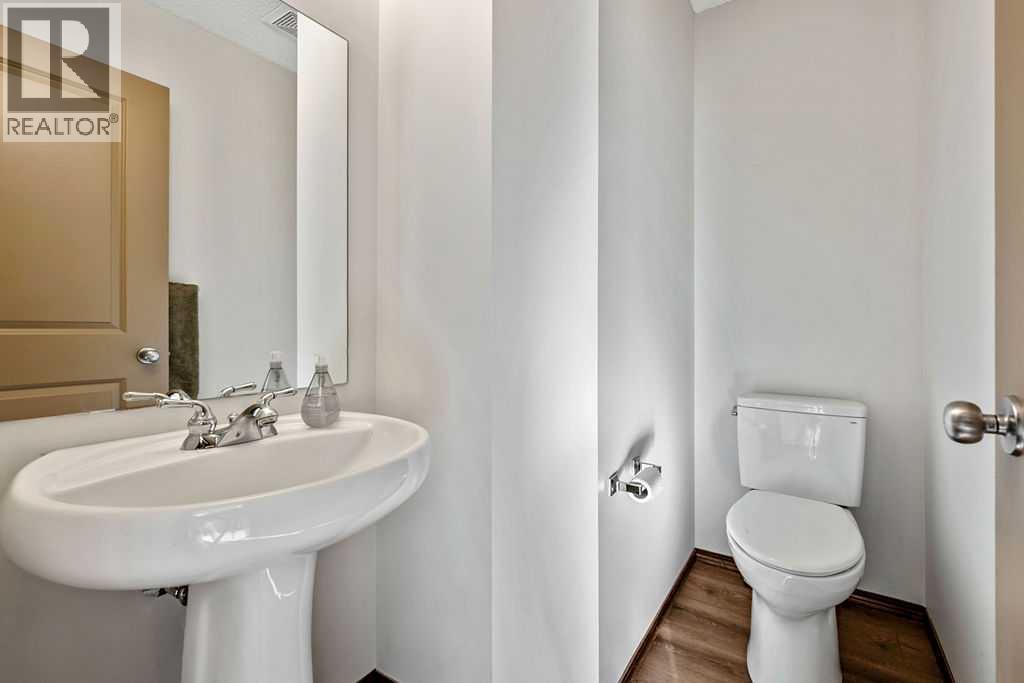
| Main Level | 2pc Bathroom | 4.58 Ft x 6.42 Ft | ||
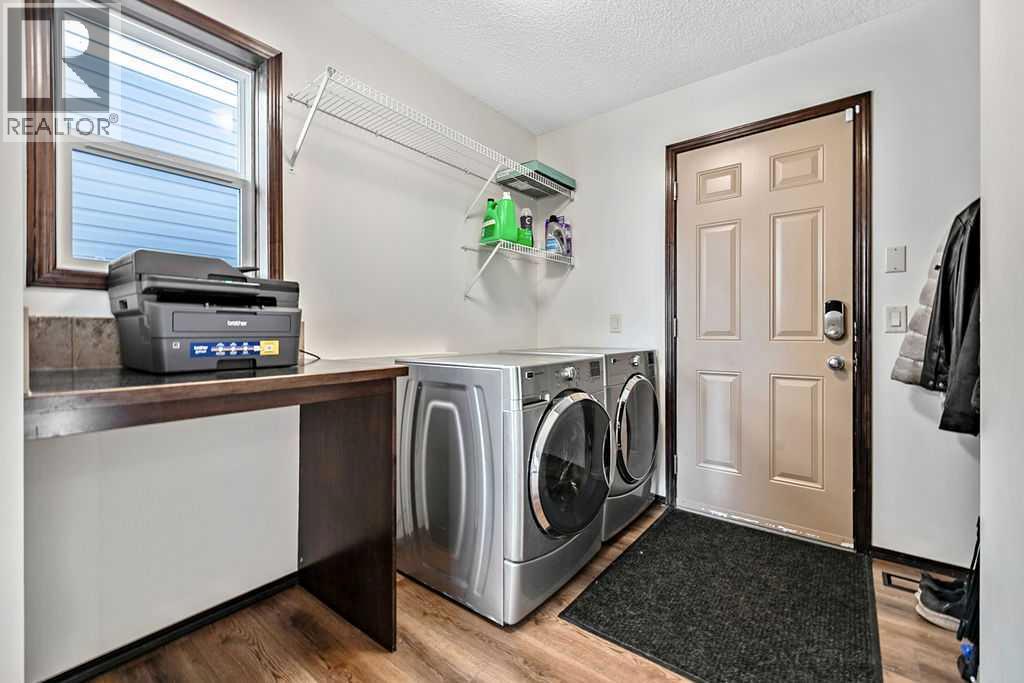
| Main Level | Laundry Room | 6.67 Ft x 8.17 Ft | ||
| Upper Level | Primary Bedroom | 12.58 Ft x 14.00 Ft | ||
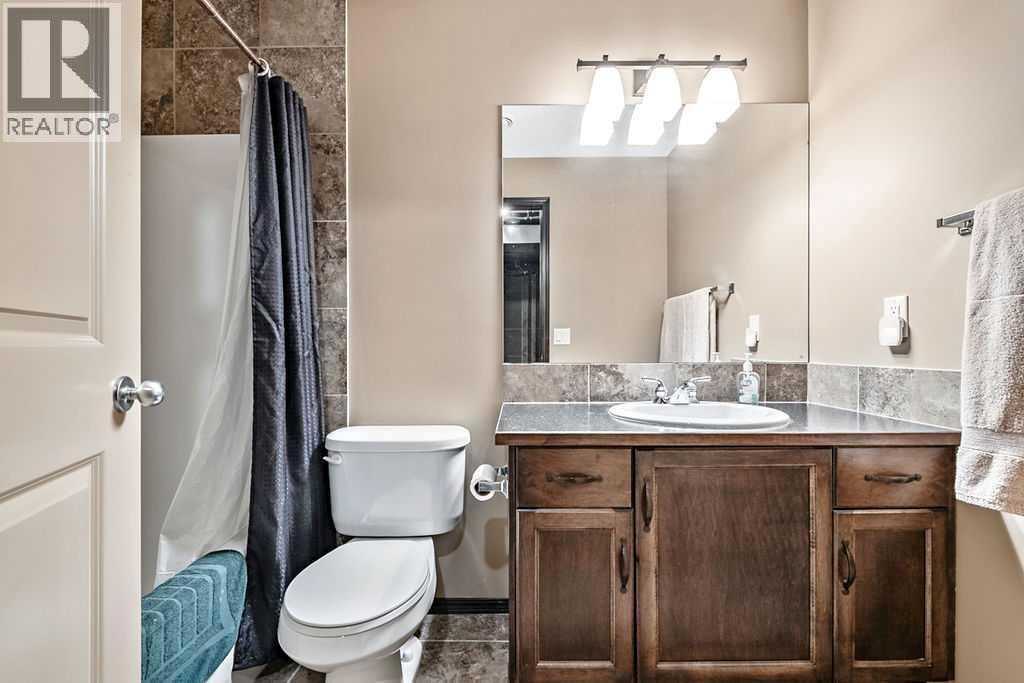
| Upper Level | 4pc Bathroom | 7.83 Ft x 10.00 Ft | ||
| Upper Level | Bedroom | 10.50 Ft x 11.00 Ft | ||
| Upper Level | Bedroom | 10.33 Ft x 11.00 Ft | ||
| Upper Level | 4pc Bathroom | 5.00 Ft x 8.67 Ft |
Agents and Offices
- Ron Carriere
- Office: RE/MAX Landan Real Estate
What's Nearby
Similar Properties

42 Douglas Glen Circle Se, Calgary, Alberta
- MLS® # A2346227
- Simon D. Hunt
- Shannon Hunt
- RE/MAX House Of Real Estate