

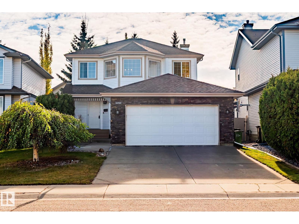
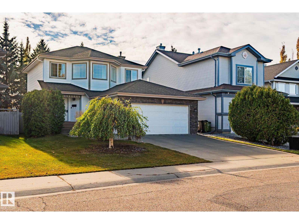
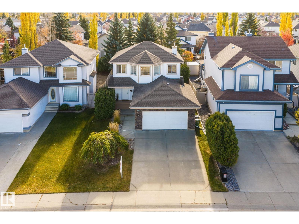
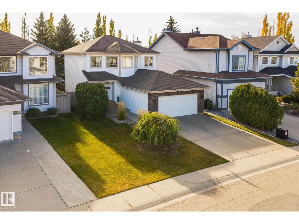
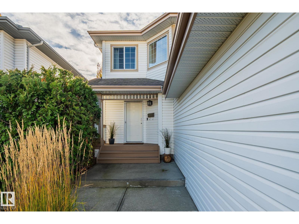
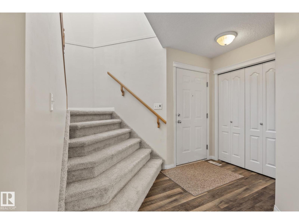
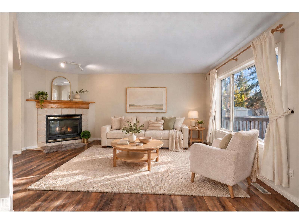
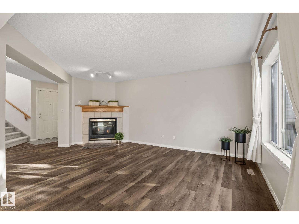
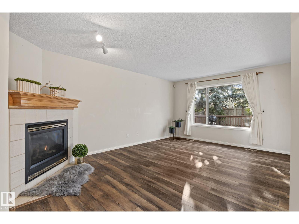
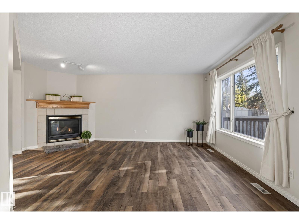
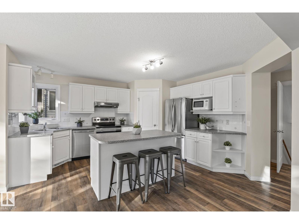
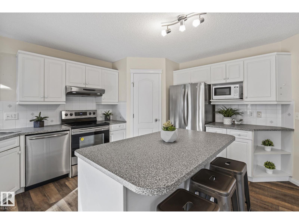
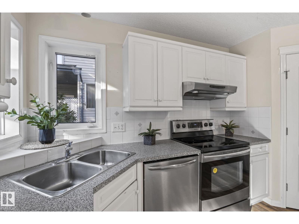
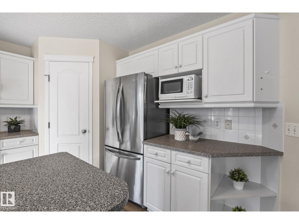
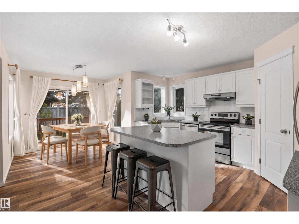
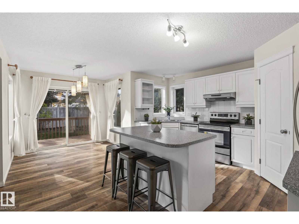
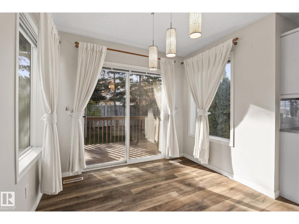
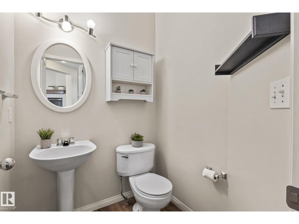
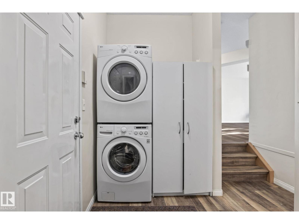
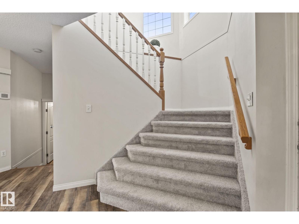
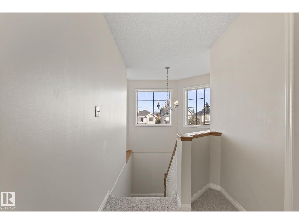
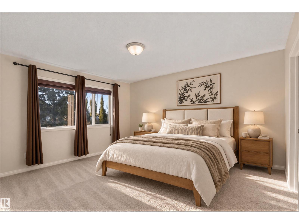
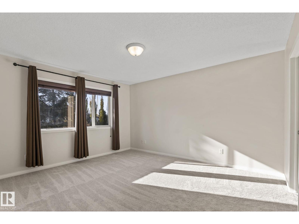
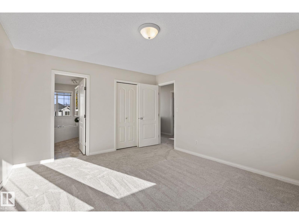
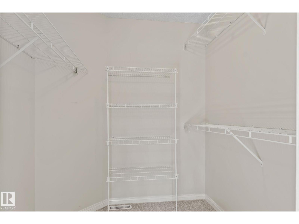
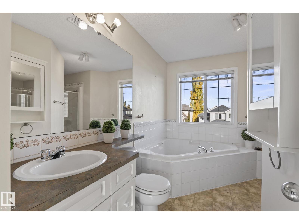
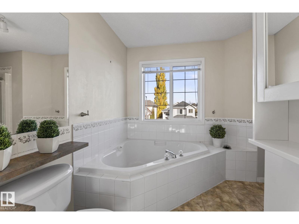
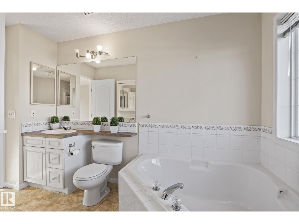
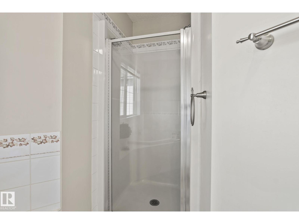
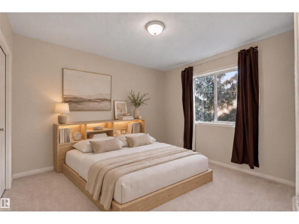
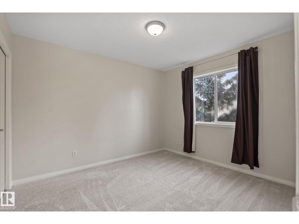
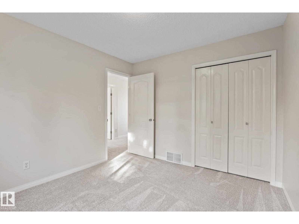
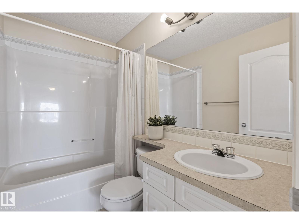
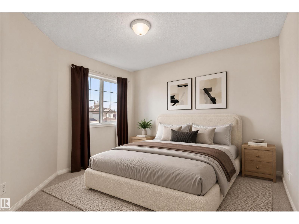
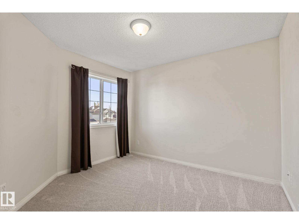
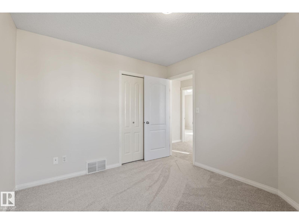
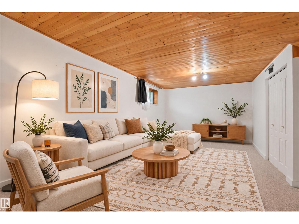
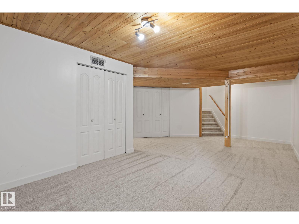
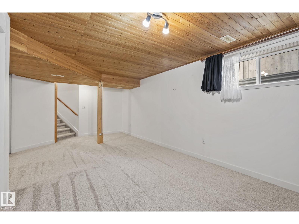
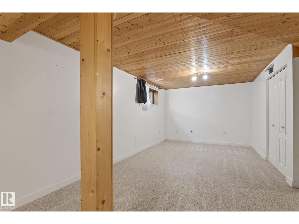
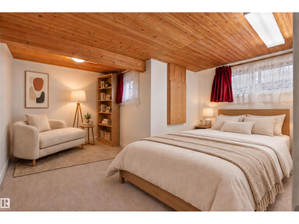
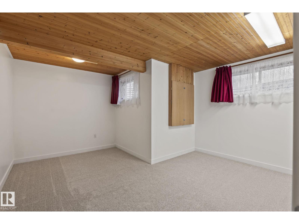
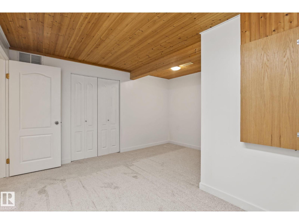
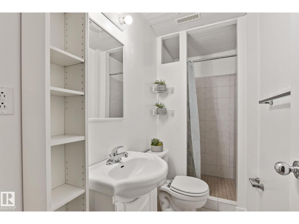
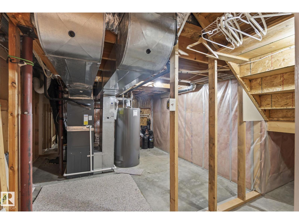
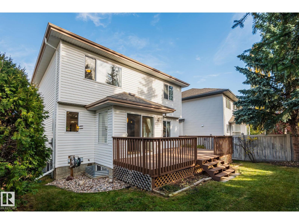
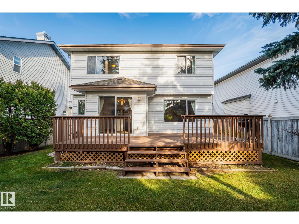
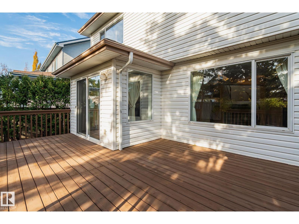
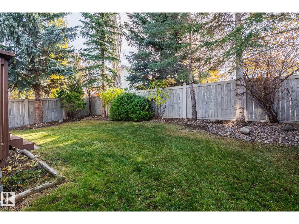
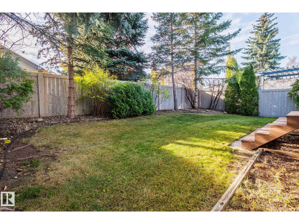
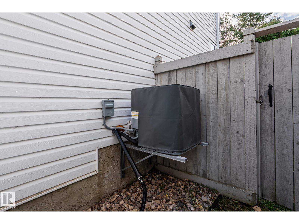
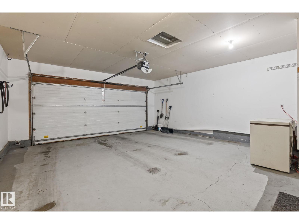
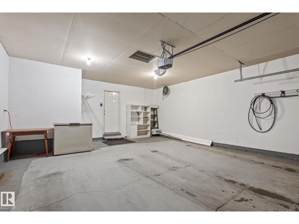
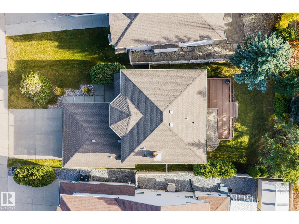
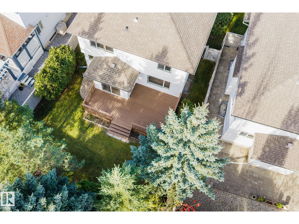
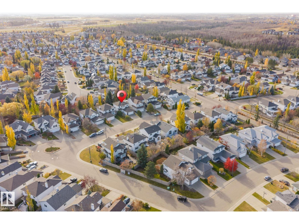
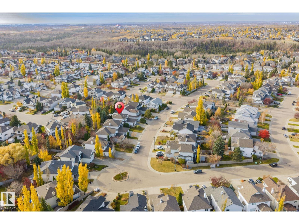
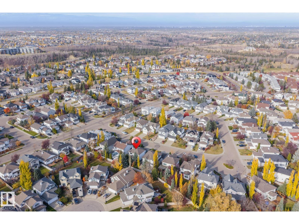
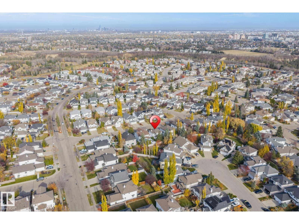
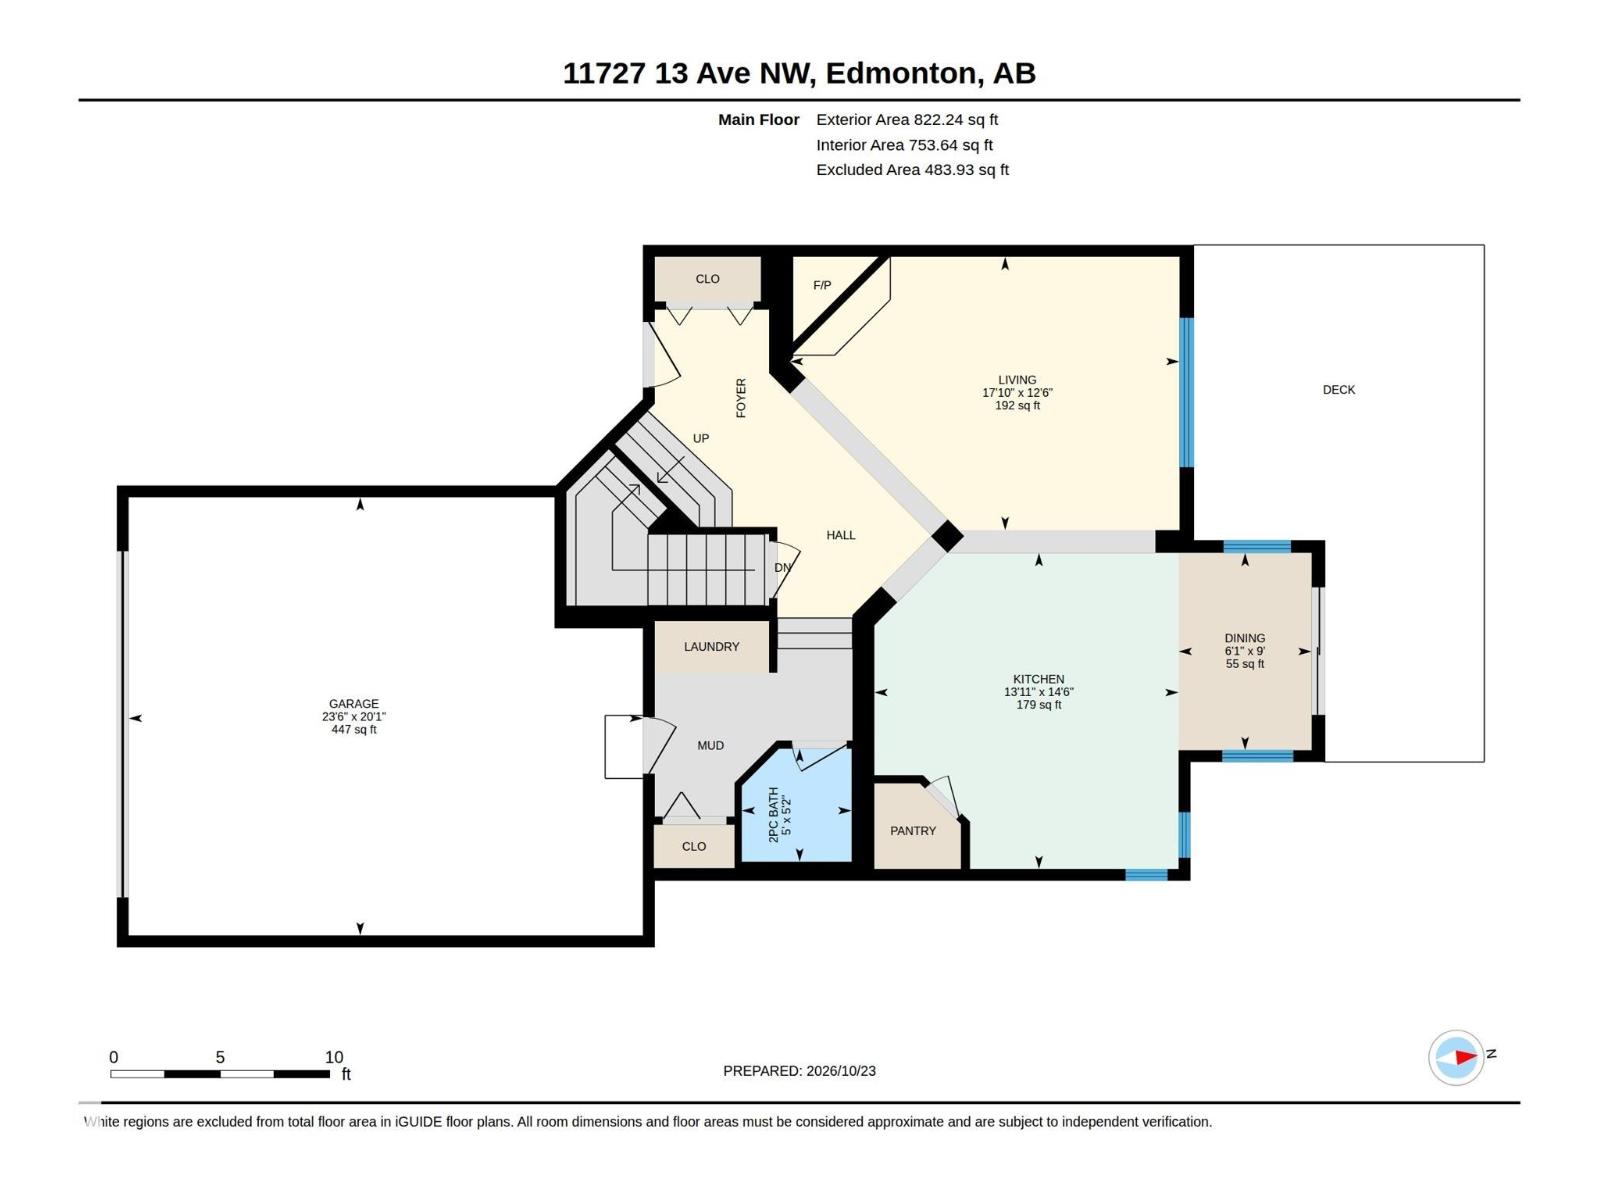
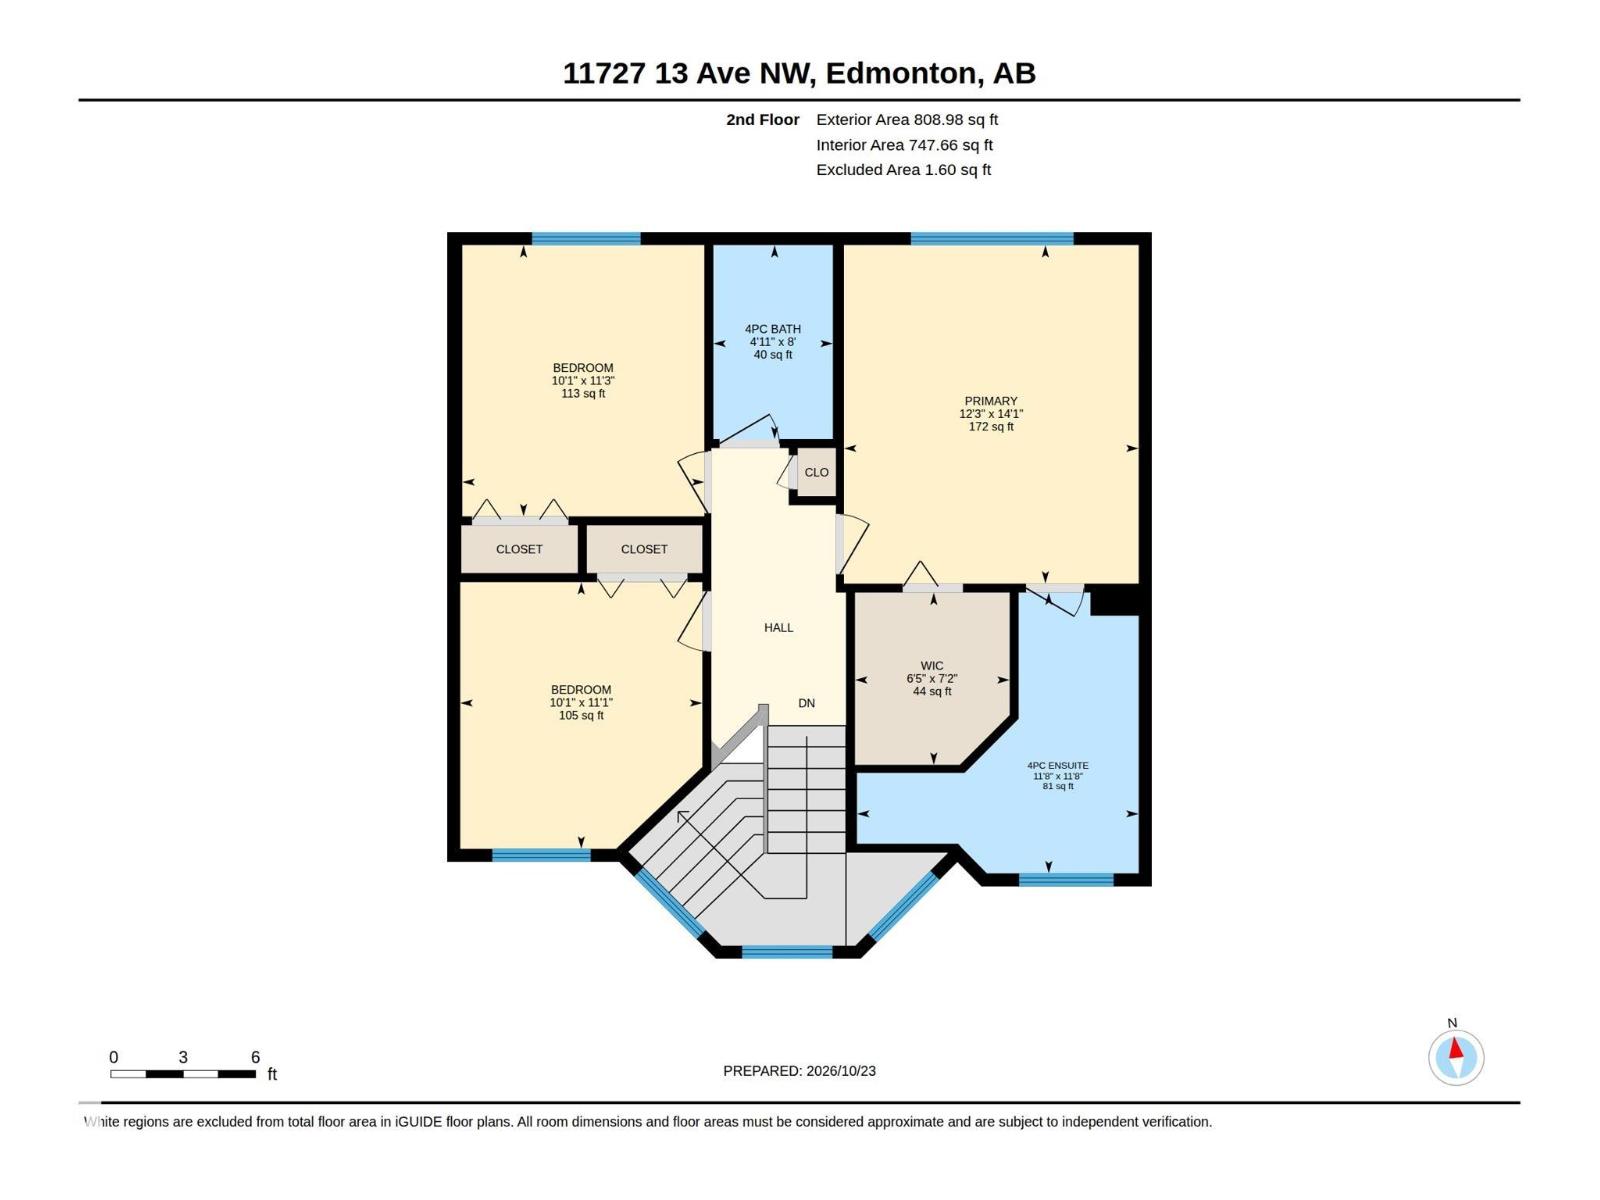
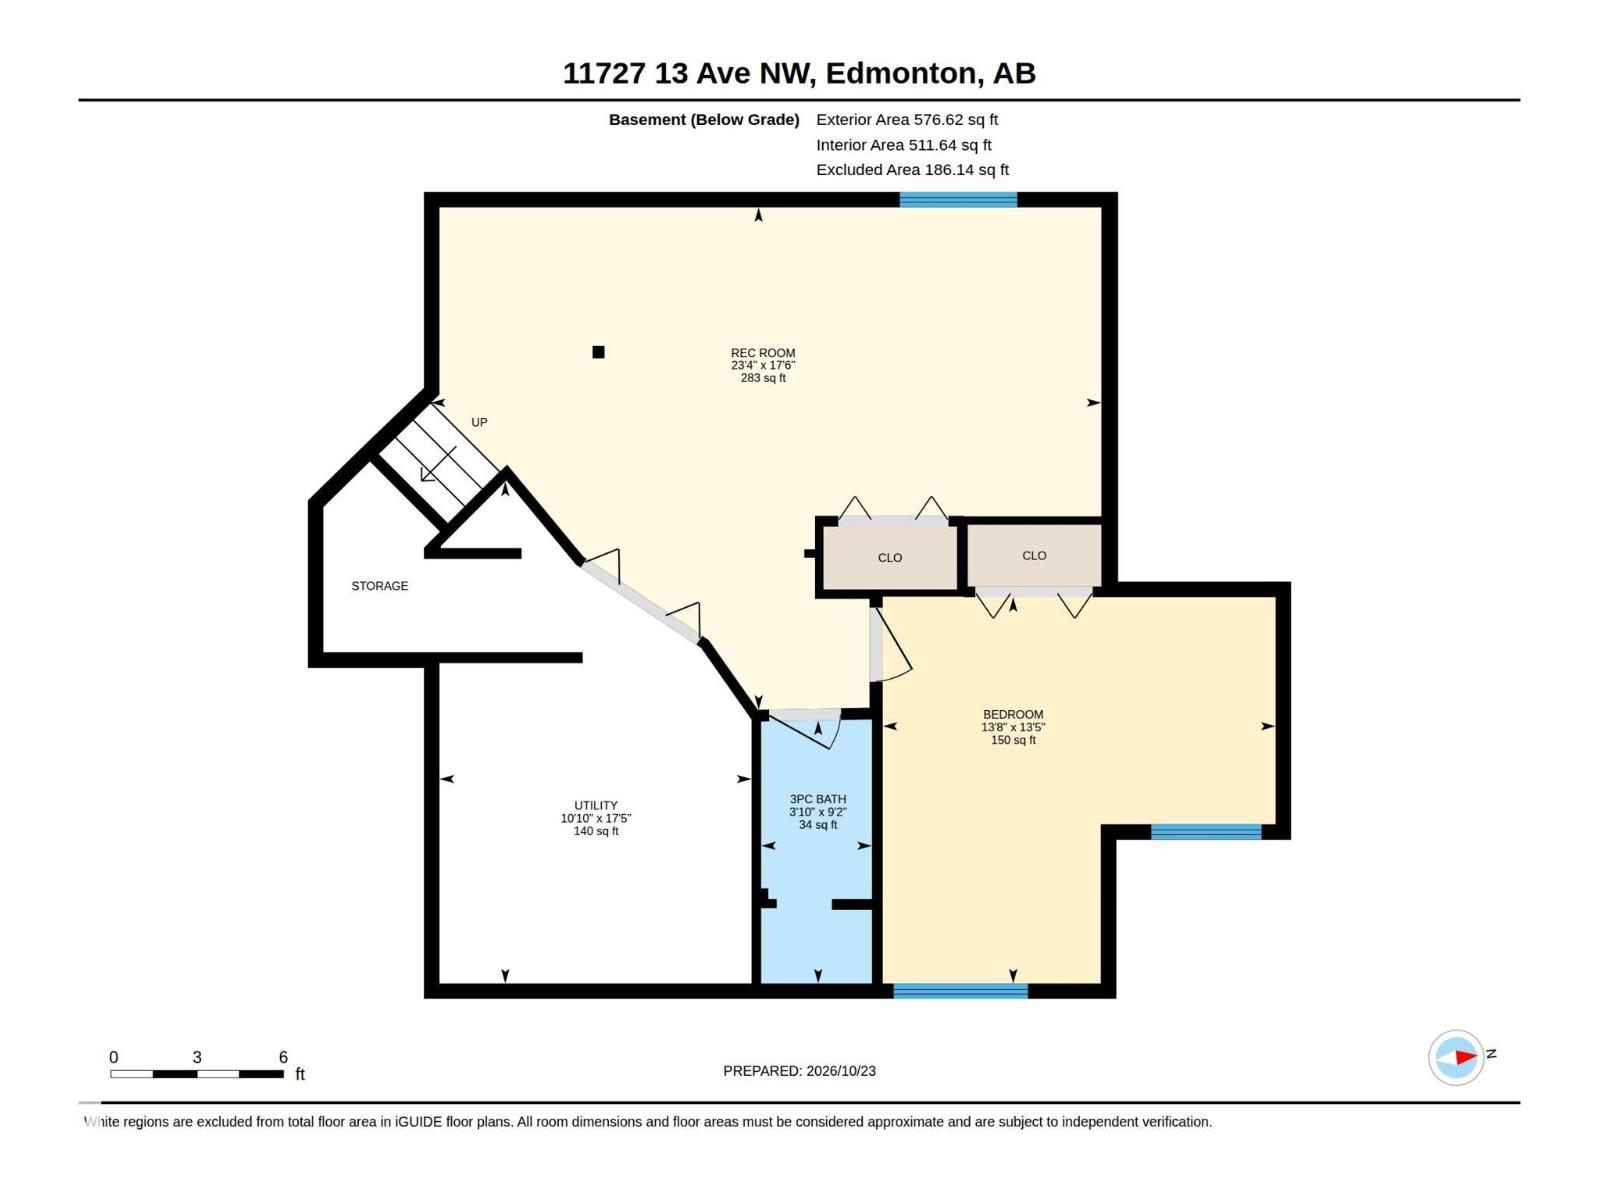
This well maintained 1631 sq.ft. 2-story, is situated on a quiet street in the heart of Twin Brooks. As you enter the home, you are greeted with a warm and inviting floor plan, great natural light and newer vinyl plank flooring (2021). The living room, kitchen and dining areas blend seamlessly together, with a corner gas fireplace for warmth and ambiance. The white kitchen has a great layout with abundant storage, large island and walk-in pantry. There is convenient access out to the spacious deck and fully landscaped south-yard, that features fruit trees, privacy, calm and tranquility. The upper level of the home has 3 good sized bedrooms, including a primary suite complete with 5-piece ensuite, soaker tub and separate shower. The lower level of the home is also completely finished large rec room area, 4th bedroom and full 3-piece bathroom. Complete the package with upgrades that include furnace + A/C (2019), carpet (2026), shingles (2012) & hot water tank (2021). Some images have been virtually staged. (id:51989)
Features of 11727 13 Av Nw
- MLS® Number E4514046
- Price $489,000
- Bedrooms: 4
- Bathrooms: 4
- Square Footage: 1631 sqft
- Property Type: House
- Neigbourhood: Twin Brooks
- Amenities Near By Public Transit, Schools
- Features Treed, No Back Lane, No Animal Home, No Smoking Home
- Parking Space Total 4
- Structure Deck
Buildings
| Bathroom Total | 4 | Bedrooms Total | 4 |
| Amenities | Vinyl Windows | Appliances | Dishwasher, Dryer, Garage Door Opener Remote(s), Garage Door Opener, Hood Fan, Microwave, Refrigerator, Stove, Washer, Window Coverings |
| Basement Development | Finished | Basement Type | Full (finished) |
| Constructed Date | 1999 | Construction Style Attachment | Detached |
| Cooling Type | Central Air Conditioning | Fireplace Fuel | Gas |
| Fireplace Present | Yes | Fireplace Type | Corner |
| Half Bath Total | 1 | Heating Type | Forced Air |
| Stories Total | 2 | Size Interior | 1631 Sqft |
| Type | House |
Parking
| Attached Garage |
Land
| Acreage | No | Fence Type | Fence |
| Land Amenities | Public Transit, Schools | Size Irregular | 433.02 |
| Size Total | 433.02 M2 | Size Total Text | 433.02 M2 |
Rooms
| Level | Type | Length | Width | Dimensions |
|---|---|---|---|---|
| Lower Level | Family Room | 5.33 m | 7.11 m | 5.33 m x 7.11 m |
| Lower Level | Bedroom 4 | 4.1 m | 4.17 m | 4.1 m x 4.17 m |
| Main Level | Living Room | 3.81 m | 5.43 m | 3.81 m x 5.43 m |
| Main Level | Dining Room | 2.75 m | 1.85 m | 2.75 m x 1.85 m |
| Main Level | Kitchen | 4.41 m | 4.24 m | 4.41 m x 4.24 m |
| Upper Level | Primary Bedroom | 3.73 m | 4.28 m | 3.73 m x 4.28 m |
| Upper Level | Bedroom 2 | 3.06 m | 3.37 m | 3.06 m x 3.37 m |
| Upper Level | Bedroom 3 | 3.06 m | 3.43 m | 3.06 m x 3.43 m |
Agents and Offices
- Ryan C. Philipenko
- Office: RE/MAX Real Estate