Plan:2520972, Blk:22, Lot:2. Fully serviced industrial land• 1.00 ± acre lot• IM Zoning• Ready for immediate development• Build to suit options available• Lots are stripped and graded• Excellent geotechnical qualities• Leduc Business Park has high development standardsensuring long term integrity• Access to the High Load Corridor• Easy access to the Edmonton International Airport (id:51989)
PRIME INVESTMENT OPPORTUNITY – 8.5% CAP RATE! Pelican Storage Facility offers an exceptional opportunity to acquire a fully leased, income-producing self-storage operation in Bonnyville. Situated on 4.74 acres, the secure, well-lit property features 64 storage units plus 30 Sea Cans, all within a fully fenced site with powered gate and convenient fob access. The sale includes the leasing management software for efficient day-to-day operations. Offering an attractive 8.5% capitalization rate, this turnkey investment provides strong current income with excellent long-term potential. An additional storage yard to the west is available for future expansion, creating an opportunity to increase storage capacity and revenue. A rare opportunity to acquire a well-established, fully occupied storage facility in the growing Lakeland market. (id:51989)
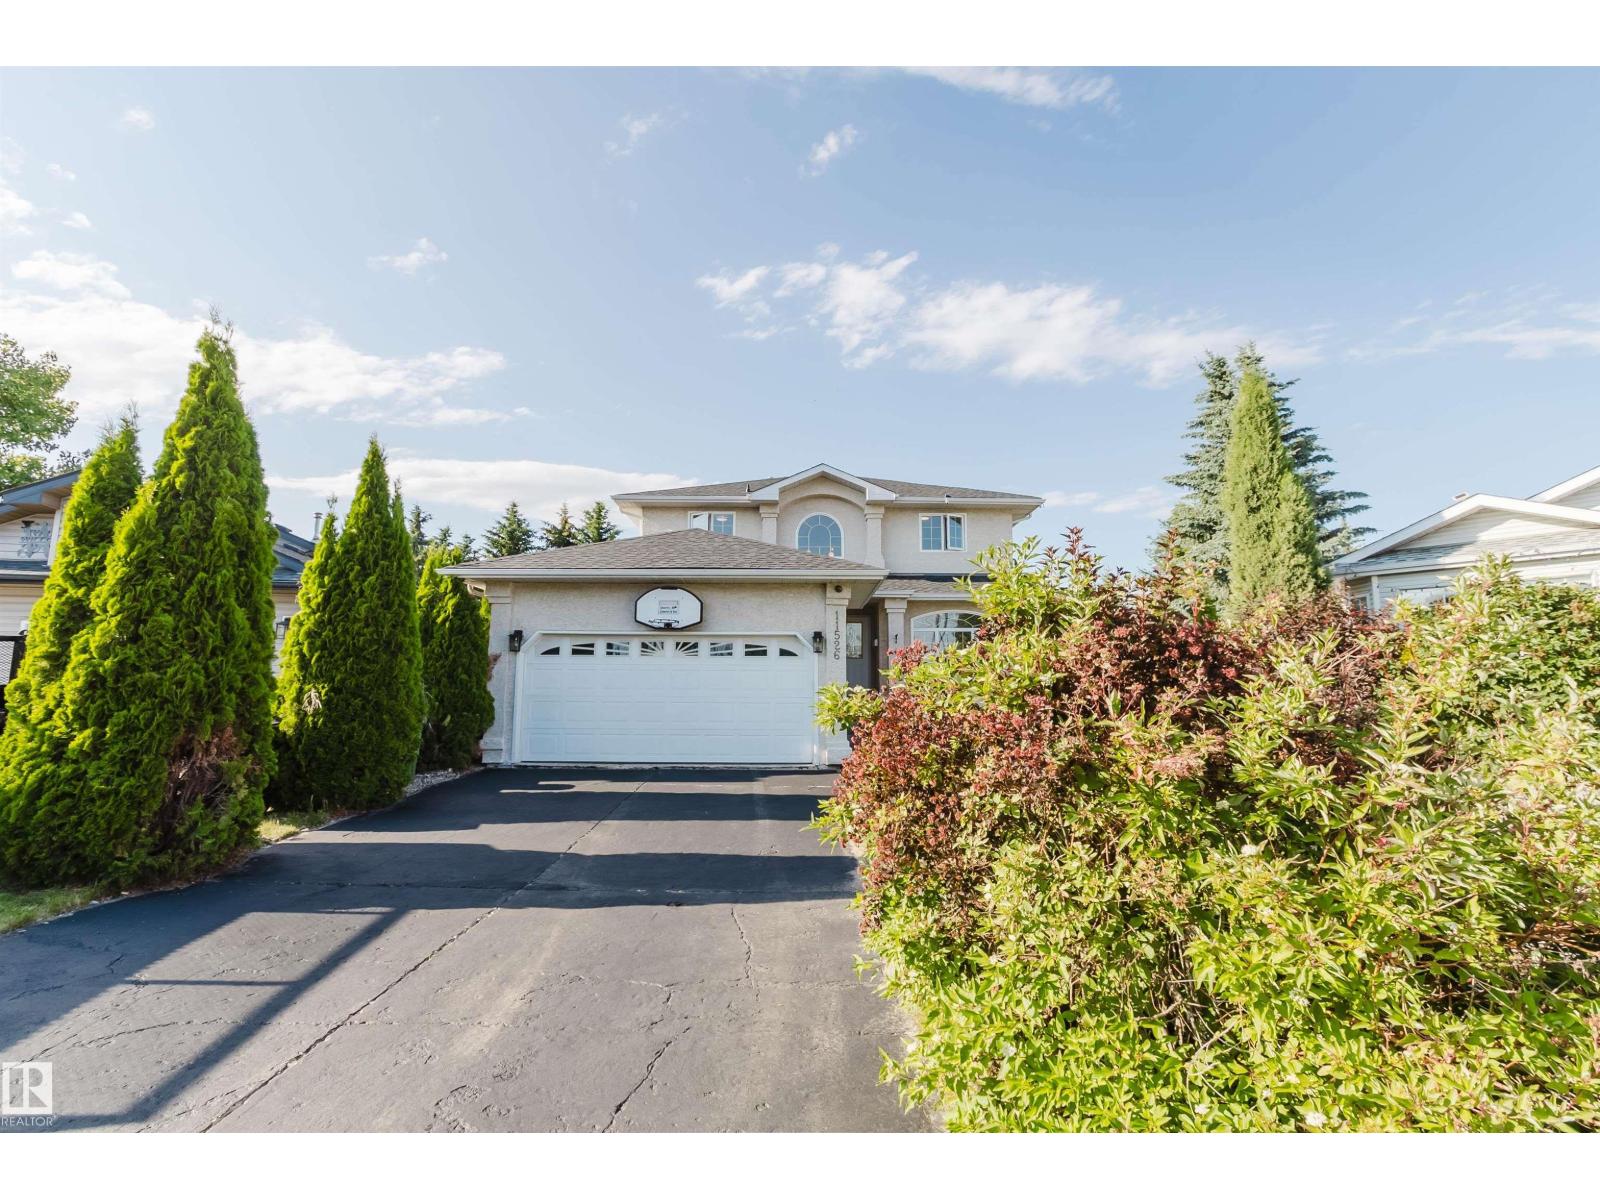
One of the largest pie-shaped family lots in Twin Brooks! Nestled on a quiet cul-de-sac just steps from a top-ranked school and park, this impeccably maintained 2-storey home sits on an impressive 783.5 sqm lot with mature landscaping and a private, park-like backyard retreat. Offering 2,232 sq ft above grade, the bright open layout features a soaring foyer, spacious living area with gas fireplace, well-appointed kitchen with stainless steel appliances, corner pantry and sunny dinette, plus a main-floor den. Upstairs you'll find a large primary suite with walk-in closet and ensuite, 3 additional bedrooms, full bath and convenient laundry. The finished basement adds a family/games room, 5th bedroom, 4th bath and ample storage. New roof (2026), high-efficiency furnace (2020), fresh paint, newer flooring and updated lighting complete this move-in ready home. (id:51989)
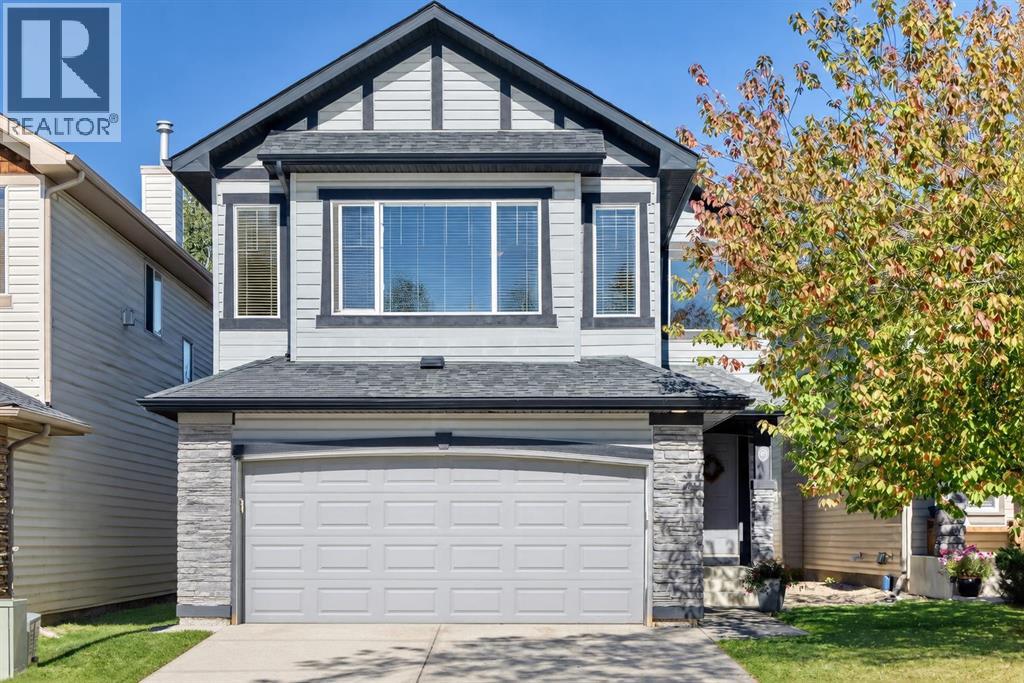
Gorgeous curb appeal welcomes you into this extremely well maintained one owner home in desirable Cranston. Located on a quiet street and backing onto a greenspace, this over 2000 square foot family home may well be what you have been seeking all along. The front foyer opens to the renovated main level highlighted by the dream kitchen boasting granite countertops, white cabinets, stainless steel appliances, and corner pantry. The oversized island overlooking the living room and eating area makes this space ideal for entertaining your guests. Enjoy a morning coffee or BBQ on the back deck with views of the quiet and private yard. Completing the main level are a private office space, main floor laundry, a half bathroom and an inviting living room with fireplace. A perfect spot to visit after a long day at the office. The upper level consists of a bonus room with a corner gas fireplace and plenty of natural lighting, a full bathroom, and three generous sized bedrooms. The spacious primary bedroom will accommodate your furniture and includes a full ensuite, complete with deep soaker tub and walk in closet. The lower level is partially developed and awaits your finishing touches. This beautiful home is close to all amenities, schools, and a short walk to the Fish Creek Provincial park pathway system. Show and sell. (id:51989)
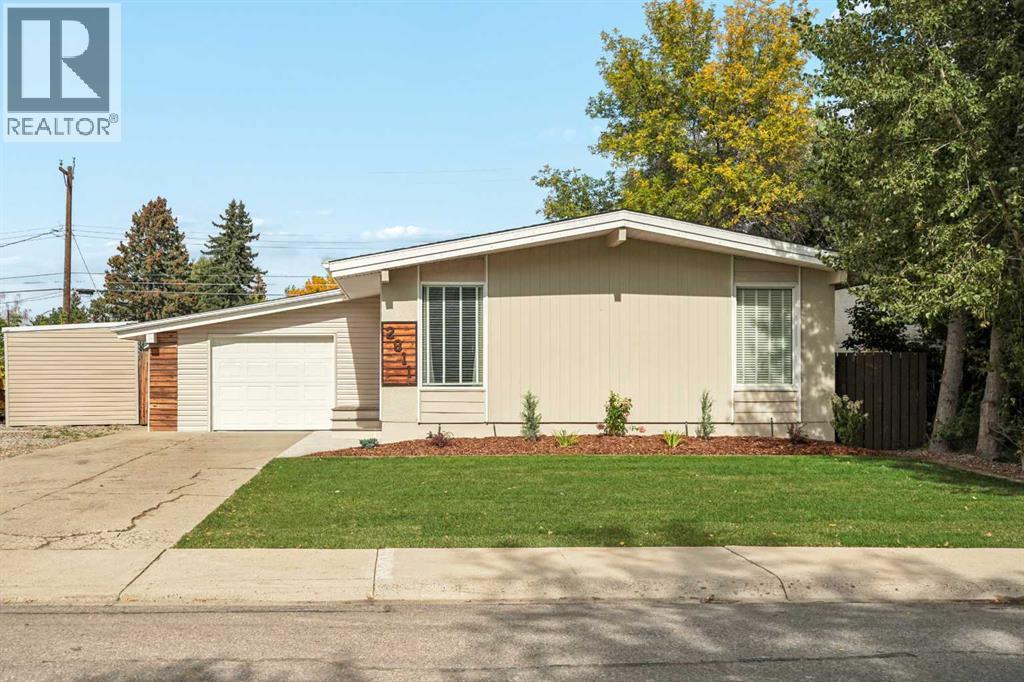
This 1962 Lakeview bungalow has been renovated from the roof down, on a pie-shaped lot just over a sixth of an acre, minutes from Henderson Lake. Upstairs and downstairs are fully separated, each with its own entrance, kitchen, laundry, and parking, so the home can truly live like two separate houses. A new front door opens onto the main floor, where a reworked kitchen layout adds counter and cupboard space and a new pantry off the stairwell keeps things organized. The kitchen sits beside a bright living room, with three bedrooms, a 4-piece bathroom, and laundry on this level. New carpet and underlay run throughout, and updated lighting keeps every room bright. Downstairs, the illegal suite has its own rear entrance, two bedrooms, a full bathroom, its own laundry, and a family room freshly painted white. The suite kitchen has doubled in size, with added cabinets and countertop, a stove, and an over-the-range microwave. Central air, a newer furnace, on-demand hot water, and a sewer line replaced in 2023 mean the big items are handled. Outside, the house has a new roof and fresh exterior paint. The front yard was fully relandscaped with new sod, underground sprinklers, timber edging, cedar mulch, and shrubs. Out back, the fenced yard has a PVC pergola, garden boxes, and two garden sheds, with alley access to a rear parking pad. The former carport is now an insulated, drywalled single garage, and a widened driveway and new sidewalk lead to a composite front landing. Close to schools, parks, and shopping, this is a practical fit for an investor, a multi-generational family, or a first-time buyer who wants help with the mortgage. Book your showing today! (id:51989)
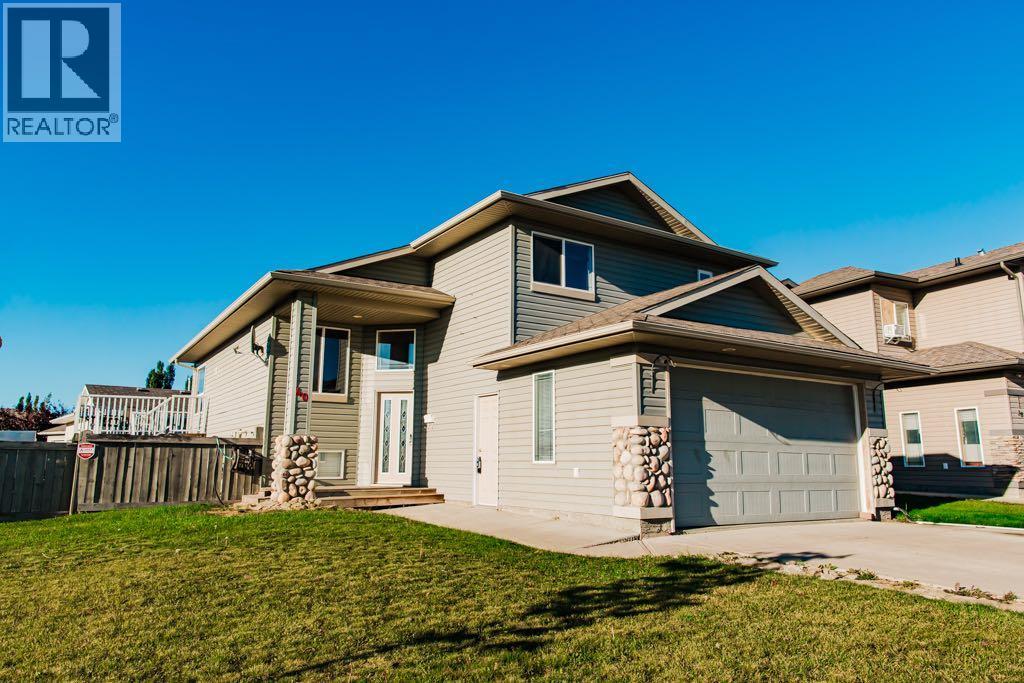
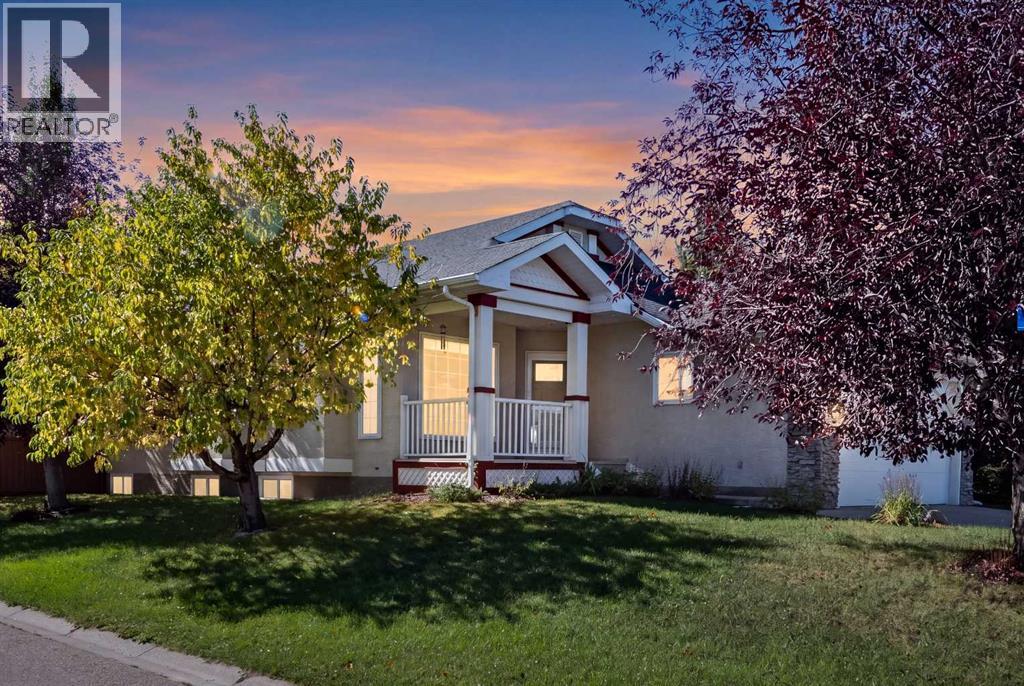
Welcome to Pinnacle Lake Drive! This four bedroom, three full bathroom modified bilevel sits on a corner lot with a double attached garage. A large foyer leads to two bedrooms and a full bathroom on the main level, with a charming archway opening into the kitchen, dining and living area. High ceilings and large picture windows bring in plenty of natural light, and a fireplace anchors the living room. Off the dining room, a large deck partially wraps around the home and leads to a lower deck with built in seating. The fenced yard also has a fire pit area. Upstairs, the primary suite has a walk in closet, a full bathroom and beautiful views of the lake. The finished basement adds a large family room with a bar, a fourth bedroom, a full bathroom, laundry in the utility room and storage. The walking trail around the lake is just across the road, with schools and shopping nearby. (id:51989)
Whether you're looking for your first home, a place for your university student, or an investment property in one of West Lethbridge's most convenient areas, #310 at 405 Columbia Blvd W offers an opportunity worth taking a closer look at.This 3-bedroom, 1-bathroom apartment is located on the top floor and is an end unit, giving you a little more privacy while eliminating the concern of having neighbours living above you. Inside, laminate flooring runs throughout the living areas, creating a clean and practical space that's ready for you to make your own.The three-bedroom layout gives you options that many apartments simply don't. Use the additional rooms for children, roommates, a home office, guests, or hobbies. With everything on one level, the home is easy to live in and easy to maintain.You'll also appreciate the convenience of in-suite laundry, eliminating trips to a shared laundry room and making everyday life just a little easier.But the real standout here is the location.Walk out the front door and Nicholas Sheran Park is directly across Columbia Boulevard. The park surrounds Nicholas Sheran Lake and offers extensive pathways, open green space, recreation areas and an 18-hole disc golf course. Whether you're heading out for a morning walk, getting some exercise, taking the dog out, or simply looking for somewhere to enjoy the outdoors, having this much green space so close is something you'll appreciate.For students, the location is especially appealing. The University of Lethbridge is just down the road, and West Lethbridge has an extensive pathway and transit network connecting the neighbourhoods with the university and the rest of the city. The University itself notes that the majority of its students live on the west side, where they have convenient access to parks, pathways, restaurants, retailers and recreation.Daily errands are easy too. West Village Mall is nearby with Shoppers Drug Mart, restaurants and other services, while groceries and additional shopping are close at hand. The Nicholas Sheran Leisure Centre provides year-round recreation, including aquatics and ice facilities.And the area continues to grow. The Crossings has developed into a major west-side hub with the Cor Van Raay YMCA, arenas, curling facilities, library, schools, pathways, parks and a growing commercial village. New development is also underway, including more than 100,000 square feet of planned mixed-use commercial space and more than 450 planned residential units in the Core Crossings development.That combination makes this property particularly interesting for first-time buyers, parents purchasing for students, investors, or anyone looking for an affordable home in a location where so much of daily life is close by.Three bedrooms, top-floor living, in-suite laundry and one of West Lethbridge's best recreational and student-oriented locations — come take a look and see what #310 has to offer. (id:51989)
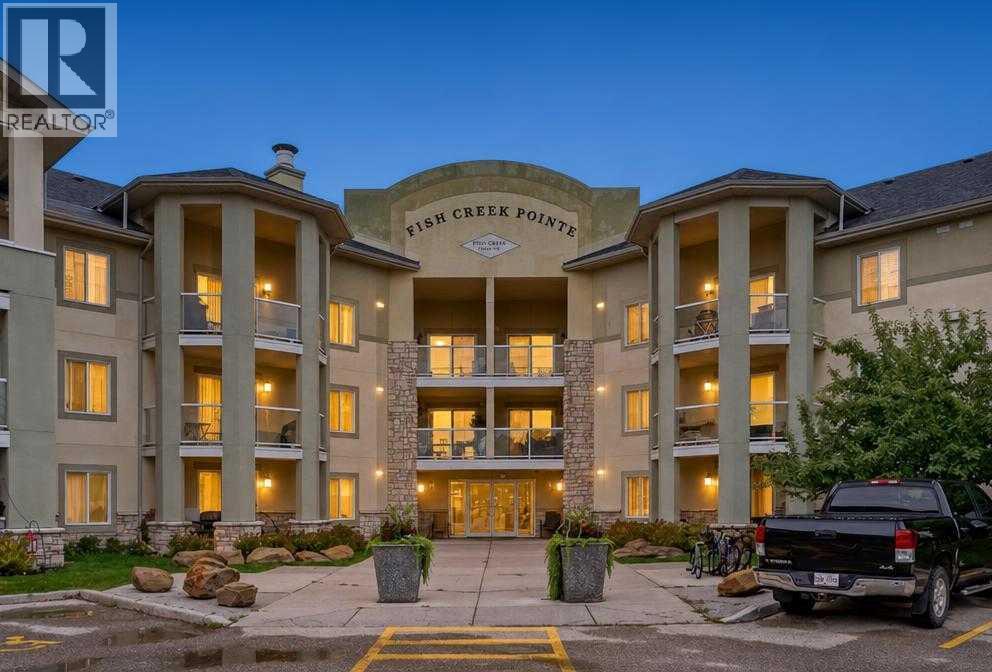
Open House Sunday September 27th 11am-1pm. Escape the city hustle in this peaceful, top-floor sanctuary. Perched high above the highly popular and desirable community of Evergreen, this exceptional one-bedroom home blends quiet comfort with immediate access to nature. Step out onto the expansive private balcony to enjoy your morning coffee alongside the neighborhood deer or explore the endless walking and biking trails of nearby Fish Creek Park just steps away. Inside, a clever open-concept layout flows effortlessly from a bright entryway into a spacious living area with space to move and place a dining table. The oversized bedroom serves as a true restful retreat, complete with double closets. Convenient extras include in-suite laundry with storage for all your extras or pantry space and a secure heated underground parking stall. With many amenities close by and conveniently located a short drive from Stoney and Macleod Trails this is a great opportunity to own this turn-key property that exudes pride of ownership and is perfect for first time home buyers or investors. (id:51989)
Located in the desirable community of Mahogany, this 5-bedroom, 3.5-bathroom home offers three fully finished levels on a private corner lot with a west-facing backyard, just a three-minute walk from the lake. Owners in this area also enjoy dedicated access to Mahogany’s Main Beach. The main floor features an impressive open-to-below design, vaulted ceilings, a floor-to-ceiling fireplace feature, automated blinds in the living room and large windows that fill the space with natural light. The gourmet kitchen features a waterfall island, ceiling-height cabinetry, built-in oven and microwave, gas cooktop, stainless steel appliances and a walk-through butler pantry. Upstairs, you’ll find 4 bedrooms, a spacious bonus loft with built-in bookshelves, a five-piece ensuite, four-piece main bathroom and a dedicated laundry room with upgraded ceiling-height cabinetry, a built-in drying rack and sink. The fourth bedroom is currently being used as a theatre room and features built-in speakers, offering flexibility as a bedroom, media room, office or additional living space. The fully finished lower level was developed by the builder and includes a fifth bedroom, four-piece bathroom, generous recreation space and a wet bar rough-in, with flexibility for guests, a home gym or entertaining.The double attached garage includes rough-ins for water and a heater. Additional features include central air conditioning, solar panels, a gas line for the BBQ and an irrigation rough-in. The refrigerator was replaced last year and the dishwasher approximately 2.5 years ago. Beyond the home, Mahogany offers an impressive array of amenities and recreation, with two private lakes, beaches, extensive walking and cycling pathways, parks, playgrounds, tennis and pickleball courts, a community splash park and skating areas. Residents can enjoy swimming, kayaking, paddle-boarding, fishing and skating throughout the seasons, along with the Beach Club and numerous shops, restaurants and services nearby . With its west-facing backyard, private corner lot, dedicated Main Beach access and exceptional community amenities, this home offers the space, flexibility and lifestyle that make Mahogany so desirable. (id:51989)
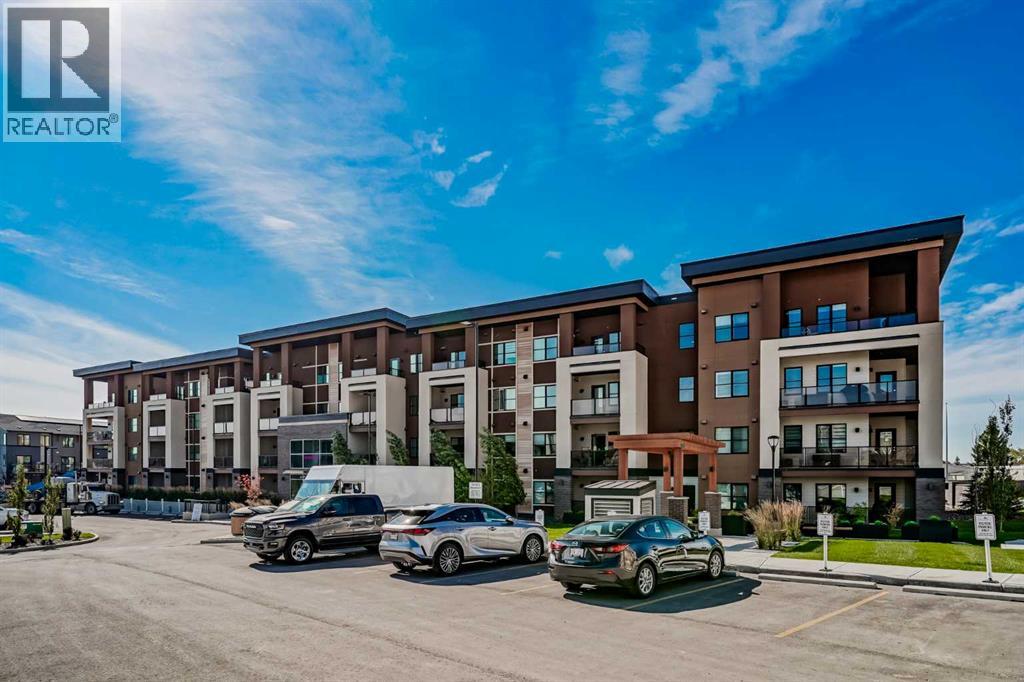
ARBOUR LAKE ACCESS | MOUNTAIN VIEWS | TITLED UNDERGROUND PARKING & STORAGE | RARE OVERSIZED BALCONYWelcome to upscale, low-maintenance living in the sought-after 'Tribeca' floor plan (528 sq ft RMS / 571 sq ft builder measurement), situated in a boutique four-storey building in prime Arbour Lake. Perfectly presented as a pristine, smoke-free, and pet-free home, this residence seamlessly blends a bright, modern aesthetic with premier local amenities and full year-round access to NW Calgary’s only community lake.The gourmet kitchen serves as the heart of the home, appointed with 3 cm luxury quartz countertops, a hand-set stacked tile backsplash, an undermount double sink, a sit-up breakfast bar, a stainless steel appliance package, and rich cabinet storage. Flowing effortlessly from the kitchen, the open main living area showcases nine-foot ceilings, durable laminate flooring, a dedicated dining space, and a built-in computer nook perfect for a home workstation. Direct access leads to an extraordinary 16’9” x 6’11” private balcony complete with balcony flooring, a gas BBQ hookup, and sweeping, unobstructed mountain views.The primary suite offers a spacious retreat featuring custom closet organizers and a walkthrough closet that leads into a spa-inspired four-piece cheater ensuite, complete with a five-foot soaker tub, full-height tile surround, quartz vanity, and designer fixtures. Everyday convenience is elevated by in-floor natural gas heating, wall-unit air conditioning, carpeted bedroom comfort, and a separate laundry room equipped with a stacked washer/dryer and extra storage space.Complete with one titled underground parking stall (featuring a heated ramp for winter traction), an assigned storage locker cage directly behind the stall, and access to a massive bike storage room, the unit delivers total practicality. The sound-dampened building provides an ERV fresh air intake system, energy-efficient Low-E PVC windows, a grand two-storey furnished lobby wi th a fireplace, high-speed elevator service, state-of-the-art security, visitor parking, and low condo fees managed by Quarter Park Management that cover heat, maintenance, insurance, and reserve contributions.Enjoy an exceptional lifestyle within walking distance of the Crowfoot Shopping District, LRT station, Melcor YMCA, library, schools, and parks, paired with quick commuter access via Crowchild Trail, Stoney Trail, and John Laurie Boulevard. (id:51989)
Stunning Brand-New Home in Desirable Beaumont – Ready for Possession! Discover this exceptional home approx 1800 sqft in Beaumont! Featuring 3 bedrooms, 2.5 bathrooms, and a SEPERATE entrance with potential for a future legal basement suite.The main floor is designed for elegance and functionality, with an astonishing electric fireplace, upgraded vinyl plank flooring, modern fixtures, and a sleek glass railing. The kitchen includes extended island and a walk in pantry, perfect for storage. The open-to-above foyer adds a grand feel. Upstairs, find a bonus room, luxurious primary suite with ensuite and walk-in closet, two additional bedrooms, a second full bathroom, and a convenient laundry room. The builder offers you a generous $3,000 APPLIANCE CREDIT. Additional features include an attached double garage, oversize driveway. A prime location near major routes, public schools, shopping, and restaurants. Backs to green space/farms, don’t miss out on this incredible opportunity (id:51989)
Custom-Built Executive 2-Storey Masterpiece on a MASSIVE Pie-Shaped Lot! Designed to impress, this exceptional home delivers refined elegance, soaring ceilings, and an effortless open-concept layout filled with natural light. The main floor showcases an entertainer’s dream kitchen featuring quartz countertops, custom cabinetry, stainless steel appliances, and a massive peninsula island overlooking the spacious dining area and beautifully landscaped yard. Step outside to the maintenance-free deck with ambient lighting—perfect for summer evenings. Upstairs offers 3 generous bedrooms, 2 full bathrooms, a large bonus room, and convenient upper-floor laundry. The impressive Master retreat features vaulted ceilings, a walk-in closet, and a spa-inspired ensuite complete with a soaker tub and dual vanities. The separate-entrance basement provides endless potential for future development. Loaded with high-end finishes, exceptional functionality, and an incredible lot, this is executive living at its finest! (id:51989)
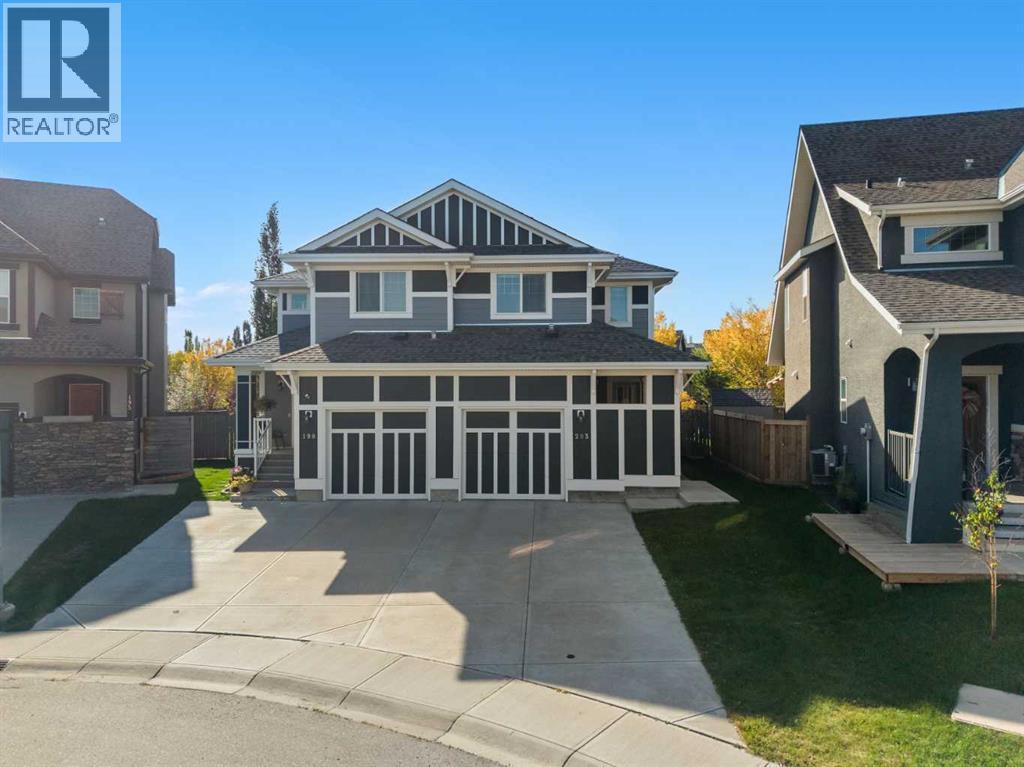
Welcome to 203 Mahogany Grove SE, a beautifully designed semi-detached home in the highly sought-after lake community of Mahogany. Offering approximately 1,450 sq. ft. of thoughtfully planned above-grade living space, this inviting property features 3 bedrooms, 2.5 bathrooms, 9-foot main-floor ceilings, and a bright, open-concept layout that blends style, comfort, and everyday functionality. With contemporary finishes, generous natural light, and a location surrounded by incredible community amenities, this home is an excellent opportunity for first-time buyers, young families, professionals, or anyone looking to experience the exceptional lifestyle Mahogany has to offer.Step inside to a welcoming main level where 9-foot ceilings and large windows create an open and airy atmosphere. The living, dining, and kitchen areas flow seamlessly together, providing plenty of space to relax at home or gather with family and friends. The living room offers a comfortable setting for everyday living, while the adjoining dining area provides ample room for family meals and entertaining. Thoughtful sightlines throughout the main floor allow natural light to travel through the space and contribute to the home's bright and welcoming feel.At the heart of the main level, the kitchen is designed with both functionality and connection in mind. Ample cabinetry and counter space provide plenty of room for meal preparation and storage, while the open layout keeps the kitchen connected to the surrounding living and dining areas. Whether you are preparing dinner, enjoying a quiet morning coffee, or hosting guests, this central gathering space is designed to accommodate everyday life with ease. A conveniently located powder room completes the main floor.Upstairs, you will find three well-proportioned bedrooms and a practical layout that provides comfortable separation from the main living areas. The primary bedroom creates a relaxing retreat with plenty of room to unwind, while the addit ional bedrooms offer flexibility for children, guests, or a dedicated home office. Well-planned bathrooms and storage throughout the upper level add to the home's functionality and make the space well suited to a variety of lifestyles.The lower level provides additional space and exciting future potential, giving you the opportunity to customize the home as your needs evolve. Whether you envision a recreation room, home theatre, gym, office, additional bedroom, or entertainment space, the basement provides valuable flexibility and the opportunity to further expand your living area.Living in Mahogany means enjoying one of Calgary's most desirable four-season lake communities, where recreation and everyday convenience come together. Spend warm summer days swimming, paddling, or relaxing at the private beaches, enjoy the extensive pathways and beautiful wetlands throughout the neighbourhood, and take advantage of skating and other outdoor activities during the winter months. Book your showing today! (id:51989)
Fully Updated Lakeside Living in Oxford Bay! Welcome to this beautifully refreshed 869 sq ft condo where modern style, thoughtful updates & an unbeatable location come together! Updated top to bottom, this home is truly move-in ready! The bright, open-concept layout seamlessly connects the living, dining & kitchen spaces, creating a welcoming hub for everyday living & entertaining. The updated kitchen offers excellent storage, a functional island & newer modern appliances. The spacious primary suite features walkthrough closets with direct access to the full bath, while the versatile den is perfect for a home office, hobby room or guest space. In-suite laundry adds everyday convenience. Step onto your private patio & enjoy scenic hillside views overlooking Oxford Lake. Building amenities include A/C, heated underground parking, a fully equipped gym, resident social/rec room & so much more! Just steps from lake walking trails, parks & nearby shopping, with quick access to Anthony Henday. (id:51989)
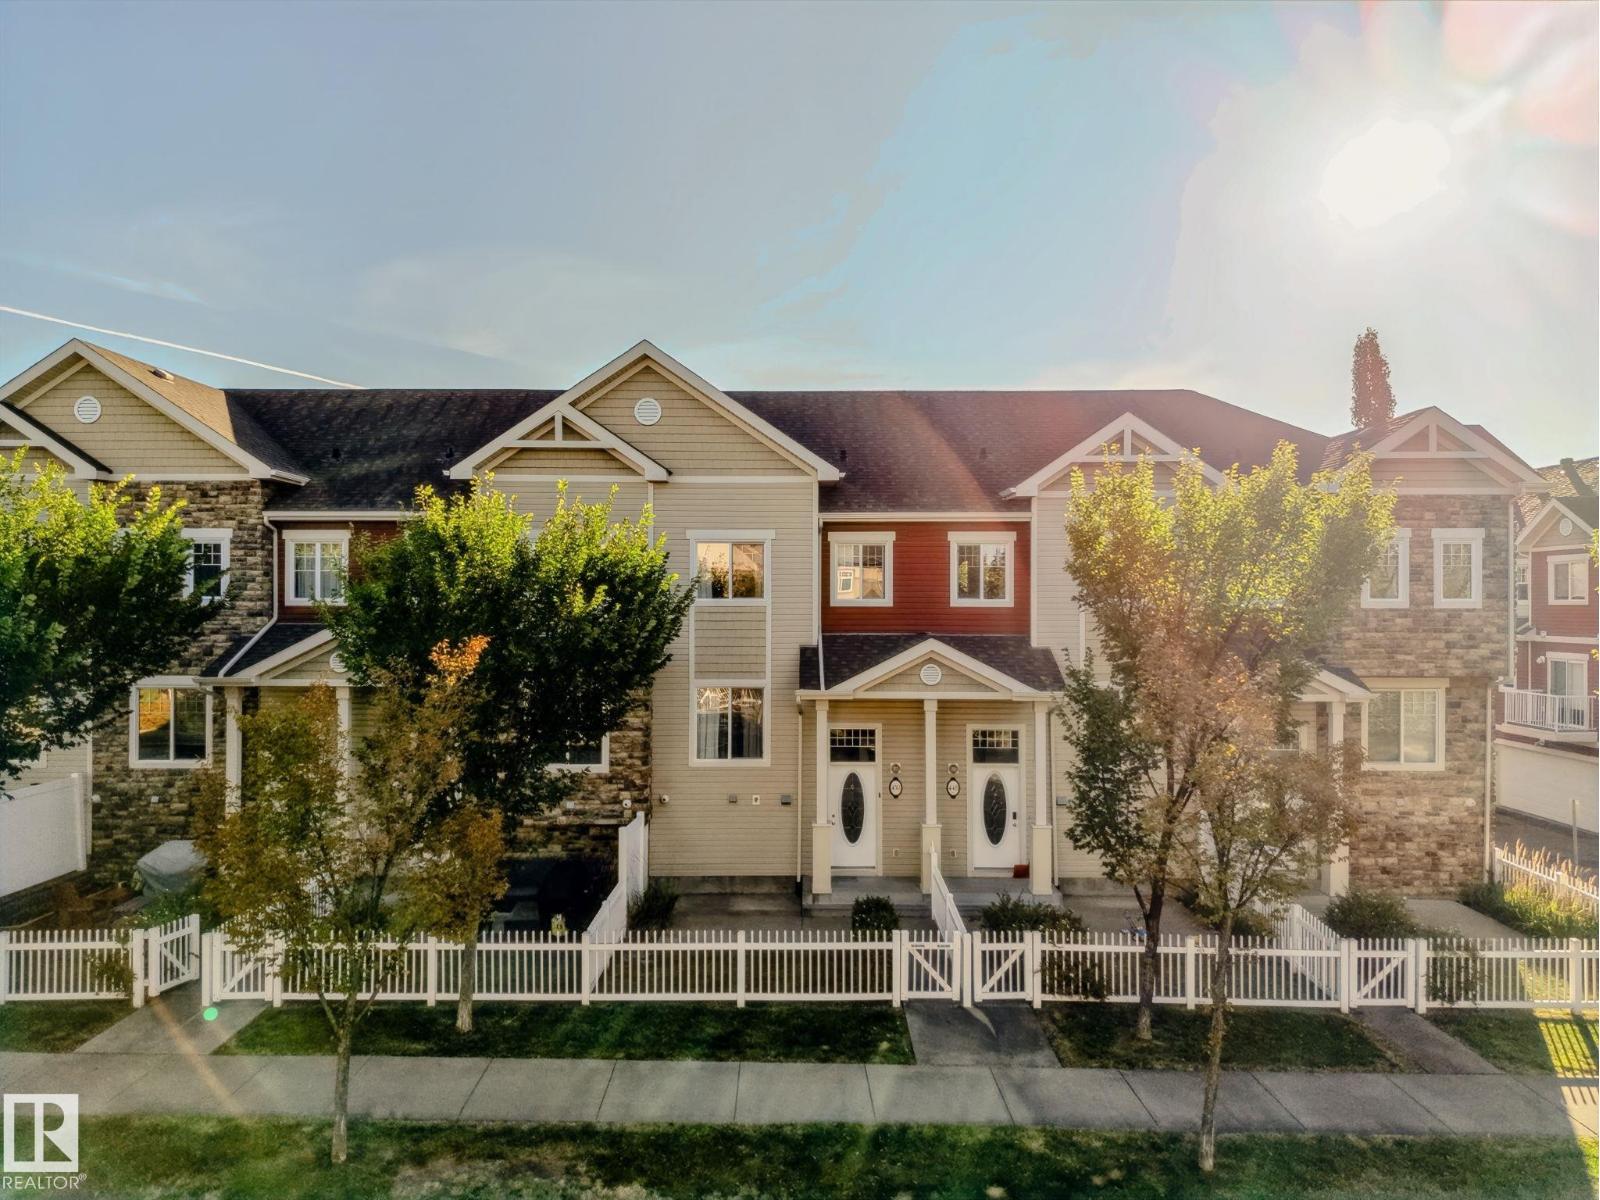
Rare dual master townhouse in the desirable community of The Hamptons! This well-located townhouse offers a unique and highly functional layout — two master bedrooms, each with its own private ensuite washroom and walk-in closet. The attached double car garage adds everyday convenience, and the front yard gives the home a welcoming street presence. Location, location, location! Schools just a short walk away, plus easy access to both Anthony Henday Drive and Whitemud Freeway, putting the rest of the city within easy reach. Shopping and everyday amenities are all close by. This townhouse checks the boxes for comfort, privacy, and location. A great opportunity in one of Edmonton's most convenient westend communities! (id:51989)
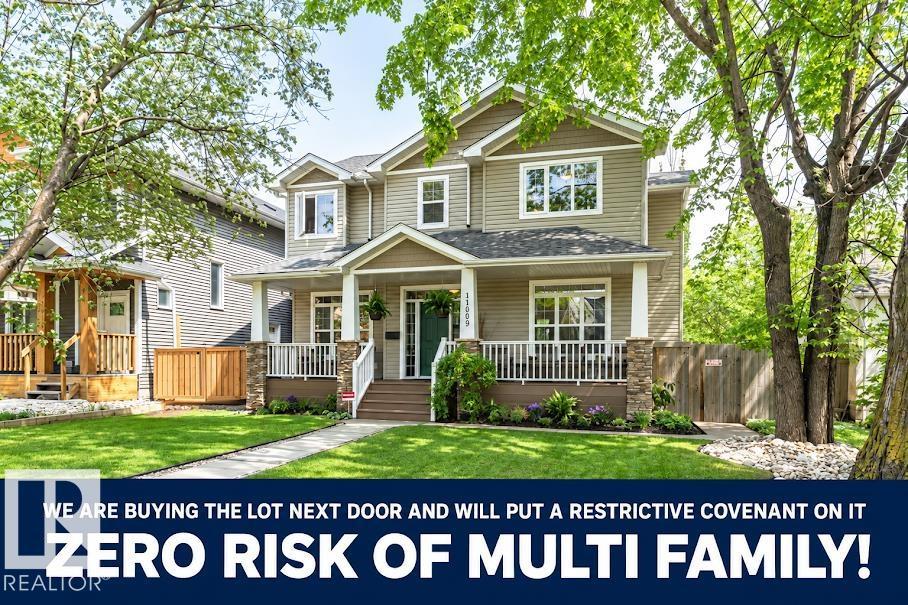
Set among Westmount’s mix of character homes & modern infills, this bright 2005 custom built home offers something increasingly rare: a substantial family home on a full 650 m² lot, on a quiet street with no thru traffic and no risk of an 8 plex or multi family next door. The sun-filled main floor features 9’ ceilings, hardwood, large windows & a generous kitchen with granite & oversized island, a great room, formal dining room & main floor den. Upstairs, the spacious primary retreat has a walk-in closet, 2 sided fireplace & 5 pce. ensuite with plus 2 more generous sized bedrooms, the main bath & a fully equipped laundry room. The bright finished basement has in-floor heating, family/theatre room, wet bar, 2 more bedrooms, 4 pce. bath & abundant storage. Beautifully private landscaped yard with 16’ x 19’ composite deck & lower concrete patio, plus an oversized heated double garage. Near great schools, community league, spray park & great shops & restaurants on 124 St. Priced below bank-appraised value (id:51989)
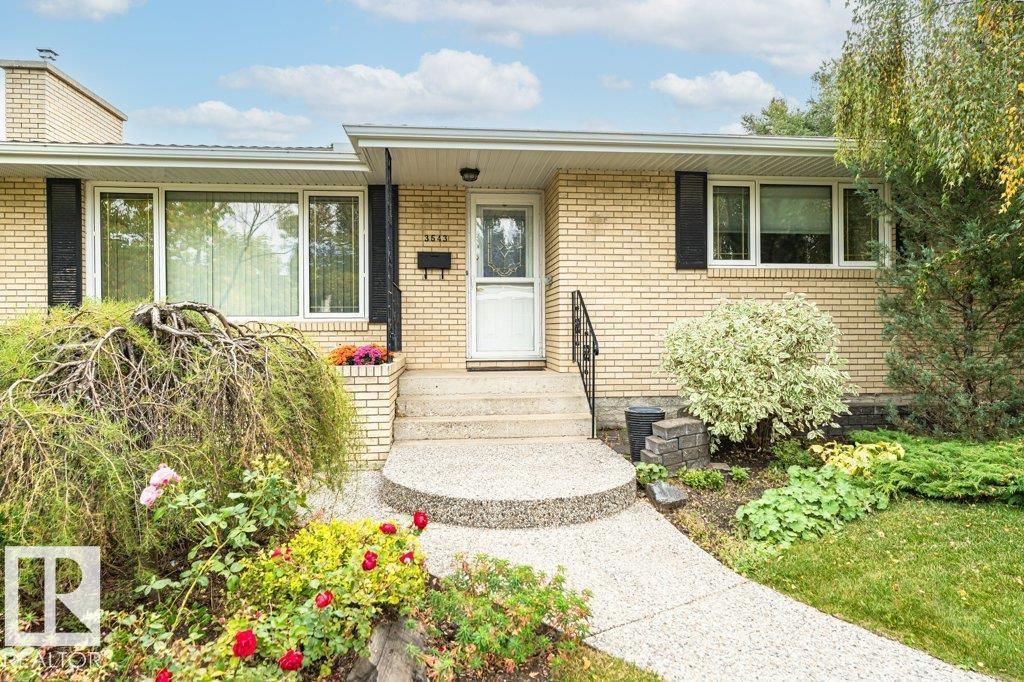
EXCELLENT LOCATION! DOUBLE DETACHED GARAGE! Ideally situated on a Quiet, Family-Friendly Street in the desirable Duggan community, this bungalow offers a spacious layout with excellent indoor and outdoor living spaces. The bright main floor features a welcoming living room with a massive front window, a brick-facing gas fireplace, and dining area. The kitchen overlooks the fully fenced backyard, showcasing mature trees, an apple tree, a two-tiered deck, and a Double Detached Garage with convenient rear-lane access. Three bedrooms, including a Primary Suite with a walk-in closet and private 2-piece Ensuite, plus a 4-piece main bath complete the main level. The fully developed basement offers a large recreation room with a brick-facing electric fireplace, pool table, two additional bedrooms, and laundry. Updates over the years include the furnace and hot water tank (2013), newer main-floor windows, Leaf Filter gutter guards and bathroom updates. Move in ready in a mature neighborhood. (id:51989)
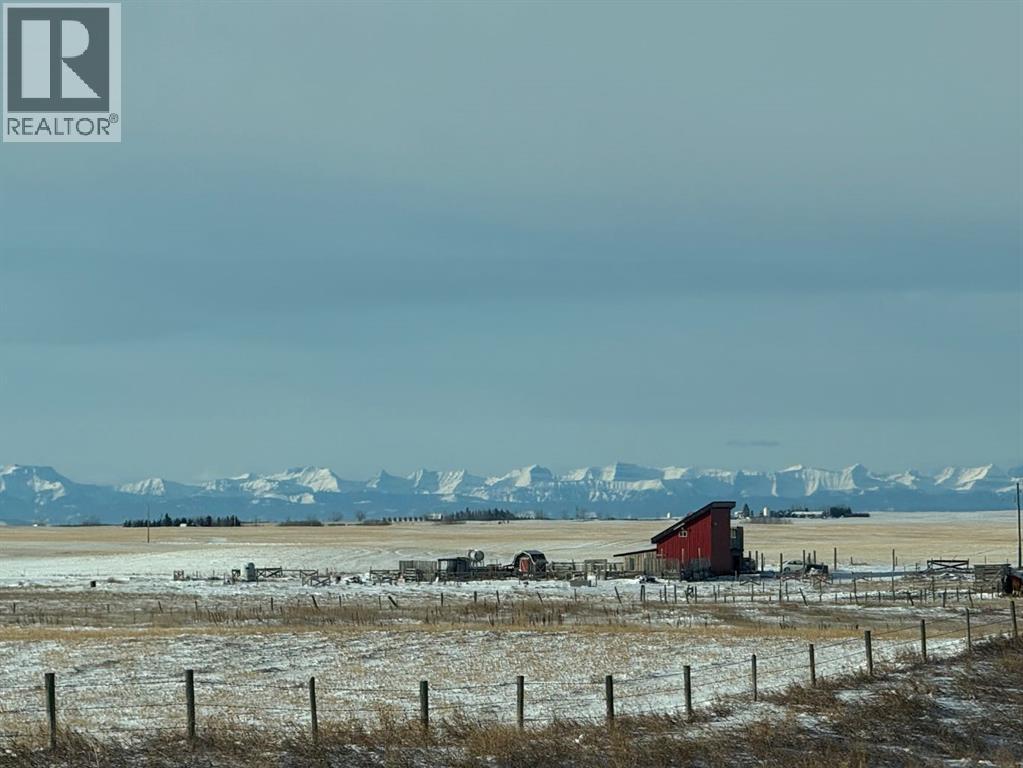
**WE ARE BACK ON THE MARKET AT AN EXCEPTIONAL PRICE** OUTSTANDING 31+ acre investment opportunity with panoramic mountain views and a rare combination of infrastructure, usable land, and flexibility. Whether you’re looking to establish an equestrian operation, agricultural business, light industrial use, or secure a strategic land holding, this property offers significant potential just 30 minutes from Calgary. A major investment advantage is the 400-AMP electrical service, providing substantial capacity for high-demand equipment, commercial operations, production, or future expansion. The existing steel-sided 22' x 24' shop/cabin with car shelter further reduces the need for immediate capital investment. Partially developed into temporary living quarters, it currently includes a kitchen, living room, bedroom, BUT COULD EASILY BE CONVERTED BACK TO A SHOP! Use it while developing the property, or reconfigure it as a shop with living space above. Infrastructure includes in-floor heating in the main-floor slab with a mini-boiler; radiant electric heating upstairs, compressor, pressure tank, and automated distribution controller—valuable improvements for a future business, agricultural operation, or equestrian venture. For the equestrian buyer, the combination of 31+ acres, hay/pastureland, water resources, existing infrastructure, and proximity to Calgary creates an excellent foundation for boarding, training, breeding, or other horse-related uses. The property also presents opportunities for crop or tree farming, greenhouse/agricultural production, or other permitted commercial uses. With substantial infrastructure already in place, this is more than an acreage—it’s an opportunity to acquire a versatile property with multiple potential revenue and development paths. Hold the land for the future, establish an income-producing operation, or build your dream rural residence while leveraging the existing improvements. Land currently hay/pasture. Strategically located app roximately 30 minutes from Calgary, this property offers the rare combination of acreage, infrastructure, mountain views, and long-term investment potential. Explore the possibilities and bring your vision. All development and business uses are subject to County approval and permitting. (id:51989)
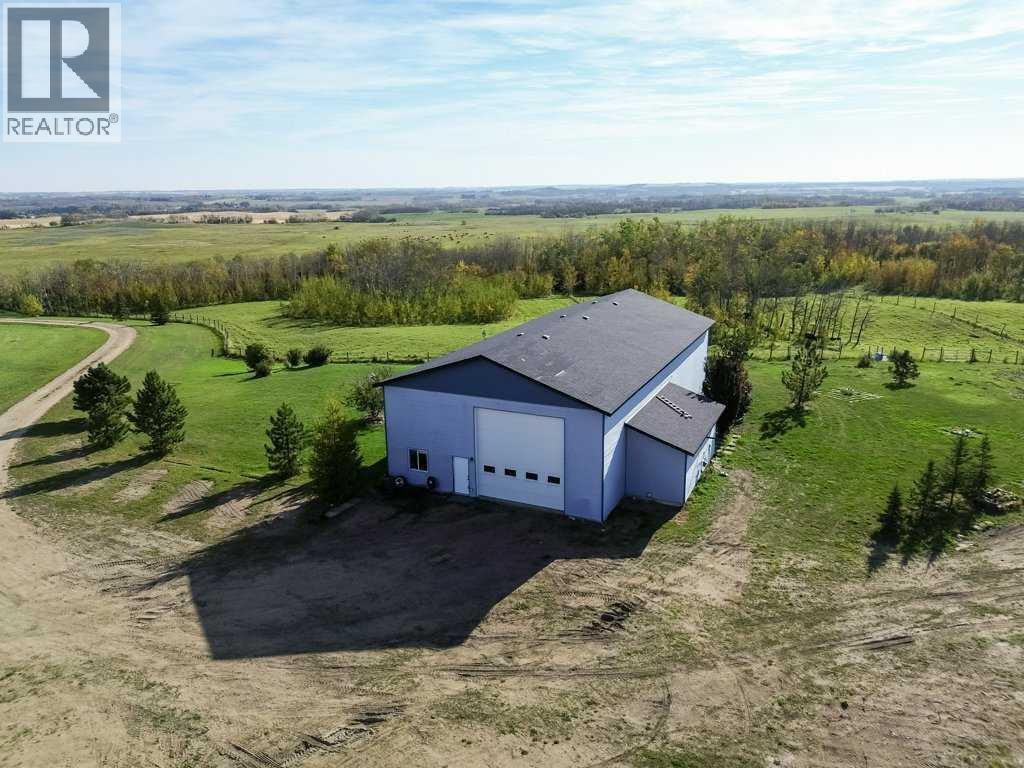
Have you ever considered living in a Shouse? This unique shop/house property offers the opportunity to combine your living space, workspace and acreage lifestyle, all in one location.The main building features a large, open shop with in-floor heat throughout, plus comfortable living quarters complete with a full kitchen and full bathroom. Multiple additional rooms provide plenty of flexibility for bedrooms, living areas, an office, storage or hobby space.Outside, you'll find 18.64 acres of privacy with a fenced area ready for horses or livestock, complete with a livestock waterer. An auxiliary well house contains the well head and pressure tank and is heated for year-round use.Located on a quiet dead-end road, just one mile from the pavement at Highway 595 and Range Road 242, this property offers country privacy while still being conveniently close to the city.Whether you're looking for space for your business, hobbies, animals, equipment or simply a different way of country living, this property offers plenty of possibilities. (id:51989)
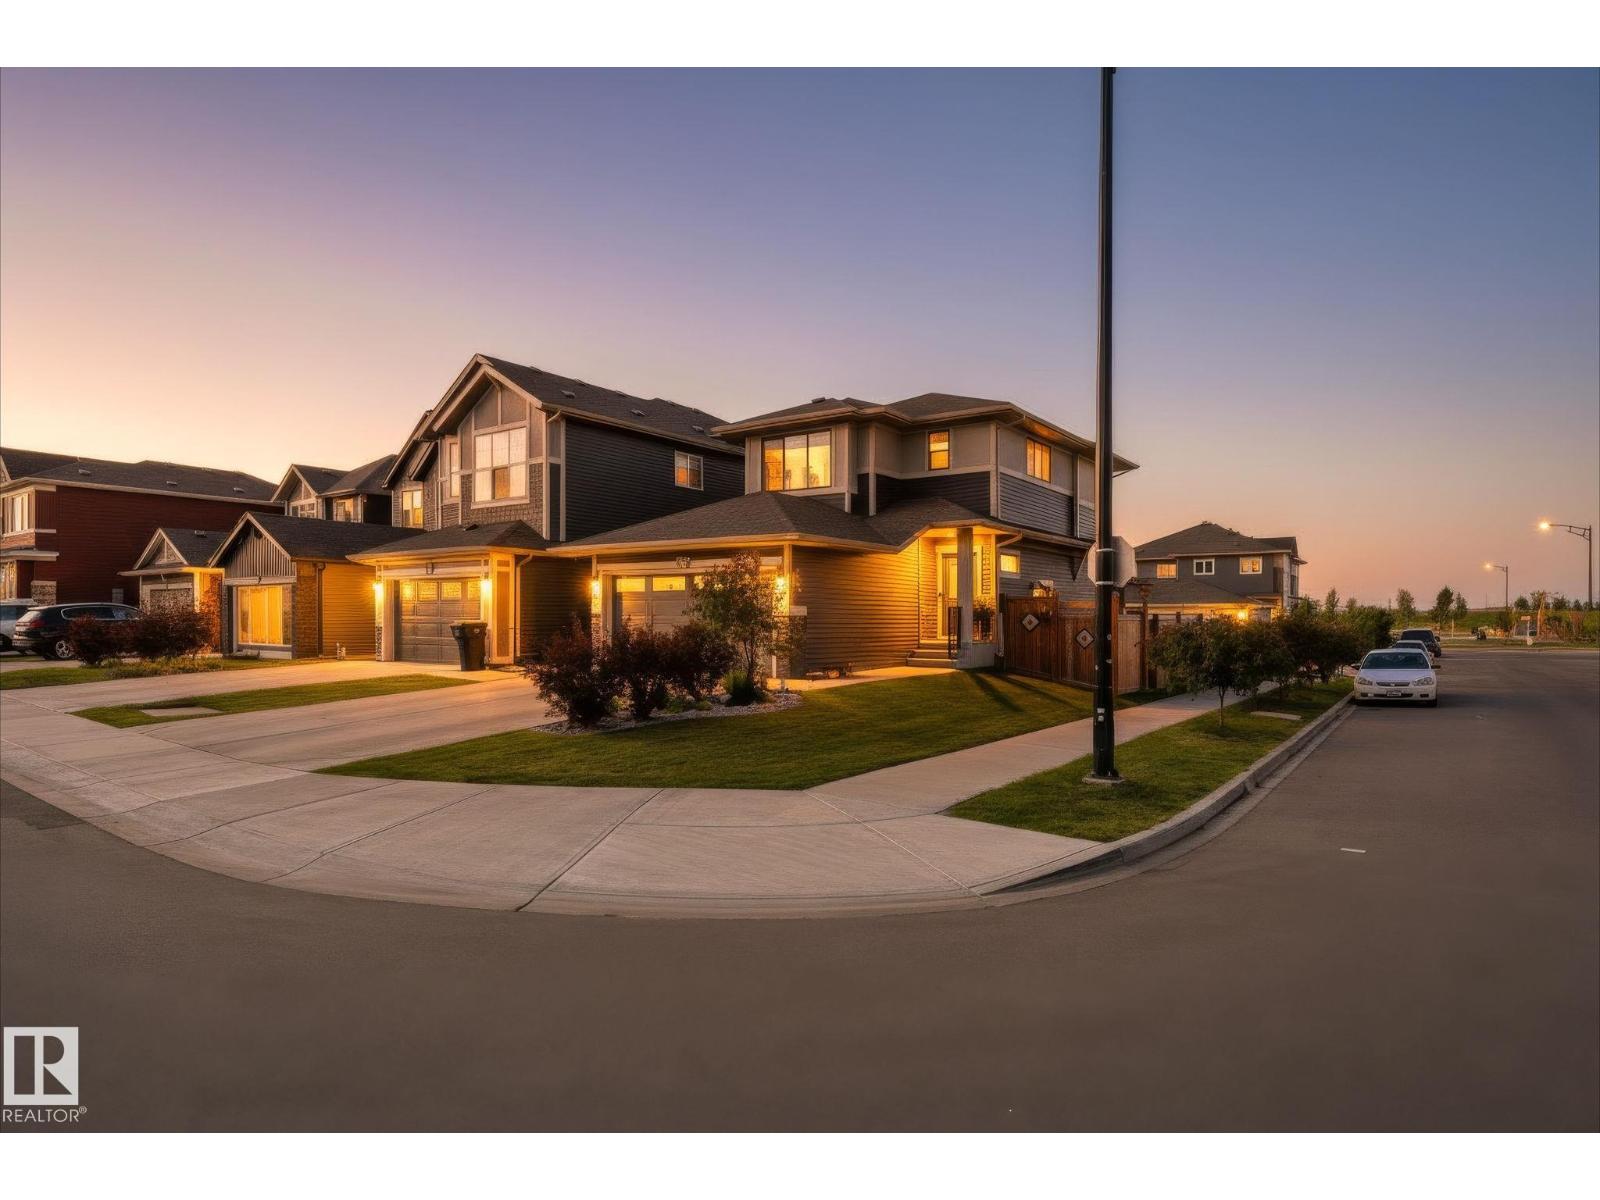
Welcome to this well-loved and well-maintained corner lot home in the sought-after community of The Orchards! East-facing with an abundance of windows, this home is filled with natural light and sunshine throughout the day. The thoughtful layout includes a side entrance and the upstairs laundry makes daily routines that much easier. Pride of ownership is evident throughout, with every corner of this home carefully looked after. Living in The Orchards means access to the incredible The Club House at the Orchards — featuring a spray park, skating rink, tennis & pickleball courts, and clubhouse amenities that make this community truly stand out. A wonderful place to put down roots and enjoy everything this vibrant neighborhood has to offer! (id:51989)
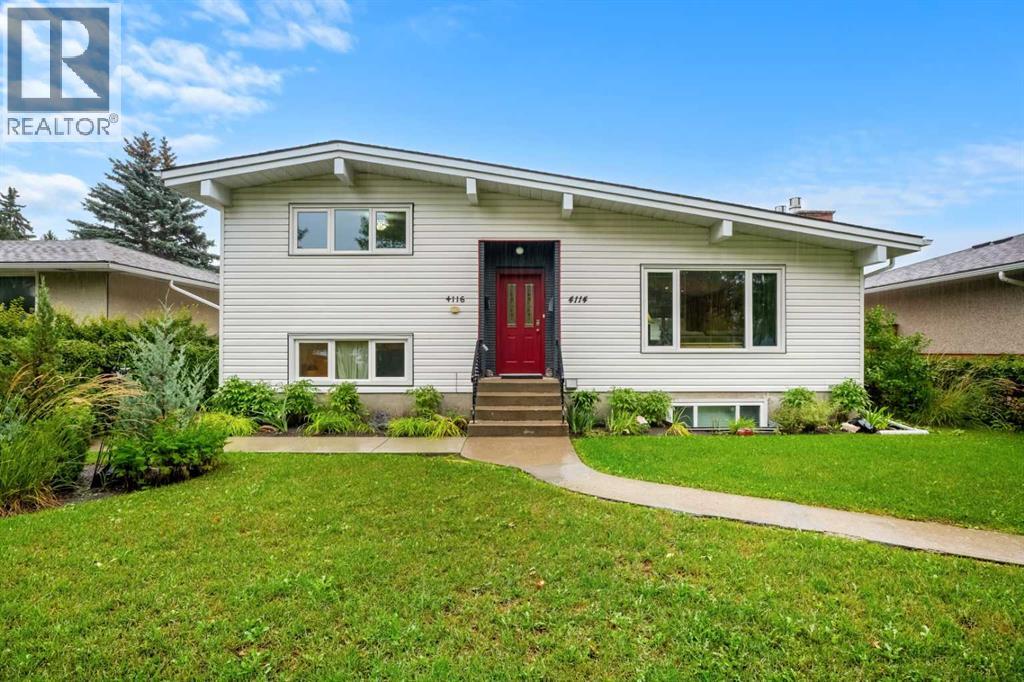
An exceptional INVESTMENT OPPORTUNITY in the heart of Brentwood, this well-maintained property offers TWO SEPARATE DWELLINGS and an outstanding location JUST STEPS FROM the UNIVERSITY OF CALGARY, MCMAHON STADIUM, BRENTWOOD C-TRAIN STATION AND BRENTWOOD VILLAGE SHOPPING CENTRE. Operated as a successful short-term rental for several years, the property has earned a 5-STAR RATING with approximately 150 reviews, offering excellent flexibility for investors, multi-generational households, or buyers seeking additional income potential.The main residence, UNIT 4116, is a spacious three-level split offering approximately 1,300 SQ. FT. with FOUR BEDROOMS, TWO FULL BATHROOMS, and private laundry. The main floor features a generous living room with a GAS FIREPLACE, a dedicated dining area, and a functional kitchen with a central island, two full-size refrigerators, abundant cabinetry, and plenty of counter space. The dining area opens onto an approximately 100 SQ. FT. DECK for additional outdoor living. Updates include NEW WINDOWS IN 2018, a TANKLESS ON-DEMAND WATER HEATER a HIGH-EFFICIENCY FURNACE AND A NEW DISHWASHER.The SELF-CONTAINED LEGAL SECONDARY SUITE, UNIT 4114, offers approximately 445 SQ. FT. plus a mechanical room and was professionally constructed in 2018 with development and building permits through the City of Calgary. With its own PRIVATE ENTRANCE, the suite features an oversized bedroom, full-size kitchen, living room with a GAS FIREPLACE, four-piece bathroom with HEATED FLOORS, and vinyl plank flooring throughout.An OVERSIZED 26' X 24' HEATED DOUBLE GARAGE WITH A BRAND NEW GARAGE DOOR and a dedicated sub-panel provides excellent parking, storage, workshop, or recreational space, while an additional concrete pad accommodates TWO MORE VEHICLES. The property has an established short-term rental history, with the upper residence previously renting for approximately $1,200 per week and the secondary suite for approximately $700 per week, with recent bookings generating approximately $6,000 per month in gross revenue.Living in BRENTWOOD means enjoying one of northwest Calgary’s most established and connected communities. Walk to the C-TRAIN, shopping, restaurants, and everyday amenities while remaining minutes from the UNIVERSITY OF CALGARY, UNIVERSITY DISTRICT, MARKET MALL, schools, parks, and recreation. With quick access to CROWCHILD TRAIL and an exceptionally convenient location, this versatile property offers an exciting opportunity to live, invest, or generate additional income in the heart of Brentwood. Don't miss out on this rare opportunity - book a private showing today! (id:51989)
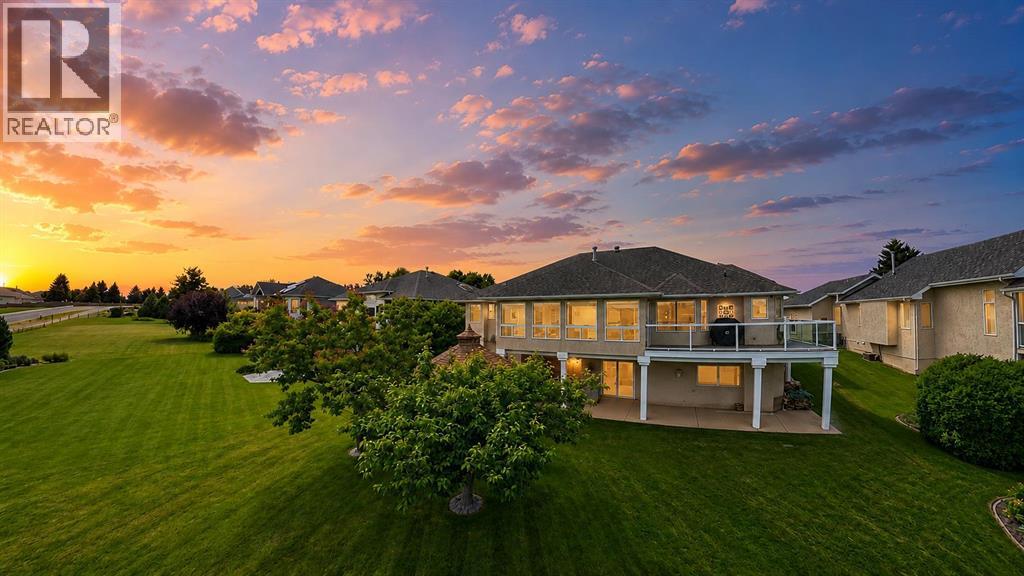
Welcome to this custom raised bungalow with walkout, proudly offered by the original owner and set on a large exclusive view lot overlooking Cottonwood Coulee Golf Course - one of only a handful of FULL-VIEW LOTS in Cottonwood Estates. Thoughtfully designed for premium living, this home features approximately 2087 sq ft. on the upper level with a fully developed basement of about 2000 sq. ft. creating over 4,000 sq. ft. of comfortable, usable space. The main level is bright and functional, with 2 bedrooms plus a primary suite (2+2 overall), main floor laundry, and the warmth of two gas fireplaces. The primary bedroom includes a 5-piece spa-inspired ensuite and a walk-in closet, while outdoor and enclosed patio offers an inviting space to relax and enjoy the view. Downstairs, the walkout level is fully developed and built for lifestyle and entertainment, featuring a 3 piece bath, two bedrooms and spacious walk-in closets, a family/games area with pool table and wet bar, a dedicated workshop and wine cellar for added character. Outside you'll appreciate the triple attached garage, a large driveway for convenient parking, and storage that makes daily life easier. In the backyard, enjoy the outdoor entertaining space with a gazebo and hot tub, and fully covered patio, ideal for relaxing in private surroundings. Additional landscaping features include underground sprinklers and well-maintained outdoor space. NOTE: Prospective buyers - please have your agent contact the listing agent for a complete list of the many extras included with this sale. (id:51989)
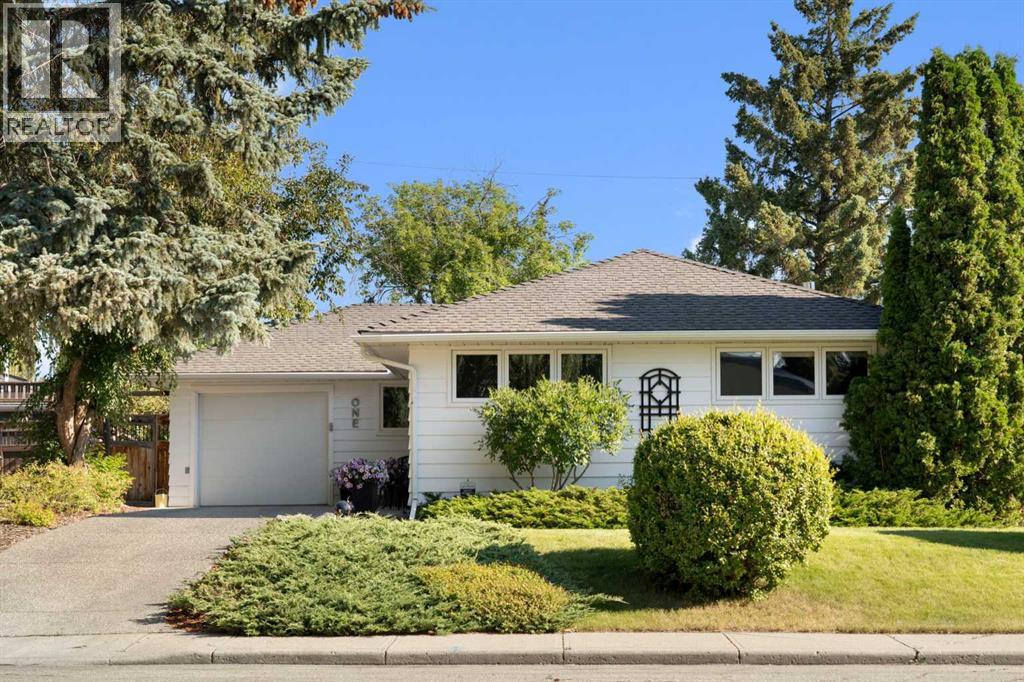
Welcome to 1 Kelwood Place SW, a beautifully updated bungalow tucked onto a quiet, tree-lined cul-de-sac in Glendale. Warm hardwood flooring runs throughout the bright main level, creating an easy sense of flow. The kitchen is a showpiece, with two-tone cabinetry, quartz countertops, a waterfall island, marble tile backsplash and stainless steel appliances, including a gas range. A breakfast bar offers casual seating, while the adjoining dining area opens through garden doors to the rear deck. The spacious living room centres around a floor-to-ceiling stone gas fireplace. The main level also offers three bedrooms, including a primary bedroom with double closets. One of the additional bedrooms is currently used as a home office, complete with a custom built-in desk and shelving. A four-piece bathroom completes this level. Downstairs, the expansive lower level offers a rec room, flex space, three-piece bathroom, bar, laundry area and plenty of storage. The finished spaces retain much of their original character and offer room to personalize over time. The exceptionally private backyard is one of the home’s highlights. Surrounded by mature trees and lush greenery, it’s a peaceful place to gather or unwind. A spacious cedar deck with modern cable railing overlooks the yard and garden beds, while a custom-built garden shed provides practical storage. Additional updates include the furnace, central air conditioning and hot water tank. An exposed aggregate driveway and single attached garage complete the property. Set in one of Calgary’s established inner-city communities, this home is a short walk from Glendale School and the community park, with a hockey rink, tennis courts and pickleball courts nearby. Marda Loop and 17th Avenue are within easy reach, and Bow Trail and Glenmore Trail provide convenient connections across the city. With its updated main level and wonderfully private yard, this Glendale bungalow is one you won’t want to miss. (id:51989)
Welcome to 319 Cimarron Bay, a beautifully maintained corner-unit bungalow tucked into a quiet cul-de-sac in the established community of Cimarron. Offering 1,362 sq. ft. above grade, 4 bedrooms, 3 full bathrooms and a double attached garage, this thoughtfully designed home combines comfortable single-level living with the versatility of a fully developed lower level. Step inside to a bright and welcoming main floor filled with natural light. All main-floor windows have been replaced with triple-pane LUX windows, enhancing comfort, efficiency and year-round enjoyment. The kitchen is both functional and inviting, featuring granite countertops, an abundance of cabinetry providing exceptional storage, updated cabinet hardware, under-cabinet lighting, a garburator and new vinyl plank flooring. The open layout creates an easy flow between the kitchen, dining and living areas, making the space ideal for both everyday living and entertaining. The main level offers two bedrooms and two full bathrooms, including a spacious primary bedroom with its own 3-piece ensuite. New carpeting with upgraded underlay adds comfort throughout the main floor. A standout feature is the Assisto bathtub, now manufactured by Produits Neptune, an approximately $30,000 upgrade designed with comfort and accessibility in mind. All three toilets are also equipped with bidets for added convenience. The fully developed lower level expands the living space with two additional bedrooms, another full bathroom, a generous recreation area and an exceptionally large storage room—perfect for seasonal items, hobbies, sporting equipment and everything in between. Outside, enjoy a large, sunny south-facing backyard framed by mature trees that add privacy, greenery and a peaceful setting. A full-width rear deck extends the living space outdoors, providing plenty of room for barbecuing, entertaining or simply relaxing in the sunshine. The corner location enhances the sense of space, while the quiet cul-de-sac set ting offers a welcome retreat from through traffic. The location is equally impressive, just steps from the natural beauty of the Sheep River valley, where scenic pathways, mature green spaces and the river corridor create a beautiful backdrop for walking, cycling and enjoying the outdoors. Parks, schools and everyday amenities are also close by, giving you the convenience of town living while keeping nature right at your doorstep. The home has also been professionally cleaned throughout, including professionally steam-cleaned carpets, and is truly move-in ready. With its bungalow layout, extensive upgrades, 4 bedrooms, 3 full bathrooms, double attached garage, fully developed basement, exceptional storage, full-width deck and large south-facing yard, 319 Cimarron Bay offers an outstanding combination of comfort, functionality and long-term livability. (id:51989)