

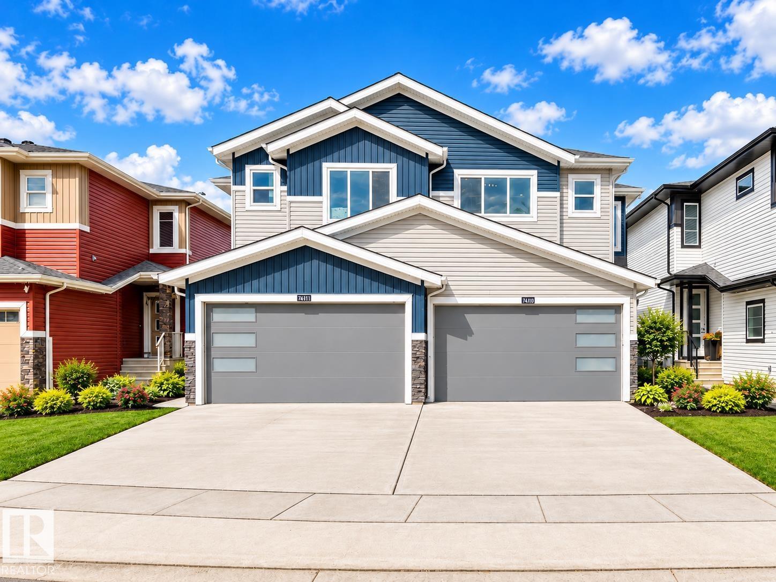
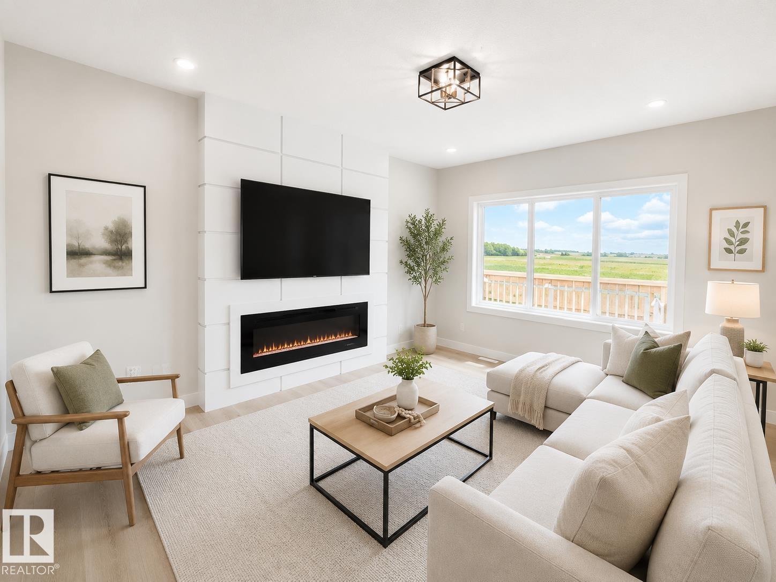
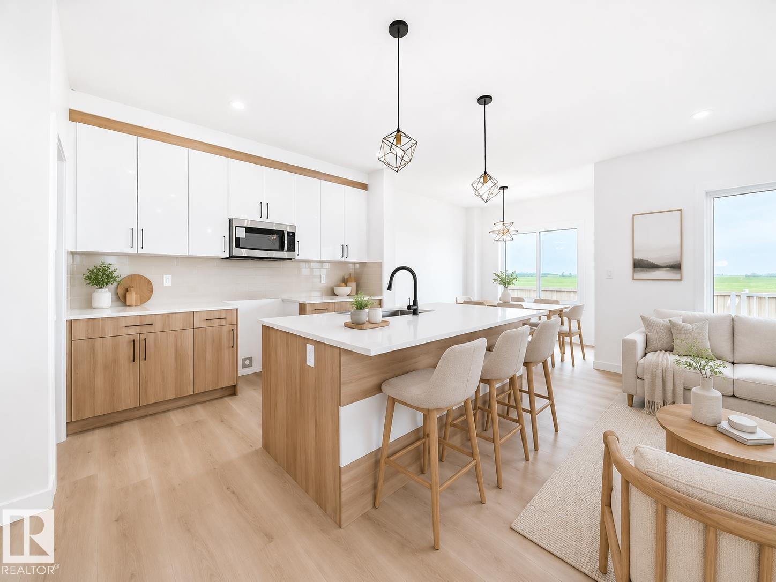
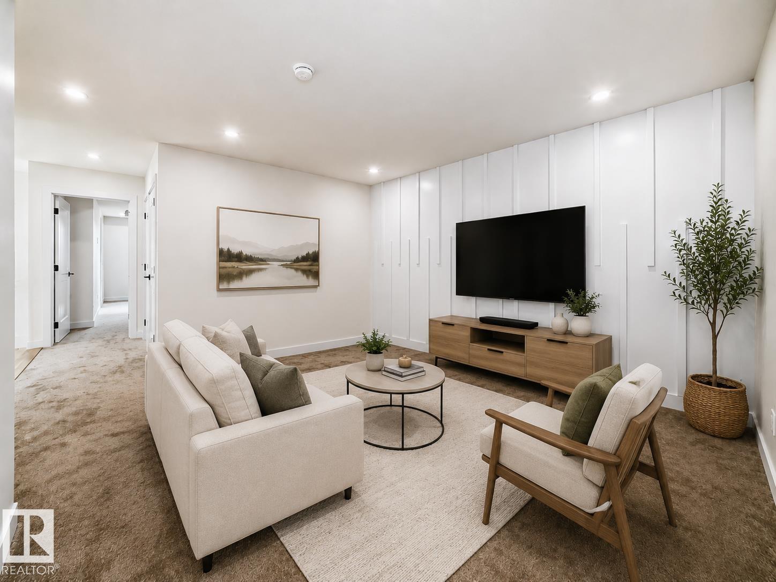
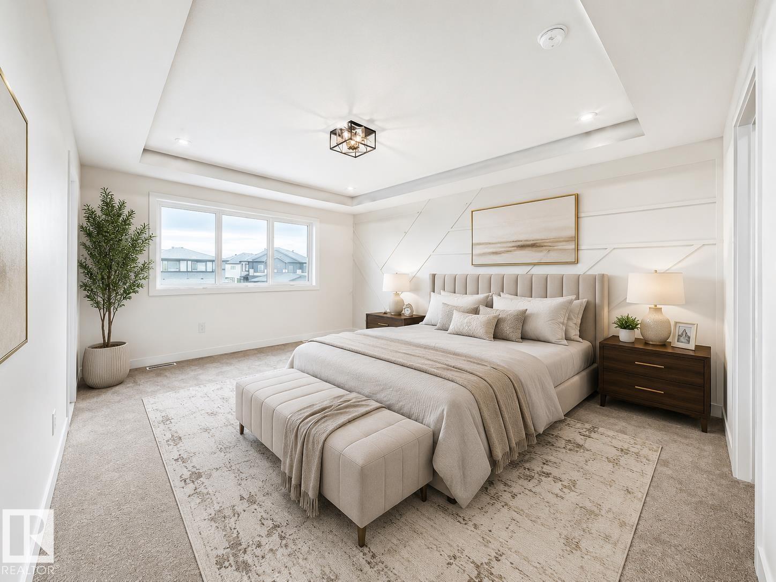
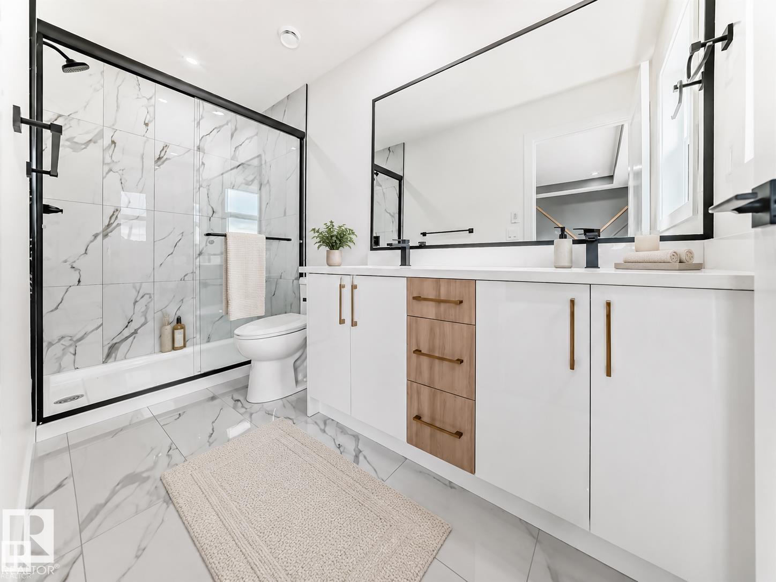
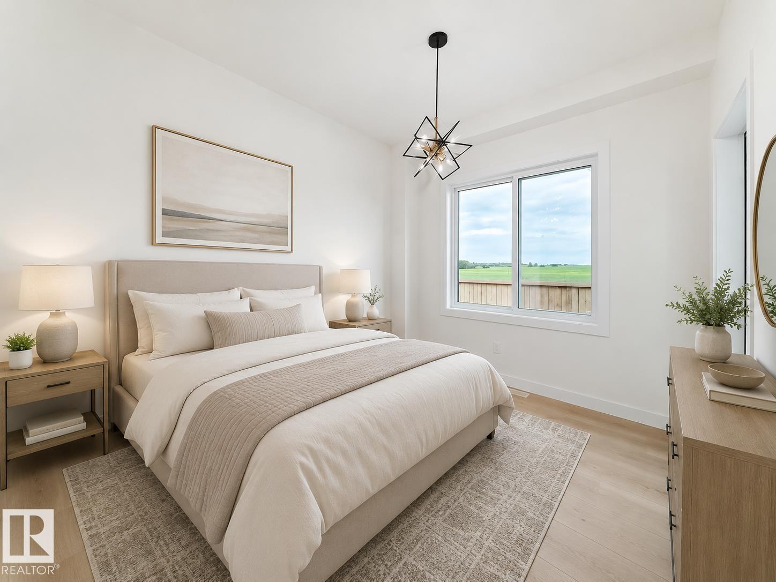
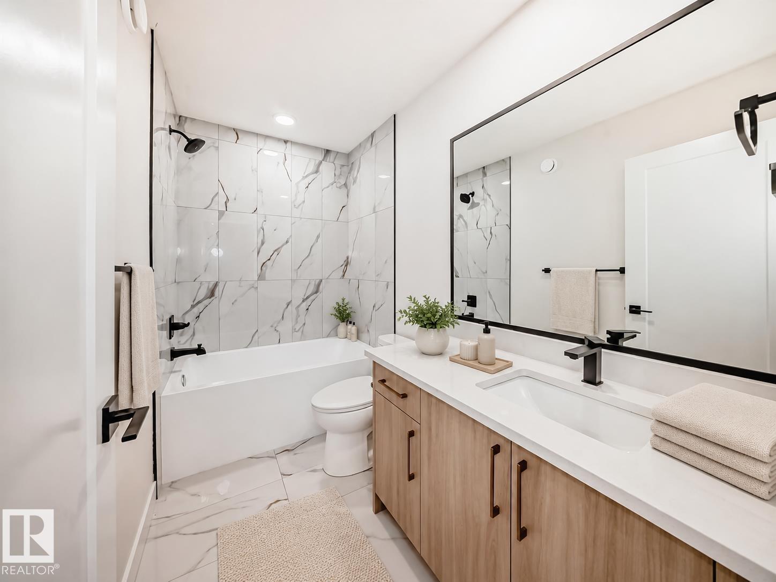
Stunning Brand-New Home in Desirable Beaumont – Ready for Possession! Discover this exceptional home approx 1800 sqft in Beaumont! Featuring 3 bedrooms, 2.5 bathrooms, and a SEPERATE entrance with potential for a future legal basement suite.The main floor is designed for elegance and functionality, with an astonishing electric fireplace, upgraded vinyl plank flooring, modern fixtures, and a sleek glass railing. The kitchen includes extended island and a walk in pantry, perfect for storage. The open-to-above foyer adds a grand feel. Upstairs, find a bonus room, luxurious primary suite with ensuite and walk-in closet, two additional bedrooms, a second full bathroom, and a convenient laundry room. The builder offers you a generous $3,000 APPLIANCE CREDIT. Additional features include an attached double garage, oversize driveway. A prime location near major routes, public schools, shopping, and restaurants. Backs to green space/farms, don’t miss out on this incredible opportunity (id:51989)
Features of 3718 67 St
- MLS® Number E4510189
- Price $474,900
- Bedrooms: 3
- Bathrooms: 3
- Square Footage: 1772 sqft
- Property Type: Duplex
- Neigbourhood: Montrose Estates
- Amenities Near By Playground, Schools, Shopping
- Features No Animal Home, No Smoking Home
Buildings
| Bathroom Total | 3 | Bedrooms Total | 3 |
| Amenities | Ceiling - 9ft | Appliances | Garage Door Opener, Microwave |
| Basement Development | Unfinished | Basement Type | Full (unfinished) |
| Constructed Date | 2025 | Construction Style Attachment | Semi-detached |
| Half Bath Total | 1 | Heating Type | Forced Air |
| Stories Total | 2 | Size Interior | 1772 Sqft |
| Type | Duplex |
Parking
| Attached Garage |
Land
| Acreage | No | Land Amenities | Playground, Schools, Shopping |
Rooms
| Level | Type | Length | Width | Dimensions |
|---|---|---|---|---|
| Main Level | Living Room | 3.64 m | 4.63 m | 3.64 m x 4.63 m |
| Main Level | Dining Room | 2.76 m | 3.23 m | 2.76 m x 3.23 m |
| Main Level | Kitchen | 2.96 m | 4.63 m | 2.96 m x 4.63 m |
| Main Level | Mud Room | 1.85 m | 1.8 m | 1.85 m x 1.8 m |
| Main Level | Pantry | 2.56 m | 1.24 m | 2.56 m x 1.24 m |
| Upper Level | Primary Bedroom | 4.85 m | 3.59 m | 4.85 m x 3.59 m |
| Upper Level | Bedroom 2 | 2.76 m | 3.08 m | 2.76 m x 3.08 m |
| Upper Level | Bedroom 3 | 3.33 m | 2.78 m | 3.33 m x 2.78 m |
| Upper Level | Bonus Room | 4.37 m | 3.55 m | 4.37 m x 3.55 m |
Agents and Offices
- Sunny S. Sidhu
- Office: Sable Realty