

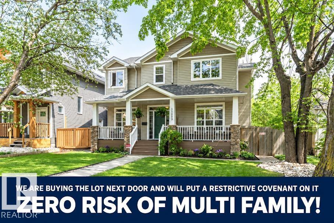
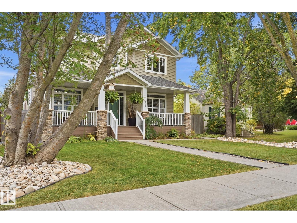
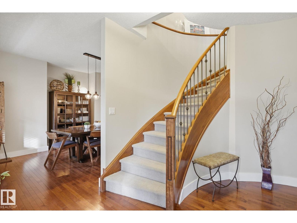
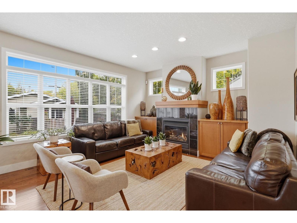
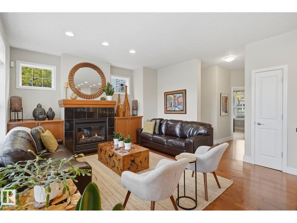
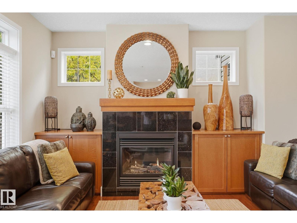
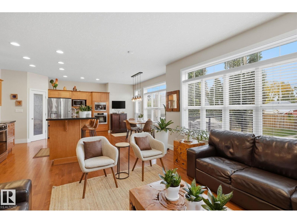
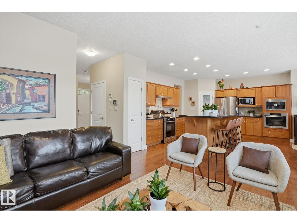
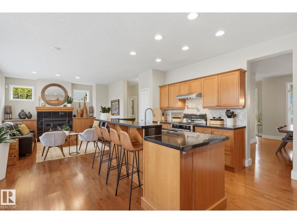
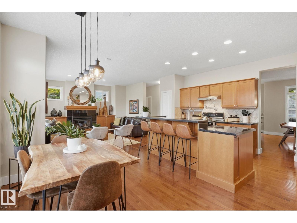
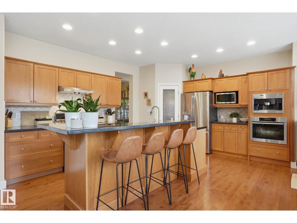
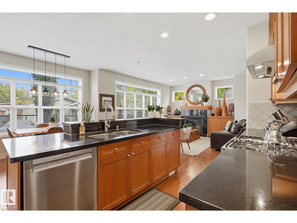
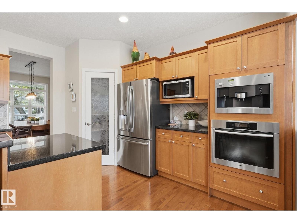
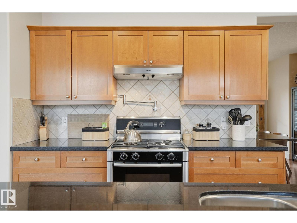
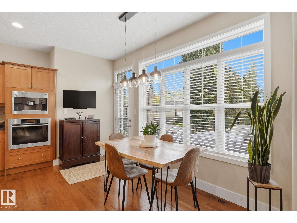
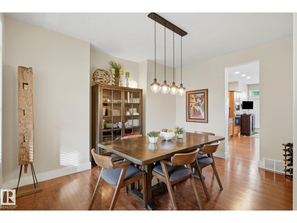
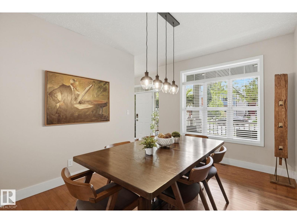
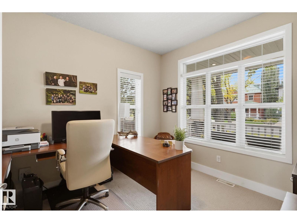
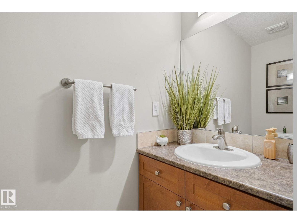
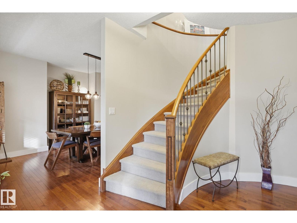
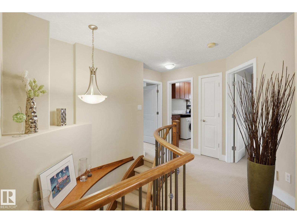
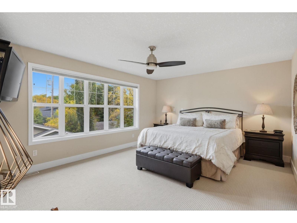
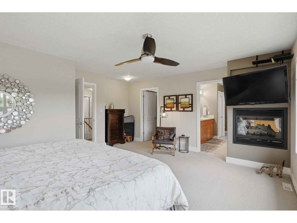
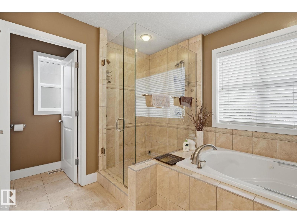
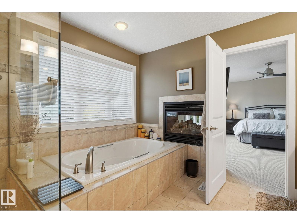
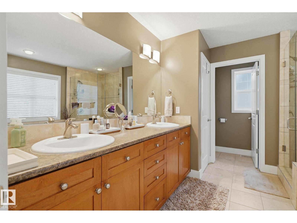
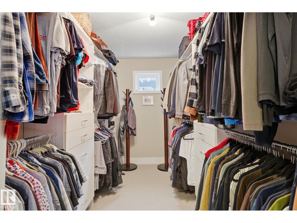
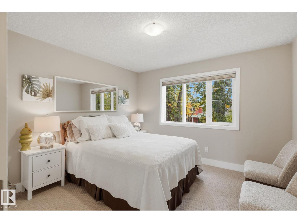
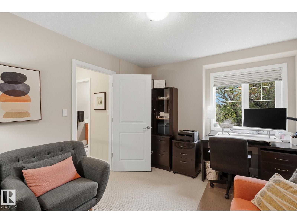
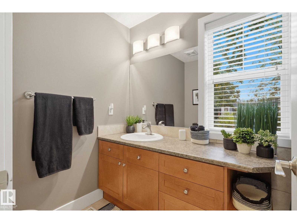
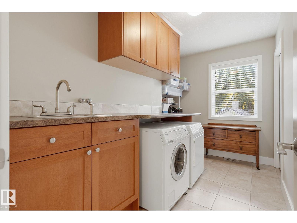
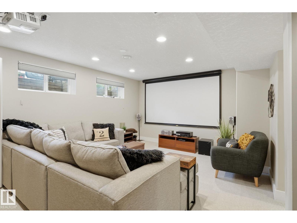
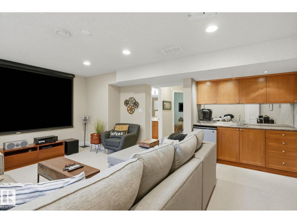
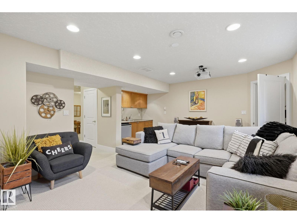
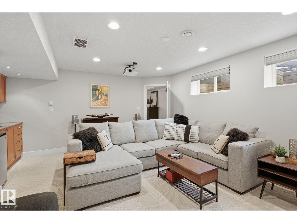
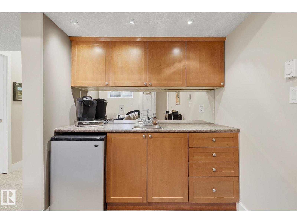
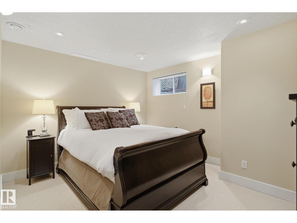
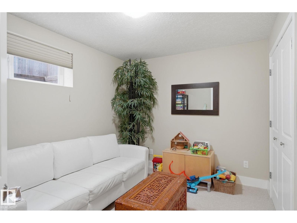
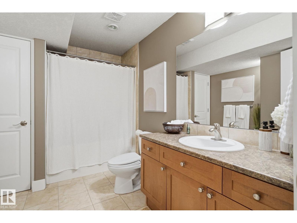
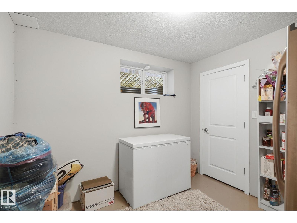
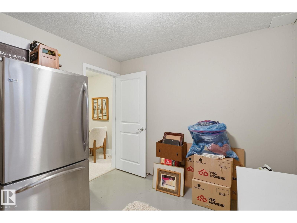
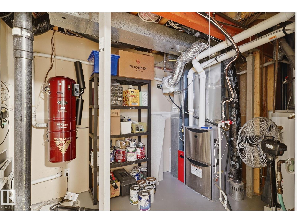
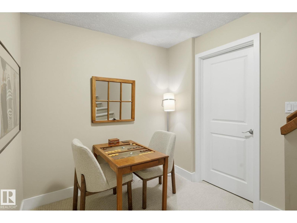
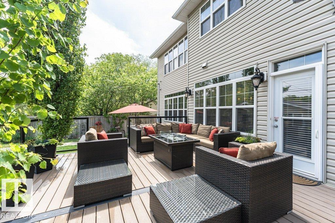
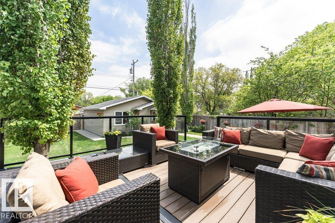
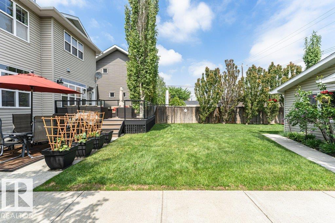
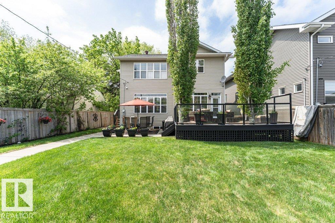
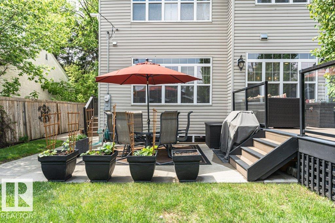
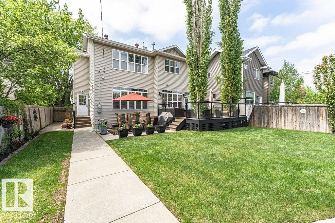
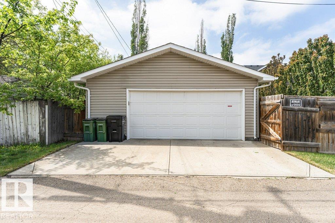
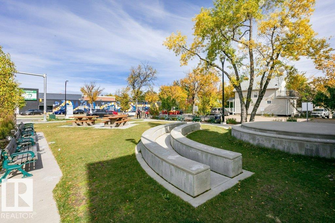
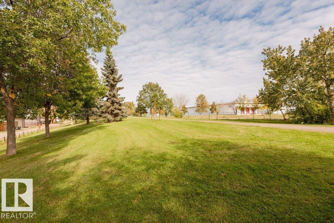
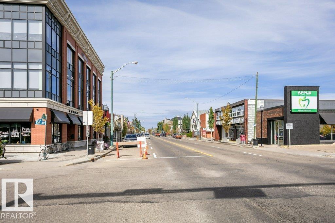
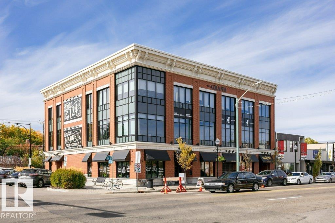
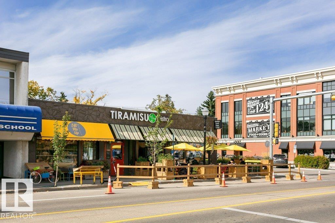
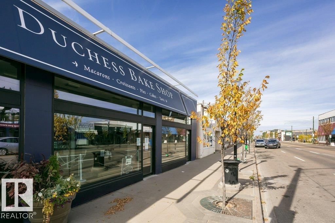
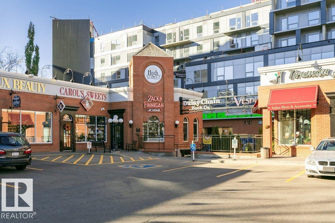
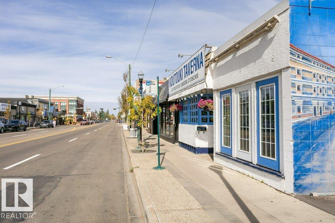
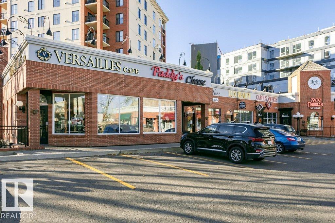
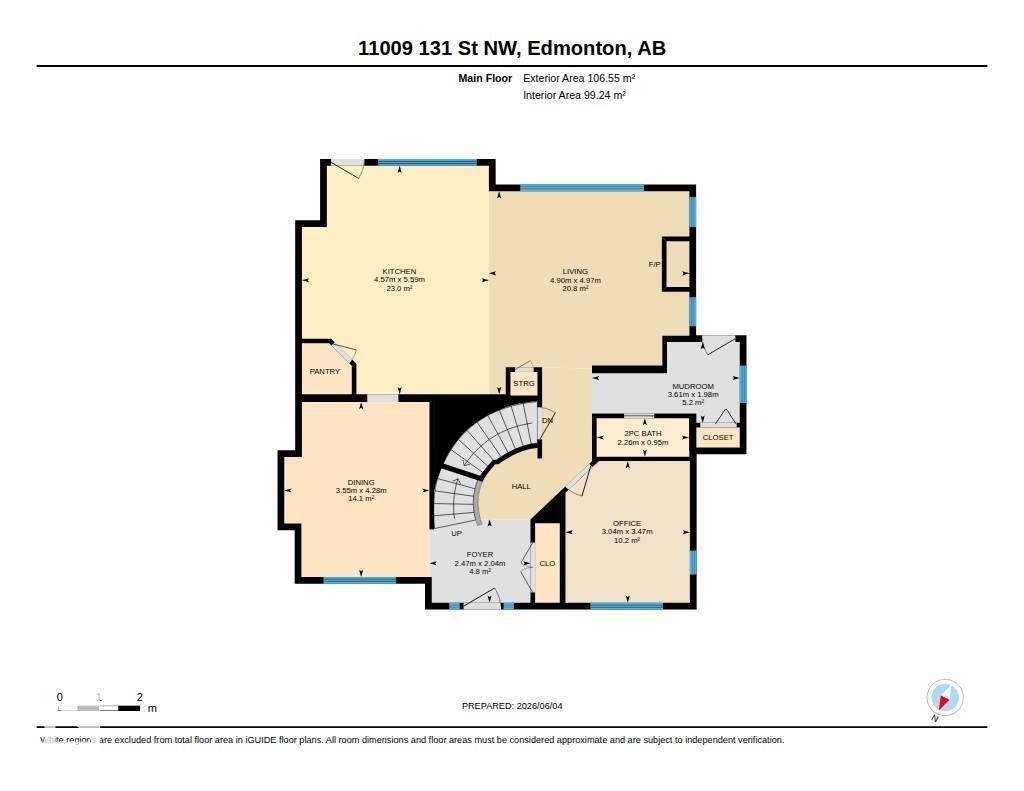
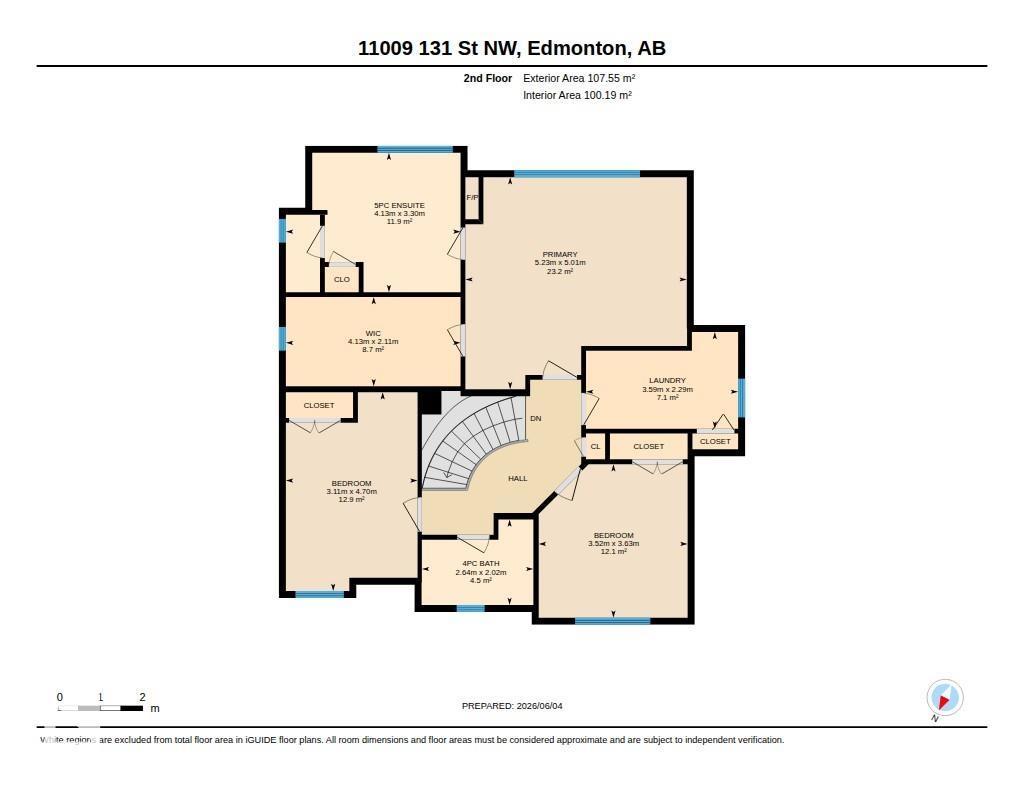
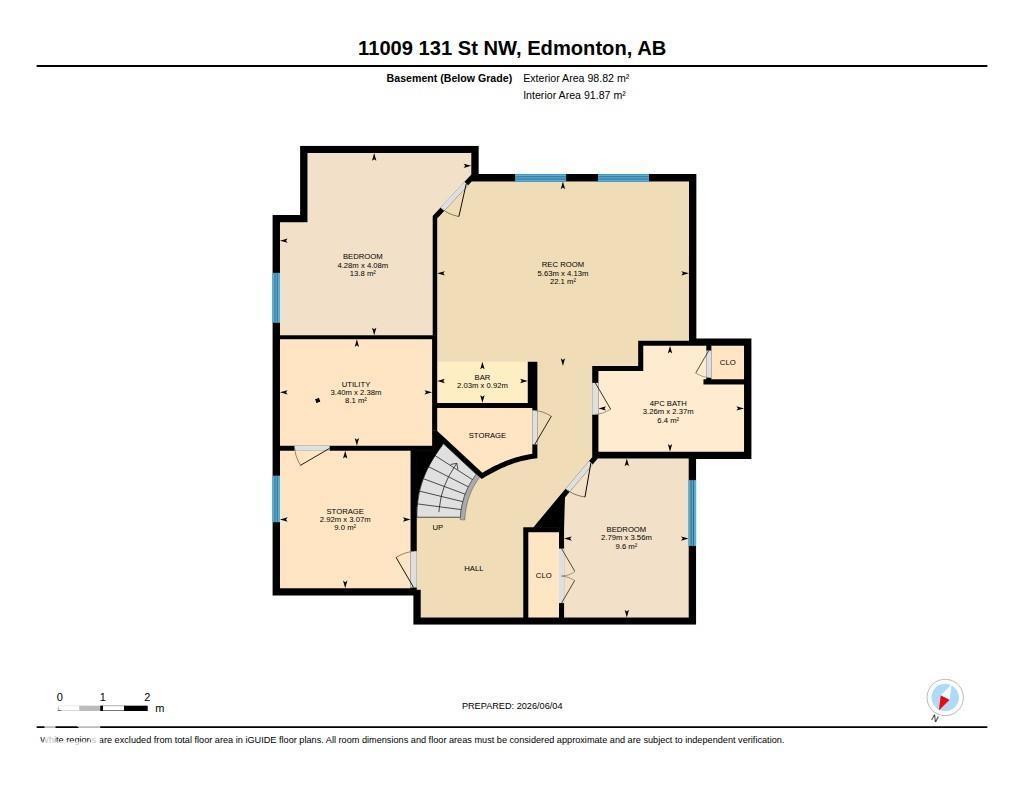
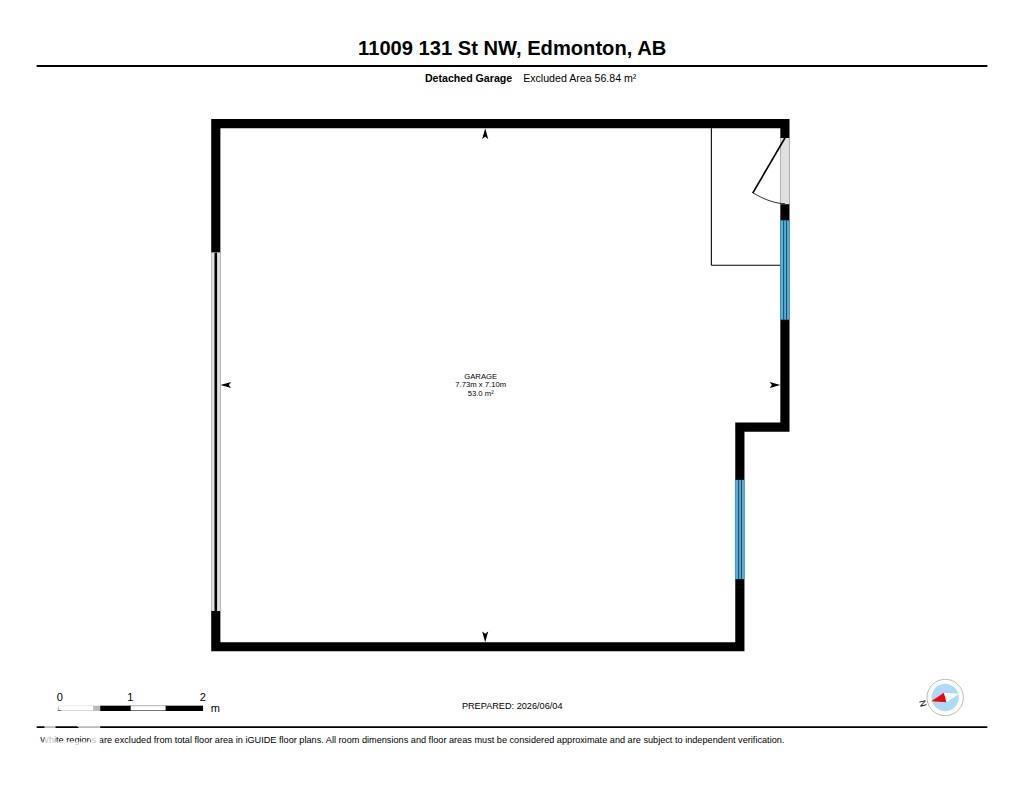
Set among Westmount’s mix of character homes & modern infills, this bright 2005 custom built home offers something increasingly rare: a substantial family home on a full 650 m² lot, on a quiet street with no thru traffic and no risk of an 8 plex or multi family next door. The sun-filled main floor features 9’ ceilings, hardwood, large windows & a generous kitchen with granite & oversized island, a great room, formal dining room & main floor den. Upstairs, the spacious primary retreat has a walk-in closet, 2 sided fireplace & 5 pce. ensuite with plus 2 more generous sized bedrooms, the main bath & a fully equipped laundry room. The bright finished basement has in-floor heating, family/theatre room, wet bar, 2 more bedrooms, 4 pce. bath & abundant storage. Beautifully private landscaped yard with 16’ x 19’ composite deck & lower concrete patio, plus an oversized heated double garage. Near great schools, community league, spray park & great shops & restaurants on 124 St. Priced below bank-appraised value (id:51989)
Features of 11009 131 St Nw
- MLS® Number E4510171
- Price $1,085,000
- Bedrooms: 5
- Bathrooms: 4
- Square Footage: 2305 sqft
- Property Type: House
- Neigbourhood: Westmount
- Amenities Near By Playground, Public Transit, Schools, Shopping
- Community Features Public Swimming Pool
- Features Paved Lane, Lane, Wet Bar, Closet Organizers, No Animal Home, No Smoking Home, Built-in Wall Unit
- Structure Deck, Dog Run - Fenced In, Porch, Patio(s)
Open House
This property has open houses!
September
26
Saturday
Starts at:
1:00 pm
Ends at:3:00 pm
Buildings
| Bathroom Total | 4 | Bedrooms Total | 5 |
| Amenities | Ceiling - 9ft, Vinyl Windows | Appliances | Alarm System, Dishwasher, Dryer, Garage Door Opener, Oven - Built-in, Microwave, Refrigerator, Gas Stove(s), Central Vacuum, Washer, Window Coverings, Wine Fridge |
| Basement Development | Finished | Basement Type | Full (finished) |
| Constructed Date | 2005 | Construction Style Attachment | Detached |
| Cooling Type | Central Air Conditioning | Fire Protection | Smoke Detectors |
| Fireplace Fuel | Gas | Fireplace Present | Yes |
| Fireplace Type | Unknown | Half Bath Total | 1 |
| Heating Type | Forced Air | Stories Total | 2 |
| Size Interior | 2305 Sqft | Type | House |
Parking
| Detached Garage | |
| Heated Garage | |
| Oversize |
Land
| Acreage | No | Fence Type | Fence |
| Land Amenities | Playground, Public Transit, Schools, Shopping | Size Irregular | 650 |
| Size Total | 650 M2 | Size Total Text | 650 M2 |
Rooms
| Level | Type | Length | Width | Dimensions |
|---|---|---|---|---|
| Basement | Family Room | 5.63 m | 4.13 m | 5.63 m x 4.13 m |
| Basement | Bedroom 4 | 4.28 m | 4.08 m | 4.28 m x 4.08 m |
| Basement | Bedroom 5 | 2.79 m | 3.56 m | 2.79 m x 3.56 m |
| Basement | Storage | 2.92 m | 3.07 m | 2.92 m x 3.07 m |
| Basement | Utility Room | 3.4 m | 2.38 m | 3.4 m x 2.38 m |
| Main Level | Living Room | 4.9 m | 4.97 m | 4.9 m x 4.97 m |
| Main Level | Dining Room | 3.55 m | 4.28 m | 3.55 m x 4.28 m |
| Main Level | Kitchen | 4.57 m | 5.59 m | 4.57 m x 5.59 m |
| Main Level | Den | 3.04 m | 3.47 m | 3.04 m x 3.47 m |
| Main Level | Mud Room | 3.61 m | 1.98 m | 3.61 m x 1.98 m |
| Upper Level | Primary Bedroom | 5.23 m | 5.01 m | 5.23 m x 5.01 m |
| Upper Level | Bedroom 2 | 4.11 m | 4.7 m | 4.11 m x 4.7 m |
| Upper Level | Bedroom 3 | 3.52 m | 3.63 m | 3.52 m x 3.63 m |
| Upper Level | Laundry Room | 3.59 m | 2.29 m | 3.59 m x 2.29 m |
Agents and Offices
- Greg G. McDannold
- Office: RE/MAX Excellence