

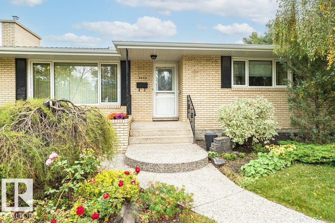
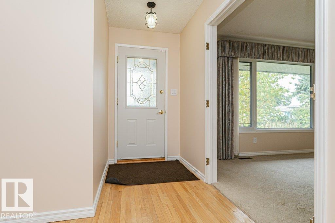
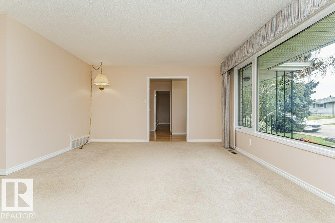
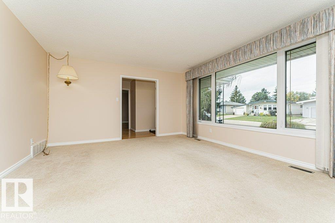
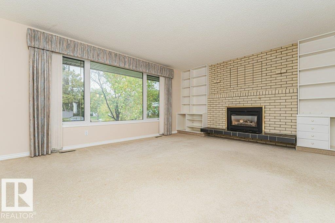
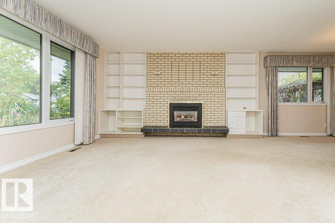
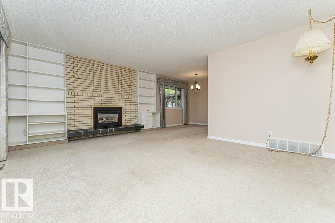
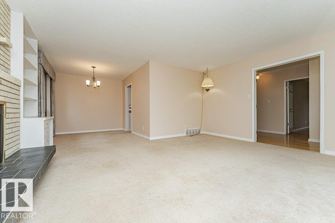
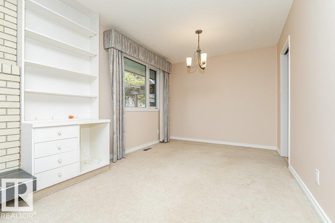
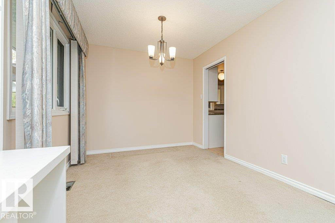
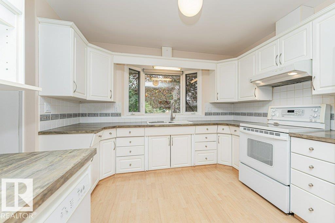
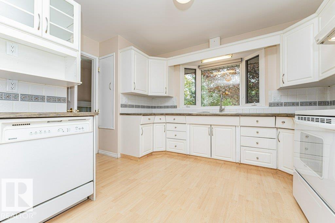
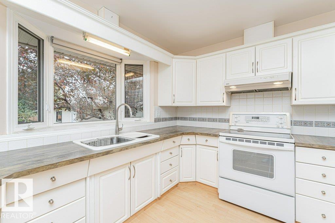
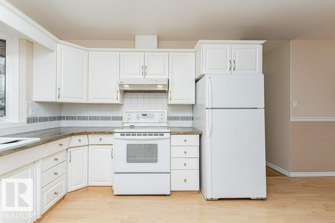
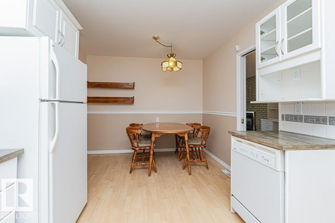
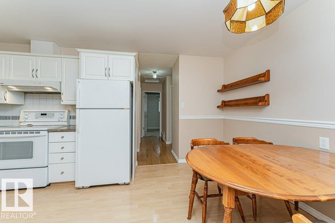
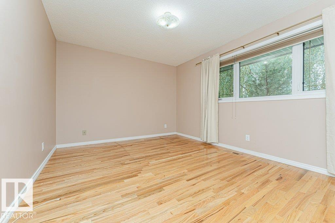
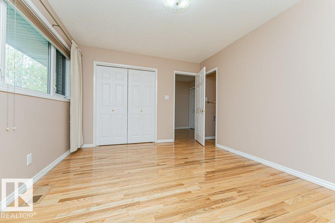
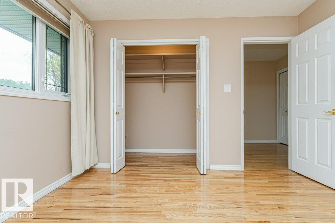
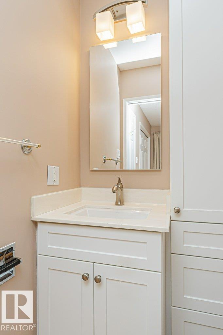
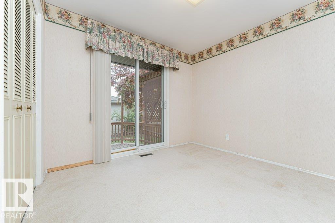
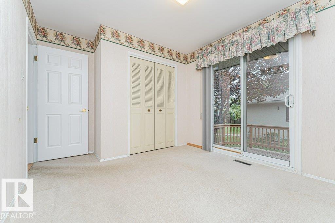
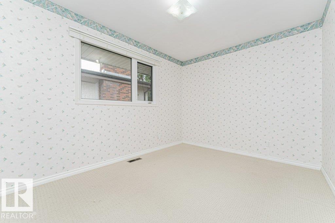
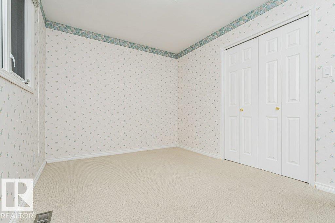
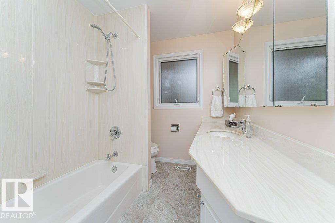
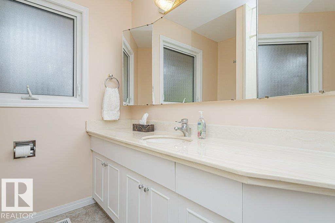
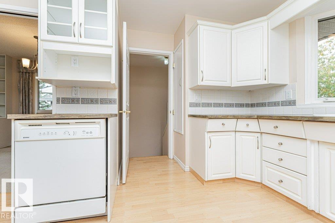
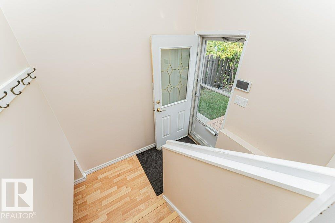
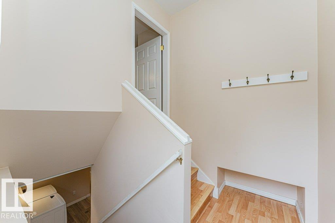
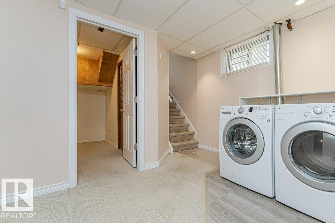
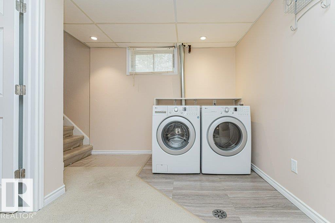
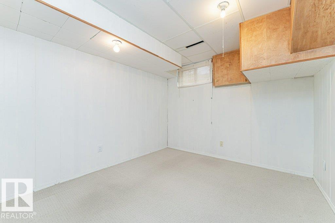
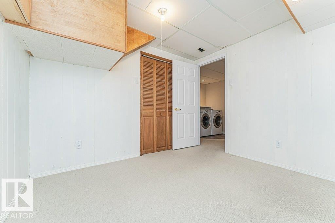
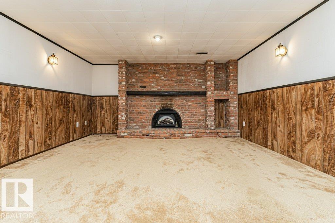
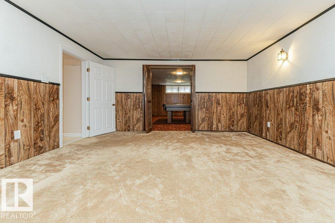
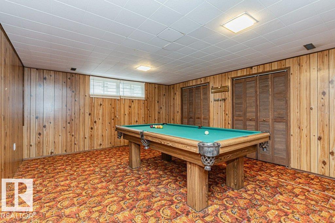
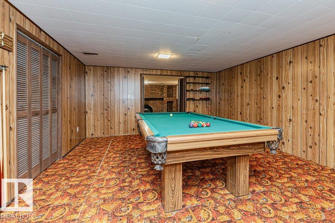
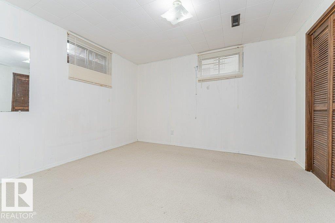
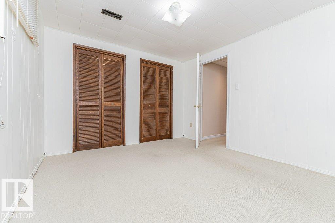
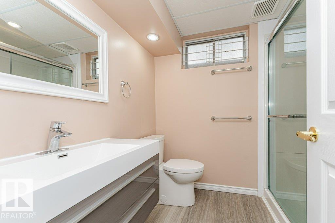
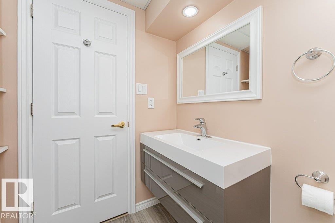
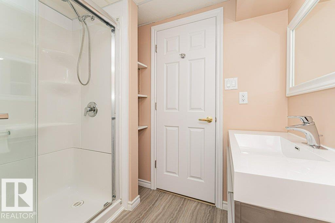
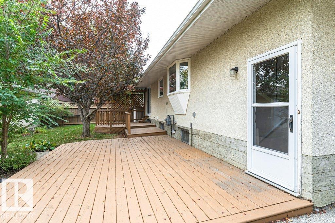
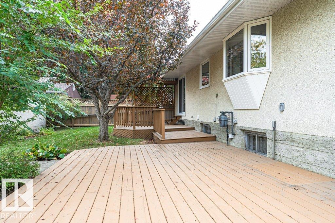
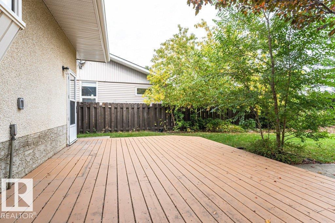
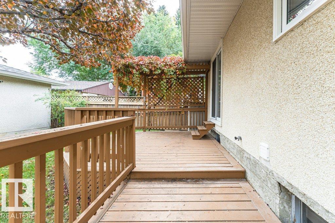
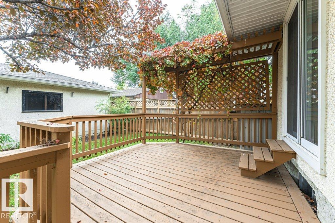
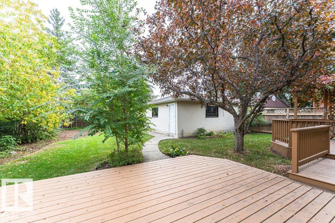
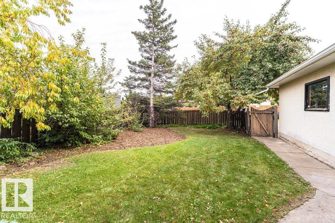
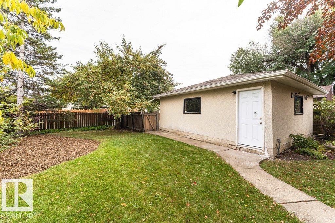
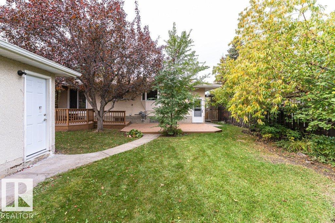
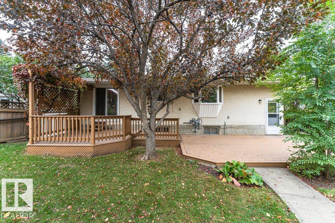
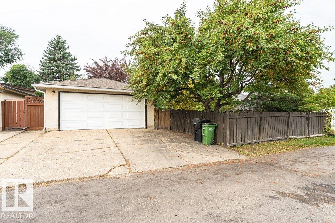
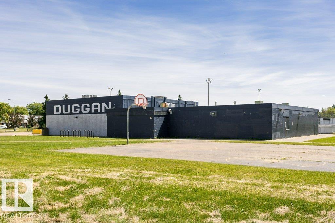
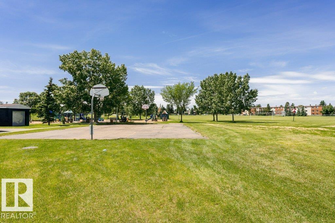
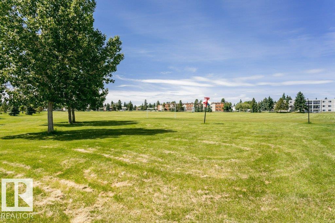
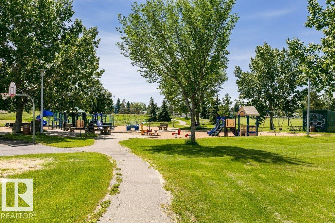
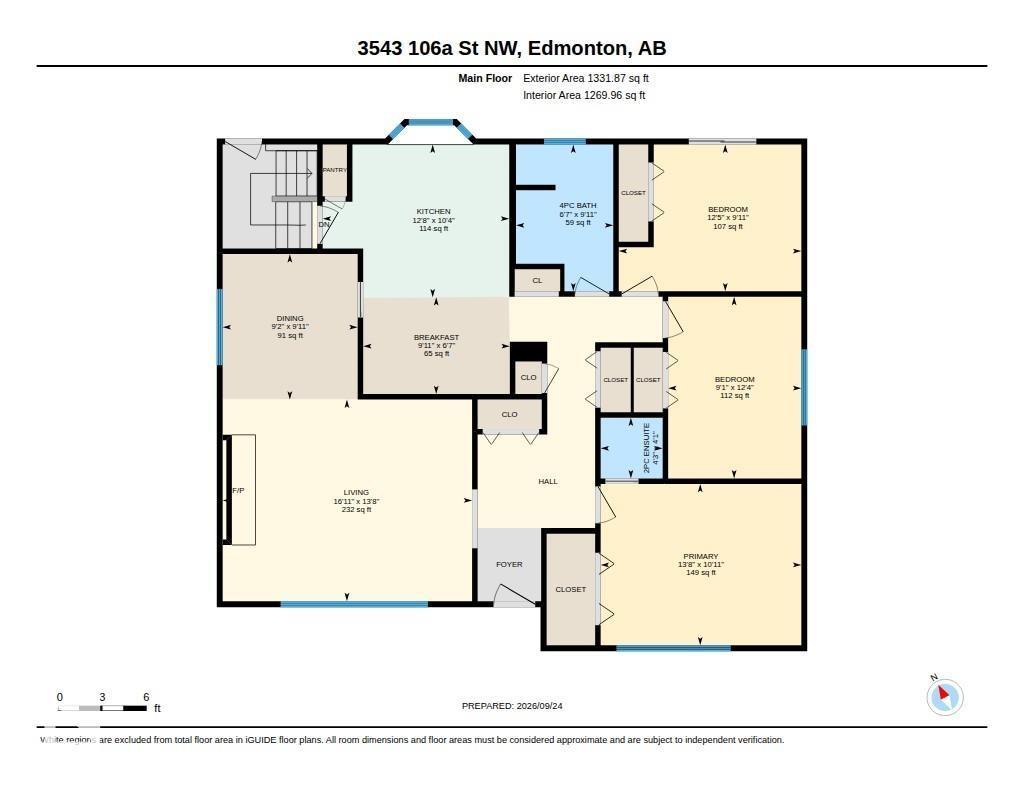
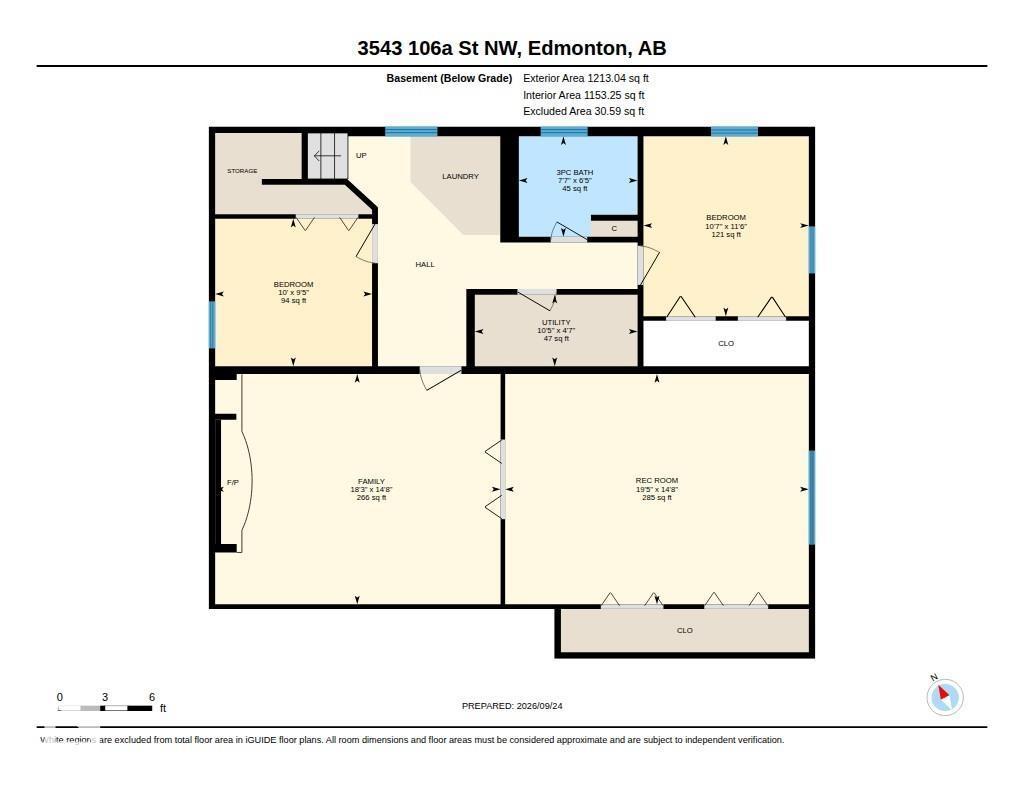
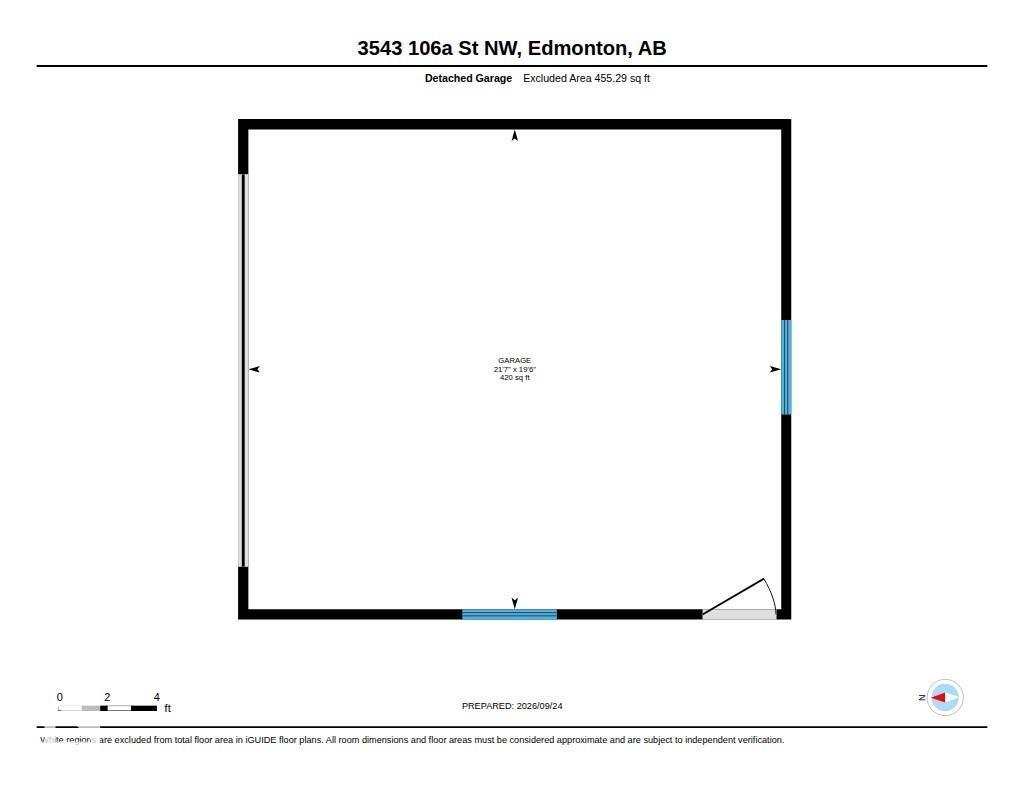
EXCELLENT LOCATION! DOUBLE DETACHED GARAGE! Ideally situated on a Quiet, Family-Friendly Street in the desirable Duggan community, this bungalow offers a spacious layout with excellent indoor and outdoor living spaces. The bright main floor features a welcoming living room with a massive front window, a brick-facing gas fireplace, and dining area. The kitchen overlooks the fully fenced backyard, showcasing mature trees, an apple tree, a two-tiered deck, and a Double Detached Garage with convenient rear-lane access. Three bedrooms, including a Primary Suite with a walk-in closet and private 2-piece Ensuite, plus a 4-piece main bath complete the main level. The fully developed basement offers a large recreation room with a brick-facing electric fireplace, pool table, two additional bedrooms, and laundry. Updates over the years include the furnace and hot water tank (2013), newer main-floor windows, Leaf Filter gutter guards and bathroom updates. Move in ready in a mature neighborhood. (id:51989)
Features of 3543 106a St Nw
- MLS® Number E4510161
- Price $484,000
- Bedrooms: 5
- Bathrooms: 3
- Square Footage: 1332 sqft
- Property Type: House
- Neigbourhood: Duggan
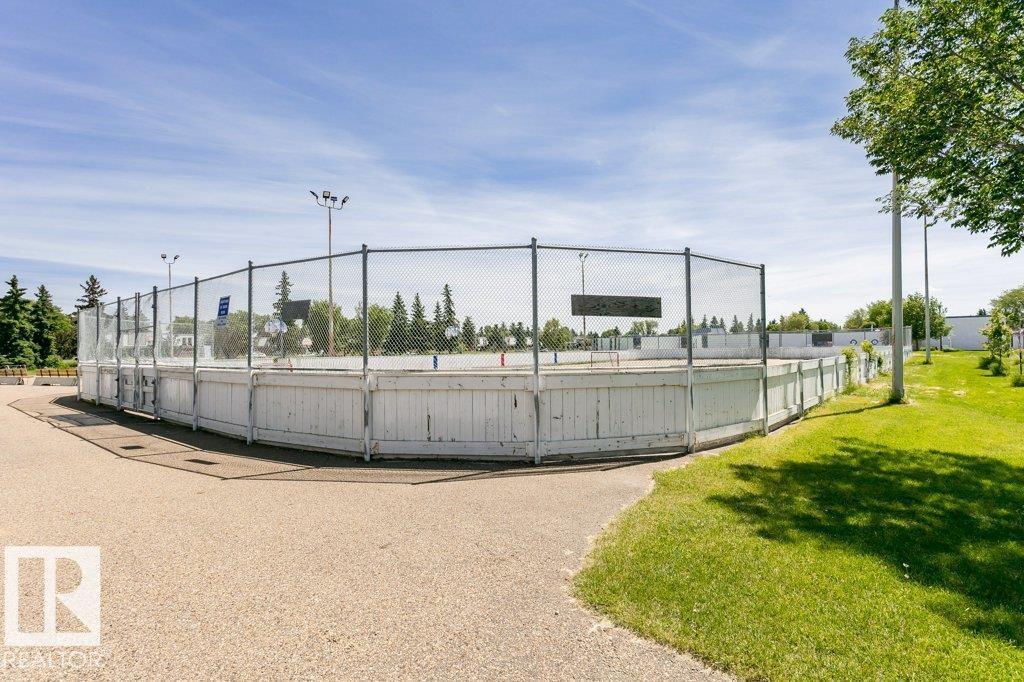
- Amenities Near By Golf Course, Playground, Public Transit, Schools, Shopping
- Features Lane
- Structure Deck
Buildings
| Bathroom Total | 3 | Bedrooms Total | 5 |
| Appliances | Alarm System, Dishwasher, Dryer, Garage Door Opener Remote(s), Garage Door Opener, Refrigerator, Storage Shed, Stove, Washer, Window Coverings, See Remarks | Architectural Style | Bungalow |
| Basement Development | Finished | Basement Type | Full (finished) |
| Constructed Date | 1971 | Construction Style Attachment | Detached |
| Fireplace Fuel | Gas | Fireplace Present | Yes |
| Fireplace Type | Unknown | Half Bath Total | 1 |
| Heating Type | Forced Air | Stories Total | 1 |
| Size Interior | 1332 Sqft | Type | House |
Parking
| Detached Garage |
Land
| Acreage | No | Fence Type | Fence |
| Land Amenities | Golf Course, Playground, Public Transit, Schools, Shopping | Size Irregular | 600.79 |
| Size Total | 600.79 M2 | Size Total Text | 600.79 M2 |
Rooms
| Level | Type | Length | Width | Dimensions |
|---|---|---|---|---|
| Basement | Family Room | 4.48 m | 5.56 m | 4.48 m x 5.56 m |
| Basement | Bedroom 4 | 3.51 m | 3.22 m | 3.51 m x 3.22 m |
| Basement | Bedroom 5 | 2.87 m | 3.05 m | 2.87 m x 3.05 m |
| Basement | Recreation Room | 4.48 m | 5.91 m | 4.48 m x 5.91 m |
| Basement | Utility Room | 1.39 m | 3.17 m | 1.39 m x 3.17 m |
| Main Level | Living Room | 4.17 m | 5.16 m | 4.17 m x 5.16 m |
| Main Level | Dining Room | 3.01 m | 2.79 m | 3.01 m x 2.79 m |
| Main Level | Kitchen | 3.16 m | 3.86 m | 3.16 m x 3.86 m |
| Main Level | Primary Bedroom | 3.34 m | 4.15 m | 3.34 m x 4.15 m |
| Main Level | Bedroom 2 | 3.76 m | 2.76 m | 3.76 m x 2.76 m |
| Main Level | Bedroom 3 | 3.04 m | 3.78 m | 3.04 m x 3.78 m |
| Main Level | Breakfast | 2 m | 3.04 m | 2 m x 3.04 m |
Agents and Offices
- Norm Cholak
- Office: RE/MAX River City