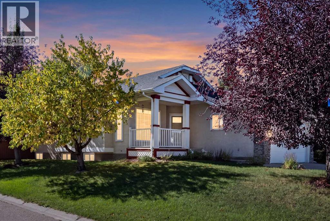
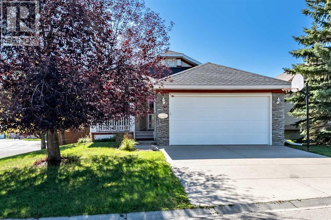
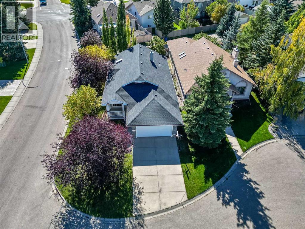
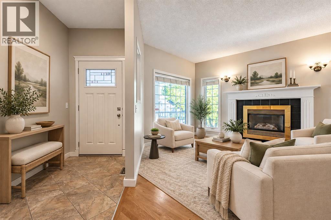
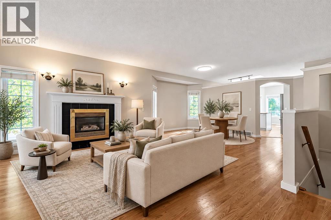
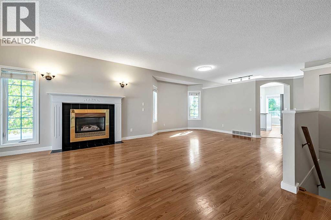
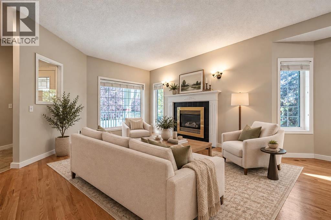
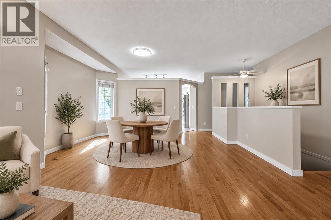
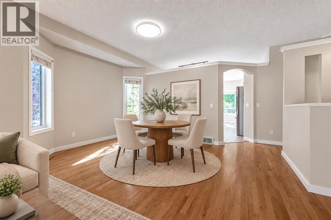
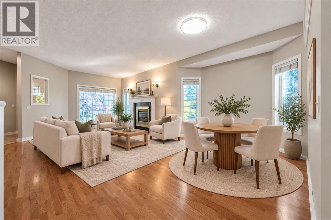
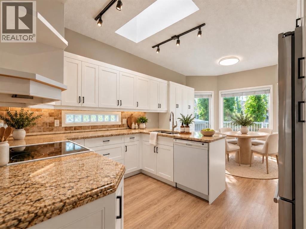
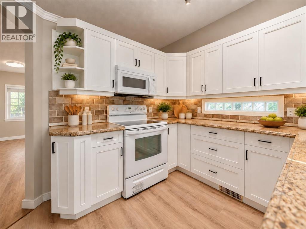
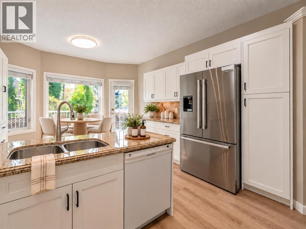
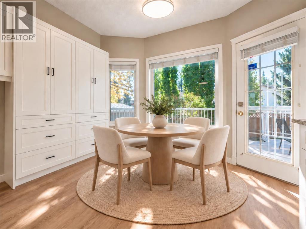
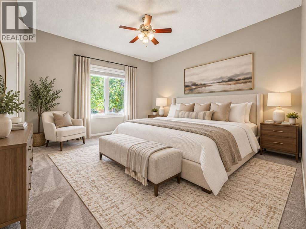
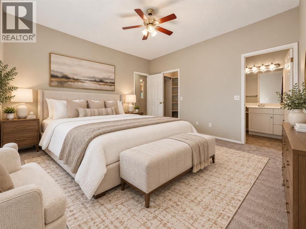
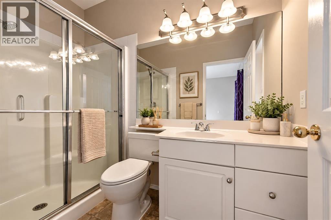
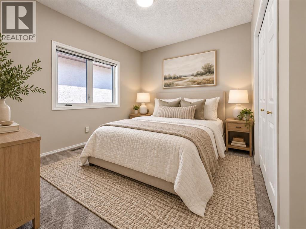
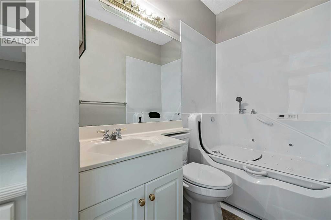
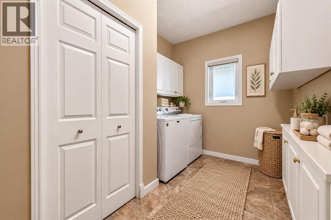
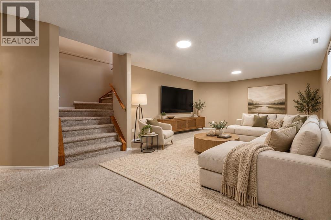
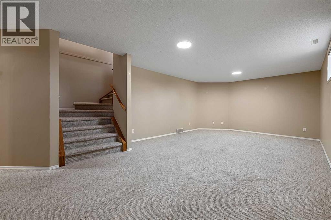
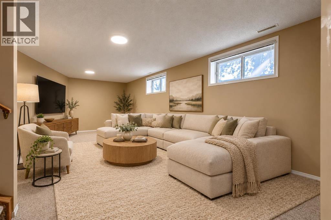
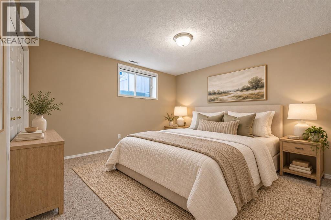
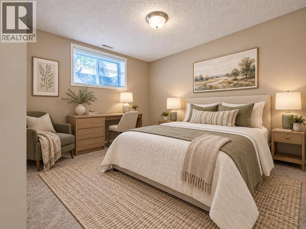
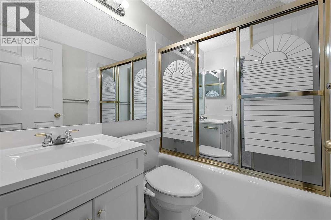
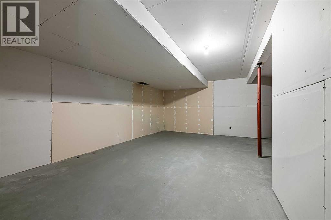
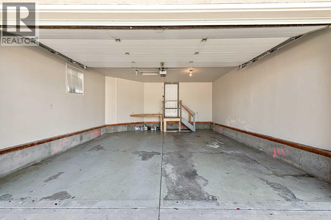
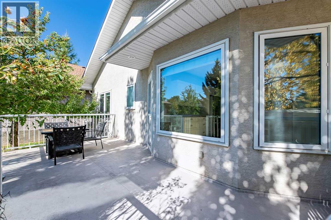
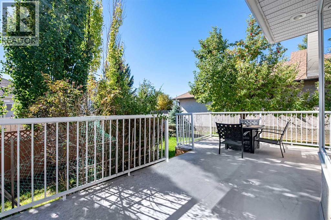
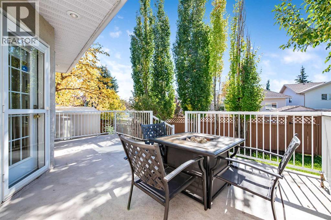
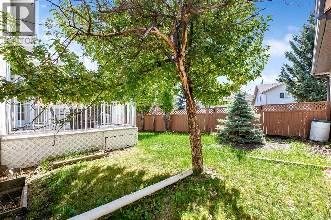
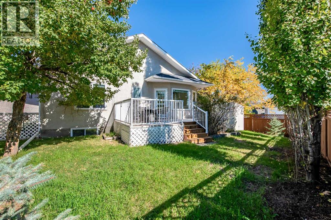
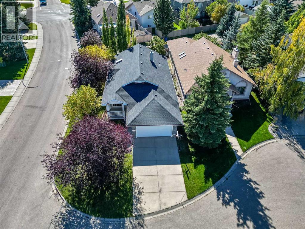
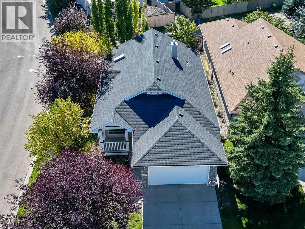
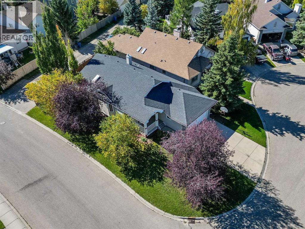
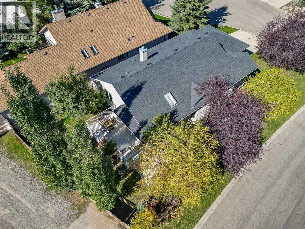
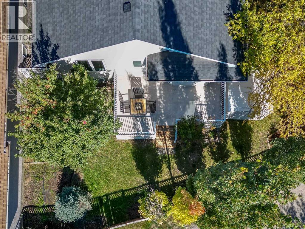
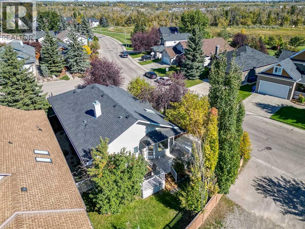
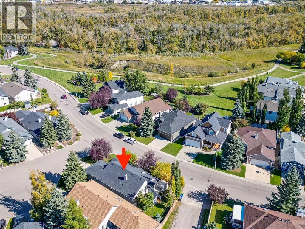
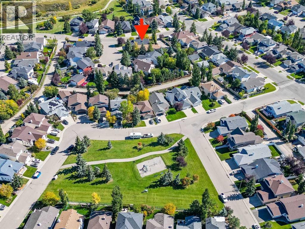
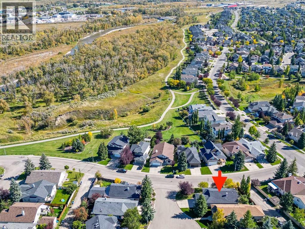
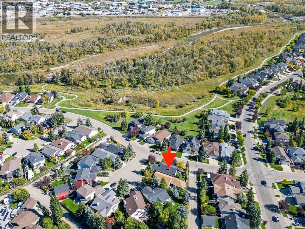
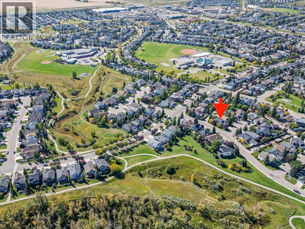
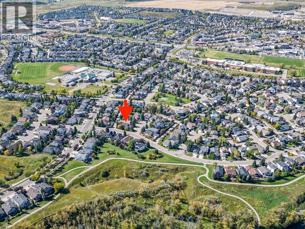
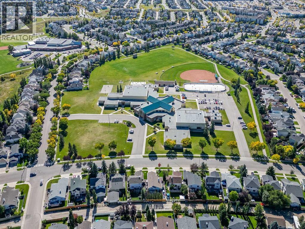
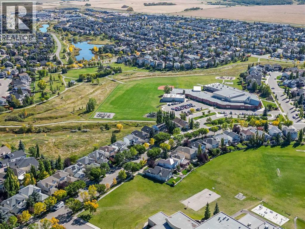
Welcome to 319 Cimarron Bay, a beautifully maintained corner-unit bungalow tucked into a quiet cul-de-sac in the established community of Cimarron. Offering 1,362 sq. ft. above grade, 4 bedrooms, 3 full bathrooms and a double attached garage, this thoughtfully designed home combines comfortable single-level living with the versatility of a fully developed lower level. Step inside to a bright and welcoming main floor filled with natural light. All main-floor windows have been replaced with triple-pane LUX windows, enhancing comfort, efficiency and year-round enjoyment. The kitchen is both functional and inviting, featuring granite countertops, an abundance of cabinetry providing exceptional storage, updated cabinet hardware, under-cabinet lighting, a garburator and new vinyl plank flooring. The open layout creates an easy flow between the kitchen, dining and living areas, making the space ideal for both everyday living and entertaining. The main level offers two bedrooms and two full bathrooms, including a spacious primary bedroom with its own 3-piece ensuite. New carpeting with upgraded underlay adds comfort throughout the main floor. A standout feature is the Assisto bathtub, now manufactured by Produits Neptune, an approximately $30,000 upgrade designed with comfort and accessibility in mind. All three toilets are also equipped with bidets for added convenience. The fully developed lower level expands the living space with two additional bedrooms, another full bathroom, a generous recreation area and an exceptionally large storage room—perfect for seasonal items, hobbies, sporting equipment and everything in between. Outside, enjoy a large, sunny south-facing backyard framed by mature trees that add privacy, greenery and a peaceful setting. A full-width rear deck extends the living space outdoors, providing plenty of room for barbecuing, entertaining or simply relaxing in the sunshine. The corner location enhances the sense of space, while the quiet cul-de-sac set ting offers a welcome retreat from through traffic. The location is equally impressive, just steps from the natural beauty of the Sheep River valley, where scenic pathways, mature green spaces and the river corridor create a beautiful backdrop for walking, cycling and enjoying the outdoors. Parks, schools and everyday amenities are also close by, giving you the convenience of town living while keeping nature right at your doorstep. The home has also been professionally cleaned throughout, including professionally steam-cleaned carpets, and is truly move-in ready. With its bungalow layout, extensive upgrades, 4 bedrooms, 3 full bathrooms, double attached garage, fully developed basement, exceptional storage, full-width deck and large south-facing yard, 319 Cimarron Bay offers an outstanding combination of comfort, functionality and long-term livability. (id:51989)