

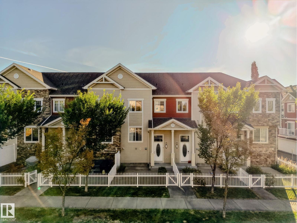
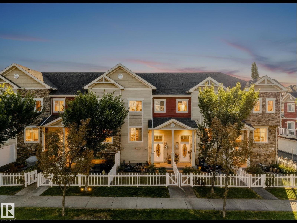
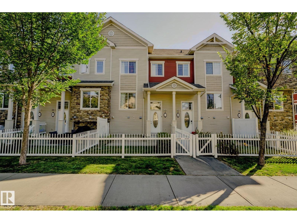
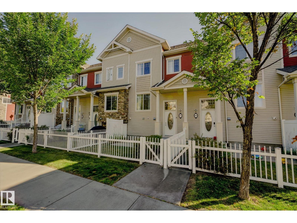
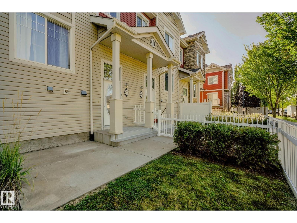
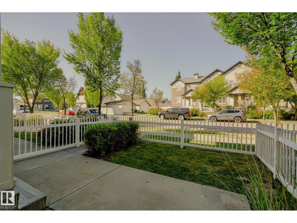
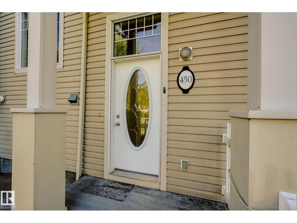
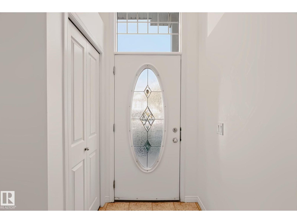
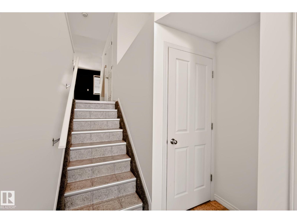
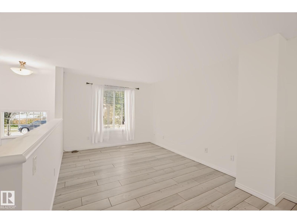
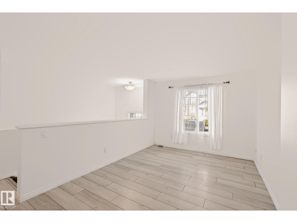
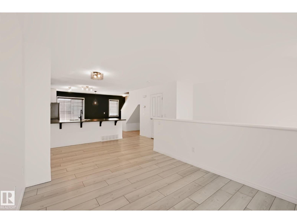
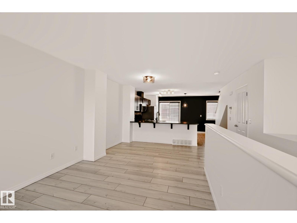
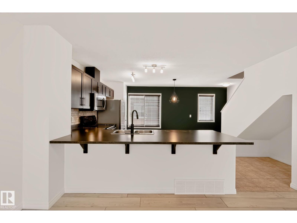
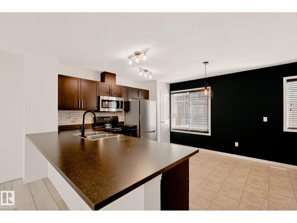
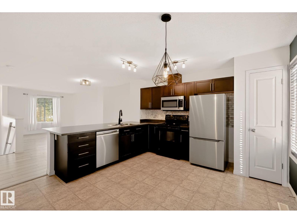
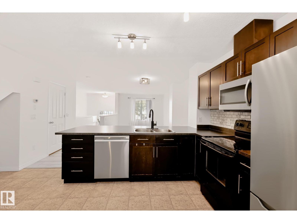
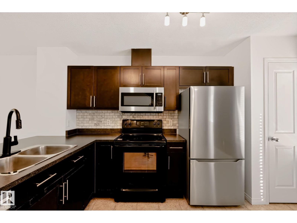
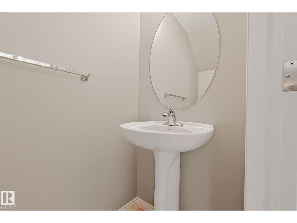
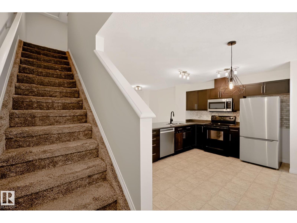
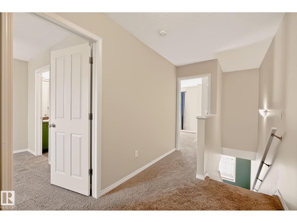
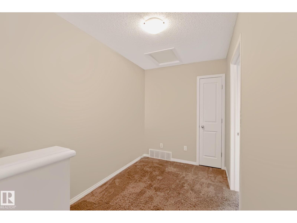
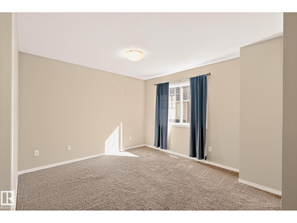
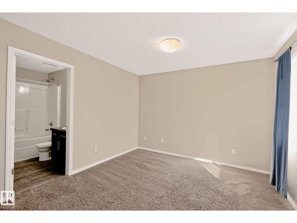
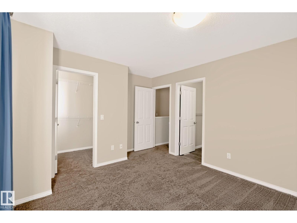
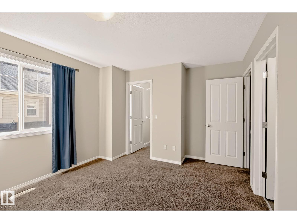
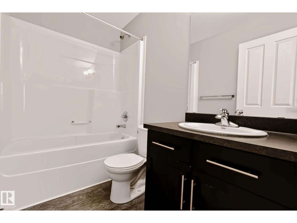
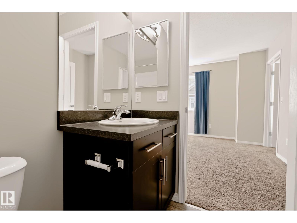
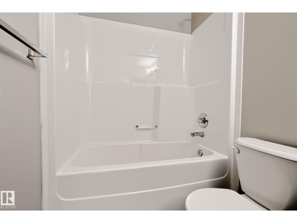
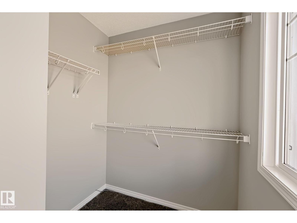
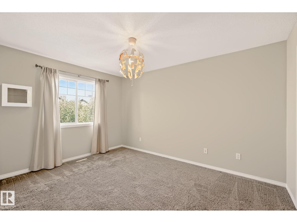
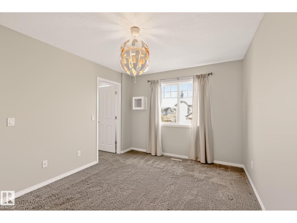
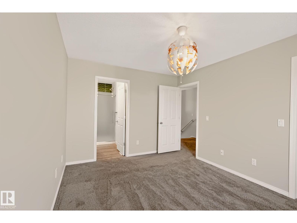
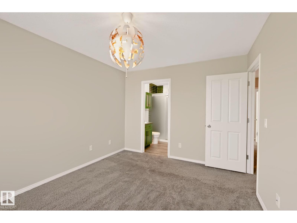
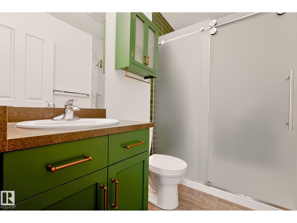
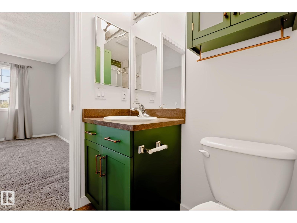
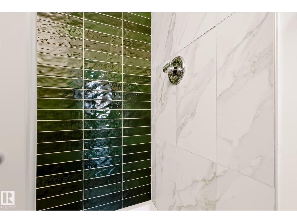
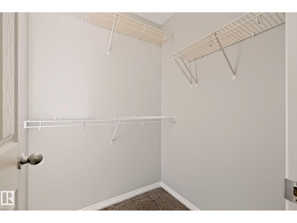
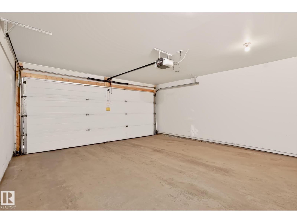
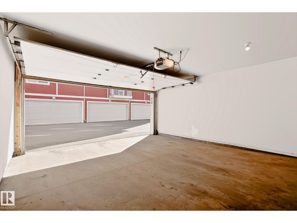
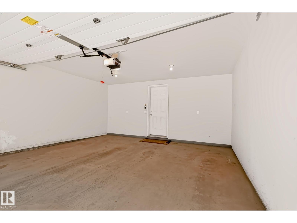
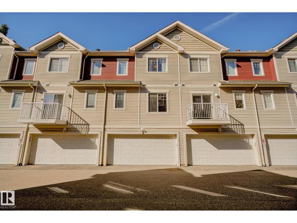
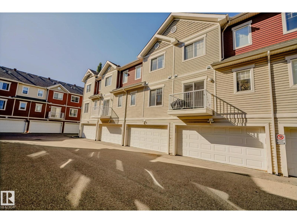
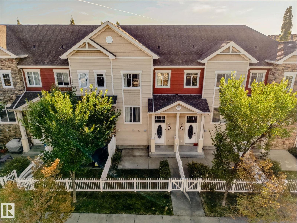
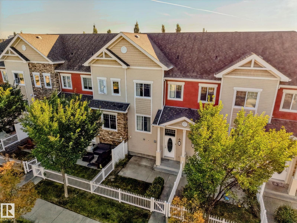
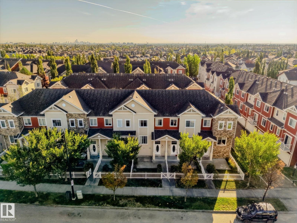
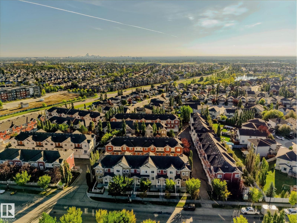
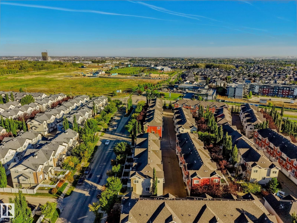
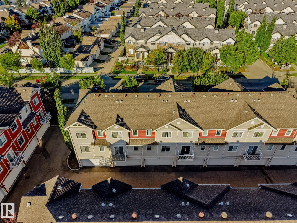
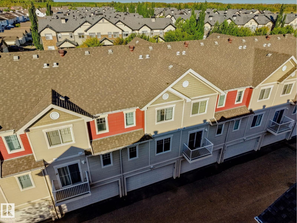
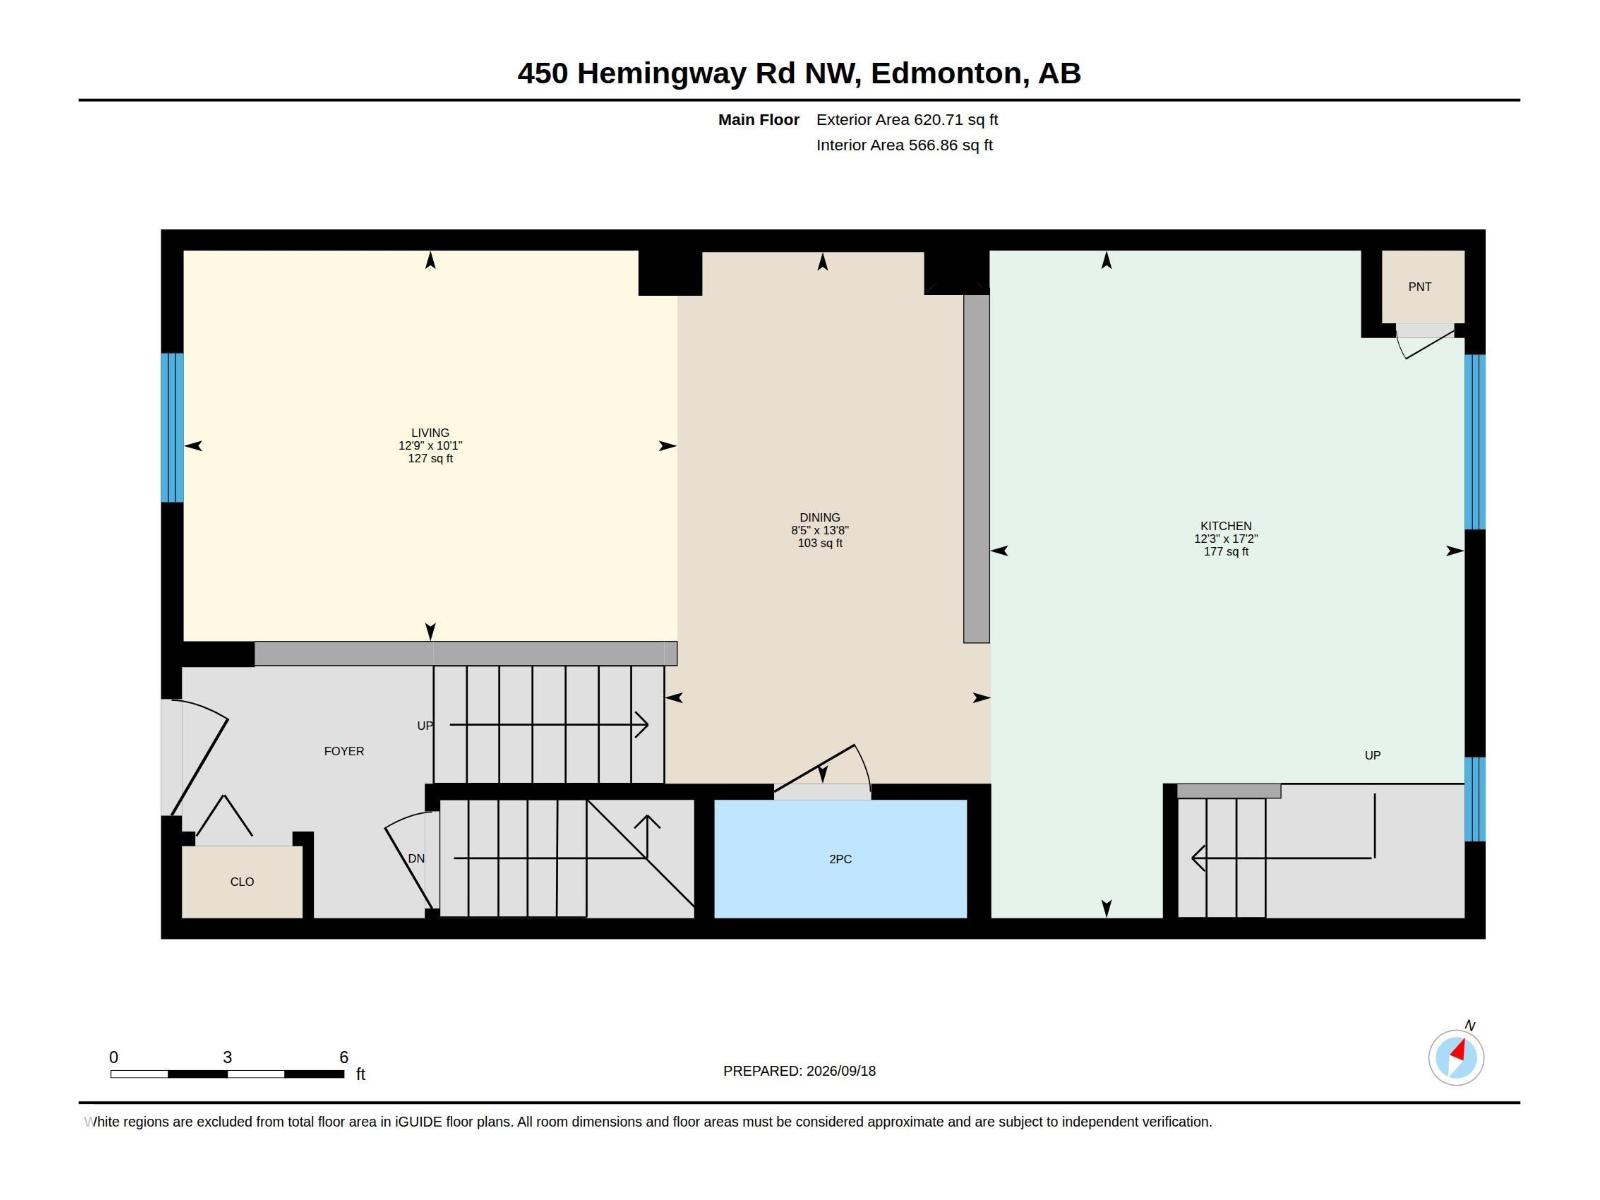
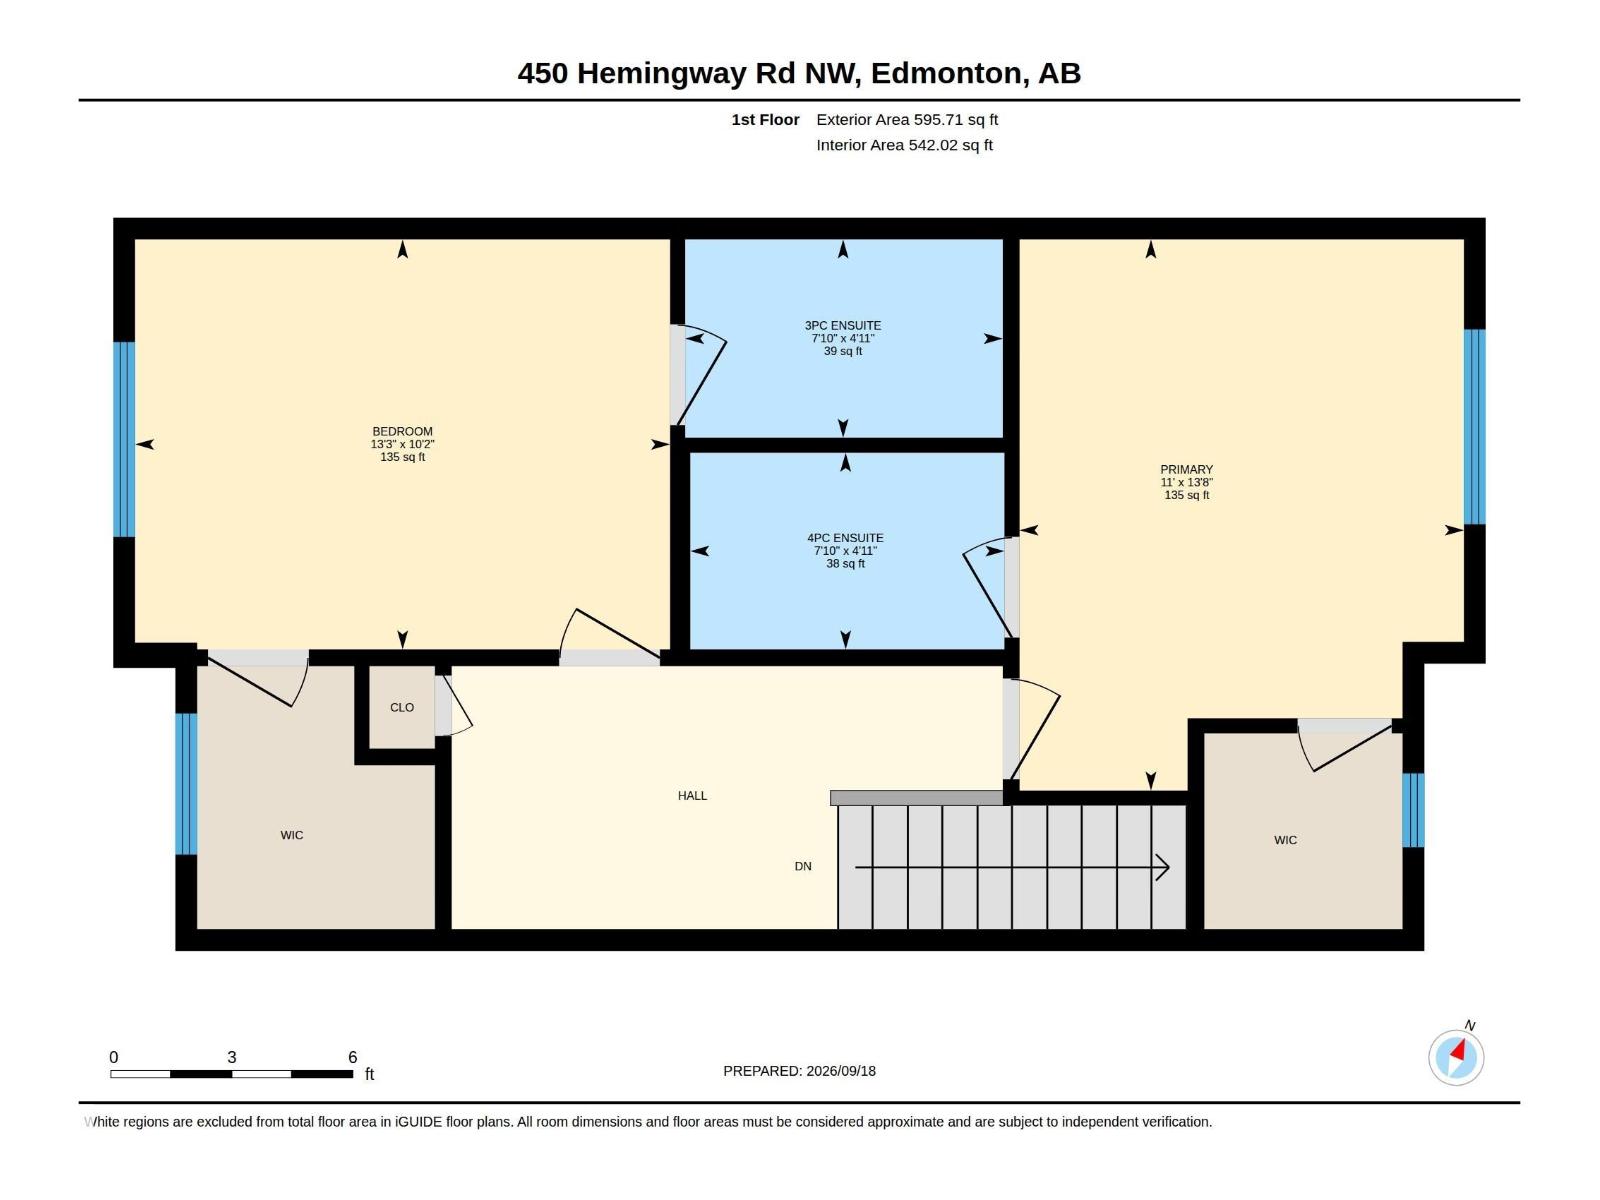
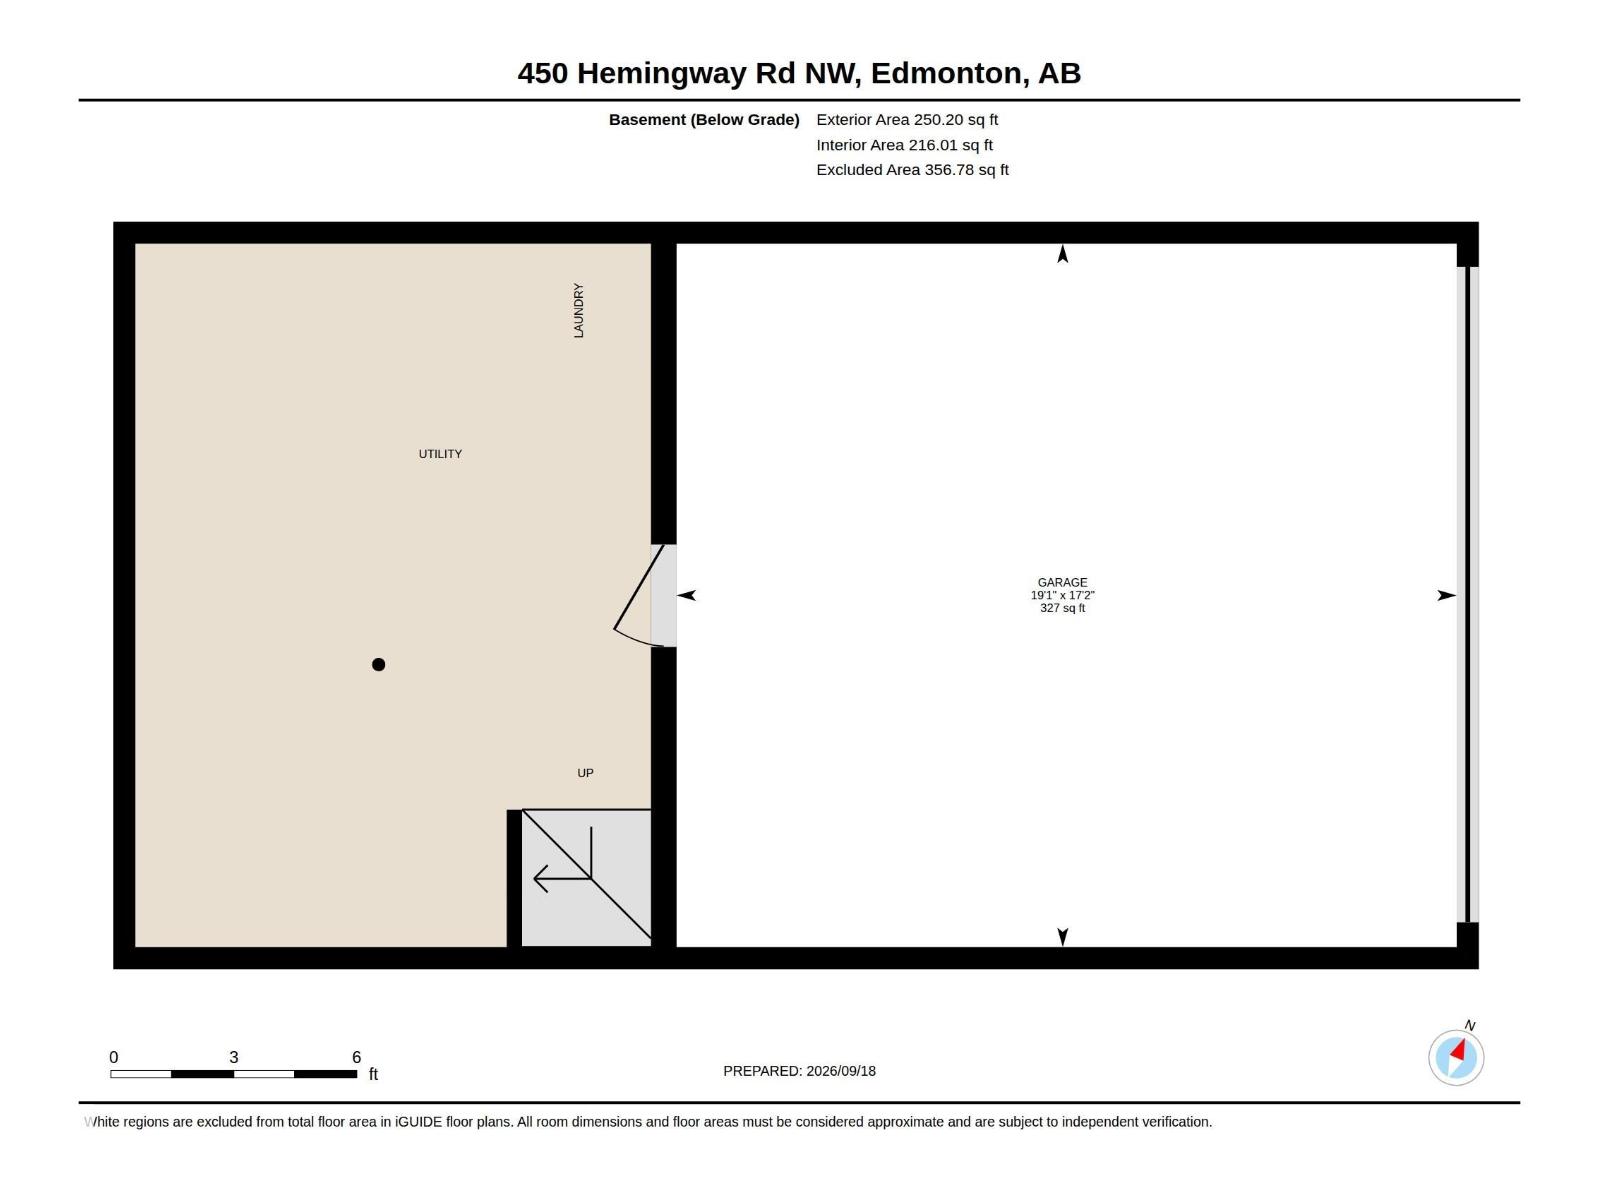
Rare dual master townhouse in the desirable community of The Hamptons! This well-located townhouse offers a unique and highly functional layout — two master bedrooms, each with its own private ensuite washroom and walk-in closet. The attached double car garage adds everyday convenience, and the front yard gives the home a welcoming street presence. Location, location, location! Schools just a short walk away, plus easy access to both Anthony Henday Drive and Whitemud Freeway, putting the rest of the city within easy reach. Shopping and everyday amenities are all close by. This townhouse checks the boxes for comfort, privacy, and location. A great opportunity in one of Edmonton's most convenient westend communities! (id:51989)
Features of 450 Hemingway Rd Nw
- MLS® Number E4510153
-
Price
$319,888
Maintenance, Exterior Maintenance, Insurance, Landscaping, Property Management, Other, See Remarks
$270.33 Monthly - Bedrooms: 2
- Bathrooms: 3
- Square Footage: 1216 sqft
- Property Type: Row / Townhouse
- Neigbourhood: The Hamptons
- Amenities Near By Golf Course, Playground, Schools, Shopping
- Features Park/reserve
Buildings
| Bathroom Total | 3 | Bedrooms Total | 2 |
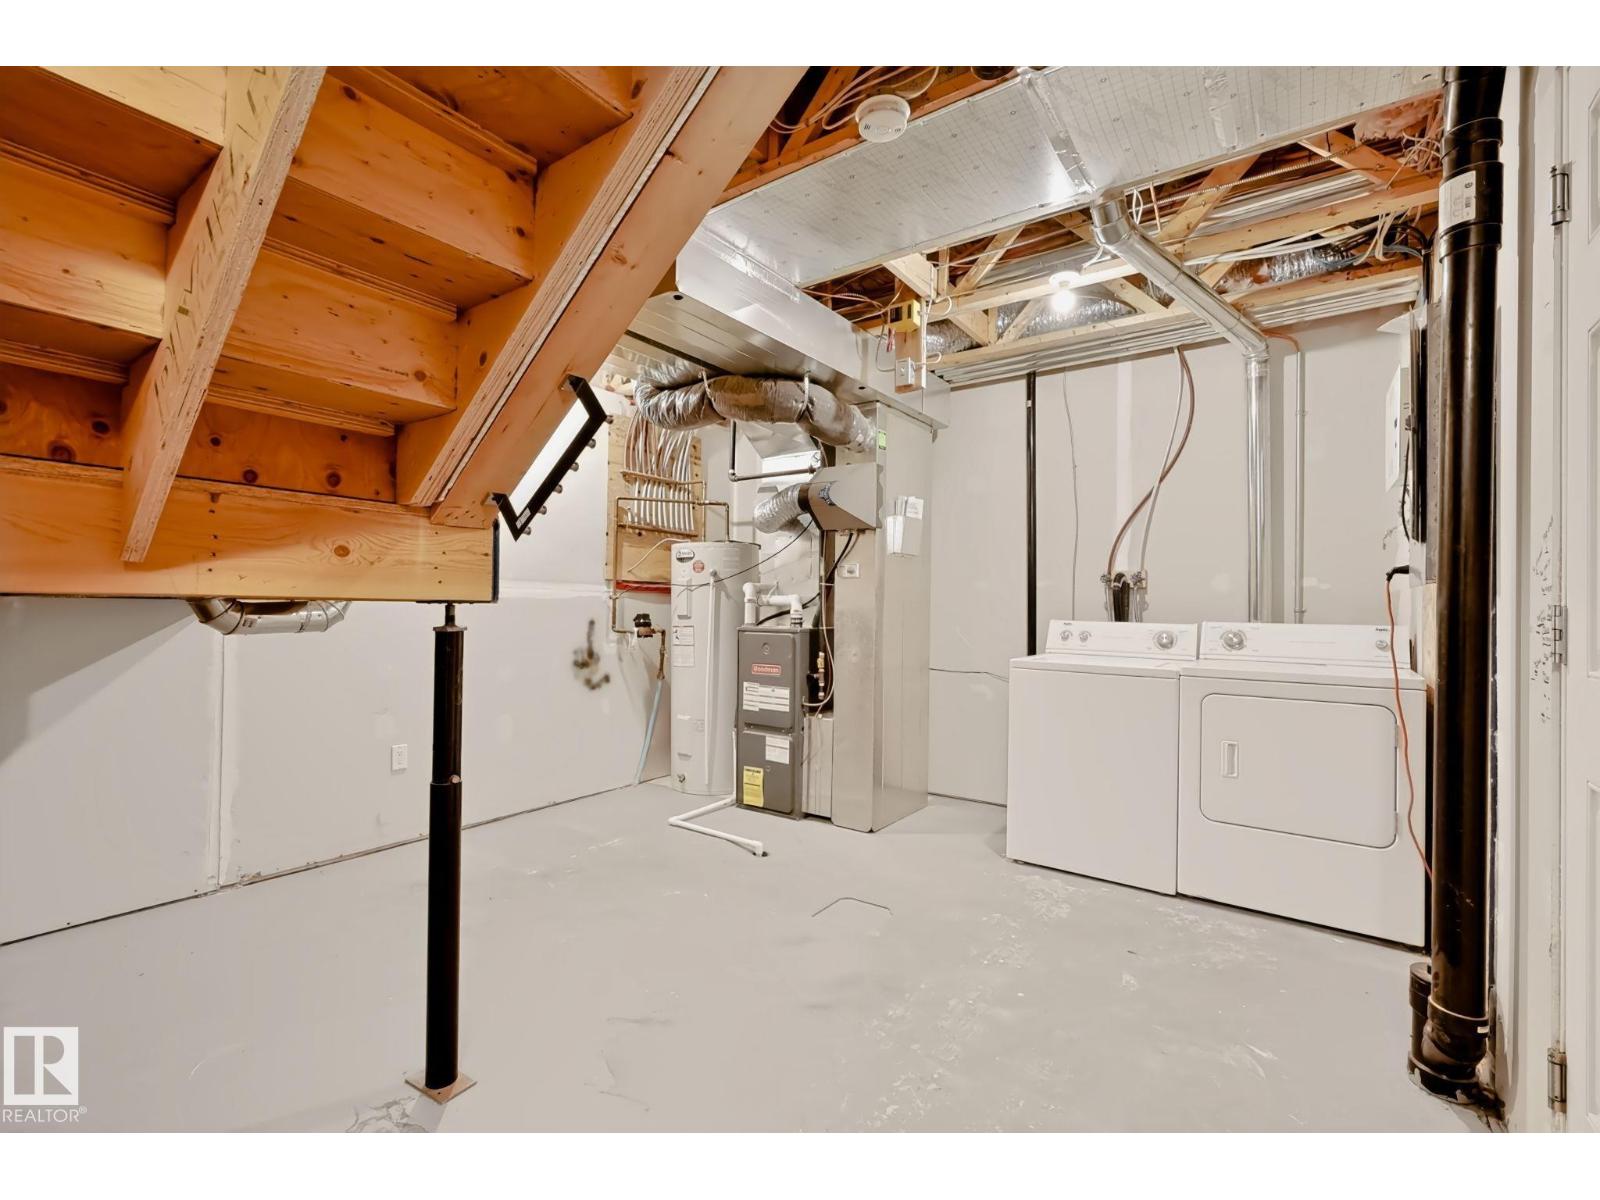
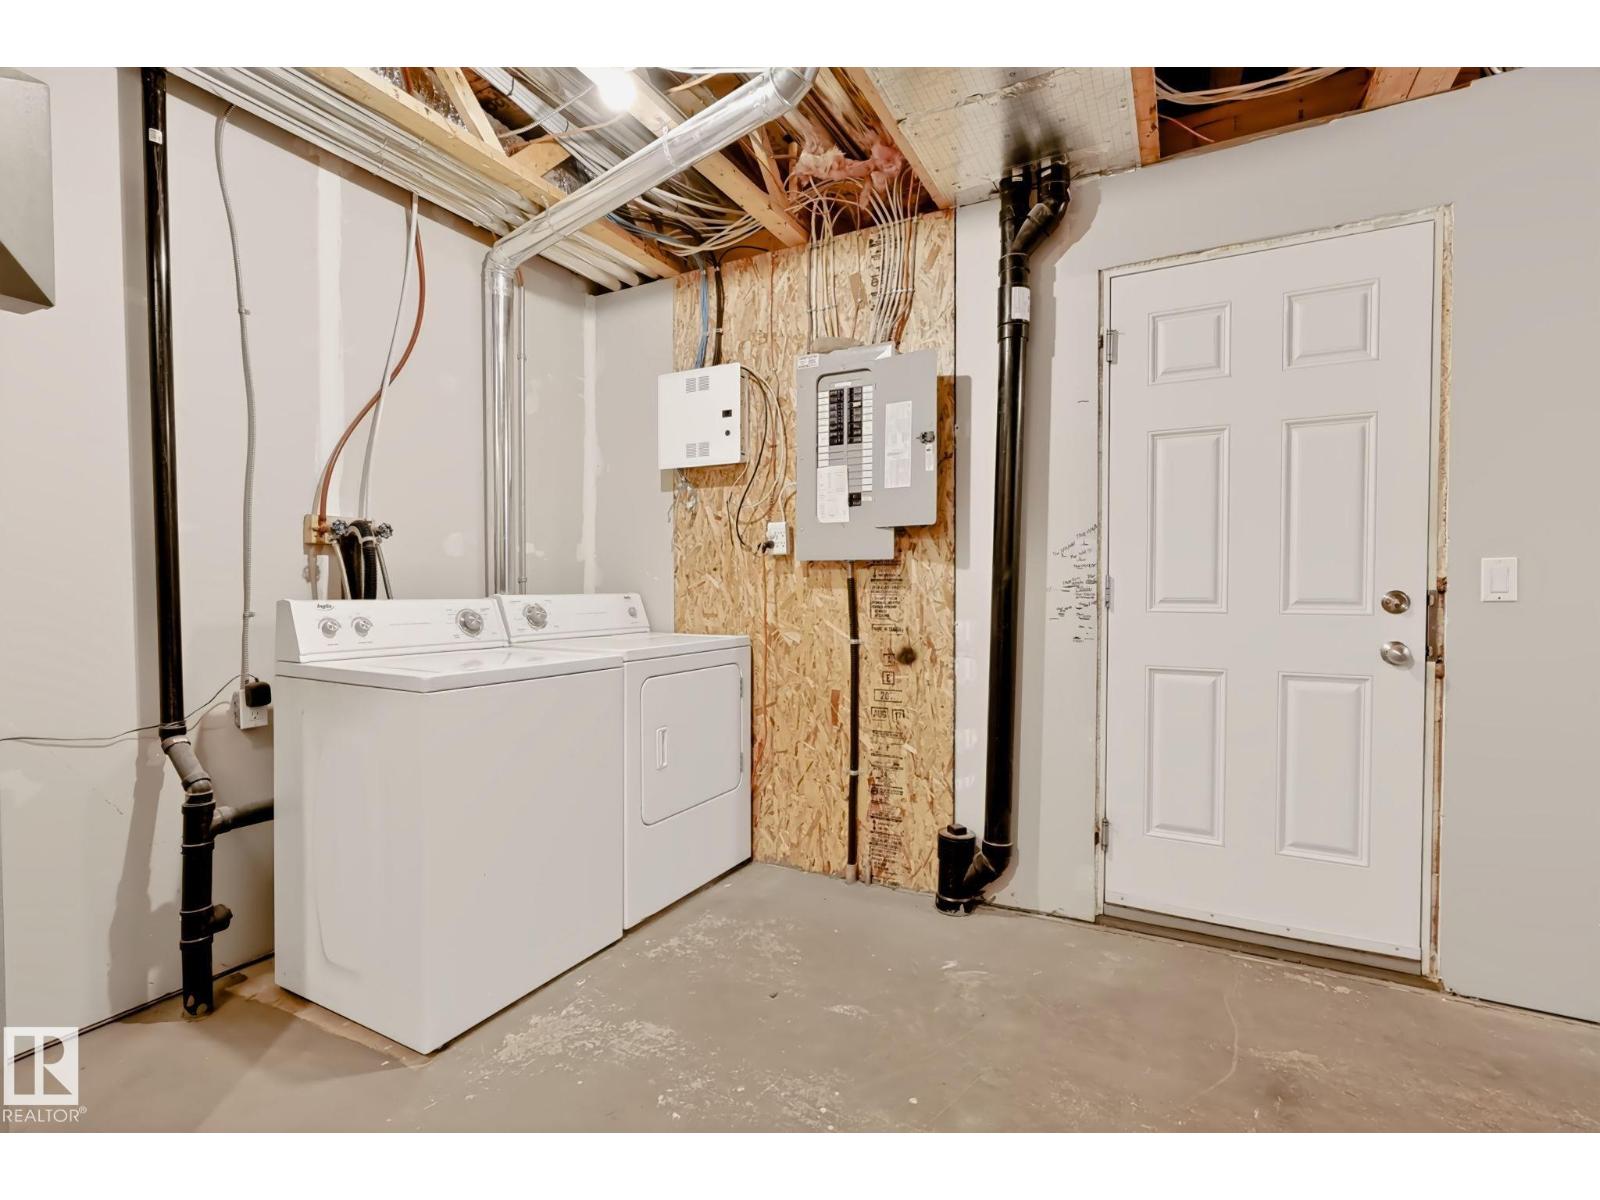
| Appliances | Dishwasher, Dryer, Microwave Range Hood Combo, Refrigerator, Stove, Washer | Basement Development | Unfinished |
| Basement Type | Partial (unfinished) | Constructed Date | 2011 |
| Construction Style Attachment | Attached | Fire Protection | Smoke Detectors |
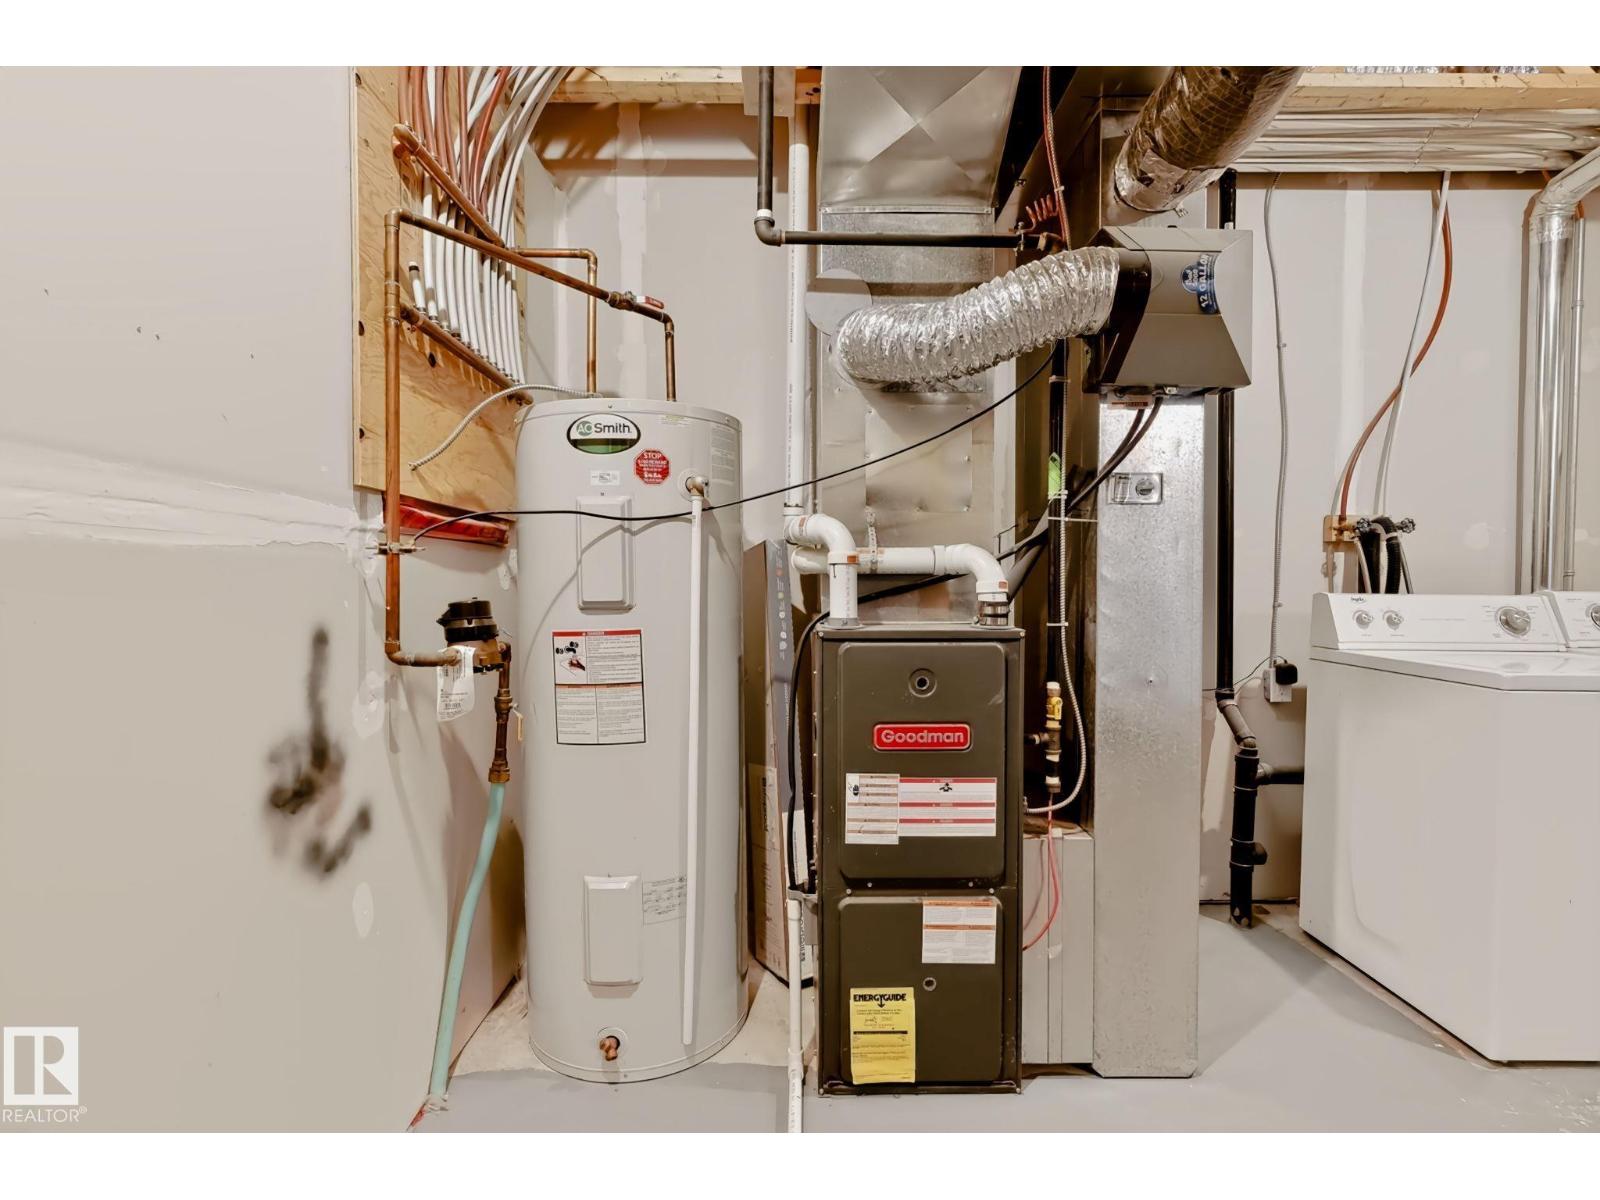
| Half Bath Total | 1 | Heating Type | Forced Air |
| Stories Total | 2 | Size Interior | 1216 Sqft |
| Type | Row / Townhouse |
Parking
| Attached Garage |
Land
| Acreage | No | Fence Type | Fence |
| Land Amenities | Golf Course, Playground, Schools, Shopping | Size Irregular | 158.4 |
| Size Total | 158.4 M2 | Size Total Text | 158.4 M2 |
Rooms
| Level | Type | Length | Width | Dimensions |
|---|---|---|---|---|
| Main Level | Living Room | 3.07 m | 3.87 m | 3.07 m x 3.87 m |
| Main Level | Dining Room | 4.17 m | 2.57 m | 4.17 m x 2.57 m |
| Main Level | Kitchen | 5.24 m | 3.73 m | 5.24 m x 3.73 m |
| Upper Level | Primary Bedroom | 4.17 m | 3.36 m | 4.17 m x 3.36 m |
| Upper Level | Bedroom 2 | 3.1 m | 4.05 m | 3.1 m x 4.05 m |
Agents and Offices
- Mary Rose Catindig
- Office: Maxwell Challenge Realty