

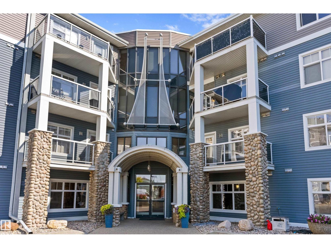
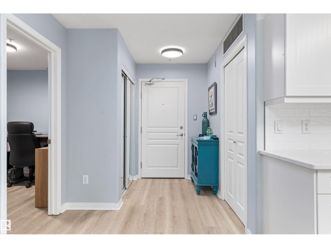
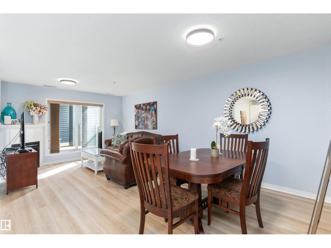
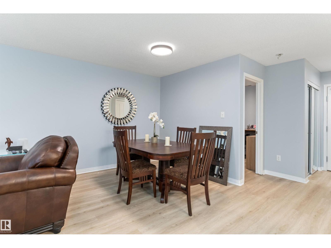
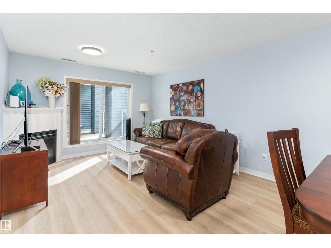
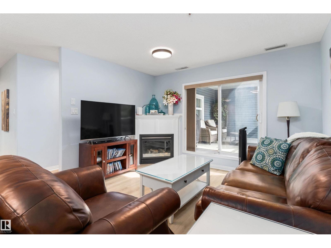
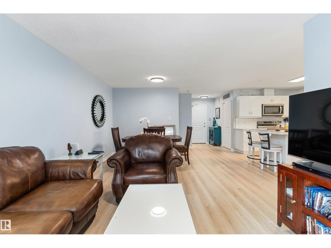
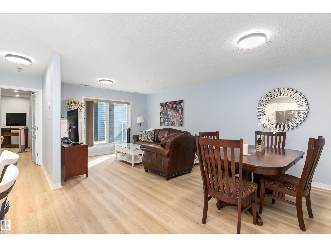
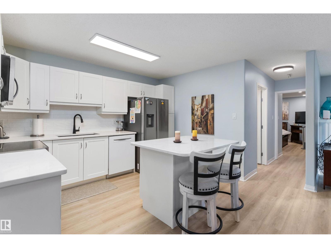
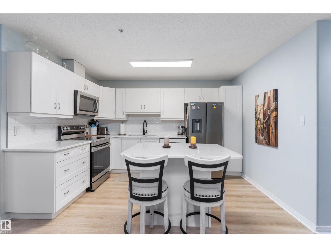
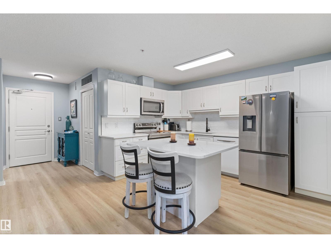
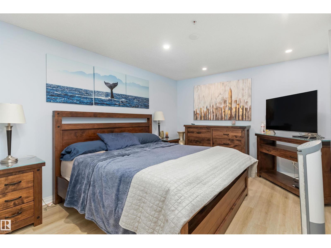
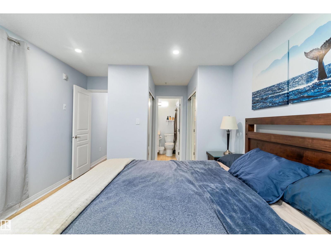
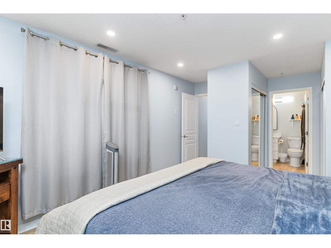
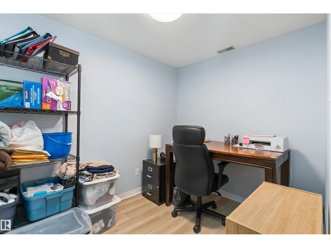
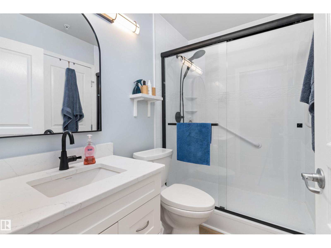
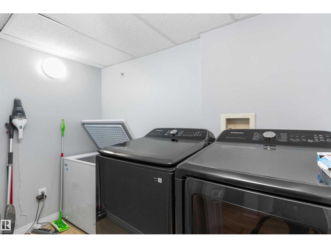
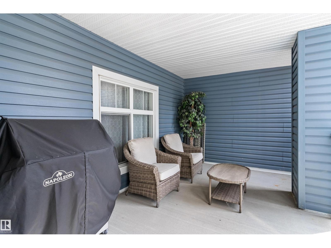
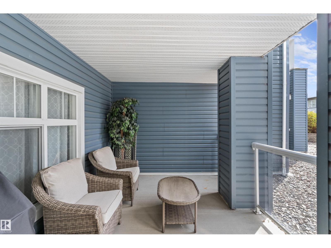
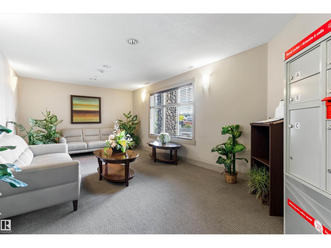
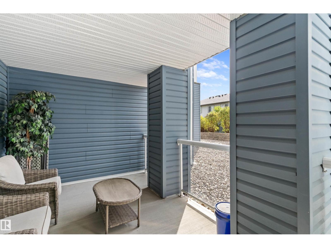
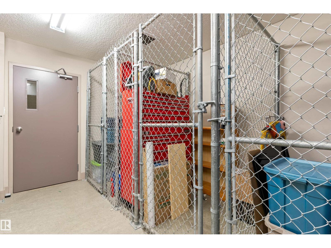
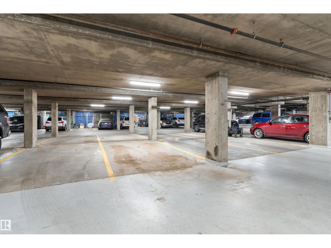
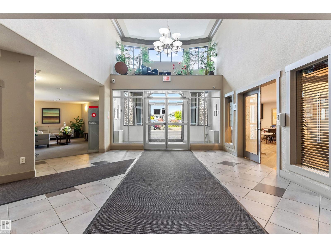
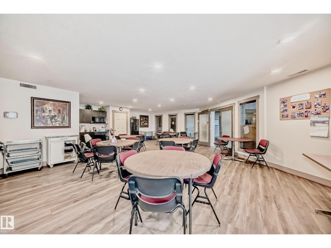
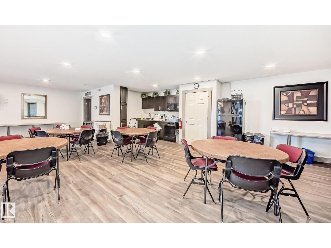
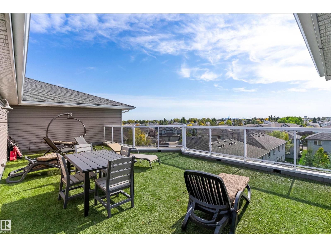
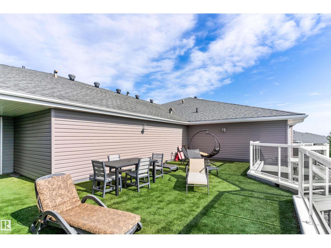
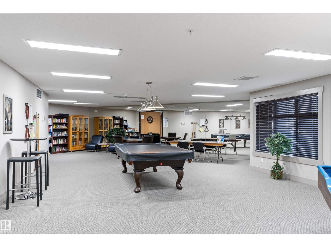
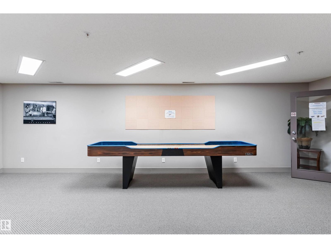
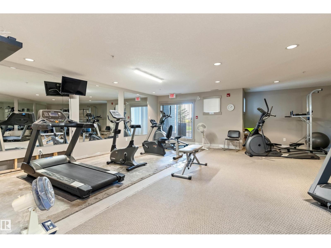
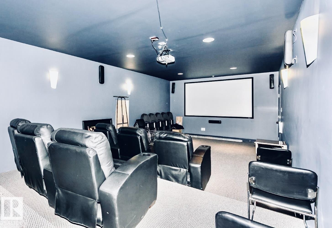
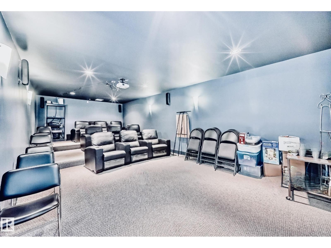
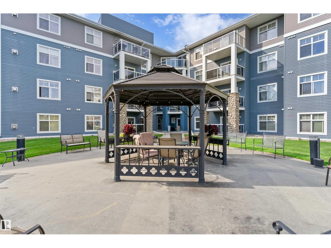
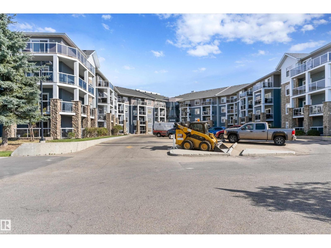
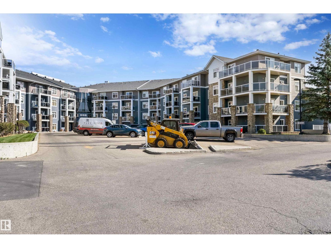
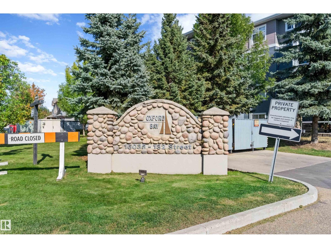
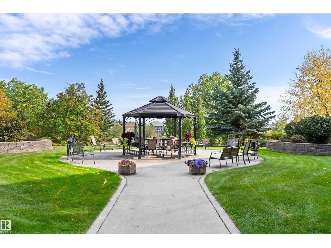
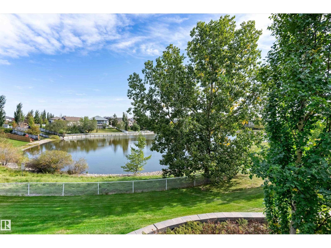
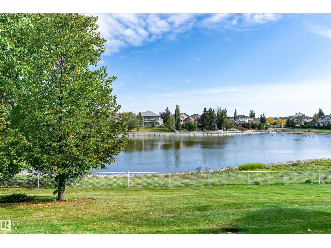
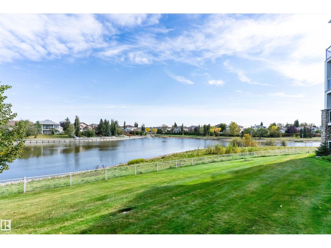
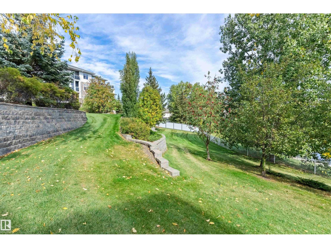
Fully Updated Lakeside Living in Oxford Bay! Welcome to this beautifully refreshed 869 sq ft condo where modern style, thoughtful updates & an unbeatable location come together! Updated top to bottom, this home is truly move-in ready! The bright, open-concept layout seamlessly connects the living, dining & kitchen spaces, creating a welcoming hub for everyday living & entertaining. The updated kitchen offers excellent storage, a functional island & newer modern appliances. The spacious primary suite features walkthrough closets with direct access to the full bath, while the versatile den is perfect for a home office, hobby room or guest space. In-suite laundry adds everyday convenience. Step onto your private patio & enjoy scenic hillside views overlooking Oxford Lake. Building amenities include A/C, heated underground parking, a fully equipped gym, resident social/rec room & so much more! Just steps from lake walking trails, parks & nearby shopping, with quick access to Anthony Henday. (id:51989)
Features of #131 16035 132 St Nw
- MLS® Number E4510157
-
Price
$199,900
Maintenance, Exterior Maintenance, Heat, Insurance, Landscaping, Property Management, Other, See Remarks, Water
$585.18 Monthly - Bedrooms: 1
- Bathrooms: 1
- Square Footage: 870 sqft
- Property Type: Apartment
- Neigbourhood: Oxford
- Amenities Near By Public Transit, Schools, Shopping
- Community Features Lake Privileges
- Structure Patio(s)
- Water Front Type Waterfront On Lake
Buildings
| Bathroom Total | 1 | Bedrooms Total | 1 |
| Amenities | Vinyl Windows | Appliances | Dishwasher, Dryer, Microwave Range Hood Combo, Refrigerator, Stove, Washer, Window Coverings |
| Basement Type | None | Constructed Date | 2005 |
| Fire Protection | Sprinkler System-fire | Fireplace Fuel | Gas |
| Fireplace Present | Yes | Fireplace Type | Corner |
| Heating Type | Heat Pump | Size Interior | 870 Sqft |
| Type | Apartment |
Parking
| Heated Garage | |
| Stall | |
| Underground |
Land
| Acreage | No | Land Amenities | Public Transit, Schools, Shopping |
| Size Irregular | 67.25 | Size Total | 67.25 M2 |
| Size Total Text | 67.25 M2 |
Rooms
| Level | Type | Length | Width | Dimensions |
|---|---|---|---|---|
| Main Level | Living Room | 3.78 m | 3.7 m | 3.78 m x 3.7 m |
| Main Level | Dining Room | 3.02 m | 2.65 m | 3.02 m x 2.65 m |
| Main Level | Kitchen | 3.73 m | 2.87 m | 3.73 m x 2.87 m |
| Main Level | Den | 3.02 m | 2.3 m | 3.02 m x 2.3 m |
| Main Level | Primary Bedroom | 5.17 m | 3.4 m | 5.17 m x 3.4 m |
| Main Level | Laundry Room | 2.6 m | 1.36 m | 2.6 m x 1.36 m |
Agents and Offices
- Tracie A. Sarumowa
- David Lam
- Office: Exp Realty