

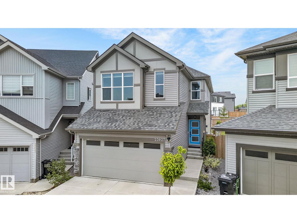
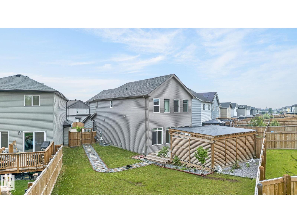
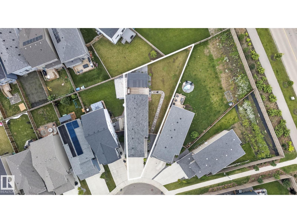
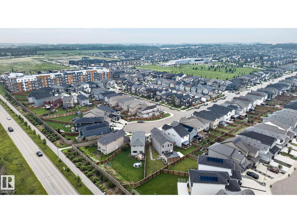
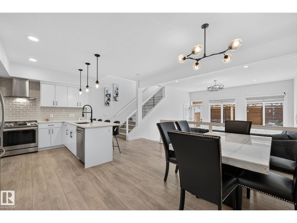
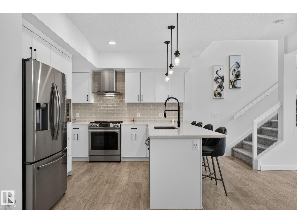
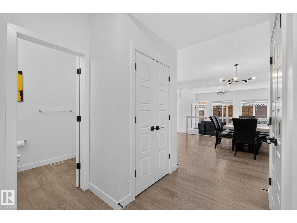
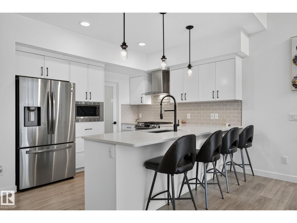
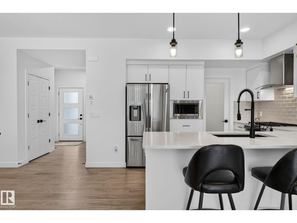
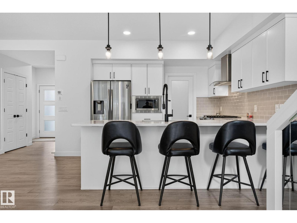
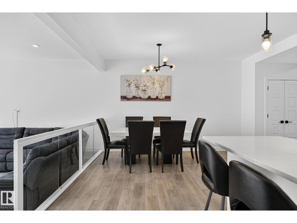
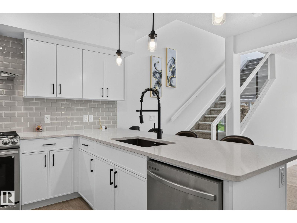
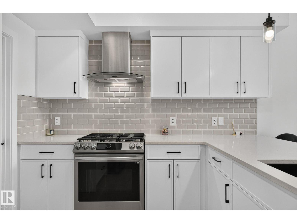
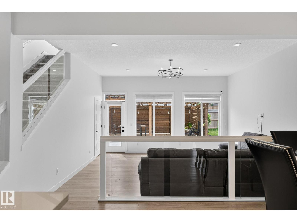
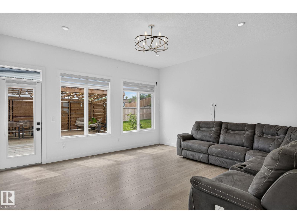
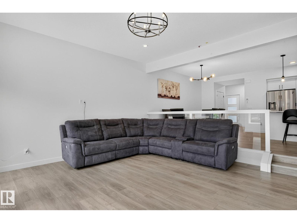
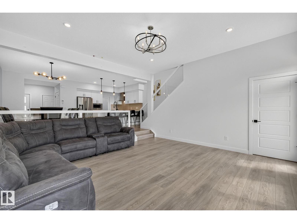
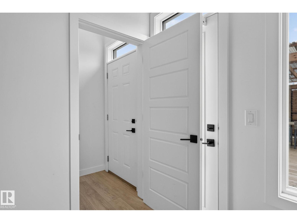
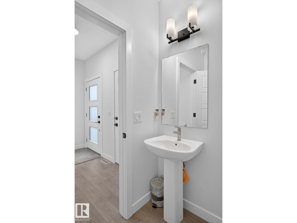
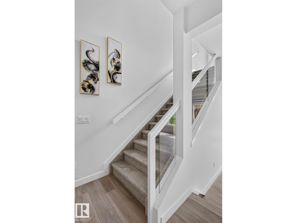
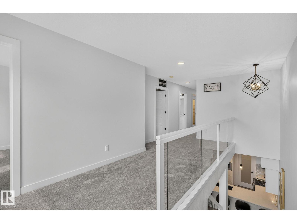
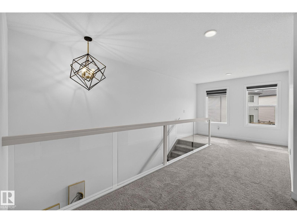
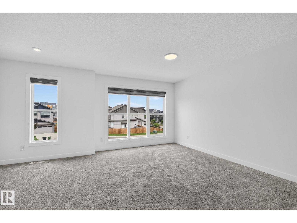
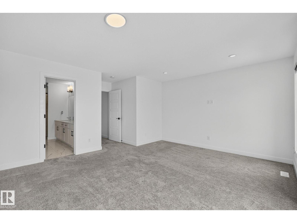
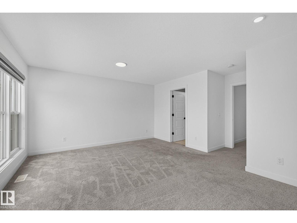
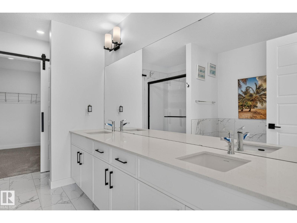
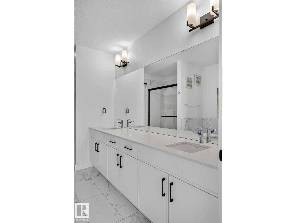
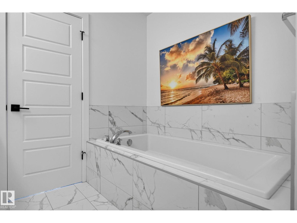
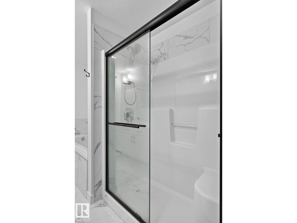
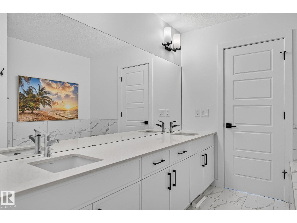
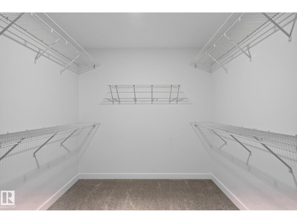
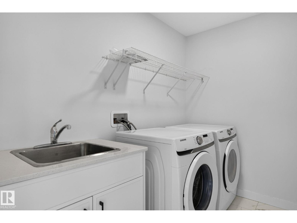
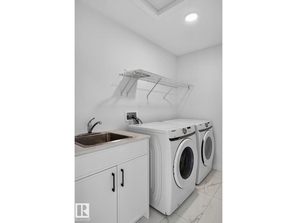
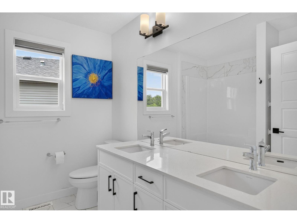
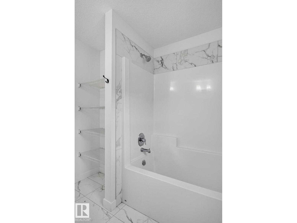
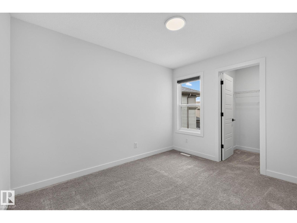
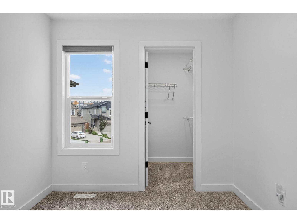
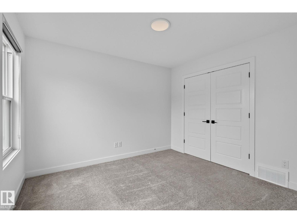
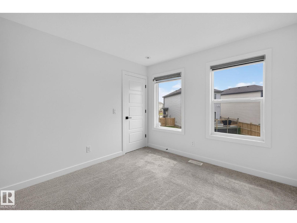
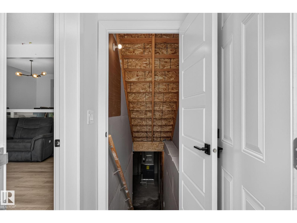
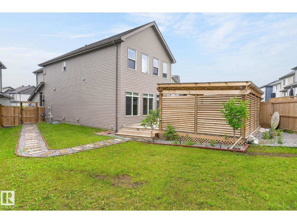
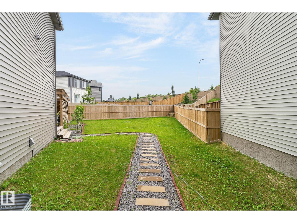
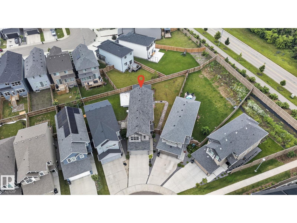
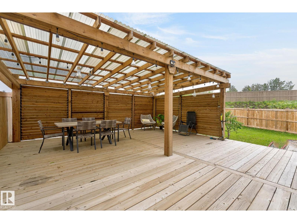
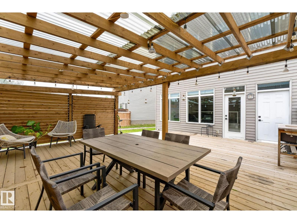
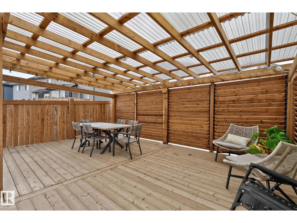
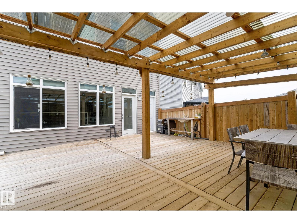
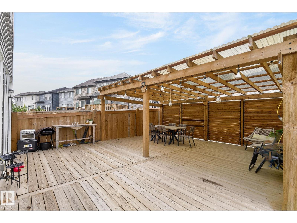
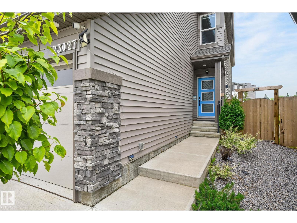
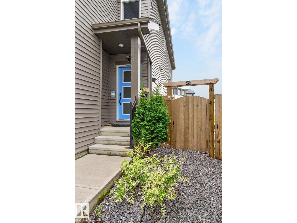
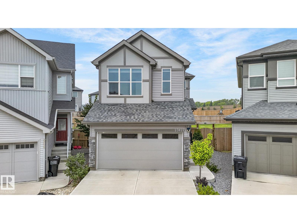
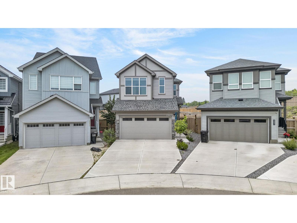
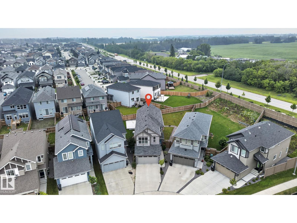
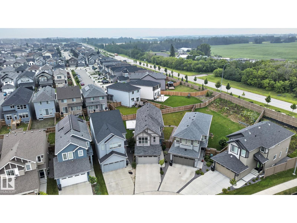
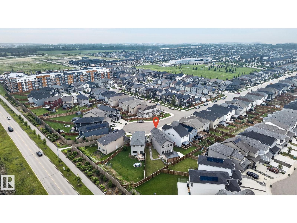
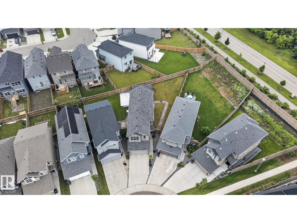
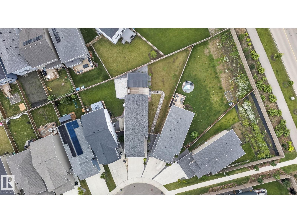
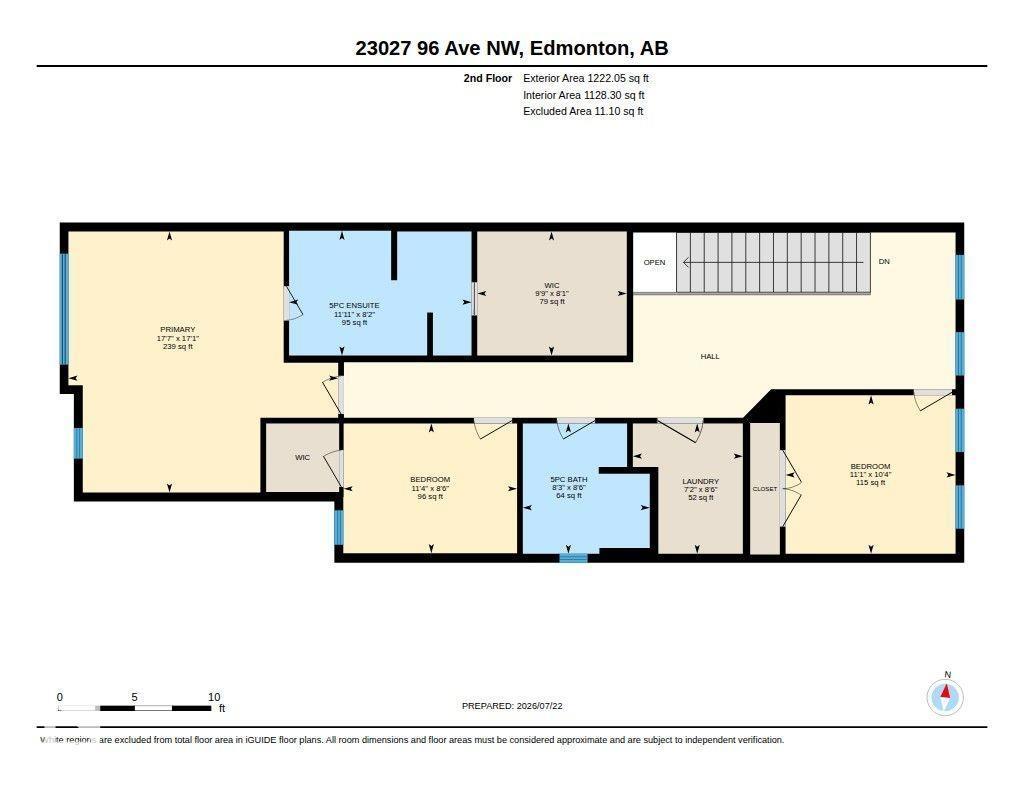
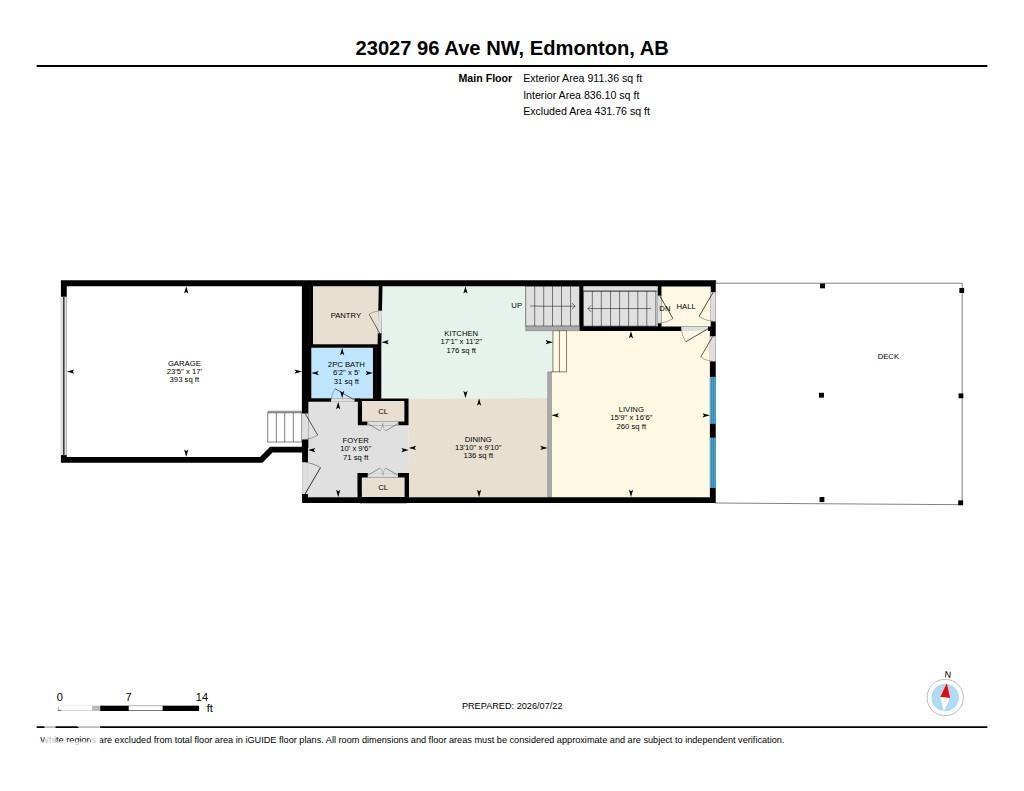
Custom-Built Executive 2-Storey Masterpiece on a MASSIVE Pie-Shaped Lot! Designed to impress, this exceptional home delivers refined elegance, soaring ceilings, and an effortless open-concept layout filled with natural light. The main floor showcases an entertainer’s dream kitchen featuring quartz countertops, custom cabinetry, stainless steel appliances, and a massive peninsula island overlooking the spacious dining area and beautifully landscaped yard. Step outside to the maintenance-free deck with ambient lighting—perfect for summer evenings. Upstairs offers 3 generous bedrooms, 2 full bathrooms, a large bonus room, and convenient upper-floor laundry. The impressive Master retreat features vaulted ceilings, a walk-in closet, and a spa-inspired ensuite complete with a soaker tub and dual vanities. The separate-entrance basement provides endless potential for future development. Loaded with high-end finishes, exceptional functionality, and an incredible lot, this is executive living at its finest! (id:51989)
Features of 23027 96 Av Nw
- MLS® Number E4510176
- Price $599,900
- Bedrooms: 3
- Bathrooms: 3
- Square Footage: 2133 sqft
- Property Type: House
- Neigbourhood: Secord
- Amenities Near By Schools, Shopping
- Features See Remarks
Buildings
| Bathroom Total | 3 | Bedrooms Total | 3 |
| Appliances | Dishwasher, Dryer, Hood Fan, Refrigerator, Stove, Washer, Window Coverings | Basement Development | Unfinished |
| Basement Type | Full (unfinished) | Constructed Date | 2021 |
| Construction Style Attachment | Detached | Half Bath Total | 1 |
| Heating Type | Forced Air | Stories Total | 2 |
| Size Interior | 2133 Sqft | Type | House |
Parking
| Attached Garage |
Land
| Acreage | No | Land Amenities | Schools, Shopping |
Rooms
| Level | Type | Length | Width | Dimensions |
|---|---|---|---|---|
| Upper Level | Primary Bedroom | Measurements not available | ||
| Upper Level | Bedroom 2 | Measurements not available | ||
| Upper Level | Bedroom 3 | Measurements not available |
Agents and Offices
- Vincenzo C. Fiacco
- Office: RE/MAX Excellence