Plan:2520972, Blk:22, Lot:2. Fully serviced industrial land• 1.00 ± acre lot• IM Zoning• Ready for immediate development• Build to suit options available• Lots are stripped and graded• Excellent geotechnical qualities• Leduc Business Park has high development standardsensuring long term integrity• Access to the High Load Corridor• Easy access to the Edmonton International Airport (id:51989)
PRIME INVESTMENT OPPORTUNITY – 8.5% CAP RATE! Pelican Storage Facility offers an exceptional opportunity to acquire a fully leased, income-producing self-storage operation in Bonnyville. Situated on 4.74 acres, the secure, well-lit property features 64 storage units plus 30 Sea Cans, all within a fully fenced site with powered gate and convenient fob access. The sale includes the leasing management software for efficient day-to-day operations. Offering an attractive 8.5% capitalization rate, this turnkey investment provides strong current income with excellent long-term potential. An additional storage yard to the west is available for future expansion, creating an opportunity to increase storage capacity and revenue. A rare opportunity to acquire a well-established, fully occupied storage facility in the growing Lakeland market. (id:51989)
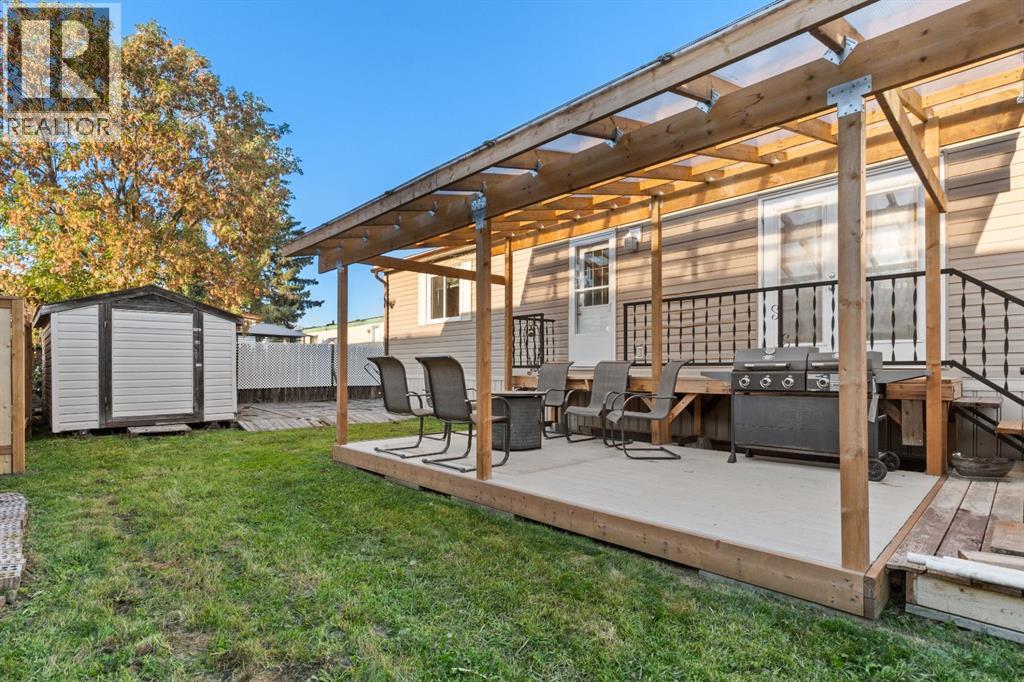
This 1,520-square-foot mobile home sits on steel piles on a rented lot and offers two parking spaces out front, a shed, and a private, covered deck. Inside, the open-concept main living space features a built-in gas fireplace with shelving, dedicated room for a dining table, and a kitchen equipped with a center island and a pantry. Positioned at the back for added privacy, the spacious primary bedroom accommodates large furniture and includes a walk-in closet and a 4-piece ensuite. Two additional bedrooms are located at the front of the layout, one of which includes its own walk-in closet, with a second full bathroom nearby. Well kept with possession November 1st. (id:51989)
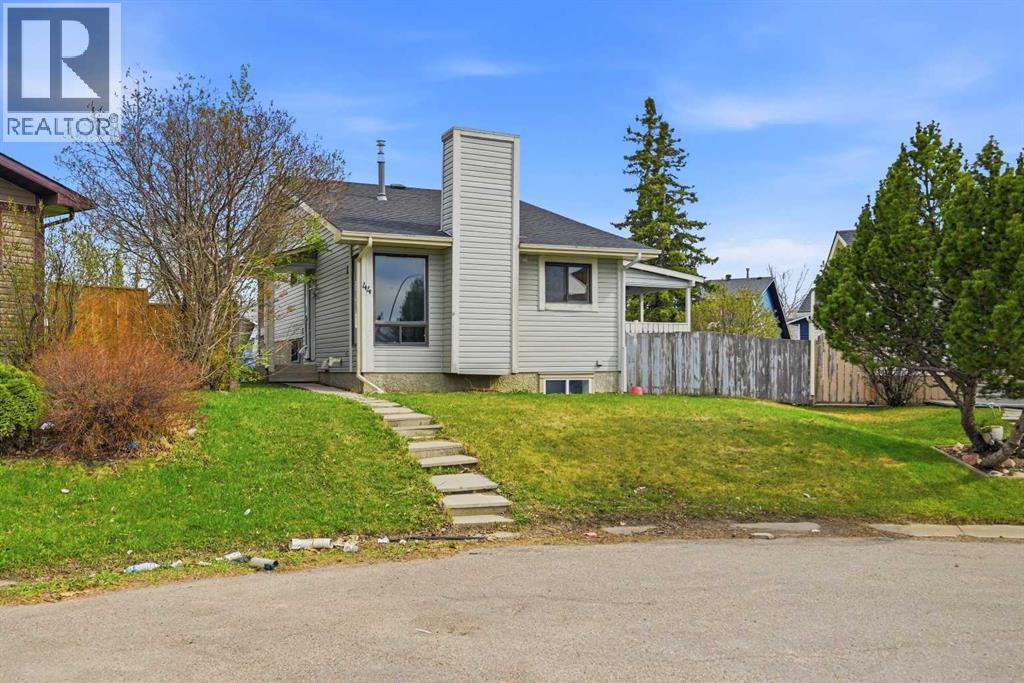
Discover the potential at this spacious property featuring 5 BEDROOMS | 2 BATHROOMS | 7,201.06 SQFT LOT | 2 BEDROOM ILLEGAL SUITE | BACK ALLEY ACCESS | FUTURE DEVELOPMENT OPPORTUNITY! Situated on a huge lot with back lane access, this property offers incredible future potential with the possibility for redevelopment into 2 semi-detached homes or 2 detached homes (subject to city approval), making it an excellent opportunity for homeowners, investors, and builders alike.Welcome to 44 Castleridge Close NE, ideally located in the heart of Castleridge and close to countless amenities. Enjoy easy access to schools, parks, shopping, public transit, the airport, and major roadways. Conveniently located near Westwinds & Saddletowne LRT Stations, the Genesis Centre, shopping plazas, and with exciting future developments nearby including the upcoming Costco and Balzac shopping district, this location continues to grow in value and convenience.The main level offers a functional and spacious layout featuring a bright living room, a kitchen with plenty of cabinet space, and a dining area that leads out to a massive side porch—perfect for summer BBQs, entertaining guests, or enjoying outdoor gatherings. Vinyl flooring runs throughout the home for durability and easy maintenance.Upstairs you’ll find 3 spacious bedrooms and a 4-piece shared bathroom, offering plenty of room for a growing family.The basement features a walk-up separate entrance leading to a 2-bedroom illegal suite, creating excellent mortgage helper potential or space for extended family. The lower level includes a kitchen, spacious rec room/living area, two generously sized bedrooms, and access to a common laundry area.With its large lot, income potential, redevelopment possibilities, and prime location, this is a rare opportunity with endless possibilities. Whether you're looking to move in, invest, rent out, or build for the future—this property checks all the boxes. (id:51989)
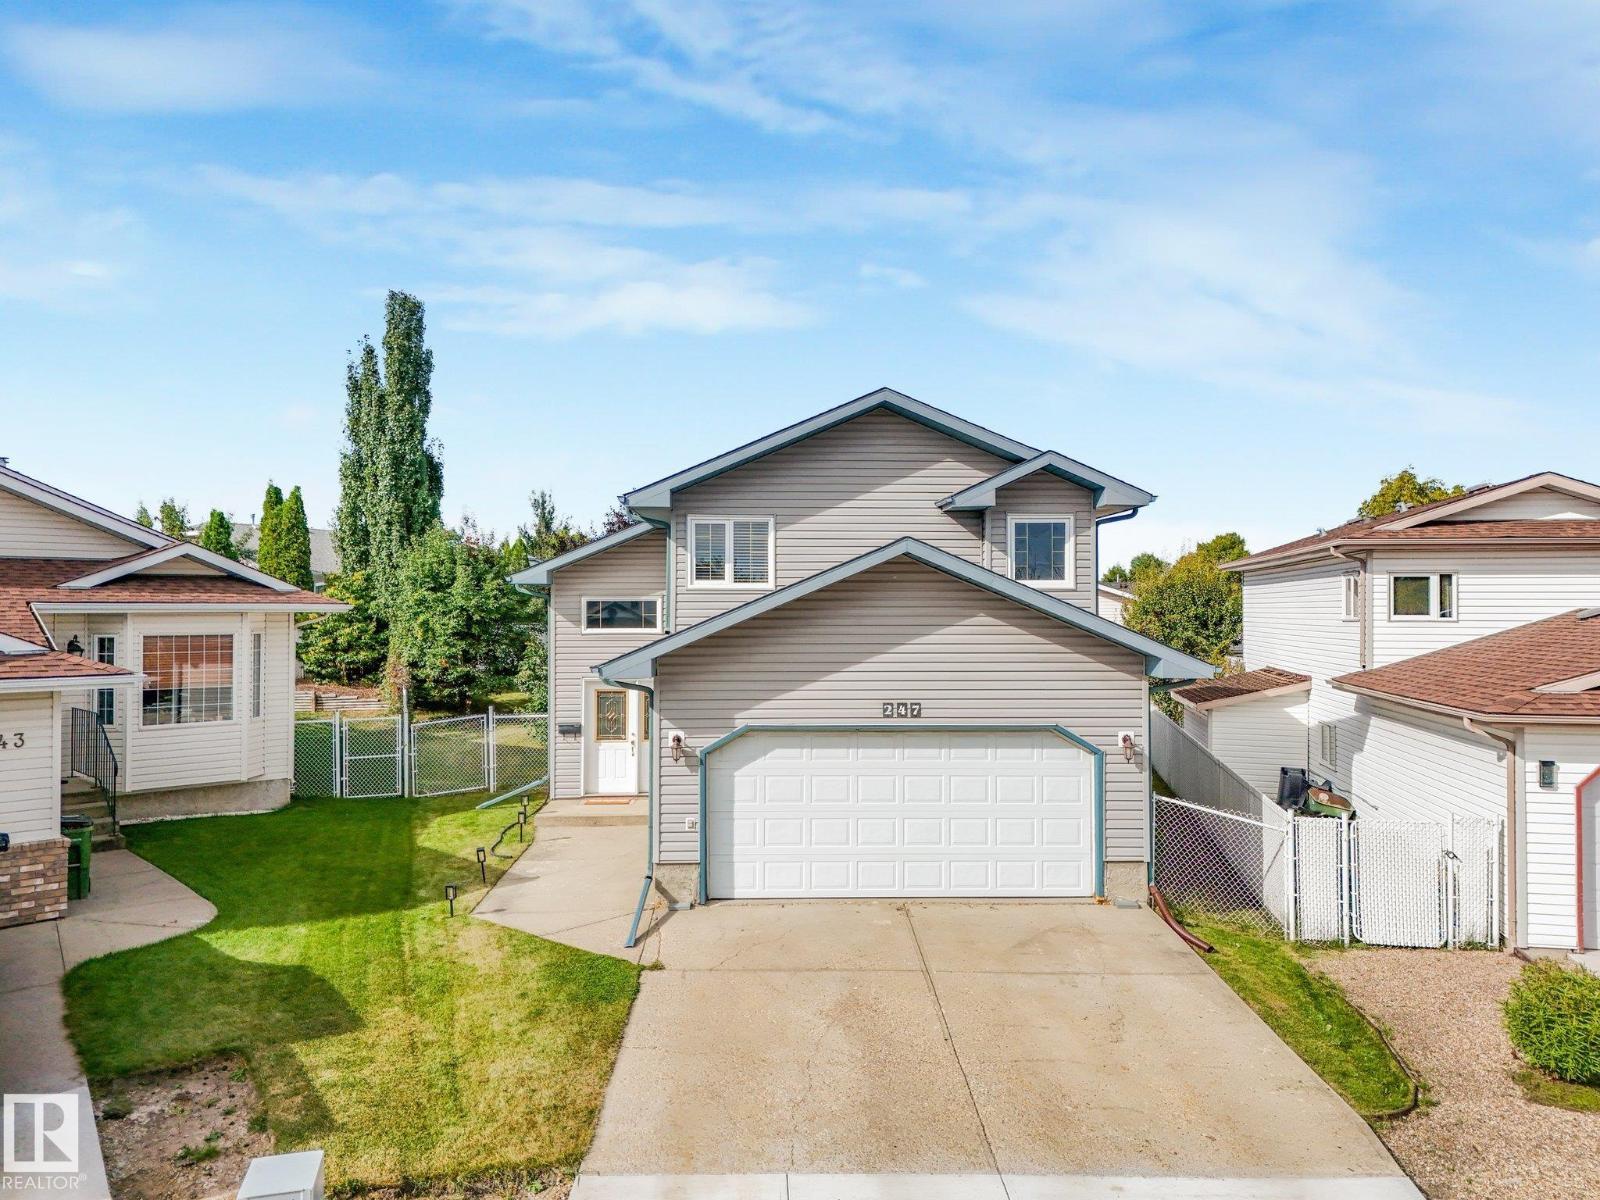
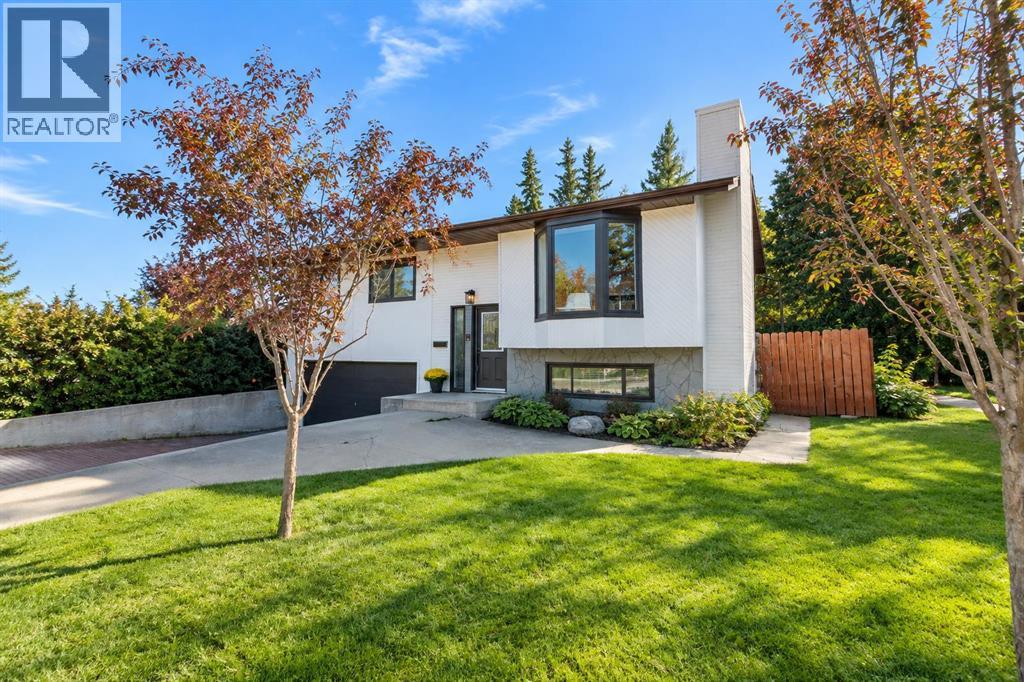
Welcome to this spacious 1,417 sq. ft. bi-level, ideally situated in a quiet Overlanders cul-de-sac across from the ravine. Set on a large pie-shaped lot, this inviting home features an open-concept great room with a gas fireplace, a bright dining area and a functional kitchen with a corner pantry. The private primary suite is located above the garage and offers a walk-in closet and four-piece ensuite with a corner soaker tub and separate shower. A second bedroom and full bathroom complete the main level. The fully finished basement provides a third bedroom, a generous family room and an additional flex room with rough-in plumbing for a future third bathroom. Additional highlights include central air conditioning, a double attached garage, a large rear deck and a fenced, landscaped yard. Conveniently located near parks, walking trails, public transportation, shopping and other everyday amenities. A wonderful opportunity in an established family-friendly community! (id:51989)
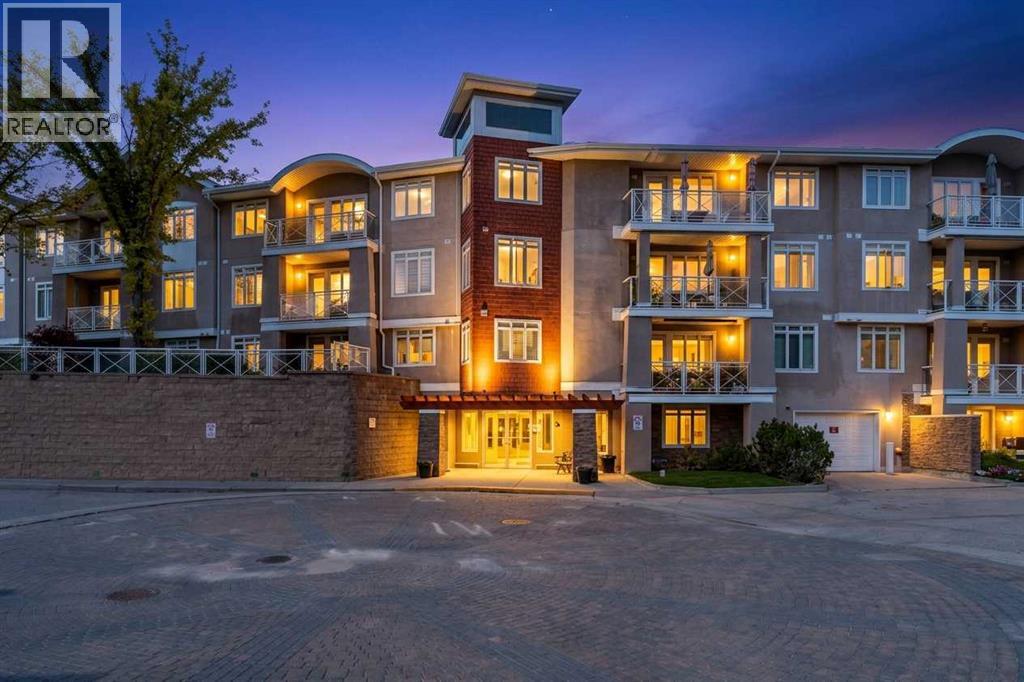
Located in the incredible enclave community of Parkland, this lovely top floor suite with 2 bedrooms and 2 bathrooms offers a south exposure and view into the adjacent park area. Emerald Ridge is an exclusive community within this mature and desirable neighbourhood. This immaculate top floor condo welcomes you in and you immediately notice the natural light pouring into the home. Step inside - to your right, a nicely appointed, open concept kitchen with plenty of cupboard, counter space and a corner pantry. Cooking at home and entertaining loved ones is easy with the nicely sized dining area (with room for your hutch) is adjacent the kitchen - there is even room for stools at the raised breakfast bar. The spacious living room features a gas fireplace and provides access to your top floor deck. The primary bedroom is huge! Bring all of your furniture and still have plenty of room to move around and relax. You'll find a walk in closet and full ensuite bath as well. The 2nd bedroom is well sized and is located on the opposite side of the home; perfect for privacy. A 4 piece bathroom is short steps away from the 2nd bedroom. Enjoy the convenience of the insuite laundry and storage, as well as heated underground parking (titled) and a separate storage locker (assigned). This building is well managed and offers a common area room/party room, guest suite and car wash bay. Enjoy the quiet location - low traffic in this neighbourhood that has an active and inclusive community association. While living here you can enjoy the easy and close proximity to Fish Creek Park and all of the shops and services nearby. (id:51989)
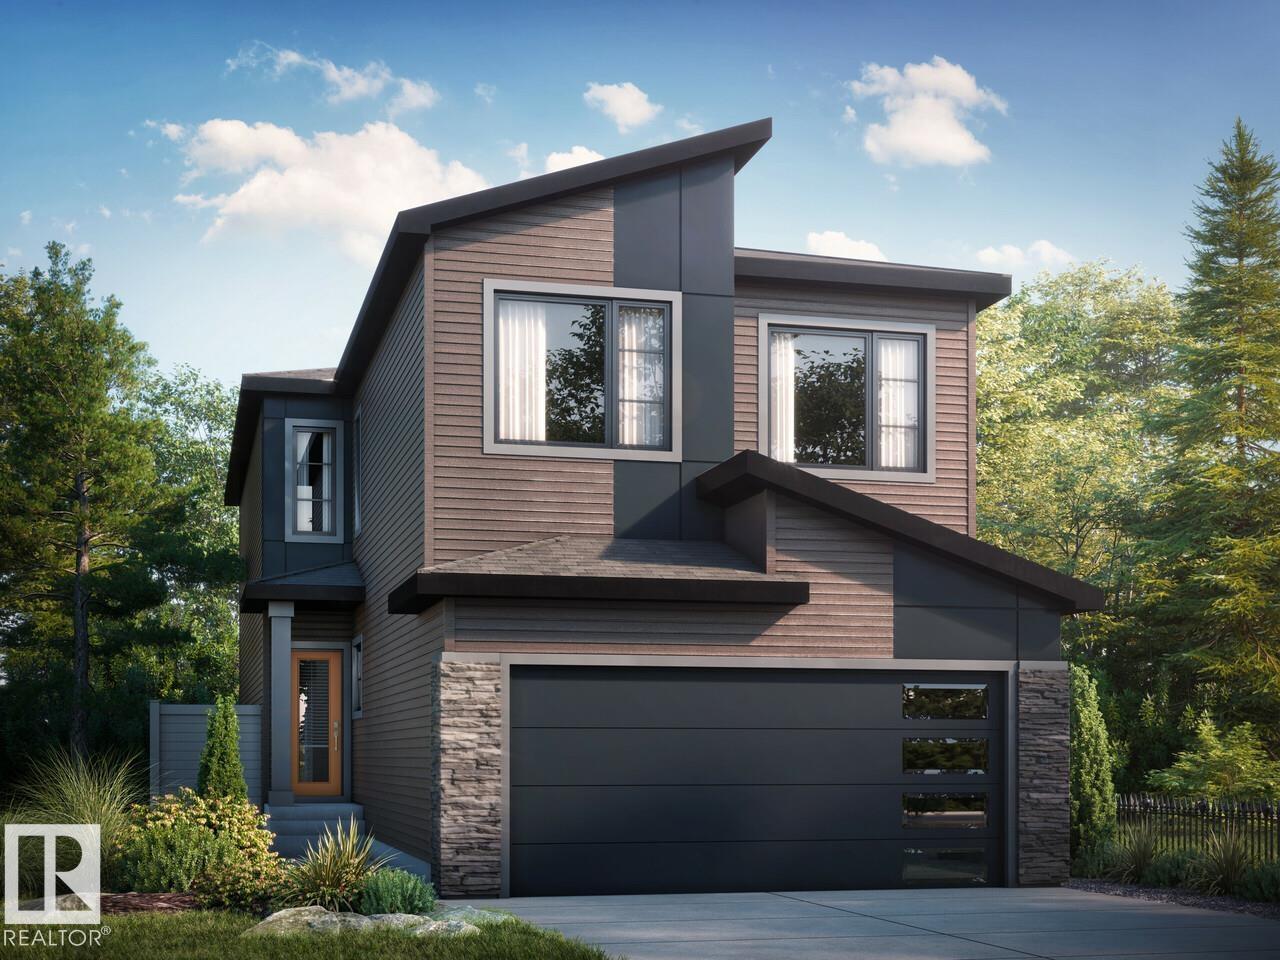
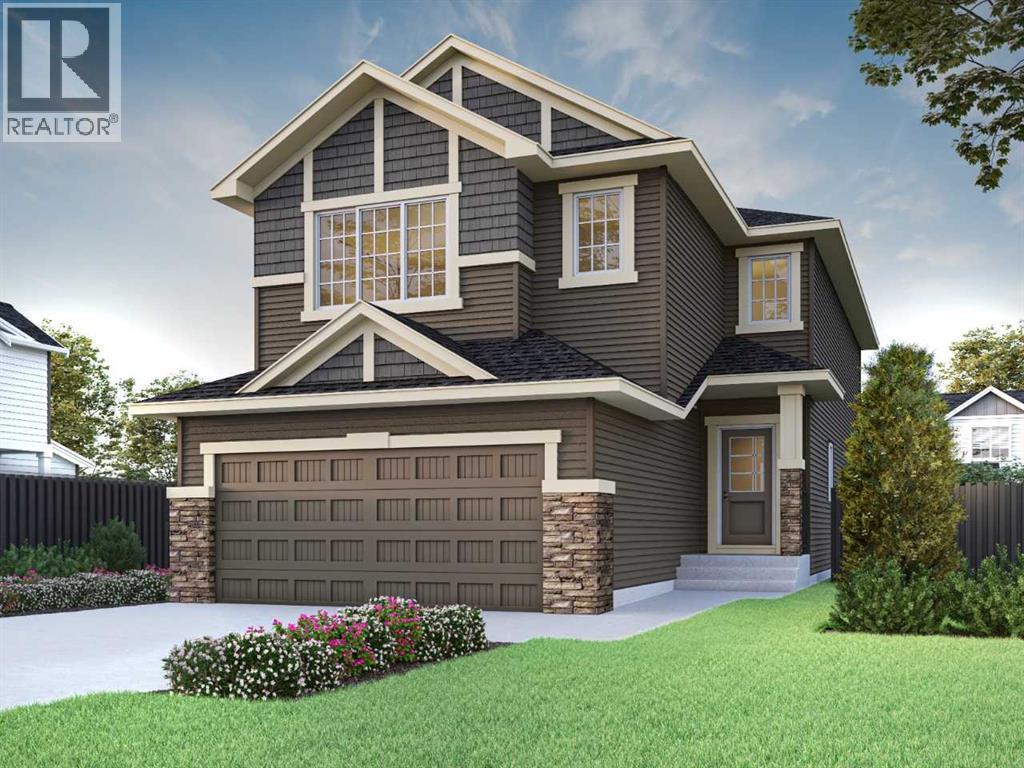
Welcome to Roseburn in Fort Saskatchewan, where thoughtful design meets modern family living. This stunning 2,368 sq. ft. home offers 4 bedrooms and 3 full bathrooms, including a convenient main floor bedroom and full bath that provides flexibility for guests, extended family, or a home office. The open-concept main floor is designed for both everyday living and entertaining, featuring a spacious great room with an electric fireplace and a beautifully appointed kitchen with quartz countertops and a walk-in pantry. Upstairs, a central bonus room creates the perfect space for family movie nights or relaxing after a busy day, while the luxurious primary bedroom offers a walk-in closet and spa-inspired ensuite. Complete with a side entrance, double attached garage, and 9' foundation, this home combines style, comfort, and functionality for today's growing family. Photos representative. (id:51989)
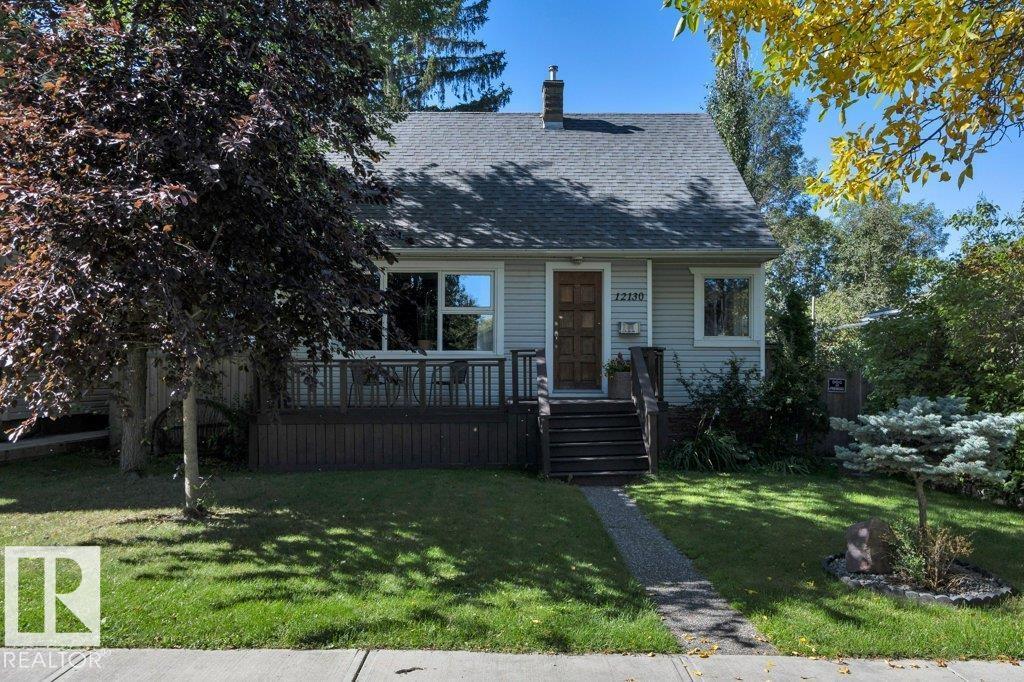
Welcome to this cute and charming single-family home! The cozy living room features a bright window that fills the space with natural light. The upgraded kitchen offers a functional layout which opens up to the living room area. The main floor also features a nice size bedroom and a stunning 4-piece bathroom complete with a relaxing soaker tub and separate standing shower. Upstairs, you’ll find the master suite and a third bedroom. Outside, enjoy a huge backyard with plenty of room to relax, play, or entertain, plus a NEWER over sized DOUBLE Garage. A sweet home with plenty of character and space! Great for investors and builders buy and hold 50X150 LOT!!! (id:51989)
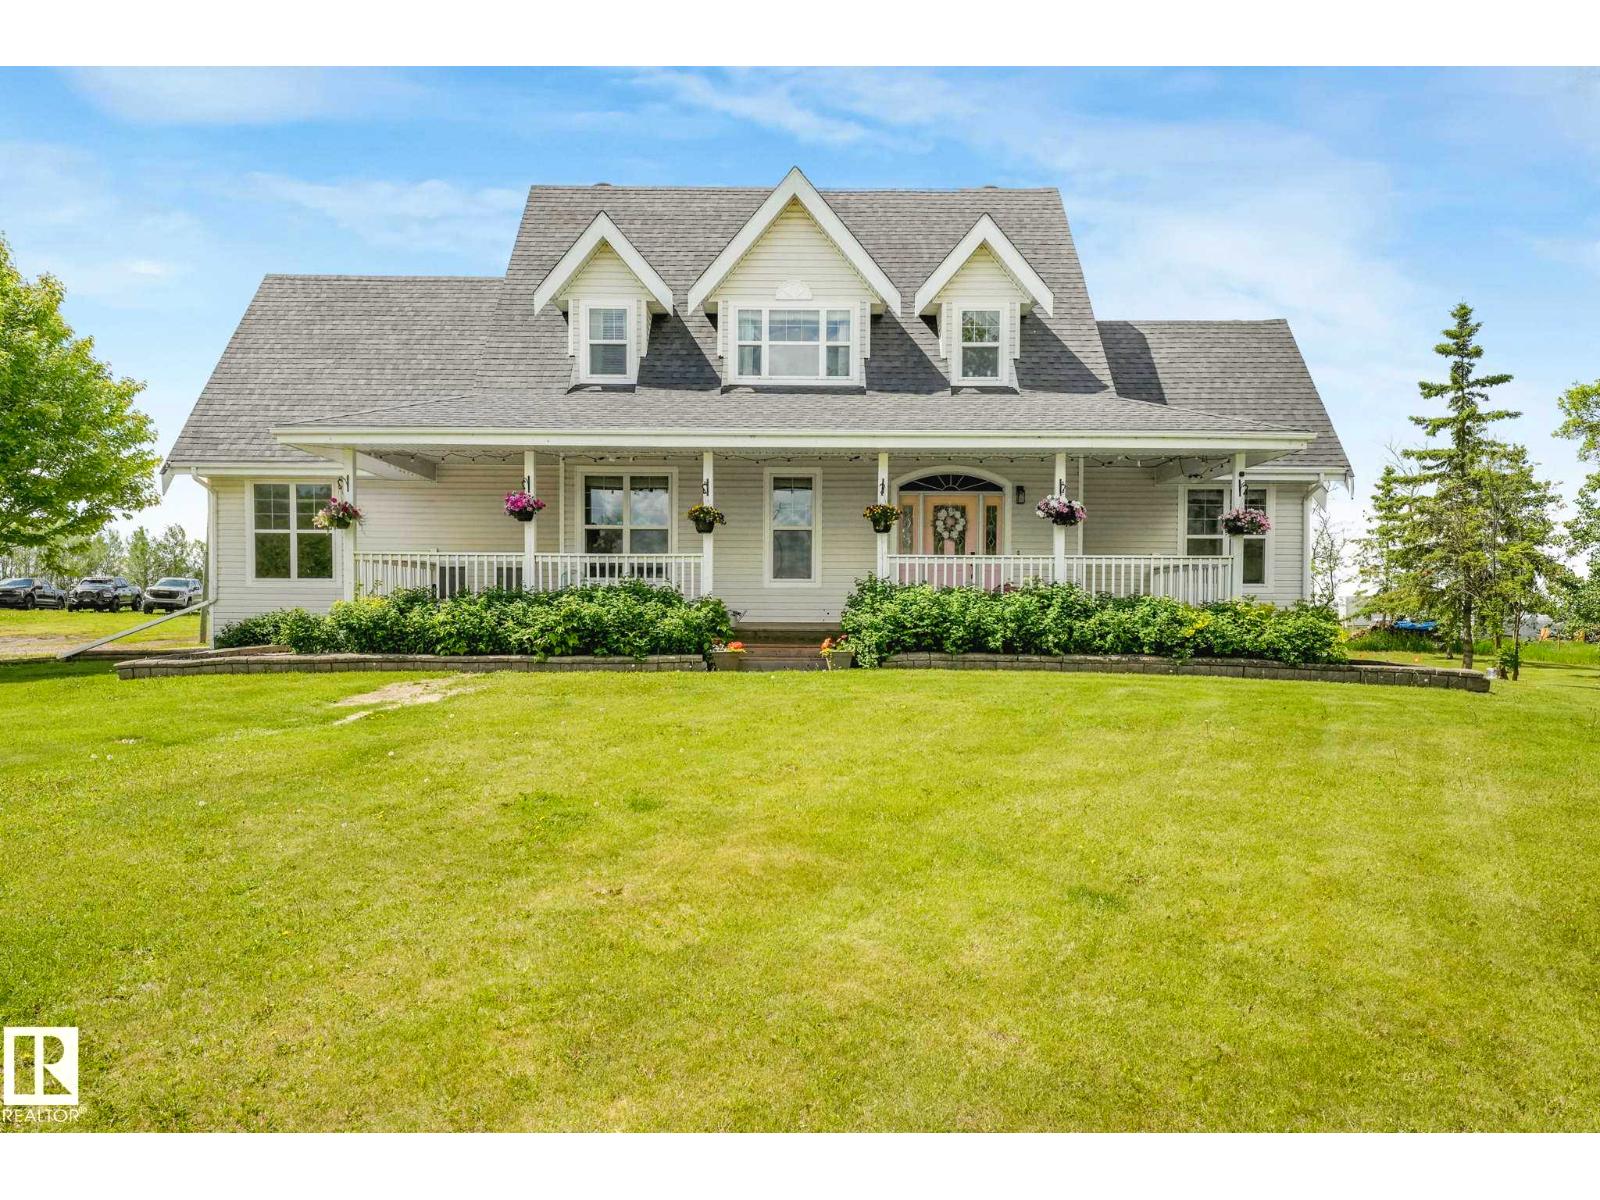
Welcome to a true paradise setting—5 acres of beautifully treed, peaceful land that feels like heaven on earth. Paired with this incredible setting is a fully renovated home, extensively updated from top to bottom for modern comfort and style. A welcoming front veranda leads into a thoughtfully designed layout featuring 4 bedrooms, an office/fifth bedroom, and 3.5 bathrooms. The brand-new kitchen showcases high-end appliances, quartz countertops, and sleek cabinetry, while refreshed bathrooms and contemporary finishes create a move-in-ready home. A main-floor mudroom & laundry add everyday convenience, and a separate basement entrance provides extended family living space. The double attached garage offers ample parking and storage, while upgraded electrical service is ready for a future shop and expanded power needs. Ideally located just minutes from Mundare, Vegreville, and Fort Saskatchewan, this property also offers quick access to Alberta’s Industrial Heartland and major employers. Plus so much more! (id:51989)
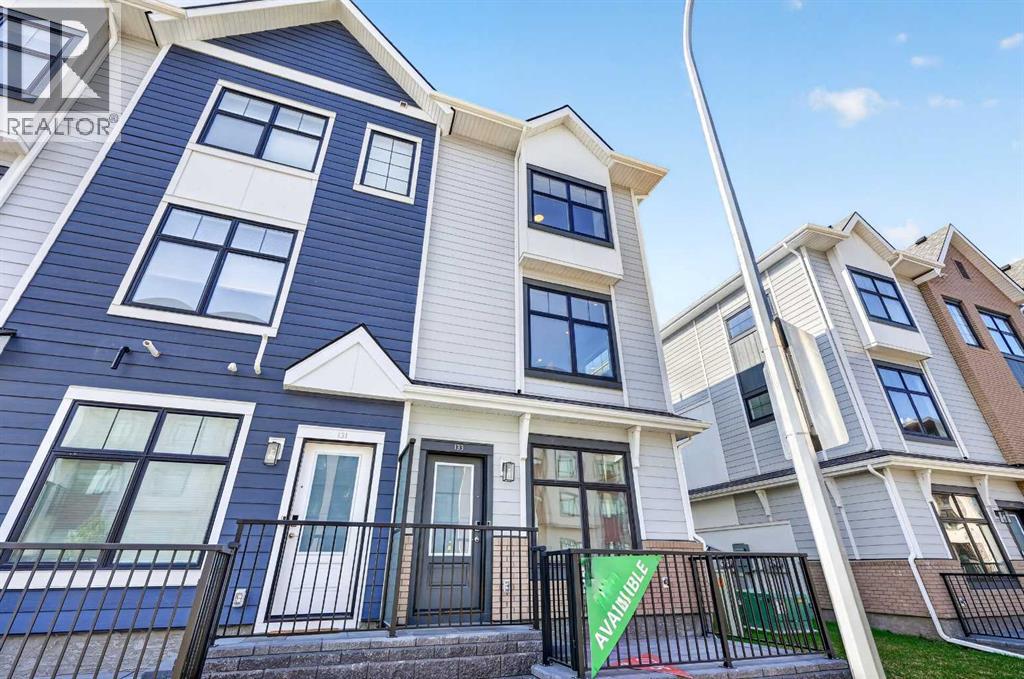
Nothing Else Compares! Elevate your Lifestyle at Park Place of Mahogany Lake by Jayman BUILT. The newest addition to Jayman BUILT's Resort Living Collection is the luxurious, maintenance-free townhomes of Park Place, anchored on Mahogany's Central Green. A 13-acre green space sporting pickleball courts, tennis courts, community gardens and an Amphitheatre. Discover the PROSECCO! An elevated end unit townhome with park and street views featuring the ROCK SOLID ELEVATED COLOUR PALETTE. You will love this palette - The ELEVATED package includes; stained maple cabinetry throughout - Stylish tile back splash, sleek cabinet hardware - Quartz in the kitchen and Elegant Quartz in all of the baths. The home welcomes you into over 1700 sq ft of fine luxury living, showcasing 3 bedrooms, 2.5 baths, and a DOUBLE ATTACHED TANDEM HEATED GARAGE. The thoughtfully designed open floor plan offers a beautiful kitchen boasting a sleek Whirlpool appliance package, undermount sinks throughout, a contemporary lighting package, Moen kitchen fixtures and stunning Elegant QUARTZ countertops. Enjoy the expansive main living area with both rooms for a designated dining area and an enjoyable living room complimented with an abundance of windows, making this home bright and airy—North and South exposures with a deck and patio for your leisure. The Primary Suite on the upper level includes a generous walk-in closet and 5 five-piece en suite featuring dual vanities, a stand-alone shower, and a large soaker tub. Discover two additional sizeable bedrooms and a full bath for friends and family. Additional upgrades include Extra Fit & Finish, kitchen back splash tile to ceiling and a Vichy bathroom fixture package along with a spacious foyer area and storage on the lower level. Park Place homeowners will enjoy fully landscaped and fenced yards, lake access, and 22km of community pathways, and are conveniently located close to the shops and services of Mahogany and Westman Village. Jayman's standard i nclusions for this stunning home are 6 solar panels, BuiltGreen Canada Standard, with an EnerGuide rating, UVC ultraviolet light air purification system, a high-efficiency furnace with Merv 13 filters, an active heat recovery ventilator, a tankless hot water heater, triple pane windows, smart home technology solutions and an electric vehicle charging outlet. To view your Dream Home today, visit the Show Home on Mahogany Gardens SE. WELCOME TO PARK PLACE! (id:51989)
Nothing Else Compares! Elevate your Lifestyle at Park Place of Mahogany Lake by Jayman BUILT. The newest addition to Jayman BUILT's Resort Living Collection is the luxurious, maintenance-free townhomes of Park Place, anchored on Mahogany's Central Green. A 13-acre green space sporting pickleball courts, tennis courts, community gardens and an Amphitheatre. Discover the MOSCATO! An elevated townhome with North and South exposures featuring a CUSTOM SELECTED ELEVATED COLOUR PALETTE. You will love this palette. The ELEVATED package includes painted cabinetry throughout. Eye-catching tile at the kitchen backsplash. Luxurious quartz countertops in the kitchen and an extended island. Premium luxury flooring in bathrooms and laundry, and luxury vinyl plank flooring on the main. Complimentary modern cabinet hardware and interior door hardware throughout. Stunning pendant light fixtures over the kitchen eating bar, along with stylish vanity fixtures. The home welcomes you into over 1300 sq ft of developed fine living, showcasing 2 PRIMARY BEDROOMS, each with its very own private ensuite, and a DOUBLE ATTACHED TANDEM HEATED GARAGE. The thoughtfully designed open floor plan offers a beautiful kitchen boasting a sleek Whirlpool appliance package, undermount sinks throughout, a contemporary lighting package, Moen kitchen fixtures, Vichey bathroom fixtures, quartz countertops in the kitchen, a foyer area on the lower level, air conditioning and EV rough-in plug. Enjoy the expansive main living area with a designated dining area and a comfortable living room, complemented by a selection of windows that make the home bright and airy. A stunning linear sightline extends to a deck and patio for your leisure. The TWO Primary Bedrooms on the upper level, both include a generous walk-in closet with private en-suites, with one boasting a 5-piece oasis featuring dual vanities, a stand-alone shower and a large soaker tub. Park Place home owners will enjoy fully landscaped and fenced yards, lake access, 22km of community pathways and is conveniently located close to the shops and services of Mahogany and Westman Village. Jayman's standard inclusions for this stunning home include 6 solar panels, BuiltGreen Canada Standard certification, an EnerGuide rating, a UVC ultraviolet light air purification system, a high-efficiency furnace with MERV 13 filters, an active heat recovery ventilator, a tankless hot water heater, triple-pane windows, and smart home technology solutions. Discover your next home today! (id:51989)
Welcome to Unit 1614 at The Fortress, ideally located in the established NW community of Dalhousie. Situated on the 16th floor, this bright and spacious 2-bedroom, 1-bathroom apartment offers a functional layout, excellent storage, and a convenient location close to transit, shopping, schools, hospitals, and major roadways. The kitchen is equipped with a brand-new refrigerator and brand-new electric stove/oven, providing a fresh update for the next owner. The generous living and dining area offers plenty of space to relax or entertain, while the private balcony extends the living space outdoors and provides an elevated outlook from the 16th floor. Both bedrooms are well-sized, and one of the standout features of this unit is the huge in-suite storage room, offering exceptional space for seasonal items, sports equipment, pantry storage, or even the potential for a small workspace.The Fortress offers residents a great selection of amenities, including an indoor swimming pool, fitness centre, outdoor tennis court, party room with kitchen, bike storage, and smart-card laundry facilities. The building is conveniently located near Dalhousie LRT Station, making it easy to commute to the University of Calgary, downtown, and other parts of the city. You are also just minutes from the University of Calgary, Foothills Medical Centre, Alberta Children's Hospital, CF Market Mall, University District, Crowfoot Crossing, and numerous restaurants, shops, and services. Outdoor recreation is also within easy reach, with Nose Hill Park, Bowness Park, Edworthy Park, and Calgary's extensive pathway system nearby.With immediate possession available, this property is an excellent opportunity for a first-time buyer, student, downsizer, or investor looking for a well-located rental property with strong access to transit and major employment and education centres. Move in or add it to your rental portfolio right away. Book your private showing today! (id:51989)
Investor Delight! Welcome to this brand new Birmingham II offering 1744 SQFT + 731 sq.ft 2 bedroom legal basement suite by award winning builder Blackstone Homes in Woodhaven Edgemont with double detached garage, a perfect income generating property. Main floor offers a spacious great room with fireplace finished with feature wall, dining with beautiful coffered ceiling, a spacious den, perfect for work from home days/play room, beautiful kitchen offering up to the ceiling soft closing cabinets. The 2nd floor offers 3 large bedrooms, 2 baths, bonus room & laundry. Master bedroom is huge with beautiful en-suite & good size closet. The legal basement suite offers 2 bedrooms, kitchen, bathroom, laundry, full bathroom & separate furnace. Other upgrades - 9' main/basement ceiling, MDF shelving, black electrical & plumbing fixtures, feature walls, upgraded quartz throughout, rear deck with metal railing, stainless steel appliances & New Home Warranty. Great location close to Anthony Henday/park/school/shopping. (id:51989)
Excellent opportunity to own an established pizza and donair business in Wetaskiwin. This turnkey operation offers a diverse menu including pizza, donairs, wings, sides, pasta, desserts and beverages, with takeout and delivery services. The business comes with a fully equipped commercial kitchen and operational setup, making it ideal for an owner-operator or investor. Established customer base and strong potential for continued growth with additional marketing and delivery opportunities. Business, equipment and fixtures included in the sale. (id:51989)
Well sought after condo complex, Sienna Terrace, in the community of Tawa. There is over 1450 sq feet of living area, which includes a kitchen with a pantry and newer upgraded stainless steel appliance, a dining area with large windows with southwest facing view, a large living room with a patio door leading to a balcony over looking the pond area which includes Gas BBQ hookup, a 4 piece family bath 2 spacious bedrooms with the Primary having a walk in closet and a 5 piece en-suite, as well you have your own laundry room. Comes with 2 Titled Underground Stalls and Exclusive use store gages. Amenities include, a gym, steam room and sauna workshop, care wash, games room and kitchen for rentals and parties. Lots of community activities, movie nights and summer BBQs. What a great place to call home and is a real pleasure to show. (id:51989)
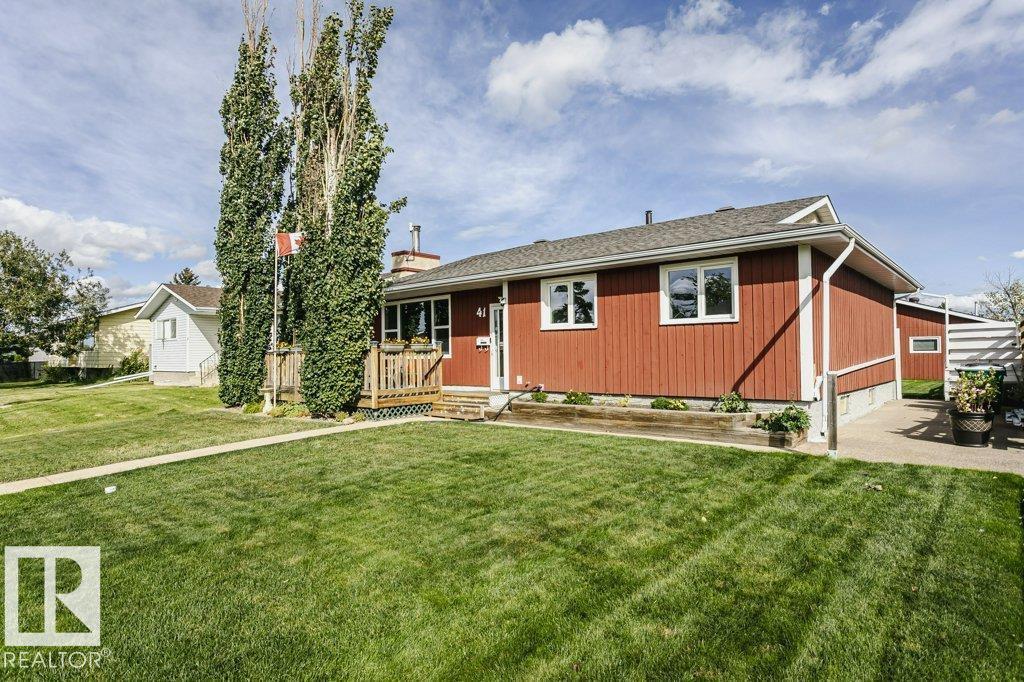
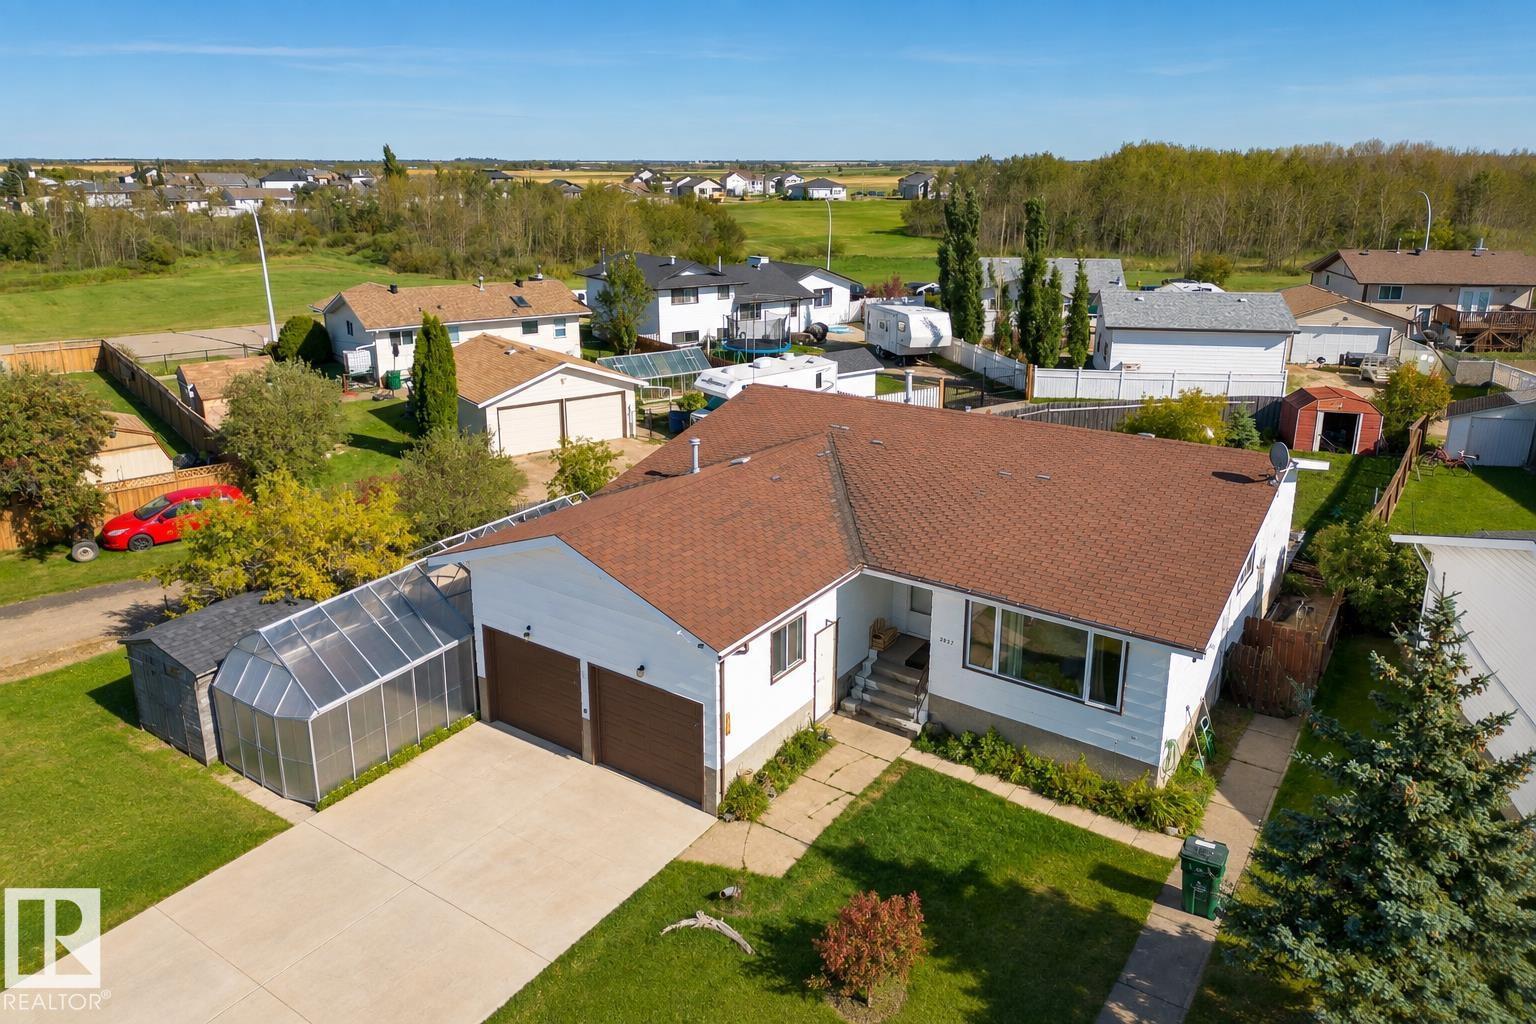
The 24x30 heated garage with custom cabinetry and RV parking sets a serious baseline, but the care inside this 1,169-square-foot bungalow matches it step for step. A wide front porch deck offers a quiet spot to sit, leading into a main floor finished with hardwood flooring and a generous living room anchored by a wood-burning fireplace. The updated kitchen brings quiet-close cabinetry, newer appliances, counter space, and upgraded electrical. Three bedrooms sit upstairs, including a primary with a two-piece ensuite alongside a full four-piece bath. Downstairs, the finished lower level adds what could be a fourth bedroom, three-piece bath, large den, and a massive utility room and storage space. Vinyl casement windows, central A/C, upgraded insulation, an upgraded panel, and 2018 shingles cover the mechanics. Outside, a back patio with a pergola overlooks a yard sheltered by two sheds and that heated shop! Solid, organized, and ready for the next chapter. (id:51989)
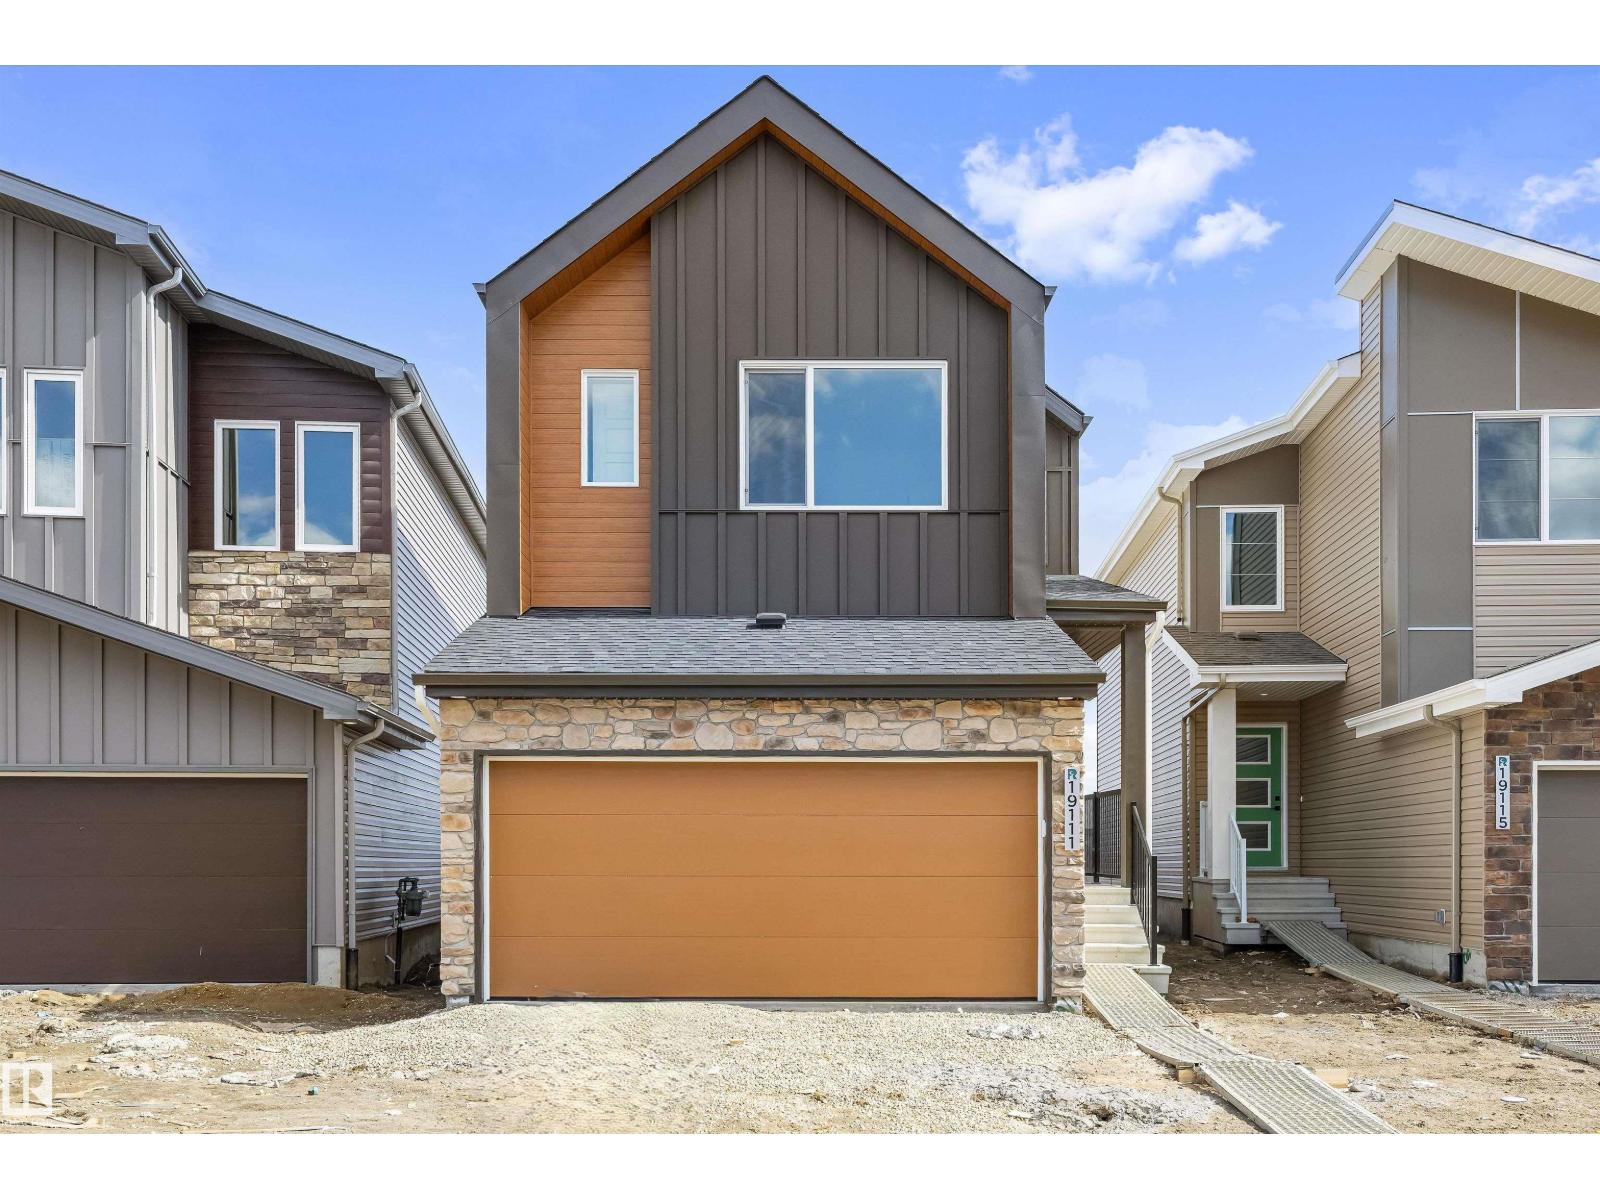
Stunning Legacy model home designed for bright, flexible family living with side entrance, lengthened garage, 9' basement ceiling, open-to-below great room, triple pane and added windows. The main floor flex room is perfect for an office, playroom, or homework space, while the vaulted bonus room is ideal for movie nights. Enjoy LVP throughout the main, quartz countertops with undermount square sinks, upper laundry, paint-grade railing with iron spindles, and an electric fireplace with mantle and tile below. Executive kitchen features stainless steel appliances, chimney hood fan, gas cooktop, built-in microwave, island pendants, and walk-through pantry with French doors. Rear deck includes BBQ gas line. Ensuite offers soaker tub, tiled shower with niche, black fixtures, drawers, and tiled floors. This energy-efficient home is Built Green certified and includes triple-pane windows, a high-efficiency furnace, and a solar chase for a solar-ready setup. With blower door testing, plus an electric car charger rough-in, it’s designed for sustainable, future-forward living. Featuring a full range of smart home technology, this home includes a programmable thermostat, ring camera doorbell, smart front door lock, smart and motion-activated switches—all seamlessly controlled via an Amazon Alexa touchscreen hub. Photos representative. (id:51989)
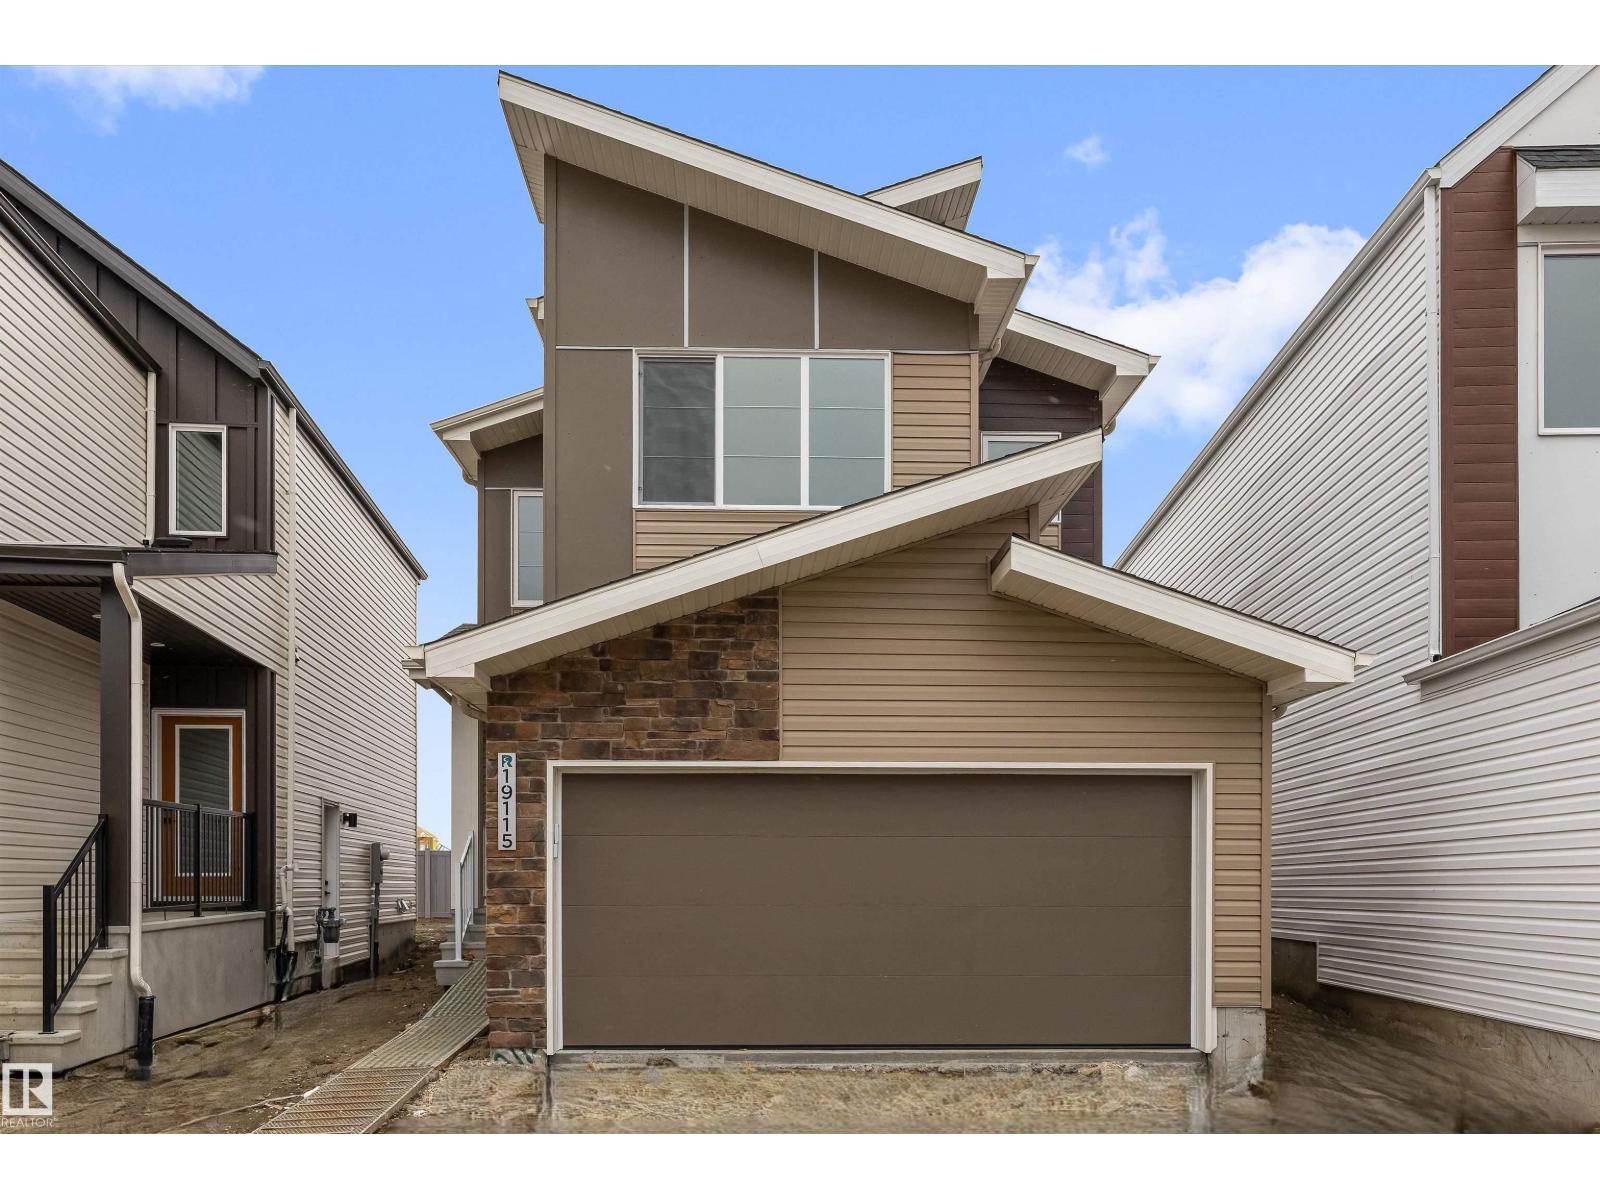
Built by Sterling Homes, this front-attached home in Rivers Edge offers bright, versatile living on a premium corner lot. Triple pane windows and 9’ ceilings create an open, airy feel across the main floor, where a full 3-piece bath and private bedroom provide flexibility for guests or multi-generational living. The stylish kitchen showcases quartz countertops, a large island, soft-close cabinetry, chimney hood fan, built-in microwave, full-height tile backsplash, and a walk-in pantry. The great room features an electric fireplace, while patio doors off the dining nook open to the backyard. Upstairs, the spacious primary suite includes a walk-in closet and a 5-piece ensuite with double sinks, a soaker tub, and glass shower. A bonus room, full bath, laundry, and two additional bedrooms complete the upper level. Luxury vinyl plank flooring, upgraded railings, a separate side entrance, garage floor drain, and basement rough-ins add value in this scenic riverside community. (id:51989)
IMMEDIATE POSSESSION AVAILABLE! FULLY REBUILT IN 2023! This move-in-ready 4 bedroom, 3 bathroom bi-level offers over 1,300 sq. ft. above grade, a fully finished walk-up basement with separate entry, double attached garage, and a fantastic location backing onto mature trees and siding onto a walking trail. The bright, open-concept main floor features vinyl plank flooring, a spacious living room with floor-to-ceiling windows, and a dining area filled with natural light. The impressive kitchen offers abundant soft-close cabinetry, oversized drawers, built-in pantry, generous counter space, full tile backsplash, window overlooking the backyard, and brand-new stainless steel appliances. A separate kitchen entry provides access to the wrap-around deck with enclosed storage underneath. The spacious primary bedroom features dual closets, a 4-piece ensuite, and sliding patio doors leading to the deck. Two additional generous bedrooms and a 4-piece main bathroom complete the main floor. The fully finished basement offers high ceilings, a large family room, 4th bedroom, 4-piece bathroom, laundry with new front-load washer and dryer, and convenient walk-up access to the backyard. The insulated and finished double attached garage adds excellent functionality and storage. Enjoy the fully fenced backyard featuring mature trees, fire pit, garden shed, grassy yard space, and enclosed storage beneath the deck. Backing onto treed green space and beside a walking trail connecting to additional trails, parks, playgrounds, green space, and an outdoor fitness area. Conveniently located near schools, recreation centres, transit, shopping, and everyday amenities. A fantastic opportunity for a buyer seeking a modern, move-in-ready home with excellent outdoor space and immediate possession! (id:51989)
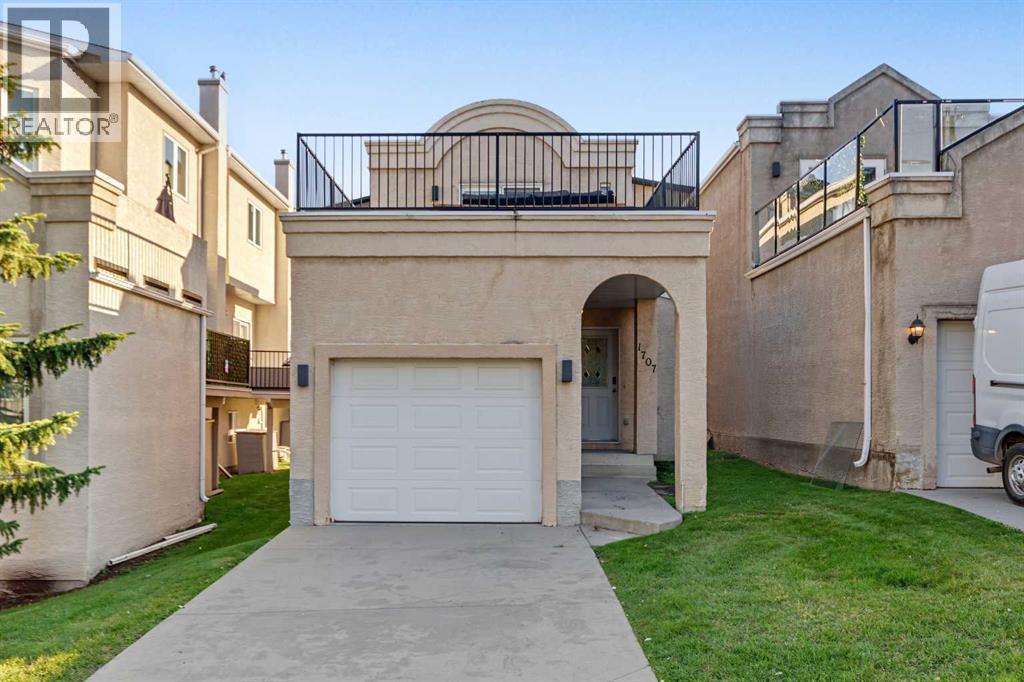
HOME SWEET HOME! CALLING ALL BUYERS AND INVESTORS! This is your RARE and INCREDIBLE OPPORTUNITY to live Inner-city in this stunning, contemporary detached 2 storey home in trendy Bankview! PROPERTY HAS OPPERATED AS AN AIRBNB SO FURNITURE CAN BE NEGOTIABLE. This extraordinary home offers 2 PRIMARY bedrooms EACH WITH AN ENSUITE AND WALK IN CLOSET (Ideal for privacy/roommate). The fully developed basement has an open concept studio style Bedroom/Family Room and Full Bathroom. The single attached garage in drywalled and insulated with an amazing HUGE ROOFTOP 20’ x 18’ PATIO above. There is 1,590+ SQFT of magnificently modern living space throughout. Upgrades include a NEW CENTRAL AIR CONDITIONER, NEW FURNACE, NEW HOT WATER TANK, NEW HEPPA FILTER, NEW HUMIDIFIER, FRESH PAINT, NEWER CARPET,NEW BLOW IN INSULATION IN ATTIC and RE-SHEETING AND SEALING OF UPPER DECK! Heading inside you will be blown away by the flawless open concept floor plan offering gleaming hardwood flooring and stylish finishing’s throughout. The main floor offers a spacious sun-drenched living room that’s perfectly complimented by a cozy gas fireplace with access the back patio, formal dining area, large foyer and the gourmet chef’s kitchen highlighted by trendy RED cabinets, granite countertops (with island and convenient breakfast bar), premium stainless steel appliances and tons of cupboard space. Upstairs offers an excellent layout with two primary bedrooms both with ensuite bathrooms and walk in closets. age space and a recreation room that is perfect for entertaining or for additional space for your guests. The recent mechanical upgrades make the home more energy efficient. Outside offers an attached garage, extra driveway parking and a spacious backyard with a ground level patio. This property is Ideal for those looking for maintenance-free living as yard maintenance and snow removal is included in Bareland condo fees. Condo Board is open to you building both a fence and dog run. THIS DREAM LOCATION perfectly situated next to a park and tennis courts, just steps from all of the hot spots on 17th Ave and in Downtown Calgary. Enjoy Inner city living at its best near parks, shopping, gyms, restaurants, coffee shops, off leash dog parks, schools, public transportation, major roadways and more. MUST VIEW! Book your PRIVATE VIEWING of this GEM today! (id:51989)
Set on a spacious corner lot, this charming Lamont bungalow offers the space, flexibility, and potential you have been looking for! This inviting home features 3 beds and 2 full baths with a layout designed for comfortable everyday living. The large living room flows into a large dining area, perfect for family dinners and entertaining. The kitchen offers plenty of workspace and connects easily to the main living areas, while the primary bedroom features its own 4 piece ensuite. Two additional bedrooms, another 4 piece bathroom, and main floor laundry add everyday convenience. The full unfinished basement is ready for your ideas, offering potential for a future suite, home gym, workshop, or additional living space. Outside, enjoy a fenced corner lot with a deck and ally access, room to relax and entertain, plus a double attached garage. This home is solid construction with 12OC floor joists and 16OC trusses - not a squeek in the floor to be heard. With a little renovation, this will be your dream home! (id:51989)
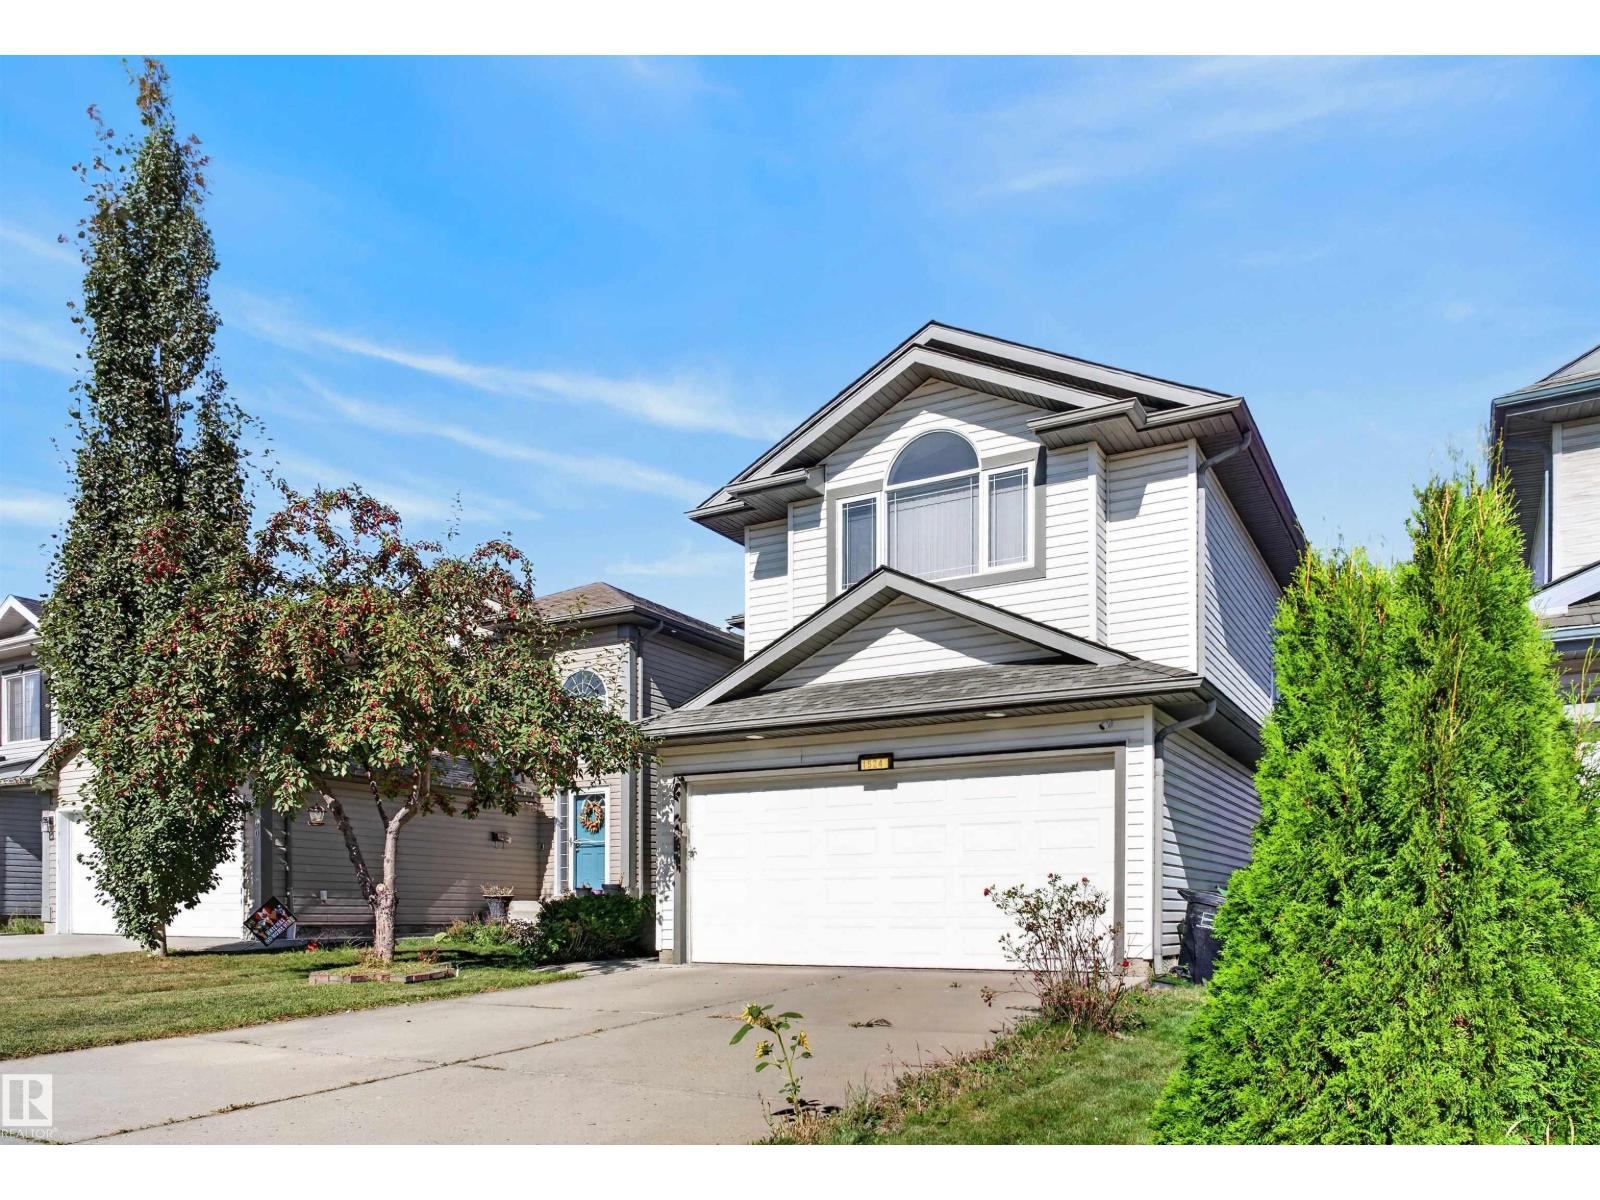
Welcome home to this beautifully maintained 4-bed, 2-storey in the heart of family-friendly Tamarack! Offering 1,921 sq ft above grade plus a fully finished basement, there's room for everyone to spread out and settle in. The bright open main floor impresses with a huge custom kitchen, large living room, a cozy gas fireplace, and gleaming hardwood floors in mint condition. Upstairs, the massive bonus room is your family's new favourite space — movie nights, play zone, homework hub, you name it. Three generous bedrooms and 2 full baths complete the upper level, with the primary suite offering a walk-in closet and 4-pc ensuite with jetted tub. The fully finished basement adds a 4th bedroom, full ensuite, 9' ceilings and oversized windows — perfect for guests, teens, or extended family. Fresh paint, freshly cleaned carpets, and true move-in ready condition throughout. Step outside to a fully fenced yard with a large deck and double attached garage. Walk to schools, groceries, transit and shopping. (id:51989)
Built by Sterling Homes, this front-attached home in River’s Edge offers bright, contemporary living with a smart, family-friendly design. Triple-pane windows and 9’ ceilings enhance the airy main floor, where a welcoming foyer opens to a stylish kitchen featuring quartz countertops, a large island, chimney-style hood fan, full-height backsplash, built-in microwave, and corner pantry. The great room showcases an electric fireplace, while the dining nook and patio doors fill the space with natural light. A mudroom and convenient half bath complete the level Upstairs, the primary suite includes a walk-in closet and private 3-piece ensuite. A central bonus room, full bath, upper-floor laundry, and two additional bedrooms provide flexible space for family living. Finished with luxury vinyl plank flooring, upgraded fixtures, a separate side entrance, garage floor drain, and basement rough-ins, this home combines style and function just steps from scenic river-valley trails. (id:51989)
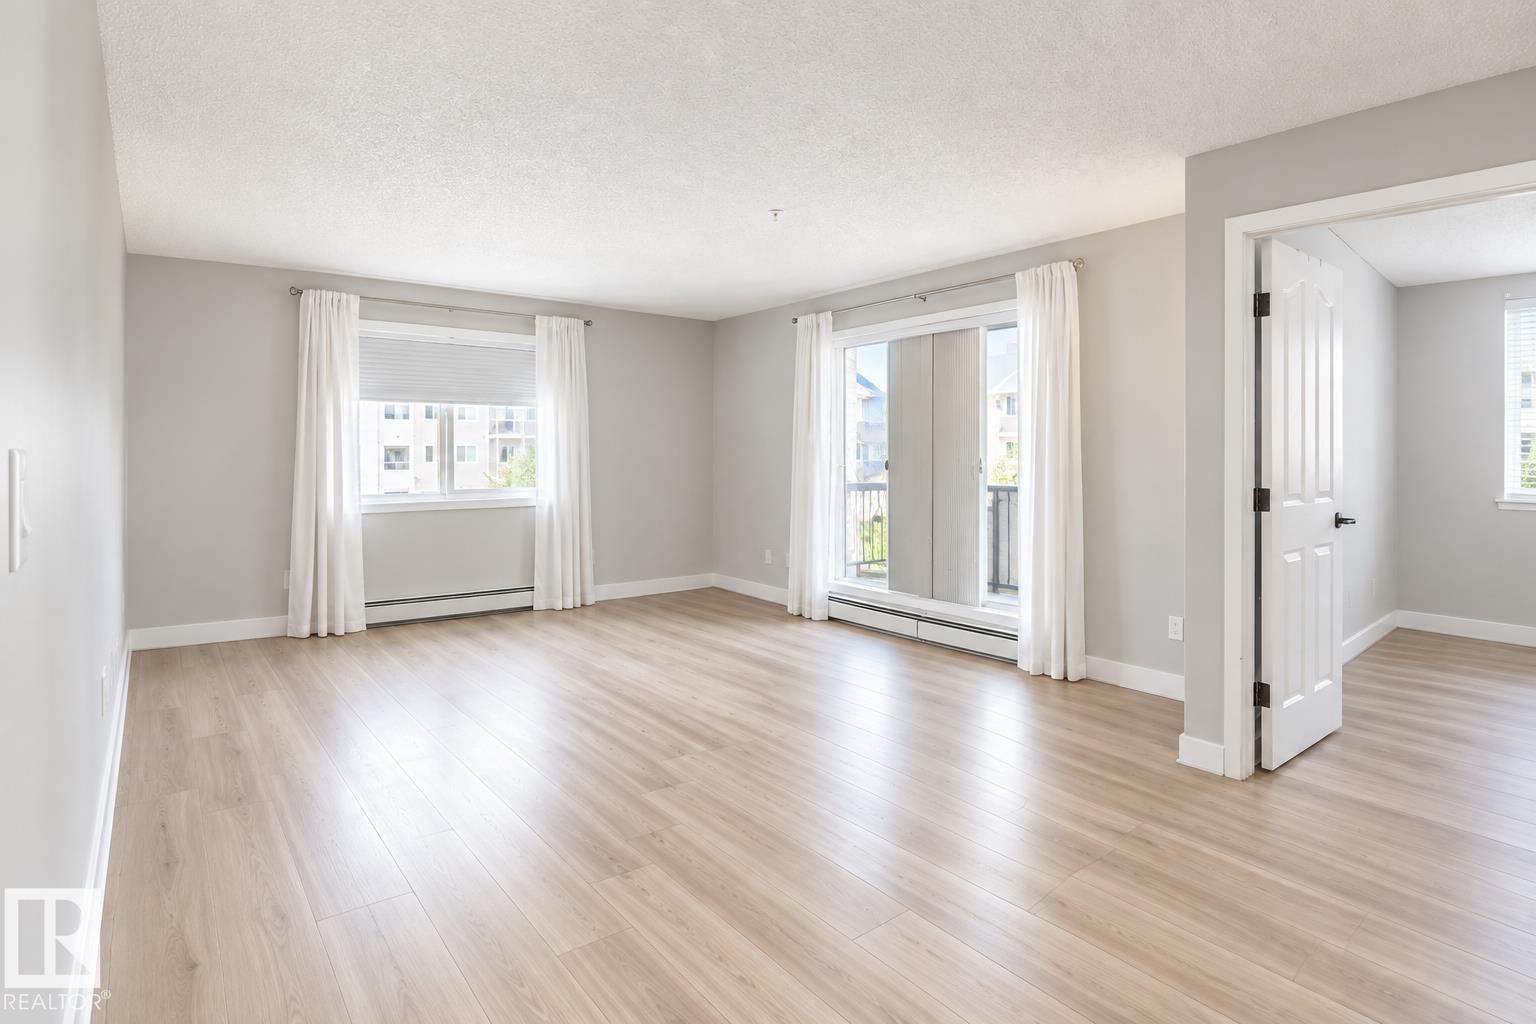
Rarely does a condo offer this much space at this price point. This fully upgraded 1,200+ sq. ft. corner unit is ideal for empty nesters who want the convenience of condo living without giving up the room they’re accustomed to, with 3 bedrooms, 2 full bathrooms, and plenty of storage. This is also a fantastic space for first-time homebuyers who need more space on a budget. Bright and move-in ready, this spacious home features a sunny southwest-facing balcony, in-suite laundry with extra storage, underground parking, a storage cage, and portable A/C. Recent upgrades include new vinyl plank flooring, baseboards, bathroom vanities and sinks, kitchen hardware, door hardware, and modern lighting throughout. The generous floor plan and 3-bedroom configuration provide an excellent opportunity for rental income and long-term investment potential. Located near West Edmonton Mall, shopping, restaurants, parks, and walking trails, this pet-friendly building offers an exceptional combination of space and upgrades. (id:51989)