

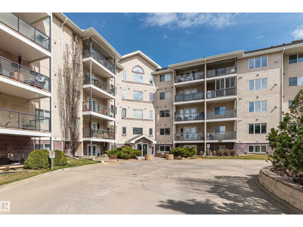
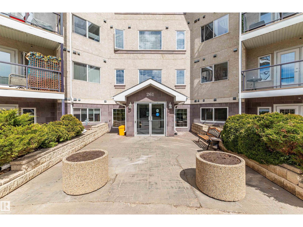
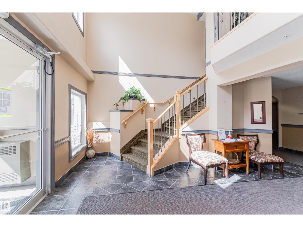
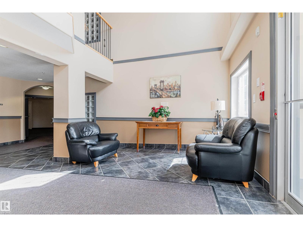
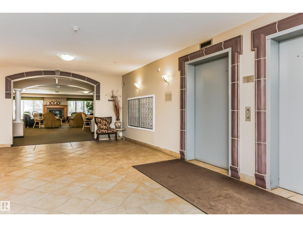
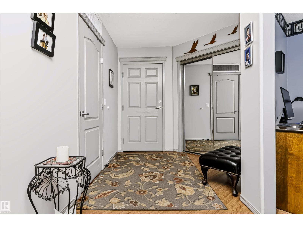
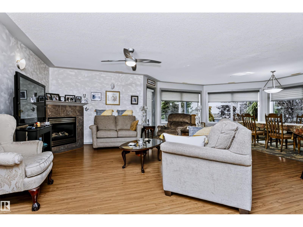
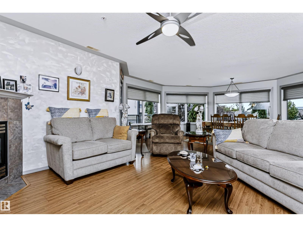
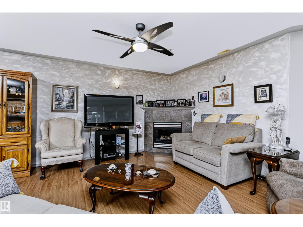
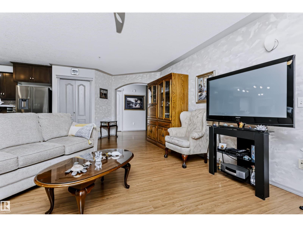
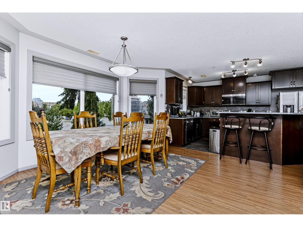
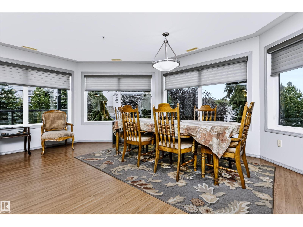
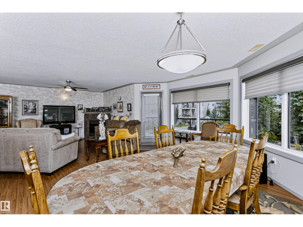
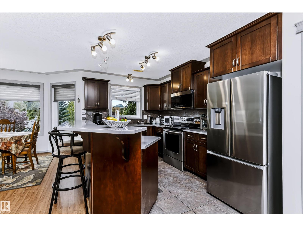
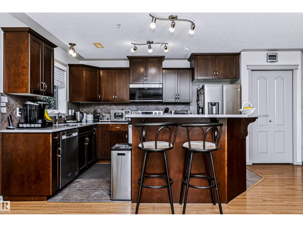
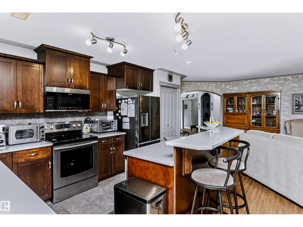
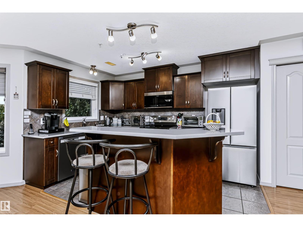
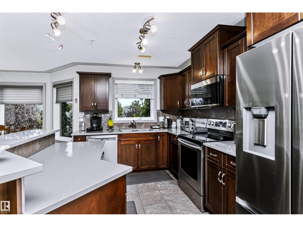
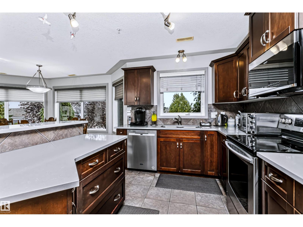
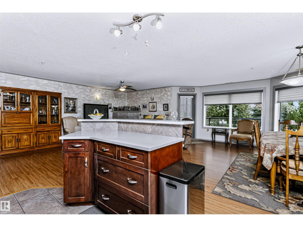
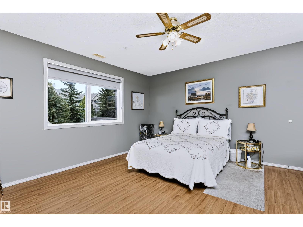
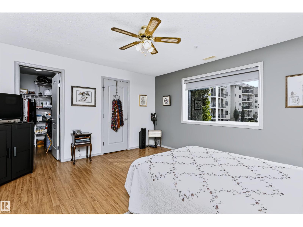
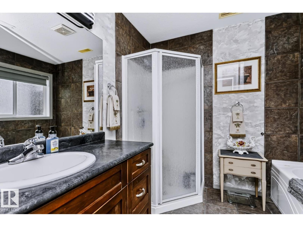
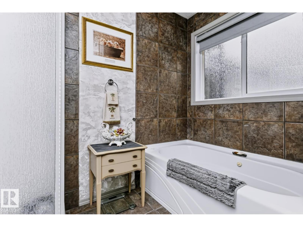
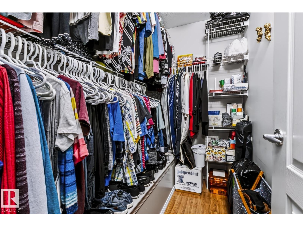
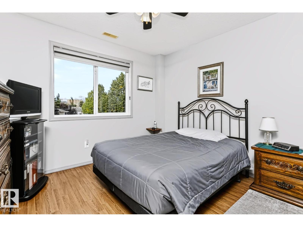
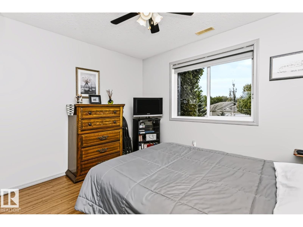
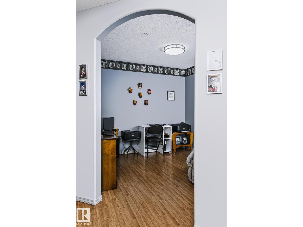
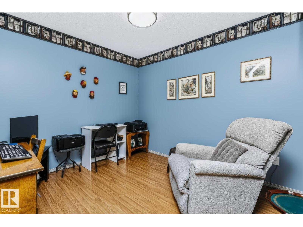
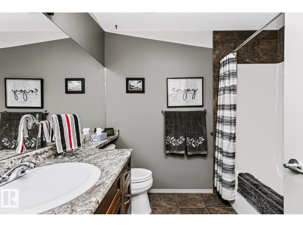
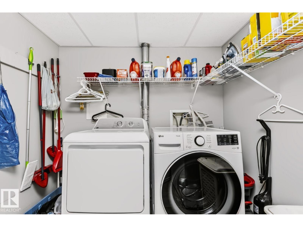
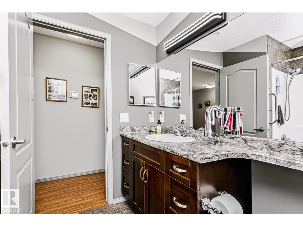
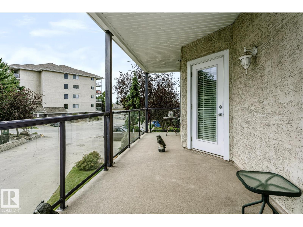
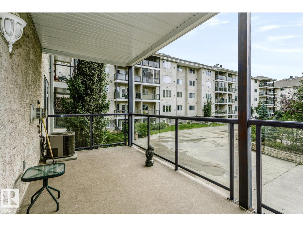
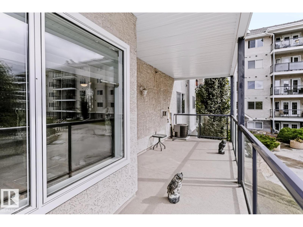
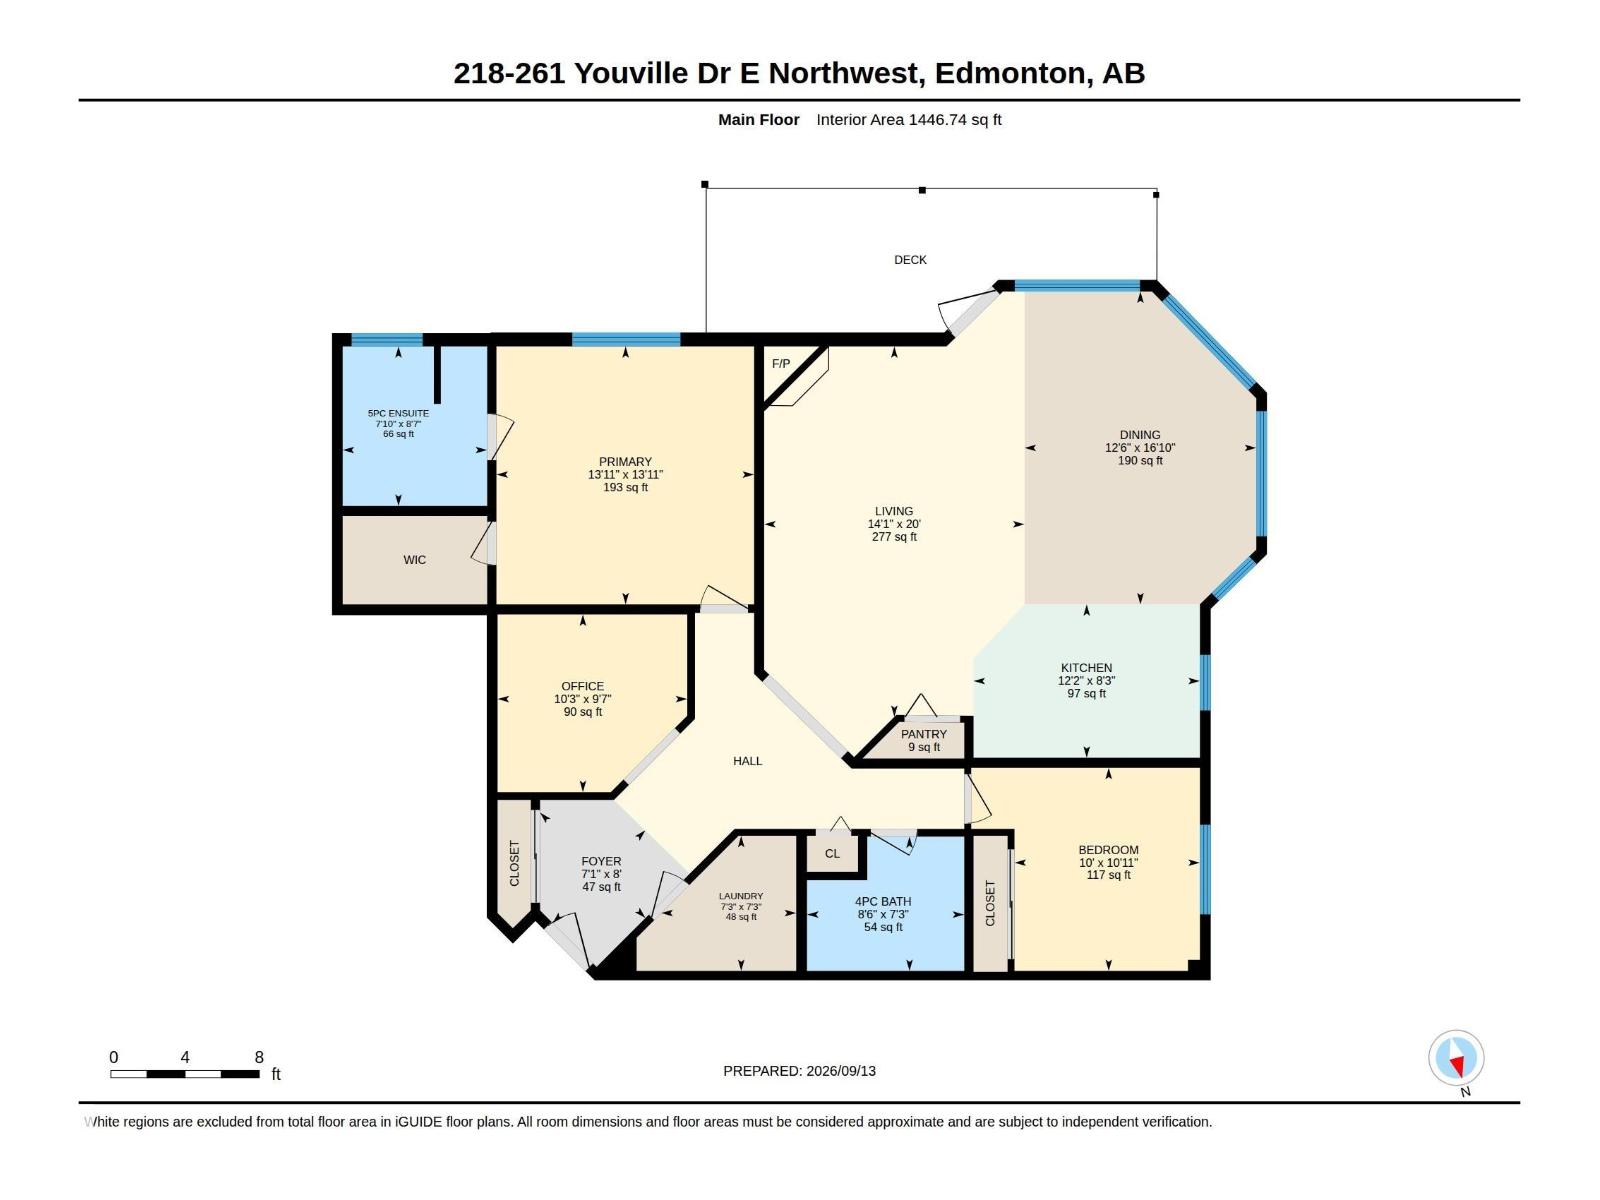
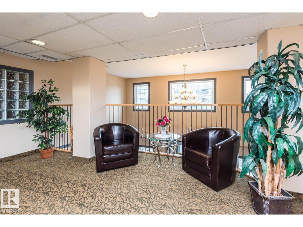
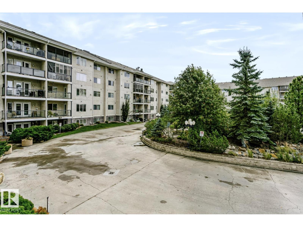
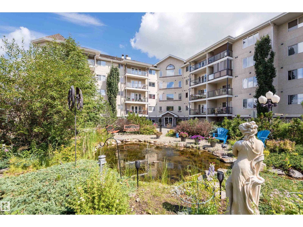
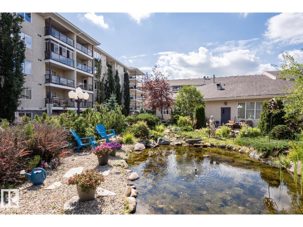
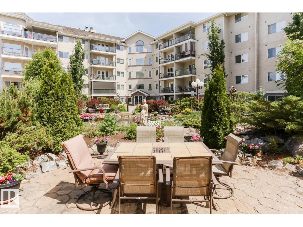
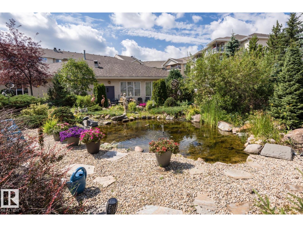
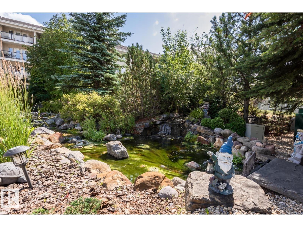
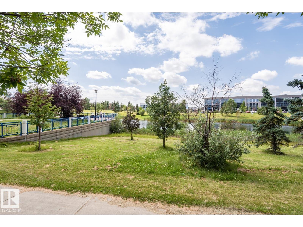
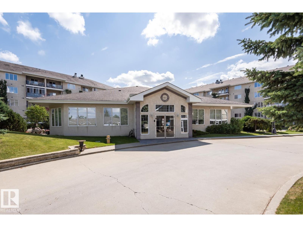
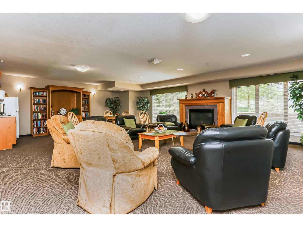
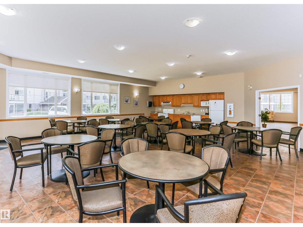
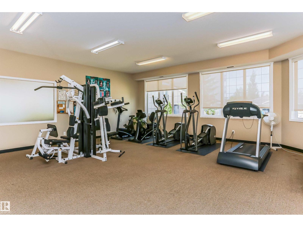
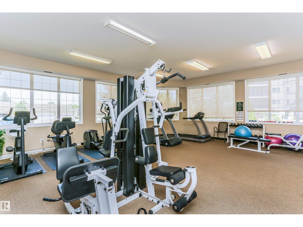
Well sought after condo complex, Sienna Terrace, in the community of Tawa. There is over 1450 sq feet of living area, which includes a kitchen with a pantry and newer upgraded stainless steel appliance, a dining area with large windows with southwest facing view, a large living room with a patio door leading to a balcony over looking the pond area which includes Gas BBQ hookup, a 4 piece family bath 2 spacious bedrooms with the Primary having a walk in closet and a 5 piece en-suite, as well you have your own laundry room. Comes with 2 Titled Underground Stalls and Exclusive use store gages. Amenities include, a gym, steam room and sauna workshop, care wash, games room and kitchen for rentals and parties. Lots of community activities, movie nights and summer BBQs. What a great place to call home and is a real pleasure to show. (id:51989)
Features of #218 261 Youville Dr E Nw
- MLS® Number E4509630
-
Price
$299,900
Maintenance, Caretaker, Exterior Maintenance, Heat, Insurance, Common Area Maintenance, Other, See Remarks, Property Management, Water
$752 Monthly - Bedrooms: 2
- Bathrooms: 2
- Square Footage: 1447 sqft
- Property Type: Apartment
- Neigbourhood: Tawa
- Amenities Near By Golf Course, Public Transit, Schools, Shopping
- Features Flat Site, Park/reserve, Closet Organizers, Dance Floor, Level
- Parking Space Total 2
- Structure Patio(s)
Buildings
| Bathroom Total | 2 | Bedrooms Total | 2 |
| Amenities | Vinyl Windows | Appliances | Dishwasher, Dryer, Fan, Freezer, Garage Door Opener, Microwave Range Hood Combo, Refrigerator, Stove, Washer |
| Basement Type | None | Constructed Date | 2004 |
| Fire Protection | Sprinkler System-fire | Fireplace Fuel | Gas |
| Fireplace Present | Yes | Fireplace Type | Corner |
| Heating Type | Coil Fan | Size Interior | 1447 Sqft |
| Type | Apartment |
Parking
| Heated Garage | |
| Underground |
Land
| Acreage | No | Land Amenities | Golf Course, Public Transit, Schools, Shopping |
| Size Irregular | 79.61 | Size Total | 79.61 M2 |
| Size Total Text | 79.61 M2 |
Rooms
| Level | Type | Length | Width | Dimensions |
|---|---|---|---|---|
| Main Level | Living Room | 6.09 m | 4.28 m | 6.09 m x 4.28 m |
| Main Level | Dining Room | 5.14 m | 3.81 m | 5.14 m x 3.81 m |
| Main Level | Kitchen | 2.52 m | 3.72 m | 2.52 m x 3.72 m |
| Main Level | Den | 2.92 m | 3.12 m | 2.92 m x 3.12 m |
| Main Level | Primary Bedroom | 4.24 m | 4.24 m | 4.24 m x 4.24 m |
| Main Level | Bedroom 2 | 3.34 m | 3.05 m | 3.34 m x 3.05 m |
| Main Level | Laundry Room | 2.22 m | 2.22 m | 2.22 m x 2.22 m |
Agents and Offices
- Doug A. Donnelly
- Office: Royal LePage Noralta Real Estate