

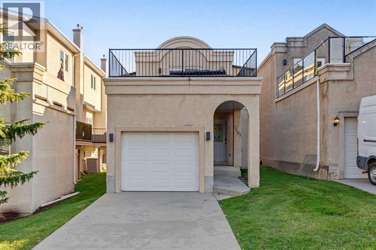
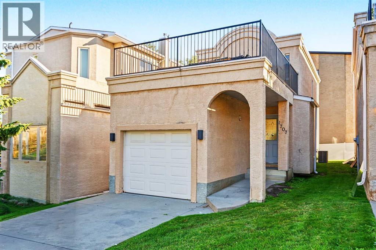
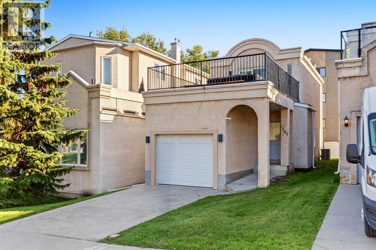
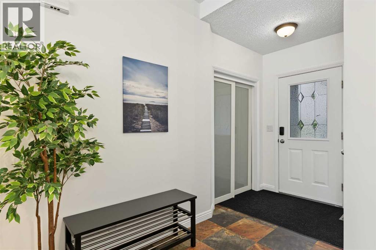
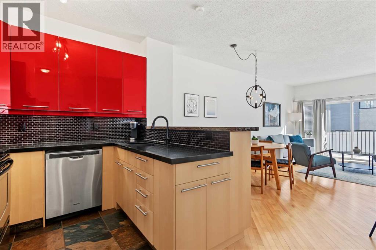
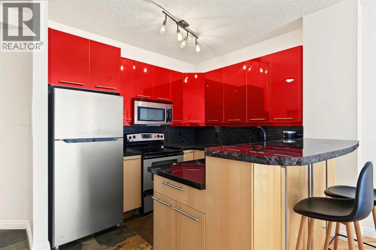
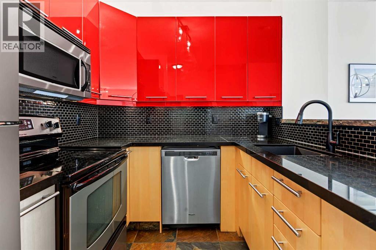
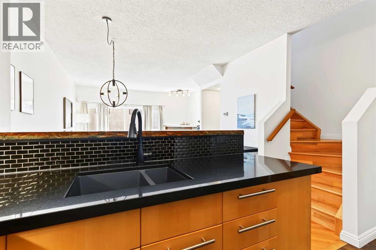
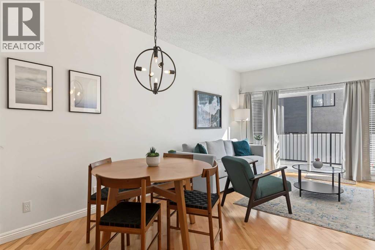
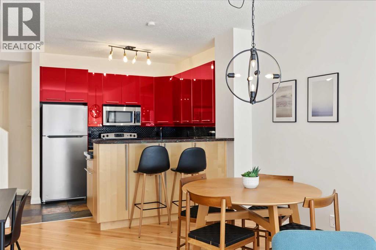
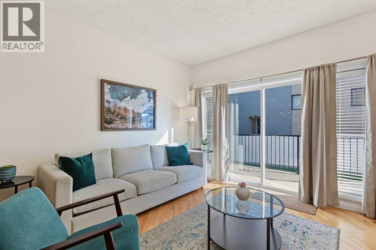
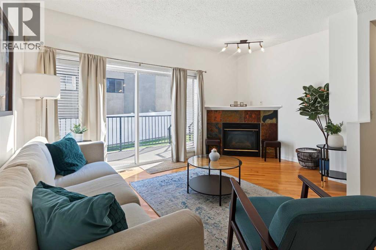
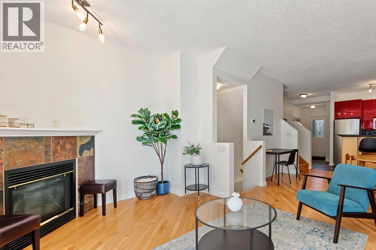
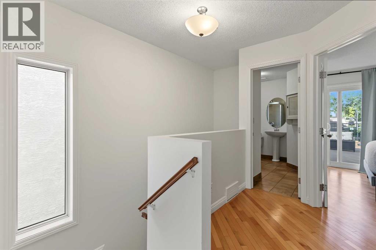
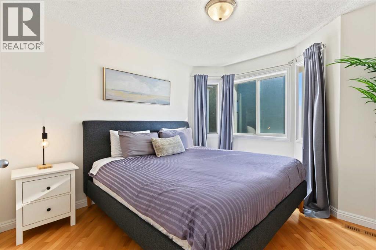
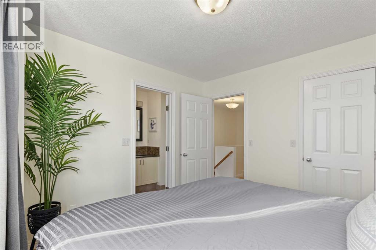
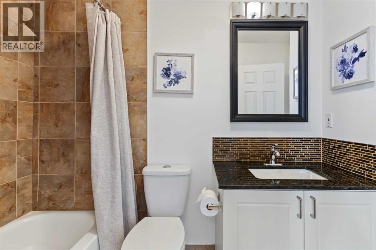
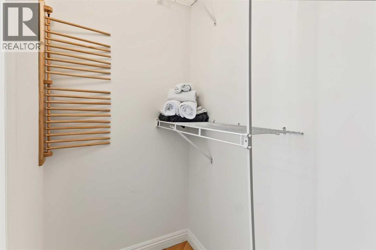
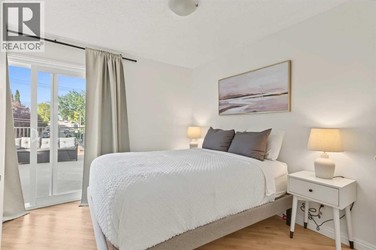
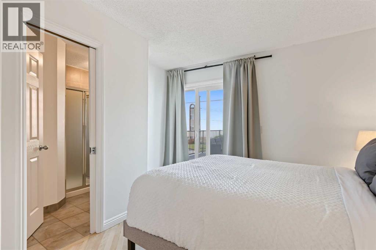
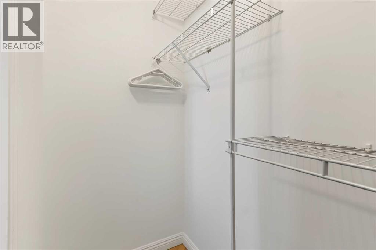
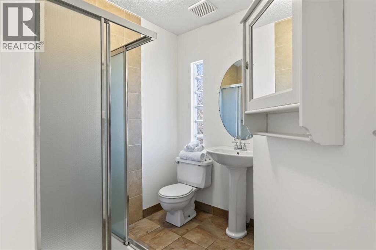
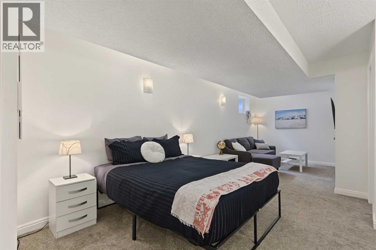
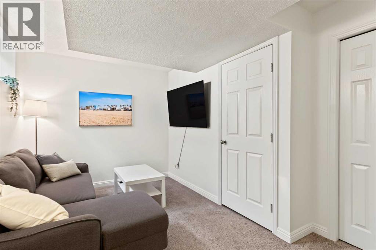
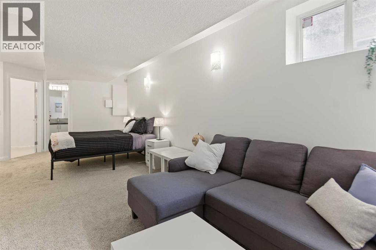
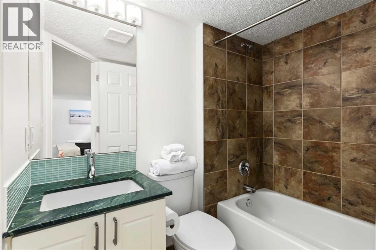
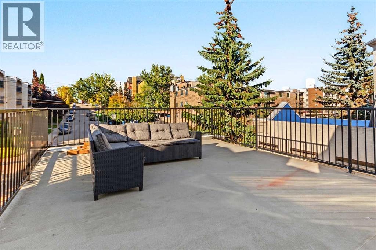
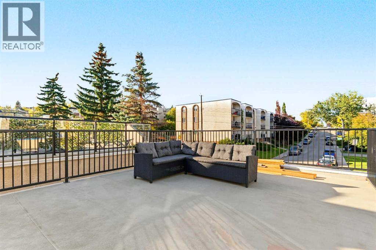
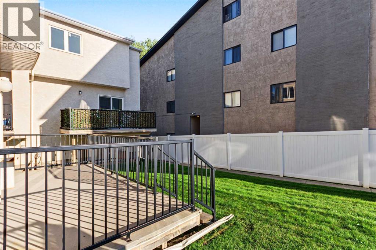
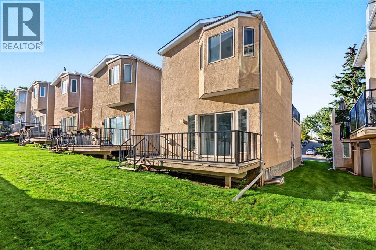
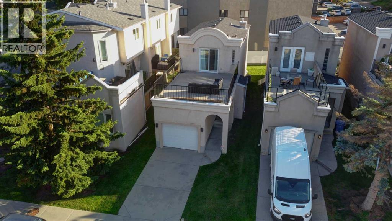
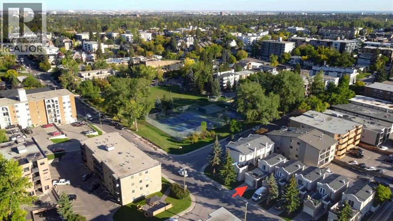
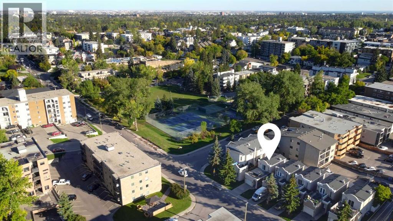
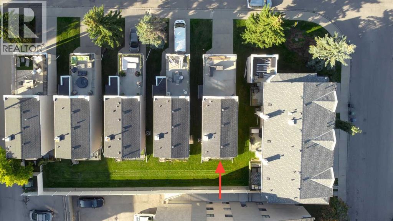
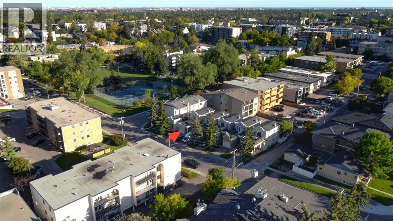
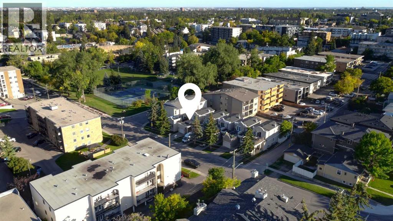
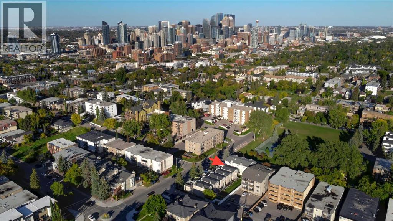
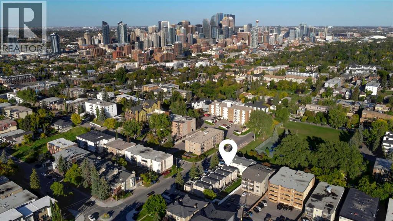
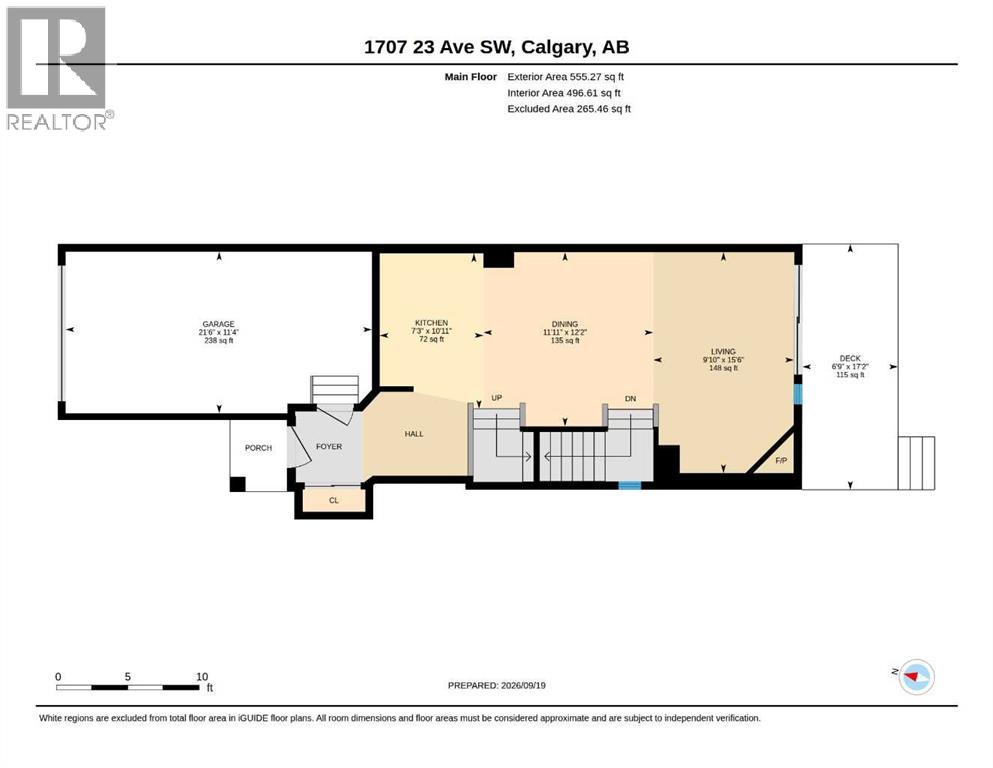
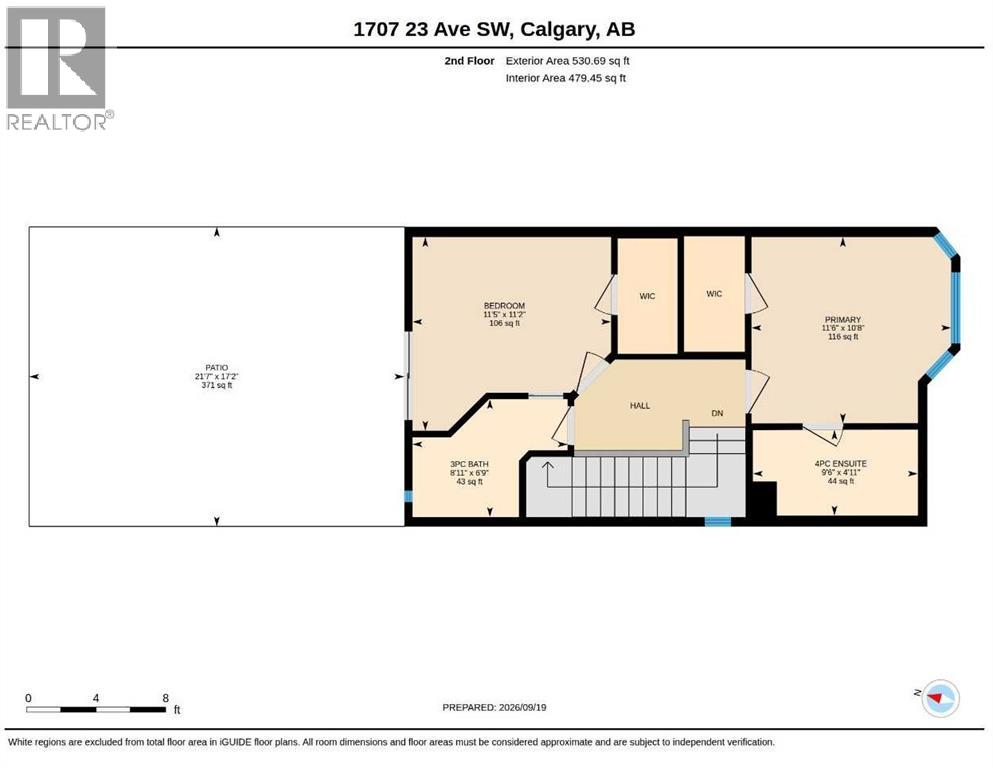
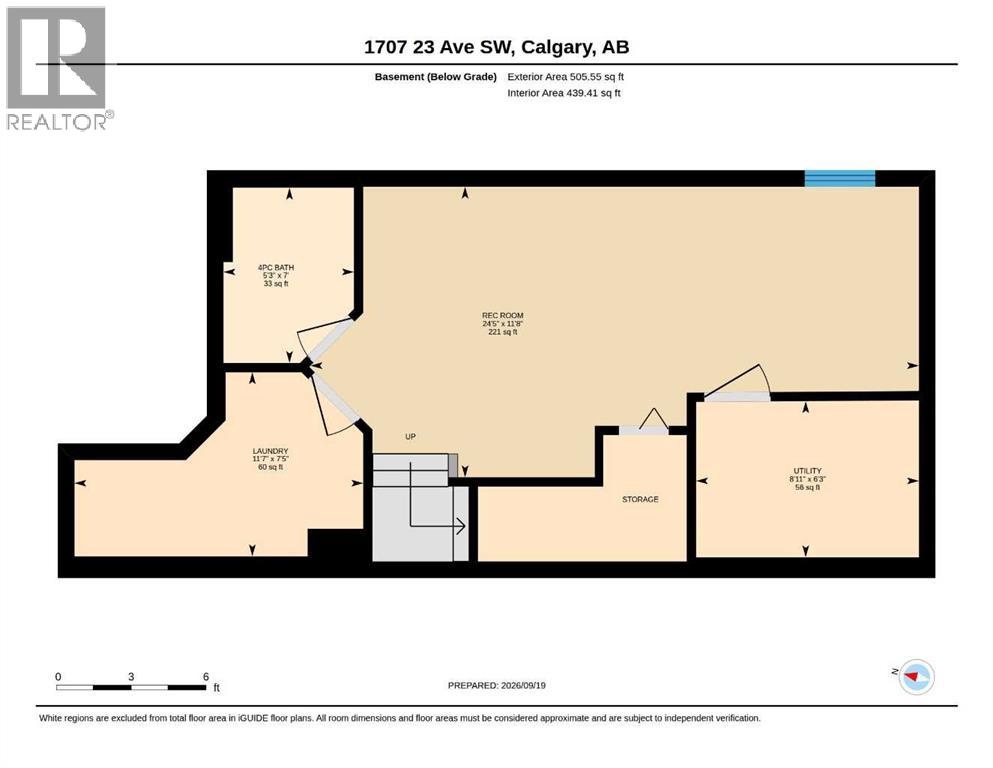
HOME SWEET HOME! CALLING ALL BUYERS AND INVESTORS! This is your RARE and INCREDIBLE OPPORTUNITY to live Inner-city in this stunning, contemporary detached 2 storey home in trendy Bankview! PROPERTY HAS OPPERATED AS AN AIRBNB SO FURNITURE CAN BE NEGOTIABLE. This extraordinary home offers 2 PRIMARY bedrooms EACH WITH AN ENSUITE AND WALK IN CLOSET (Ideal for privacy/roommate). The fully developed basement has an open concept studio style Bedroom/Family Room and Full Bathroom. The single attached garage in drywalled and insulated with an amazing HUGE ROOFTOP 20’ x 18’ PATIO above. There is 1,590+ SQFT of magnificently modern living space throughout. Upgrades include a NEW CENTRAL AIR CONDITIONER, NEW FURNACE, NEW HOT WATER TANK, NEW HEPPA FILTER, NEW HUMIDIFIER, FRESH PAINT, NEWER CARPET,NEW BLOW IN INSULATION IN ATTIC and RE-SHEETING AND SEALING OF UPPER DECK! Heading inside you will be blown away by the flawless open concept floor plan offering gleaming hardwood flooring and stylish finishing’s throughout. The main floor offers a spacious sun-drenched living room that’s perfectly complimented by a cozy gas fireplace with access the back patio, formal dining area, large foyer and the gourmet chef’s kitchen highlighted by trendy RED cabinets, granite countertops (with island and convenient breakfast bar), premium stainless steel appliances and tons of cupboard space. Upstairs offers an excellent layout with two primary bedrooms both with ensuite bathrooms and walk in closets. age space and a recreation room that is perfect for entertaining or for additional space for your guests. The recent mechanical upgrades make the home more energy efficient. Outside offers an attached garage, extra driveway parking and a spacious backyard with a ground level patio. This property is Ideal for those looking for maintenance-free living as yard maintenance and snow removal is included in Bareland condo fees. Condo Board is open to you building both a fence and dog run. THIS DREAM LOCATION perfectly situated next to a park and tennis courts, just steps from all of the hot spots on 17th Ave and in Downtown Calgary. Enjoy Inner city living at its best near parks, shopping, gyms, restaurants, coffee shops, off leash dog parks, schools, public transportation, major roadways and more. MUST VIEW! Book your PRIVATE VIEWING of this GEM today! (id:51989)
Features of 1707 23 Avenue Sw
- MLS® Number A2344901
-
Price
$579,500
Maintenance, Insurance, Ground Maintenance, Property Management, Reserve Fund Contributions
$311.93 Monthly - Bedrooms: 3
- Bathrooms: 3
- Square Footage: 1095 sqft
- Property Type: House
- Community Name: Bankview
- Amenities Near By Park, Playground, Recreation Nearby, Schools, Shopping
- Community Features Pets Allowed With Restrictions
- Features Closet Organizers, No Animal Home, No Smoking Home
- Parking Space Total 3
- Plan 9712017
- Structure Deck
- View Type View
Buildings
| Bathroom Total | 3 | Bedrooms Above Ground | 2 |
| Bedrooms Below Ground | 1 | Bedrooms Total | 3 |
| Appliances | Washer, Refrigerator, Dishwasher, Stove, Dryer, Microwave Range Hood Combo | Basement Development | Finished |
| Basement Type | Full (finished) | Constructed Date | 1997 |
| Construction Material | Wood Frame | Construction Style Attachment | Detached |
| Cooling Type | Central Air Conditioning | Exterior Finish | Stucco |
| Fireplace Present | Yes | Fireplace Total | 1 |
| Flooring Type | Carpeted, Ceramic Tile, Hardwood | Foundation Type | Poured Concrete |
| Heating Fuel | Natural Gas | Heating Type | Forced Air |
| Stories Total | 2 | Size Interior | 1095 Sqft |
| Total Finished Area | 1095.26 Sqft | Type | House |
Parking
| Concrete | |
| Attached Garage | 1 |
Land
| Acreage | No | Fence Type | Partially Fenced |
| Land Amenities | Park, Playground, Recreation Nearby, Schools, Shopping | Landscape Features | Landscaped |
| Size Depth | 27.2 M | Size Frontage | 7.65 M |
| Size Irregular | 207.00 | Size Total | 207 M2|0-4,050 Sqft |
| Size Total Text | 207 M2|0-4,050 Sqft | Zoning Description | M-c2 |
Rooms
| Level | Type | Length | Width | Dimensions |
|---|---|---|---|---|
| Basement | Bedroom | 24.50 Ft x 11.75 Ft | ||
| Basement | 4pc Bathroom | 7.17 Ft x 5.17 Ft | ||
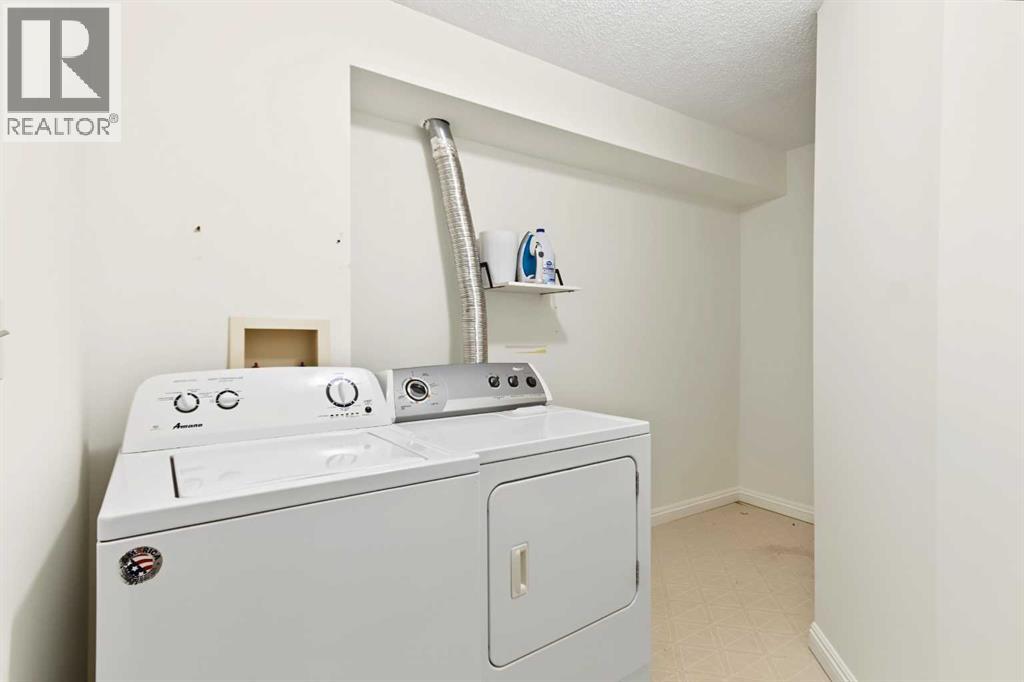
| Basement | Laundry Room | 11.58 Ft x 7.42 Ft | ||
| Basement | Furnace | 9.00 Ft x 6.25 Ft | ||
| Basement | Storage | Measurements not available | ||
| Main Level | Foyer | 12.33 Ft x 6.42 Ft | ||
| Main Level | Kitchen | 10.83 Ft x 10.00 Ft | ||
| Main Level | Dining Room | 12.25 Ft x 6.33 Ft | ||
| Main Level | Other | Measurements not available | ||
| Main Level | Living Room | 16.08 Ft x 13.25 Ft | ||
| Upper Level | Hall | 5.00 Ft x 6.00 Ft | ||
| Upper Level | Primary Bedroom | 11.50 Ft x 10.75 Ft | ||
| Upper Level | 3pc Bathroom | 6.75 Ft x 9.00 Ft | ||
| Upper Level | Other | Measurements not available | ||
| Upper Level | Primary Bedroom | 11.42 Ft x 11.17 Ft | ||
| Upper Level | 4pc Bathroom | 9.58 Ft x 5.00 Ft | ||
| Upper Level | Other | Measurements not available | ||
| Upper Level | Other | Measurements not available |
Agents and Offices
- Julie Vesuwalla
- Office: Century 21 Bamber Realty Ltd.
What's Nearby
Similar Properties

270 Creekside Manor Sw, Calgary, Alberta
- MLS® # A2336327
- Sam Hudson
- Amy Cowley
-
Real Broker
Town Residential