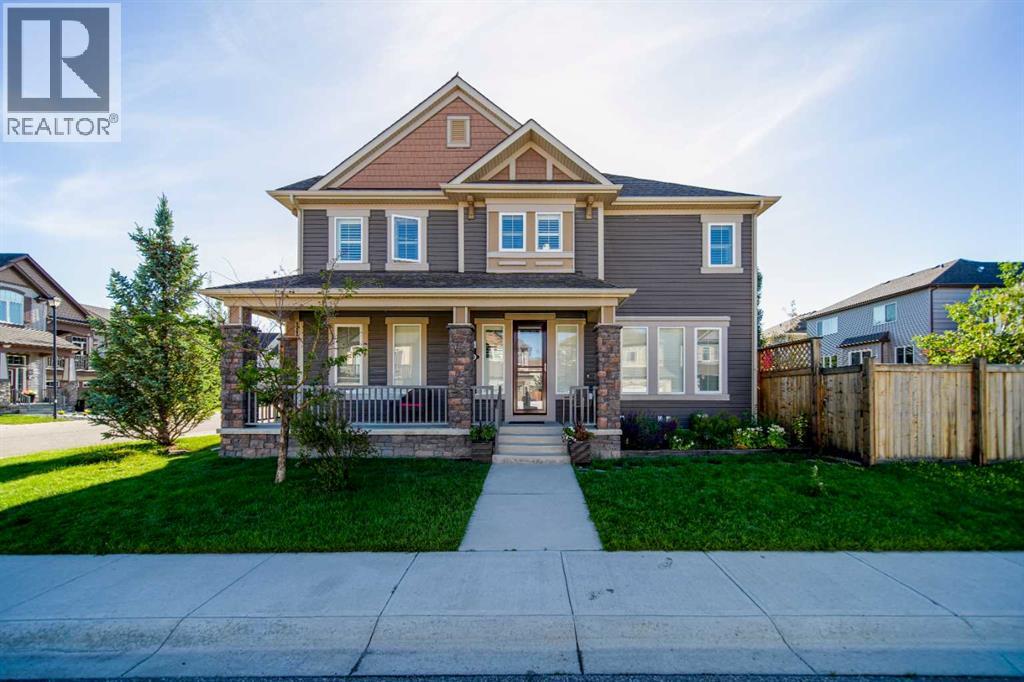
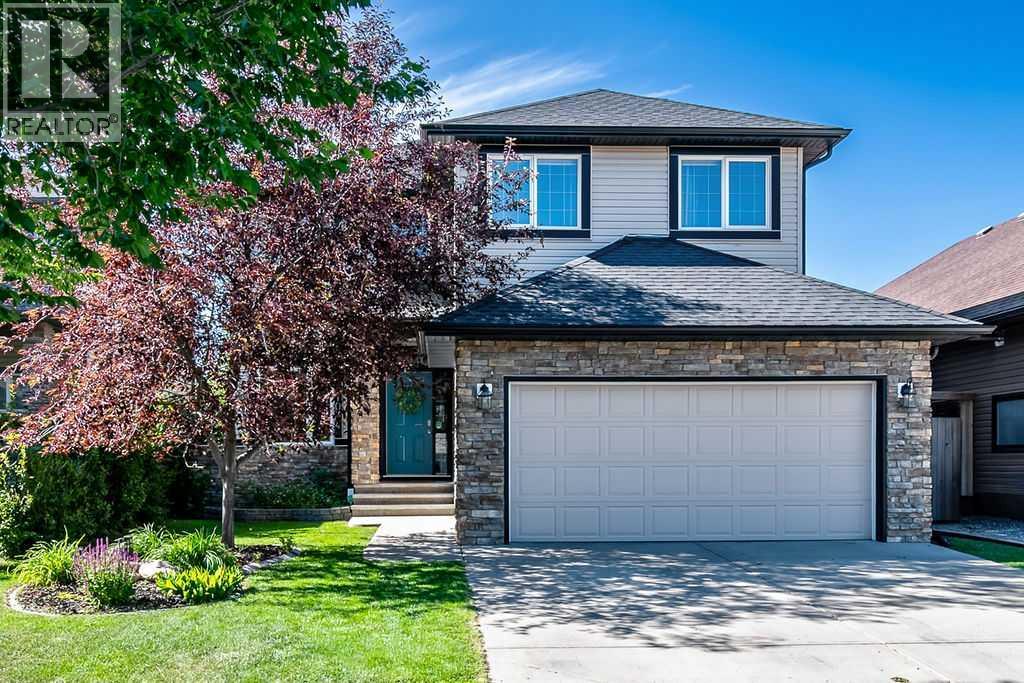
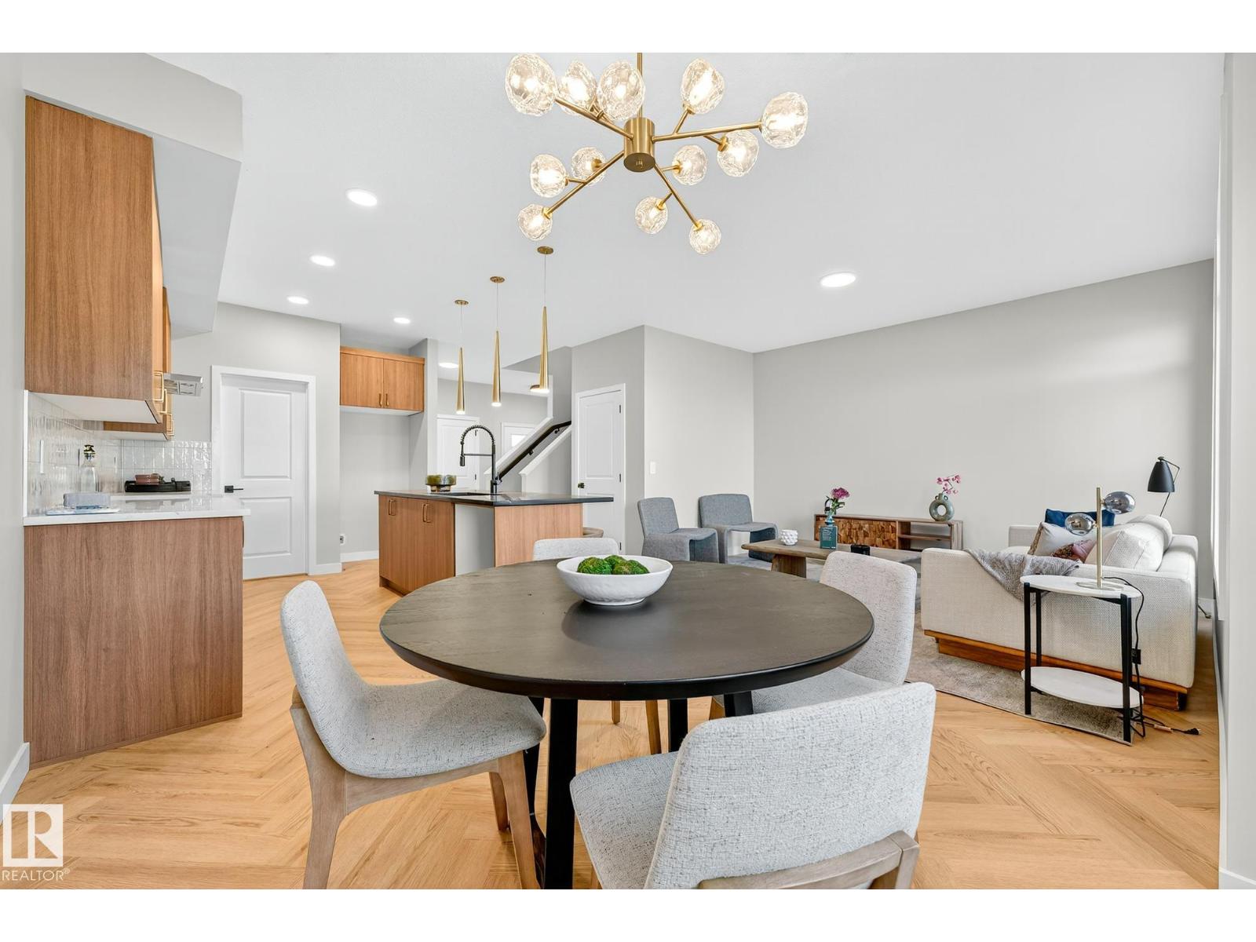
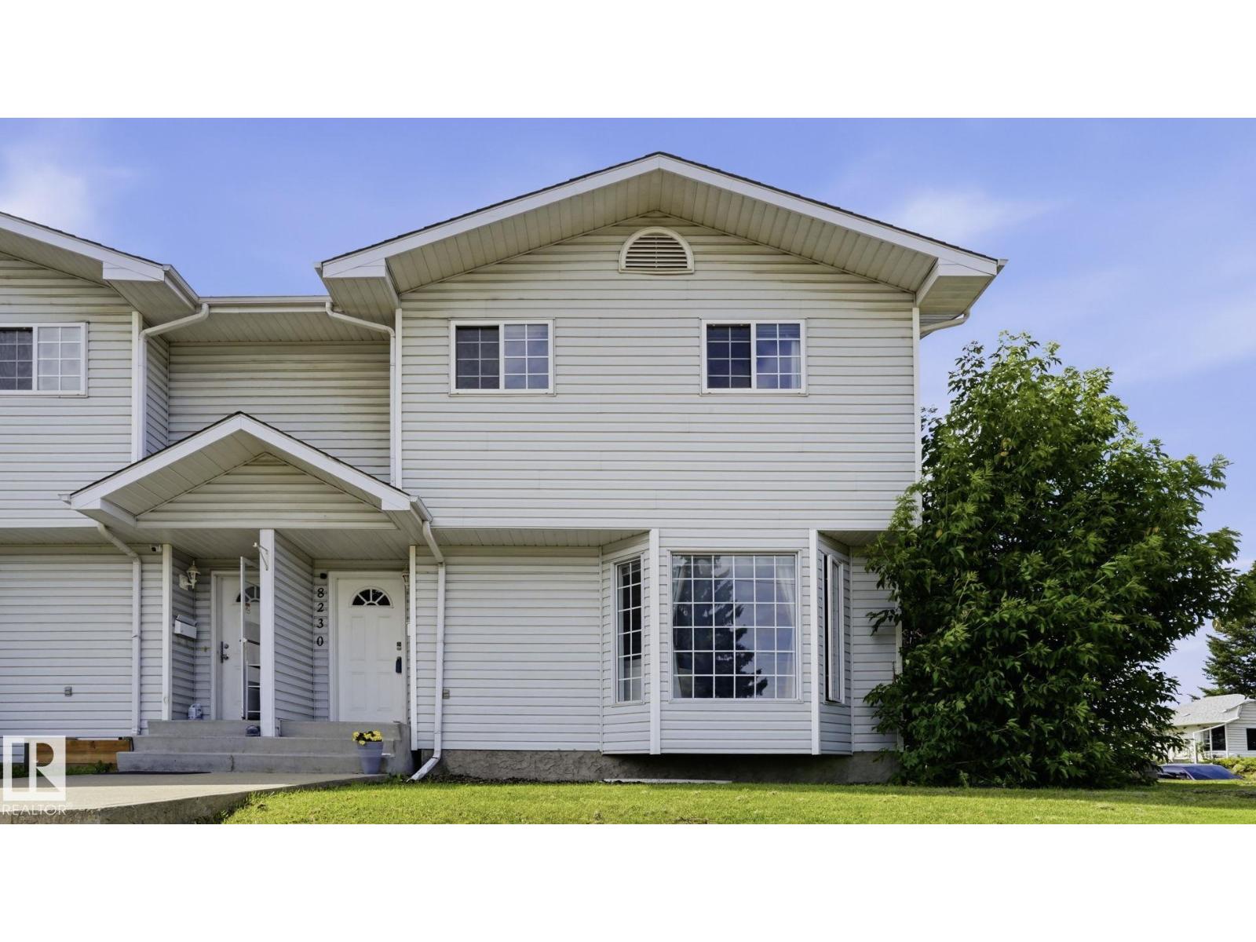
The Coimbra Building presents a rare opportunity to acquire a well-cared-for mixed-use asset in one of Ritchie’s most established and walkable communities. Positioned just minutes from Whyte Avenue, the property benefits from strong local demographics, steady foot traffic, and convenient access to transit and central Edmonton.The commercial component offers approximately 11,464 square feet of leasable area across both one- and two-storey sections. Originally constructed in 1967 with an expansion completed in 1990, the building has been consistently maintained and presents well, with no known significant deferred maintenance. The layout supports a variety of commercial uses and provides flexibility for future tenancy or repositioning.Complementing the commercial space is a separate 2.5-storey residential home on the property, configured with two updated suites. Improvements over time include upgraded windows, plumbing, electrical, and HVAC systems, supporting tenant comfort and operational reliability.The property is currently fully leased, providing immediate income stability. For investors or potential owner-users, the site also offers future optionality, with the ability to occupy space as leases transition while maintaining revenue from the existing tenancy mix.A well-located, income-producing asset offering a balance of stability, flexibility, and long-term potential in one of Edmonton’s most desirable urban communities. (id:51989)
Plan:2520972, Blk:22, Lot:2. Fully serviced industrial land• 1.00 ± acre lot• IM Zoning• Ready for immediate development• Build to suit options available• Lots are stripped and graded• Excellent geotechnical qualities• Leduc Business Park has high development standardsensuring long term integrity• Access to the High Load Corridor• Easy access to the Edmonton International Airport (id:51989)
The Property consists of a 2,900 square foot convenience store with an additional 1,893 square foot fuel canopy, situated on a 0.34-acre site. Zoned C3 “Commercial Corridor”, the Property benefits from strong visibility from Highway 60 and accessibility within Devon’s primary commercial node. Tenanted by DP Oil OP Ltd. o/a Petro-Canada, the fuel banner provides national brand recognition and consistent customer traffic. Strategically positioned along Highway 60, within Devon’s established retail corridor, the Property is surrounded by complementary commercial uses and benefits from steady local traffic and residential density in the immediate trade area. The site configuration supports efficient vehicular circulation and strong street presence, making it a key service-oriented destination within the community. (id:51989)
Liquor Store Business for Sale Only – Building Not Included. Asking price:$169,999 plus inventory. Well-established LIQUIOR STORE located in a high-traffic retail plaza in Vegreville, Alberta. Situated within a 27,581 sq. ft. freestanding multi-tenant retail development built in 2009, adjacent to Walmart and benefiting from consistent anchor traffic. The subject premises comprise approximately 2712 sq. ft. of leaseable space. This is a turnkey business with an established customer base and strong growth potential. The business operates under a lease. Financial information is available to qualified buyers upon signing a confidentiality agreement. Please do not approach staff directly. (id:51989)
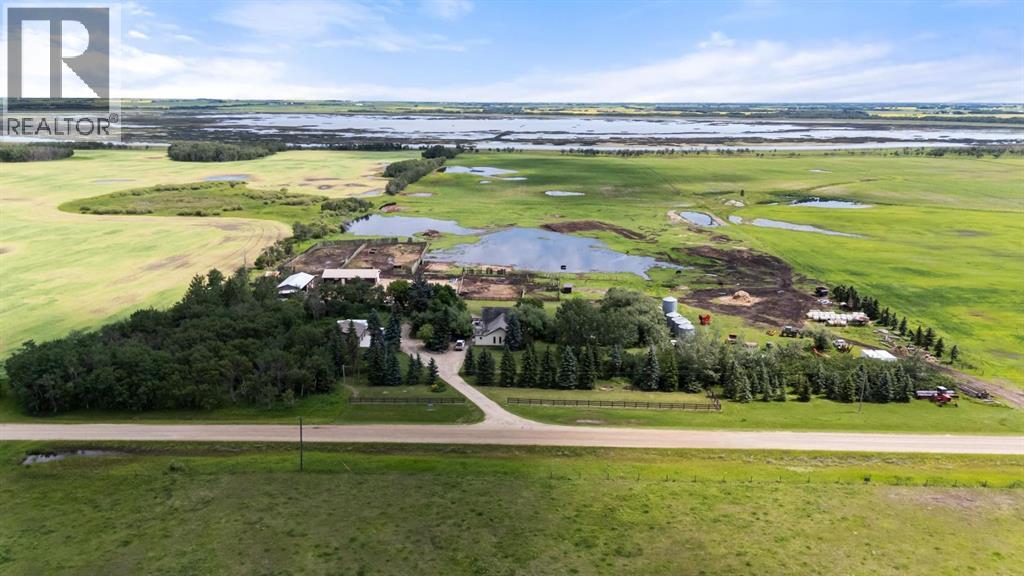
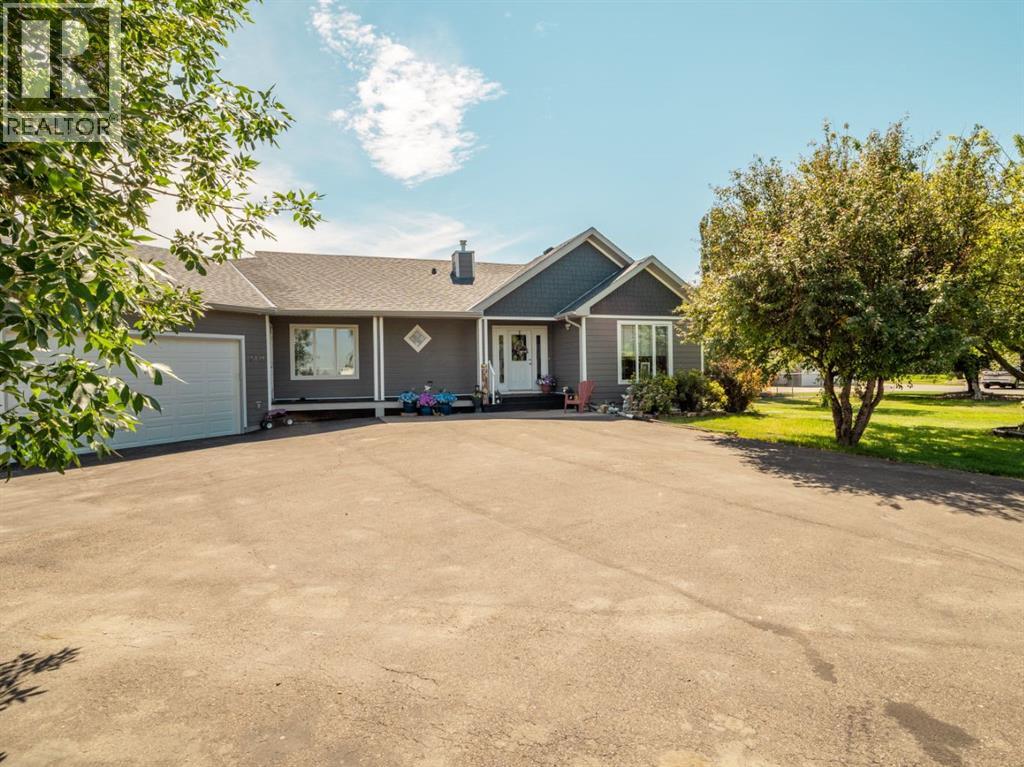
Beautiful and bright 16.46 acre acreage just north of Camrose. This well looked after home and yard site may be just the property you've been waiting for. Featuring a spacious three bedroom home with large family room with vaulted ceiling and cozy wood burning stove to warm even the coldest of Alberta winter evenings. The upper level features a lovely kitchen and dining area and another charming family room with yet another wood burning fireplace. Down stairs there are the three bedrooms, full washroom and laundry and storage area. Outside is perfectly set up for horses, cattle or whatever you may desire. A heated barn, good storage and machine shed, three out side water's and newer heated double car garage(30x30)complete this property. Whether your looking for slightly larger acreage, hobby farm or simply wanting an escape from city life you really can have it all right here. (id:51989)
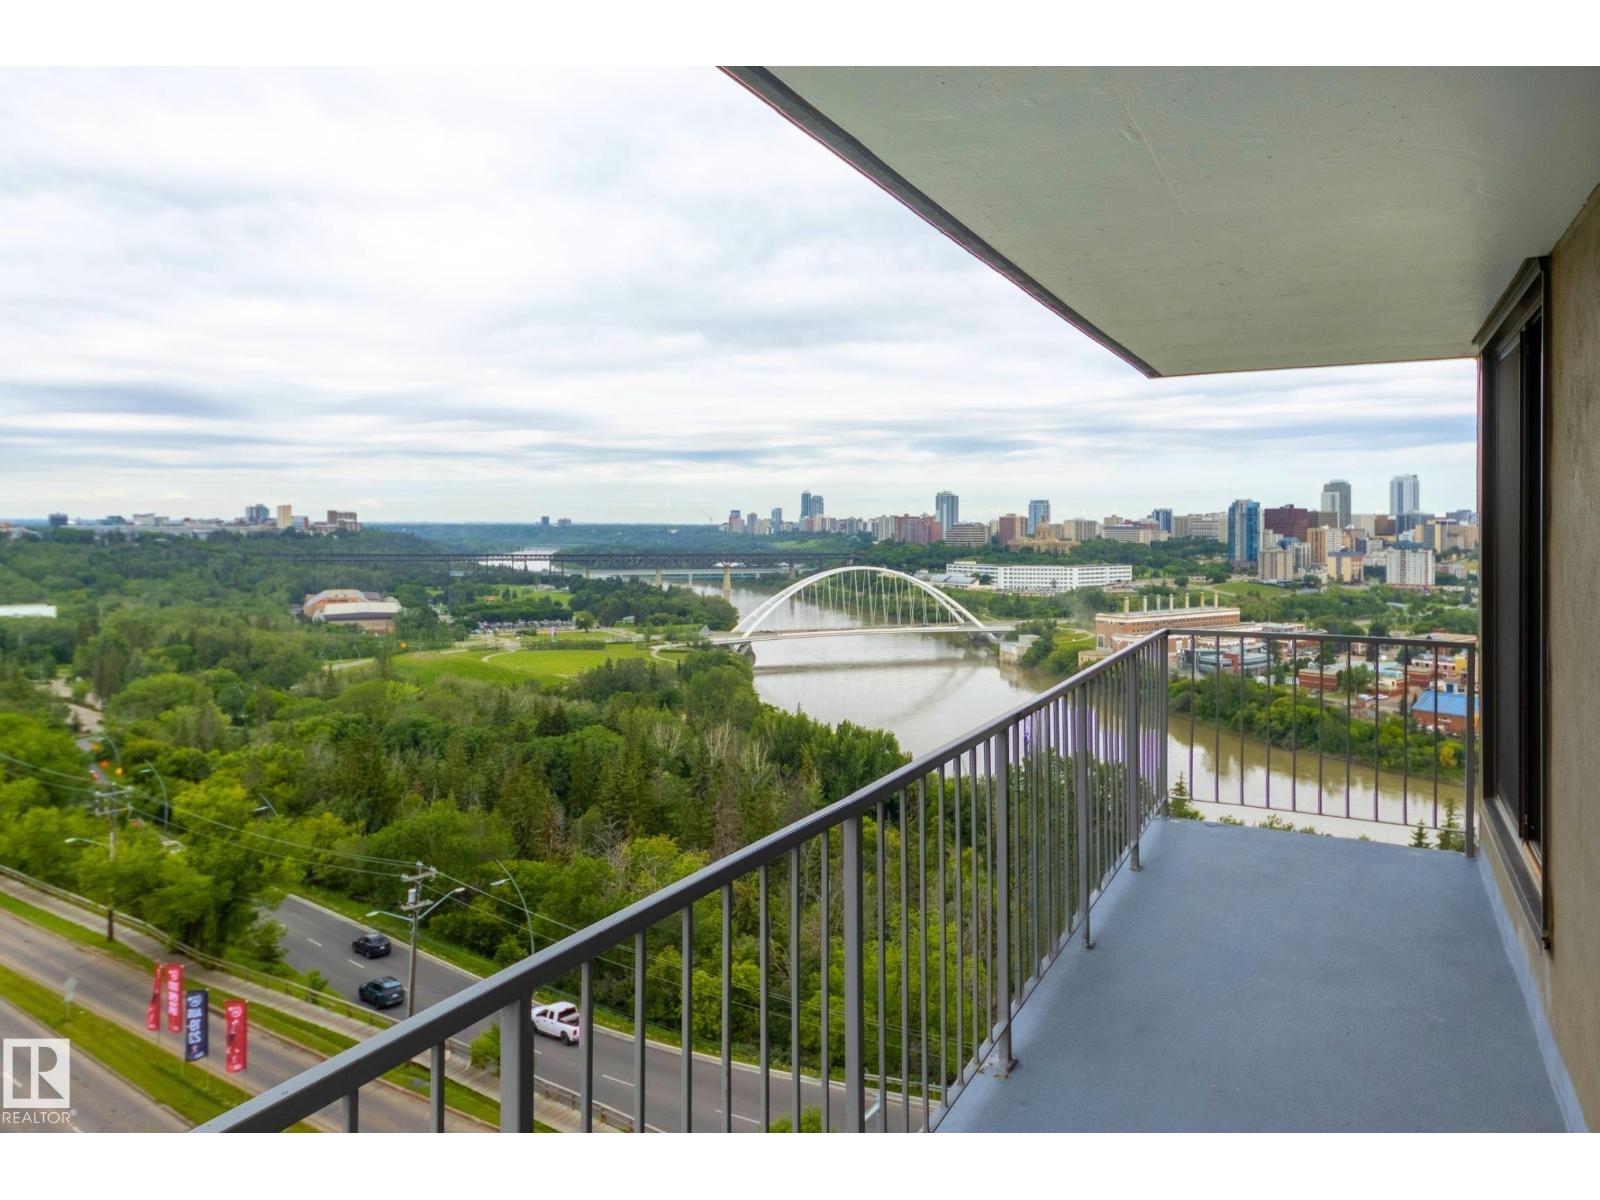
Welcome to this charming, meticulously cared-for, bright 2 BDRM CORNER END-UNIT w/PRIVATE ENTRY! Newer patio doors lead to stunning north & south river valley and city views- the perfect place to enjoy your morning coffee or take in festive fireworks! An open remodelled kitchen features granite countertops & newer appliances, perfect for entertaining. Creating a convenient layout & flow, the 2 BDRMs (including a primary BDRM w/walk-in closet) & 1.5 baths are tucked away on the opposite side, providing a warm & homey feel. Deep closets & added storage at the entry provide great functionality. Enjoy IN-SUITE laundry PLUS bonus bldg laundry facilities! Well-run, maintained PET-FRIENDLY bldg offers great amenities incl. pool, sauna, gym, TITLED UNDERGROUND PARKING, secured entry & ON-SITE MANAGEMENT! NEW elevators, NEW boiler, NEW air circulation unit & NEW roof. Wow! All utilities included in condo fees. Unbeatable location close to Whyte Ave, U of A, downtown, city trails, cafes & markets. A MUST see! (id:51989)
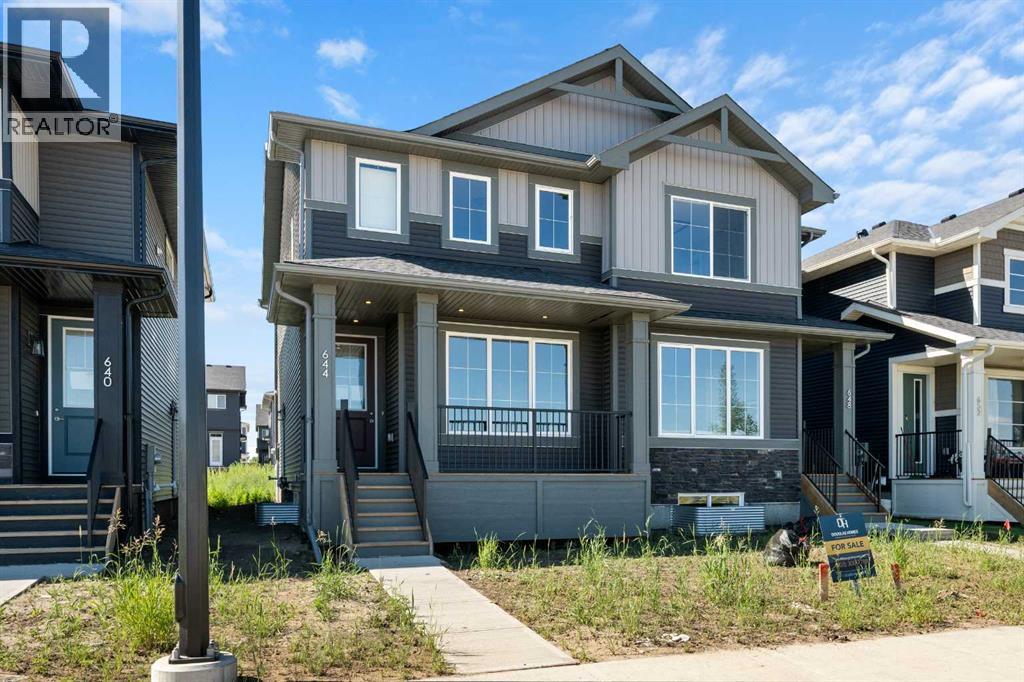
Welcome to 644 Sora Blvd! This brand new home has beautiful views, facing the wetlands and park paths- offering smart design, flexible space, and long-term value for today’s young families. This duplex-style home is thoughtfully laid out to support both everyday living and future needs. The open concept main floor features 9-foot ceilings and durable engineered hardwood, and large windows create a bright, welcoming space. The kitchens central island anchors the home with quartz countertops, generous cabinetry, and a seamless flow into the dining and great room-ideal for family meals, entertaining, or busy mornings. Upstairs, the primary bedroom retreat includes a walk-in closet and ensuite with double sinks, while two additional bedrooms adapt easily for kids, guests, or a home office. A loft-style bonus space adds valuable flexibility for a play area, homework zone, or second living space. Upstairs laundry is the icing on the cake.A separate side entrance to the basement provides future flexibility for expanded living space or potential for income suite (subject to city approval). With no condo fees, new-home warranty protection, and easy access to Deerfoot and Stoney Trail, this home offers both long term value and convenience. Set within Sora’s network of wetlands, pathways, and green space, it is a community designed to make life easier for you. *** The First-Time Home Buyers' GST Rebate could save you up to $50,000 on a new home! You must be 18+, a Canadian citizen or permanent resident, and haven't owned or lived in a home you or your spouse/common-law partner owned in the last four years. Terms and conditions are subject to the Government of Canada/CRA rules and guidelines.*** (id:51989)
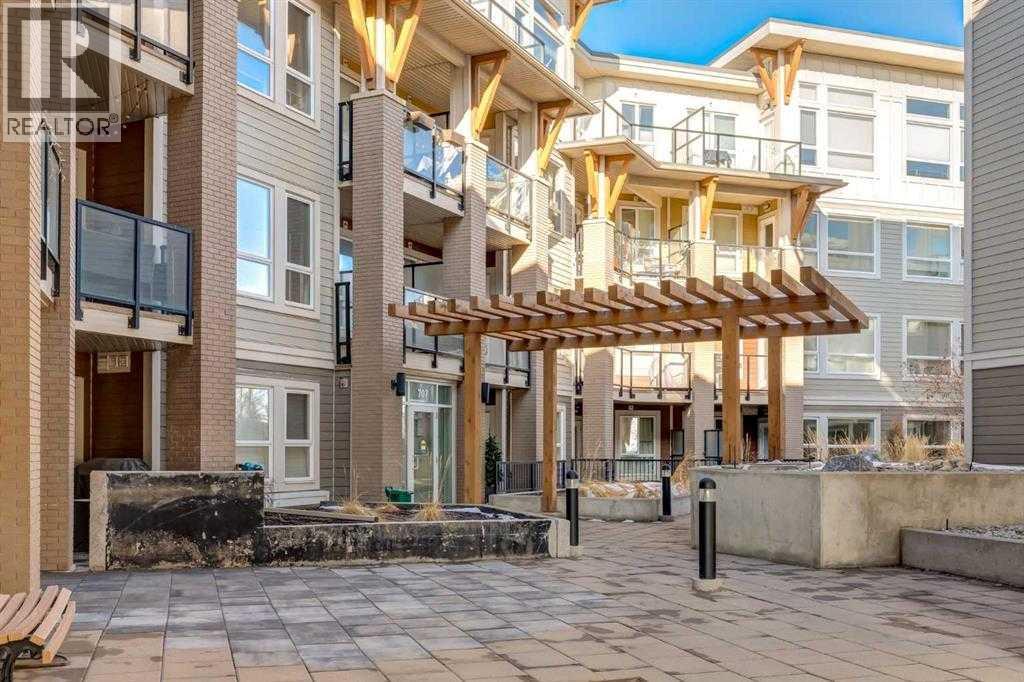
Step into this 2 bedroom and 2-bathroom corner-unit home and you will be greeting by a spacious kitchen with classic penny-round backsplash and quartz countertops, maple cupboards, stainless appliances including a built-in oven, and a countertop gas stove . A huge quartz peninsula has enough counter space to sit 3 people. Nine feet ceilings and large windows create an extra roomy feel. Windows blanket both the North and East sides of this unit The North – East patio has a gas hookup to take care of your ba4bequing needs. The master bedroom has a luxurious ensuite with a 3’ x 8’ glass shower and a walk-in closet. The second bedroom is more than generous with ample storage and a 2’nd 4-piece bathroom is just off the entrance to the unit. Apartment style in-suite laundry facilities enable you to take care of all your laundry needs. This unit also has a storage locker and a tandem parking stall for 2 vehicles.This desirable condo complex features a pet-wash, a car wash, 2 gyms, a bike storage room, visitor parking and a beautiful courtyard. The condo has very reasonable condo fees. Conveniently located near restaurants and shopping and minutes to downtown. This condo has a perfect balance for size and lifestyle for the inner-city dweller. This is a pet friendly building.NOTE: CREB LOBBYBOX at the front entrance of building 707 provides access to the building. Condo entrance lockbox on the unit door. Pending until March 14 (id:51989)
Welcome to this beautiful family home in the sought after community of Windsong in Airdrie, offering over 2,600 sq ft of thoughtfully designed living space. Step onto the gorgeous front covered porch, the perfect spot for morning coffee or unwinding in the evenings, and then into a bright, welcoming interior that instantly feels like home. Just off the front entry, you’ll find a versatile room that works beautifully as a formal dining space, home office, playroom, or cozy sitting area. The heart of the home is the spacious kitchen and living room. Large windows surround this area, flooding the space with natural light and creating an inviting atmosphere for everyday living and entertaining. A convenient walk through laundry room on the main floor connects directly to the double attached garage, adding everyday functionality and storage. Upstairs, a generous bonus room provides the ideal hangout space for movie nights or a kids’ play area. There are three bedrooms on this level, including a lovely primary suite complete with a large walk in closet and a 4 piece ensuite bathroom for your own private retreat. The fully finished basement is a standout, set up perfectly for a nanny or extended family with two additional bedrooms, a spacious recreation area, a full bathroom, and a partial kitchen area that adds flexibility and independence. Outside, the beautifully landscaped yard is designed for low maintenance enjoyment, featuring a duradeck patio area that’s great for summer barbecues, ample space for your flowers and planters, and a handy storage shed. This Windsong home truly offers room for everyone, with versatile spaces on every level to fit your lifestyle. (id:51989)
Welcome to this beautifully fully finished two-story home in Air Ranch, Okotoks, backing onto a walking path and overlooking a peaceful natural reserve with a tranquil pond to stroll around. Steps away from an environmental reserve, you’ll love the quiet privacy and scenic views from every angle. Step outside to your sunny south backyard, professionally landscaped and designed for outdoor living. Enjoy a large 2-tier composite deck, a relaxing hot tub, and a charming stone patio—perfect for summer gatherings and year-round enjoyment. Inside, the bright open-concept main floor features 9' ceilings and is anchored by a stunning kitchen with a large island, granite countertops, stainless steel appliances, and a convenient walk-through pantry. The main floor also offers beautiful rich hardwood floors, a spacious living room with a corner gas fireplace, and a main floor office/den ideal for a work-from-home lifestyle. Upstairs, you will find 3 spacious bedrooms including the primary suite, a generous bonus room, upper-floor laundry, and an impressive large balcony where you can take in the breathtaking views of the natural reserve. The basement is fully finished and offers exceptional flexibility, including a huge bedroom, 4-piece bathroom, a large family room, and a big storage room. Additional features include central air conditioning for year-round comfort and a double attached garage for added convenience. If you’re looking for space, comfort, and nature at your doorstep, this exceptional Air Ranch home is a must-see! (id:51989)
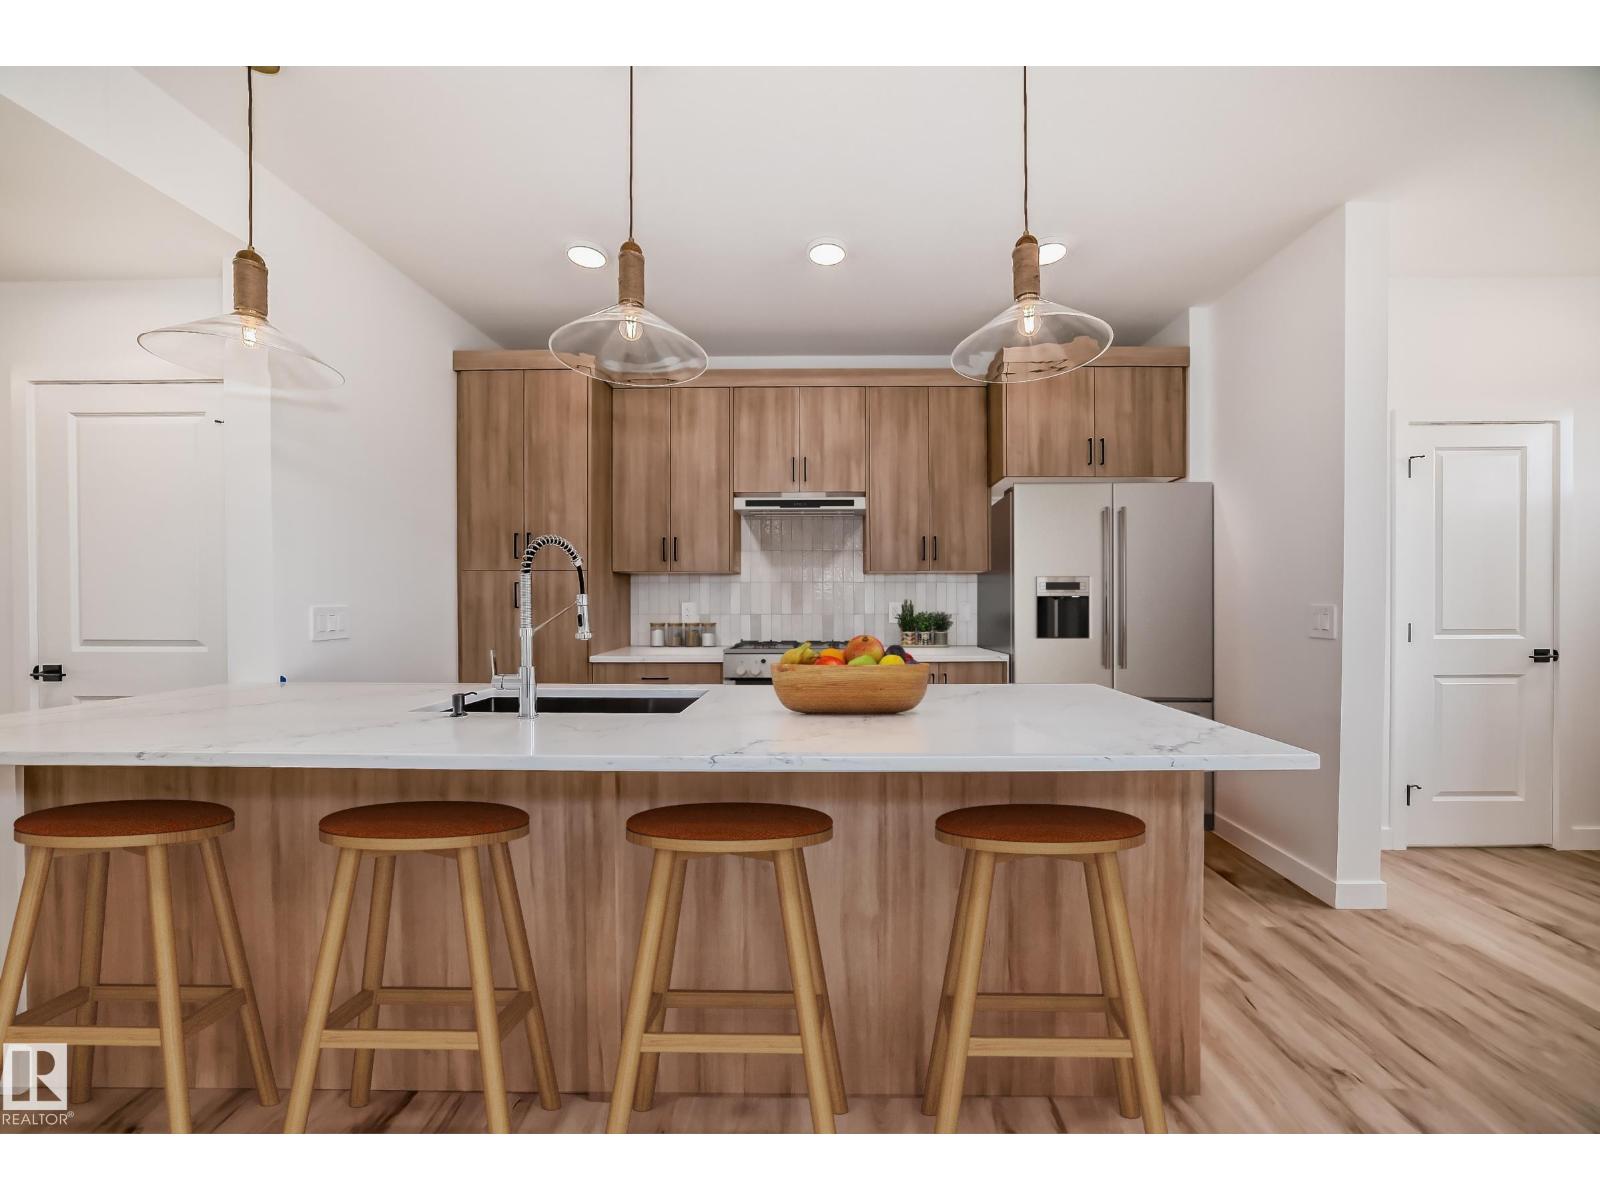
Thoughtful layout, modern interior single family home in sought-after community of Edgemont. Home features double attached garage, side door entrance $3,000 appliance allowance and stunning finishes. Main floor offers open concept living boasting a beautiful kitchen with corner walk-in pantry, gas line to stove, white cabinets, central island with complimentary wood toned cabinets and 3cm quartz countertops. Upper floor is perfect for family living with central bonus room, laundry room, main bath and 3 bedrooms. The primary bedroom is a retreat with walk-in closet and 5pc ensuite featuring double sinks, soaker tub and shower. Under Construction - tentative completion Oct. Photos from a previous build & may differ; interior colors are not represented, upgrades may vary, appliances not included. Last image is rendering of kitchen colors. (id:51989)
A spacious home with NO CONDO FEES - keep reading because this half-duplex in Kenilworth has it all! Offering OVER 1,200 SQ FT of above-grade space, it is the ultimate budget-friendly alternative to a townhouse. The main floor features a bright kitchen with classic oak cabinets and a highly versatile MAIN FLOOR OFFICE/DEN—your perfect, quiet workspace. Upstairs are three comfortable bedrooms and a full bathroom. The newly FINISHED BASEMENT adds a second family room, a private fourth bedroom, and a brand-new full bath (totaling 2.5 BATHS!) to give everyone their own space. Outside, enjoy a lovely yard and a SINGLE DETACHED GARAGE. Even better, this home sits on a priority-cleared transit road for EASY WINTER COMMUTES and quick bus access. You are also STEPS FROM SCHOOLS, PARKS, hockey rinks and shopping with effortless access to the Valley Line LRT, Whyte Ave, the U of A, and the Anthony Henday via Sherwood Park Freeway. (id:51989)
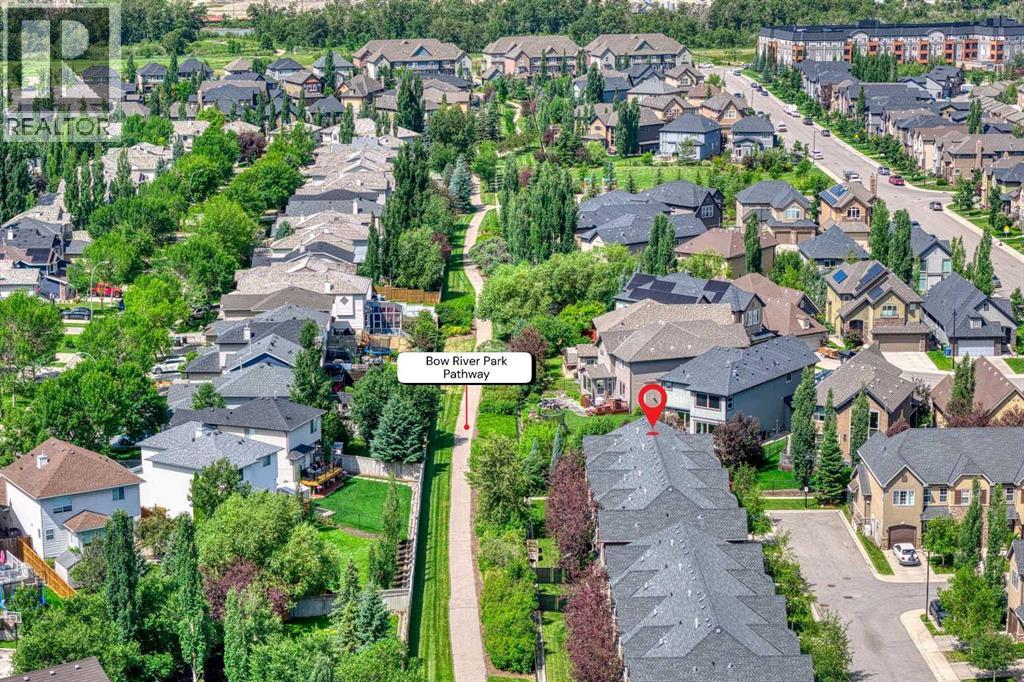
Welcome to a beautiful place to call home, located in the heart of the sought after Quarry Park - 464 Quarry Villas SE. There are AT LEAST 11 REASONS WHY YOU SHOULD BUY THIS PROPERTY. Here they are: 1) End Unit - you only have one neighbour! 2) Location, Location, Location - this unit is tucked away in the QUIET CORNER of the complex and BACKS ONTO A PATHWAY leading to an awesome PARK with a playground(ultimately, the path brings you to Bow River). Walking distance to the YMCA, restaurants, offices and the vast system of the river pathways! 3) South Facing Backyard - want to enjoy summer AND have lots of natural inside in the winter? THIS IS IT! 4) Beautiful Kitchen - with GRANITE COUNTERTOPS, island, Stainless Steel Appliances and lots of cupboards. 5) Hardwood Flooring throughout the main floor. 6) 9' ceilings on the main floor. 7) Sun filled living room overlooking the beautiful backyard. 8) Two Primary bedrooms upstairs. Each comes with its own ensuite and a walk-in closet! 9) Upstairs Laundry for your convenience. 10) Fully finished basement with a huge rec/family room, full bathroom and a storage. 11) The complex(BELMONT QUARRY PARK) is extremely well managed and taken care of. Beautiful common area/plenty of visitor parking. Are you excited yet? Come view this property and make it your own home NOW! (id:51989)
Welcome to Chappelle! This beautifully maintained 1,779.63 sq. ft. two-storey home is situated on a premium corner lot backing onto a playground. Offering 3 bedrooms, 2.5 bathrooms, an unfinished basement, an oversized double attached garage, and central A/C, this home is designed for comfortable family living. Step outside to enjoy the spacious deck with a natural gas line for your BBQ and a fully fenced backyard complete with a children's play structure, perfect for outdoor fun. Conveniently located near parks, walking trails, schools, shopping, and everyday amenities, this is an exceptional opportunity to own a home in one of Southwest Edmonton's most sought-after communities. (id:51989)
Welcome to an exceptional opportunity to own a beautifully renovated, move-in ready home in one of Calgary's most sought-after lake communities. Meticulously maintained and thoughtfully updated, this impressive 4-bedroom, 3-bathroom home offers the perfect combination of comfort, functionality, and an unbeatable location. From the moment you arrive, you'll appreciate the pride of ownership that is evident throughout. Inside, the home is spotless and tastefully finished with newer paint and carpet, creating a fresh, modern feel that's ready for you to enjoy from day one. Upstairs, you'll find three generously sized bedrooms, including a comfortable primary retreat, along with a massive bonus room that offers endless possibilities. The fully developed lower level expands your living space even further with a large family room that's perfect for movie nights for the entire family. An additional bedroom makes this level ideal for guests, teenagers, or multi-generational living. The home also features a home security system with door and window sensors, motion detectors, and doorbell and driveway cameras. The insulated and drywalled double attached garage provides year-round comfort while offering plenty of room for vehicles, tools, and recreational equipment. Step outside and discover a backyard that's equally impressive. The beautifully updated deck, rebuilt just two summers ago, features durable vinyl decking for years of low-maintenance enjoyment. Waterproof storage underneath the deck provides the perfect place to keep seasonal items organized, and the attached shed adds additional storage for all of your gardening needs. The natural gas hookup also makes summer barbecues quick and convenient. The recently redone fence adds both privacy and curb appeal, creating an inviting outdoor space for family gatherings or peaceful evenings. Directly across the street, you'll find scenic walking paths leading to an expansive green space where you can enjoy daily walks, cyclin g, outdoor play, and nature right outside your front door. Living in Arbour Lake means enjoying a lifestyle that few Calgary communities can offer. As Calgary's only northwest lake community, residents enjoy year-round lake privileges including paddleboarding, fishing, canoeing, skating, and countless community events. With the lake just a short walk away, every season brings new opportunities to enjoy the outdoors and connect with your neighbours. Excellent schools, shopping, restaurants, parks, transit, YMCA, library, and easy access to major roadways make this an outstanding location for families, professionals, and anyone seeking the perfect balance of recreation and convenience. Beautifully updated, exceptionally maintained, and ideally located, this home delivers everything today's buyers are looking for. It's more than just a house—it's an opportunity to enjoy the incredible Arbour Lake lifestyle while creating lasting memories in a home you'll be proud to call your own. Book your showing today! (id:51989)
Location, location, location! Tucked away in a quiet cul-de-sac on a rare, massive south-facing pie-shaped lot, this beautifully maintained home combines space, comfort, and a backyard oasis. The meticulously landscaped yard offers plenty of room for relaxing, entertaining, or your dream garden. Step inside to discover 4 spacious bedrooms, 4 baths, a main-floor den, laundry room, and family room. The updated kitchen boasts s/s appliances and flows seamlessly into a bright sunroom—the ideal spot to start your day or unwind in the evening. Upstairs, the primary suite features a walk-in closet, ensuite, and private balcony access. Two additional bedrooms and a full bath complete the upper level. Downstairs, enjoy the finished basement with a large recreation room, fourth bedroom, and full bathroom. Recent upgrades include a new furnace (2024), siding and eaves (2022), windows (2021), fence (2020), hot (2020), and A/C (2018). Close to schools, parks, shopping, ETS, quick access Anthony Henday. Welcome home! (id:51989)
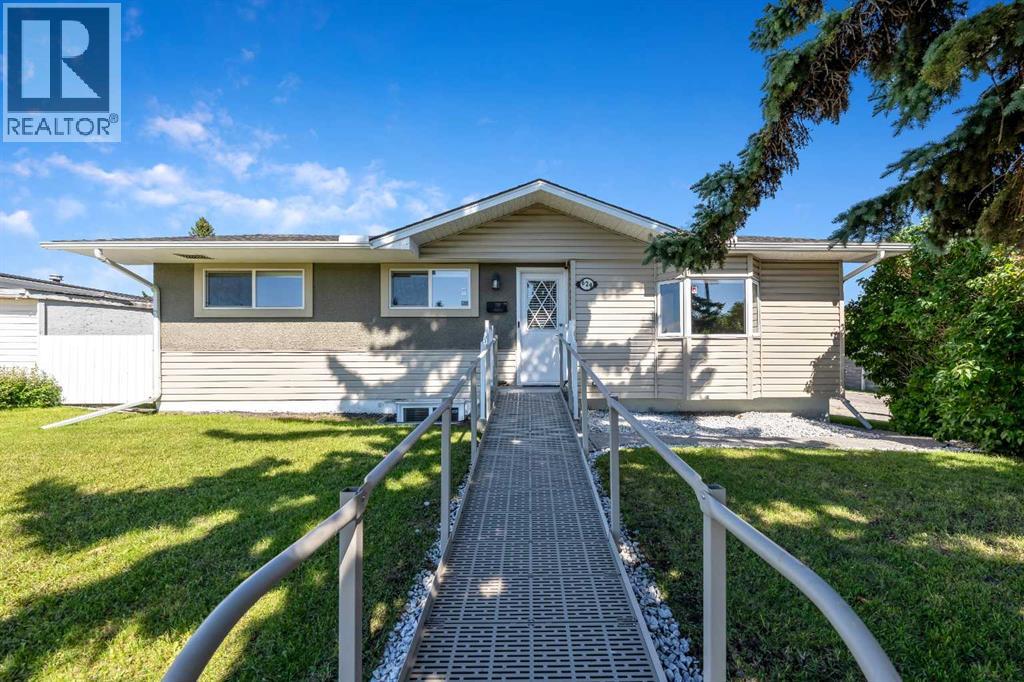
Welcome to this well maintained and thoughtfully updated HANDICAP ACCESSIBLE bungalow in the established community of Acadia. Offering exceptional accessibility and plenty of functional living space, also featuring a ramped front entrance, making it an excellent option for a variety of lifestyles. Step inside to a bright front living room highlighted by a large bay window that fills the space with natural light. The kitchen is tucked away at the back of the home, offering a practical layout with updated stainless steel appliances and easy access to the backyard. The main floor also features an updated wheelchair accessible bathroom, three spacious bedrooms, and fresh paint throughout, creating a move-in-ready home you’ll appreciate from day one. The fully developed basement offers a power stair lift to get up and down and outstanding flexibility with a large open recreation area, two additional bedrooms, a full bathroom, and a convenient cold storage room, ideal for growing families, guests, hobbies, or home office space. Outside, you’ll find a large east facing backyard perfect for enjoying morning sunshine. There is a new premium asphalt shingled roof installed in 2024 along with a single detached garage accessed from a paved side driveway and back alley, providing excellent parking and convenience. Located in the desirable community of Acadia, close to schools, parks, shopping, transit, and major roadways, this home combines comfort, accessibility, and value all in one. This home is ready to meet your needs for years to come. (id:51989)
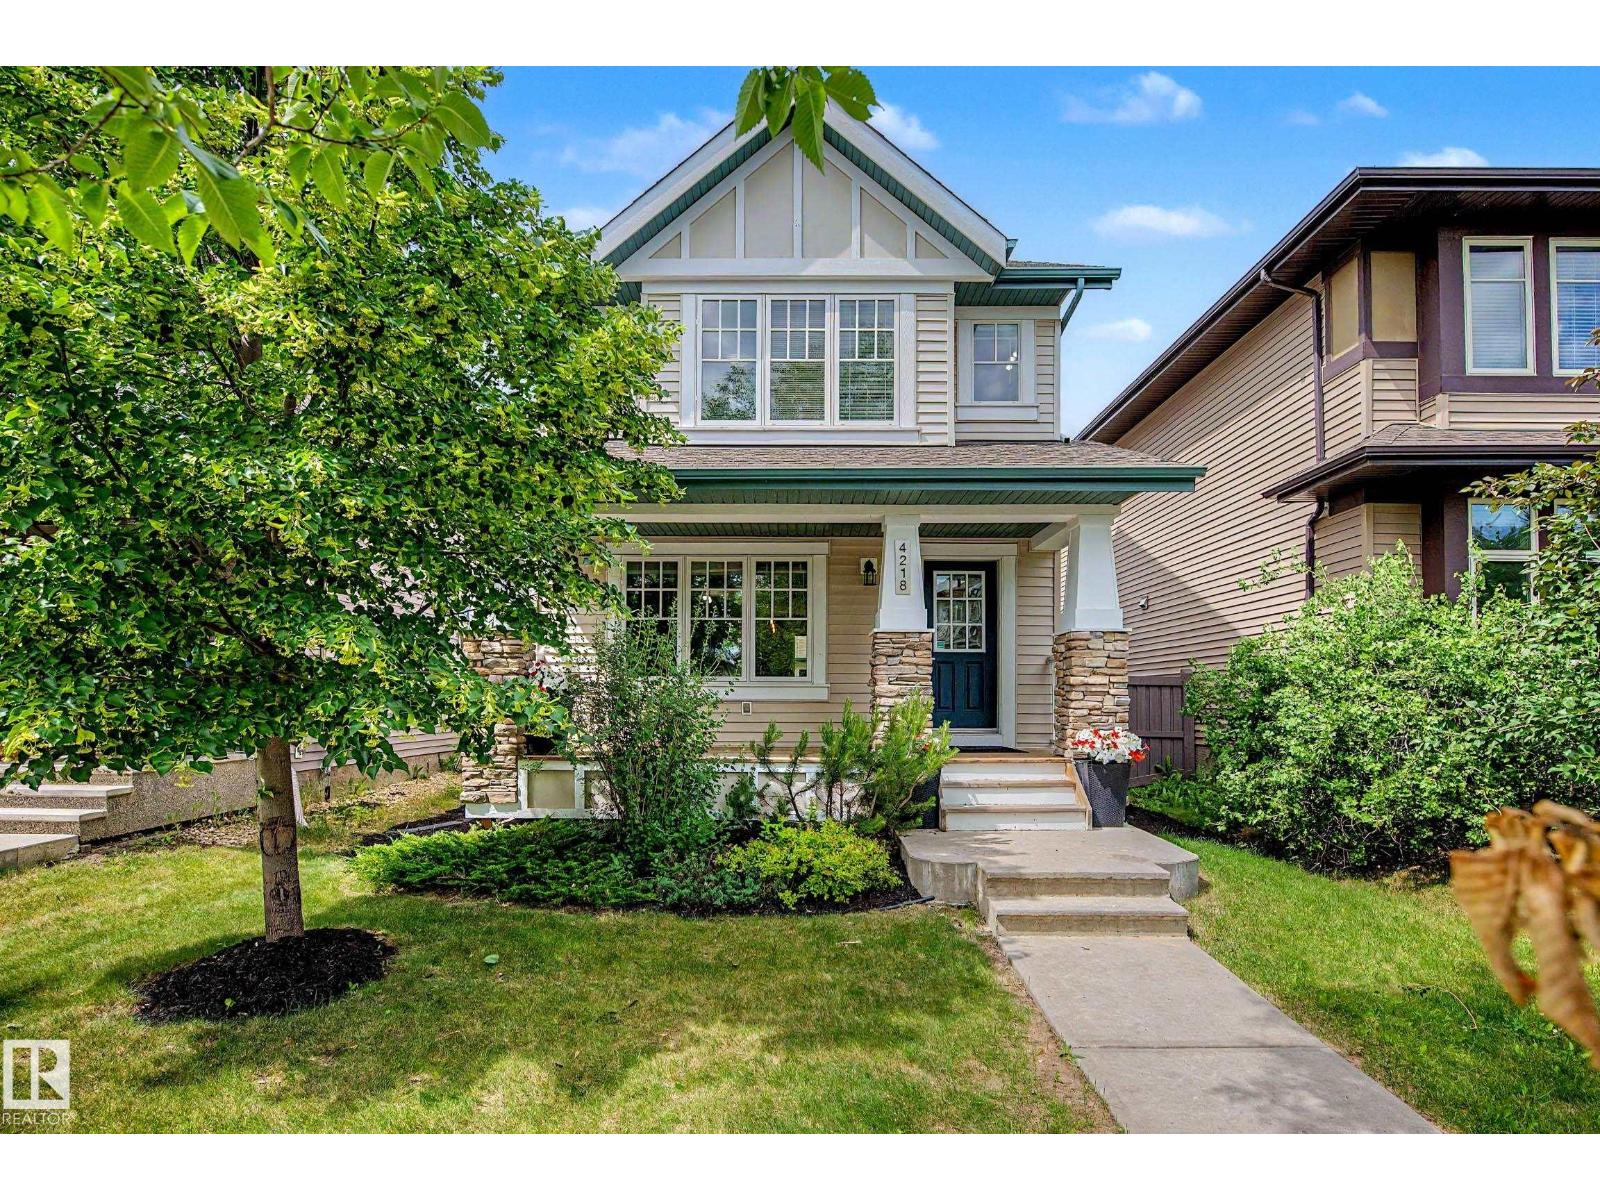
Welcome to this well-maintained 4-bedroom, 3.5-bathroom two-storey home built by Homes by Avi, ideally situated just steps from Dr. Margaret-Ann Armour School—an exceptional location for growing families. The inviting front porch creates wonderful curb appeal & a warm welcome as you step inside. The main floor features a functional, open-concept layout w/ rich brown cabinetry, SS appliances, & a spacious dining area overlooking the beautifully landscaped backyard.Upstairs, you'll find 3 generously sized bedrooms, including a comfortable primary retreat complete with a WIC & private 4pc ensuite. A second full bathroom serves the additional bedrooms, offering plenty of space for family or guests.The fully finished basement provides even more living space w/ a large recreation room, a 4th bedroom, a full 3pc bathroom featuring IN-FLOOR heating, a dedicated laundry area, & additional storageLocated in Ambleside close to schools, parks, walking trails, and everyday amenities! (id:51989)
Located in the established community of West Valley, this five-bedroom bi-level offers over 2,200 sq ft of finished living space, an oversized heated garage, and additional parking with room for an RV.The main floor has been refreshed with warm vinyl plank flooring that continues through the stairwell, updated doors, paint and new lighting. Vaulted ceilings and a large front window bring plenty of natural light into the living room, where a gas fireplace adds a comfortable focal point. The kitchen includes newer (2024) stainless steel appliances, a corner pantry and ample cabinetry, with the dining area opening onto the tiered rear deck. A newly added gas line makes the deck ready for summer barbecues.Three bedrooms are located on the main level, including the primary with a walk-in closet and three-piece ensuite. A full bathroom completes this floor.Downstairs, the fully finished basement adds two more bedrooms, a four-piece bathroom and a large family room with double doors that can be closed for added separation. The laundry area includes a utility sink, cabinetry, workspace and plenty of storage.The fenced backyard is surrounded by mature trees and includes a storage shed, back-alley access and a wide double gate leading to the gravel parking pad. The oversized detached garage is insulated, heated and includes room for a workshop alongside two vehicles.West Valley is a mature, central Cochrane neighbourhood with parks and pathways nearby. Mitford School, serving Grades 5 through 8, is located within the community, with Glenbow Elementary and École Notre-Dame des Vallées also close by. Downtown Cochrane, shopping and everyday amenities are easily accessible, along with a straightforward route toward Calgary. (id:51989)
Stunning half-duplex in Kinglet Gardens offering style, comfort, side entry and close to nature. The open-concept main floor feels bright and calming, featuring a tranquil kitchen with light wood cabinetry, sleek 3cm quartz countertops, and water line to the fridge. Living and dining flow seamlessly for easy family time and relaxed entertaining. Upstairs includes a versatile flex space, laundry, main bath, and three bedrooms, including a serene primary suite with walk-in closet and modern ensuite. Close to parks, trails, and major routes, blending nature and convenience. $3,000 appliance allowance & landscaping included. Under construction - tentative completion Sept. Photos are from a previous build and may differ. Interior colors are represented; Upgrades may vary and appliances are not included. HOA TBD. (id:51989)
This exceptional home has been thoughtfully designed with premium finishes, functional upgrades, and outstanding attention to detail. Situated on a spacious lot with ample RV parking, a 30-amp RV plug, sewer drain, upgraded 200-amp electrical service, and plenty of room to build a future shop, this property is perfect for those who need extra space. The attractive exterior features Hardie siding with board and batten accents, a welcoming covered front verandah, and a covered 10' x 16' composite rear deck, while keyless front entry adds everyday convenience.The impressive triple attached garage is built to accommodate all your vehicles and toys, featuring an extended 40' bay, two oversized overhead doors, textured and primed walls, two floor drains, two exterior man doors, a Lennox unit heater, hot and cold water hookups with drain for a future sink, and Bluetooth/Wi-Fi enabled garage door openers complete with built-in 130-degree cameras. Spray foam insulation in the joist ends, cantilevers, and floor above the garage enhances energy efficiency and year-round comfort.Inside, you'll find a stunning blend of modern design and custom craftsmanship. The spacious living room showcases custom ceiling beams, a matching mantel, and a striking 78-inch linear electric fireplace. Custom black metal railings, upgraded luxury vinyl plank flooring and carpet, a decorative foyer feature wall, and custom framed mirrors throughout the bathrooms create a polished, upscale feel.The chef-inspired kitchen is equally impressive with upgraded quartz countertops carried throughout the home, including the laundry room, a custom decorative range hood, under-cabinet lighting, soft-close cabinetry, a large island with a convenient pull-out garbage cabinet, and a walk-in pantry complete with wraparound quartz counters and a dedicated microwave cabinet. The primary suite offers a fully customized walk-in closet with built-in drawers, while the luxurious ensuite features an oversized soaker tub and an impressive 7-foot walk-in shower with a bench and built-in niche.Additional premium upgrades include an on-demand hot water system with recirculation, a high-efficiency furnace with 5-inch filter media, upgraded soft-close toilets throughout, a Silgranit kitchen sink, refrigerator water line, main floor laundry with stainless steel sink and faucet, and a convenient main floor primary suite. Upstairs, the additional bathroom offers a double sink vanity, making this home as practical as it is beautiful. Every detail has been carefully selected to deliver exceptional comfort, style, and quality for today's modern family. (id:51989)
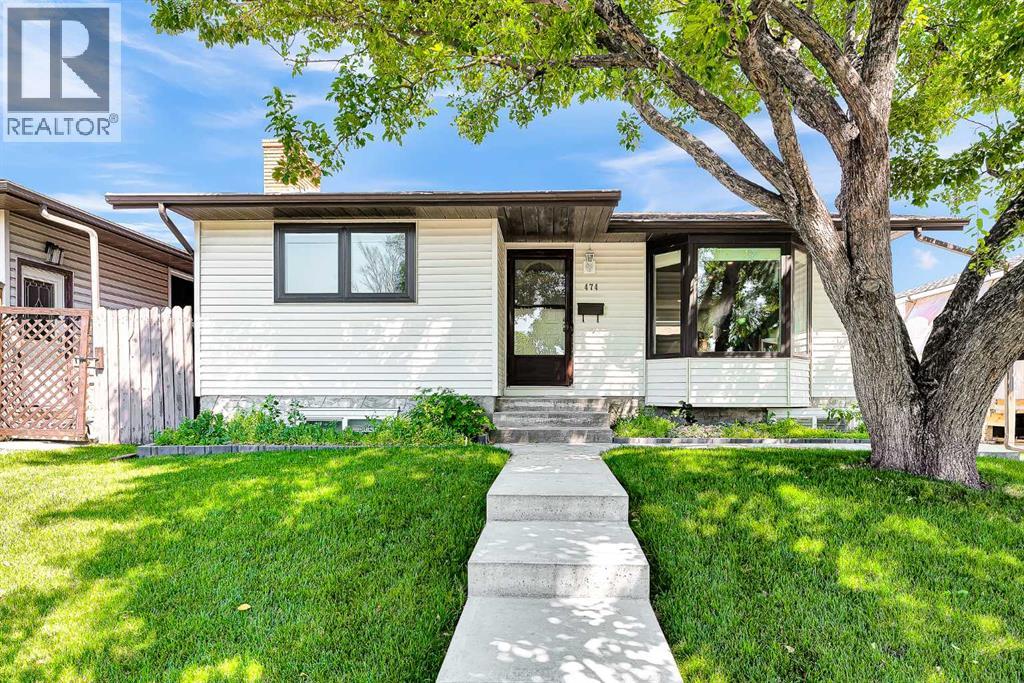
Welcome to 474 78 Avenue NE, a beautifully updated bungalow in the sought-after community of Huntington Hills, where mature trees and lush landscaping create a private and inviting setting.Offering 4 bedrooms, 2 bathrooms, and nearly 1,900 sq. ft. of developed living space, this fully finished home combines thoughtful renovations with everyday comfort. Step inside to discover original hardwood flooring and a bright, spacious living room designed for both relaxing and entertaining. The redesigned kitchen is a true showpiece, featuring stainless steel appliances, including an added dishwasher, along with ample cabinetry and workspace for the home chef.The functional main level includes three bedrooms and a beautifully renovated 4-piece bathroom, offering an ideal layout for families.The fully developed basement adds exceptional flexibility with a large recreation area, three egress windows, a wood-burning fireplace insert, an additional bedroom, and a renovated 3-piece bathroom. Whether you need extra space for family, guests, a home office, or future rental potential, it’s already here.Major updates over the years include a new furnace, tankless hot water system, water softener, high efficiency heat pump for the air condition and new electrical panels. Outside, the oversized double garage is complemented by brand-new concrete pads that extend from the back, around the side, and all the way to the front steps, all fully updated on the RPR. The backyard is also equipped with a natural gas BBQ hookup, so you can connect your favorite grill and enjoy the convenience of unlimited natural gas for outdoor cooking year-round.Enjoy the convenience of nearby restaurants, shops, grocery stores, numerous school options, and quick access to Deerfoot Trail and Centre Street. Combined with an active community association and the established charm of Northwest Calgary, Huntington Hills is a place where roots are meant to be put down.Contact your REALTOR® today to book a privat e tour and discover your new home at 474 78 Avenue NE. (id:51989)
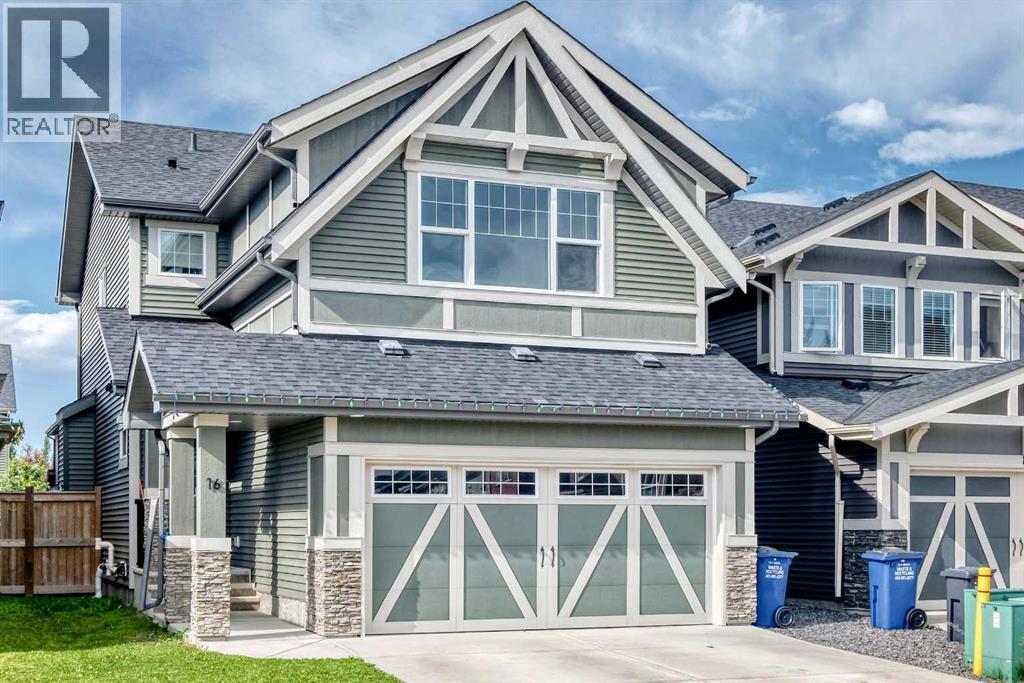
Welcome to 16 Sunrise Crescent—a beautifully maintained family home nestled in one of Cochrane's most sought-after and fast-growing communities. From the moment you arrive, you'll be impressed by the exceptional curb appeal, welcoming front entrance, and pride of ownership that shines throughout.Step inside to discover a thoughtfully designed floor plan that perfectly balances comfort and functionality. The spacious kitchen is truly the heart of the home, featuring an abundance of cabinetry, generous counter space, and an effortless flow into the bright and inviting living area—making it the perfect place to gather with family or entertain friends.Upstairs, you'll love the versatile bonus room, offering the ideal space for movie nights, a playroom, or a home office. The fully developed basement provides even more living space, giving your family plenty of room to grow and adapt to every stage of life.Outside, enjoy your own private retreat with a large, sunny southwest-facing backyard—perfect for summer BBQs, gardening, or simply relaxing in the sunshine. The convenient back alley access adds flexibility and future potential while making the yard even more functional.Located in the vibrant community of Sunset, this home is surrounded by scenic views, and a nearby playground, making it an ideal location for families. As one of Cochrane's most desirable and continually growing neighborhoods, Sunset offers the perfect blend of small-town charm, modern amenities, and easy access to Calgary and the Rocky Mountains.Whether you're searching for your forever family home or a place to enjoy an active, connected lifestyle, 16 Sunrise Crescent offers the space, comfort, and location you've been waiting for. (id:51989)
Meticulously maintained by its original owners and freshly painted throughout, this 1,444 sq.ft. FULLY FINISHED WALKOUT home shows true pride of ownership. The main floor features gleaming hardwood floors, an inviting living area, and a spacious kitchen boasting maple cabinetry, stainless steel appliances, and a corner pantry. The generous dining area and large mudroom lead directly out to a massive upper deck—perfect for outdoor entertaining. Upstairs, the broad primary retreat features a private 4-piece ensuite and a walk-in closet. Two additional ample-sized bedrooms and a second full 4-piece bath complete the upper level. The fully finished walkout lower level offers excellent additional living space, featuring an awesome recreation room, a 4th bedroom, a 3-piece bath, and a laundry/storage area. Step outside to the fully fenced, landscaped yard and double detached garage. Perfectly located close to schools, shopping, and all amenities, this pristine, move-in ready home is an absolute must-see! (id:51989)
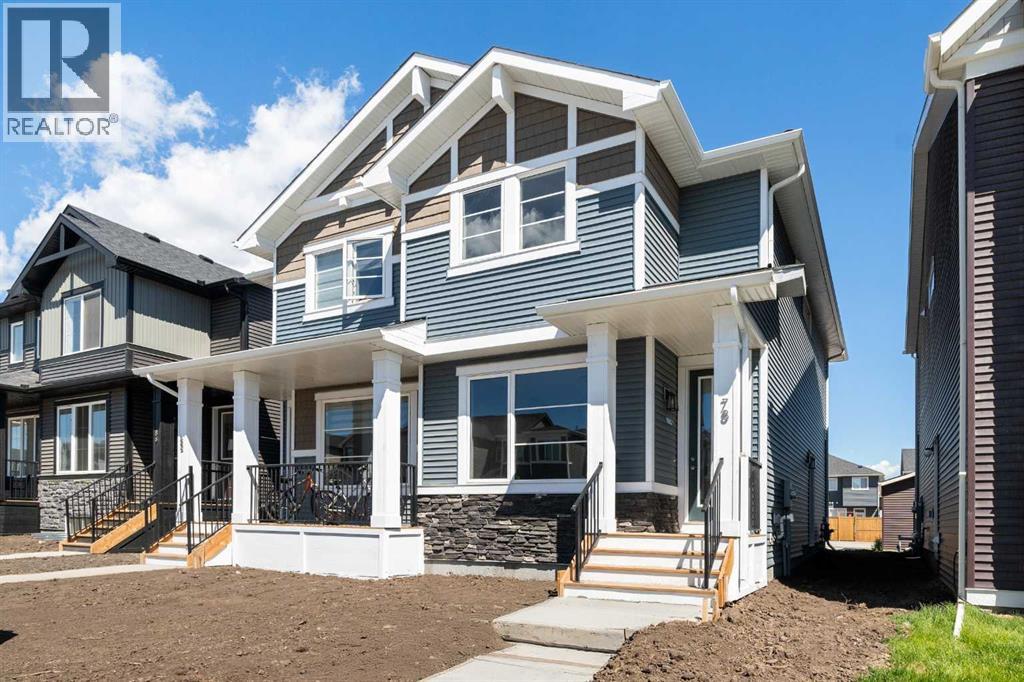
Welcome to 78 Sora Gardens! The open concept floor plan allows you to enjoy the view from the kitchen with huge central island complete with quartz countertops, it's truly the heart of the home. With stainless steel appliances, engineered hardwood floors, large windows and 8 foot doors on the main level this home has an upscale feel that stands the test of time. On the upper level, the primary suite provides a private retreat with ensuite and walk-in closet. Two additional bedrooms offer flexibility-space for kids, guests, or a home office. Upper floor laundry makes daily routines easier. The basement side entry adds incredible long term value, offering the potential for expanded living space in the future. With no condo fees, the peace of mind that comes with a new home warranty, and thoughtful features throughout, this home is built to give strong long-term value and low maintenance. Situated with easy access to Deerfoot and Stoney Trail, commuting is simplified. *** The First-Time Home Buyers' GST Rebate could save you up to $50,000 on a new home! You must be 18+, a Canadian citizen or permanent resident, and haven't owned or lived in a home you or your spouse/common-law partner owned in the last four years. Terms and conditions are subject to the Government of Canada/CRA rules and guidelines.*** (id:51989)
Welcome to this beautifully maintained two-storey family home, ideally situated on a private oversized corner lot in the highly sought-after community of Christie Park. Offering over 2,900 sq. ft. of developed living space, this exceptional property combines comfort, functionality, and an unbeatable location—just 10 minutes to Downtown Calgary. Location is everything, and this home truly delivers. Families will appreciate being within walking distance of some of Calgary's most respected schools, including Ernest Manning High School, Rundle College, and Webber Academy. Daily conveniences are just minutes away with Signal Hill Shopping Centre, Aspen Landing, West Market Square (Sunterra Market), restaurants, cafés, fitness facilities, and a wide variety of retail and entertainment options nearby. Commuting is effortless with both Sirocco and 69 Street C-Train Stations only a short walk away, providing quick access throughout the city. Situated on a quiet oversized corner lot, the property offers exceptional privacy, abundant natural light, additional street parking, a long driveway, and a double attached garage. Step inside to an impressive foyer highlighted by soaring vaulted ceilings and a dramatic curved staircase. Large windows flood the home with natural light, creating a bright, open, and welcoming atmosphere throughout the main floor. Stylish laminate flooring enhances the spacious living areas, while the functional kitchen features generous cabinetry, ample counter space, a sunny breakfast nook, and an adjacent formal dining room—perfect for everyday family living and entertaining guests. Upstairs, you'll find three generously sized bedrooms, all featuring vaulted ceilings that create an airy sense of space. The impressive primary retreat includes a large walk-in closet, charming bay window, and a private 4-piece ensuite. Two additional oversized bedrooms provide excellent flexibility for growing families, home offices, or study areas. The fully finished walko ut basement is a standout feature, offering exceptional versatility and future potential. Complete with a kitchenette, two additional bedrooms, a spacious recreation/living area, and direct backyard access, this level is ideal for multi-generational living, extended family, guests, or a home-based business. With the appropriate municipal approvals, it also presents an excellent opportunity to develop a future legal secondary suite, creating valuable mortgage-helper rental income. Additional features include a brand new hot water tank, dishwasher and plenty of room to personalize with your own finishing touches and décor. This move-in-ready home offers an outstanding combination of location, space, lifestyle, and long-term investment potential. Opportunities like this in Christie Park are rare—schedule your private viewing today! (id:51989)
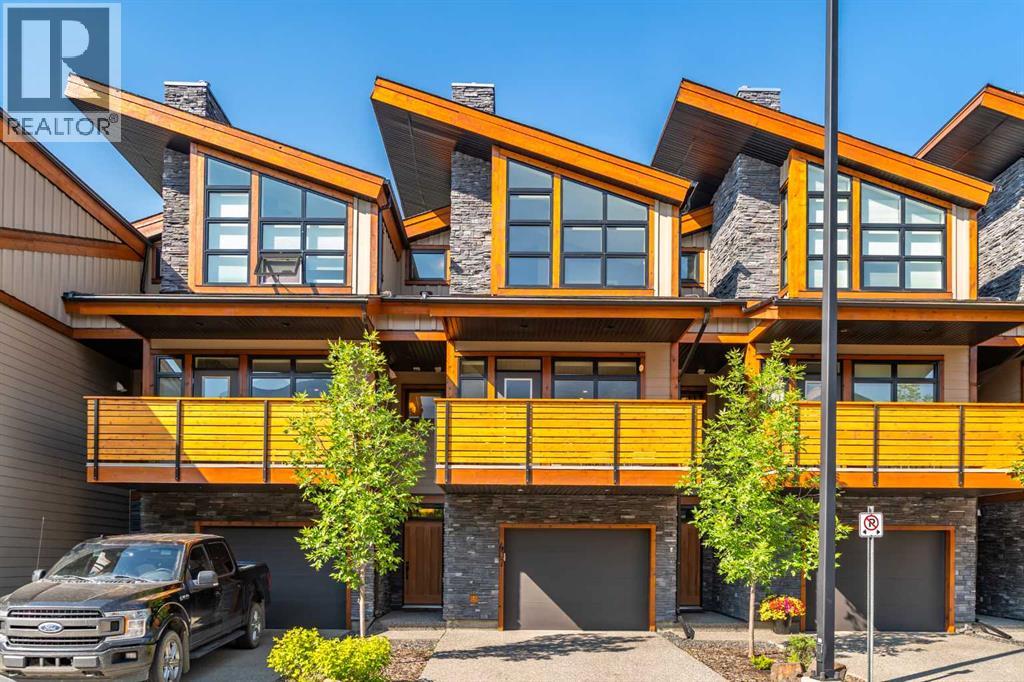
Raven Rock is a 2-bedroom, 2.5-bathroom mountain modern townhome in Three Sisters Mountain Village, Canmore, offering arguably the best views of any property in this segment of the community. Panoramic, unobstructed views of the Three Sisters peaks and surrounding Bow Valley mountains fill every window. The 1,516-square-foot home spans three levels and includes two private balconies — one at the front, one at the back overlooking the adjacent community park. The main floor features an open-concept kitchen with a quartz island, breakfast bar, dining area, and a living room centered on a gas fireplace, plus a half-bathroom. Upstairs, the primary suite includes a four-piece ensuite, alongside a second bedroom, a second four-piece bathroom, and a den suited to a home office, media space, or third bedroom. The lower level offers a single attached garage for skis, snowboards, and bikes, plus a separate utility and storage room and a deep foyer closet.The property backs directly onto a community park with a playground, disc golf course, and dog park, with multi-use pathways starting at the doorstep — including the Three Sisters Parkway path, which connects directly into downtown Canmore. Stewart Creek Golf & Country Club is minutes away, and it's a short walk to the restaurants and shops of Three Sisters Mountain Village. The new Three Sisters Gateway development is also bringing amenities never before available in the community, including an IGA grocery store, coffee shops, and a gas station. Quick access to the Trans-Canada Highway rounds out the location. Raven Rock offers turnkey townhome living in one of Canmore's most connected, fast-growing mountain communities. (id:51989)
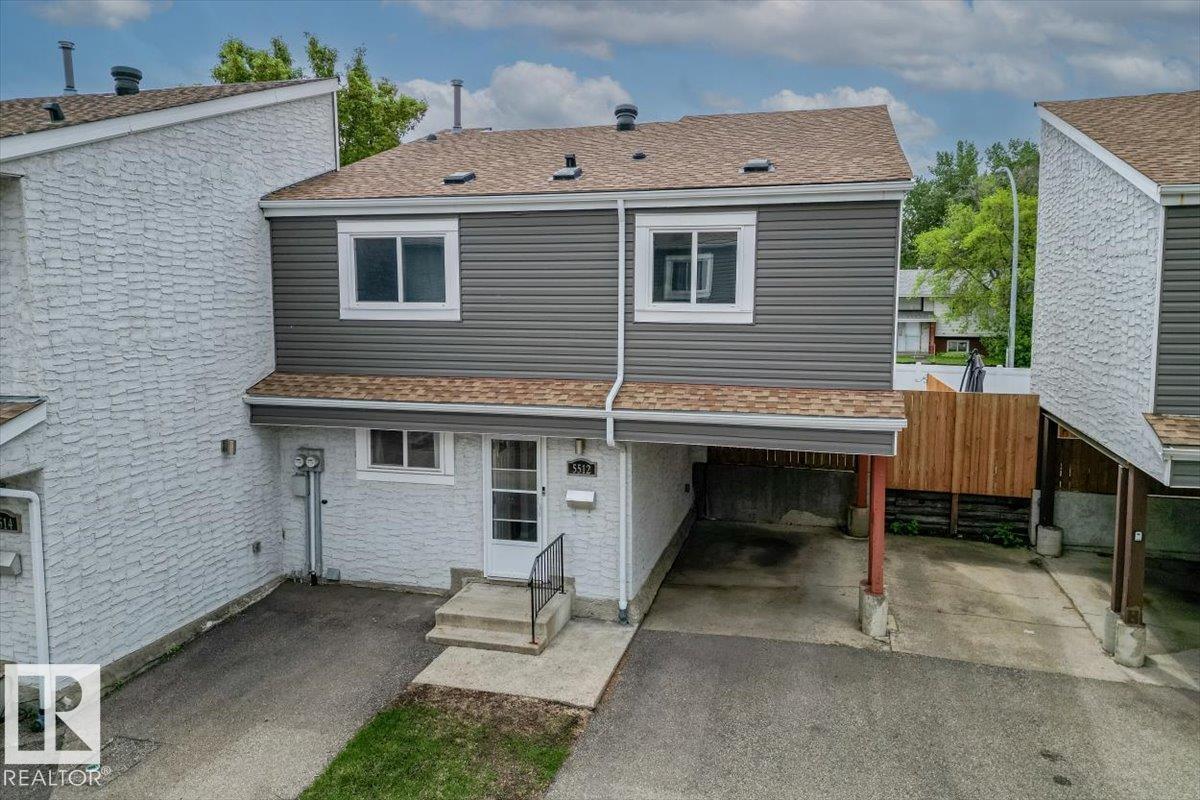
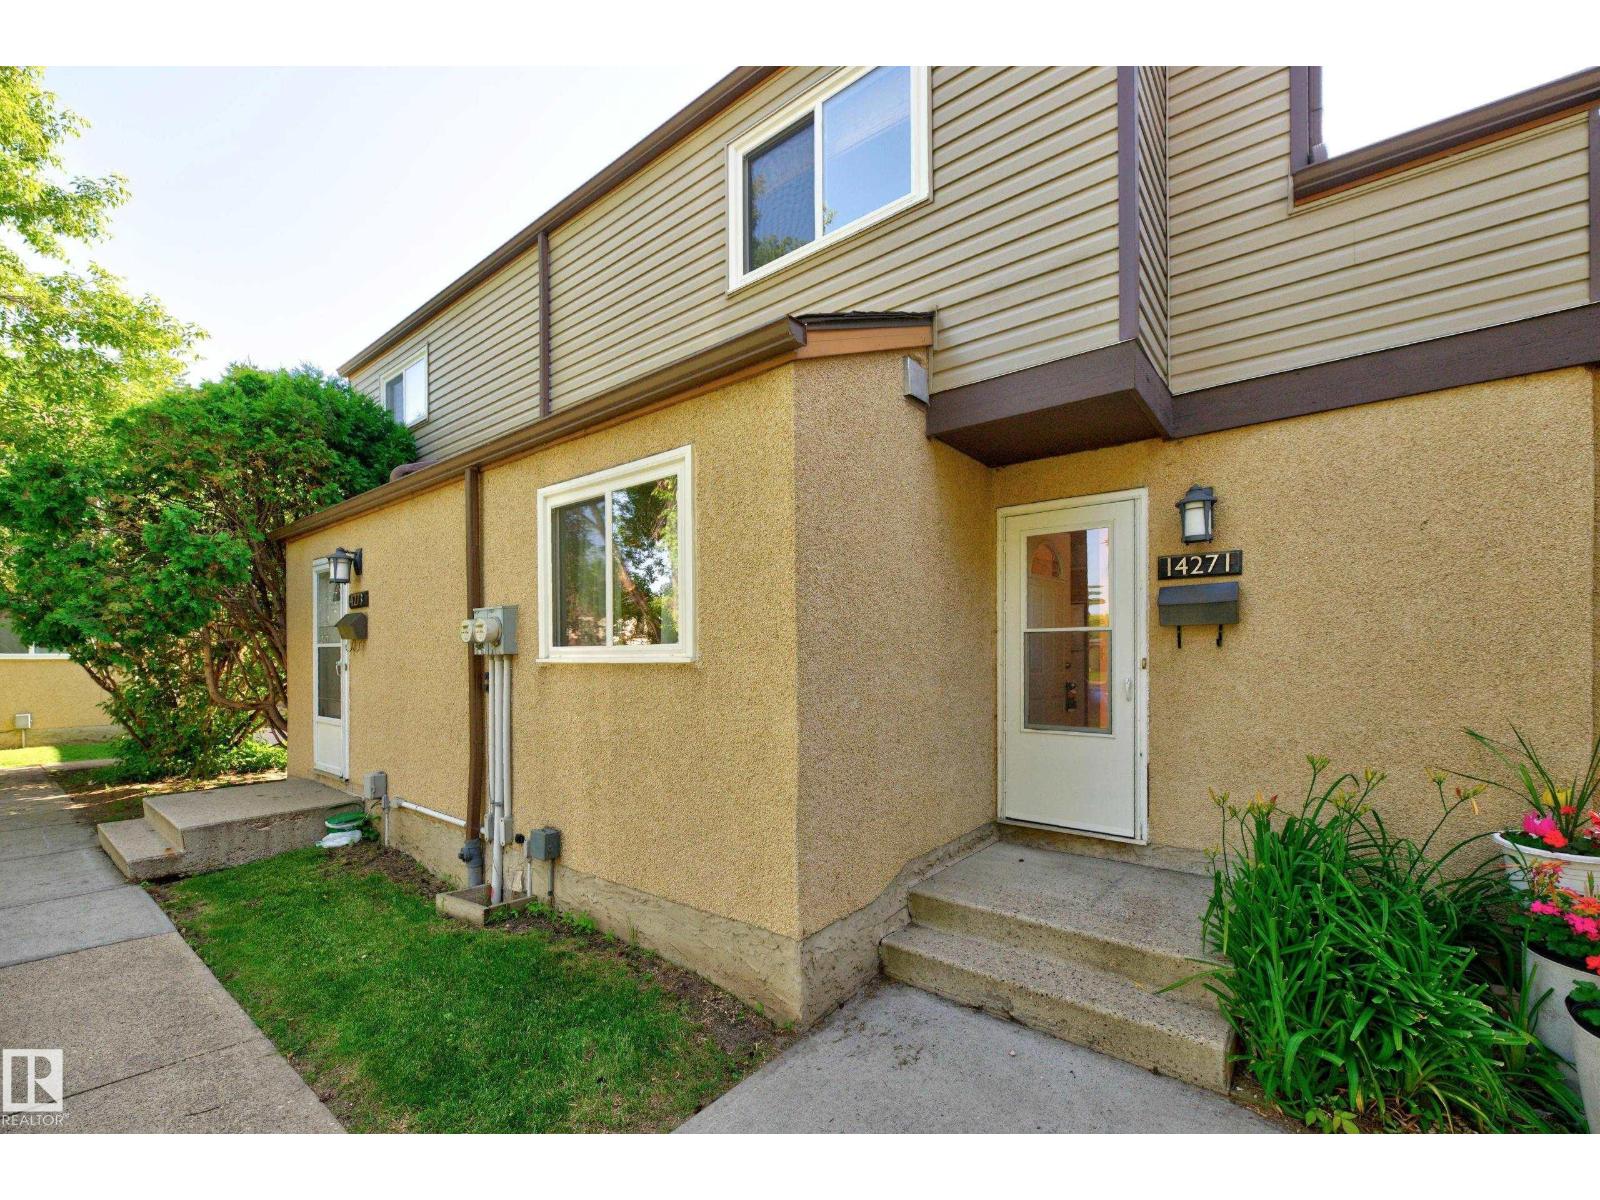
Why rent when you can own? This 3-bedroom, 1.5-bath end-unit townhouse offers exceptional value with major exterior upgrades already completed, including a brand new roof, windows, siding, stucco, eaves, soffits, and upgraded insulation, giving you peace of mind for years to come. Step inside to a bright and inviting interior featuring modern neutral finishes and an open-concept layout designed for everyday living. The spacious kitchen offers ample cabinetry, and stainless steel appliances, while the convenient pass through keeps you connected to family and guests. The vaulted living room ceiling enhances natural light, creating an airy and welcoming space perfect for entertaining or relaxing at home. Outside, enjoy your own private patio, covered carport (2 parking spots: 1 covered and 1 uncovered), and plenty of visitor parking. New vinyl fencing adds to the incredible value! Located close to everything you need, including schools, shopping, groceries, restaurants, public transit, and recreation! (id:51989)
Affordable and move-in ready townhouse in Claremont Place, located in the established northeast Edmonton community of Bannerman. The main floor offers a practical layout with laminate flooring, a bright living room and a dining area with patio doors leading to your private, fenced backyard—ideal for children, pets, gardening or summer barbecues. The kitchen features ample cabinet space and white appliances, creating a functional space for everyday living. Upstairs you’ll find three comfortable bedrooms and a full bathroom with granite countertop The unfinished basement provides laundry, excellent storage and plenty of opportunity to add future living space to suit your needs. Enjoy a quiet, well-kept complex with mature trees, green space and convenient parking. Close to schools, parks, playgrounds, shopping, public transit and easy access to routes, this home is a smart choice for first-time buyers, young families or investors looking for value in a convenient location. Quick possession available! (id:51989)
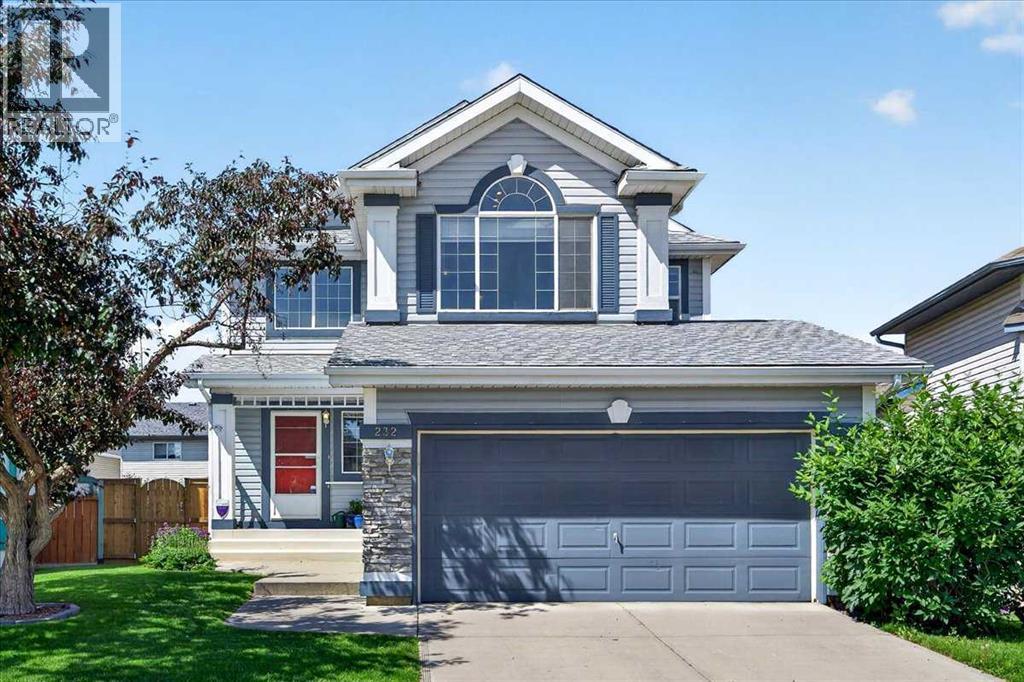
Welcome to 232 Douglas Glen Close SE — a beautifully updated 3-bedroom, 2.5-bathroom home offering 1,728 sq ft of comfortable living in one of southeast Calgary's most established communities. This is a truly move-in-ready home where the big-ticket items are already done. The Poly-B plumbing has been fully replaced throughout, and the home features new windows, a new roof, and a new furnace — the kind of upgrades that deliver years of peace of mind. The kitchen offers a new electric range and new refrigerator. Inside, thoughtful design touches set this home apart. The bonus room showcases a dramatic vaulted ceiling, creating a bright and airy retreat perfect for movie nights or a spacious play area. The dining room enjoys extended ceiling height with additional windows, filling the space with natural light and an elevated sense of openness. Set on a quiet cul-de-sac with wonderful neighbours, this is the kind of friendly, family-focused street that's increasingly hard to find. The location is exceptional. Families are served by Douglasdale School (CBE) and Monsignor J.S. Smith (Catholic K–9) within the community, with Lord Beaverbrook High School rounding out K–12 options. Enjoy quick access to Fish Creek Provincial Park and the Bow River pathways, plus nearby Quarry Park with its shops, restaurants, YMCA and library. Everyday shopping at South Trail Crossing and along 130th Avenue is minutes away, and golfers will appreciate the nearby Douglasdale Golf Course. Commuters benefit from fast connections via Deerfoot Trail and Glenmore Trail, with the future Green Line LRT (Douglas Glen station) set to make getting around even easier. SHOWING OFF: New roof | New windows | New furnace | NO poly-b | The entire home has been freshly cleaned with carpets professionally shampooed, so all that's left to do is move in. Check out the 3D tour or call your favourite real estate agent and come check it out for yourself! (id:51989)
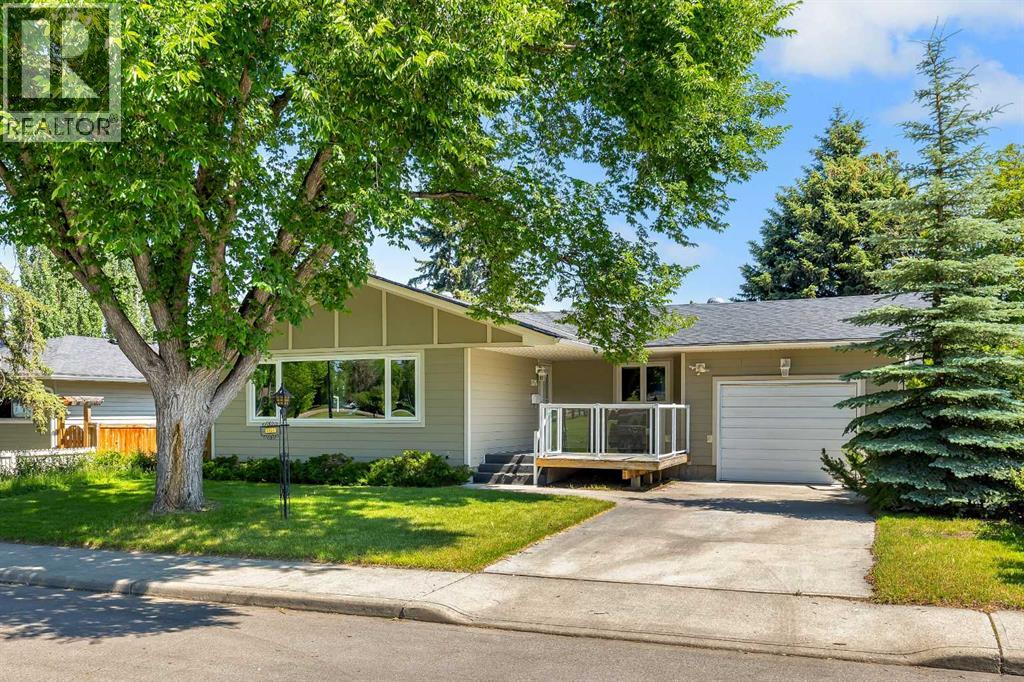
Bungalow Living, Steps from the University, shops, LRT station and Nose Hill Park — Charleswood Tucked into one of Charleswood's quietest streets, this bungalow faces directly onto a green space and offers over 1,270 sq ft of freshly painted living space on the main floor alone. A deck at the front takes in the view, while Hardie board siding, new windows, and an oversized single attached garage round out an exterior built to last. Inside, gleaming hardwood and tile flooring runs through the main level, leading into a fully upgraded kitchen finished with granite countertops and new windows throughout. Three bedrooms and a 4-piece bathroom complete the main floor, along with a sunroom that opens onto a private treed patio with a gently sloped backyard. --A rare find in this price point. The basement is fully developed and adds real flexibility: sub-floor in two additional bedrooms with egress windows & a spacious family room, a 3 piece bathroom, and a generous laundry room with ample room for storage. A public walkway runs alongside the home, adding a bit of extra separation from the neighbouring property. Location is the standout here. Just minutes from the University of Calgary, Nose Hill Park, Confederation Park, Brentwood Village Shopping Centre, Market Mall, Foothills Medical Centre, and the Alberta Children's Hospital are all close by. University LRT station is a six minute walk allowing convenient commutes to downtown and beyond. The surrounding streets have seen steady reinvestment in recent years, from renovations to new builds, making this a community with strong long-term upside. If you're looking for a comfortable, move-in ready family home in a mature, tree-lined setting, this is a rare opportunity in a location that does not come up for sale often .... Book your showing today! (id:51989)
Located on a desirable corner lot in the family-friendly community of Heartland, this home offers the perfect combination of modern finishes, functional living space, and an incredible outdoor retreat. The main floor features an open-concept design with a spacious kitchen showcasing white quartz countertops, herringbone backsplash, a walk-in pantry, and plenty of workspace for everyday living and entertaining. The adjoining living room is highlighted by a beautiful tiled gas fireplace, while the dining area overlooks the private backyard. Upstairs, you'll find three spacious bedrooms, a convenient laundry room, and a large bonus room that offers endless possibilities for movie nights, a playroom, or a home office. The primary suite is a relaxing retreat complete with a 5-piece ensuite and an oversized walk-in closet. The unfinished basement is ready for your personal touch, offering endless possibilities to create the space you've always envisioned.Step outside into your own private backyard oasis. Fully landscaped and thoughtfully designed, it features a large deck, a gazebo with built-in lighting, and excellent privacy, making it the perfect setting for summer BBQs, entertaining guests, or simply unwinding after a long day.Enjoy everything Heartland has to offer, including nearby amenities such as Cabeza Grande Tacos, Tim Hortons, a gas station, and more. Outdoor enthusiasts will appreciate the close proximity to the Bow River and Cochrane's incredible trail system, while families will love being within walking distance of the new community park, fenced off-leash dog park, and the future Heartland school site. With quick access to Highway 1A, weekend adventures to Ghost Lake, Canmore, and the Rocky Mountains are always within easy reach.This is more than just a home. It is a lifestyle. Don't miss your opportunity to make it yours! (id:51989)
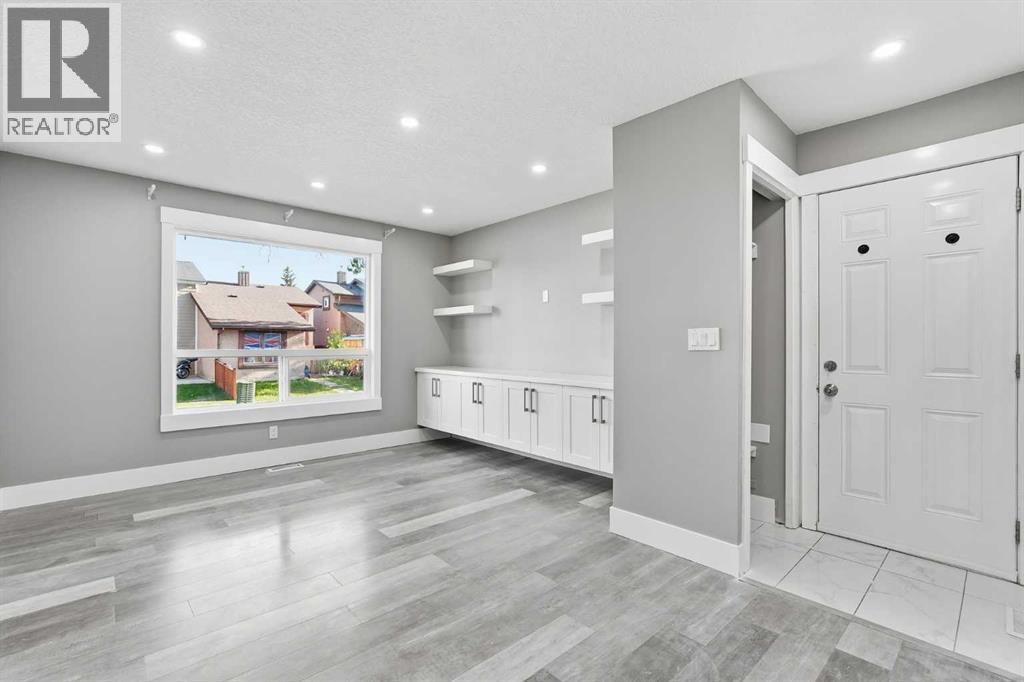
Welcome to 99 Pinecliff Close NE, a beautifully renovated home where no expense has been spared. Completely updated from top to bottom, this property offers modern finishes, thoughtful design, and outstanding income potential.The bright and open main floor welcomes you with a spacious living room featuring custom built-in storage, quality craftsmanship, and tasteful contemporary finishes throughout. The beautifully designed main living area flows seamlessly into the dining space, complete with custom built-in cabinetry for added functionality and style. The home also features premium cabinetry, quartz countertops, a modern tile backsplash, and a large island with seating, creating a space that is both stylish and practical.The main level offers 2 spacious bedrooms with large newer windows that fill the home with natural light, a beautifully updated full bathroom with a clean, modern design, and the convenience of separate in-unit laundry.The fully developed lower level offers exceptional flexibility and income potential with its own private exterior entrance, separate laundry, 2 spacious bedrooms, a full bathroom, and a thoughtfully designed living area, making it ideal for extended family, multi-generational living, or generating additional rental income (subject to any required approvals).Outside, enjoy dedicated rear parking along with separate patio spaces for the upper and lower levels, offering added privacy and flexibility for occupants.Located in the well-established community of Pineridge, this home is surrounded by mature trees, parks, playgrounds, schools, and walking pathways. Everyday conveniences are just minutes away, including grocery stores, shopping, restaurants, recreation facilities, and public transit. With quick access to major routes such as Stoney Trail and 16 Avenue, commuting anywhere in the city is easy. Pineridge is a family-friendly neighbourhood known for its strong sense of community, abundant amenities, and excellent accessibilit y, making it an attractive choice for homeowners and investors alike.Whether you're looking for a move-in-ready family home with the opportunity to offset your mortgage or an excellent investment property with strong income potential, this home is one you won't want to miss. (id:51989)
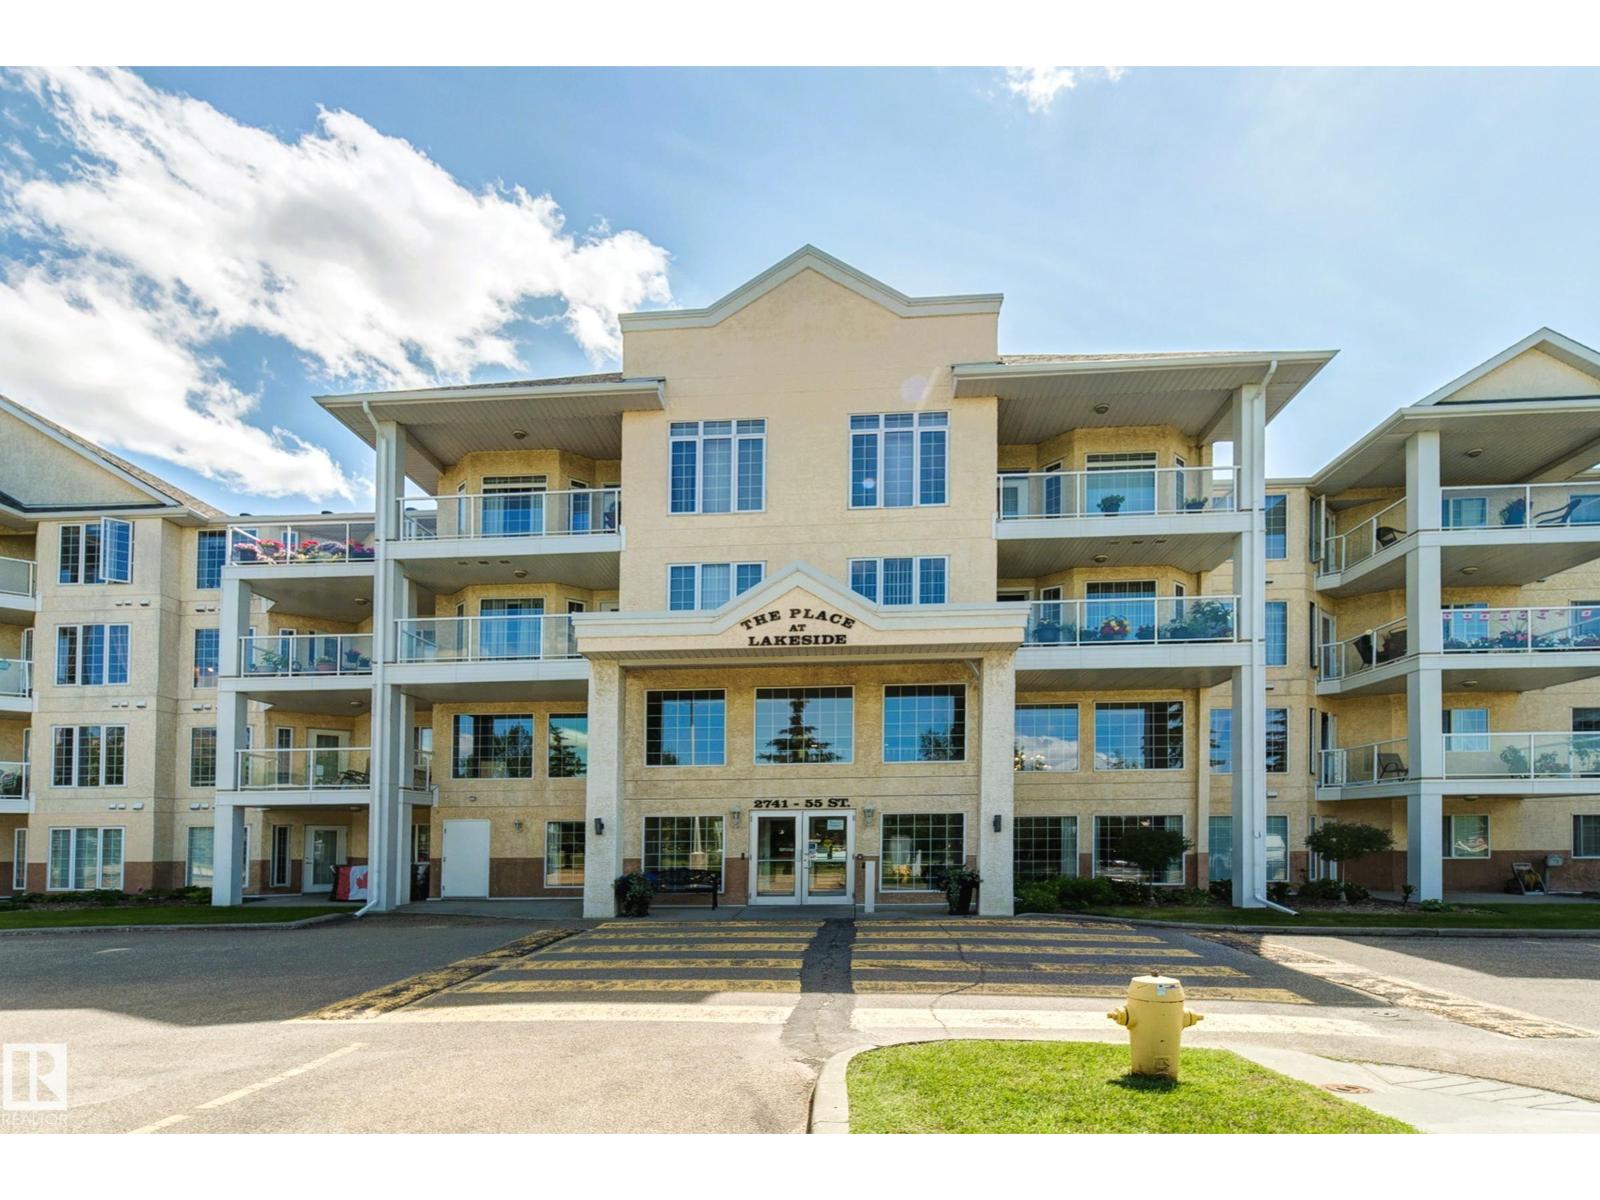
Live active & independent in age 55+ complex at Place at Lakeside. This affordable, well appointed 1 bedroom, 1 bathroom unit with insuite laundry, large storage room & convenient underground parking with storage cage has much to offer. Unit is clean, well maintained & beautifully updated with vinyl plank floors & fresh paint. There are scooter parking & charging stations, bike racks & car wash in the heated parkade. Place at Lakeside has many amenities and social programs to help mature adults maintain a healthy & active lifestyle. Amenities in the complex include games room, Exercise room, theatre room, social room & outddoor patio with bbq. Complex is backed by green space & lake with walking trails. Allan Gray Continuing care centre is next door. Medical specialties, Gray Nuns hospital, grocery stores, coffee shops, restaurants, Edmonton public library, LRT & public transportation within walking distance. (id:51989)
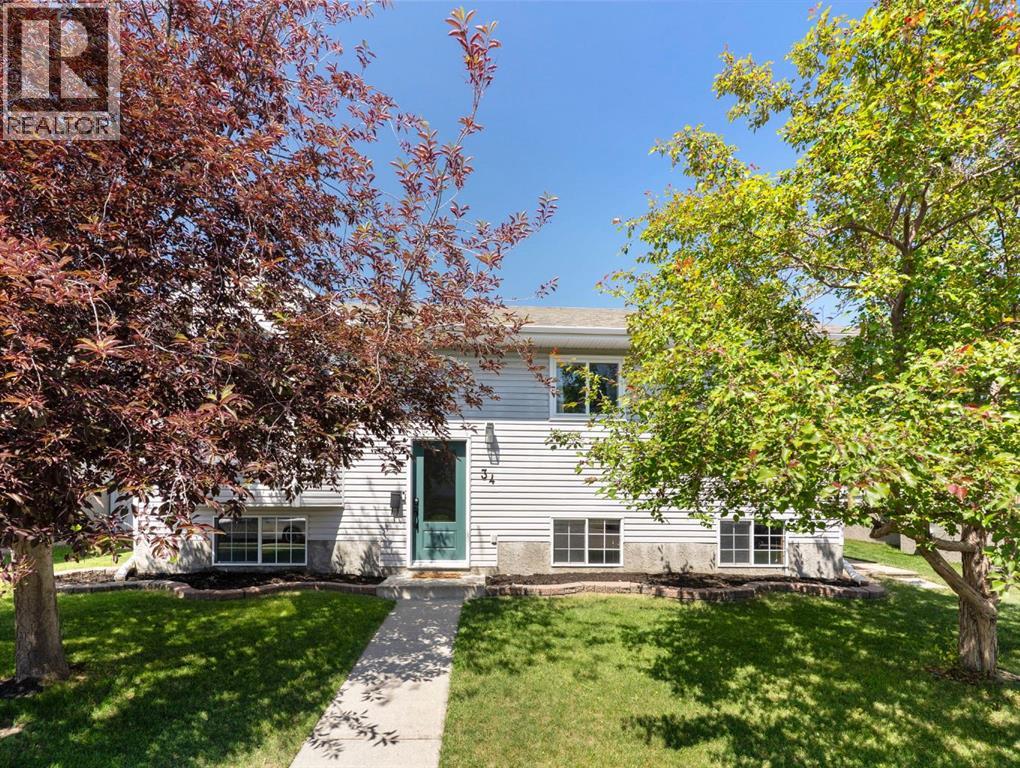
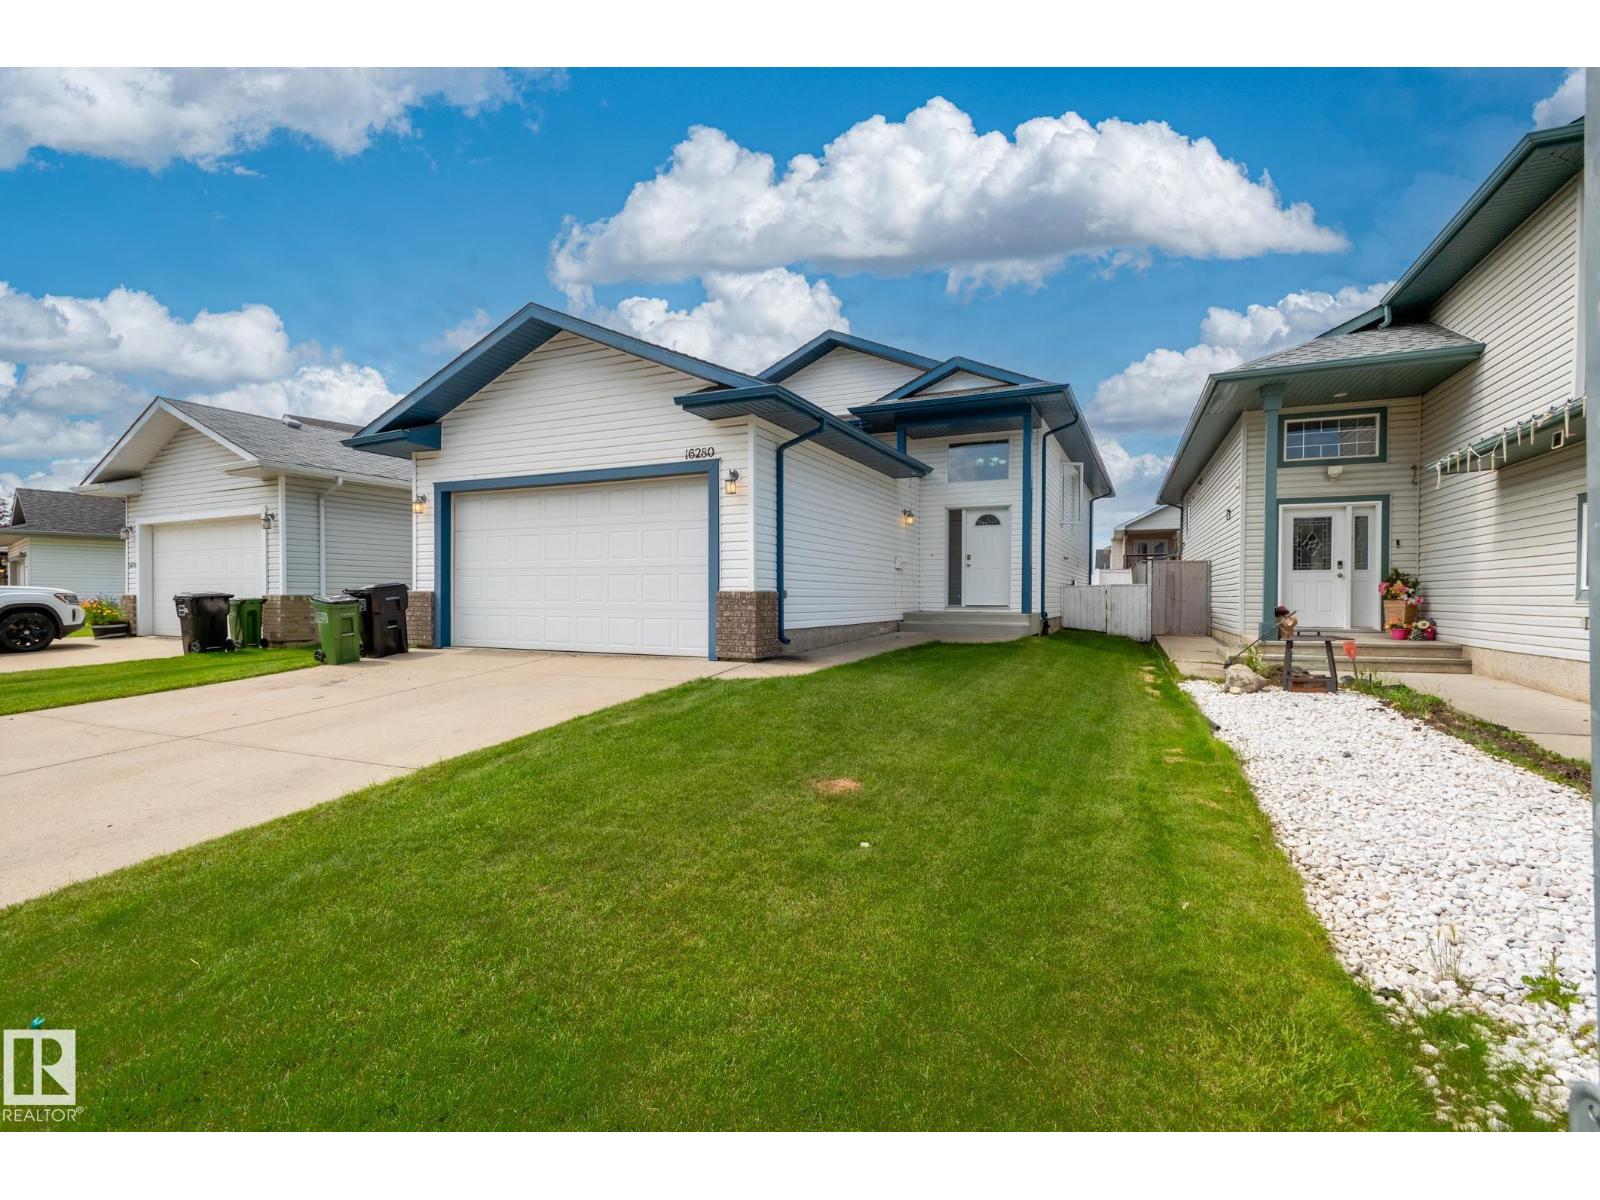
Welcome to this stunning 5-bedroom, open-concept bilevel in Hollick-Kenyon, offering quick and easy access to Anthony Henday Drive and walking/biking paths that seem to go on forever. The bright main level boasts soaring vaulted ceilings and three spacious bedrooms, including a primary suite with its own full ensuite bath. Entertain with ease as the kitchen and dining area flow perfectly onto a generous deck built with maintenance-free composite boards. Downstairs, the fully finished lower level feels incredibly spacious, featuring 8.5-foot ceilings, large bright windows, two additional bedrooms, and a massive 4-piece bathroom. Complete with 1,812 sq. ft. of total finished living space and an insulated attached garage—already equipped with a natural gas hookup for a heater—this property is move-in ready and just waiting for the perfect family to call it home! (id:51989)
Welcome to 219 Falcon Ridge Way in the desirable Mountain Meadows subdivision—where peaceful country living meets the convenience of being just minutes from Lethbridge.Situated on 1.07 beautifully landscaped acres, this exceptional bungalow offers space, comfort, and an easy, relaxed lifestyle. Step inside through the generous front entry and you'll immediately appreciate the warmth of the rich Brazilian hardwood flooring that flows throughout the main level. The inviting living room is highlighted by a cozy gas fireplace & lots of daylight creating the perfect gathering place for family and friends.Designed for both everyday living and entertaining, the home features a formal dining room along with a bright kitchen eating nook overlooking the yard. The spacious kitchen offers an abundance of cabinetry, a pantry, and a unique corner sink framed by two windows, allowing you to enjoy the views while preparing meals.One of the home's favourite features is the enclosed three-season sunroom—a wonderful place to enjoy your morning coffee, unwind in the evening, or simply take in the stunning prairie views and spectacular sunsets.The primary suite is a true retreat, complete with a walk-in closet and a beautifully appointed ensuite featuring a separate shower, relaxing jetted soaker tub, and more incredible views. A second main-floor bedroom offers flexibility as a guest room, home office, or workout space.The completely renovated lower level has been thoughtfully finished from the ground up. Bright oversized windows fill the spacious family room with natural light, while a third bedroom and attractive bathroom with a walk-in shower provide comfortable accommodations for family or guests. You'll also appreciate the functional laundry room with built-in shelving and the convenient mudroom leading directly up to the oversized garage—perfect for keeping coats, boots, sports equipment, an extra refrigerator, freezer, and everyday essentials neatly organized.Car enthusia sts, hobbyists, and anyone needing extra workspace will love the oversized double attached garage, which is fully finished, heated, and equipped with 220-volt wiring (x3).Extensive updates provide peace of mind, including 40-year shingles, furnace, hot water tank, central air conditioning, and a completely rebuilt lower level featuring a new concrete floor, weeping tile, sump pump, insulation, wiring, drywall, and new carpeting.Outside, there's plenty of room to enjoy country living at its finest. The expansive yard offers RV parking, abundant guest parking, garden plots, a covered deck, lower patio, fire pit area, and endless space for children and pets to play. Mature trees create privacy from neighbouring properties, while the walking path beside the home leads directly into the beautiful coulees for year-round outdoor enjoyment. Come experience the space, privacy, views & lifestyle that make this property truly special!* Season room is fully insulated, but not included in the RMS-258 sq ft (id:51989)
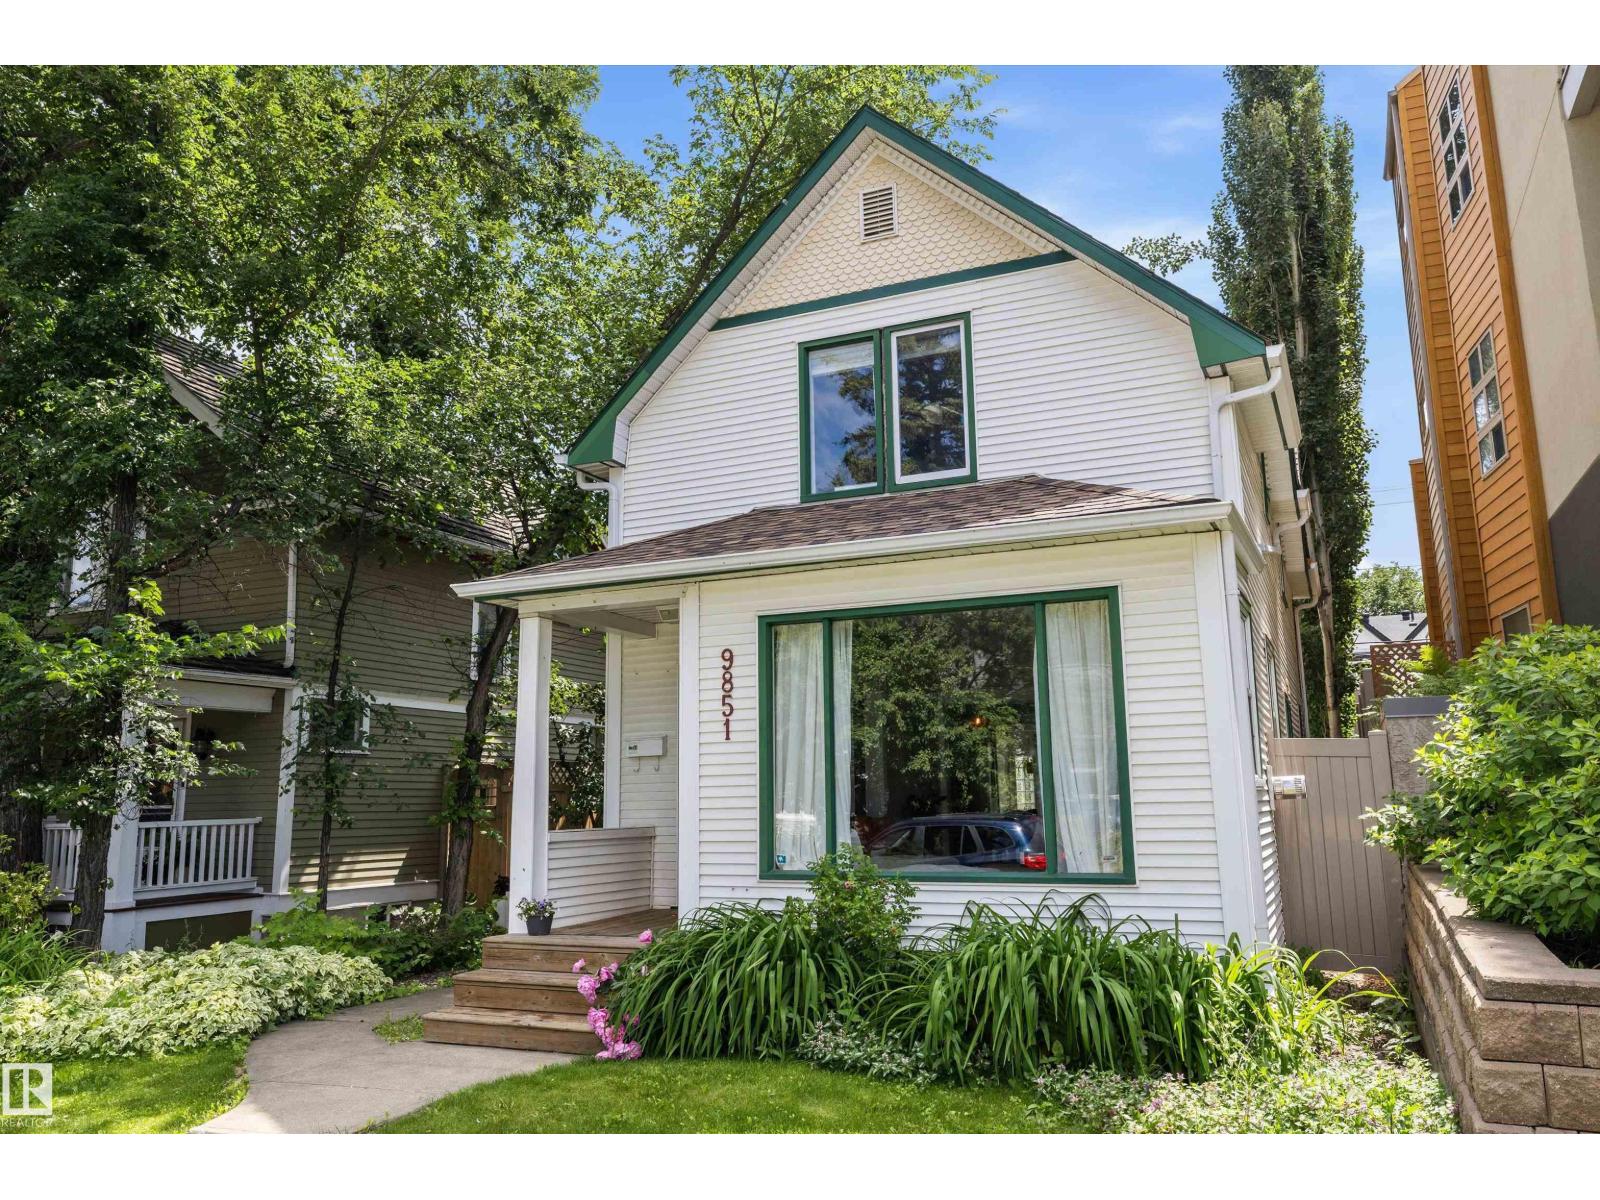
Welcome to Edmonton’s historic Strathcona neighbourhood, where timeless character meets modern comfort. Built in 1915, this beautifully renovated character home blends classic charm with thoughtful contemporary upgrades. Original hardwood floors, ornate crown mouldings, and elegant craftsmanship create a warm and inviting atmosphere throughout. The updated kitchen features exquisite cabinetry, gleaming countertops, and high-end appliances, offering both style and functionality for everyday living and entertaining. Enjoy your morning coffee overlooking the sunny south-facing backyard, a landscaped outdoor retreat filled with natural light. This home offers three bedrooms, including a spacious primary suite complete with a large ensuite and walk-in closet. Ideally located within walking distance of the river valley and trail system, as well as the vibrant cafés, shops, and restaurants of Whyte Avenue, this property offers the perfect balance of charm, convenience, and location. (id:51989)
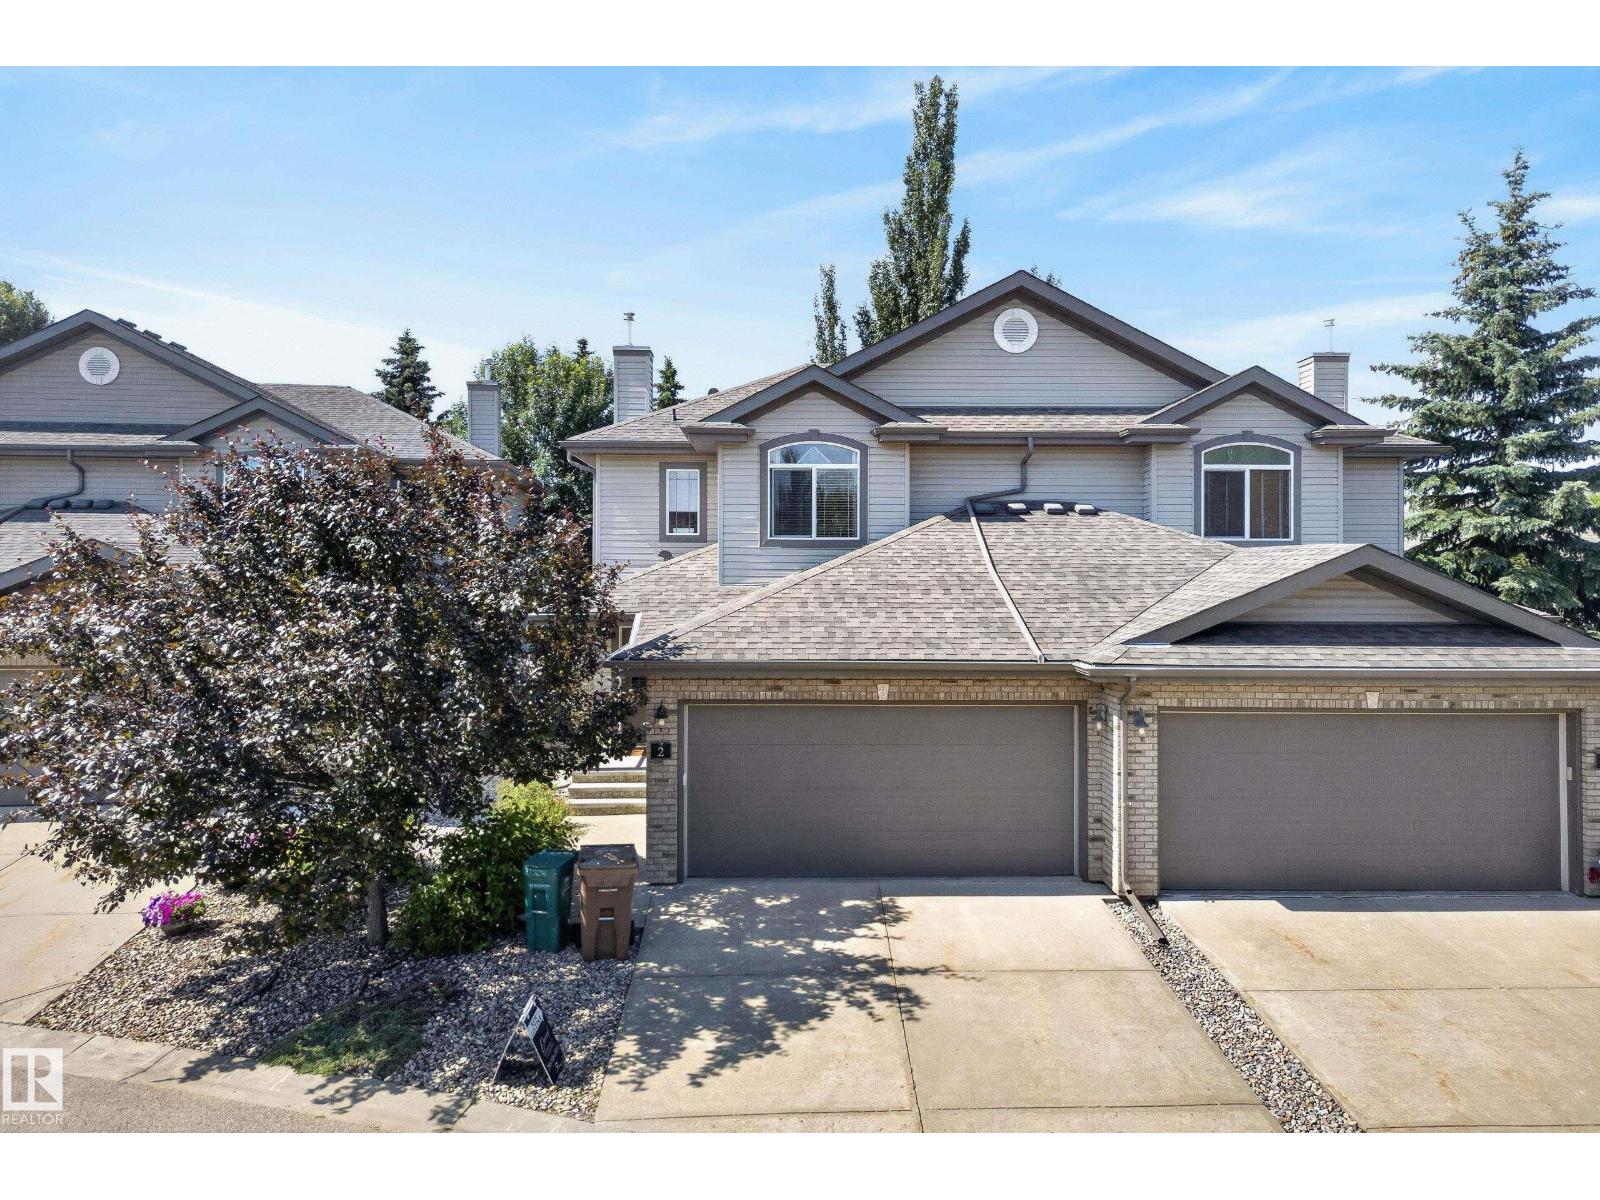
Welcome to this gorgeous half duplex in the beautifully maintained, PET-FRIENDLY community of Norissa Heights! This exceptional home has been lovingly cared for and offers 3 bedrooms, 2.5 baths, an open-concept layout and numerous upgrades including a newer roof (2023), furnace, hot water tank, A/C (2022) and gleaming hardwood floors. The bright kitchen features quality stainless steel appliances, a pantry and overlooks the spacious living room with large windows and an elegant corner fireplace. Patio doors off the sunny dining area lead to a private deck with gas BBQ hookup, perfect for entertaining. Upstairs you'll find a generous primary suite with a walk-in closet and 4-piece ensuite, plus two additional bedrooms. The unspoiled basement offers endless potential for future living space. Enjoy the private, maintenance-free yard in this quiet, well-managed complex, a great community just minutes to walking trails, lakes, parks and major shopping. Simply move in and enjoy! (id:51989)
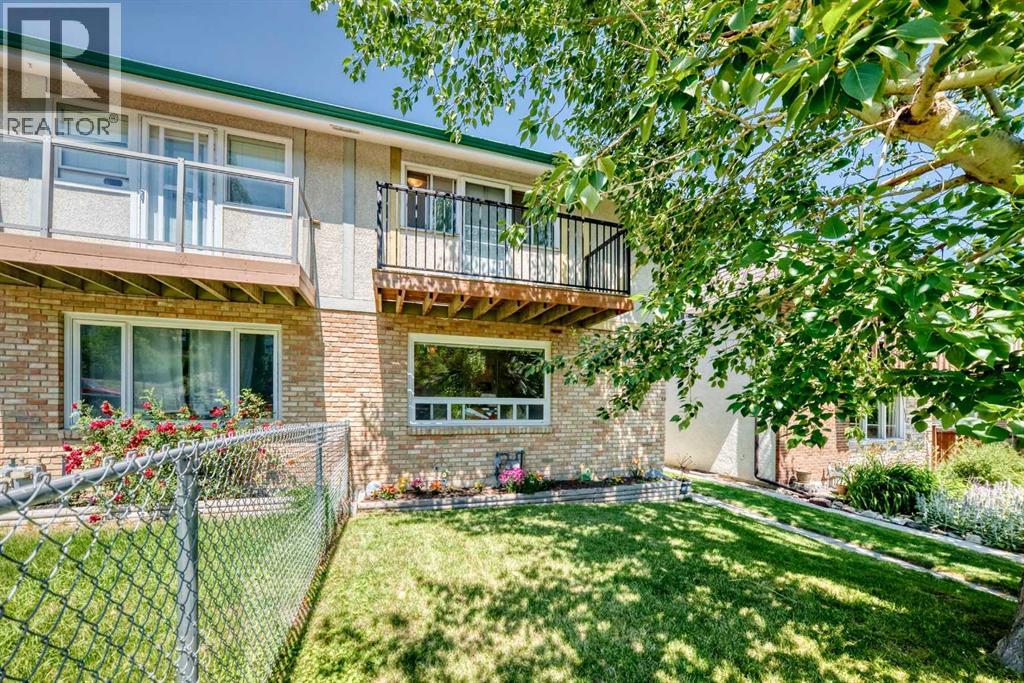
Location is everything, and this charming two storey duplex delivers. Situated in the highly sought after community of South Calgary, this 3 bedroom, 1.5 bath home offers an excellent opportunity for families, first time buyers, or investors. The main floor features a functional galley style kitchen with newer appliances, a gas stove, ample cabinet and counter space, and an adjoining dining area with direct access to a covered rear deck overlooking the expansive backyard. A bright and spacious living room with large windows fills the home with natural light, while a convenient 2 piece bathroom completes the main level. Upstairs, the oversized primary bedroom boasts a walk-in closet and direct access to a large front balcony. Two additional bedrooms and a 4 piece Jack and Jill bathroom complete the upper floor. The partially finished basement provides a generous family room, a separate laundry area, and plenty of additional storage space. Outside, the fully landscaped yard is perfect for entertaining with both a covered deck and a large lower patio, ideal for summer BBQs and outdoor gatherings. Additional highlights include an oversized two car parking pad with rear lane access and a newer roof. Ideally located just minutes from downtown, this home is close to schools, parks, public transit, and the shops, restaurants, and amenities of vibrant Marda Loop, with convenient access to major roadways. (id:51989)
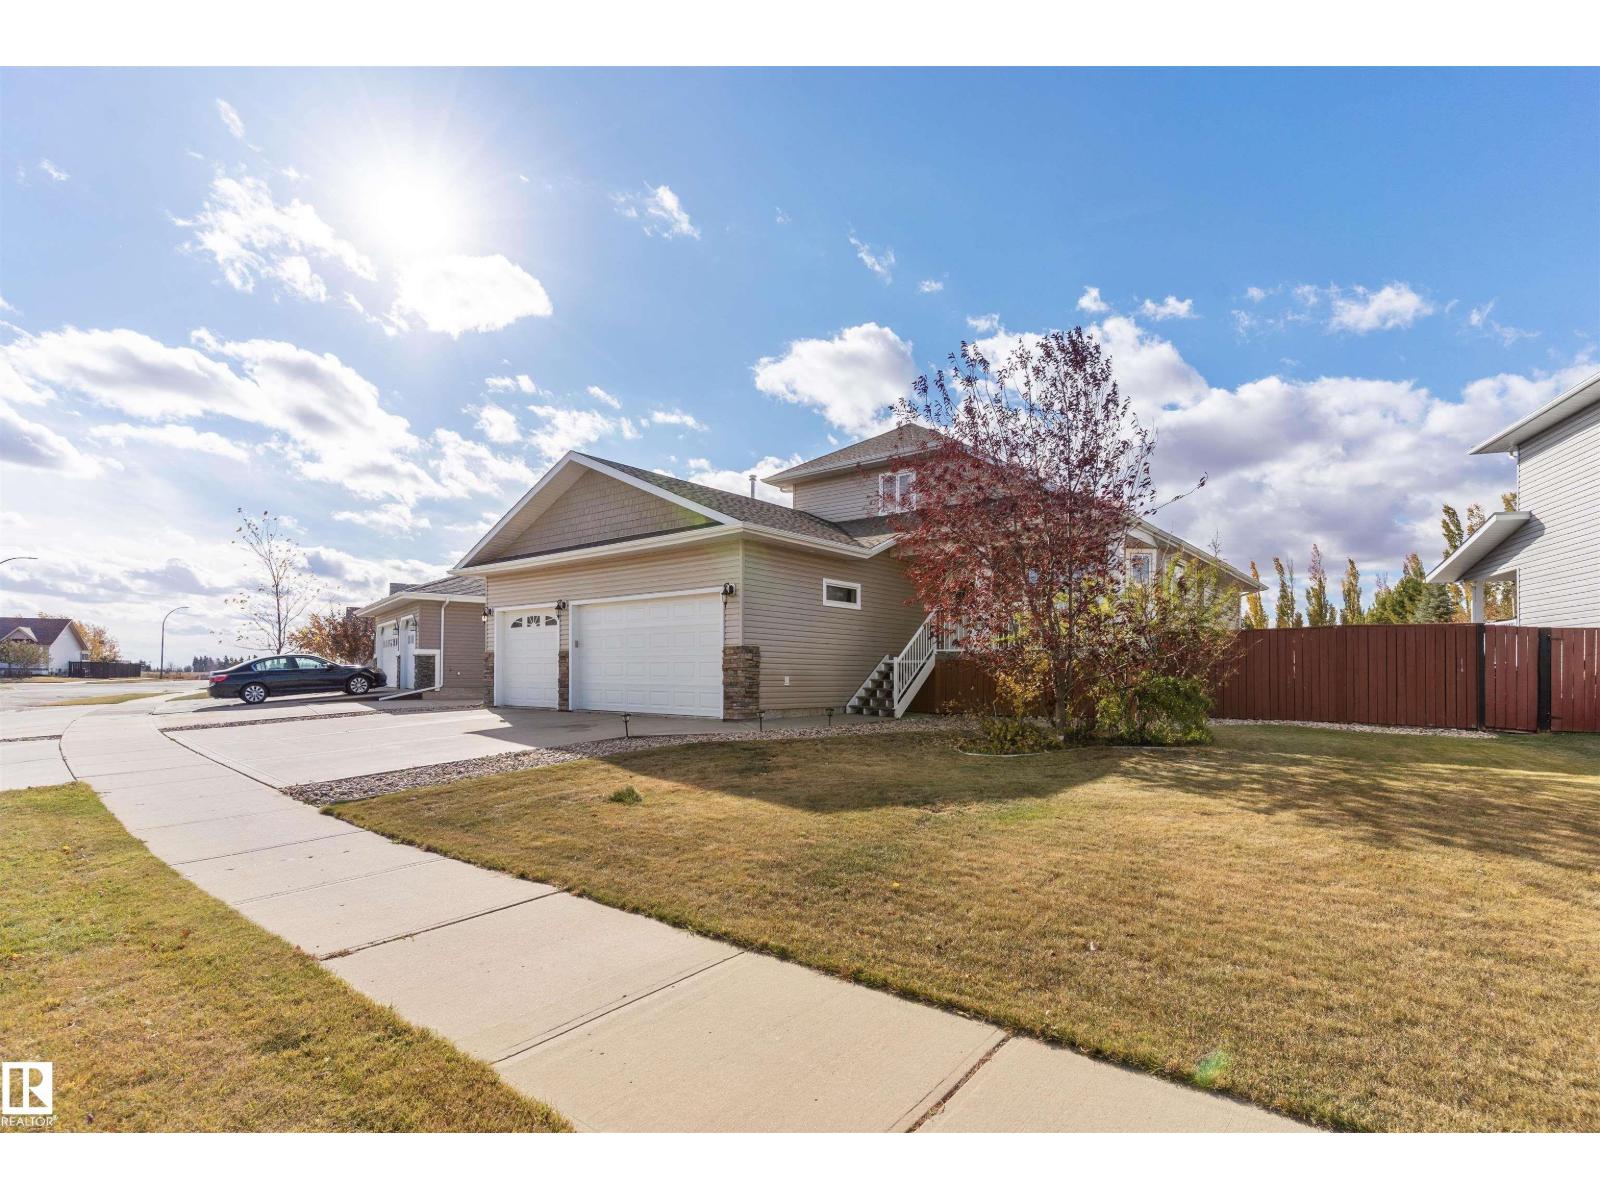
NO COMPROMISES REQUIRED! This STUNNING home is ready for new owners & offers an endless array of features that will impress even the most discriminating buyers. Situated in a prime neighborhood, this home has been lovingly maintained by the ORIGINAL OWNER. Upon entering off the large front porch, you'll be enamored by the SOARING VAULTED CEILINGS, OPEN CONCEPT, GLEAMING HARDWOOD, GAS FIREPLACE & ATTRACTIVE COLOUR SCHEME. The main floor also features the LARGE PRIMARY BEDROOM w/ specious ensuite, LAUNDRY & OFFICE. Upstairs you will find another bedroom, bathroom & bonus area (which seller is converting into another bedroom. The basement is fully finished featuring & massive family room w/ wood stove, bedroom, bathroom & ample storage. Enjoy a HEATED TRIPLE GARAGE w/ drive-through - ideal for those with toys! Step out back to the beautifully landscaped backyard, complete w/ large upgraded deck, hot tub & pond! This home has also been FULLY REPAINTED! This home defines TURNKEY - don't miss out! (id:51989)
Built in 1978. Completely reimagined for today. This Mill Woods bi-level goes far beyond a cosmetic renovation, with a new exterior envelope, black metal-clad triple-pane windows, GAF shingles and an 8-ft entry that sets the tone. Inside, hand-scraped hardwood, granite counters, a floor-to-ceiling marble fireplace and spa-inspired baths bring custom detail to ~ 2,500 sq ft of developed living space. A side entrance leads to a finished lower level with its own kitchen, 2 bedrooms a full and half bath, giving parents, adult children or extended family privacy while staying connected. Then comes the feature few can match: a 25x23 attached garage with 10-ft ceilings, plus a separate ~13x13 workshop with its own overhead door and room to work or create. Add a 100-ft driveway with parking for 6+ vehicles and the LRT just steps away, and this becomes a rare fit for the buyer who wants space, flexibility and convenience without inheriting someone else's project. Everything here is already done. (id:51989)
Welcome to this renovated half duplex in the family-friendly community of Belmont! Offering 3 spacious bedrooms on the main floor, 2 additional bedrooms in the fully finished basement, and 2 full bathrooms, this home provides plenty of space for growing families or multi-generational living. The bright main floor features a spacious open-concept living and dining area, updated flooring, and a modern kitchen complete with white cabinetry, stainless steel appliances, and ample storage. The basement offers a mother-in-law suite with a separate entrance, its own kitchen, living area, two bedrooms, and a full bathroom, providing excellent flexibility for extended family or guests. Outside, enjoy a fully fenced yard with rear parking and a convenient location just minutes from schools, parks, shopping, public transit, and easy access to major roadways. This is an excellent opportunity for first-time buyers, investors, or anyone looking for a home with added versatility. (id:51989)
This beautifully maintained 2 storey, 5 bed, 4 bath home offers 2,484 sq.ft. of family-friendly living on a quiet street, just steps from a K-8 school & a scenic walking path that runs beside & behind the property. The oversized 23x33 garage comes complete w/ a workbench, & the fully finished basement adds even more space to spread out. Step inside to fresh paint, laminate & tile flooring & a natural light-filled upper level. The chef-inspired kitchen impresses w/ quartz countertops, a gas stove, double wall ovens, a butler's pantry & both a new fridge & an included second fridge — has the wow factor & is perfect for entertaining. Relax by the large gas fireplace downstairs or retreat to the primary bedroom, complete w/ a double-sided fireplace & his-and-hers walk-in closets, leading into a spa-like en-suite. Enjoy the convenience of upper-floor laundry w/ sink, a large deck backing onto the walking path & a hot water tank that's only about 3 years old. A rare find w/ space, comfort & location all in one! (id:51989)
Discover Condo 1503 at Keynote 2; a contemporary ‘glass house’ condo with 9’ceiling, central air conditioning, an exceptional view and an oversize kitchen in the heart of Calgary’s Beltline. Here are 5 thing we LOVE about this (and we’re sure you will too): 1. A CONTEMPORARY AND FUNCTIONAL FLOOR PLAN: Proof once again that good things come in small packages this condo packs a lot into 543 SqFt! Featuring 9’ ceilings, central air-conditioning, laminate flooring and floor-to-ceiling windows to capturing the view. The open concept kitchen is truly the heart of this home with a stainless-steel appliance package, sleek granite counters, breakfast bar and a ton of work + storage space while the living room/dining area offers flexibility for furniture placement depending on your needs/lifestyle and the Juliette balcony brings the outdoors in. The bedroom accommodates your furnishings with a good size closet and close-by 4-piece bathroom. 2. A WORLD CLASS CONDO BUILDING: Keynote is widely regarded as the premiere mixed-use development in the Beltline. Occupying an entire city block the development seamlessly blends residential, commercial, and office spaces. It features a connecting rooftop garden, a 14-story office building, and two residential towers (Keynote 1 and Keynote 2) and a 2-storey Sunterra Market an anchor tenant along with a grand lobby, resident fitness centre and hot tub.3. THE VIEW: Easterly exposed with amazing natural light you have a front row seat to the action from Stampede grounds and the fireworks to the Saddledome and the coming soon Scotia Place the view and the action never gets old. 4. THAT KITCHEN: An impressively appointed kitchen is the heart of this condo featuring a stainless-steel appliance package, sleek cabinetry, granite counters and ample work/storage space. Whether you're a home-chef or simply warming up delivery you will feel right at home here. 5. A PRIME LOCATION: Easily found in the heart of the Beltline and just a few blocks to th e (in)famous Red Mile. Walk 5 minutes in any direction to explore some of Calgary’s best shopping, restaurants, cafes and nightlife including Stampede, the Saddledome and the 18,000 seat Scotia Place scheduled to be completed in Fall of 2027. Whether you are heading Downtown or to the mountains, commuting is a breeze with easy access to 14th Street, Crowchild and Bow Trails, plus you’re on the bike lane. (id:51989)
Well-maintained bi-level on a prime corner lot in Coventry Hills with brand new roof and new siding! No sidewalk to worry about. Main floor features newer laminate flooring, bright living room, dining area, kitchen and 3 good-sized bedrooms. Separate front entrance leads to a fully finished basement illegal suite with its own kitchen, living room, 1 bedroom, full bath and separate laundry — perfect for rental income. Tons of street parking. Ideal for first-time buyers or investors looking to have a tenant help pay the mortgage! (id:51989)
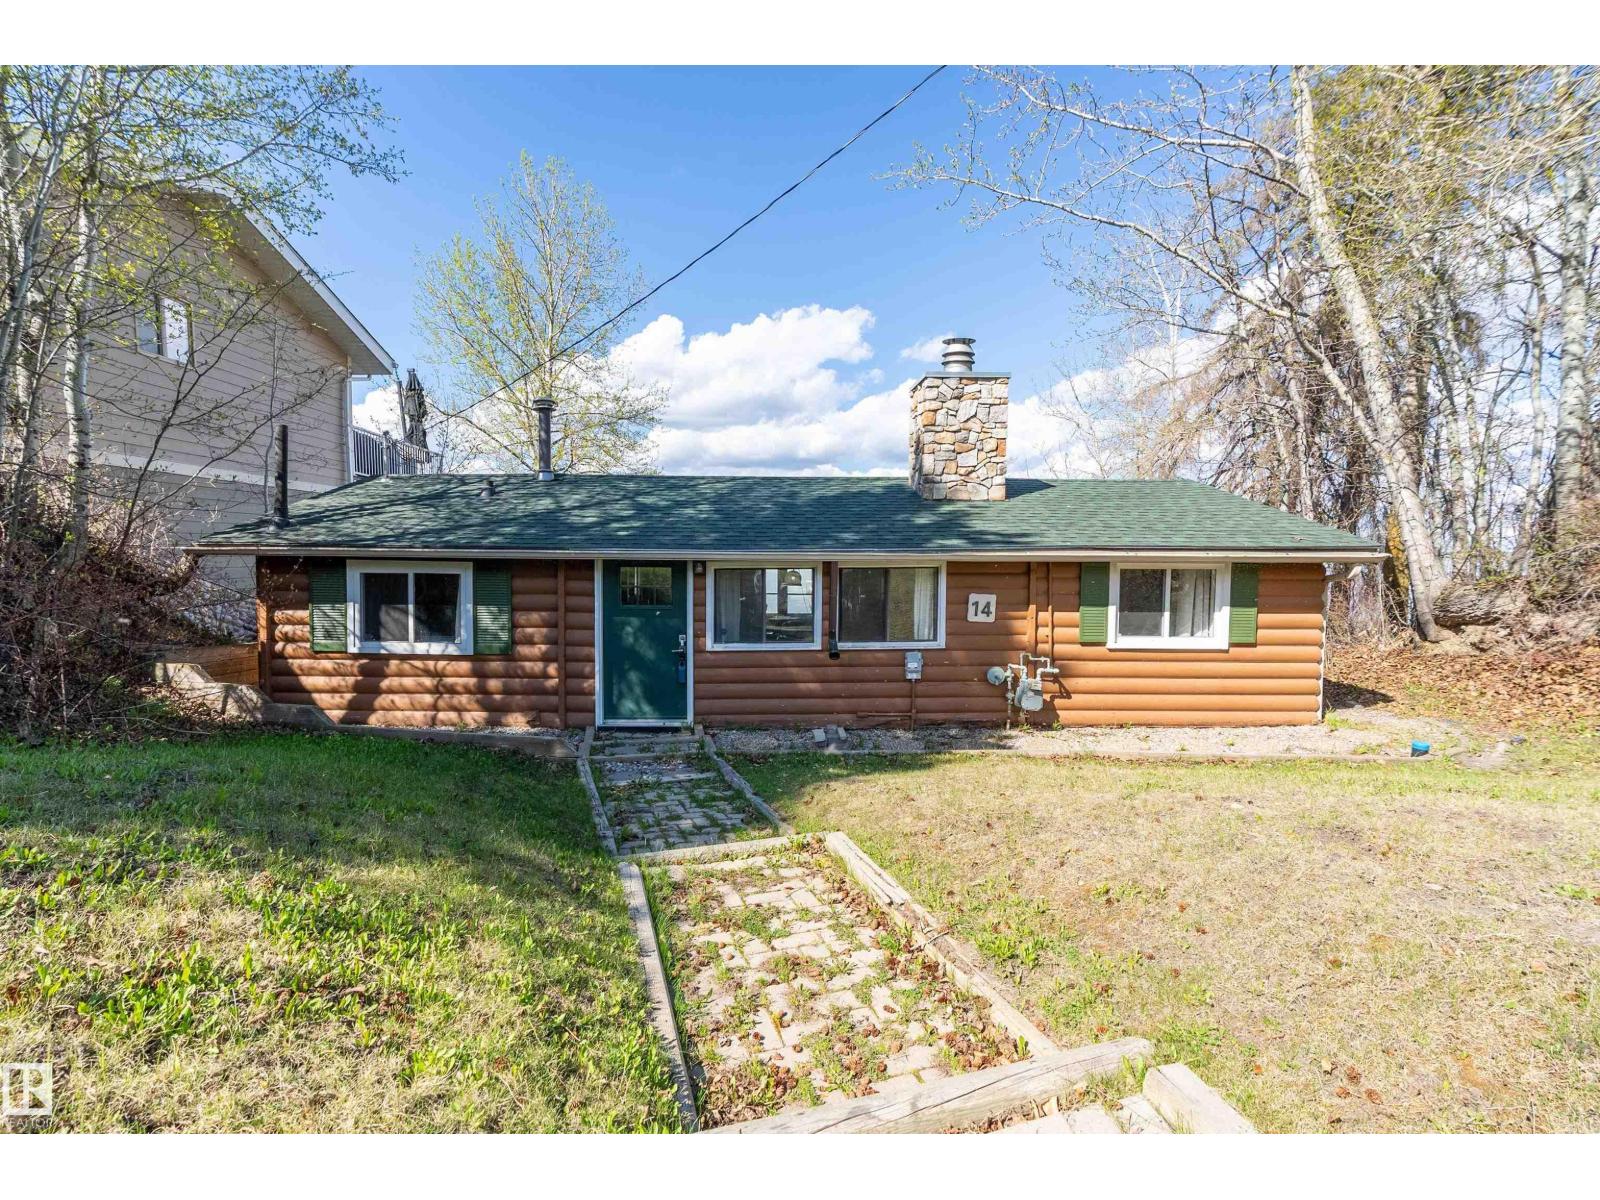
Nestled along the sought-after shores of Pigeon Lake, this charming waterfront bungalow with newer windows & shingles offers the ultimate lakefront escape with a true cabin feel & timeless rustic character. Set on a serene and private lot with no direct neighbours on one side, this 1,071 SQFT retreat invites you to slow down, unwind, and embrace lake life! Featuring 3 beds, 1 bath, and convenient in-home laundry, there’s plenty of room for family and guests to gather comfortably. Warm wood tones and a beautiful stone fireplace create the perfect atmosphere for relaxing after a day on the water, or, step outside to soak in the hot tub right from your doorstep. Indoor & outdoor furniture are included, making this a true turnkey opportunity—simply move in & start making summer memories. Ideally located close to The Village at Pigeon Lake and Black Bull Golf Resort, you’ll enjoy easy access to many amenities, dining, and shopping while still appreciating the peace and privacy away from the tourist bustle. (id:51989)
Imagine your dream home... A place where your children can laugh and play in the sunny, south-facing, fully fenced backyard while you relax on the expansive deck, entertain friends, or unwind around the fire pit. This beautifully maintained home has been thoughtfully updated, allowing you to move in and simply enjoy.The heart of the home is the gourmet kitchen, featuring granite countertops, a walk-through pantry, and newer appliances including a stove (2022), dishwasher (2023), refrigerator (2025), second refrigerator (2025), and washer and dryer (2025). Whether you're preparing weeknight dinners or hosting holiday gatherings, this space is designed for both style and function.Designed with families in mind, all four spacious bedrooms are conveniently located on the upper level, creating the perfect balance of togetherness and privacy. The generous bonus room is ideal for movie nights, games, or relaxing together, while the elegant dining room is ready for memorable family meals. A versatile main-floor flex room can easily become your home office, children's playroom, hobby space, or business headquarters.The primary bedroom is a true parents' retreat, offering plenty of room for an oversized king-sized bed, a luxurious ensuite with double sinks, a jetted tub, and a walk-in closet.The partially finished basement with impressive 9-foot ceilings offers incredible flexibility. Use it as a spacious storage and recreation area today, or create the basement you've always wanted. With the layout already working in your favour, there's excellent potential without having to undo someone else's finished design.The major investments have already been completed for your peace of mind, including two brand-new furnaces with a transferable 10-year warranty, a newer roof, tankless hot water system (leased), underground sprinklers in both front and back yards, and stylish updated lighting throughout. Designer wainscoting, beadboard accents, rich hardwood flooring, and tas teful finishes create a home that feels warm, elegant, and timeless without unnecessary upkeep.Located in the highly desirable community of Morningside, you'll love having no HOA fees, quick access to Deerfoot Trail and 40th Avenue, only 15 minutes to Calgary International Airport, and easy walking distance to shopping, parks, playgrounds, and beautiful pathway systems.This was the seller's dream home, filled with wonderful memories, and they hope the next family will love it just as much as they have.Priced for quick possession. Seeing truly is believing. Book your private showing today and discover the place you'll be proud to call home. (id:51989)
Why wait months for a new build when you can move into a like-new home today, complete with the fencing, landscaping, extended deck, and all the finishing touches already done for you?Perfectly positioned on a sunny south-facing lot backing onto an expansive GREENSPACE, this exceptional two-storey home offers nearly 2,400 sq. ft. of thoughtfully designed living space with 4 bedrooms all on the upper level, a spacious bonus room, a versatile main floor flex room, and 2.5 bathrooms. The fenced and fully landscaped backyard, extended deck, and low-maintenance front landscaping mean you can simply unpack and start enjoying your new home from day one.Step inside to a bright, open-concept main floor where oversized windows flood the space with natural light. The inviting living room is centred around a modern electric FIREPLACE, creating a warm focal point while flowing seamlessly into the dining area and beautifully upgraded kitchen.Designed for both everyday living and entertaining, the kitchen features QUARTZ countertops, an oversized island, FULL HEIGHT CABINETRY, a full tile backsplash, built-in stainless steel appliances, a GAS COOKTOP, BUILT-IN WALL OVEN and microwave, plus a separate walk through BUTLER's KITCHEN offering additional prep space and storage.The dining area opens onto the extended rear deck, creating the perfect setting for morning coffee, summer BBQs, or relaxing evenings overlooking the green space. Just beyond your backyard, you'll enjoy an incredible outdoor lifestyle with pickleball and tennis courts, a basketball court, soccer fields, and a future school site all just steps away. You're also within walking distance of Chinook Winds Regional Park, one of Airdrie's premier recreation destinations featuring playgrounds, splash park, skate park, baseball diamonds, beach volleyball, walking paths, and year-round community events.Upstairs, you'll find a generous bonus room, four spacious bedrooms with WALK-IN CLOSETS, and a conveniently loc ated laundry room featuring additional custom storage to keep everything organized. The spacious primary suite offers a relaxing retreat with a beautifully appointed 5-piece ensuite.The SEPERATE SIDE ENTRANCE to the unfinished basement offers endless possibilities for future development, whether you're envisioning additional family living space, a home gym, or a secondary suite (subject to municipal approval).Located just minutes from shopping, schools, restaurants, and major commuter routes (NEW 40th Overpass for quick access to QE2), this home also offers the added benefit of being close to the future Southwest Recreation Centre, making this an exceptional opportunity in one of Airdrie's fastest-growing and most desirable communities.Skip the wait, avoid the extra expense of completing a new build, and enjoy a home that's truly move-in ready, inside and out. (id:51989)