

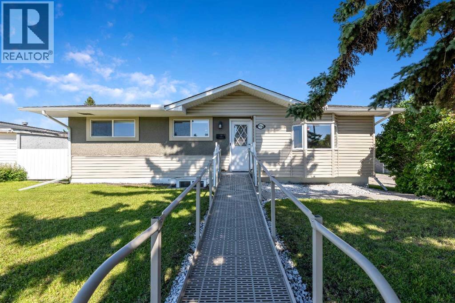
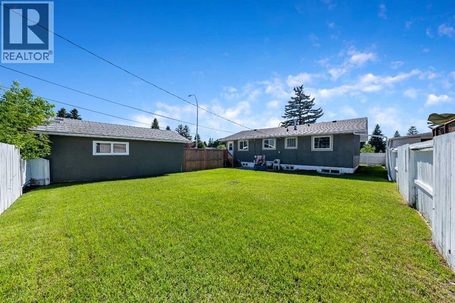
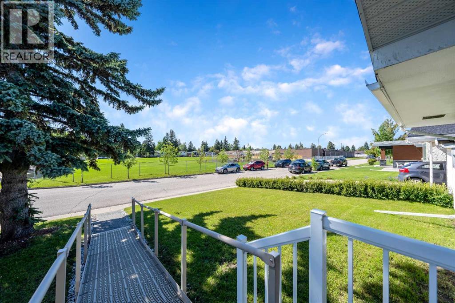
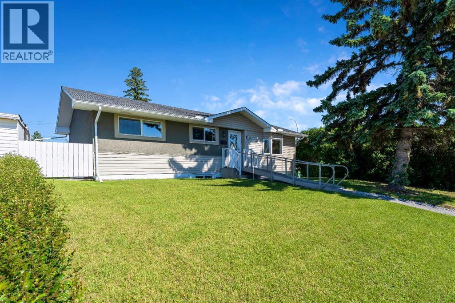
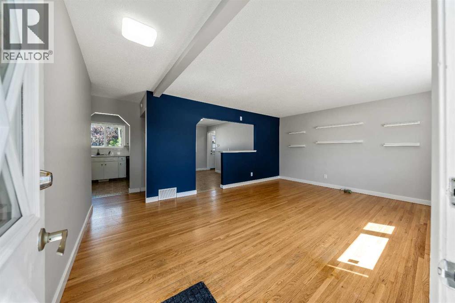
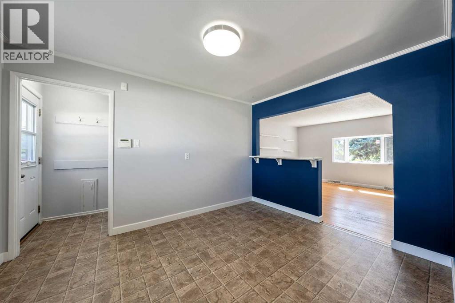
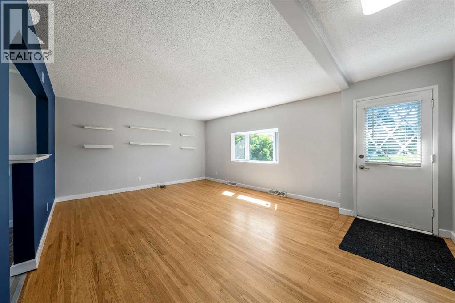
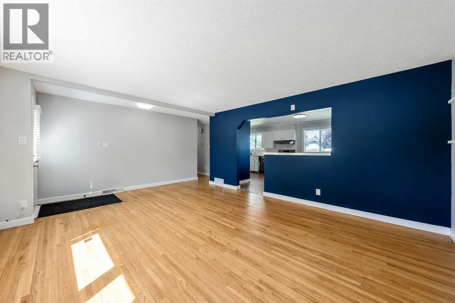
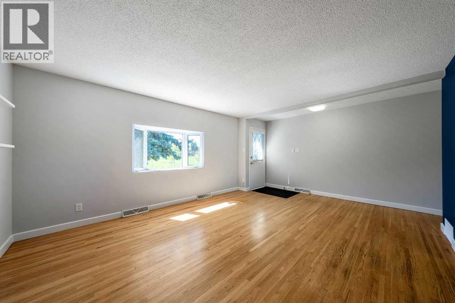
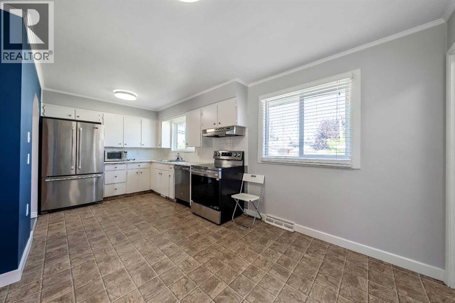
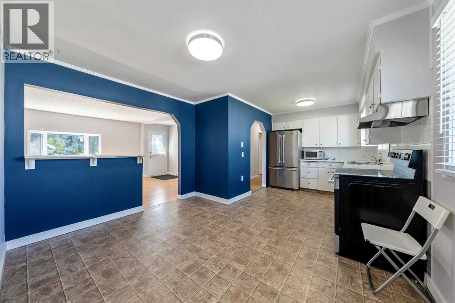
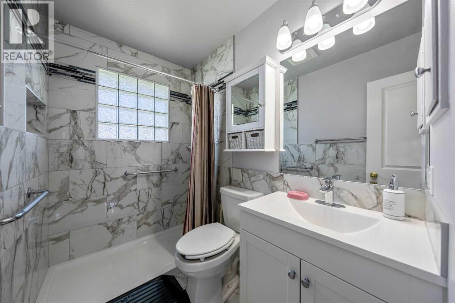
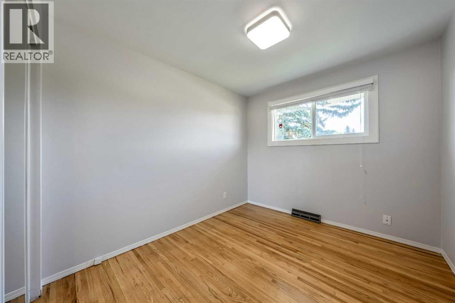
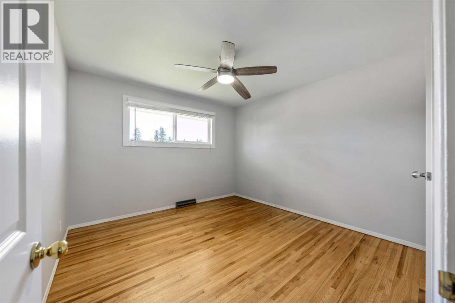
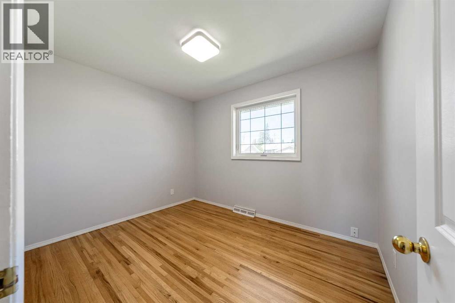
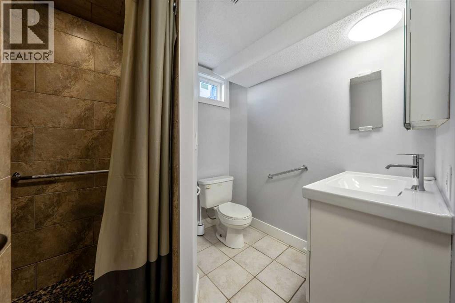
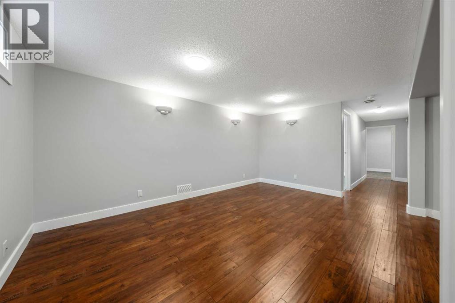
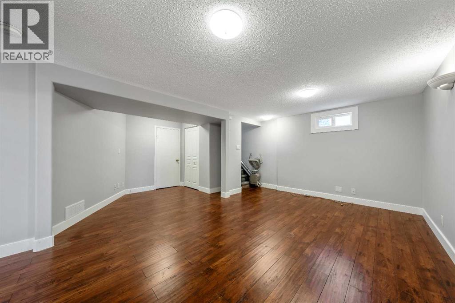
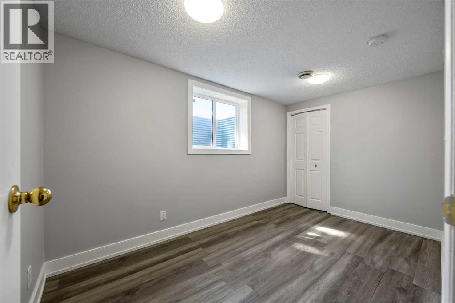
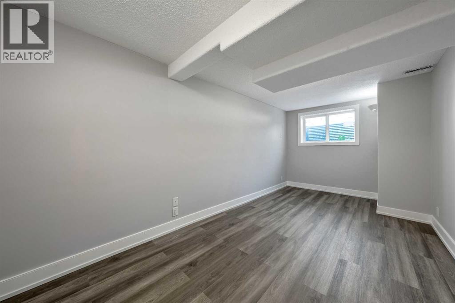
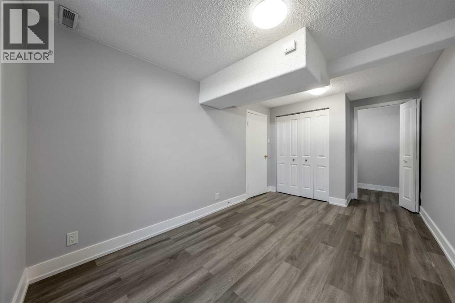
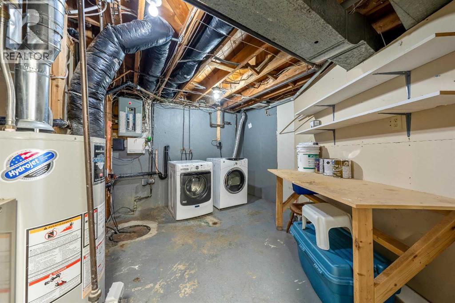
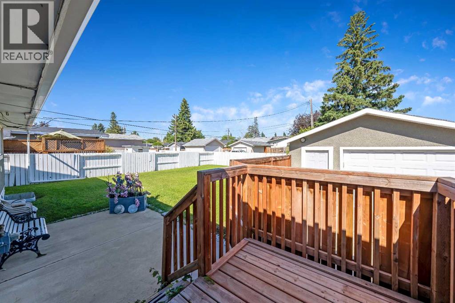
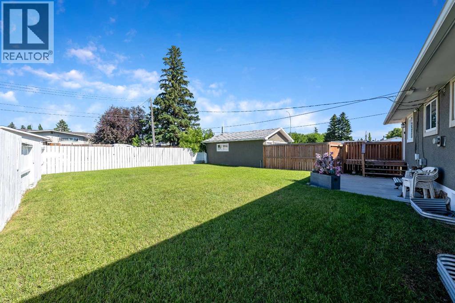
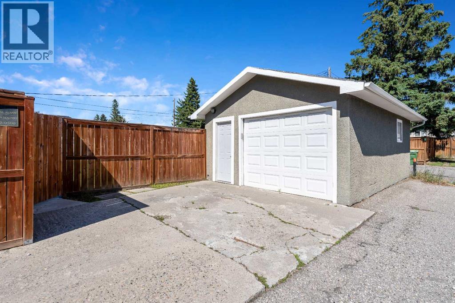
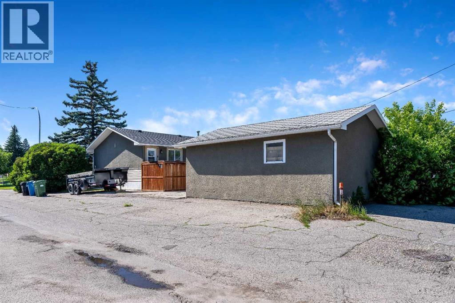
Welcome to this well maintained and thoughtfully updated HANDICAP ACCESSIBLE bungalow in the established community of Acadia. Offering exceptional accessibility and plenty of functional living space, also featuring a ramped front entrance, making it an excellent option for a variety of lifestyles. Step inside to a bright front living room highlighted by a large bay window that fills the space with natural light. The kitchen is tucked away at the back of the home, offering a practical layout with updated stainless steel appliances and easy access to the backyard. The main floor also features an updated wheelchair accessible bathroom, three spacious bedrooms, and fresh paint throughout, creating a move-in-ready home you’ll appreciate from day one. The fully developed basement offers a power stair lift to get up and down and outstanding flexibility with a large open recreation area, two additional bedrooms, a full bathroom, and a convenient cold storage room, ideal for growing families, guests, hobbies, or home office space. Outside, you’ll find a large east facing backyard perfect for enjoying morning sunshine. There is a new premium asphalt shingled roof installed in 2024 along with a single detached garage accessed from a paved side driveway and back alley, providing excellent parking and convenience. Located in the desirable community of Acadia, close to schools, parks, shopping, transit, and major roadways, this home combines comfort, accessibility, and value all in one. This home is ready to meet your needs for years to come. (id:51989)
Features of 629 Agate Crescent Se
- MLS® Number A2327161
- Price $624,900
- Bedrooms: 5
- Bathrooms: 2
- Square Footage: 1052 sqft
- Property Type: House
- Community Name: Acadia
- Amenities Near By Park, Playground, Schools, Shopping
- Features See Remarks, Back Lane
- Parking Space Total 1
- Plan 272jk
- Structure See Remarks
Buildings
| Bathroom Total | 2 | Bedrooms Above Ground | 3 |
| Bedrooms Below Ground | 2 | Bedrooms Total | 5 |
| Appliances | Refrigerator, Dishwasher, Stove, Microwave, Hood Fan, Garage Door Opener | Architectural Style | Bungalow |
| Basement Development | Finished | Basement Type | Full (finished) |
| Constructed Date | 1961 | Construction Style Attachment | Detached |
| Cooling Type | None | Exterior Finish | See Remarks |
| Flooring Type | Ceramic Tile, Hardwood, Linoleum, Vinyl Plank | Foundation Type | Poured Concrete |
| Heating Type | Forced Air | Stories Total | 1 |
| Size Interior | 1052 Sqft | Total Finished Area | 1051.81 Sqft |
| Type | House |
Parking
| Detached Garage | 1 |
Land
| Acreage | No | Fence Type | Fence |
| Land Amenities | Park, Playground, Schools, Shopping | Size Depth | 30.5 M |
| Size Frontage | 16.77 M | Size Irregular | 511.00 |
| Size Total | 511 M2|4,051 - 7,250 Sqft | Size Total Text | 511 M2|4,051 - 7,250 Sqft |
| Zoning Description | R-c1 |
Rooms
| Level | Type | Length | Width | Dimensions |
|---|---|---|---|---|
| Basement | Family Room | 11.50 Ft x 16.00 Ft | ||
| Basement | Bedroom | 7.33 Ft x 12.33 Ft | ||
| Basement | Bedroom | 8.75 Ft x 16.58 Ft | ||
| Basement | Storage | 5.00 Ft x 11.83 Ft | ||
| Basement | Laundry Room | 10.08 Ft x 12.08 Ft | ||
| Basement | 3pc Bathroom | 6.42 Ft x 11.75 Ft | ||
| Main Level | Other | 3.92 Ft x 12.92 Ft | ||
| Main Level | Living Room | 13.33 Ft x 14.33 Ft | ||
| Main Level | Dining Room | 9.33 Ft x 12.17 Ft | ||
| Main Level | Kitchen | 8.50 Ft x 11.25 Ft | ||
| Main Level | Primary Bedroom | 10.83 Ft x 11.25 Ft | ||
| Main Level | Bedroom | 8.42 Ft x 10.83 Ft | ||
| Main Level | Bedroom | 8.75 Ft x 10.08 Ft | ||
| Main Level | 3pc Bathroom | 4.83 Ft x 8.58 Ft |
Agents and Offices
- Ammoree Amankwah
- Tyella Amankwah
- Office: The Real Estate District
What's Nearby
Similar Properties

40 Penworth Place Se, Calgary, Alberta
- MLS® # A2343834
- Aziz Elaziz Wadya
- Amandeep Singh Sidhu
- Trec The Real Estate Company
553 Hotchkiss Drive Se, Calgary, Alberta
- MLS® # A2329400
- Anna Kaufman
- Rut Kaufman Aronovich
- Exp Realty