

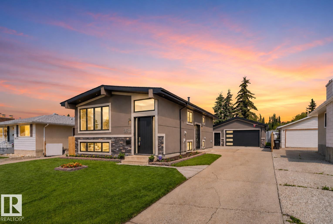
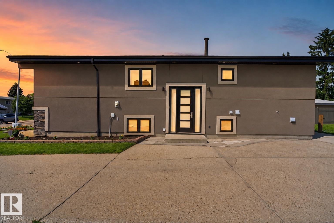
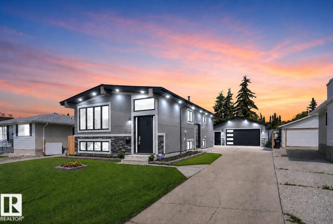
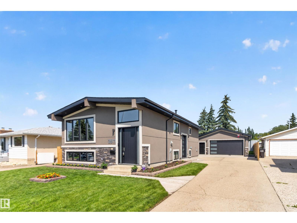
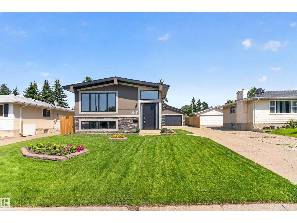
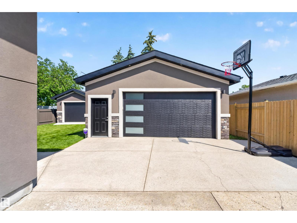
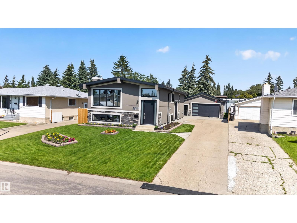
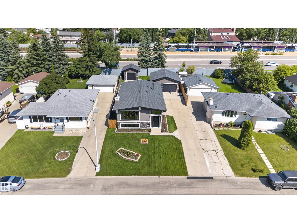
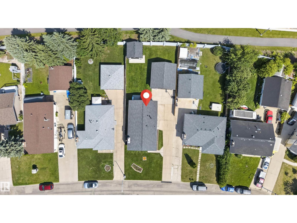
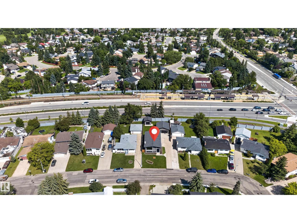
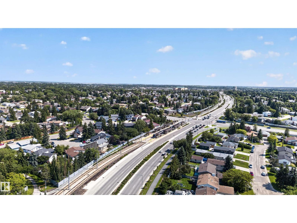
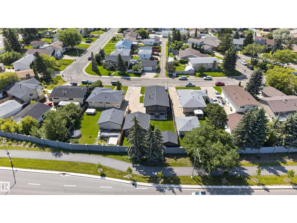
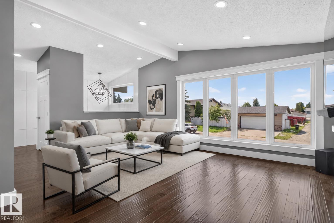
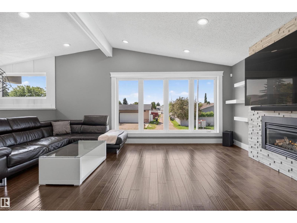
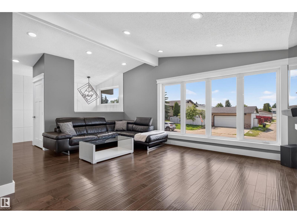
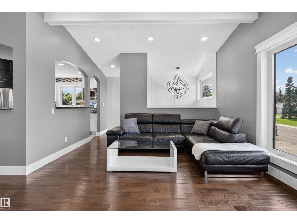
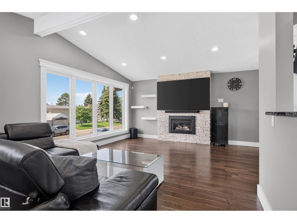
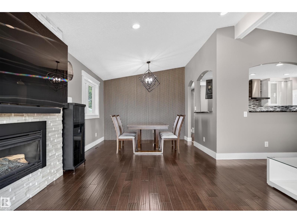
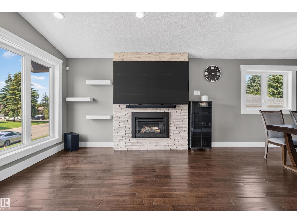
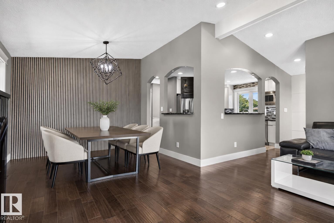
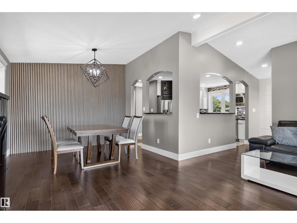
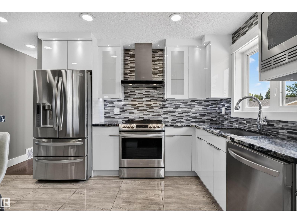
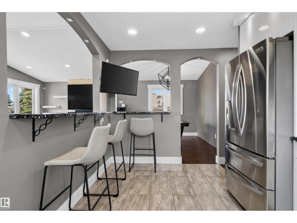
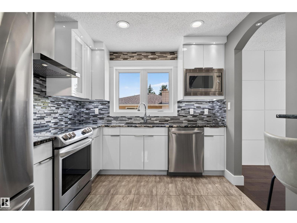
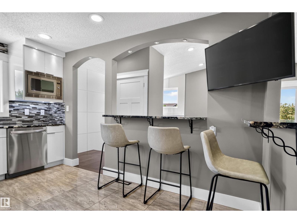
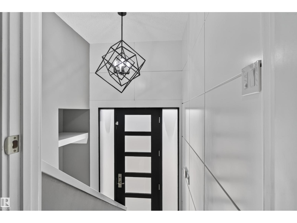
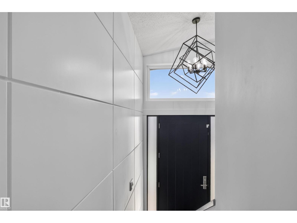
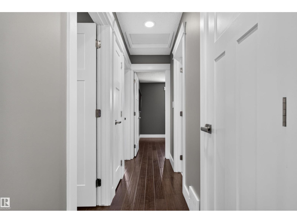
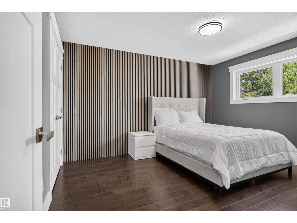
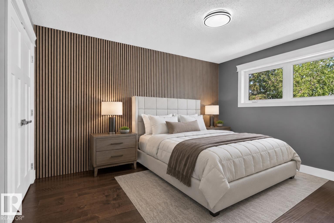
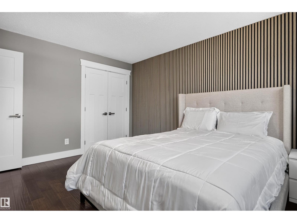
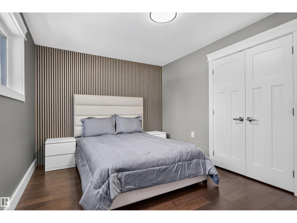
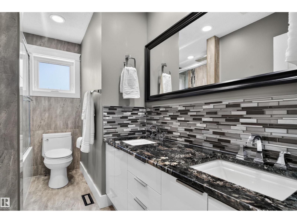
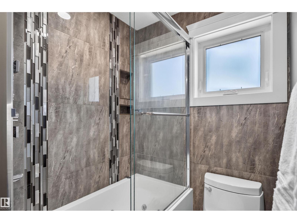
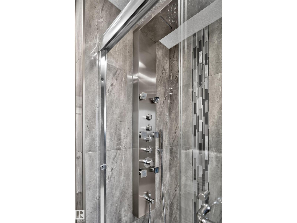
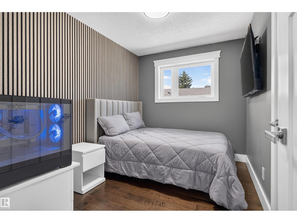
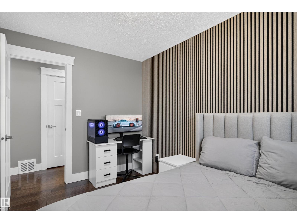
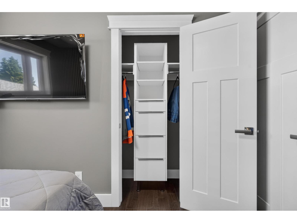
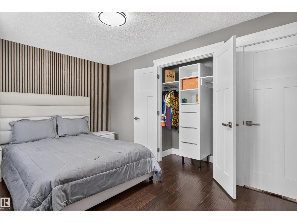
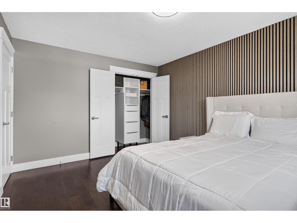
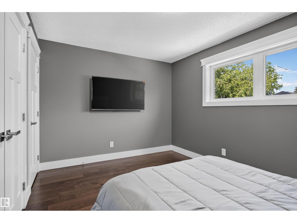
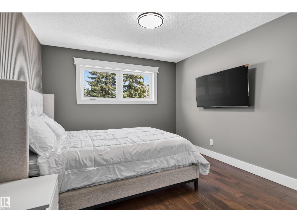
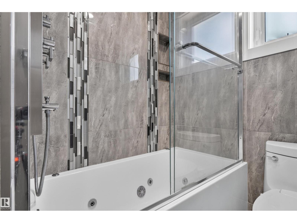
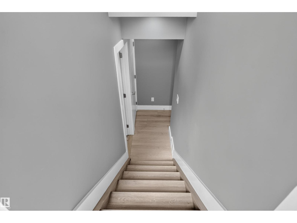
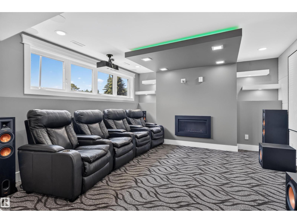
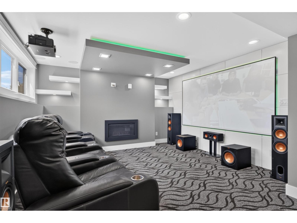
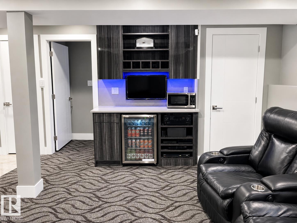
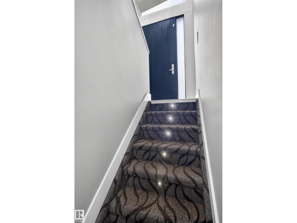
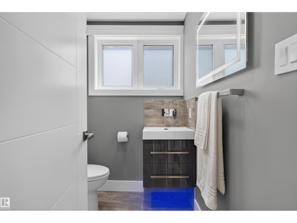
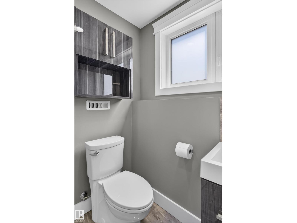
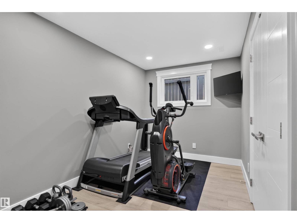
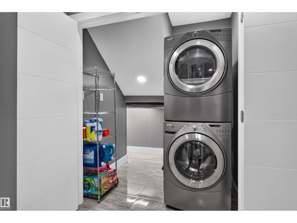
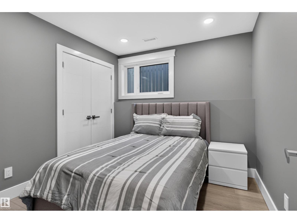
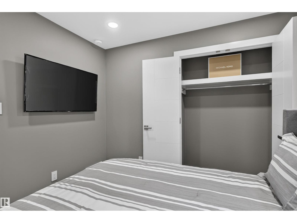
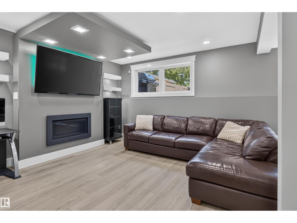
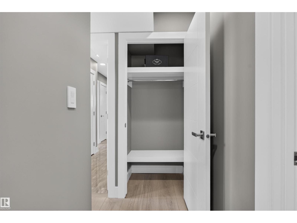
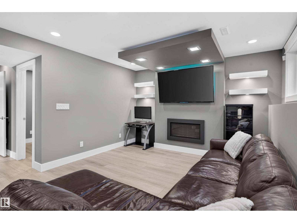
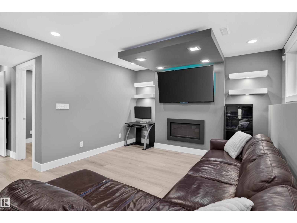
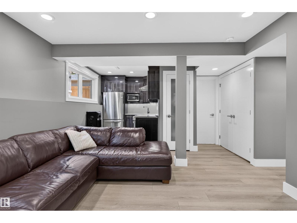
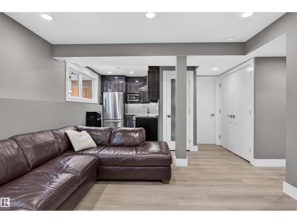
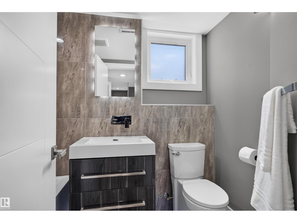
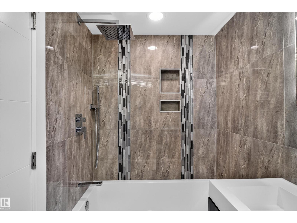
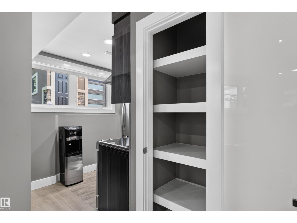
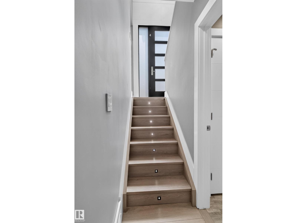
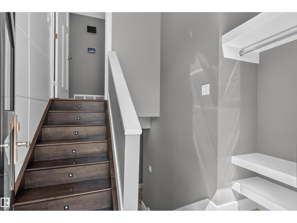
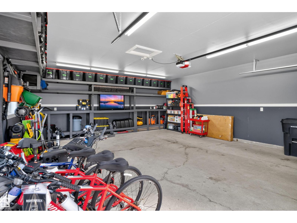
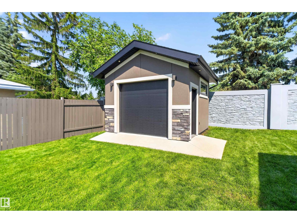
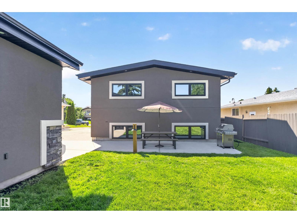
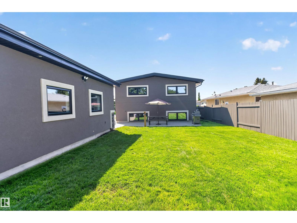
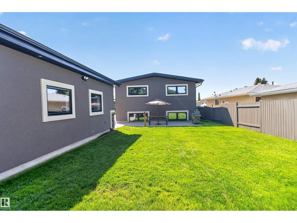
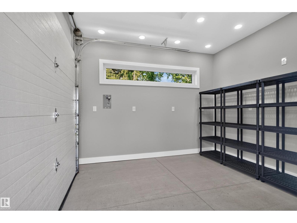
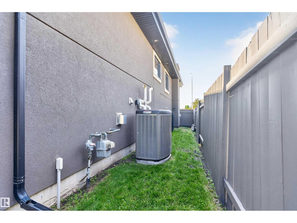
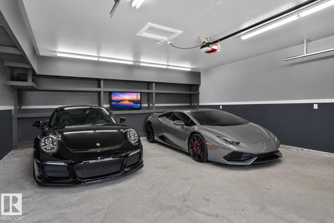
Built in 1978. Completely reimagined for today. This Mill Woods bi-level goes far beyond a cosmetic renovation, with a new exterior envelope, black metal-clad triple-pane windows, GAF shingles and an 8-ft entry that sets the tone. Inside, hand-scraped hardwood, granite counters, a floor-to-ceiling marble fireplace and spa-inspired baths bring custom detail to ~ 2,500 sq ft of developed living space. A side entrance leads to a finished lower level with its own kitchen, 2 bedrooms a full and half bath, giving parents, adult children or extended family privacy while staying connected. Then comes the feature few can match: a 25x23 attached garage with 10-ft ceilings, plus a separate ~13x13 workshop with its own overhead door and room to work or create. Add a 100-ft driveway with parking for 6+ vehicles and the LRT just steps away, and this becomes a rare fit for the buyer who wants space, flexibility and convenience without inheriting someone else's project. Everything here is already done. (id:51989)
Features of 3911 67 St Nw
- MLS® Number E4498819
- Price $649,900
- Bedrooms: 5
- Bathrooms: 3
- Square Footage: 1473 sqft
- Property Type: House
- Neigbourhood: Michaels Park
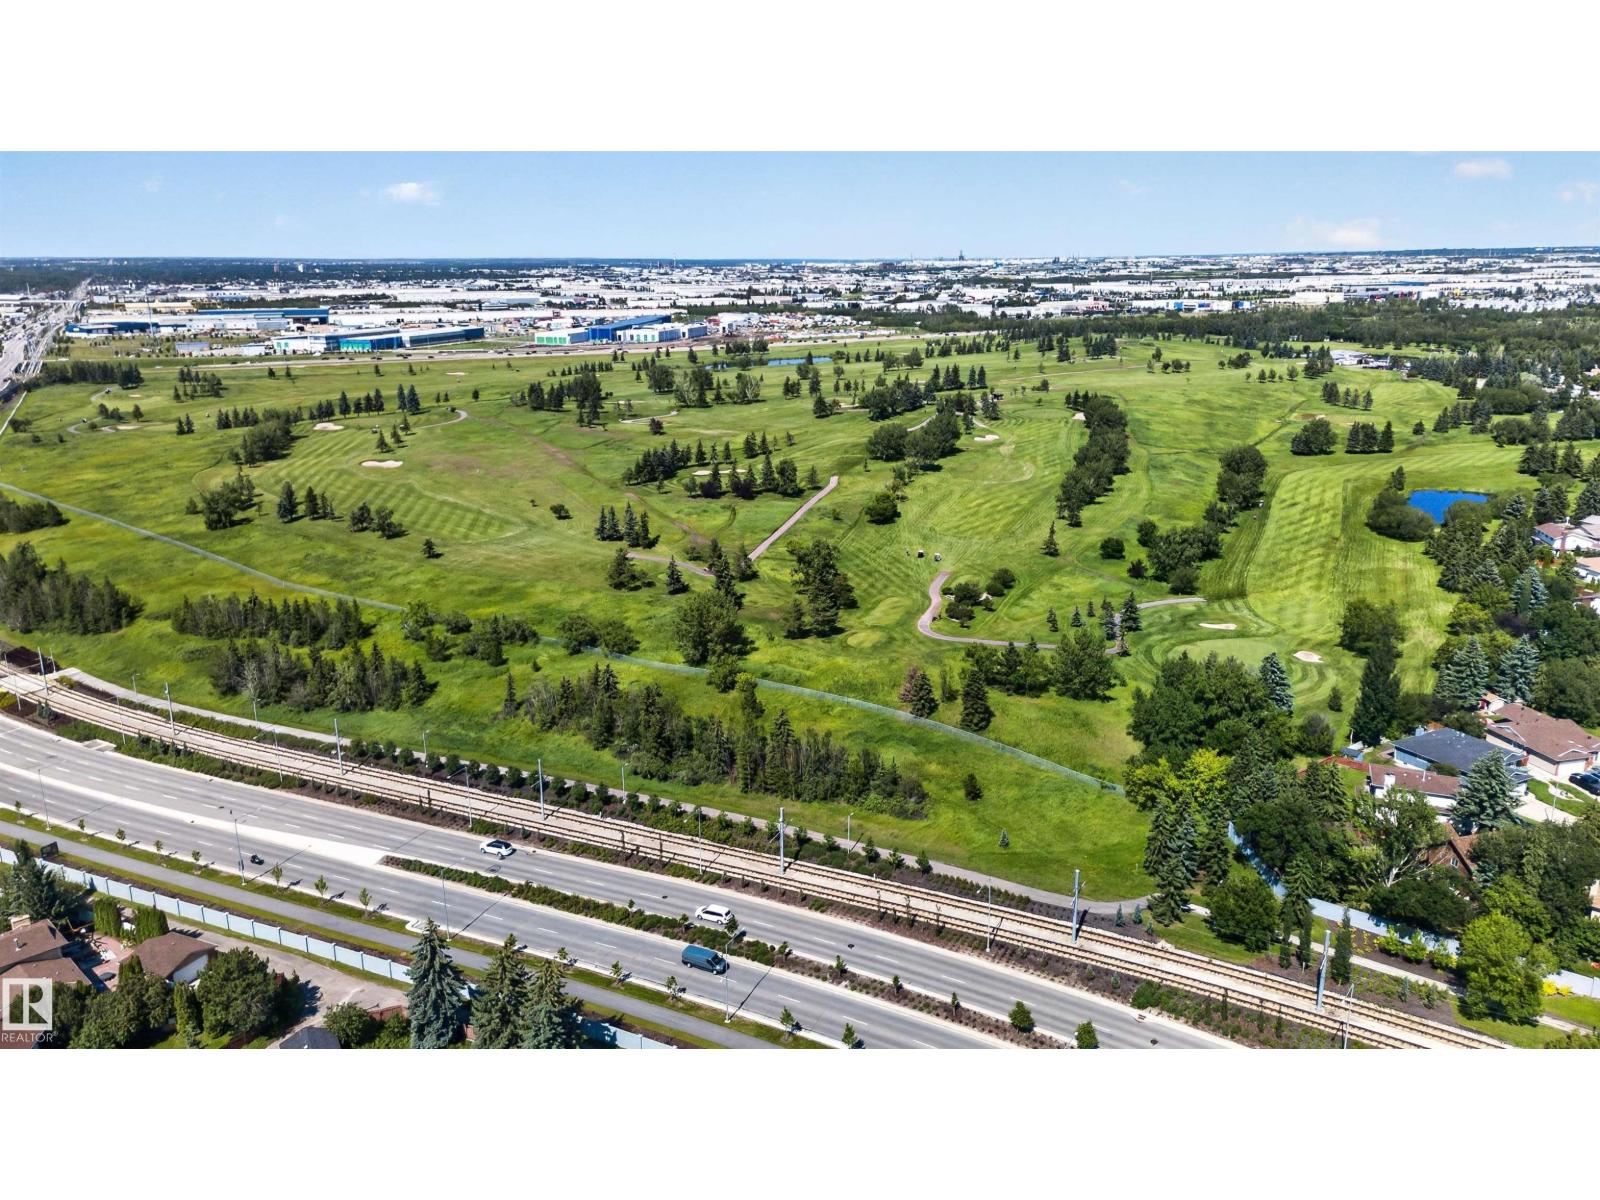
- Amenities Near By Golf Course, Playground, Public Transit, Schools, Shopping
- Features Flat Site, Level
Open House
This property has open houses!
July
18
Saturday
Starts at:
1:00 pm
Ends at:5:00 pm
Buildings
| Bathroom Total | 3 | Bedrooms Total | 5 |
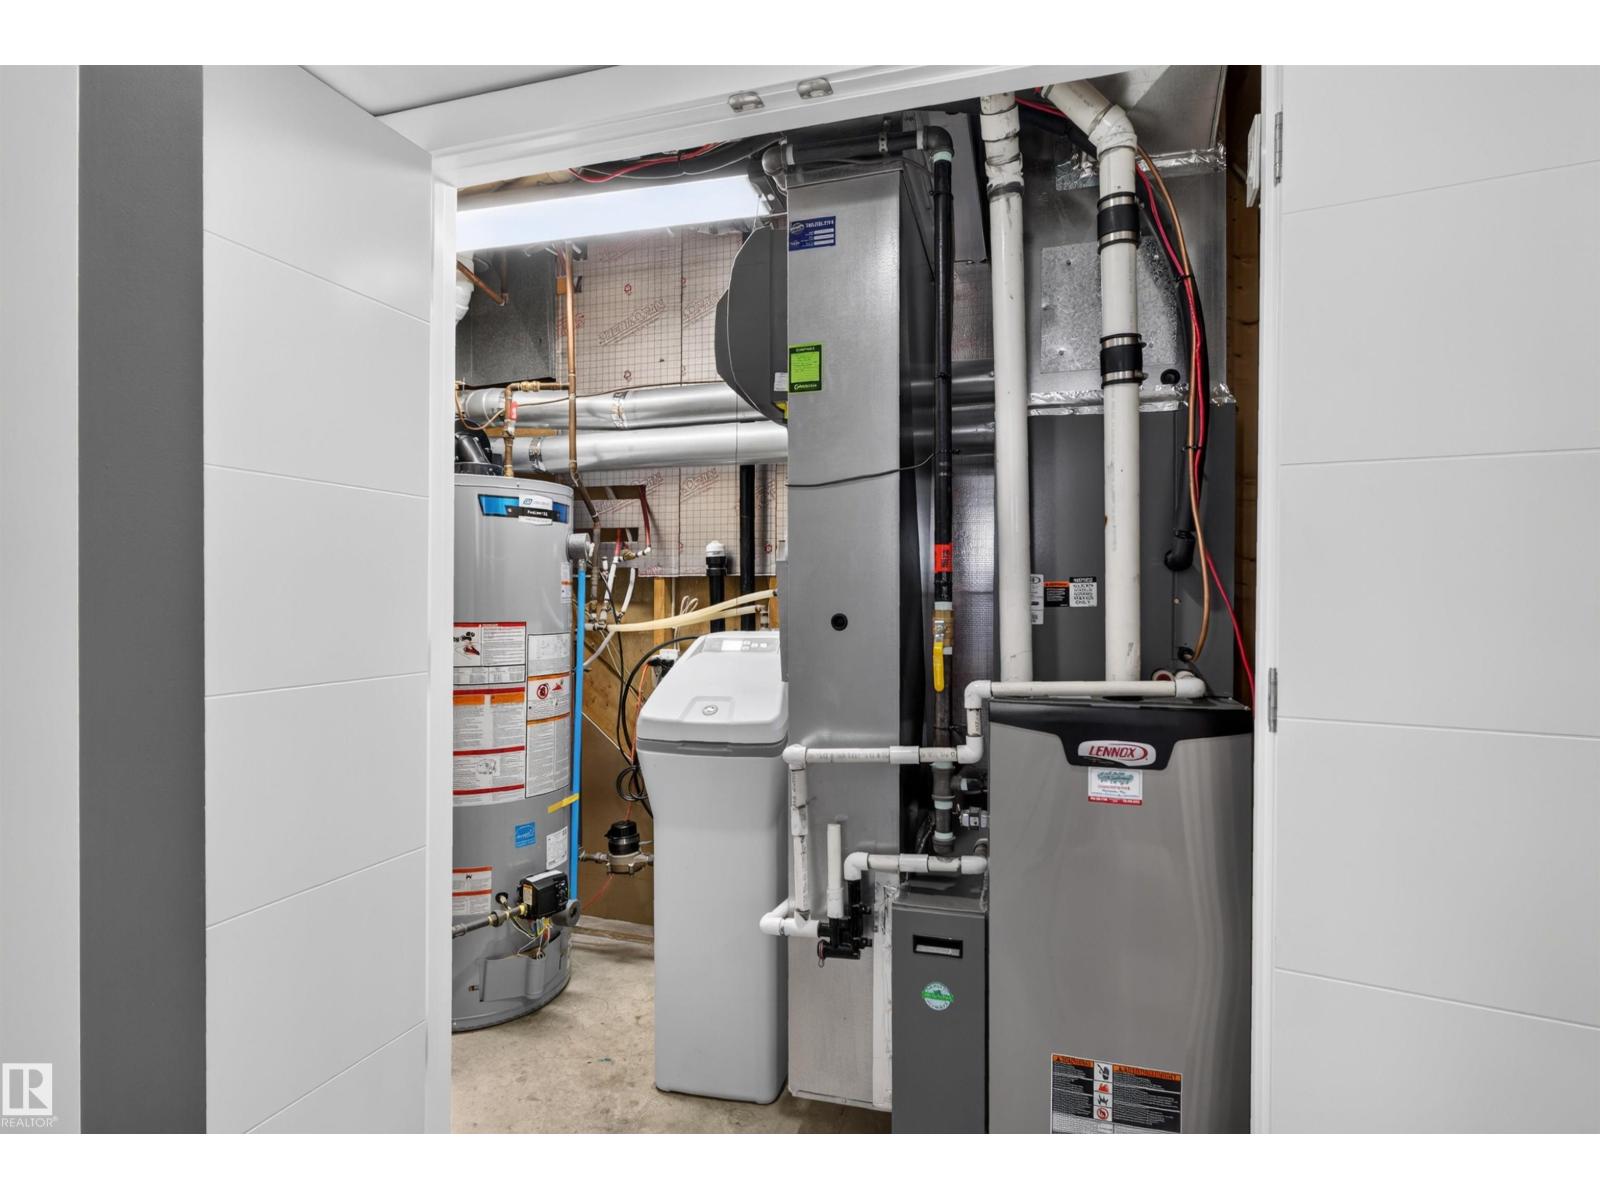
| Appliances | Dishwasher, Garage Door Opener Remote(s), Garage Door Opener, Hood Fan, Microwave, Washer/dryer Stack-up, Washer, Water Softener, Wine Fridge, Two Refrigerators, Two Stoves | Architectural Style | Bi-level |
| Basement Development | Finished | Basement Type | Full (finished) |
| Constructed Date | 1976 | Construction Style Attachment | Detached |
| Cooling Type | Central Air Conditioning | Fireplace Fuel | Gas |
| Fireplace Present | Yes | Fireplace Type | Unknown |
| Half Bath Total | 1 | Heating Type | Forced Air |
| Size Interior | 1473 Sqft | Type | House |
Parking
| Detached Garage |
Land
| Acreage | No | Fence Type | Fence |
| Land Amenities | Golf Course, Playground, Public Transit, Schools, Shopping | Size Irregular | 688.51 |
| Size Total | 688.51 M2 | Size Total Text | 688.51 M2 |
Rooms
| Level | Type | Length | Width | Dimensions |
|---|---|---|---|---|
| Above | Workshop | 12 m | Measurements not available x 12 m | |
| Basement | Family Room | 18'5" x 12'9 | ||
| Basement | Bedroom 4 | 12'5" x 8'10 | ||
| Basement | Bedroom 5 | 9'11" x 9'3 | ||
| Basement | Recreation Room | 18'5" x 13'7 | ||
| Basement | Second Kitchen | 8'3" x 6'7 | ||
| Basement | Storage | 7'2" x 11'2 | ||
| Basement | Storage | 6'4" x 15'7 | ||
| Main Level | Living Room | 18'6" x 13'3 | ||
| Main Level | Dining Room | 10'11" x 9' | ||
| Main Level | Kitchen | 13'11" x 9'3 | ||
| Main Level | Primary Bedroom | 13 m | Measurements not available x 13 m | |
| Main Level | Bedroom 2 | 14' x 9'10 | ||
| Main Level | Bedroom 3 | 8 m | Measurements not available x 8 m |
Agents and Offices
- Ricky Aujla
- PJ Sangha
- Office: Century 21 Bravo Realty