

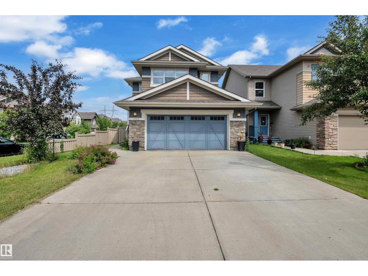
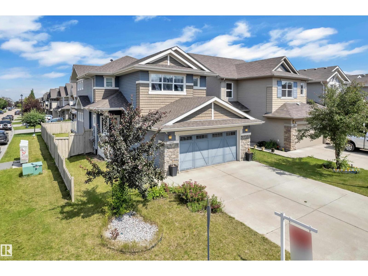
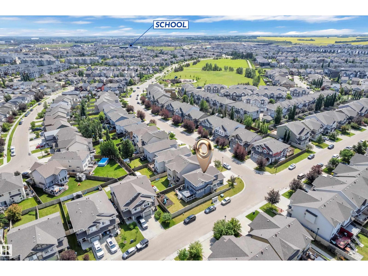
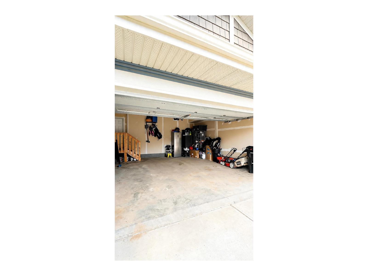
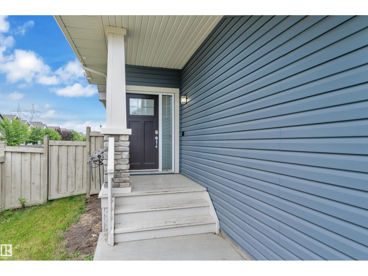
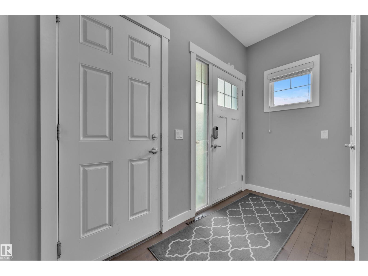
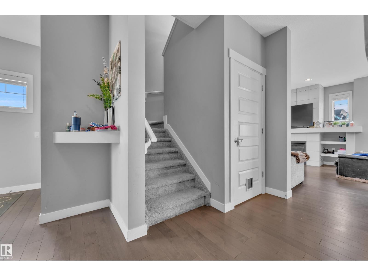
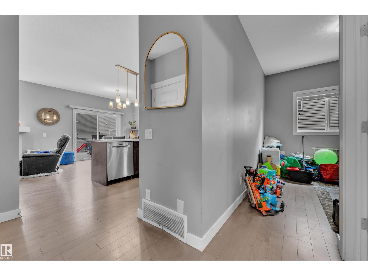
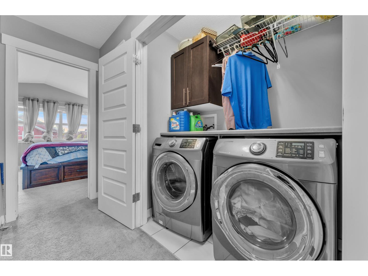
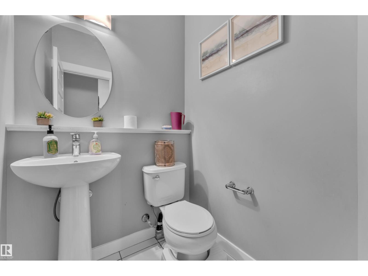
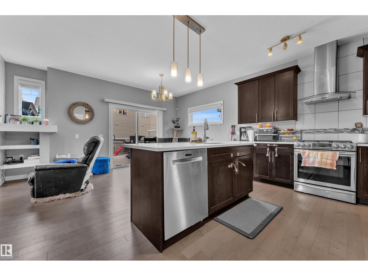
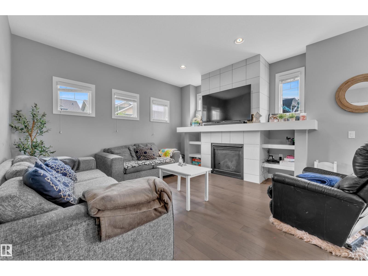
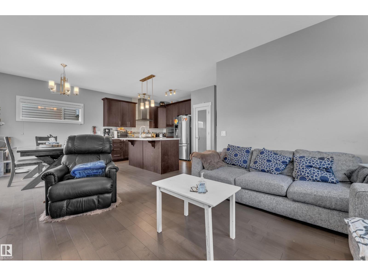
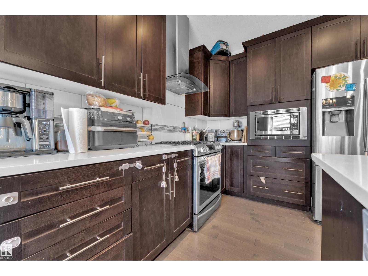
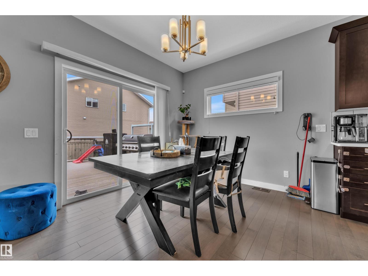
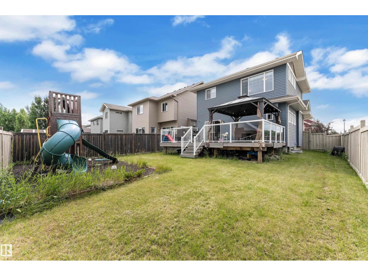
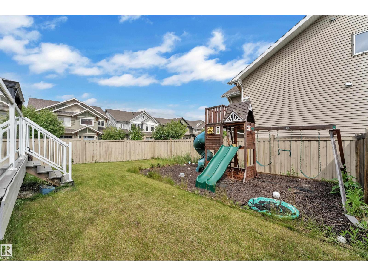
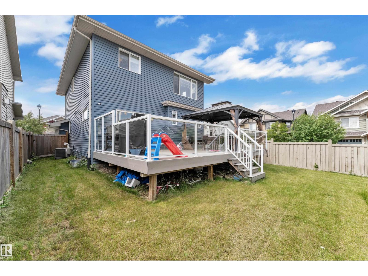
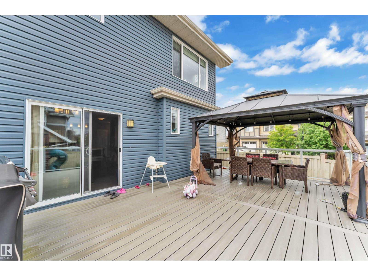
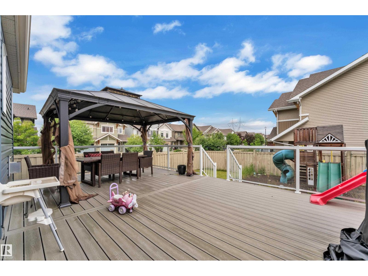
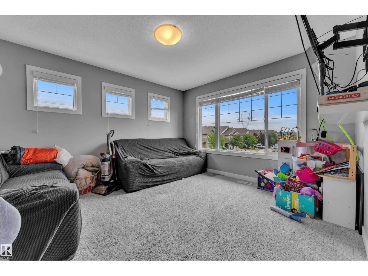
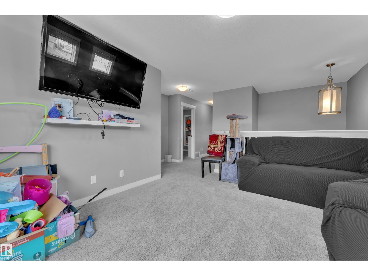
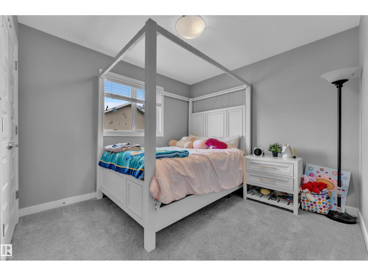
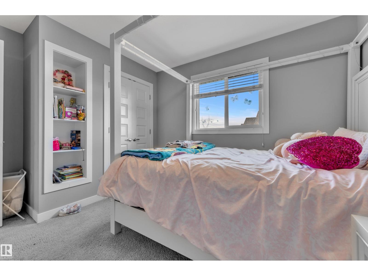
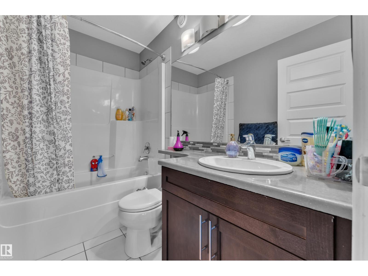
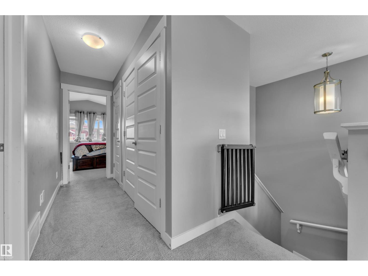
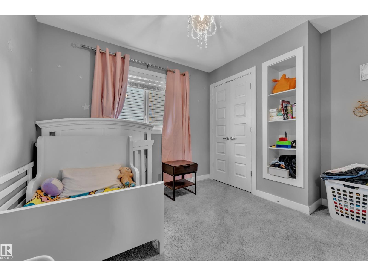
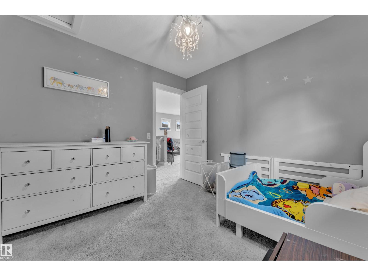
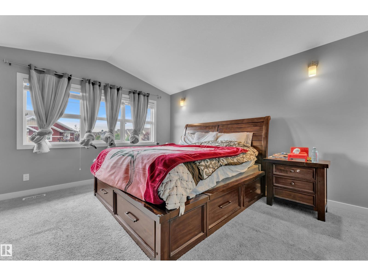
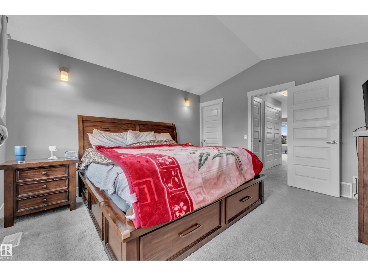
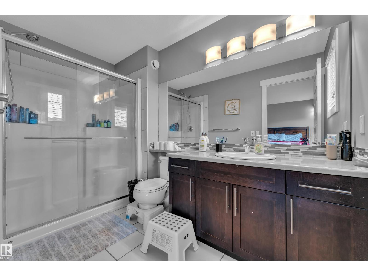
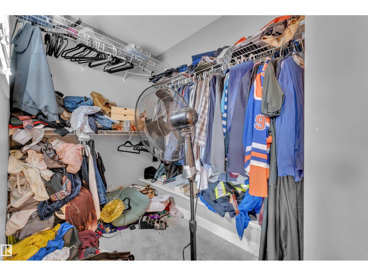
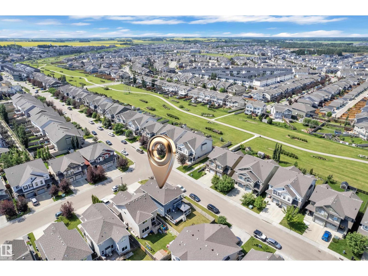
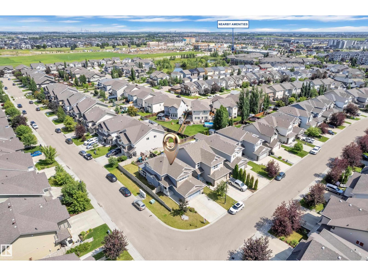
Welcome to Chappelle! This beautifully maintained 1,779.63 sq. ft. two-storey home is situated on a premium corner lot. Offering 3 bedrooms, 2.5 bathrooms, an unfinished basement, an oversized double attached garage, and central A/C, this home is designed for comfortable family living. Step outside to enjoy the spacious deck with a natural gas line for your BBQ and a fully fenced backyard complete with a children's play structure, perfect for outdoor fun. Conveniently located near parks, walking trails, schools, shopping, and everyday amenities, this is an exceptional opportunity to own a home in one of Southwest Edmonton's most sought-after communities. (id:51989)
Features of 1942 Chapman Rd Sw
- MLS® Number E4498874
- Price $544,999
- Bedrooms: 3
- Bathrooms: 3
- Square Footage: 1780 sqft
- Property Type: House
- Neigbourhood: Chappelle Area
- Features Corner Site
- Structure Deck, Patio(s)
Buildings
| Bathroom Total | 3 | Bedrooms Total | 3 |
| Appliances | Dishwasher, Dryer, Garage Door Opener, Hood Fan, Microwave Range Hood Combo, Oven - Built-in, Refrigerator, Gas Stove(s), Washer | Basement Development | Unfinished |
| Basement Type | Full (unfinished) | Constructed Date | 2015 |
| Construction Style Attachment | Detached | Cooling Type | Central Air Conditioning |
| Half Bath Total | 1 | Heating Type | Forced Air |
| Stories Total | 2 | Size Interior | 1780 Sqft |
| Type | House |
Parking
| Attached Garage |
Land
| Acreage | No | Fence Type | Fence |
| Size Irregular | 439.2 | Size Total | 439.2 M2 |
| Size Total Text | 439.2 M2 |
Rooms
| Level | Type | Length | Width | Dimensions |
|---|---|---|---|---|
| Main Level | Living Room | 12'11" x 14'6 | ||
| Main Level | Dining Room | 11'11" x 9'8" | ||
| Main Level | Kitchen | 11'11" x 10'2 | ||
| Main Level | Den | 9'4" x 8'7" | ||
| Upper Level | Primary Bedroom | 12'11 x 13'10 | ||
| Upper Level | Bedroom 2 | 12'7" x 9'9" | ||
| Upper Level | Bedroom 3 | 10' x 11' | ||
| Upper Level | Bonus Room | 12' x 13'5" |
Agents and Offices
- Harsh Atthi
- Office: Royal LePage Arteam Realty