

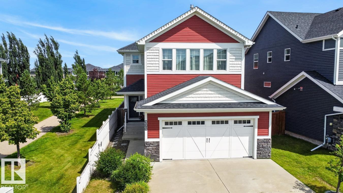
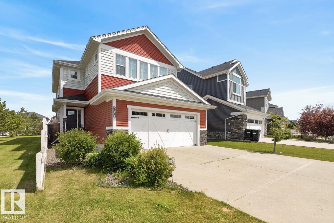
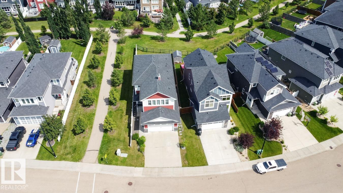
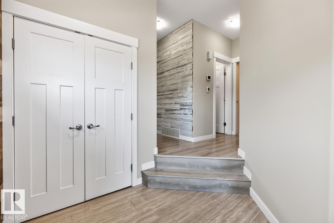
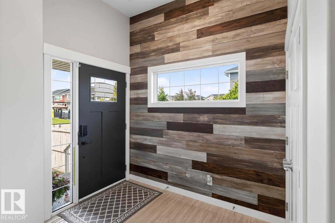
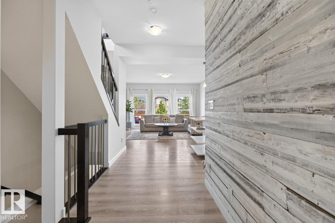
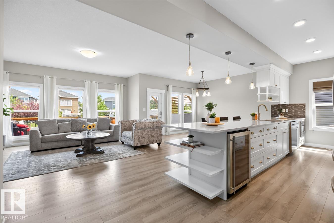
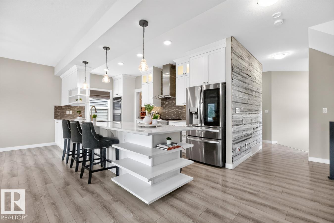
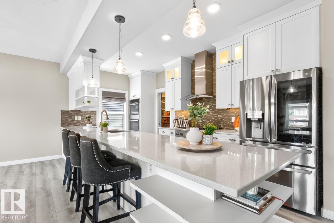
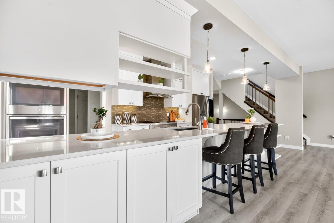
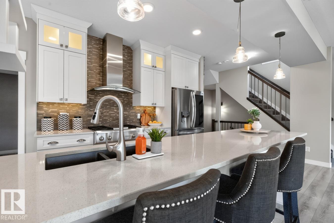
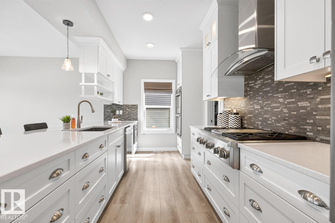
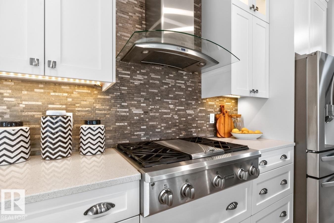
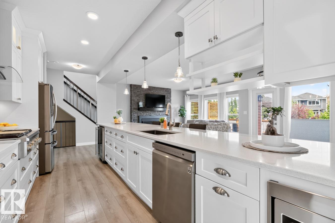
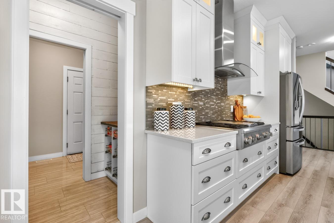
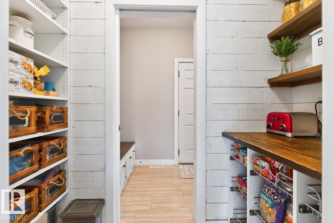
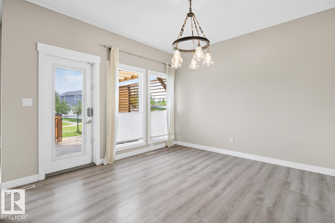
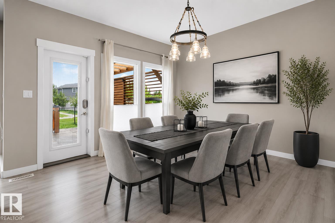
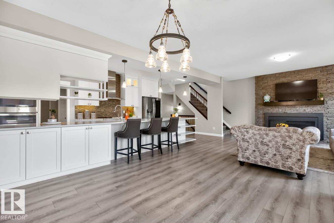
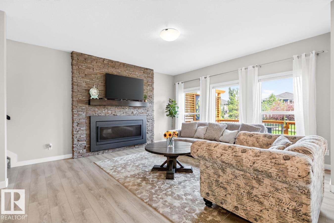
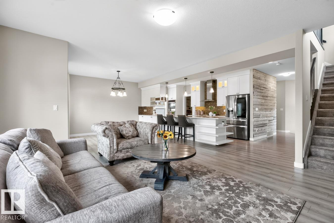
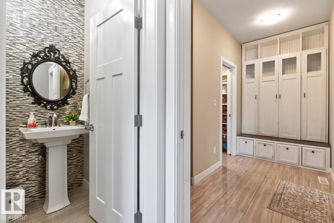
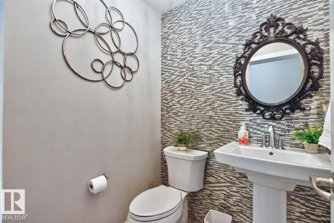
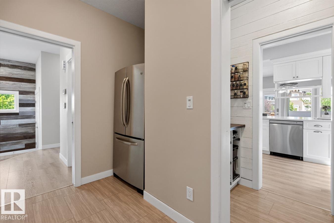
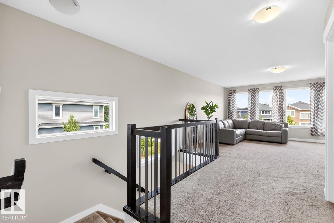
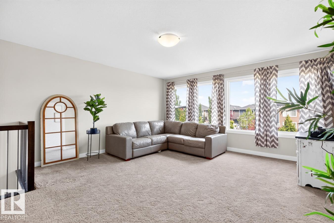
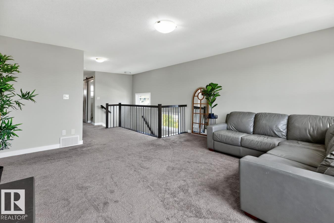
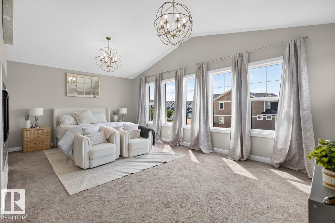
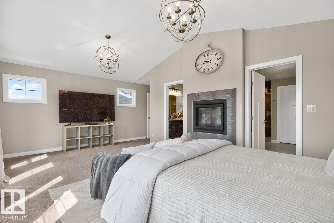
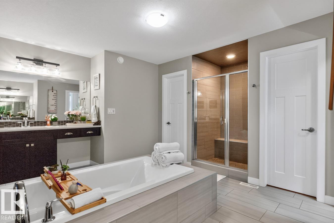
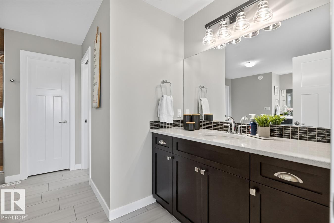
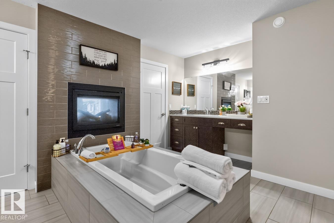
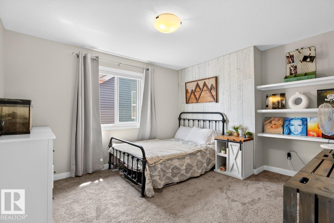
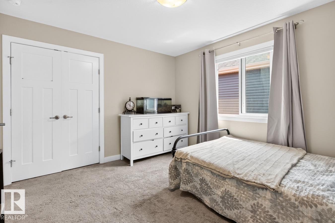
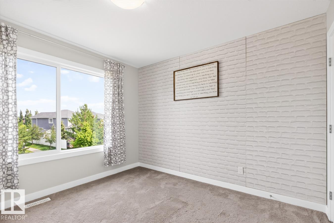
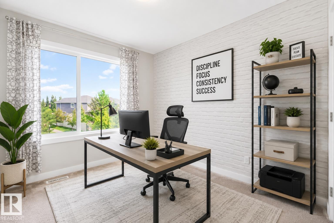
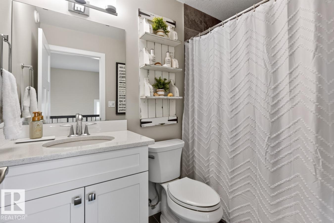
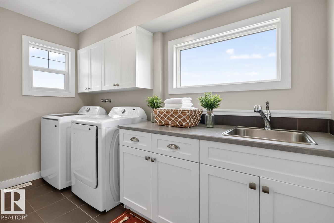
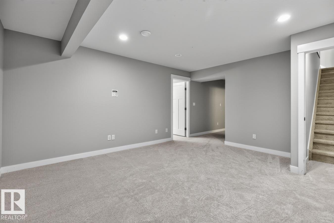
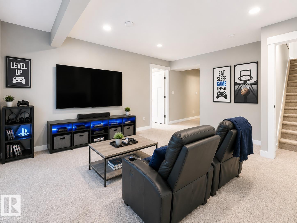
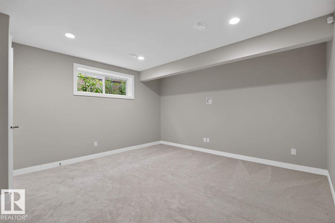
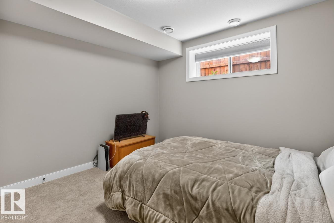
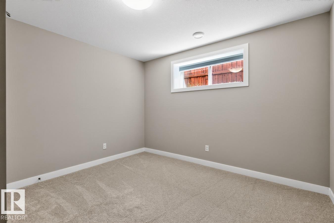
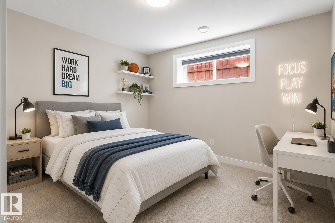
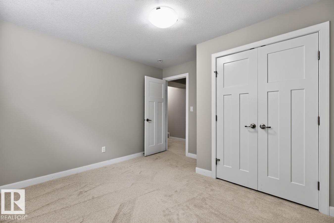
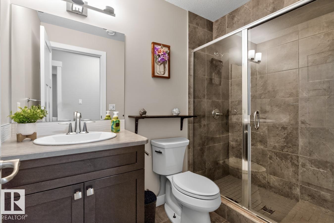
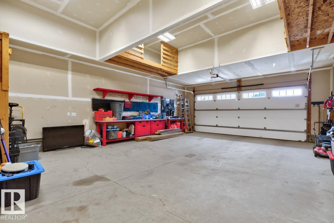
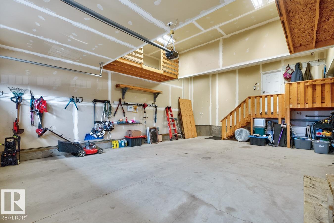
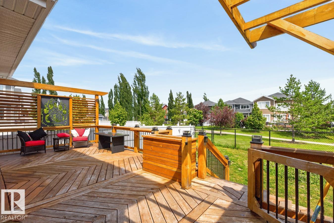
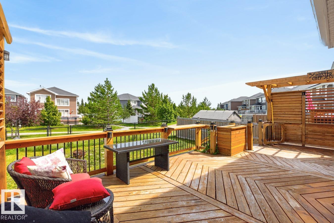
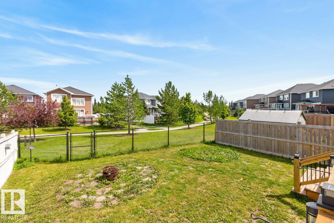
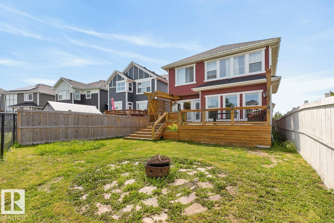
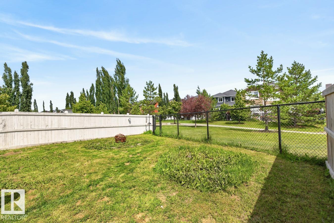
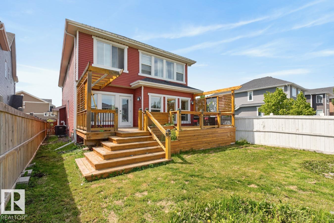
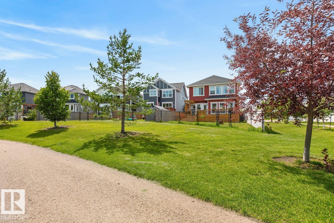
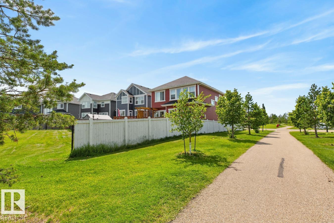
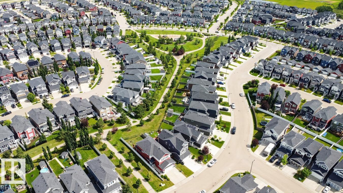
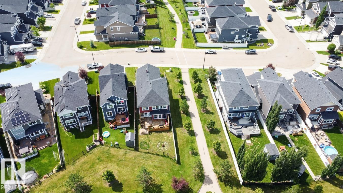
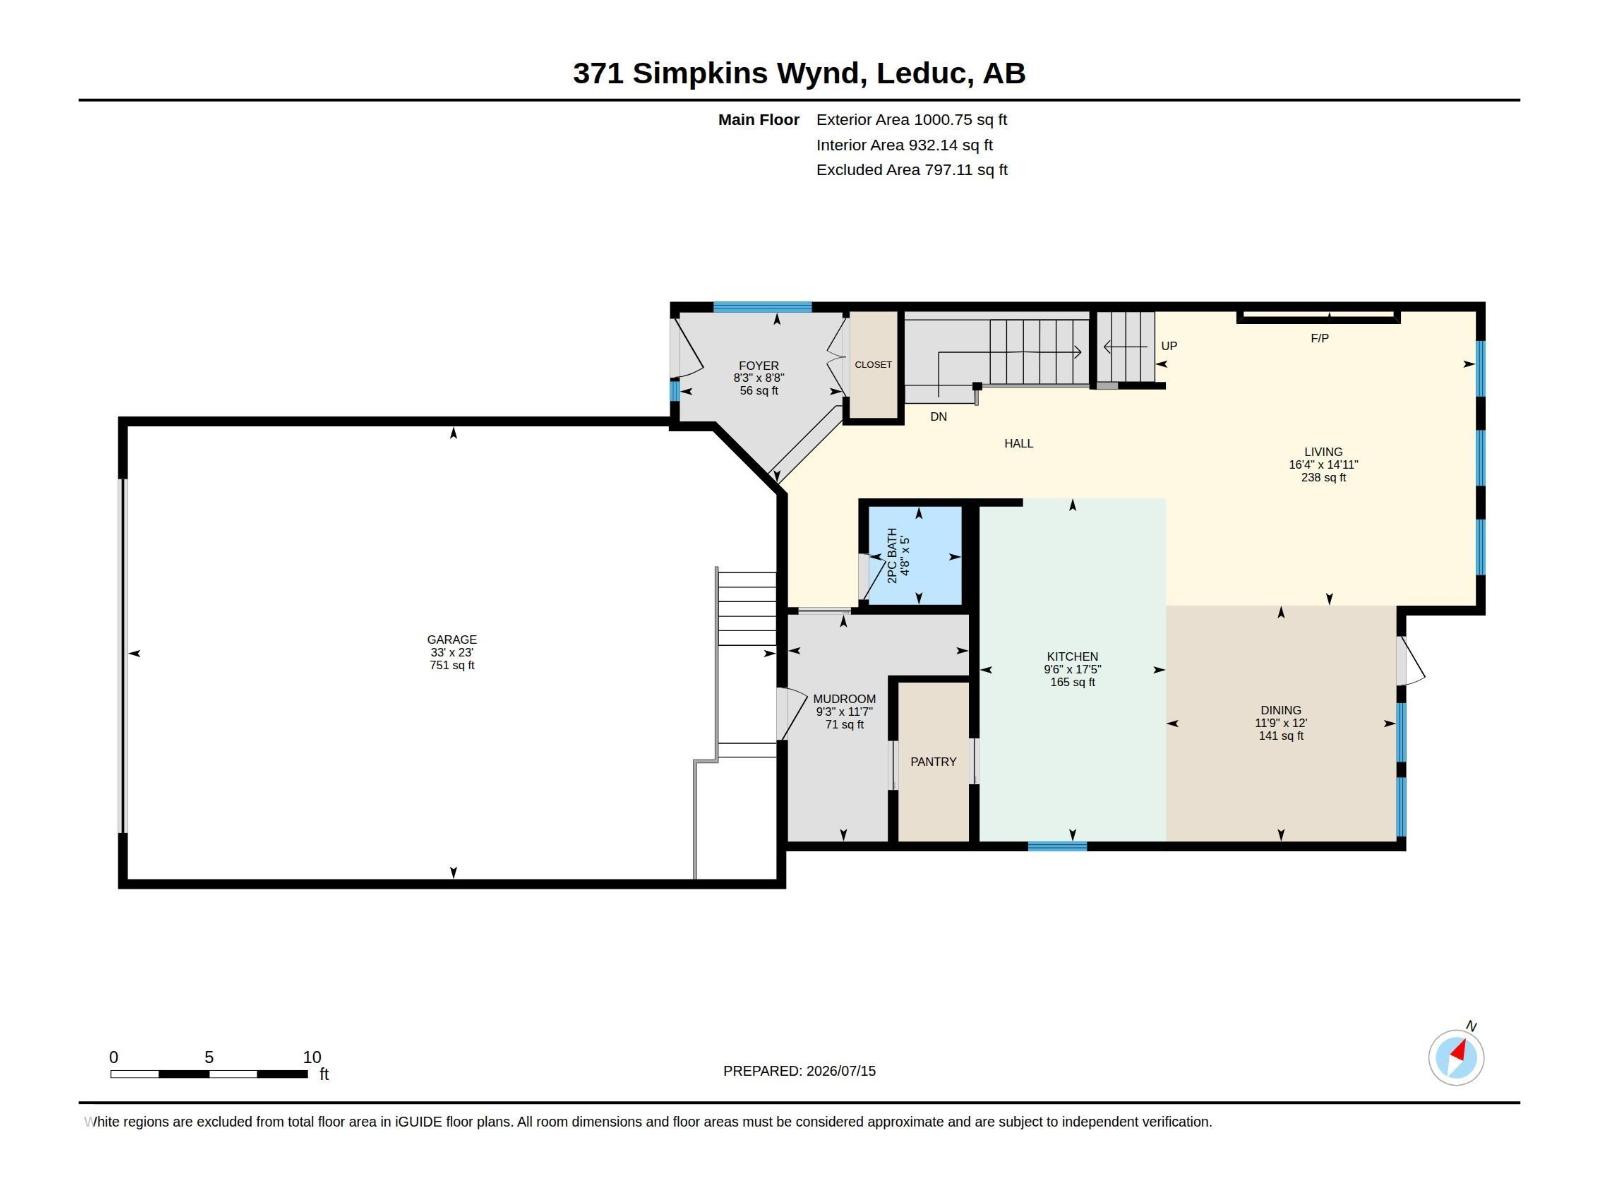
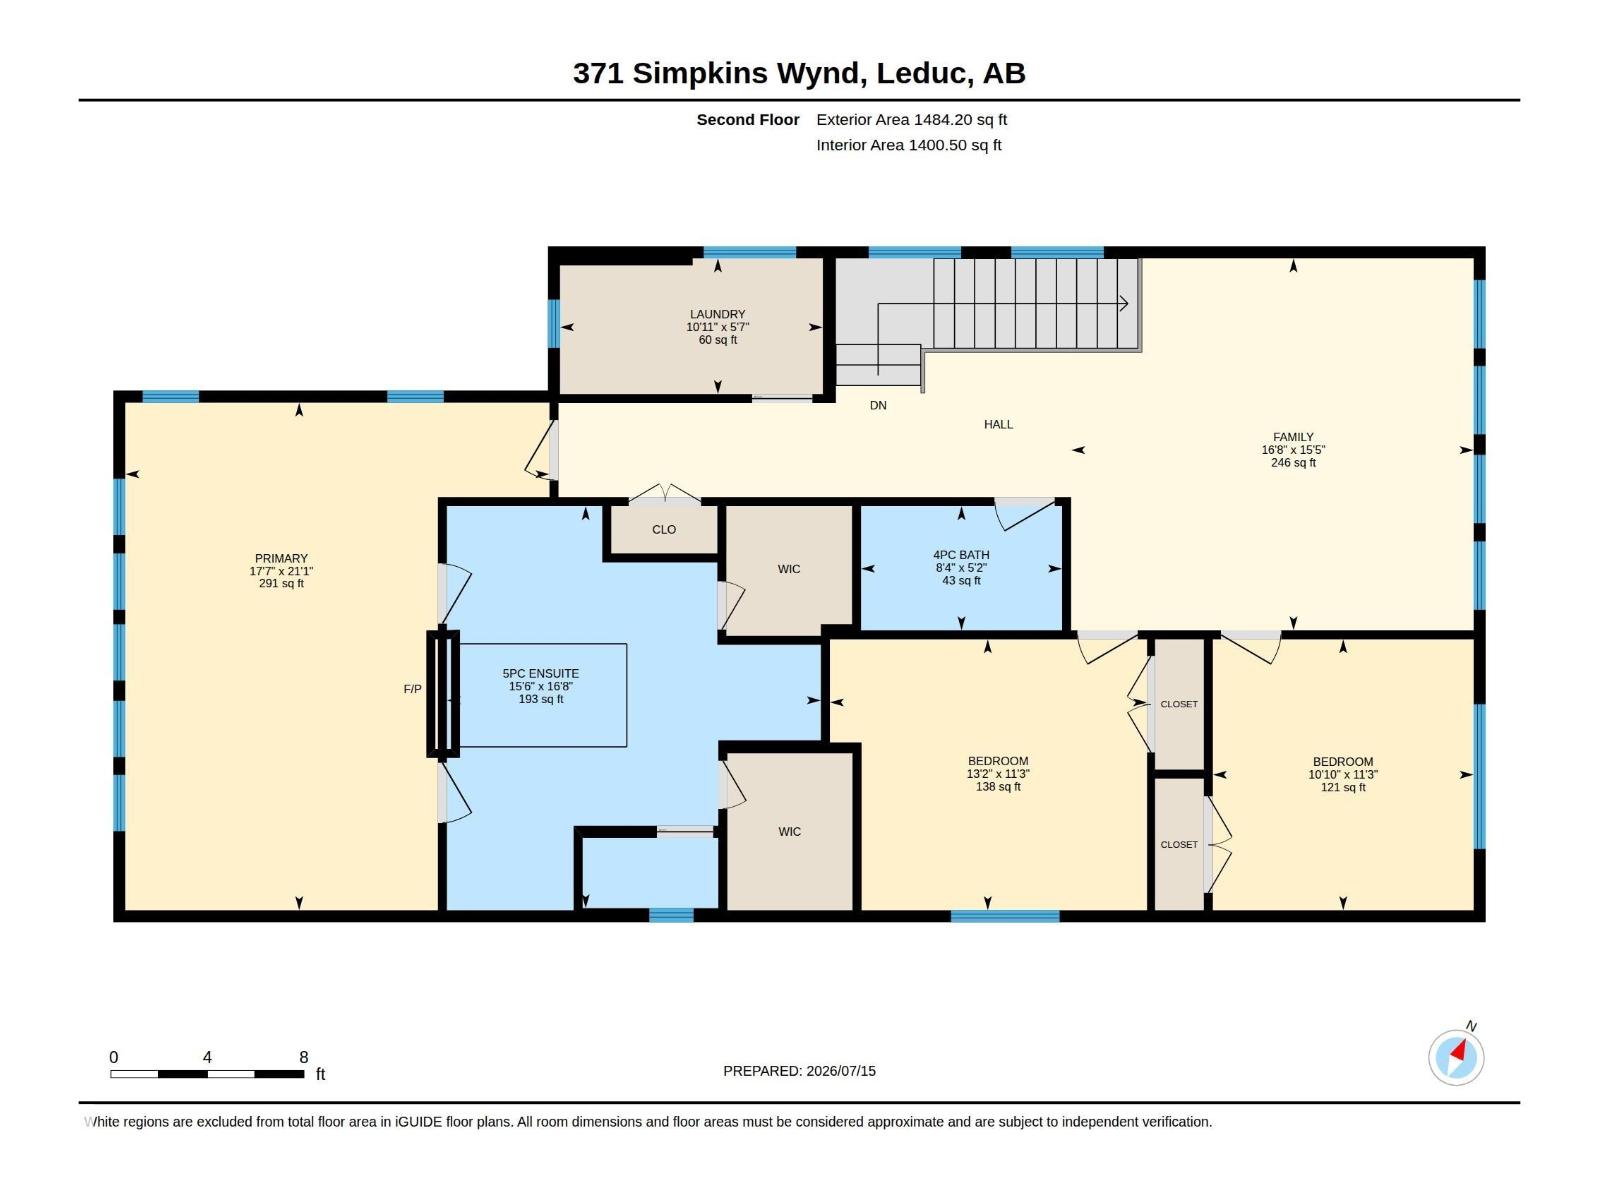
This beautifully maintained 2 storey, 5 bed, 4 bath home offers 2,484 sq.ft. of family-friendly living on a quiet street, just steps from a K-8 school & a scenic walking path that runs beside & behind the property. The oversized 23x33 garage comes complete w/ a workbench, & the fully finished basement adds even more space to spread out. Step inside to fresh paint, laminate & tile flooring & a natural light-filled upper level. The chef-inspired kitchen impresses w/ quartz countertops, a gas stove, double wall ovens, a butler's pantry & both a new fridge & an included second fridge — has the wow factor & is perfect for entertaining. Relax by the large gas fireplace downstairs or retreat to the primary bedroom, complete w/ a double-sided fireplace & his-and-hers walk-in closets, leading into a spa-like en-suite. Enjoy the convenience of upper-floor laundry w/ sink, a large deck backing onto the walking path & a hot water tank that's only about 3 years old. A rare find w/ space, comfort & location all in one! (id:51989)
Features of 371 Simpkins Wd
- MLS® Number E4498899
- Price $639,900
- Bedrooms: 5
- Bathrooms: 4
- Square Footage: 2485 sqft
- Property Type: House
- Neigbourhood: Southfork
- Amenities Near By Park, Schools
- Features Corner Site, Flat Site
- Parking Space Total 4
- Structure Deck
Buildings
| Bathroom Total | 4 | Bedrooms Total | 5 |
| Amenities | Vinyl Windows | Appliances | Dishwasher, Dryer, Microwave, Washer, Window Coverings, See Remarks, Two Refrigerators, Two Stoves |
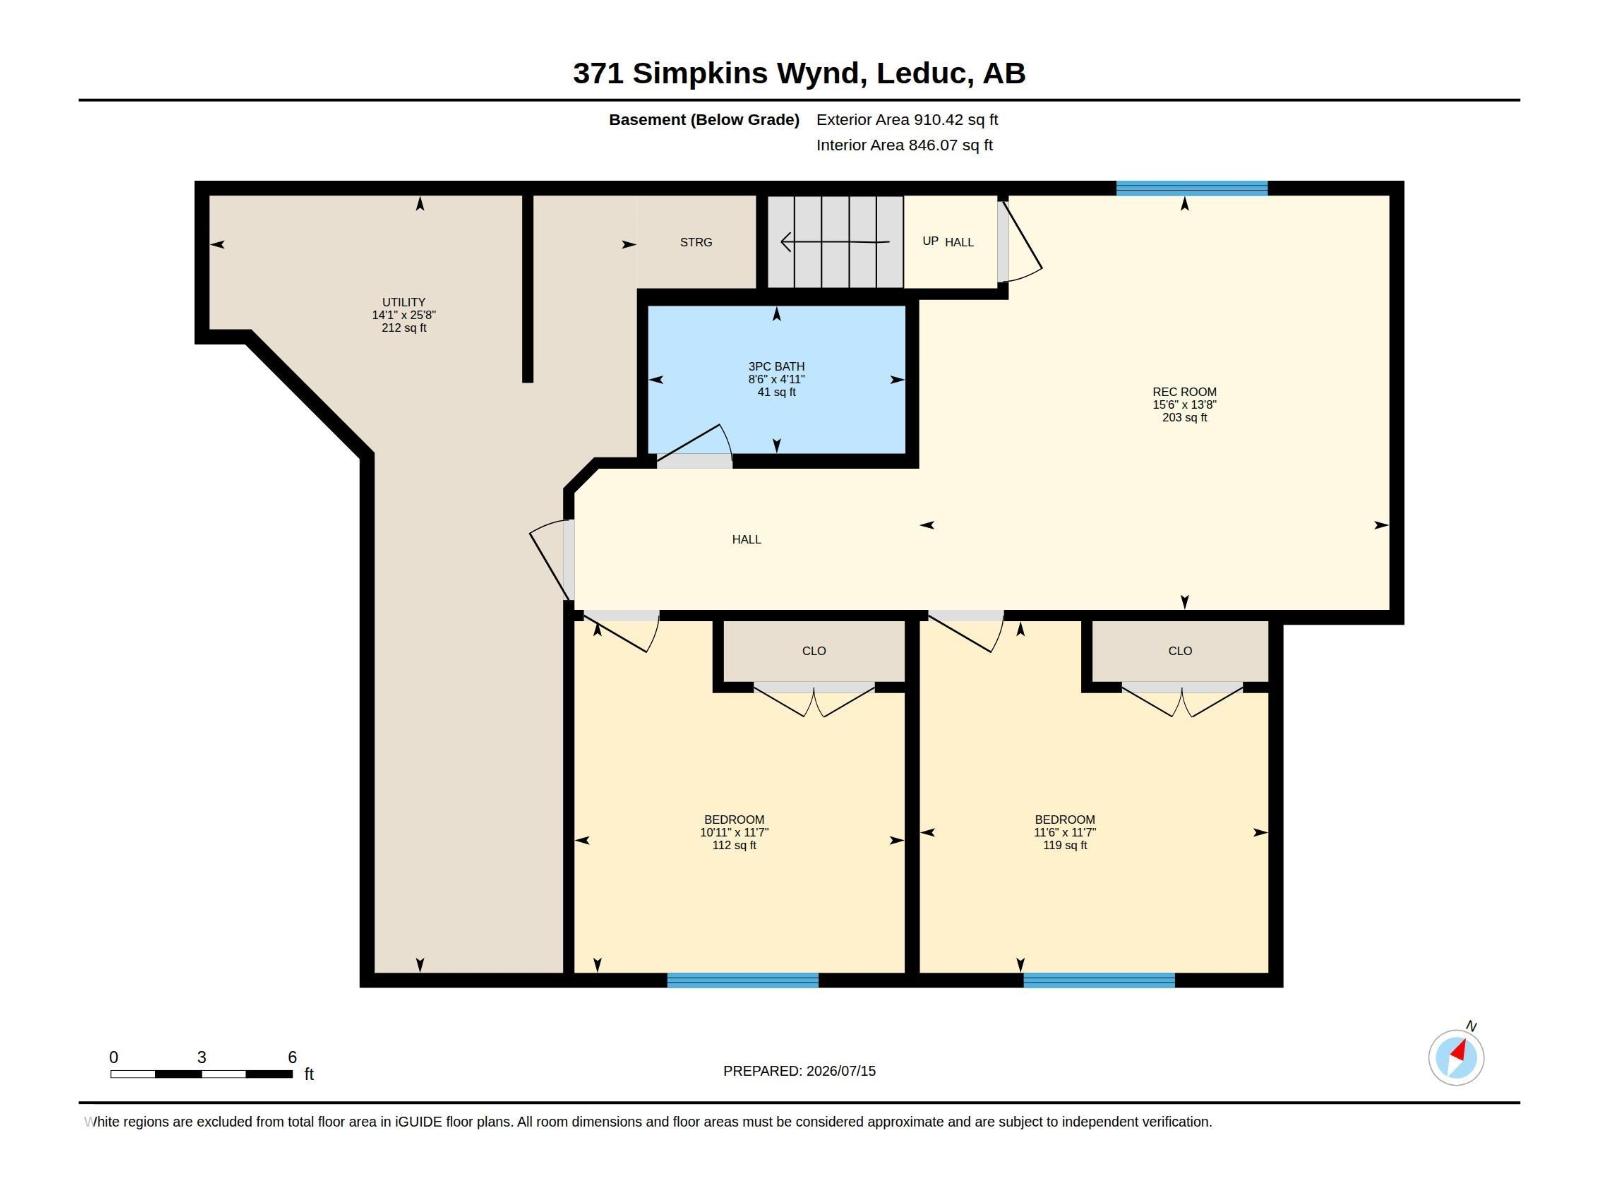
| Basement Development | Finished | Basement Type | Full (finished) |
| Constructed Date | 2015 | Construction Style Attachment | Detached |
| Cooling Type | Central Air Conditioning | Fireplace Fuel | Gas |
| Fireplace Present | Yes | Fireplace Type | Unknown |
| Half Bath Total | 1 | Heating Type | Forced Air |
| Stories Total | 2 | Size Interior | 2485 Sqft |
| Type | House |
Parking
| Attached Garage |
Land
| Acreage | No | Fence Type | Fence |
| Land Amenities | Park, Schools | Size Irregular | 465.07 |
| Size Total | 465.07 M2 | Size Total Text | 465.07 M2 |
Rooms
| Level | Type | Length | Width | Dimensions |
|---|---|---|---|---|
| Basement | Bedroom 4 | 3.54 m | 3.51 m | 3.54 m x 3.51 m |
| Basement | Bedroom 5 | 3.54 m | 3.33 m | 3.54 m x 3.33 m |
| Basement | Recreation Room | 4.17 m | 4.74 m | 4.17 m x 4.74 m |
| Basement | Other | 7.83 m | 4.21 m | 7.83 m x 4.21 m |
| Main Level | Living Room | 4.56 m | 4.98 m | 4.56 m x 4.98 m |
| Main Level | Dining Room | 3.66 m | 3.58 m | 3.66 m x 3.58 m |
| Main Level | Kitchen | 5.32 m | 2.89 m | 5.32 m x 2.89 m |
| Main Level | Mud Room | 3.52 m | 2.81 m | 3.52 m x 2.81 m |
| Upper Level | Family Room | 4.7 m | 5.09 m | 4.7 m x 5.09 m |
| Upper Level | Primary Bedroom | 6.41 m | 5.36 m | 6.41 m x 5.36 m |
| Upper Level | Bedroom 2 | 3.42 m | 4.01 m | 3.42 m x 4.01 m |
| Upper Level | Bedroom 3 | 3.42 m | 3.3 m | 3.42 m x 3.3 m |
| Upper Level | Laundry Room | 1.71 m | 3.32 m | 1.71 m x 3.32 m |
Agents and Offices
- Jason R. Rustand
- Office: RE/MAX Real Estate