

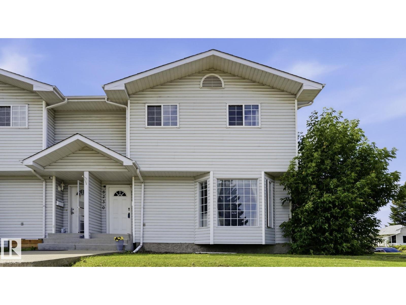
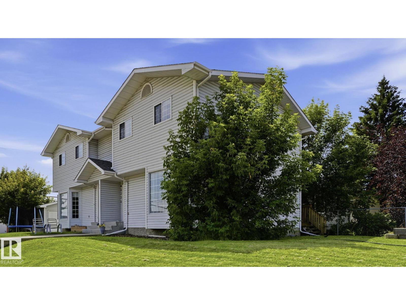
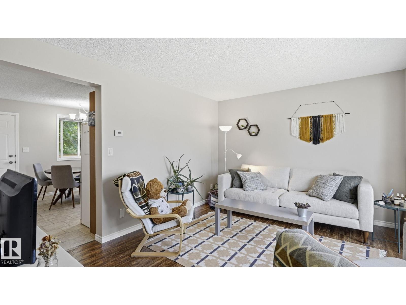
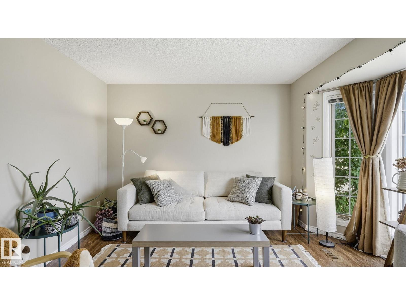
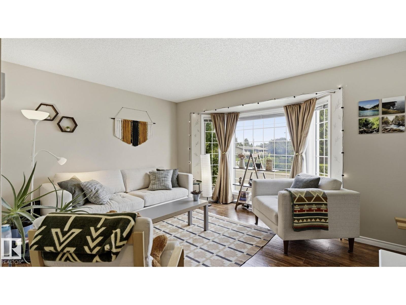
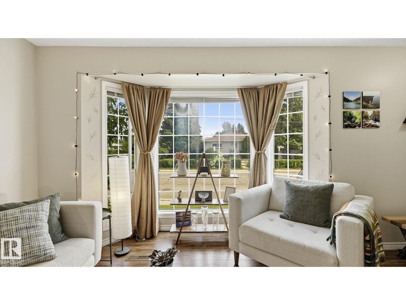
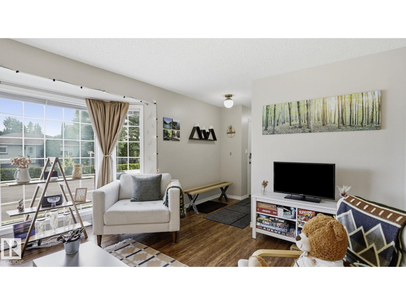
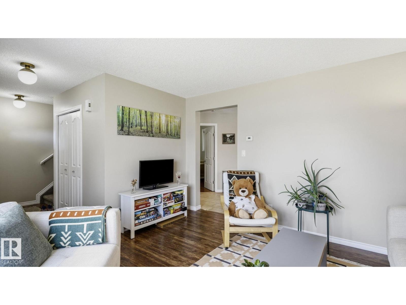
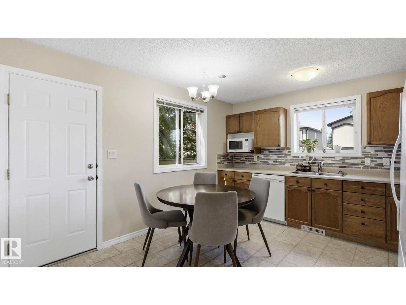
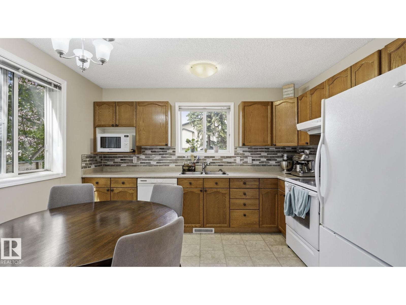
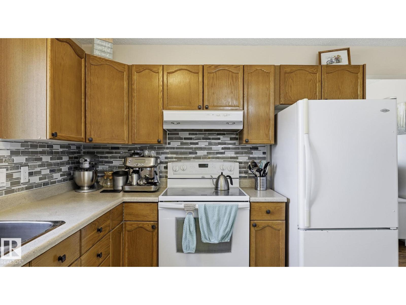
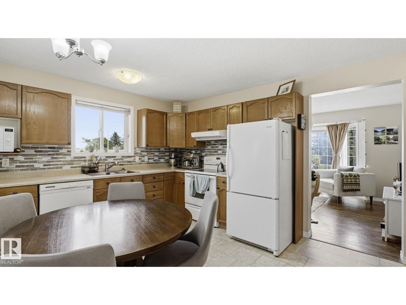
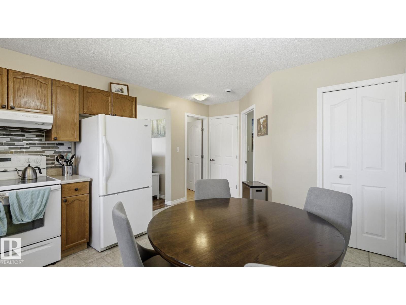
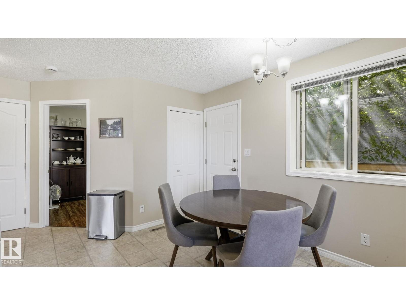
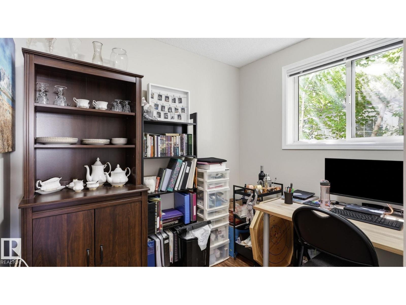
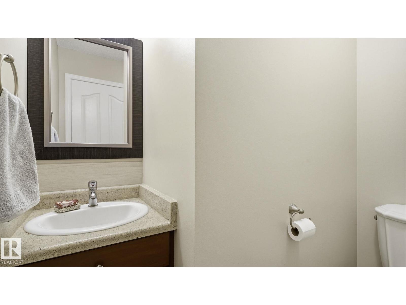
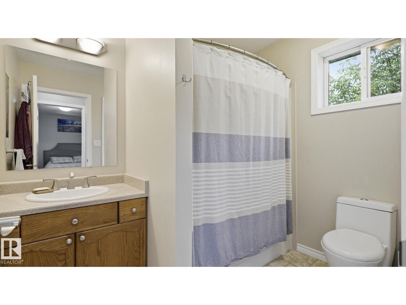
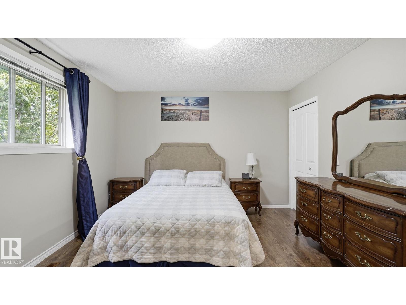
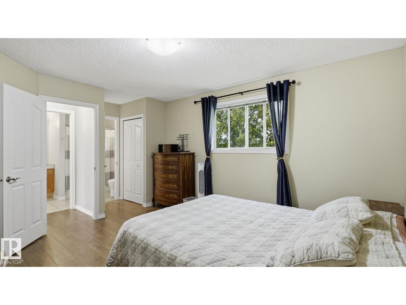
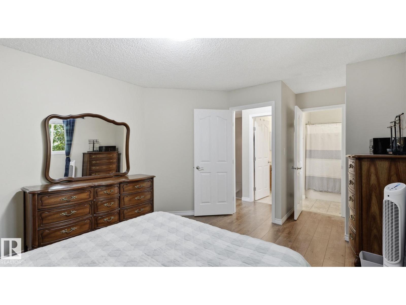
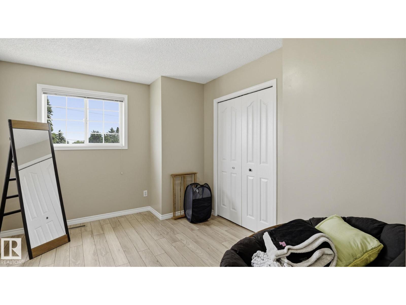
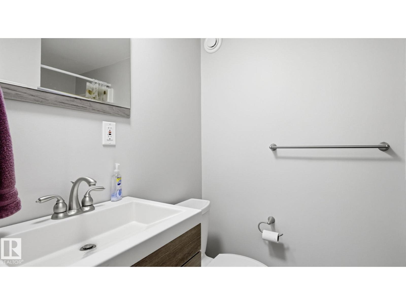
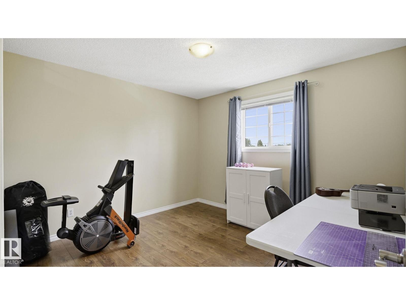
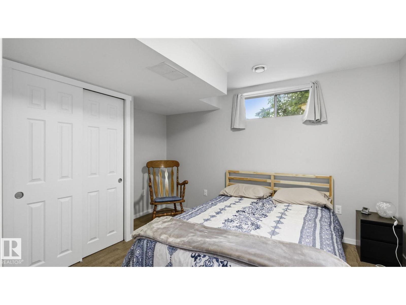
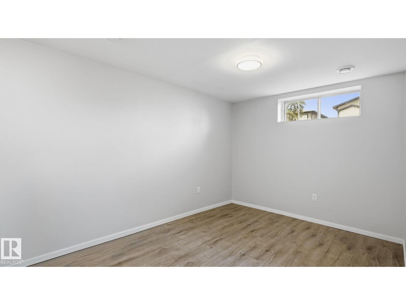
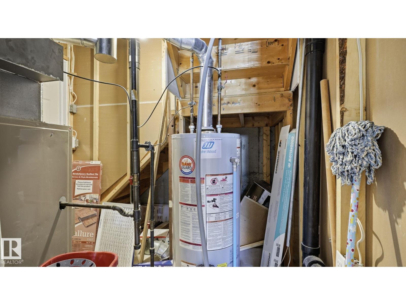
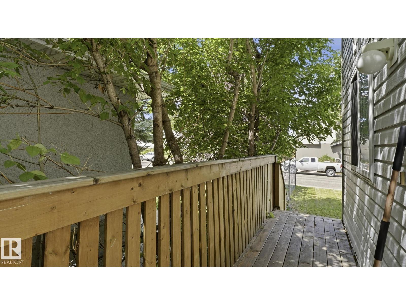
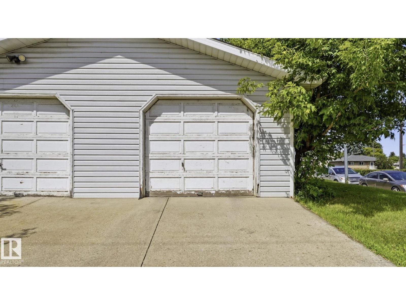
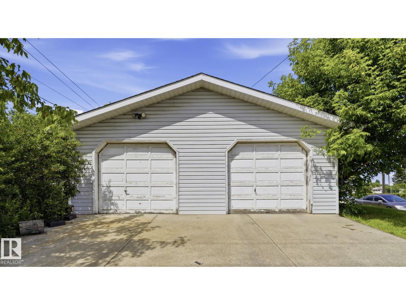
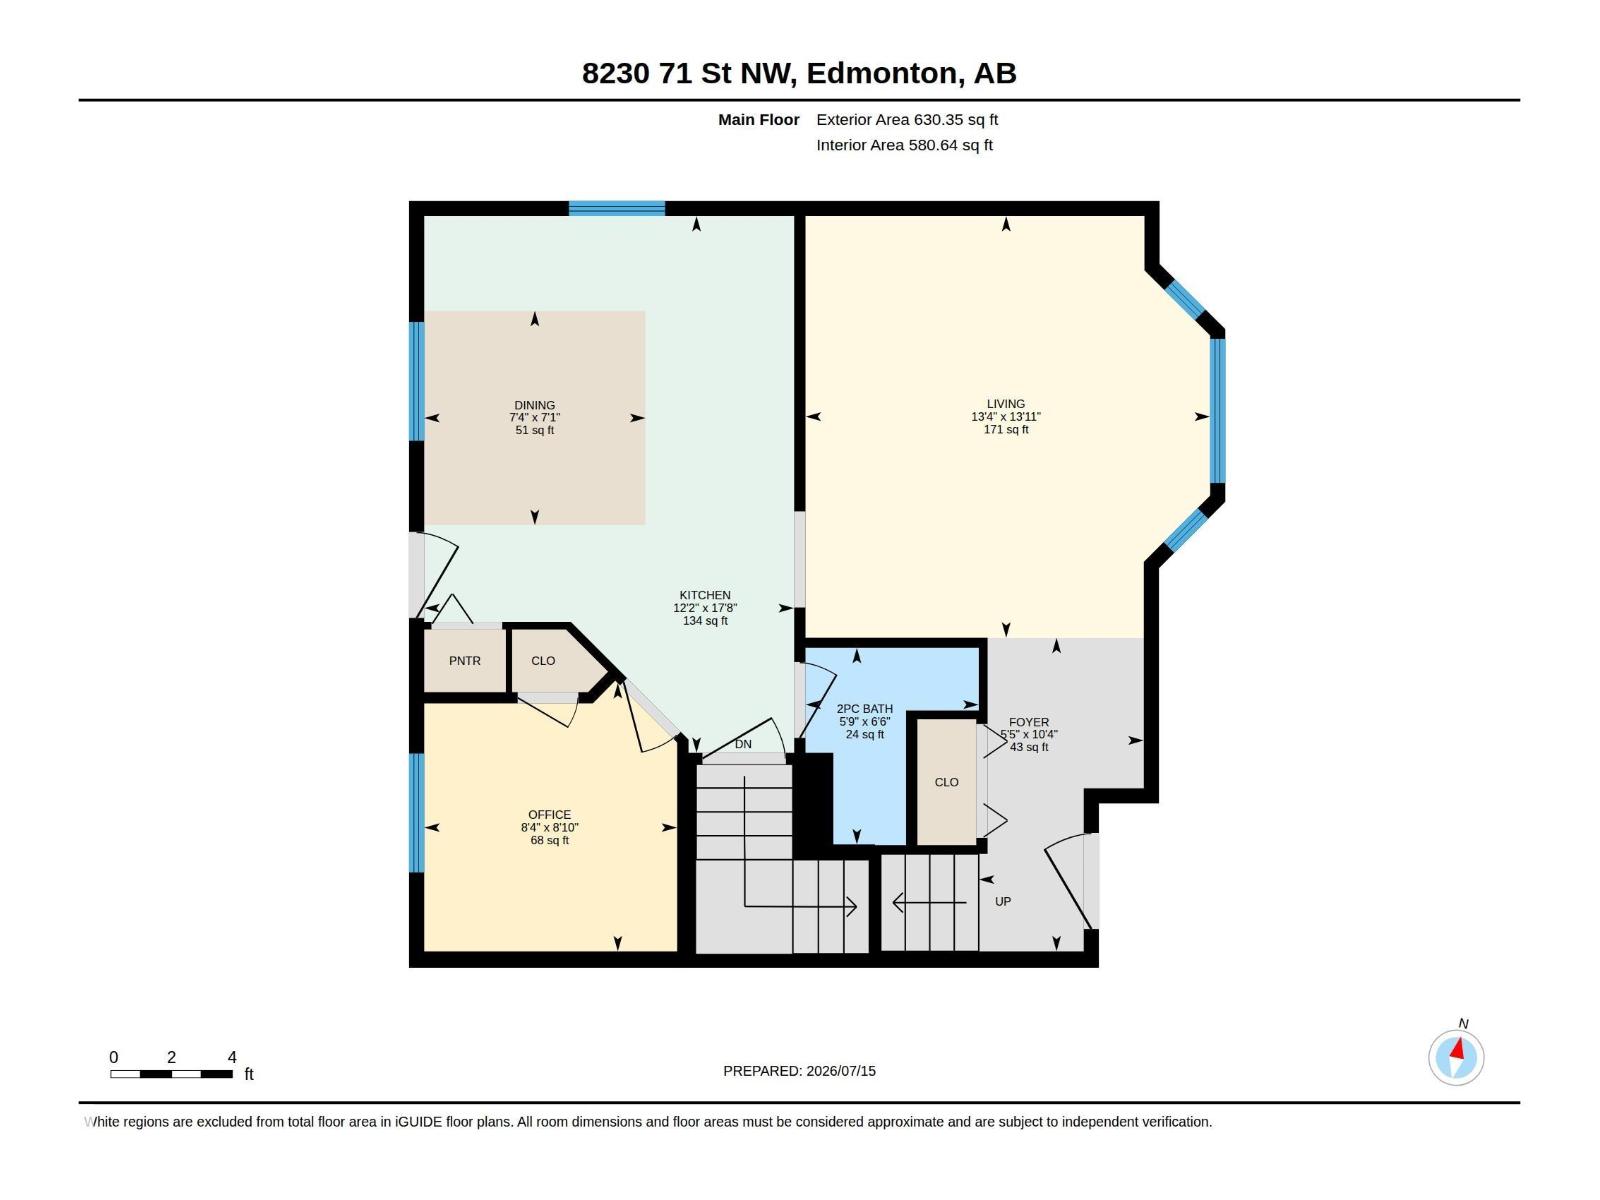
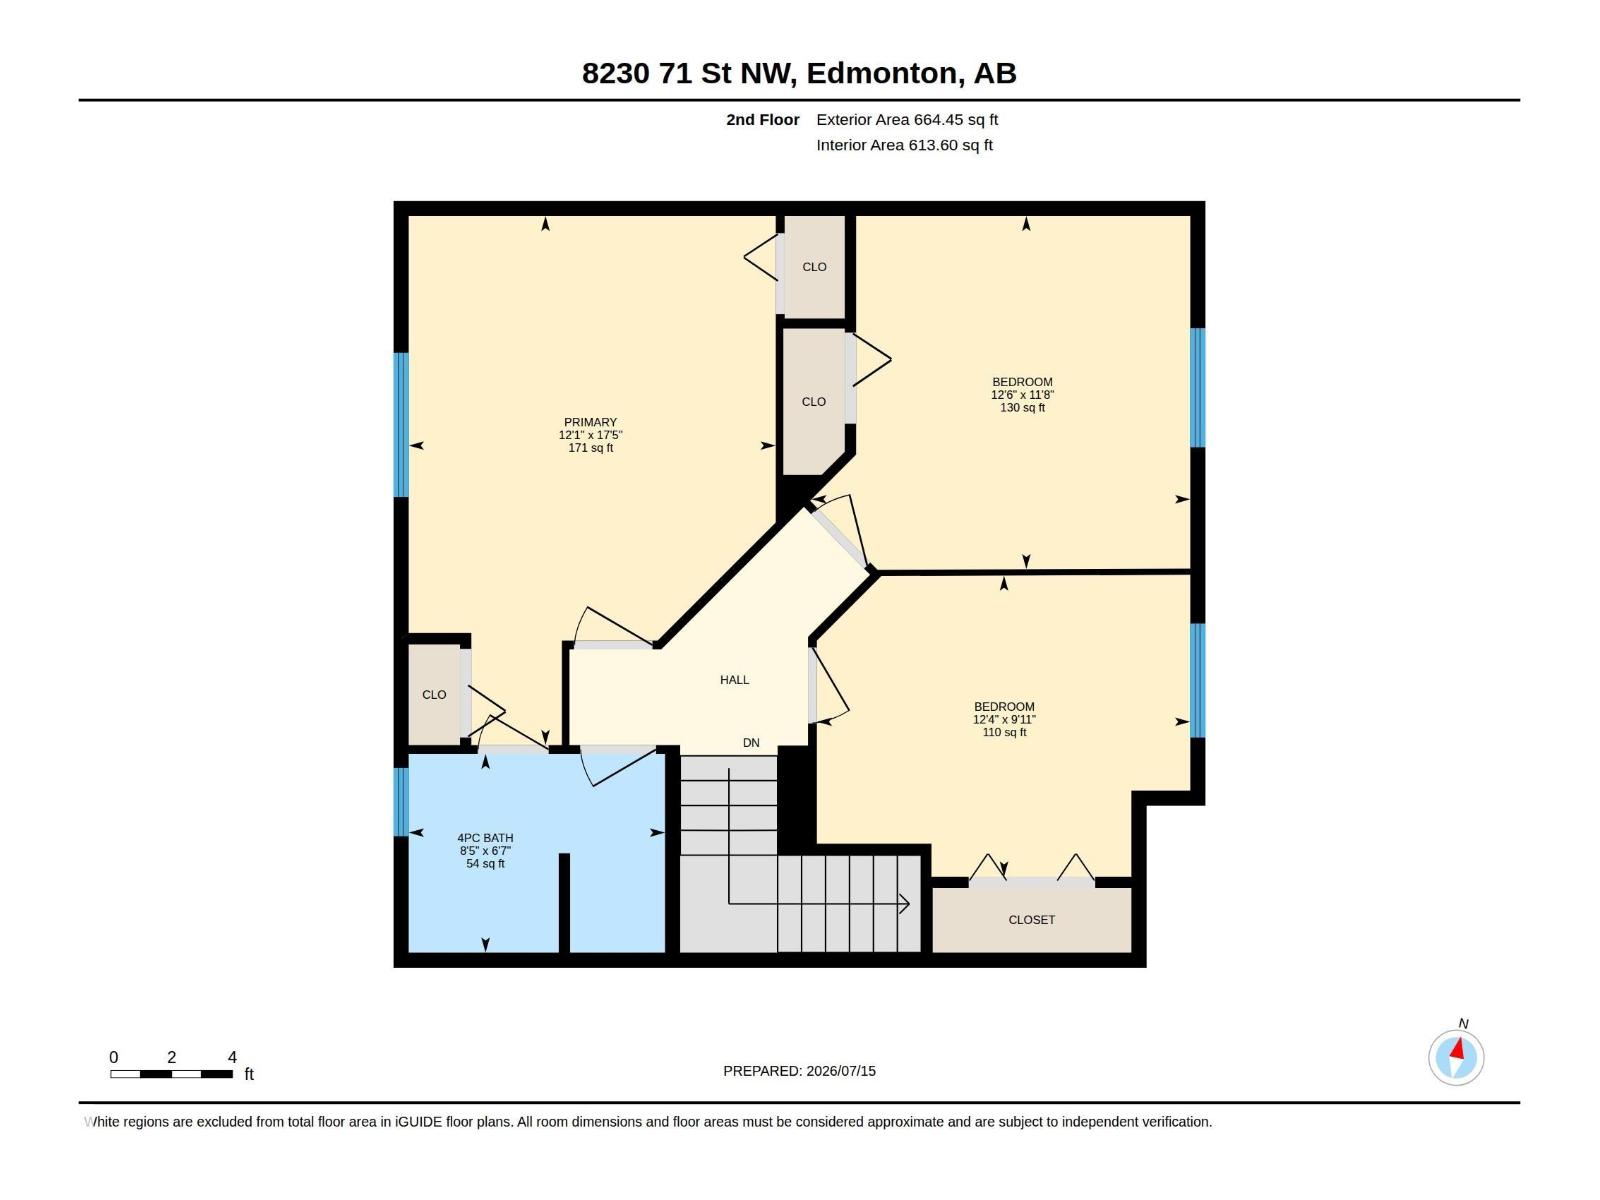
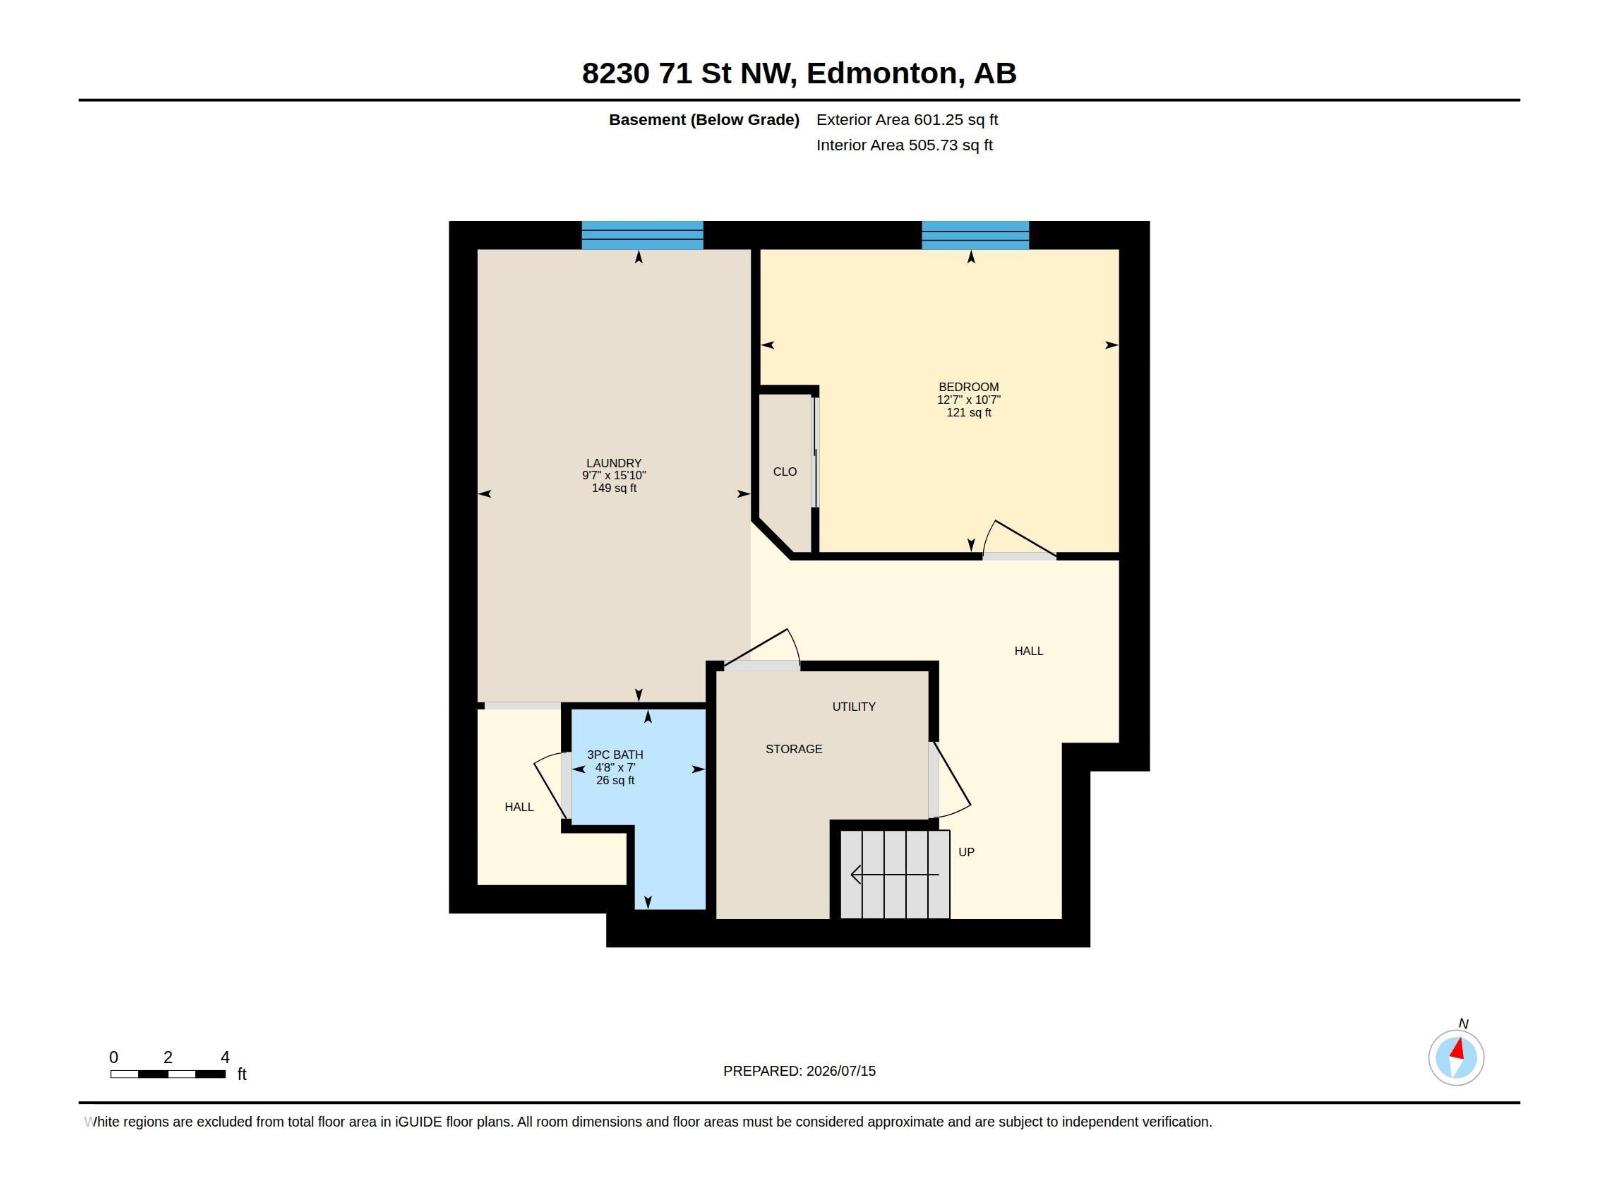
A spacious home with NO CONDO FEES - keep reading because this half-duplex in Kenilworth has it all! Offering OVER 1,200 SQ FT of above-grade space, it is the ultimate budget-friendly alternative to a townhouse. The main floor features a bright kitchen with classic oak cabinets and a highly versatile MAIN FLOOR OFFICE/DEN—your perfect, quiet workspace. Upstairs are three comfortable bedrooms and a full bathroom. The newly FINISHED BASEMENT adds a second family room, a private fourth bedroom, and a brand-new full bath (totaling 2.5 BATHS!) to give everyone their own space. Outside, enjoy a lovely yard and a SINGLE DETACHED GARAGE. Even better, this home sits on a priority-cleared transit road for EASY WINTER COMMUTES and quick bus access. You are also STEPS FROM SCHOOLS, PARKS, hockey rinks and shopping with effortless access to the Valley Line LRT, Whyte Ave, the U of A, and the Anthony Henday via Sherwood Park Freeway. (id:51989)
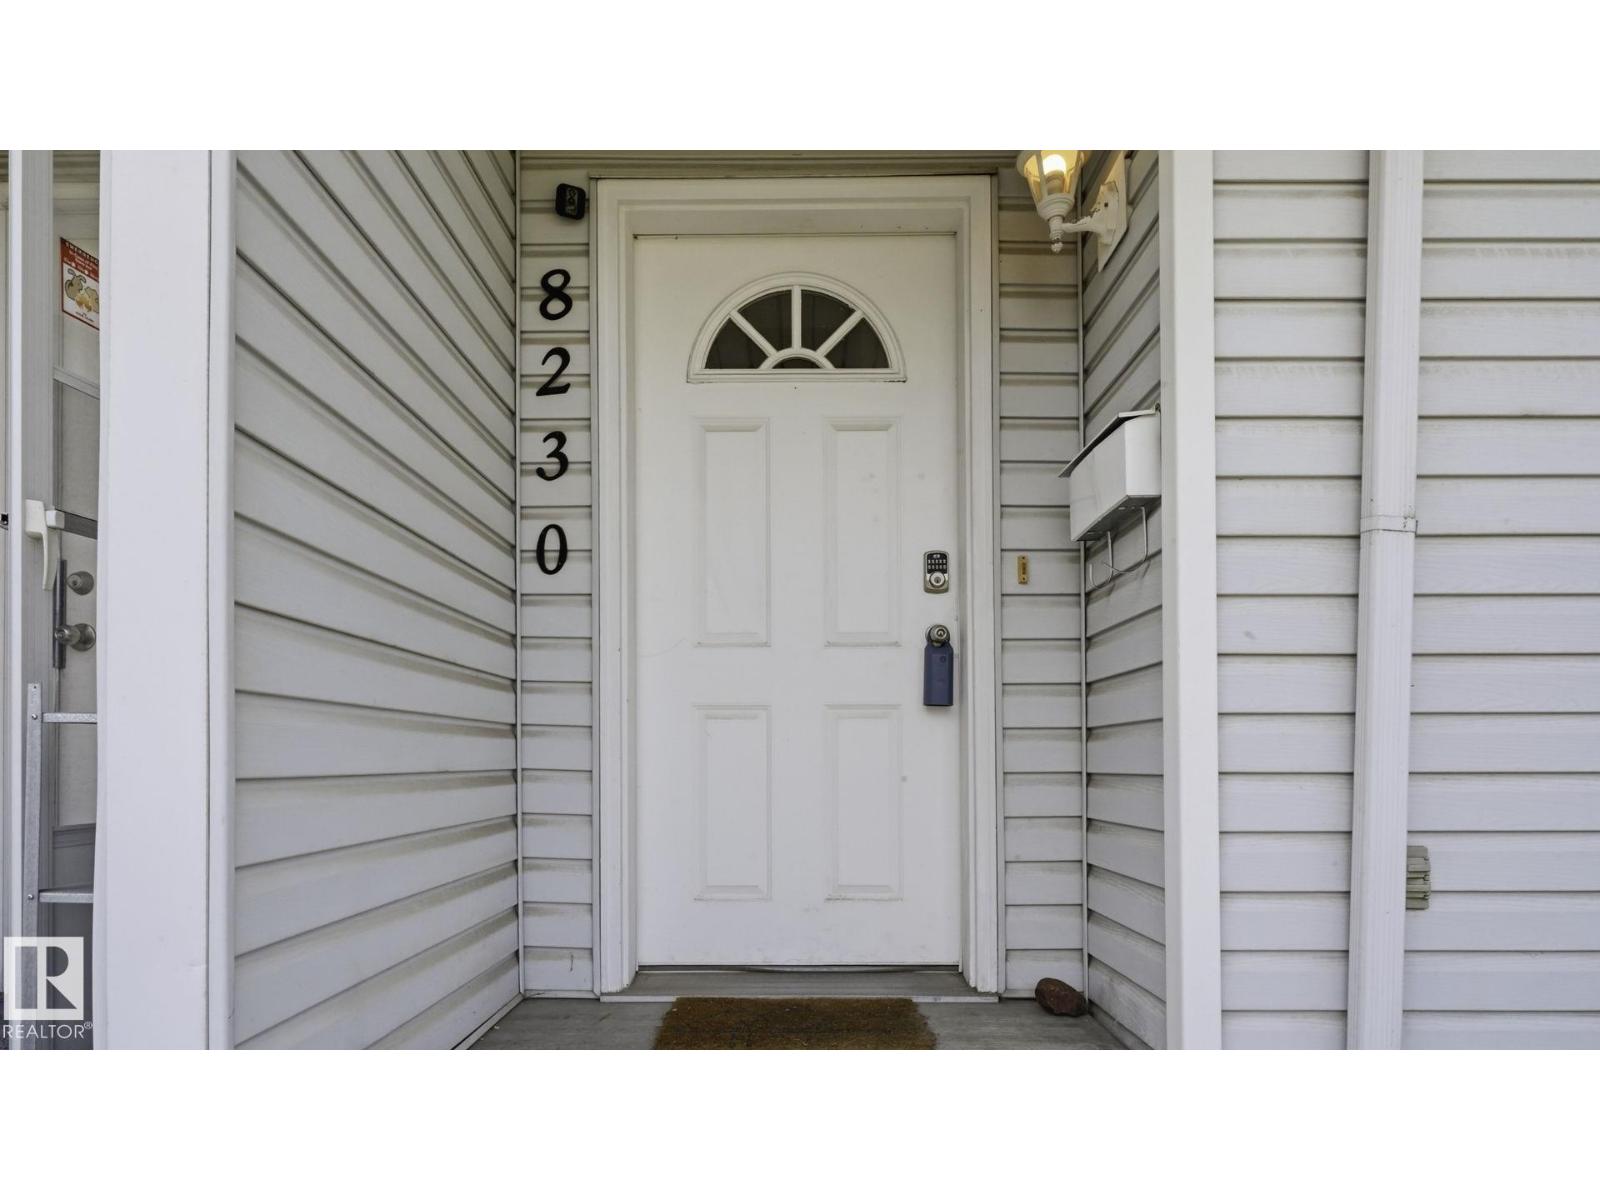
Features of 8230 71 St Nw
- MLS® Number E4498898
- Price $350,000
- Bedrooms: 4
- Bathrooms: 3
- Square Footage: 1295 sqft
- Property Type: Duplex
- Neigbourhood: Kenilworth
- Features See Remarks
Buildings
| Bathroom Total | 3 | Bedrooms Total | 4 |
| Appliances | Dishwasher, Dryer, Garage Door Opener Remote(s), Garage Door Opener, Refrigerator, Stove, Washer, Window Coverings | Basement Development | Finished |
| Basement Type | Full (finished) | Constructed Date | 1993 |
| Construction Style Attachment | Semi-detached | Half Bath Total | 1 |
| Heating Type | Forced Air | Stories Total | 2 |
| Size Interior | 1295 Sqft | Type | Duplex |
Parking
| Detached Garage |
Land
| Acreage | No | Size Irregular | 266.01 |
| Size Total | 266.01 M2 | Size Total Text | 266.01 M2 |
Rooms
| Level | Type | Length | Width | Dimensions |
|---|---|---|---|---|
| Basement | Bedroom 4 | 3.82 m | 3.23 m | 3.82 m x 3.23 m |
| Basement | Laundry Room | 2.92 m | 4.83 m | 2.92 m x 4.83 m |
| Main Level | Living Room | 4.06 m | 4.24 m | 4.06 m x 4.24 m |
| Main Level | Dining Room | 2.22 m | 2.15 m | 2.22 m x 2.15 m |
| Main Level | Kitchen | 3.72 m | 5.39 m | 3.72 m x 5.39 m |
| Main Level | Office | 2.54 m | 2.69 m | 2.54 m x 2.69 m |
| Upper Level | Primary Bedroom | 3.68 m | 5.31 m | 3.68 m x 5.31 m |
| Upper Level | Bedroom 2 | 3.75 m | 3.02 m | 3.75 m x 3.02 m |
| Upper Level | Bedroom 3 | 3.8 m | 3.54 m | 3.8 m x 3.54 m |
Agents and Offices
- Morgan Taylor
- Paul M. Blais
- Office: RE/MAX Excellence