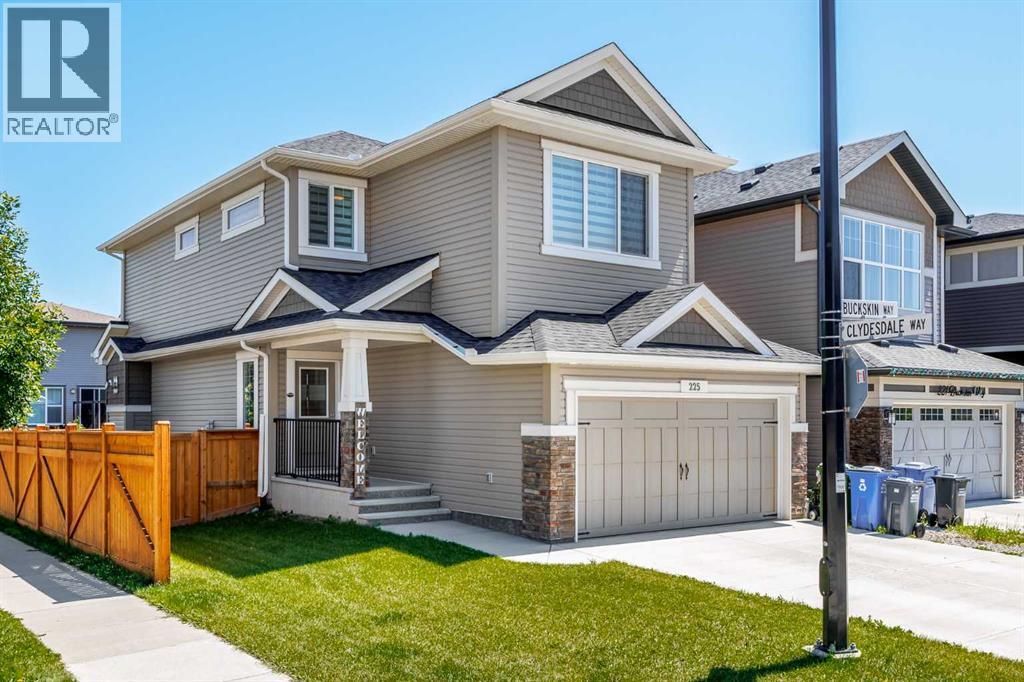
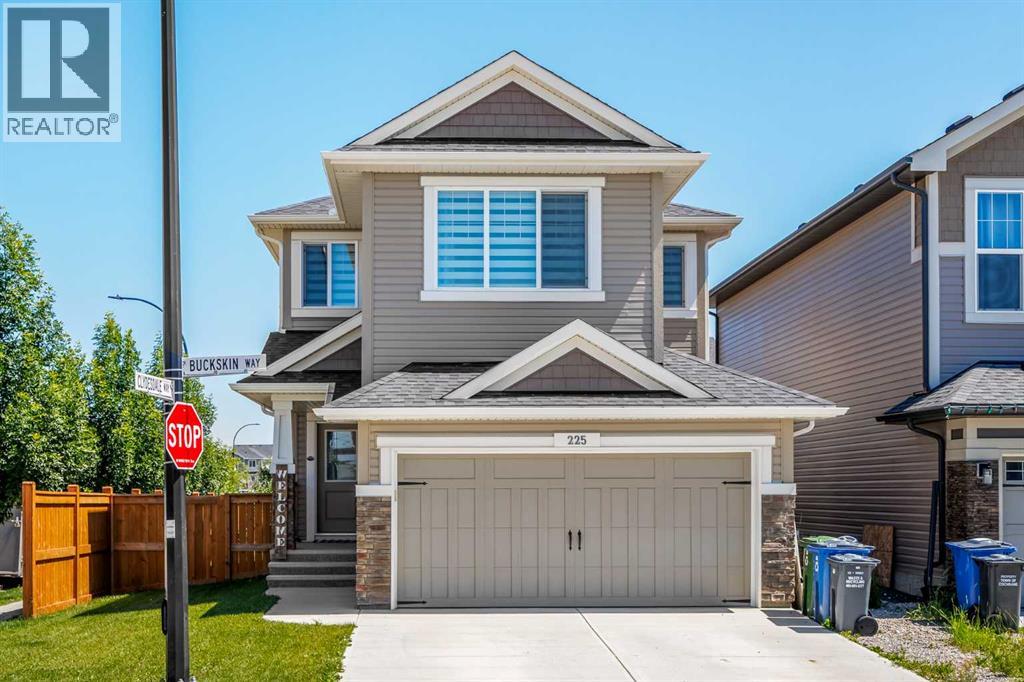
225 Buckskin Way , Cochrane, Alberta T4C 2R7 New For sale

$625,000

Bedrooms 3
Bathrooms 3
Area 1770 sqft
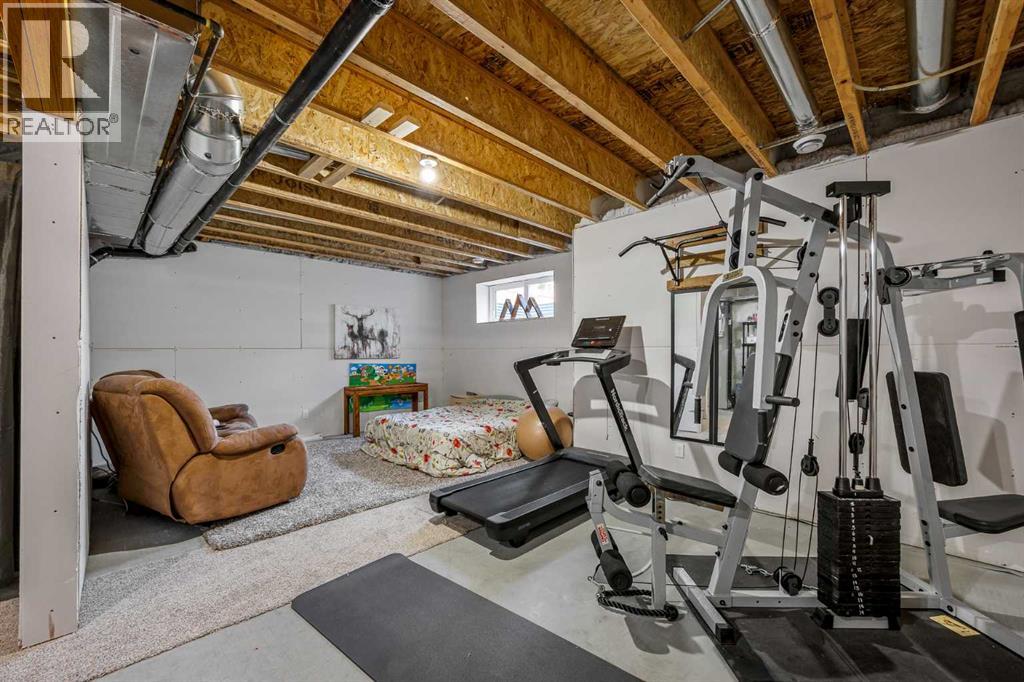
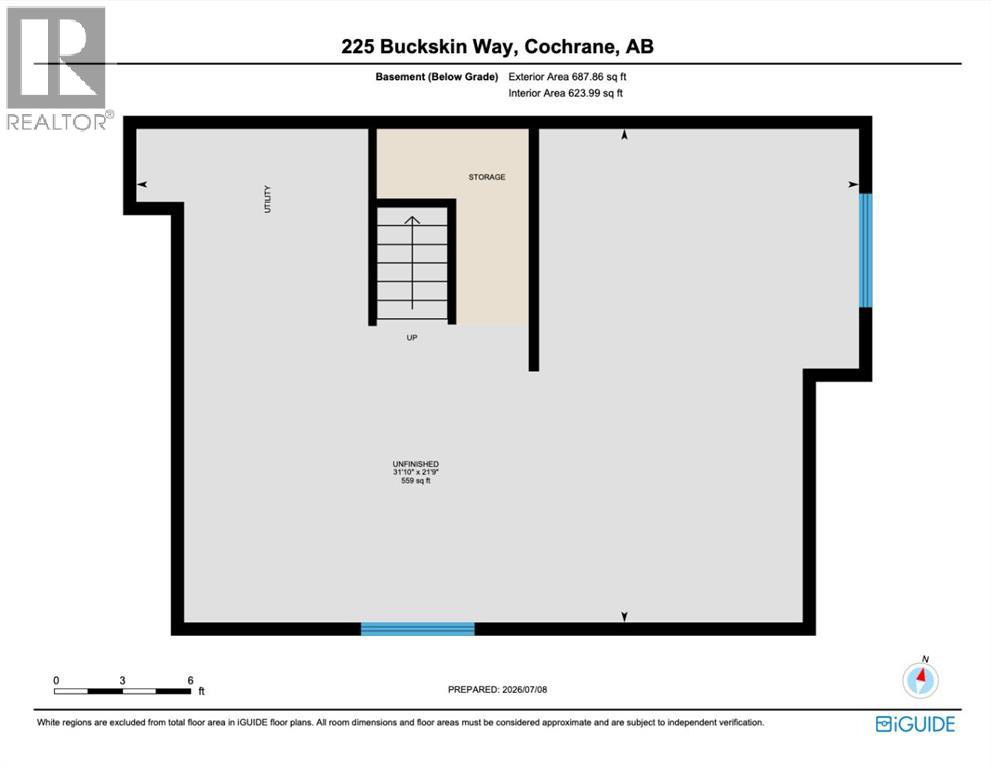
Basement Type Full (Partially finished)
Year Built 2021
Car Parking 4
Type House
Fireplace 1

About 225 Buckskin Way

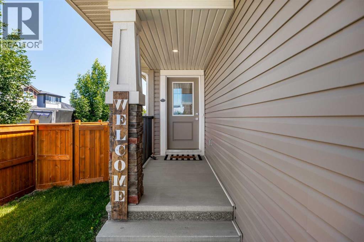
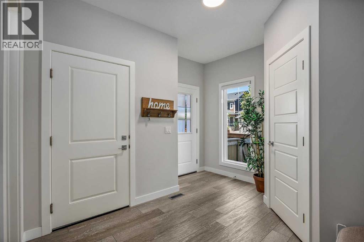
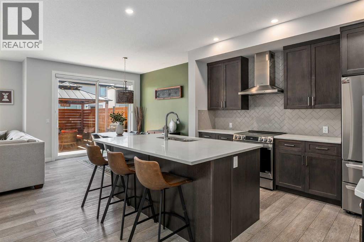
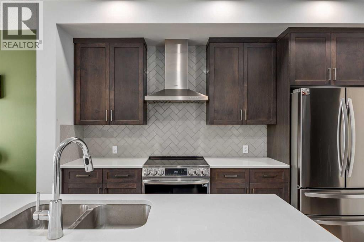
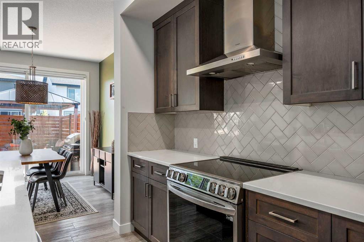
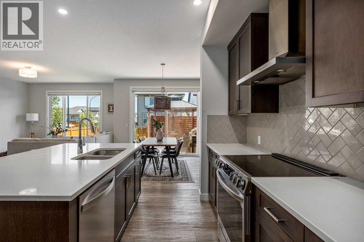
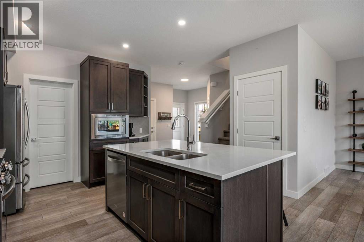
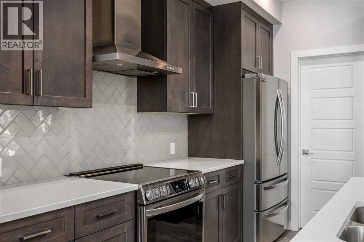
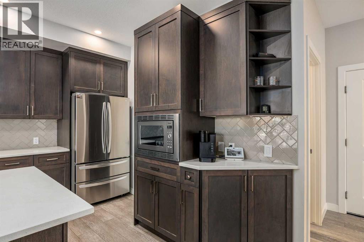
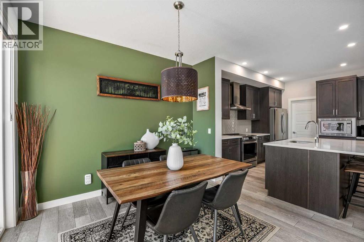
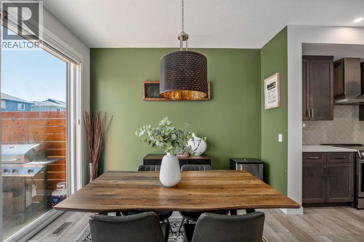
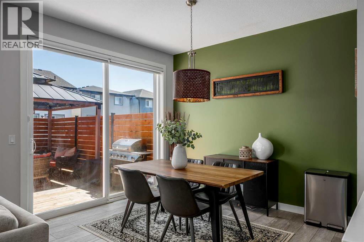
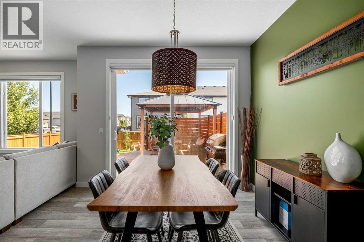
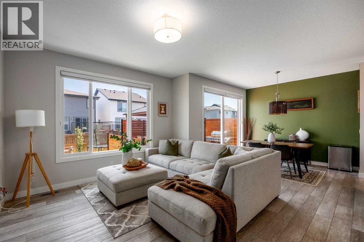
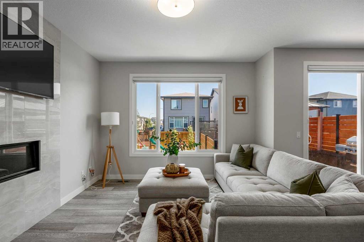
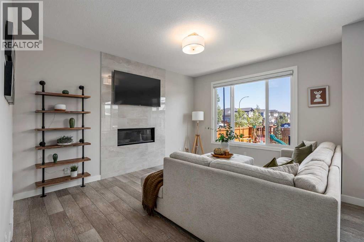
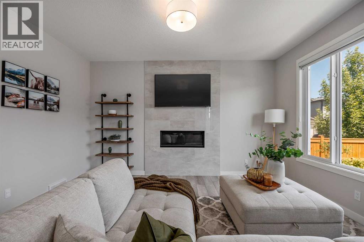
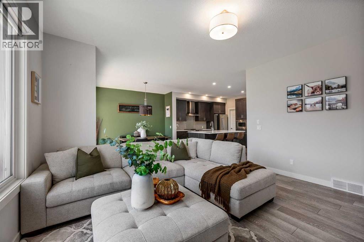
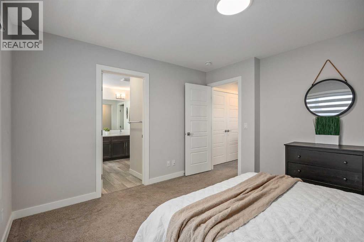
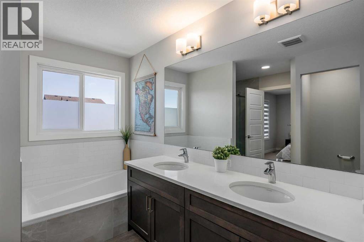
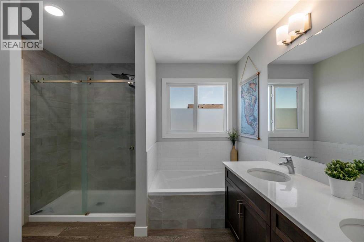
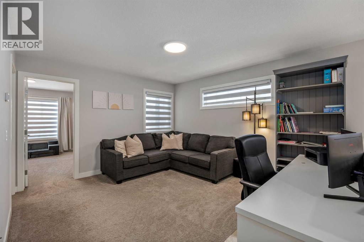
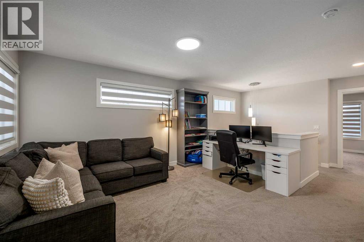
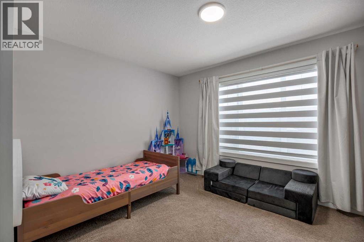
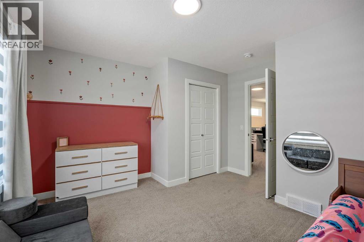
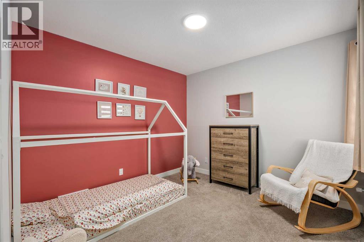
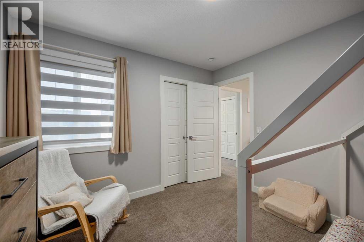
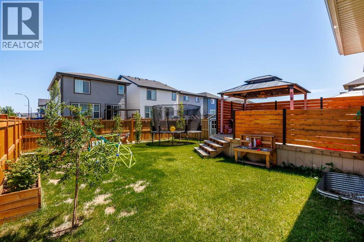
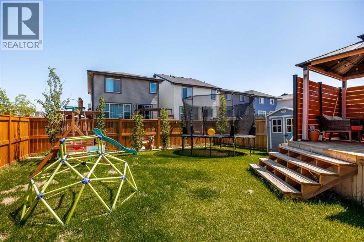
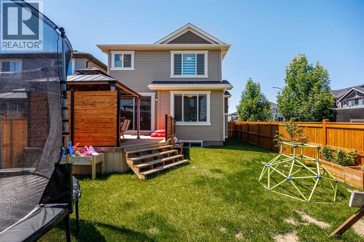
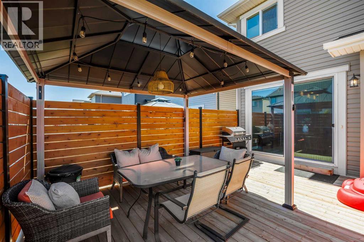
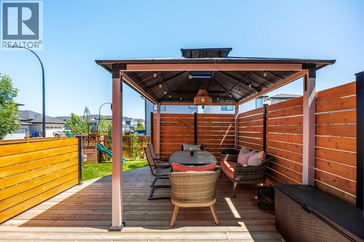
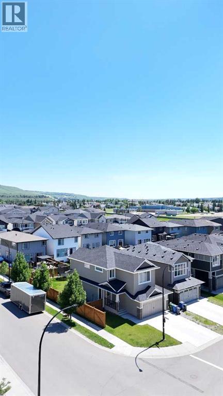
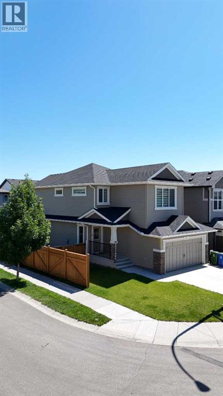
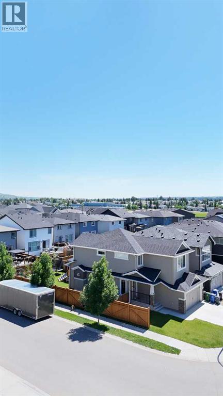
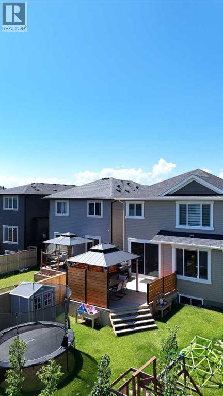
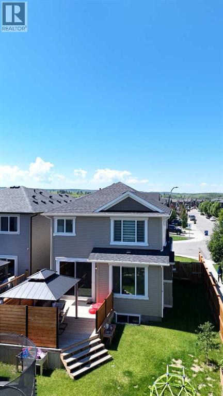
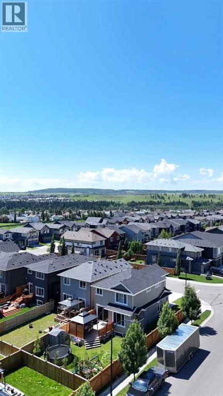
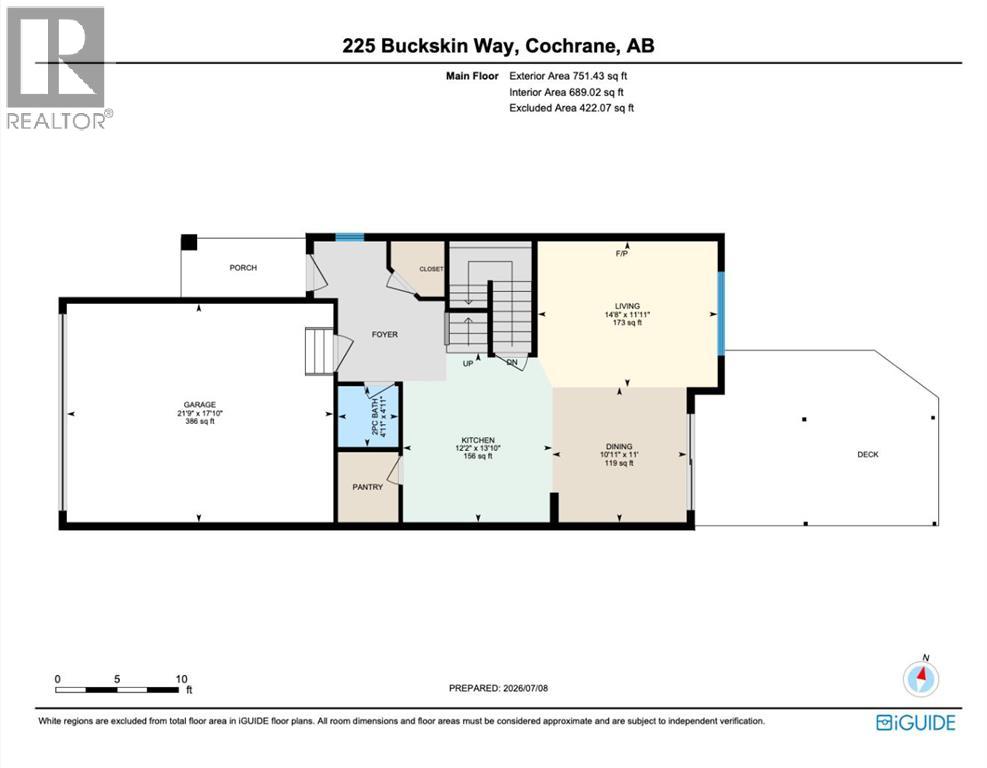
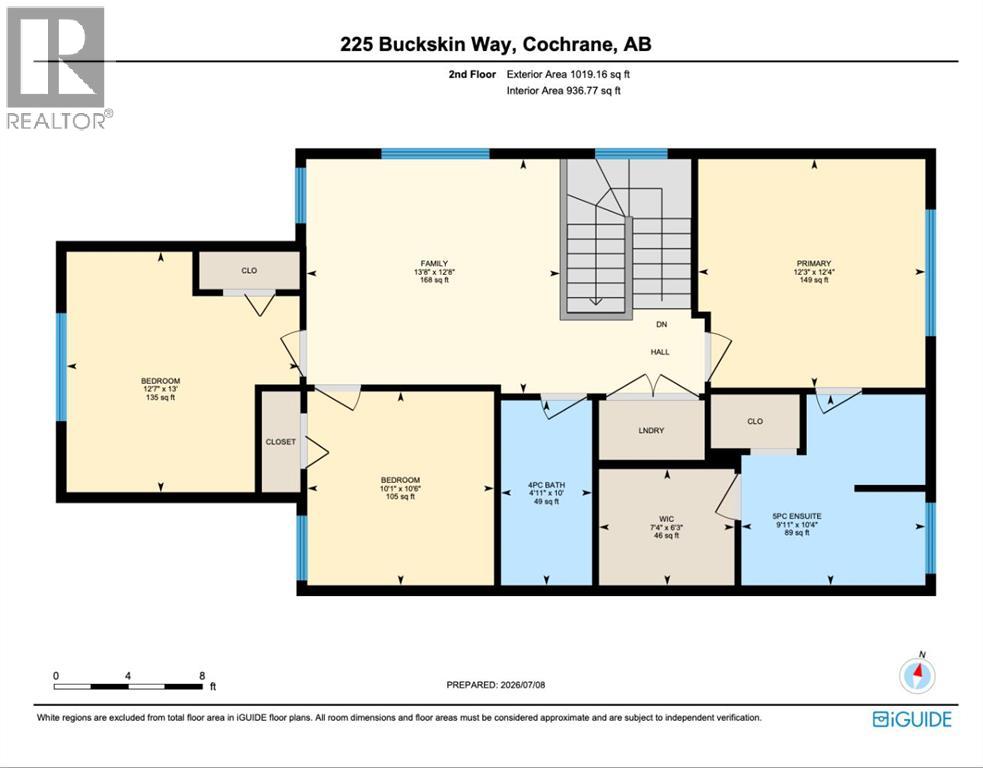
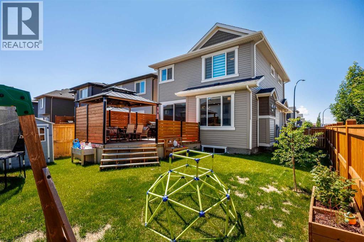
Located on a desirable corner lot in the family-friendly community of Heartland, this home offers the perfect combination of modern finishes, functional living space, and an incredible outdoor retreat. The main floor features an open-concept design with a spacious kitchen showcasing white quartz countertops, herringbone backsplash, a walk-in pantry, and plenty of workspace for everyday living and entertaining. The adjoining living room is highlighted by a beautiful tiled gas fireplace, while the dining area overlooks the private backyard. Upstairs, you'll find three spacious bedrooms, a convenient laundry room, and a large bonus room that offers endless possibilities for movie nights, a playroom, or a home office. The primary suite is a relaxing retreat complete with a 5-piece ensuite and an oversized walk-in closet. The unfinished basement is ready for your personal touch, offering endless possibilities to create the space you've always envisioned.Step outside into your own private backyard oasis. Fully landscaped and thoughtfully designed, it features a large deck, a gazebo with built-in lighting, and excellent privacy, making it the perfect setting for summer BBQs, entertaining guests, or simply unwinding after a long day.Enjoy everything Heartland has to offer, including nearby amenities such as Cabeza Grande Tacos, Tim Hortons, a gas station, and more. Outdoor enthusiasts will appreciate the close proximity to the Bow River and Cochrane's incredible trail system, while families will love being within walking distance of the new community park, fenced off-leash dog park, and the future Heartland school site. With quick access to Highway 1A, weekend adventures to Ghost Lake, Canmore, and the Rocky Mountains are always within easy reach.This is more than just a home. It is a lifestyle. Don't miss your opportunity to make it yours! (id:51989)


Features of 225 Buckskin Way

  • MLS® Number A2329384
  • Price $625,000
  • Bedrooms: 3
  • Bathrooms: 3
  • Square Footage: 1770 sqft
  • Property Type: House
  • Community Name: Heartland
  • Amenities Near By Park, Playground
  • Features Treed, Gazebo
  • Parking Space Total 4
  • Plan 1712311
  • Structure Deck

Buildings

Bathroom Total 3 Bedrooms Above Ground 3
Bedrooms Total 3 Appliances Washer, Refrigerator, Dishwasher, Stove, Dryer, Microwave, Hood Fan
Basement Development Partially Finished Basement Type Full (partially Finished)
Constructed Date 2021 Construction Material Wood Frame
Construction Style Attachment Detached Cooling Type None
Exterior Finish Vinyl Siding Fireplace Present Yes
Fireplace Total 1 Flooring Type Carpeted, Ceramic Tile
Foundation Type Poured Concrete Half Bath Total 1
Heating Type Forced Air Stories Total 2
Size Interior 1770 Sqft Total Finished Area 1770 Sqft
Type House

Parking

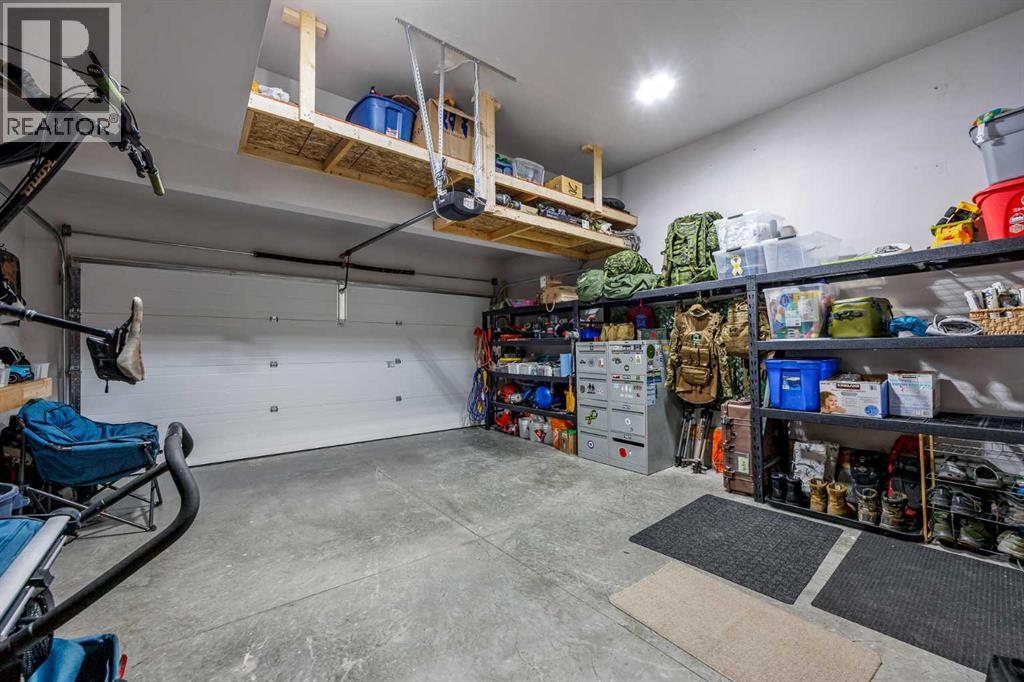
Attached Garage 2
Other
Parking Pad

Land

Acreage No Fence Type Fence
Land Amenities Park, Playground Landscape Features Landscaped, Lawn
Size Depth 35.74 M Size Frontage 11.6 M
Size Irregular 414.58 Size Total 414.58 M2|4,051 - 7,250 Sqft
Size Total Text 414.58 M2|4,051 - 7,250 Sqft Zoning Description R-ld

Rooms

Level Type Dimensions
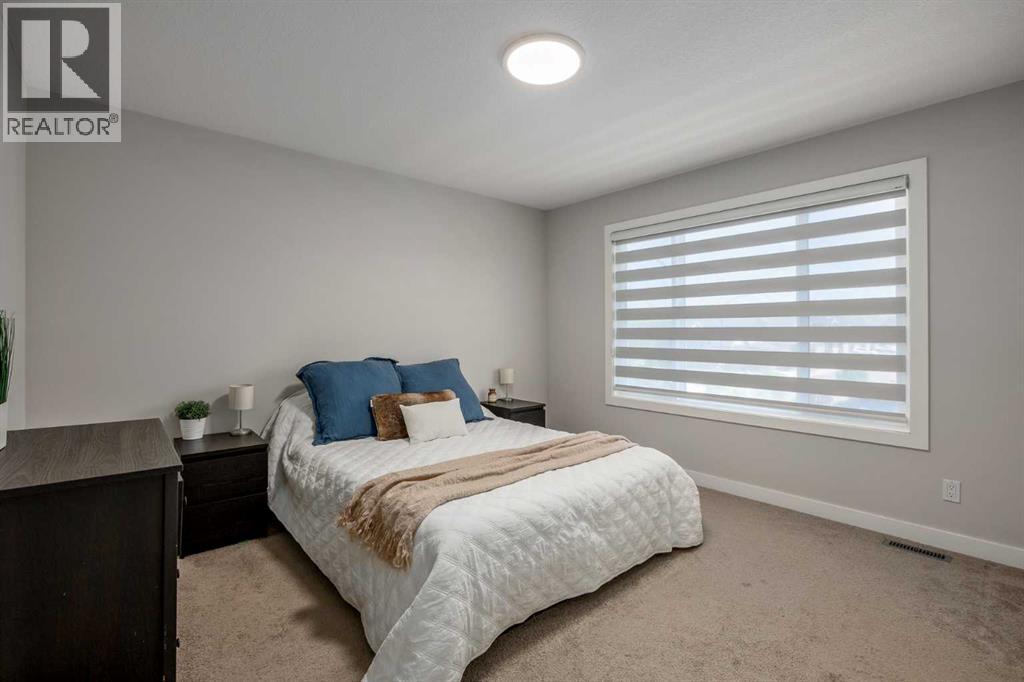
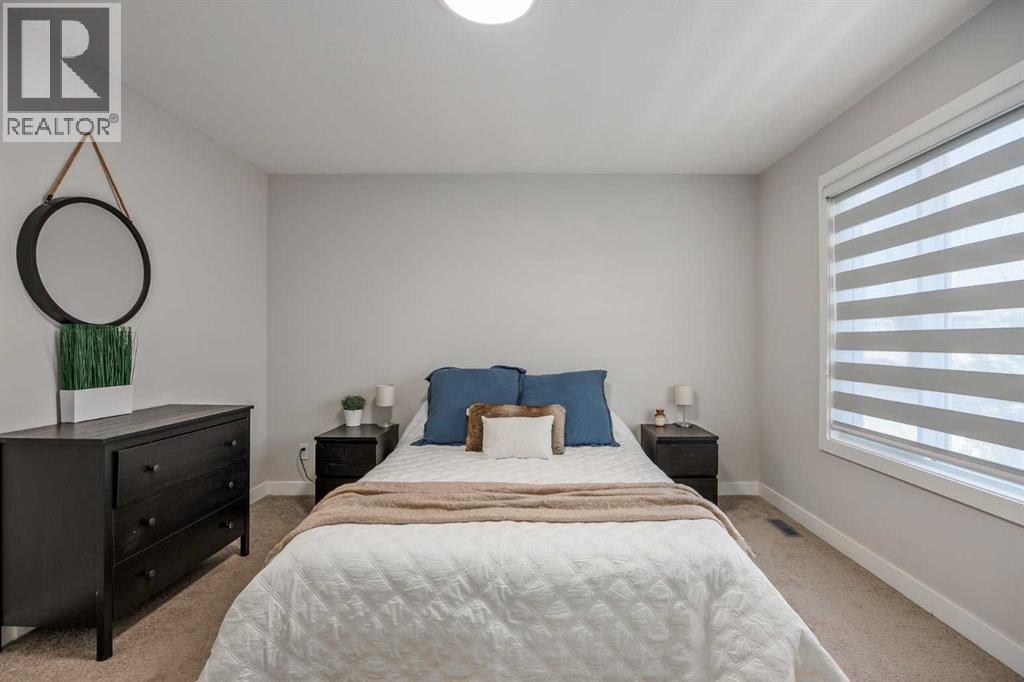
Second Level Primary Bedroom 12.00 M x 12.00 M
Second Level 5pc Bathroom 10.00 M x 9.00 M
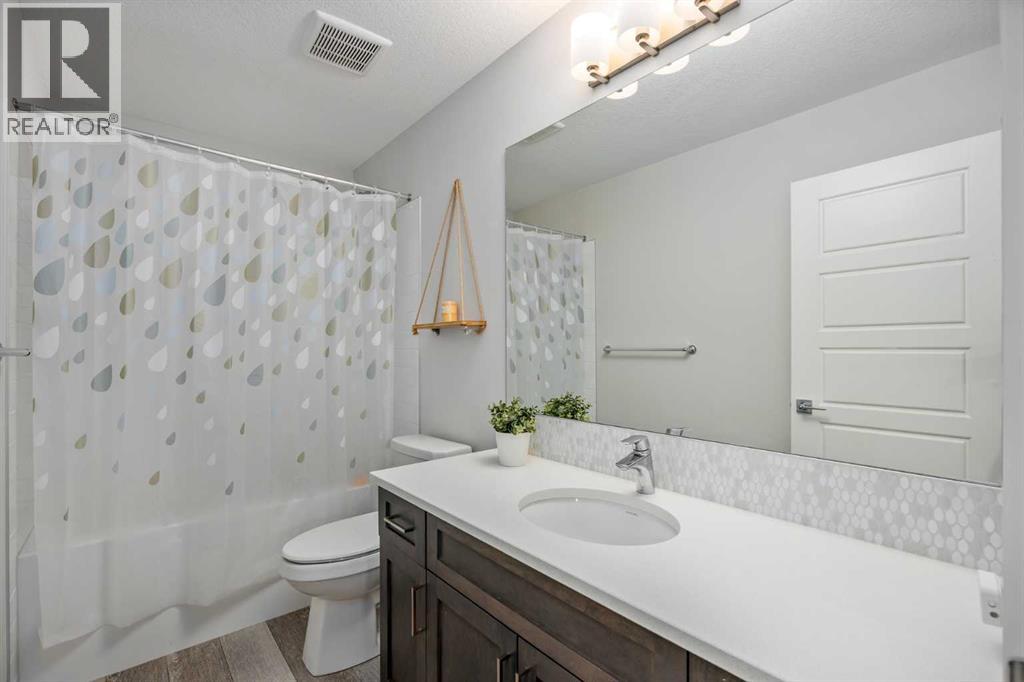
Second Level 4pc Bathroom 10.00 M x 4.00 M
Second Level Bedroom 13.00 M x 12.00 M
Second Level Bedroom 10.00 M x 10.00 M
Second Level Bonus Room 12.00 M x 13.00 M
Second Level Other 6.00 M x 7.00 M
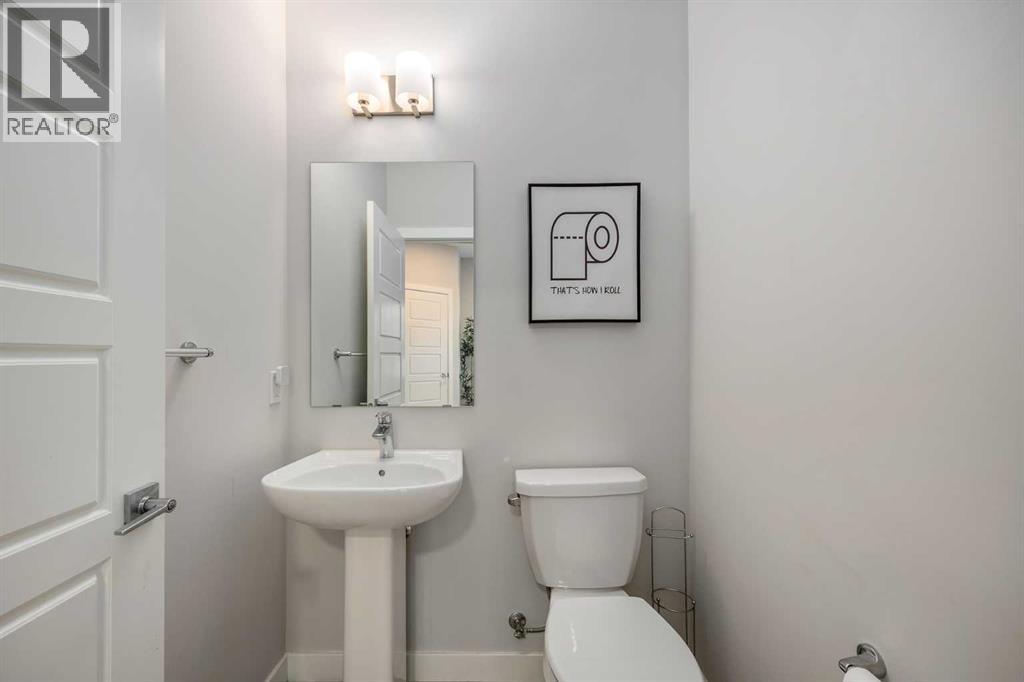
Main Level 2pc Bathroom 4.00 M x 4.00 M
Main Level Dining Room 11.00 M x 10.00 M
Main Level Kitchen 13.00 M x 12.00 M
Main Level Living Room 11.00 M x 14.00 M

Agents and Offices

  • Jessica Black
  • Office: Coldwell Banker United
  • Aerial
  • Walking Score
What's Nearby

Do you have questions?

Call or text today, we are here to help!

1-403-561-3456