

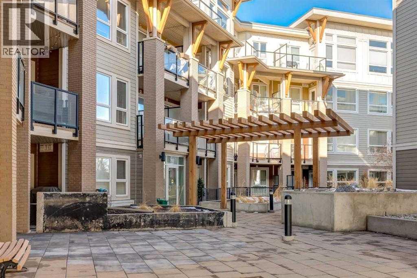
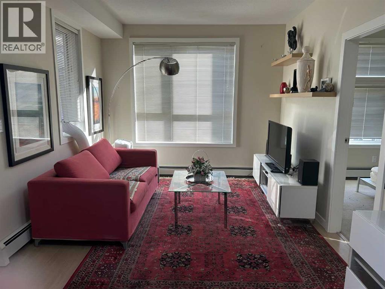
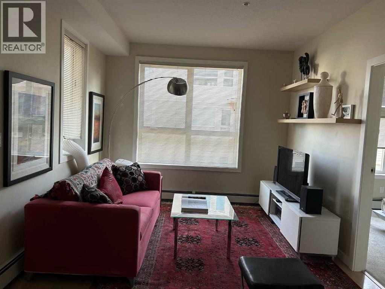
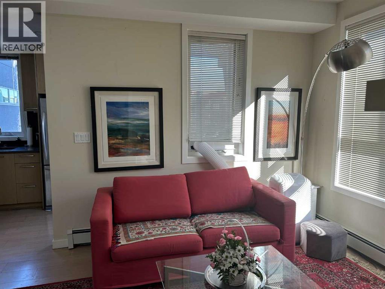
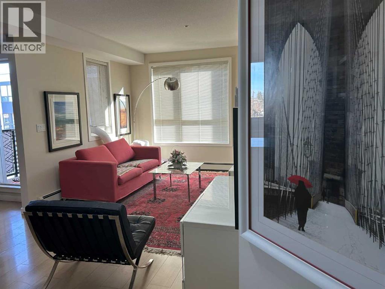
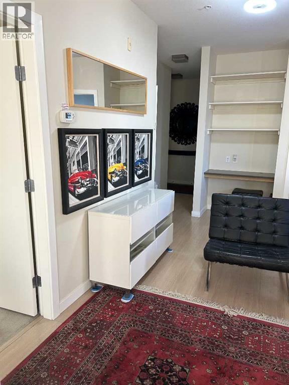
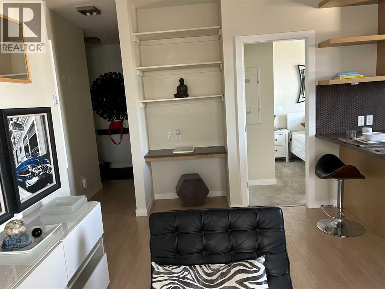
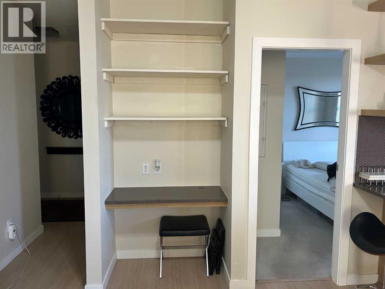
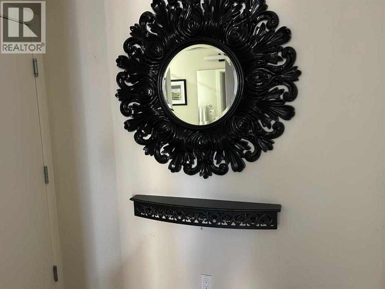
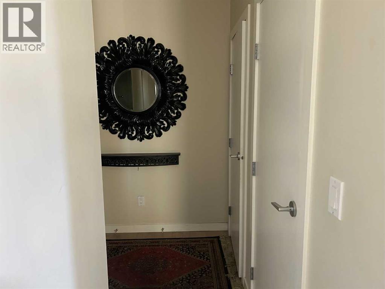
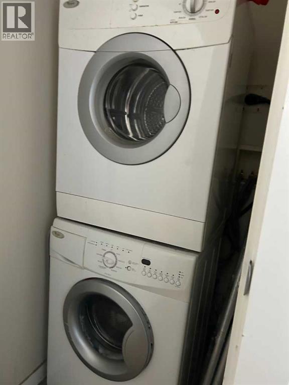
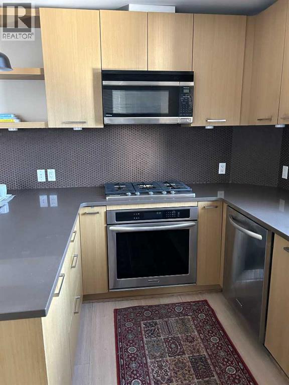
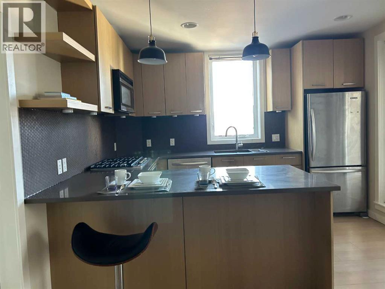
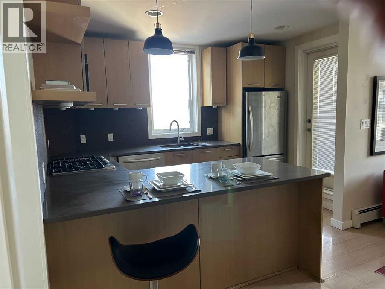
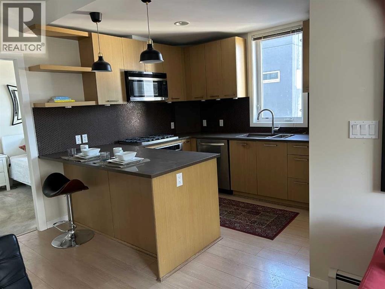
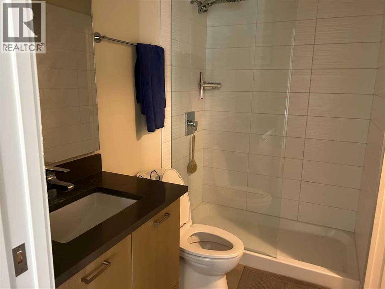
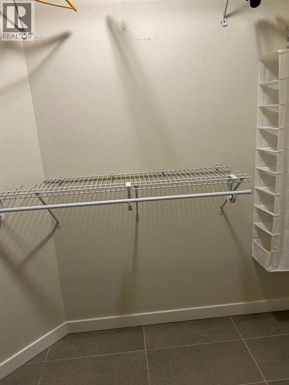
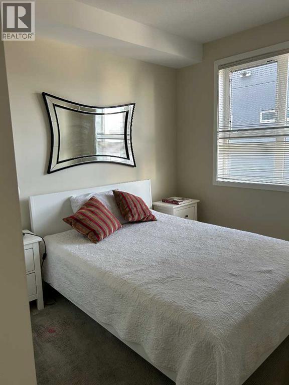
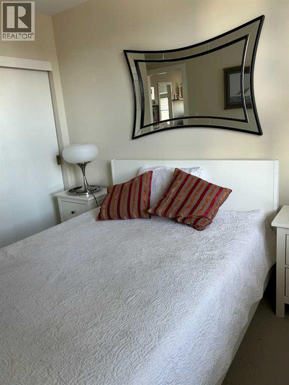
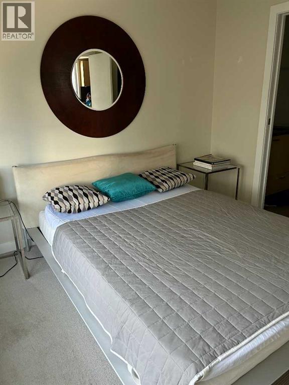
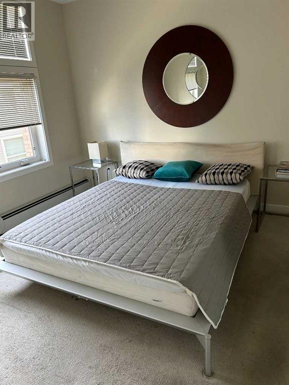
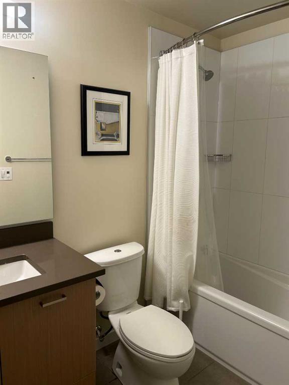
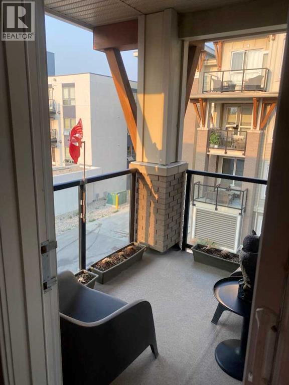
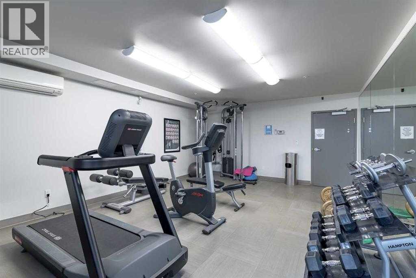
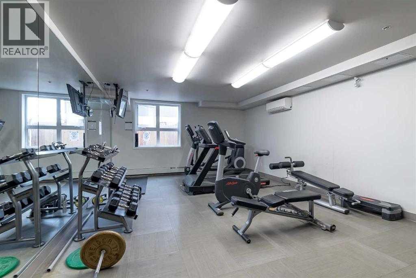
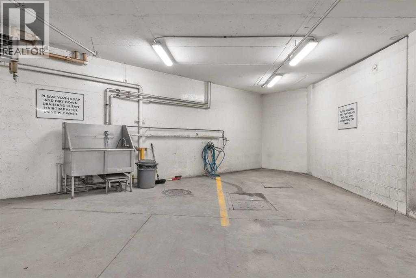
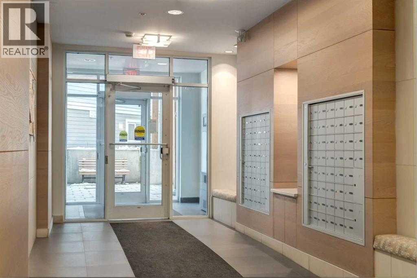
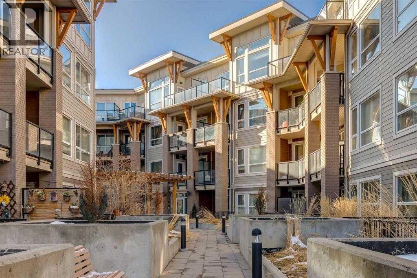
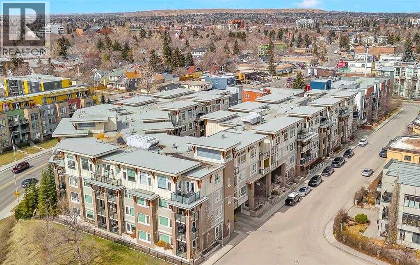
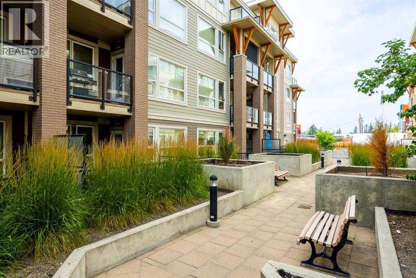
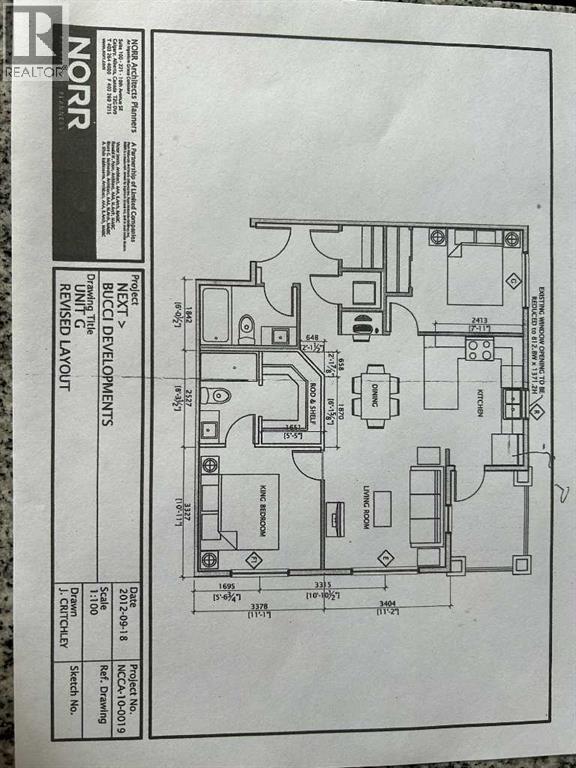
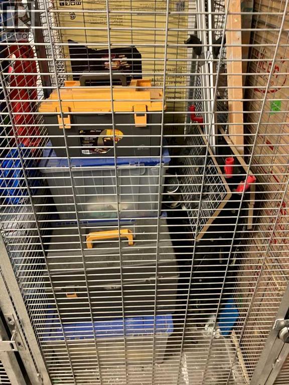
Step into this 2 bedroom and 2-bathroom corner-unit home and you will be greeting by a spacious kitchen with classic penny-round backsplash and quartz countertops, maple cupboards, stainless appliances including a built-in oven, and a countertop gas stove . A huge quartz peninsula has enough counter space to sit 3 people. Nine feet ceilings and large windows create an extra roomy feel. Windows blanket both the North and East sides of this unit The North – East patio has a gas hookup to take care of your ba4bequing needs. The master bedroom has a luxurious ensuite with a 3’ x 8’ glass shower and a walk-in closet. The second bedroom is more than generous with ample storage and a 2’nd 4-piece bathroom is just off the entrance to the unit. Apartment style in-suite laundry facilities enable you to take care of all your laundry needs. This unit also has a storage locker and a tandem parking stall for 2 vehicles.This desirable condo complex features a pet-wash, a car wash, 2 gyms, a bike storage room, visitor parking and a beautiful courtyard. The condo has very reasonable condo fees. Conveniently located near restaurants and shopping and minutes to downtown. This condo has a perfect balance for size and lifestyle for the inner-city dweller. This is a pet friendly building.NOTE: CREB LOBBYBOX at the front entrance of building 707 provides access to the building. Condo entrance lockbox on the unit door. (id:51989)
Features of 201, 707 4 Street Ne
- MLS® Number A2292757
-
Price
$350,000
Maintenance, Common Area Maintenance, Heat, Insurance, Ground Maintenance, Parking, Property Management, Reserve Fund Contributions, Sewer, Waste Removal, Water
$538 Monthly - Bedrooms: 2
- Bathrooms: 2
- Square Footage: 751 sqft
- Property Type: Apartment
- Community Name: Renfrew
- Amenities Near By Playground, Schools, Shopping
- Community Features Pets Allowed With Restrictions
- Features No Smoking Home, Gas Bbq Hookup, Parking
- Parking Space Total 2
- Plan 1310563; 40
Buildings
| Bathroom Total | 2 | Bedrooms Above Ground | 2 |
| Bedrooms Total | 2 | Amenities | Car Wash, Exercise Centre |
| Appliances | Refrigerator, Cooktop - Gas, Microwave Range Hood Combo, Oven - Built-in, Washer/dryer Stack-up | Constructed Date | 2013 |
| Construction Material | Wood Frame | Construction Style Attachment | Attached |
| Cooling Type | None | Flooring Type | Carpeted, Laminate, Tile |
| Foundation Type | Poured Concrete | Heating Type | Baseboard Heaters |
| Stories Total | 4 | Size Interior | 751 Sqft |
| Total Finished Area | 751 Sqft | Type | Apartment |
Parking
| Tandem | |
| Underground |
Land
| Acreage | No | Land Amenities | Playground, Schools, Shopping |
| Size Total Text | Unknown | Zoning Description | M-c2 |
Rooms
| Level | Type | Length | Width | Dimensions |
|---|---|---|---|---|
| Main Level | Other | 7.00 Ft x 4.92 Ft | ||
| Main Level | Laundry Room | 3.92 Ft x 3.50 Ft | ||
| Main Level | 4pc Bathroom | 8.17 Ft x 4.92 Ft | ||
| Main Level | Bedroom | 9.00 Ft x 12.25 Ft | ||
| Main Level | Primary Bedroom | 10.33 Ft x 10.42 Ft | ||
| Main Level | 3pc Bathroom | 7.92 Ft x 5.00 Ft | ||
| Main Level | Other | 7.92 Ft x 4.75 Ft | ||
| Main Level | Living Room | 10.50 Ft x 10.33 Ft | ||
| Main Level | Dining Room | 9.92 Ft x 8.42 Ft | ||
| Main Level | Kitchen | 9.17 Ft x 11.50 Ft | ||
| Main Level | Other | 8.83 Ft x 7.08 Ft |
Agents and Offices
- Karen Dwyer
- Office: Trec The Real Estate Company
What's Nearby
Similar Properties
