

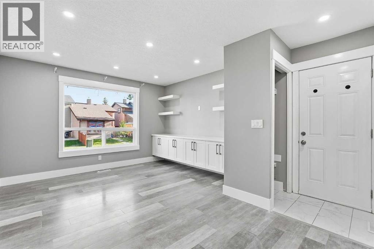
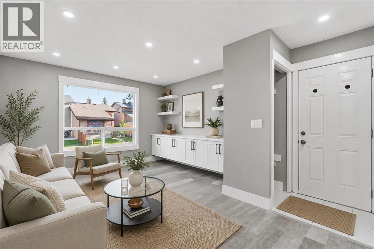
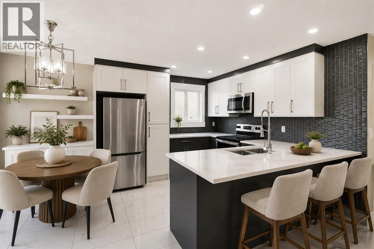
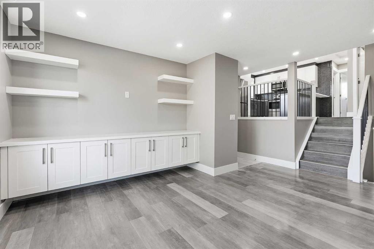
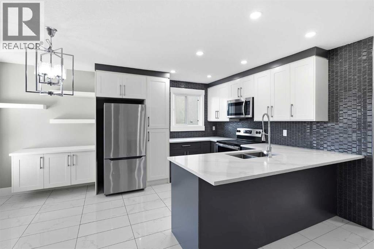
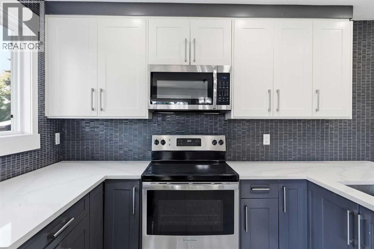
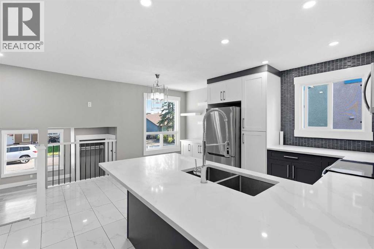
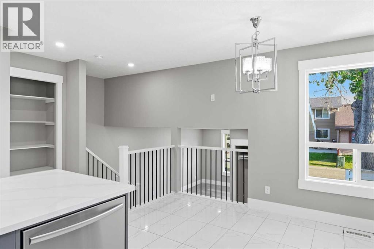
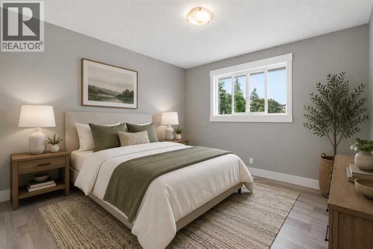
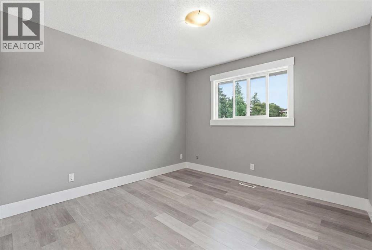
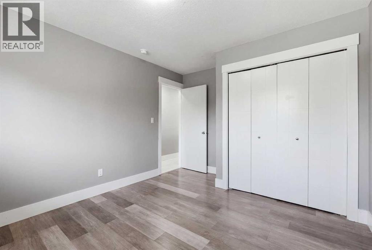
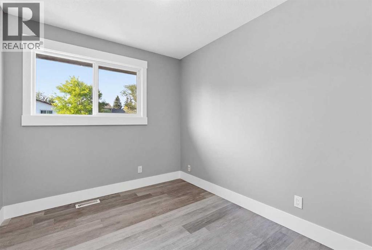
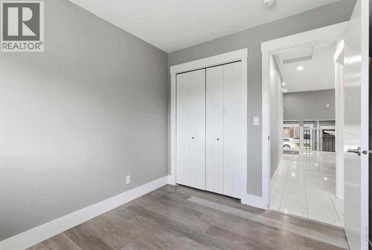
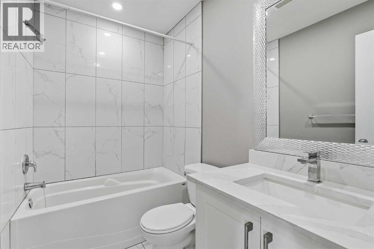
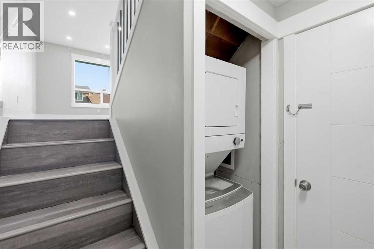
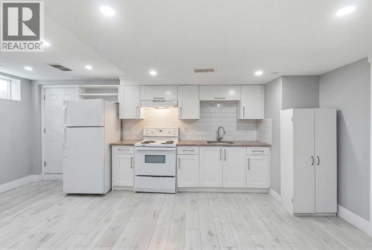
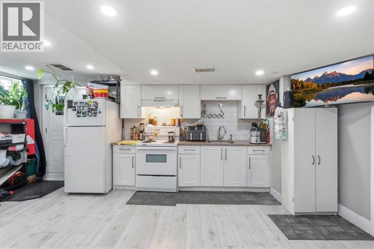
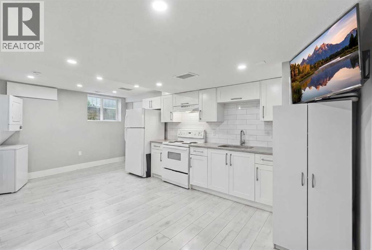
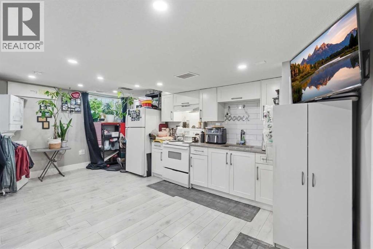
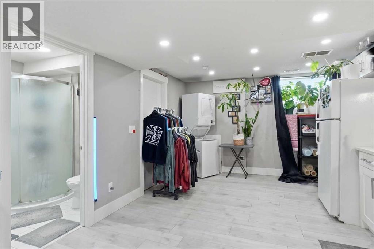
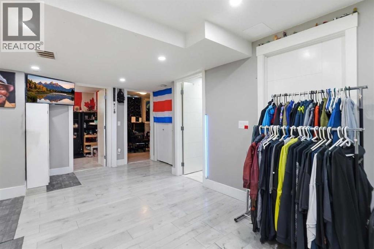
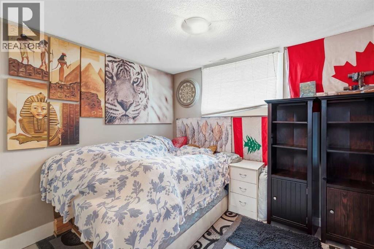
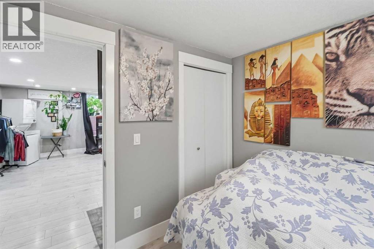
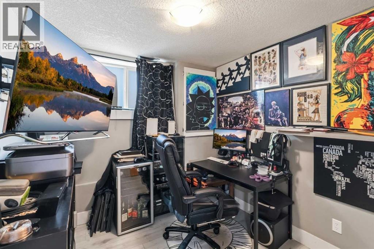
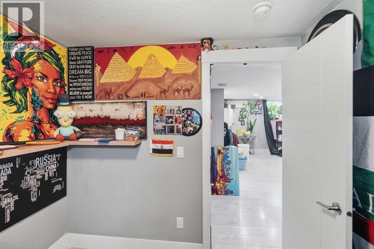
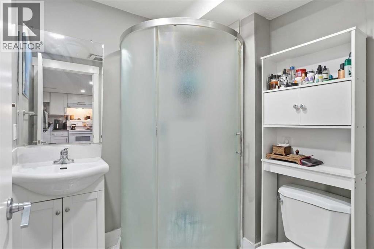
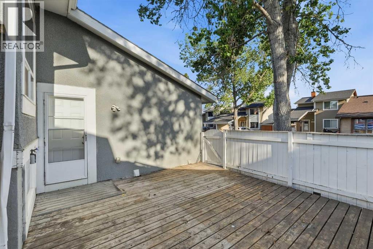
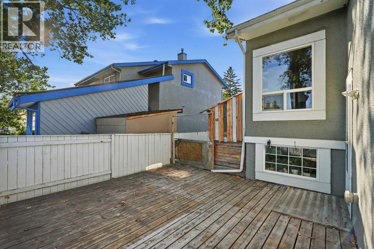
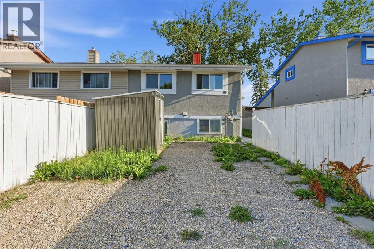
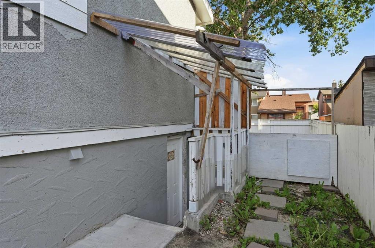
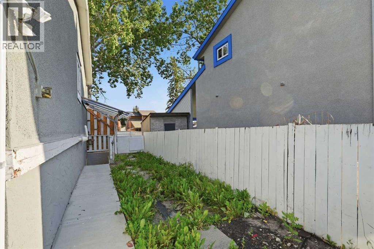
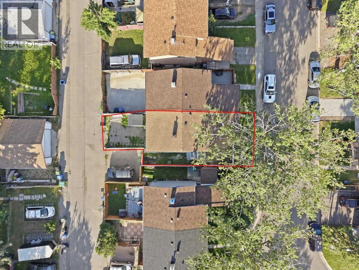
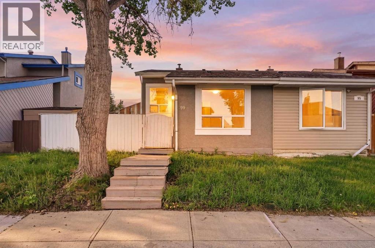
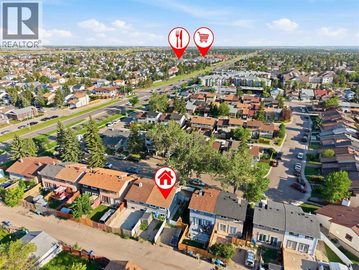
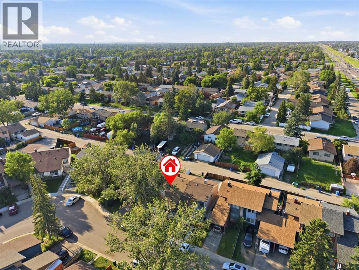
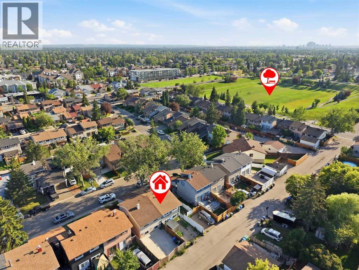
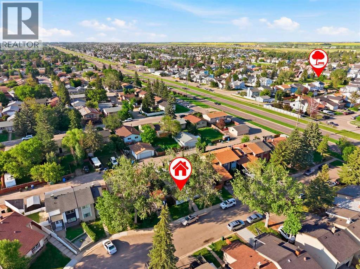
Welcome to 99 Pinecliff Close NE, a beautifully renovated home where no expense has been spared. Completely updated from top to bottom, this property offers modern finishes, thoughtful design, and outstanding income potential.The bright and open main floor welcomes you with a spacious living room featuring custom built-in storage, quality craftsmanship, and tasteful contemporary finishes throughout. The beautifully designed main living area flows seamlessly into the dining space, complete with custom built-in cabinetry for added functionality and style. The home also features premium cabinetry, quartz countertops, a modern tile backsplash, and a large island with seating, creating a space that is both stylish and practical.The main level offers 2 spacious bedrooms with large newer windows that fill the home with natural light, a beautifully updated full bathroom with a clean, modern design, and the convenience of separate in-unit laundry.The fully developed lower level offers exceptional flexibility and income potential with its own private exterior entrance, separate laundry, 2 spacious bedrooms, a full bathroom, and a thoughtfully designed living area, making it ideal for extended family, multi-generational living, or generating additional rental income (subject to any required approvals).Outside, enjoy dedicated rear parking along with separate patio spaces for the upper and lower levels, offering added privacy and flexibility for occupants.Located in the well-established community of Pineridge, this home is surrounded by mature trees, parks, playgrounds, schools, and walking pathways. Everyday conveniences are just minutes away, including grocery stores, shopping, restaurants, recreation facilities, and public transit. With quick access to major routes such as Stoney Trail and 16 Avenue, commuting anywhere in the city is easy. Pineridge is a family-friendly neighbourhood known for its strong sense of community, abundant amenities, and excellent accessibilit y, making it an attractive choice for homeowners and investors alike.Whether you're looking for a move-in-ready family home with the opportunity to offset your mortgage or an excellent investment property with strong income potential, this home is one you won't want to miss. (id:51989)
Features of 99 Pinecliff Close
- MLS® Number A2329433
- Price $380,000
- Bedrooms: 4
- Bathrooms: 2
- Square Footage: 822 sqft
- Property Type: Duplex
- Community Name: Pineridge
- Amenities Near By Park, Playground, Schools, Shopping
- Features Back Lane
- Parking Space Total 2
- Plan 7810975
- Structure Deck
Open House
This property has open houses!
July
19
Sunday
Starts at:
2:30 pm
Ends at:4:00 pm
Buildings
| Bathroom Total | 2 | Bedrooms Above Ground | 2 |
| Bedrooms Below Ground | 2 | Bedrooms Total | 4 |
| Appliances | Refrigerator, Dishwasher, Stove, Hood Fan, Washer & Dryer | Architectural Style | 3 Level |
| Basement Development | Finished | Basement Features | Separate Entrance, Walk-up, Suite |
| Basement Type | Full (finished) | Constructed Date | 1979 |
| Construction Material | Wood Frame | Construction Style Attachment | Semi-detached |
| Cooling Type | None | Exterior Finish | Stucco |
| Flooring Type | Ceramic Tile, Laminate | Foundation Type | Poured Concrete |
| Heating Type | Forced Air | Size Interior | 822 Sqft |
| Total Finished Area | 821.64 Sqft | Type | Duplex |
Parking
| Parking Pad |
Land
| Acreage | No | Fence Type | Fence |
| Land Amenities | Park, Playground, Schools, Shopping | Land Disposition | Cleared |
| Size Depth | 25.86 M | Size Frontage | 9.15 M |
| Size Irregular | 234.02 | Size Total | 234.02 M2|0-4,050 Sqft |
| Size Total Text | 234.02 M2|0-4,050 Sqft | Zoning Description | M-c1 D75 |
Rooms
| Level | Type | Length | Width | Dimensions |
|---|---|---|---|---|
| Second Level | 4pc Bathroom | 4.92 Ft x 7.75 Ft | ||
| Second Level | Bedroom | 8.25 Ft x 9.92 Ft | ||
| Second Level | Dining Room | 12.42 Ft x 8.25 Ft | ||
| Second Level | Other | 13.83 Ft x 10.75 Ft | ||
| Second Level | Primary Bedroom | 10.58 Ft x 13.17 Ft | ||
| Basement | 3pc Bathroom | 6.00 Ft x 5.92 Ft | ||
| Basement | Bedroom | 9.50 Ft x 8.67 Ft | ||
| Basement | Kitchen | 13.00 Ft x 19.08 Ft | ||
| Basement | Bedroom | 8.25 Ft x 8.67 Ft | ||
| Main Level | Living Room | 12.17 Ft x 16.25 Ft |
Agents and Offices
- Kevin Anh Huynh
- Office: RE/MAX Innovations