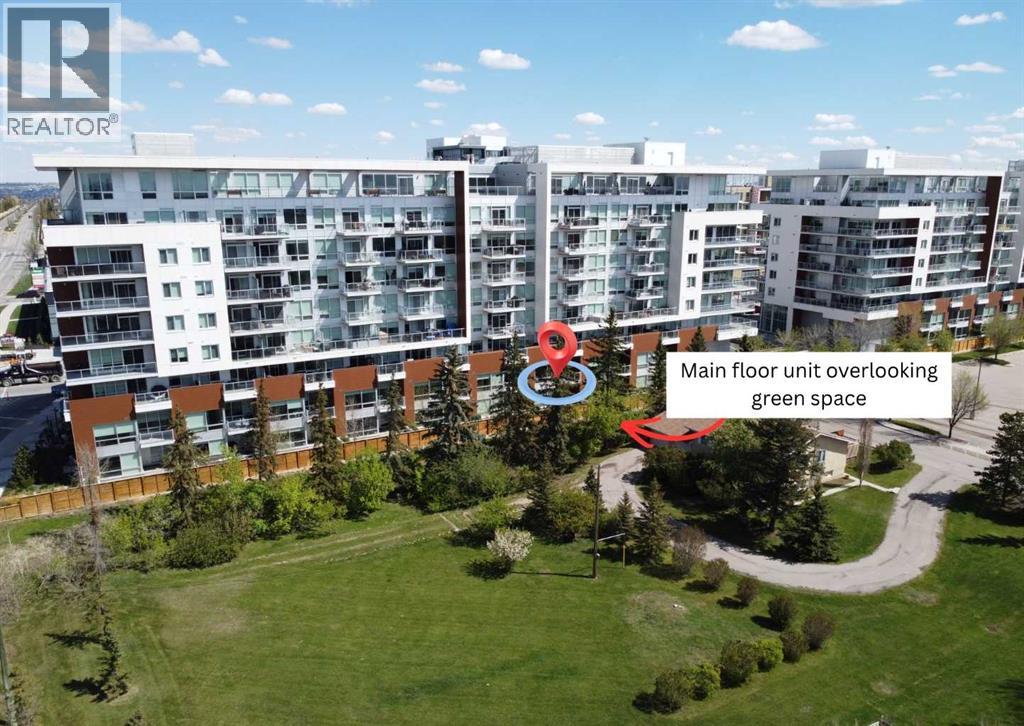
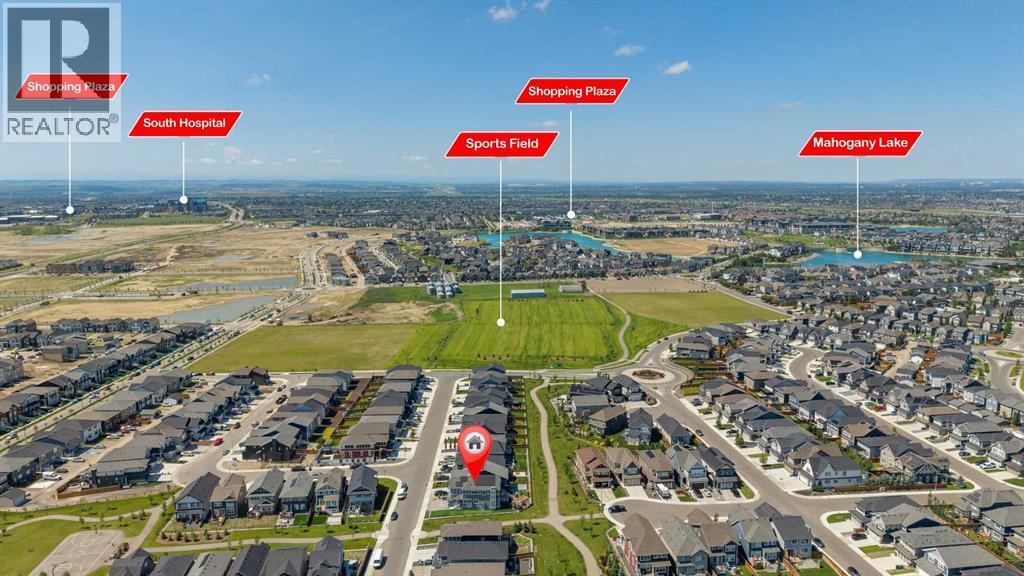
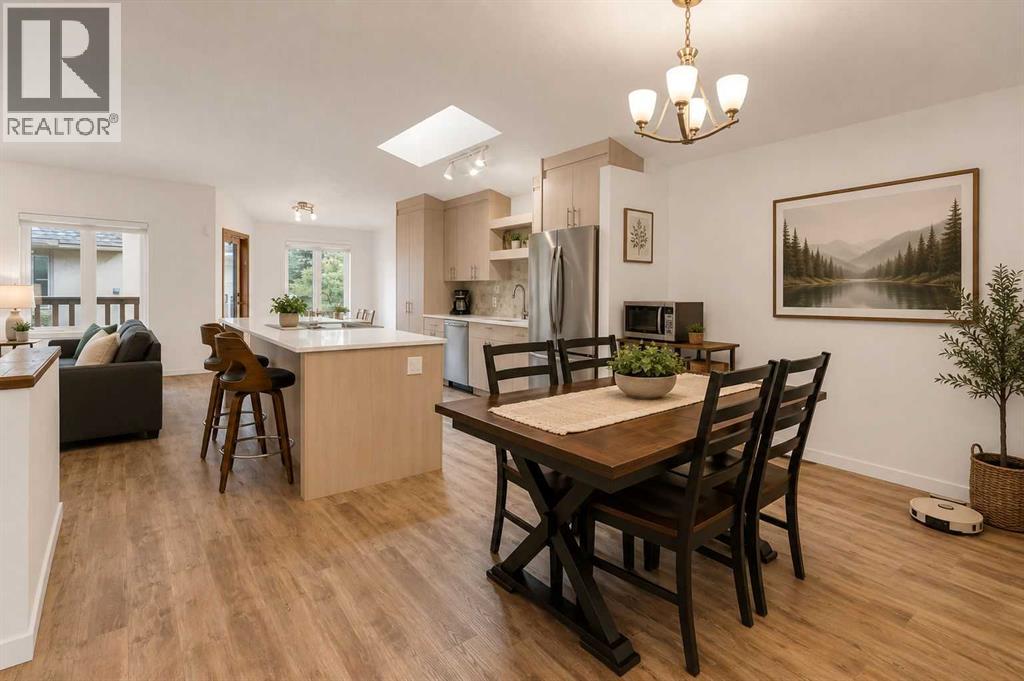
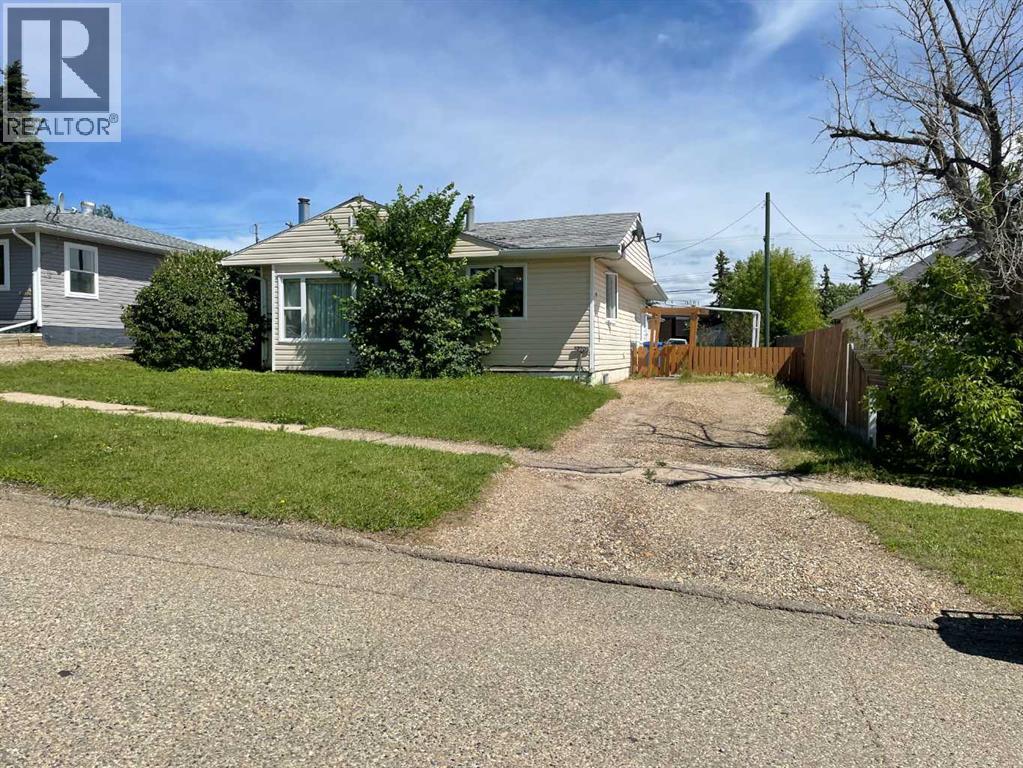
The Coimbra Building presents a rare opportunity to acquire a well-cared-for mixed-use asset in one of Ritchie’s most established and walkable communities. Positioned just minutes from Whyte Avenue, the property benefits from strong local demographics, steady foot traffic, and convenient access to transit and central Edmonton.The commercial component offers approximately 11,464 square feet of leasable area across both one- and two-storey sections. Originally constructed in 1967 with an expansion completed in 1990, the building has been consistently maintained and presents well, with no known significant deferred maintenance. The layout supports a variety of commercial uses and provides flexibility for future tenancy or repositioning.Complementing the commercial space is a separate 2.5-storey residential home on the property, configured with two updated suites. Improvements over time include upgraded windows, plumbing, electrical, and HVAC systems, supporting tenant comfort and operational reliability.The property is currently fully leased, providing immediate income stability. For investors or potential owner-users, the site also offers future optionality, with the ability to occupy space as leases transition while maintaining revenue from the existing tenancy mix.A well-located, income-producing asset offering a balance of stability, flexibility, and long-term potential in one of Edmonton’s most desirable urban communities. (id:51989)
Plan:2520972, Blk:22, Lot:2. Fully serviced industrial land• 1.00 ± acre lot• IM Zoning• Ready for immediate development• Build to suit options available• Lots are stripped and graded• Excellent geotechnical qualities• Leduc Business Park has high development standardsensuring long term integrity• Access to the High Load Corridor• Easy access to the Edmonton International Airport (id:51989)
The Property consists of a 2,900 square foot convenience store with an additional 1,893 square foot fuel canopy, situated on a 0.34-acre site. Zoned C3 “Commercial Corridor”, the Property benefits from strong visibility from Highway 60 and accessibility within Devon’s primary commercial node. Tenanted by DP Oil OP Ltd. o/a Petro-Canada, the fuel banner provides national brand recognition and consistent customer traffic. Strategically positioned along Highway 60, within Devon’s established retail corridor, the Property is surrounded by complementary commercial uses and benefits from steady local traffic and residential density in the immediate trade area. The site configuration supports efficient vehicular circulation and strong street presence, making it a key service-oriented destination within the community. (id:51989)
Liquor Store Business for Sale Only – Building Not Included. Asking price:$169,999 plus inventory. Well-established LIQUIOR STORE located in a high-traffic retail plaza in Vegreville, Alberta. Situated within a 27,581 sq. ft. freestanding multi-tenant retail development built in 2009, adjacent to Walmart and benefiting from consistent anchor traffic. The subject premises comprise approximately 5,349 sq. ft. of leaseable space. This is a turnkey business with an established customer base and strong growth potential. The business operates under a lease. Financial information is available to qualified buyers upon signing a confidentiality agreement. Please do not approach staff directly. (id:51989)
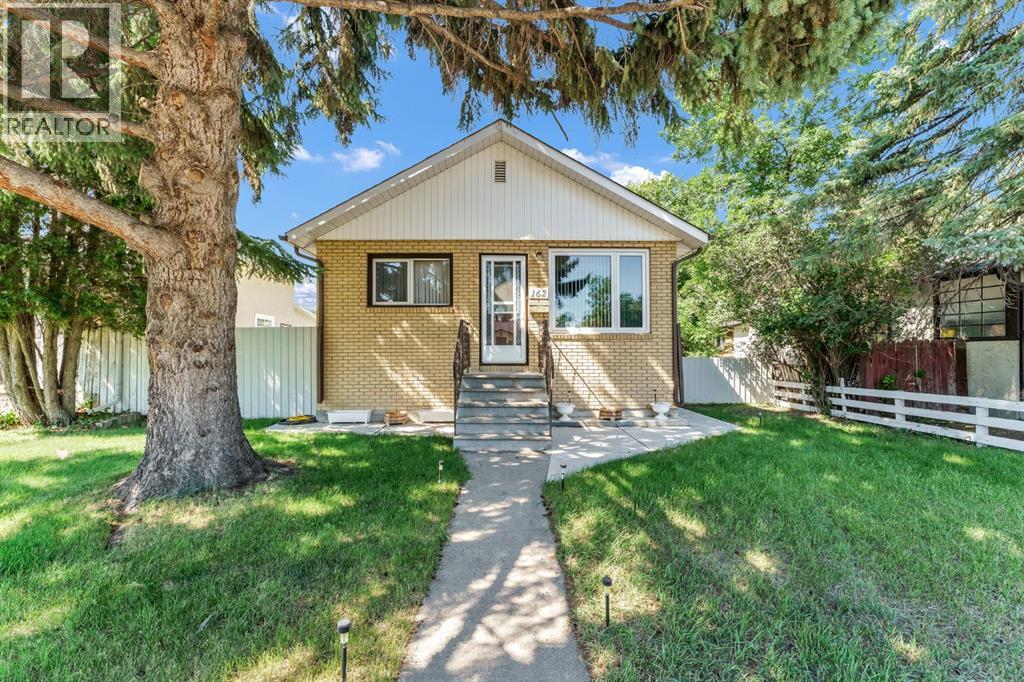
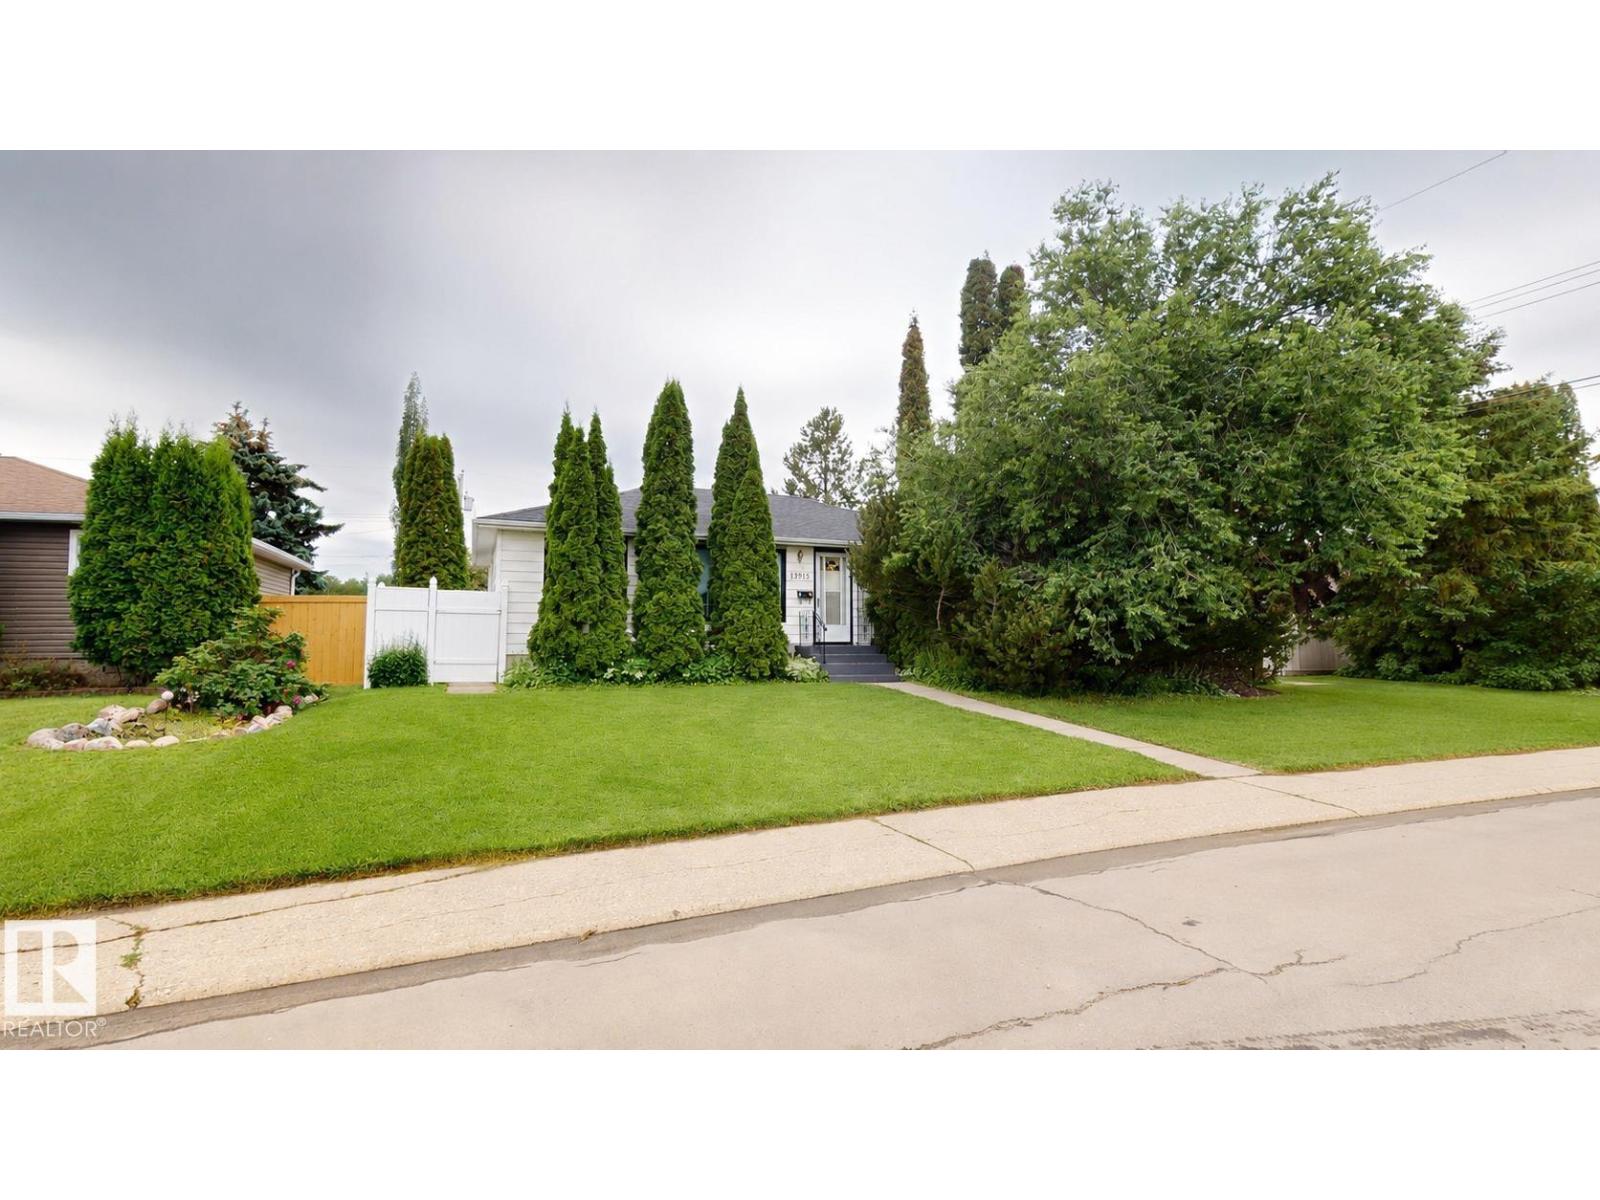
Welcome to this charming and lovingly maintained bungalow in the desirable Riverside neighbourhood. With 794 sq. ft. on the main floor and an additional 681 sq. ft. of developed living space in the basement, this home offers comfort, character, and numerous updates.A spacious side entry provides plenty of room for coats, boots, and everyday storage before leading upstairs to the bright, inviting eat-in kitchen. The home has been exceptionally well cared for and features newer vinyl windows on the main floor, updated laminate flooring in the living room, and an updated main bathroom complete with a tub, surround, and toilet.Major mechanical updates provide peace of mind. These include the furnace, central air conditioner, hot water tank, roof, and a 100-amp electrical panel. The kitchen also features updated fridge and stove appliances, while the washer and dryer have been replaced with newer models.The fully developed basement offers additional living space, including a comfortable bedroom with a large walk-in closet, newer carpet. Additional storage is conveniently located off the family room .Step outside to enjoy the beautifully maintained backyard, featuring a lovely space for gardening, a gas line for your barbecue, under ground sprinklers and a combination of open green space and mostly maintenance-free fencing. The detached garage is mostly insulated and has been updated with a new overhead door and garage door opener.Additional improvements include parging around the foundation and newer concrete at the front and side of the home.This delightful Riverside bungalow is move-in ready and would make an excellent choice for first-time buyers, downsizers, or anyone looking for a home that has been lovingly cared for over the years. (id:51989)
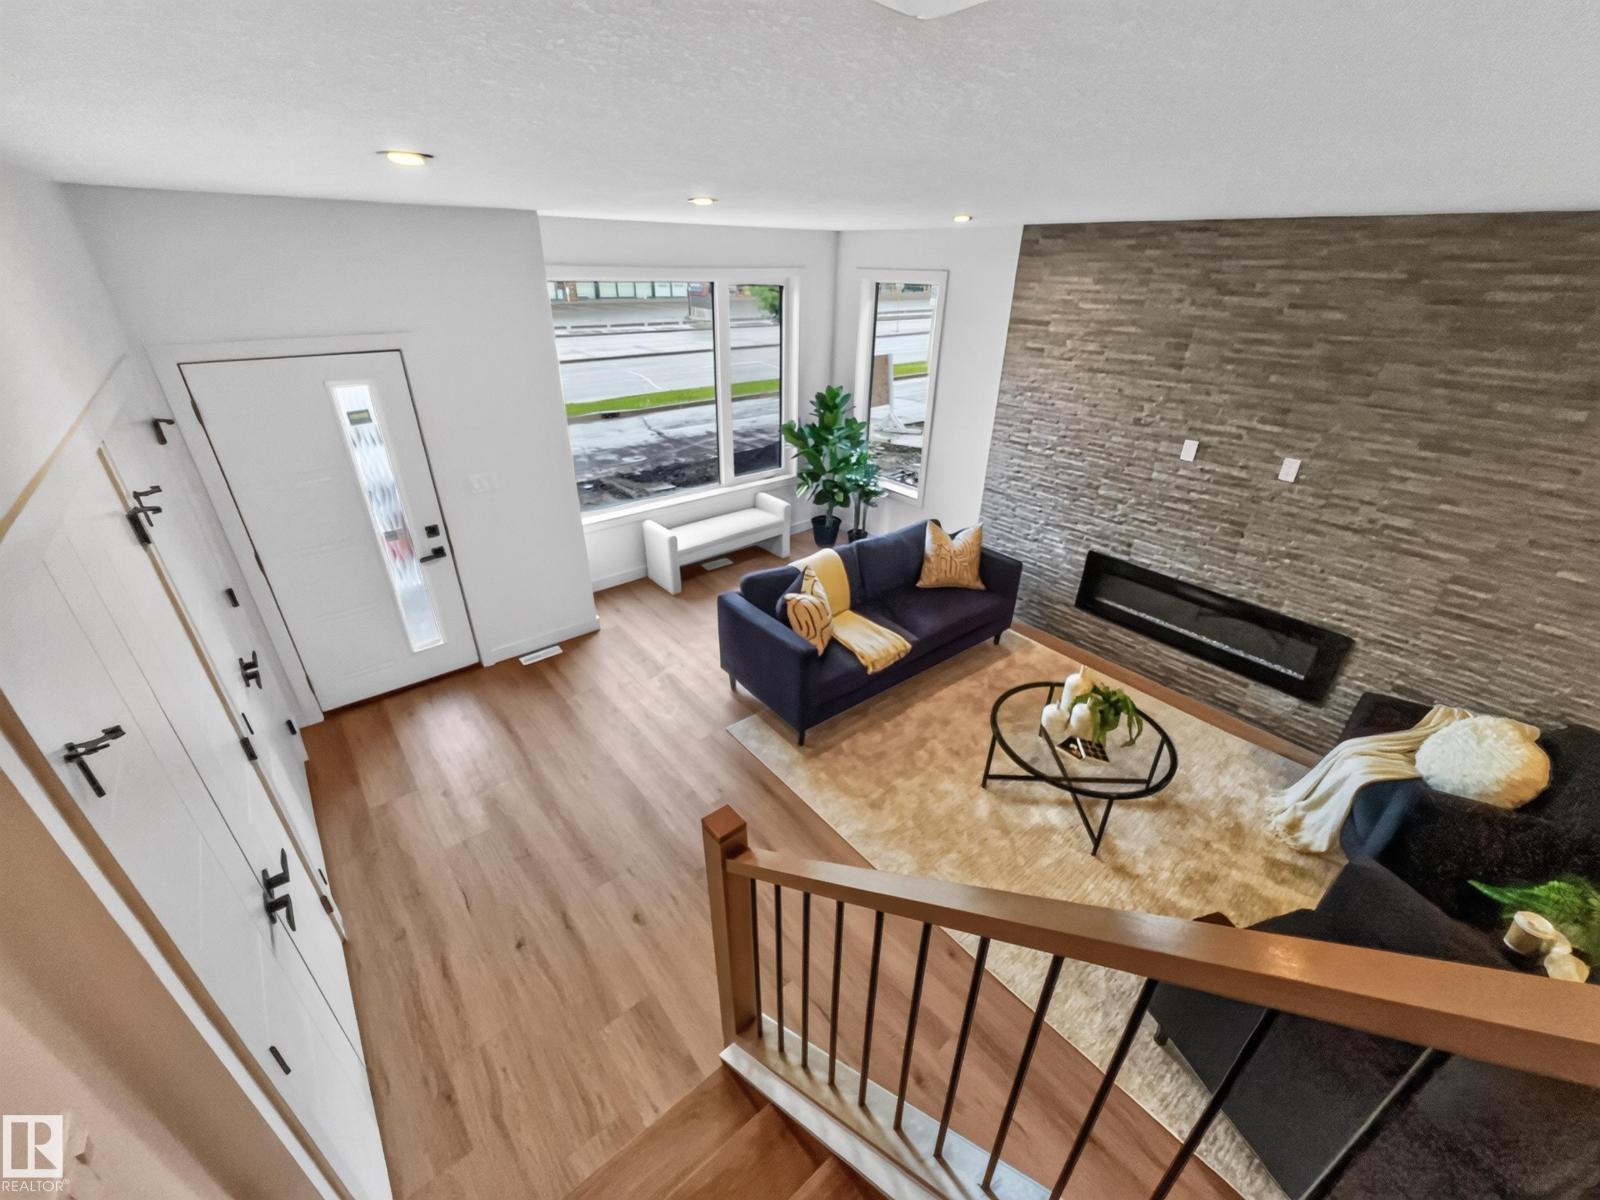
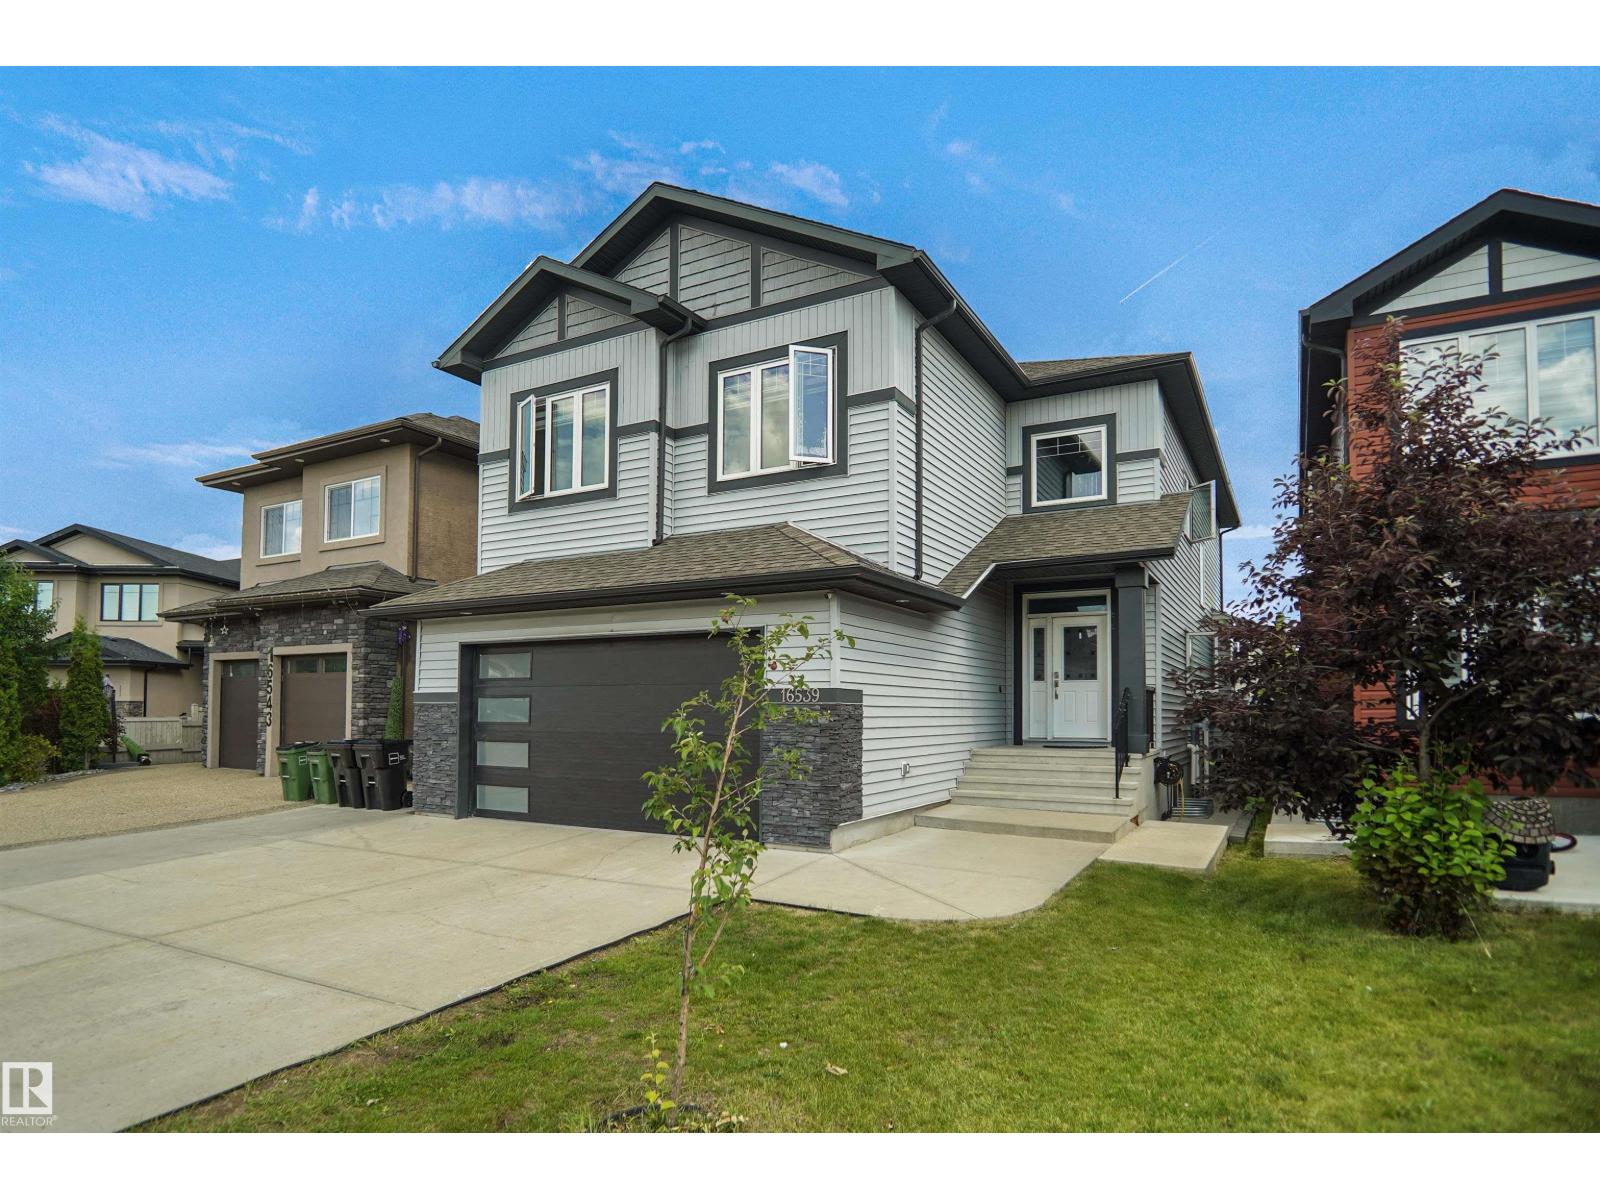
this place can pay you$$. **LEGAL 2 BEDROOM BASEMENT SUITE...9 FOOT CEILINGS...STONE FIREPLACE...DESIGNER FINISHES...DOUBLE ATTACHED GARAGE...ACROSS FROM ONE OF EDMONTON'S BEST BAKERY...SURROUNDED BY MILLION DOLLAR HOMES...~!WELCOME HOME!~** Not all spec homes are created equal...this one has personality. The 9-foot ceilings and oversized windows make the main floor feel bright and spacious, while the stunning stone fireplace naturally becomes the heart of the home. The kitchen skips the ordinary with bold designer colours, quartz countertops, a walk-in pantry, and plenty of room to entertain. Upstairs you'll love the primary retreat with a beautiful 5-piece ensuite, plus 2 more generous bedrooms and convenient upper laundry. Downstairs, the legal 2-bedroom suite has its own kitchen and laundry, creating an incredible mortgage helper or private space for family. Upgraded insulation and soundproofing keep both homes comfortable and quiet. (id:51989)
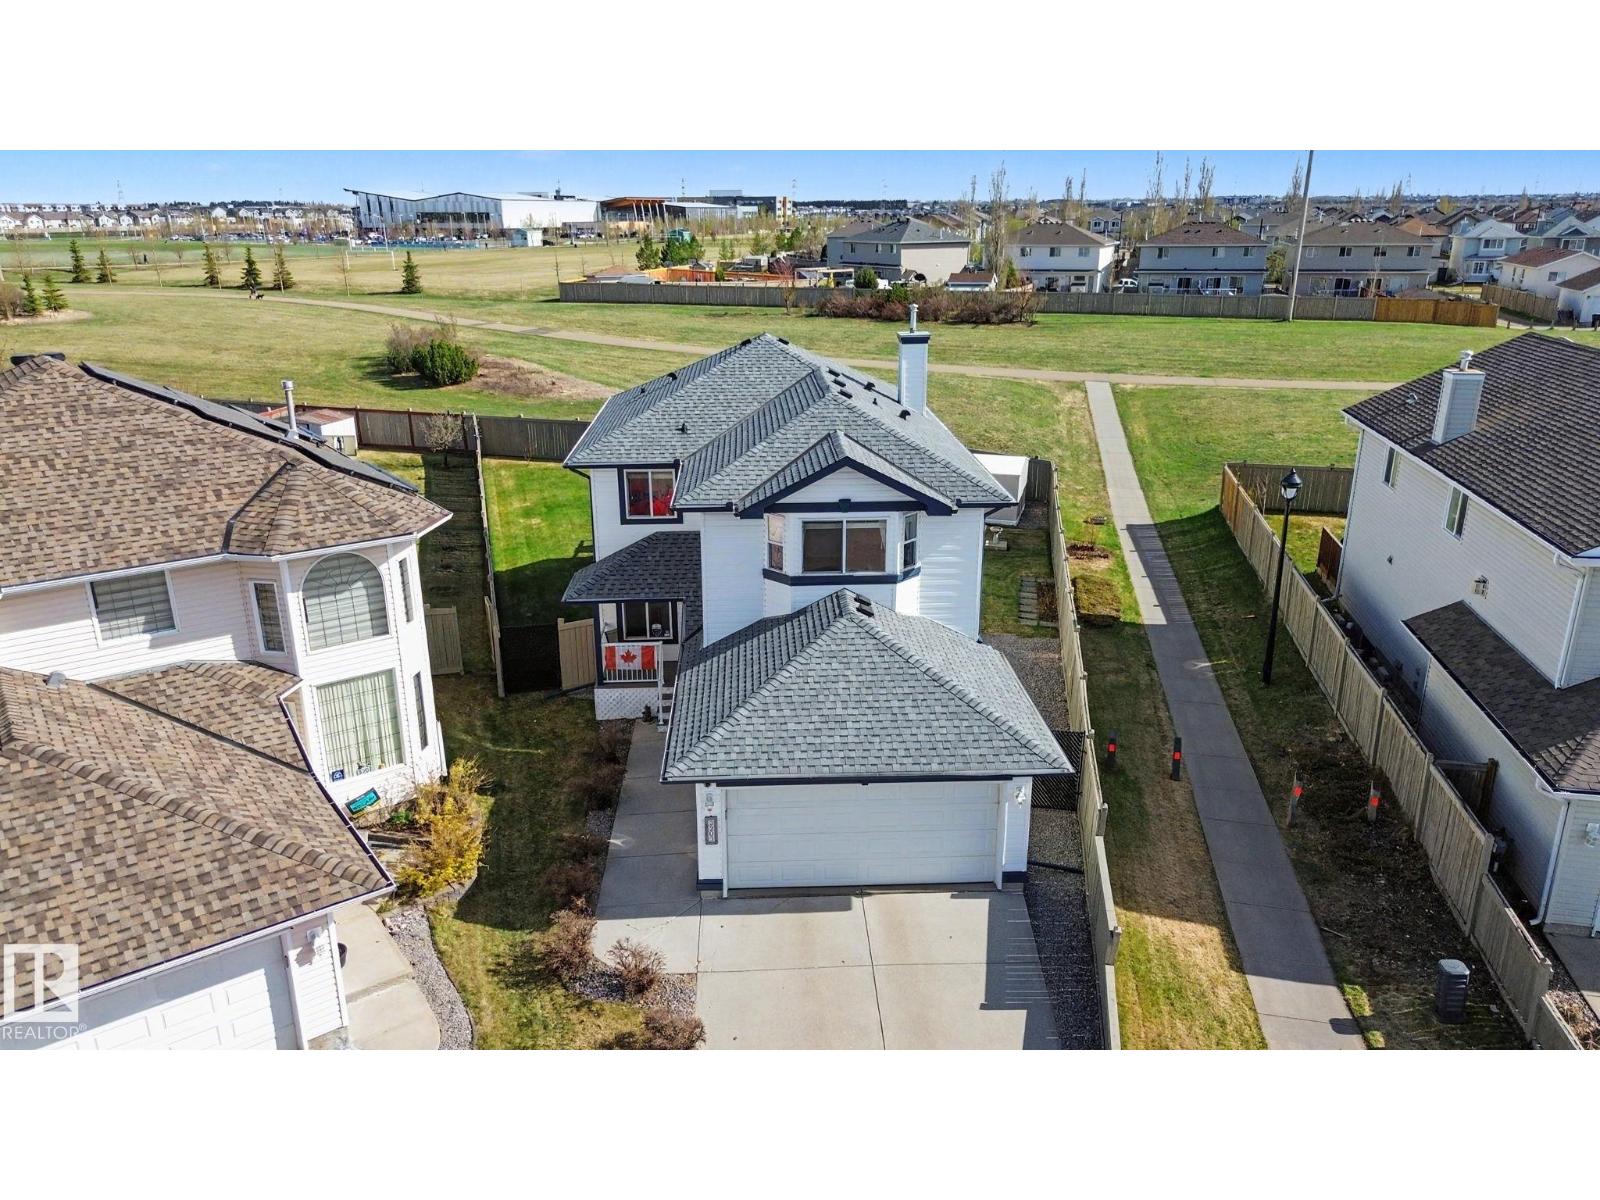
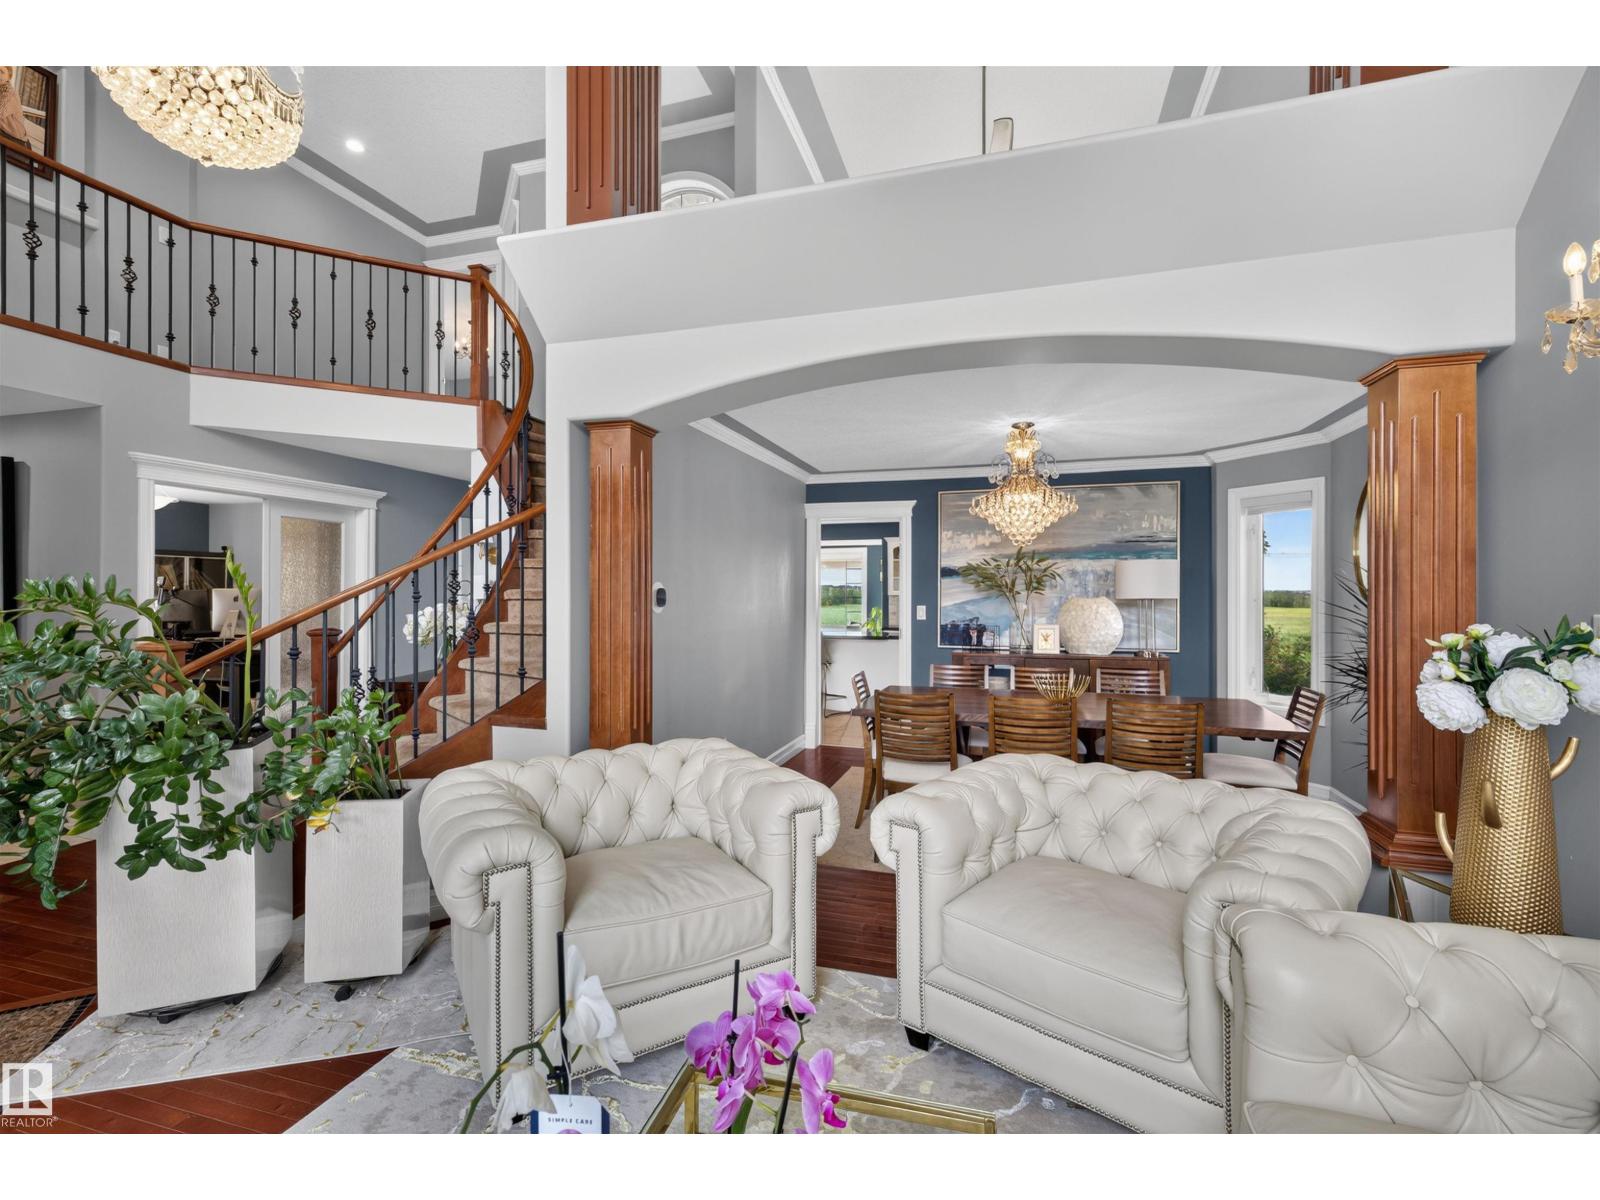
HOME BACKING GREENSPACE | PIE LOT | FAMILY FRIENDLY CUL-DE-SAC Welcome to this beautifully refreshed family home, perfectly positioned on a quiet cul-de-sac in the highly sought-after Canals community of Airdrie. Set on a rare pie-shaped lot and backing onto a sunny south-facing greenspace, this property offers the privacy, space, and lifestyle buyers are searching for. All while being just minutes to top-rated schools, shopping, restaurants, and everyday amenities. From the moment you enter, the home makes a striking impression with soaring cathedral ceilings and a dramatic curved staircase with wrought iron detailing. The main floor offers exceptional functionality and flow, featuring a front living room, formal dining space, private den with French doors, convenient main floor laundry, and a bright, open-concept family room designed for both everyday living and entertaining. The kitchen is thoughtfully designed with granite countertops, custom cabinetry, a statement hood fan, and a spacious breakfast nook overlooking the backyard and greenspace, creating a seamless connection between indoor and outdoor living. Upstairs, a generous bonus room with a cozy fireplace provides the perfect secondary living space for movie nights or relaxing evenings. The primary suite easily accommodates a king-sized retreat and features a well-appointed ensuite with a soaker tub, glass shower, and tilework. Two additional well-sized bedrooms complete the upper level, ideal for growing families. The fully finished basement adds incredible versatility with a large recreation room, full bathroom, and a fourth bedroom. All areas of the basement are freshly painted and feature vinyl plank flooring. Ideal for guests, teens, or extended family. Recent upgrades provide peace of mind and modern comfort, including a new furnace (2024), on-demand hot water system, fresh paint throughout, new carpet, and new refrigerator, stove, and dishwasher. All allowing buyers to move in and enjoy without the expense of immediate updates. Step outside to enjoy the South facing backyard, with lots of planted trees, sprinkler system, a low-maintenance outdoor space enhanced with a large deck, gazebo, bbq gas line and hook-ups for future hot tub. The space is perfect for relaxing, entertaining, or enjoying the open greenspace views, park, playground and sunny exposure. Additional features include central air conditioning and a heated, drywalled double attached garage. This property is ideally located for families and offers quick, convenient access to nearby schools, parks, playgrounds, and extensive pathway systems. Shopping, grocery stores, coffee shops, and restaurants are all just minutes away, while easy access to major routes makes commuting into Calgary simple and efficient. A rare opportunity to own a spacious, upgraded home on a premium lot in a location that perfectly balances comfort, convenience, everyday lifestyle and a dream childhood to grow up surrounded by friends to play with! (id:51989)
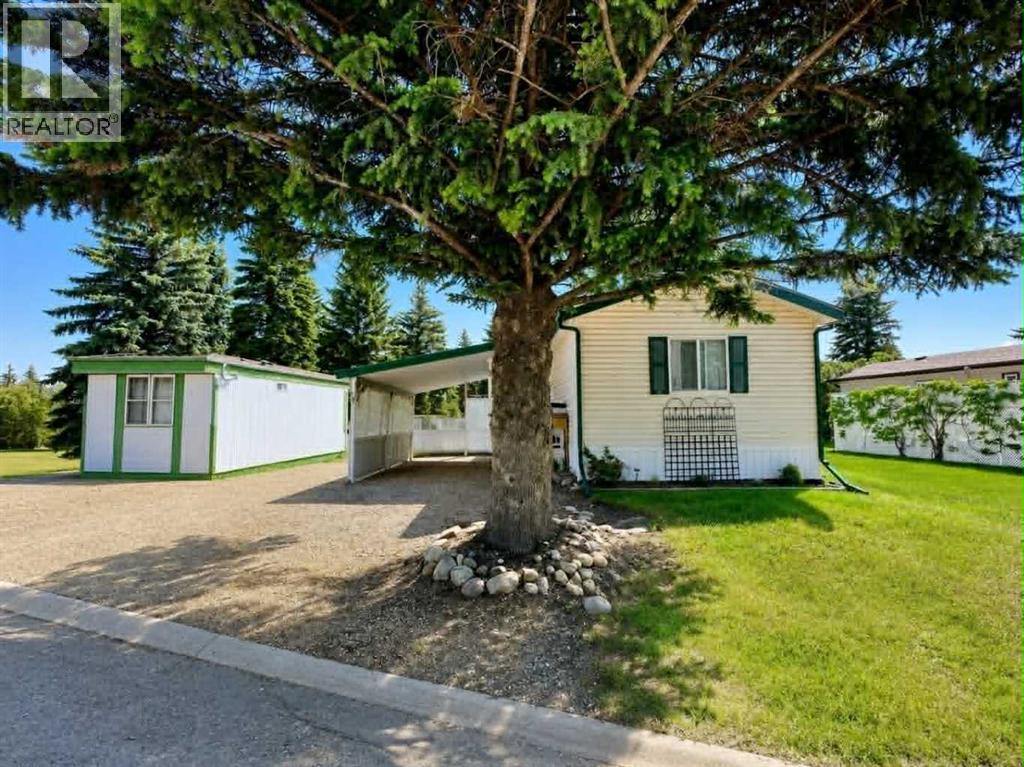
Welcome to this very well cared for 2003 SRI Home. It offers a large primary bedroom with 4 piece ensuite including a jet tub. 2 more bedrooms and one more full bathroom for family or guests. The kitchen and living room are open and bright and spacious. Other features are an attached carport, a private deck, and pristine yard. Upgrades include shingles 2018, furnace 2022, HWT 2025. (id:51989)
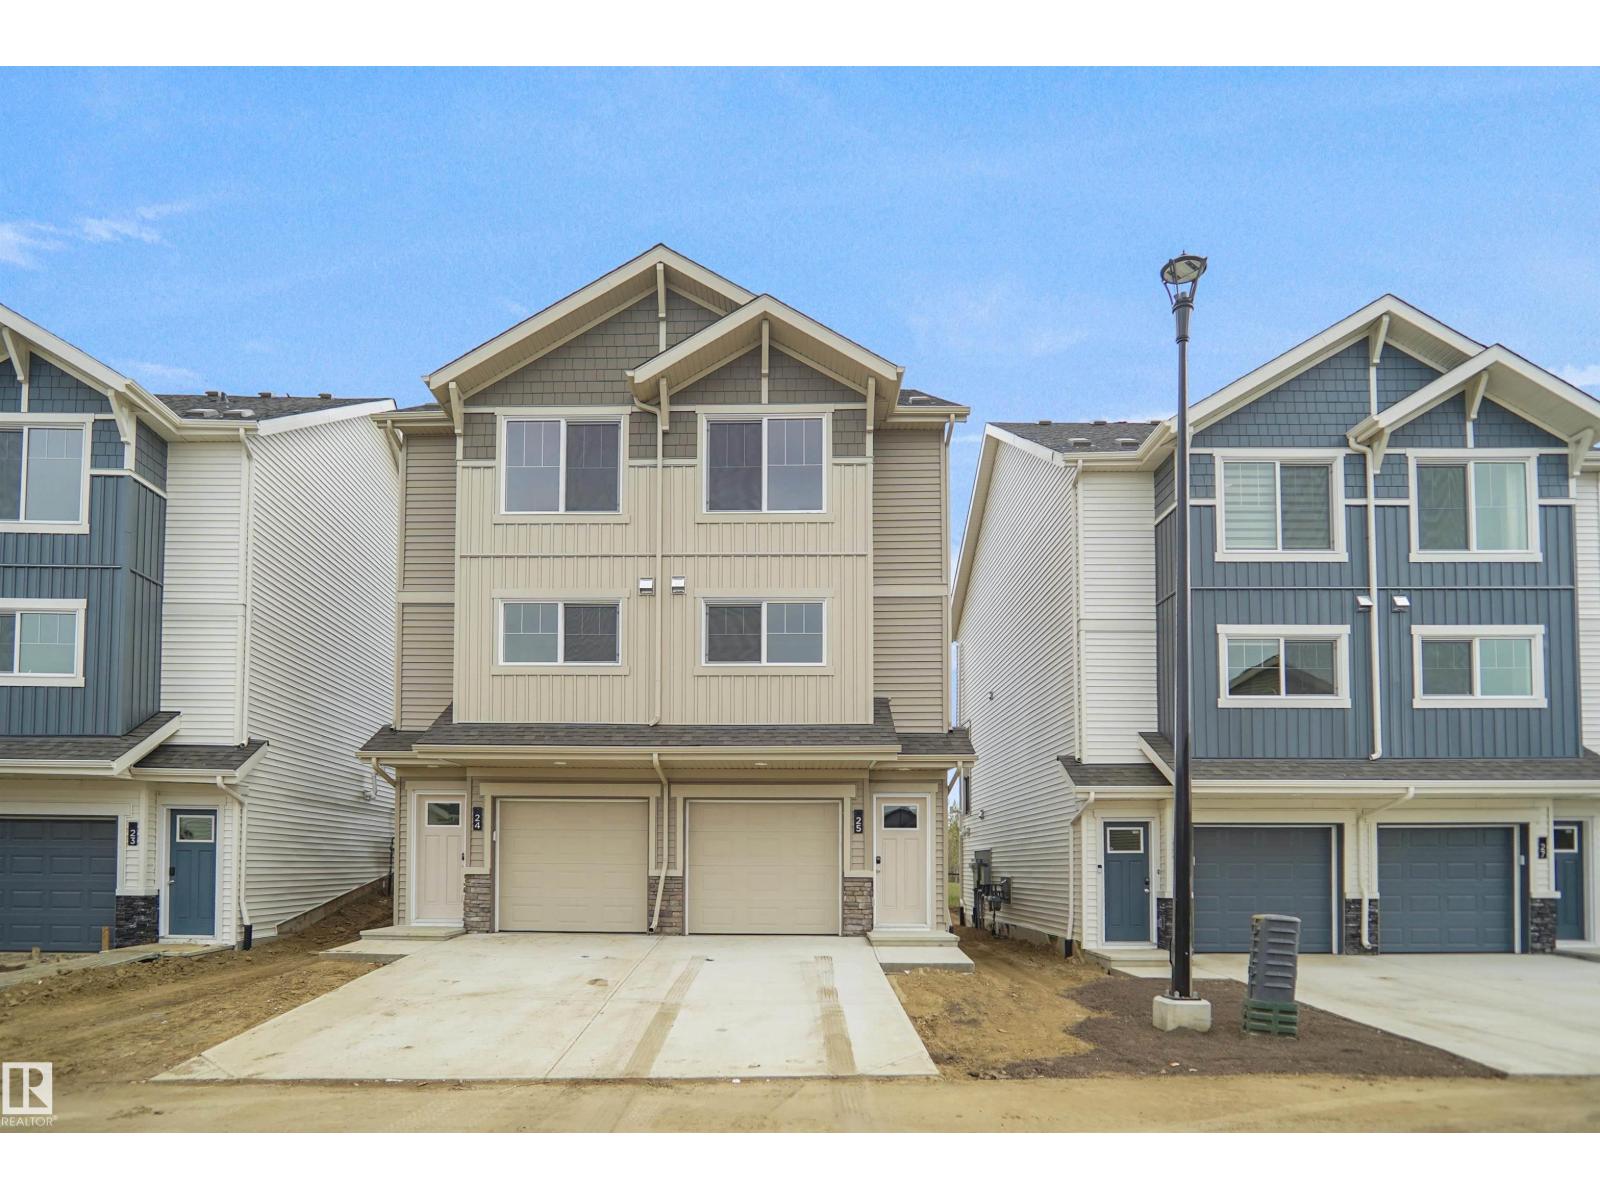
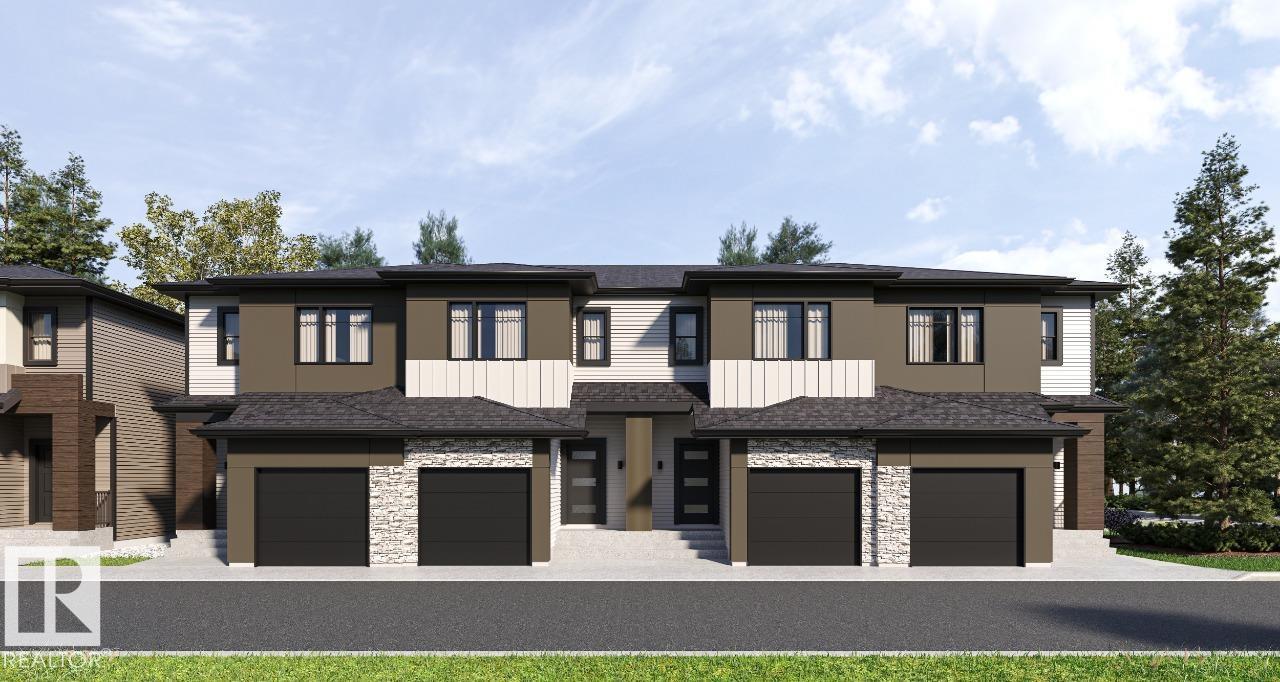
Welcome to Hawks Ridge. This brand new duplex style townhouse unit the “Hazel” Built by StreetSide Developments and is located in one of Edmonton's newest premier north west communities of Hawks Ridge. With almost 1100 square Feet, it comes with front yard landscaping and a single over sized garage, this opportunity is perfect for a young family or young couple. Your main floor is complete with luxury Vinyl Plank flooring throughout the great room and the kitchen. The main entrance/ main floor has a good sized entry way. Highlighted in your new kitchen are upgraded cabinets, quartz counter tops and a tile back splash. The upper level has 2 bedrooms and 2 full bathrooms. *** Under construction and will be complete by the end of August/ September the photos used are from the same style home recently built so colors may vary *** (id:51989)
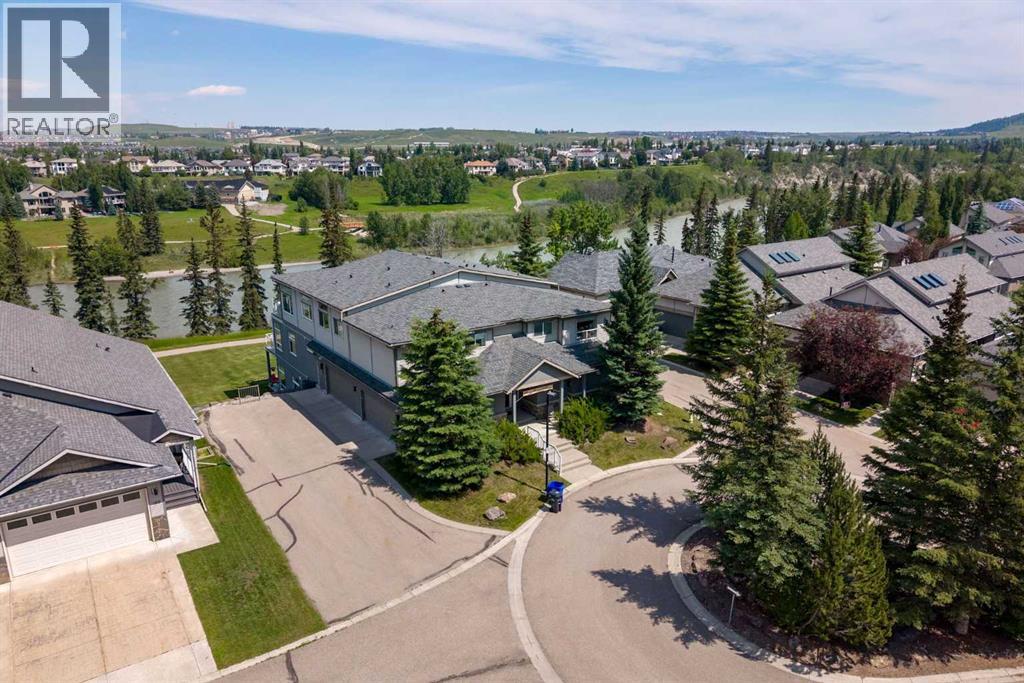
Welcome to maintenance-free living in the prestigious community of Crawford Ranch, where nature and convenience come together in one exceptional home. Backing directly onto the Bow River, picturesque walking paths, and the environmental reserve along Jumping Pound Creek, this rare bungalow-style condo offers an unbeatable location with incredible privacy and easy access to the outdoors.Designed for comfortable single-level living, this spacious home features two bedrooms, two full bathrooms, and an open-concept layout filled with natural light. The well-appointed kitchen flows into the dining and living areas, creating an inviting space for everyday living and entertaining. Two private terraces provide the perfect place to enjoy your morning coffee, unwind with a book, or simply take in the peaceful surroundings.A standout feature is the private elevator offering direct access from the oversized heated double attached garage to your suite, providing exceptional convenience, privacy, and accessibility.Whether you're downsizing, travelling more, or simply looking for a low-maintenance lifestyle without sacrificing space, this home offers the perfect balance. Enjoy immediate access to Cochrane's extensive pathway system, world-class fly fishing on the Bow River, and the natural beauty of Jumping Pound Creek, all while being just minutes from downtown Cochrane's shops, restaurants, and amenities. With quick access to Calgary and the Rocky Mountains, this is a rare opportunity to own in one of Cochrane's most desirable communities. (id:51989)
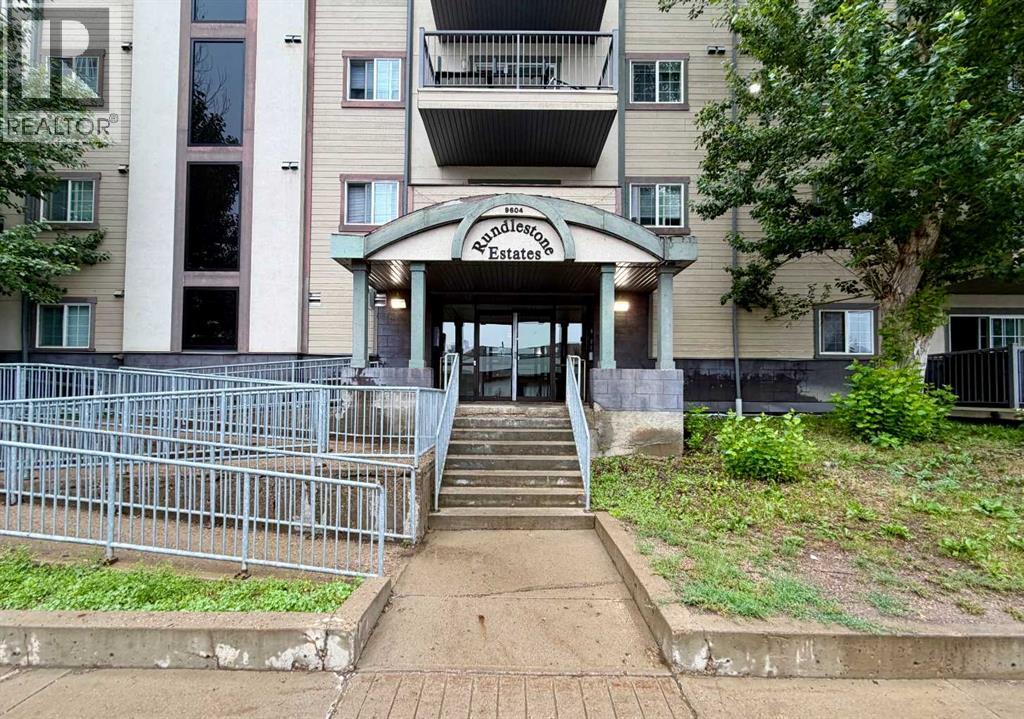
Welcome to this exceptionally well-maintained 2-bedroom, 2-bathroom condo offering comfort, convenience, and outstanding value for homeowners and investors alike. Featuring a bright and functional layout with generously sized bedrooms, this unit offers a spacious primary retreat complete with a private 4-piece ensuite. Enjoy your morning coffee or unwind after a long day on the front-facing private balcony. The in-unit laundry room provides added convenience along with valuable extra storage space. An assigned underground parking stall keeps your vehicle protected year-round. Ideally located close to shopping, restaurants, schools, parks, walking trails, public transit, and everyday amenities, this is low-maintenance living in a location that truly has it all. Whether you’re looking for your next home or a smart investment opportunity, this property deserves a look. (id:51989)
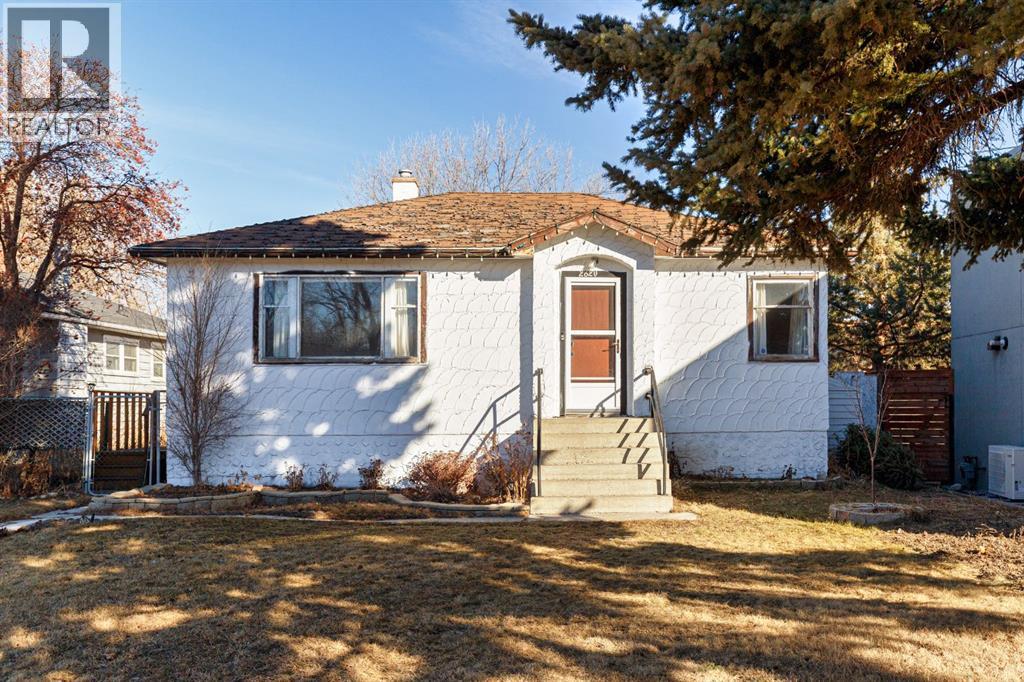
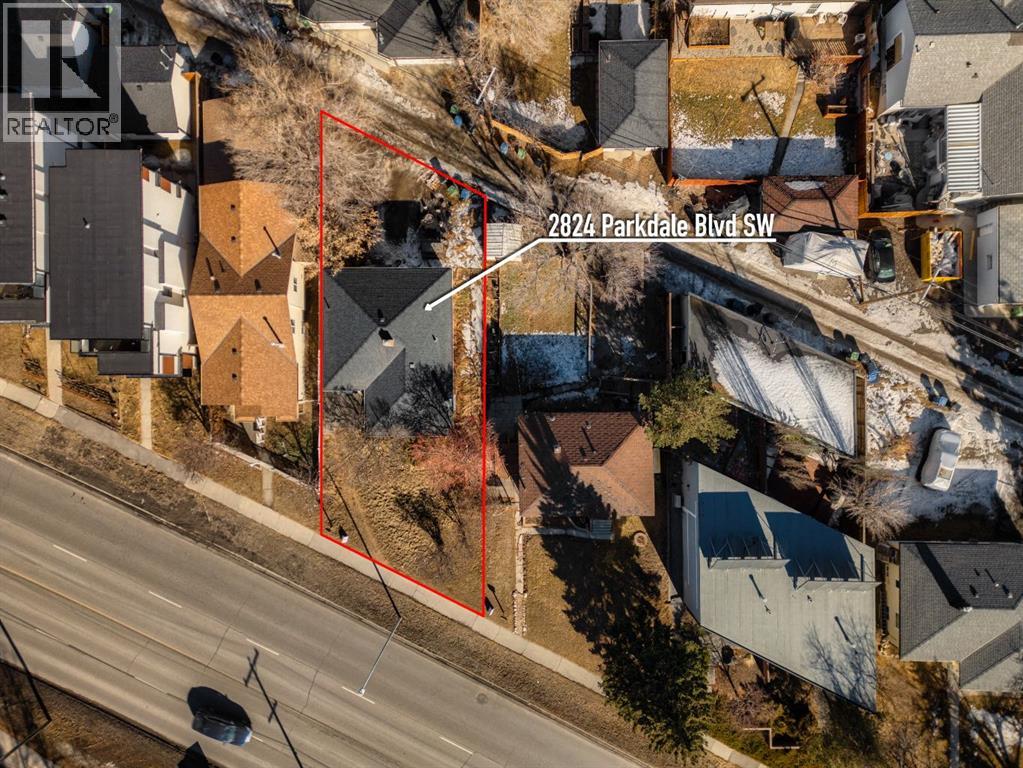
Exceptional Riverfront Property in West Hillhurst – Endless Potential! Location, Location, Location! This rare gem offers over 100 feet of prime inner city frontage when purchased together with 2824 Parkdale Blvd. Boasting the newly approved R-CG zoning, the development possibilities are truly limitless! Situated in the highly coveted inner-city community of West Hillhurst, this property is perfectly positioned to maximize both convenience and lifestyle. Just minutes from downtown Calgary, you'll have easy access to the vibrant shops and restaurants of Kensington, Foothills Hospital, the University of Calgary, and the stunning Bow River pathway – ideal for biking, walking, or simply enjoying nature. The charming home currently features two spacious bedrooms and a full bath, making it a perfect investment property until you're ready to bring your development vision to life. Don't miss this incredible opportunity to own a piece of Calgary's future! Act fast – properties like this don't come around often! (id:51989)
Welcome to this exceptional family home in the highly sought after community of BROOKSIDE! This beautifully updated two-story offers an outstanding combination of space, comfort & energy efficiency in one of Edmonton's most desirable neighbourhoods. Featuring 4 Spacious Bedrooms all on the upper level, large upper deck; bright & functional main floor showcases hardwood flooring, granite countertops, main floor laundry & an abundance of natural light throughout. Step outside to a beautifully landscaped & irrigated yard designed for family living & entertaining. Enjoy the deck, exposed aggregate walkways, fruit bearing shrubs, storage shed with Playhouse potential. Rear lane access & plenty of space for children to play. The oversized double attached garage & expansive parking pad provide ample parking. Equipped with Solar Panels significantly reduce utility costs & improve energy efficiency. Ideally located near top schools, parks, public transportation & major commuter routes, just to name a few. (id:51989)
Fantastic opportunity to build in the heart of downtown Grande Prairie! This 49.50' x 122.22' RT-zoned vacant residential lot offers excellent potential for your next residential development or custom home (buyer to verify permitted uses with the City of Grande Prairie). Conveniently located close to downtown shopping, restaurants, schools, public transit, and professional services, you'll also enjoy quick access to Muskoseepi Park, scenic walking and cycling trails, recreational facilities, and year-round community events. Whether you're an investor, developer, or future homeowner, this centrally located property offers outstanding potential in a well-established neighbourhood. (id:51989)
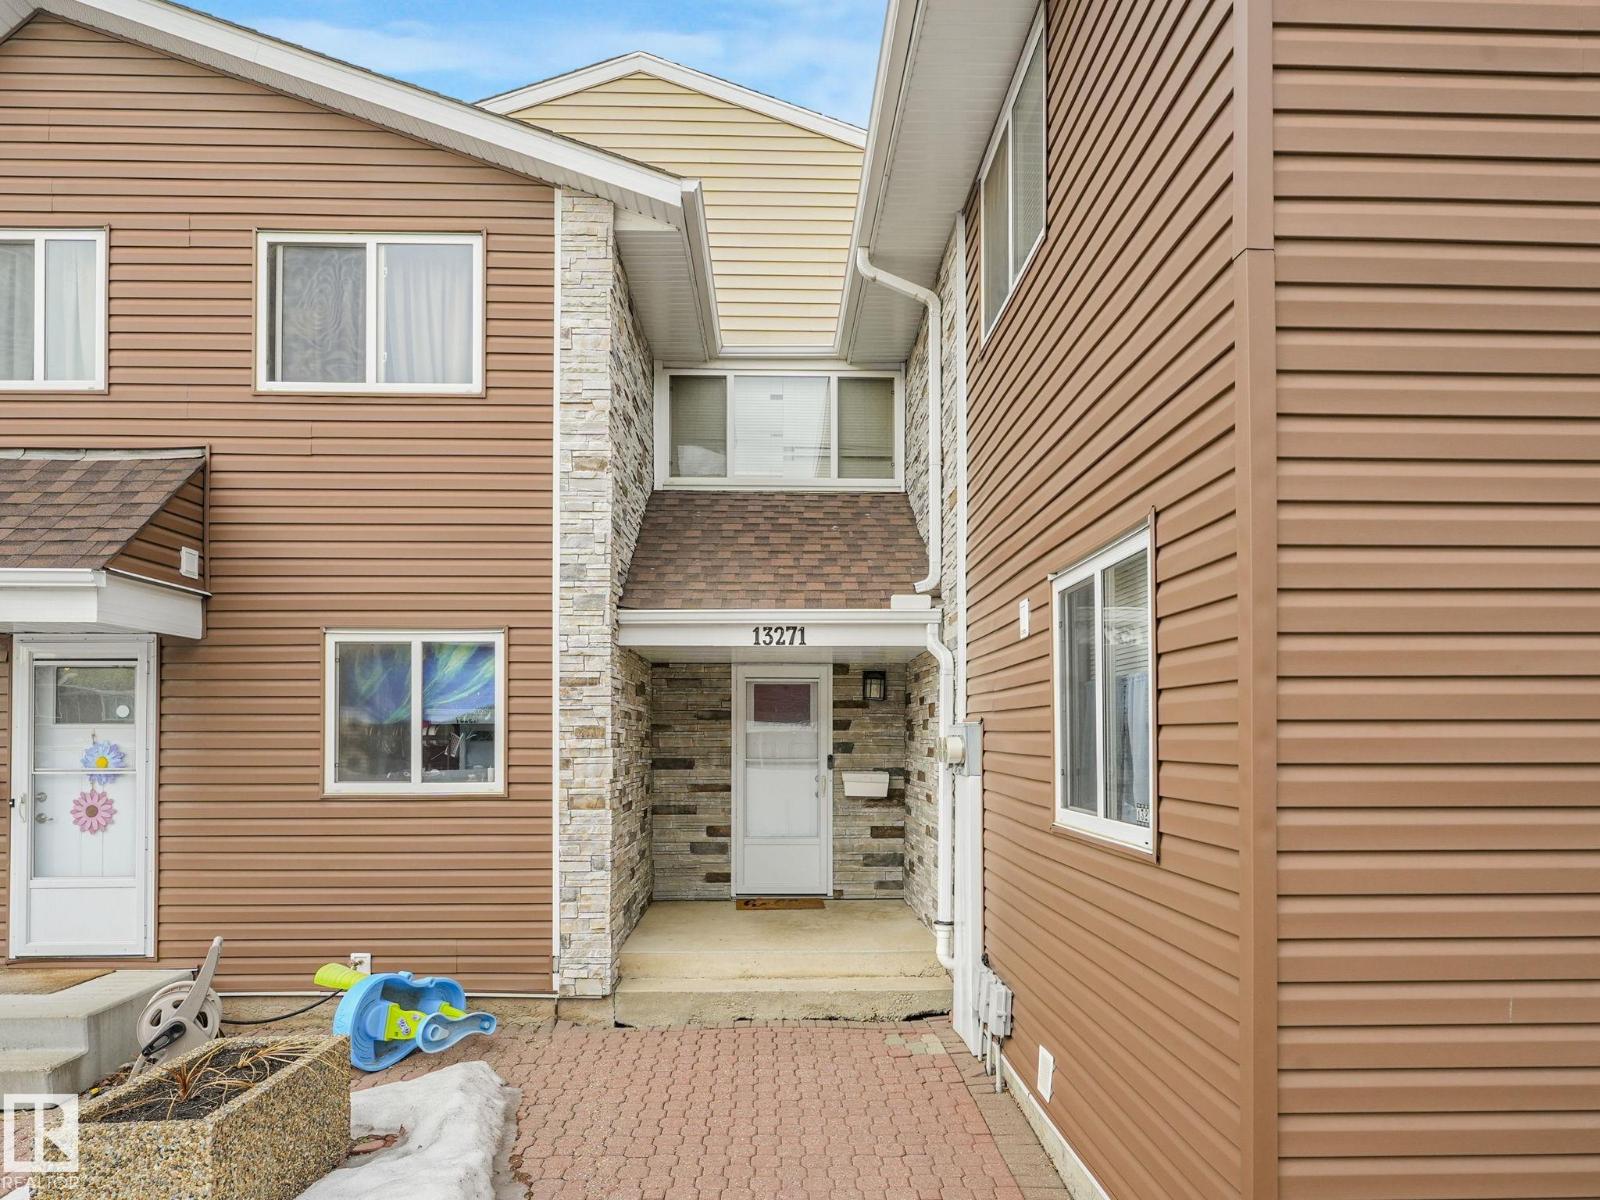
Welcome to this spacious 1200 sqft., 3-bedroom, 2.5-bathroom townhouse with a finished basement offering comfortable living in a quiet and convenient neighborhood. Perfect for families, first-time homebuyers, or investors, this well-designed home combines functionality and style with a practical layout for everyday living. Conveniently located with easy access to Yellowhead Trail, Anthony Henday Drive, shopping, schools, parks, and public transportation, this property offers exceptional value in an established community. (id:51989)
Affordable Detached Living! Here’s your opportunity to get into the detached market with a spacious family home in Glendale Park Estates. Situated on a large pie-shaped lot, this bi-level offers room to grow both inside and out. The bright main floor features a spacious living room, three bedrooms, a renovated 4-piece bathroom, and a functional kitchen with plenty of space for everyday family living. Fresh paint and new laminate flooring give the upper level a clean, modern feel. Downstairs, the fully developed basement offers a fourth bedroom, a large flex room that could easily serve as a fifth bedroom, office, or hobby space, along with a partially finished bathroom complete with drywall, vanity, and toilet already installed—ready for your finishing touches. You’ll also appreciate the newer washer and dryer, abundant storage, a workshop area, and a convenient cold room. Step outside to enjoy the oversized, fully landscaped and fenced pie lot featuring a brand-new fence and back deck with updated railings. There’s plenty of room to build a future garage while still offering RV parking, an oversized driveway, and double gates that open to provide even more secure parking inside the yard. Recent upgrades include shingles (2023), stove, microwave and stand-up freezer (2024), a renovated main bathroom with new tub, vanity and toilet (2024), furnace and hot water tank (2024), new fence (2024), washer and dryer (2024), brand-new back deck and railings (2025), fresh interior paint (2025), new laminate flooring on the main level (2026), and TELUS Fibre Optic Internet installed (2026), giving buyers peace of mind that many of the major updates have already been completed. Located within walking distance to schools, parks and playgrounds, and just minutes from shopping, restaurants, cafés, public transit, recreation facilities, Taylor Drive, Highway 2 and Highway 11, this home combines the charm of a mature neighbourhood with outstanding convenience. Whether you’re a first- time buyer, a growing family, or an investor looking for excellent value, this move-in-ready property is a fantastic opportunity! (id:51989)
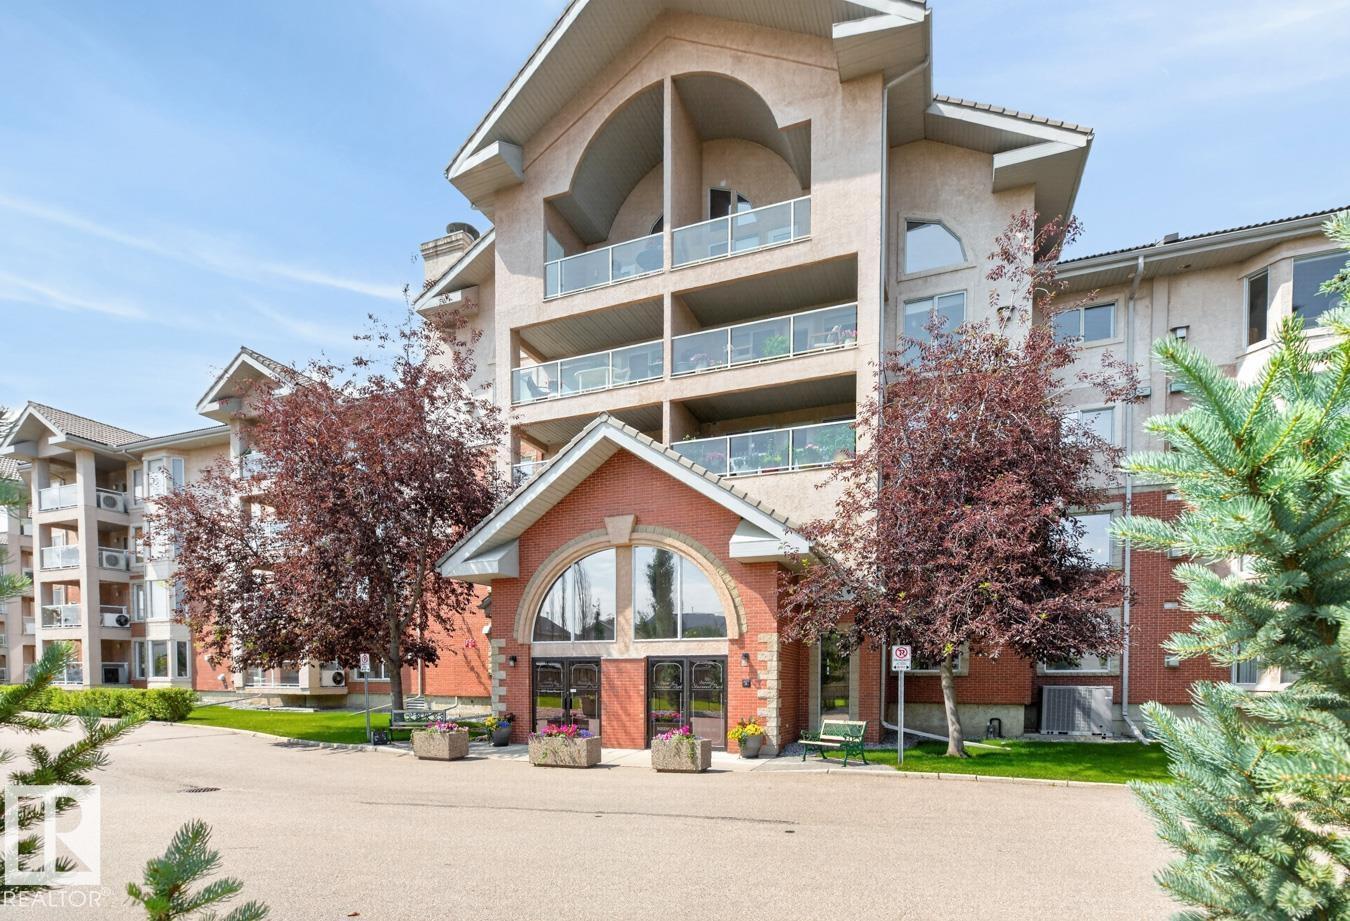
Experience carefree living in The Sierras of Sherwood Park, one of the area's premier 55+ adult communities! This beautifully maintained condo offers comfort, convenience & exceptional amenities. Relax on your west-facing balcony with a BBQ gas line, perfect for summer evenings, while A/C keeps you comfortable indoors. The inviting living room features a gas fireplace & the bright kitchen includes NEW quartz countertops & backsplash. The spacious primary suite offers a walk-in closet & private 4pc ensuite, while the versatile den with a closet is ideal for guests or home office. A 2nd bath & in-suite laundry add everyday convenience. Enjoy heated underground parking with a secure storage locker. Condo fees include heat, water & power, plus incredible amenities: indoor pool, hot tub, fitness centre, library, media room, hobby & woodworking rooms, billiards, guest suites, car wash, patio, & party room. The building has been refreshed with new flooring & paint, all supported by a healthy reserve fund. (id:51989)
Welcome to this beautifully maintained home in the sought-after community of Oxford! The open-concept main floor is in mint condition and features a spacious family room that flows seamlessly into the kitchen, plus a versatile flex room at the front of the home. Upstairs, you'll find 3 generously sized bedrooms and a large bonus room, providing plenty of space for the whole family. A standout feature is the fully legal basement suite with separate utility meters, offering an excellent opportunity for rental income or multi-generational living. This home also boasts numerous upgrades, including in-floor heating for added comfort. Conveniently located close to schools, parks, shopping, public transit, and all amenities, this exceptional property is the perfect place to call home. (id:51989)
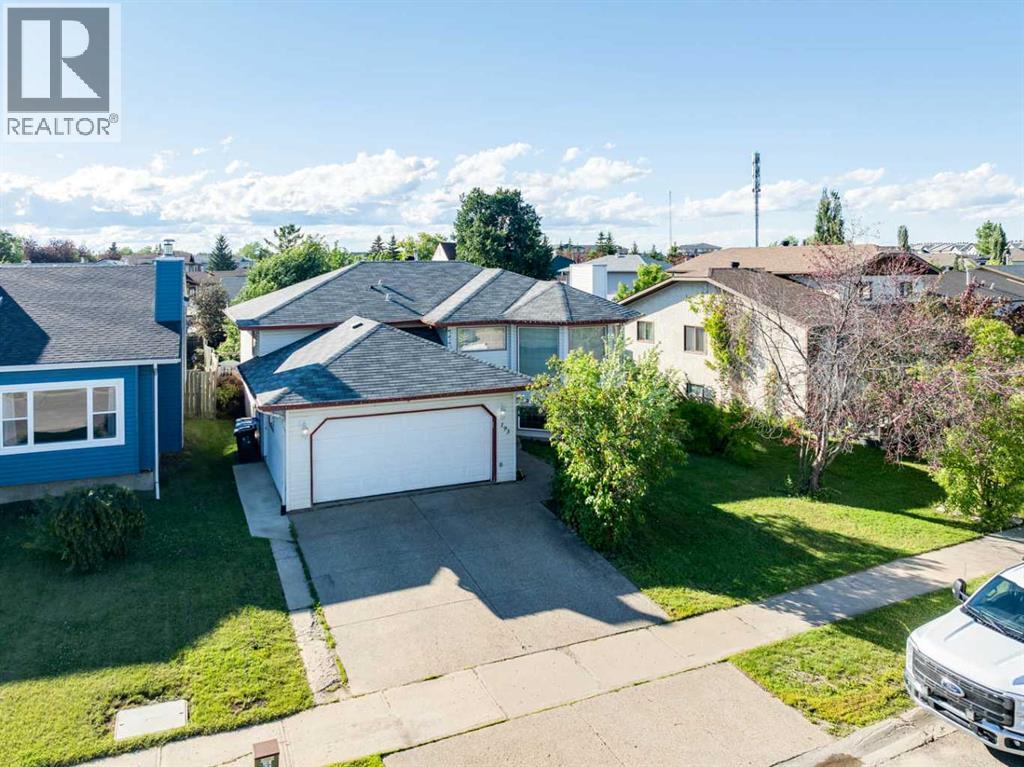
ATTACHED GARAGE! SEPARATE ENTRANCE! 5 BEDROOMS! FENCED & LANDSCAPED YARD! Welcome to 193 Blanchett Road, a spacious bi-level located in the highly sought-after B's. From the moment you step inside, you'll be welcomed by a generous foyer that leads to a bright and inviting main level. The oversized living room features beautiful hardwood flooring and flows seamlessly into the large dining area, offering plenty of space to host family gatherings and entertaining. The well-appointed kitchen is thoughtfully separated from the dining room and provides an abundance of cabinet and counter space, complemented by stainless steel appliances. Down the hall you'll find three spacious bedrooms, including the primary retreat complete with a 3-piece ensuite and a large closet, along with a 4-piece main bathroom for family and guests. The main level also features its own laundry room and convenient access to the attached garage. The fully developed basement offers incredible flexibility with its own separate entrance, making it ideal for an illegal suite, multi-generational living, or additional family space. Downstairs you'll find two more bedrooms, a 3-piece bathroom, separate laundry, a kitchenette, a massive family room highlighted by a cozy gas fireplace, and ample storage space. Outside, the beautifully landscaped and fully fenced backyard is a true retreat, featuring a two-tiered deck, a gazebo, mature trees that provide exceptional privacy, and plenty of room to relax or entertain. For added peace of mind, all upstairs appliances, including the washer and dryer, have been replaced within the past five years, with the refrigerator updated in 2024. This fantastic family home offers space, versatility, and an unbeatable location. Call today to book your private showing! (id:51989)
Let’s face it, the real estate market is often a game of compromises. Usually, you have to choose between a sensible family layout and a view that doesn't involve staring directly into your neighbour's living room. This time, you don’t have to choose.Ideally situated across from a wide-open green corridor, this home offers a front-row seat to expansive, unobstructed space. It provides the rare suburban luxury of having no neighbours directly across the street, ensuring your morning coffee comes with a serene, private vista instead of a view of someone else’s driveway and parked cars.Inside, you will find a bright, open-concept main floor that is perfect for entertaining. It is the kind of space that makes you look like a pro host, even if you are just serving takeout. With five spacious bedrooms and three full bathrooms, you can finally stop playing "musical bedrooms." Whether you need a home office, a dedicated guest room, or a private zone for the kids, this home delivers.One of the standout features is the luxurious in-floor heating, which keeps your toes toasty all winter long, no matter what the thermometer says outside. The fully developed walkout basement adds an extra layer of functional, flexible square footage, providing easy access to your private, beautifully maintained backyard.Located just a short hop from schools, shopping, and scenic walking paths, this home checks the "convenience" box just as easily as it checks the "privacy" box. Meticulously maintained and move-in ready, this is the rare property that satisfies the head, with its sensible layout, and the heart, with its warm floors and quiet, front neighbour free view. (id:51989)
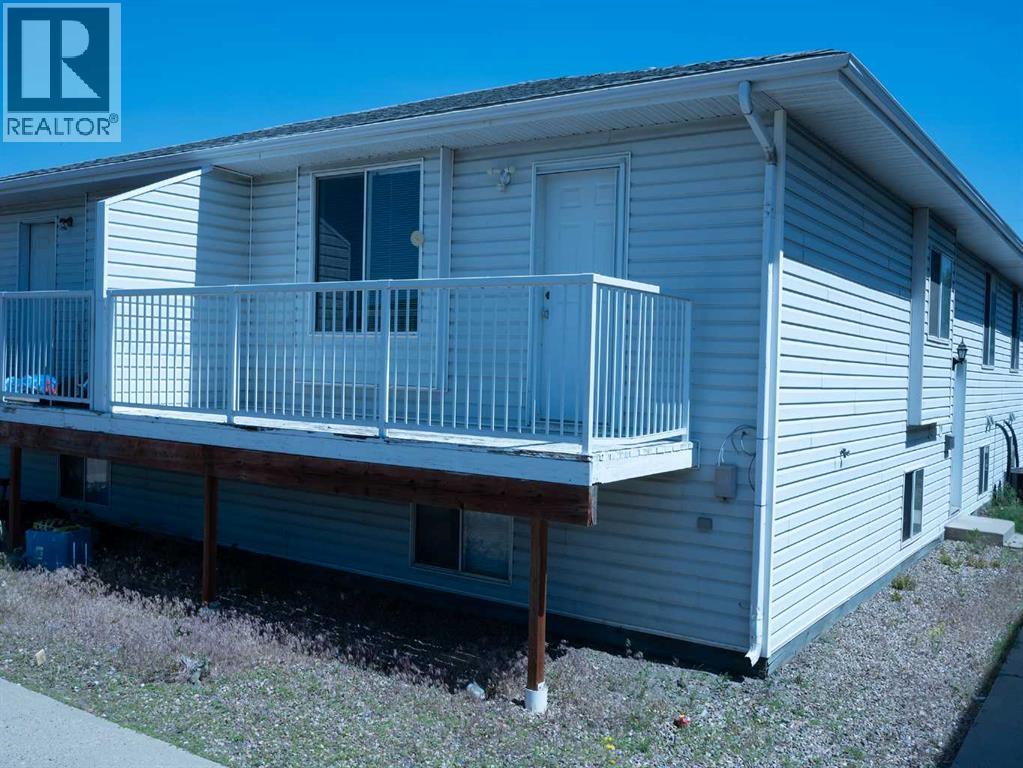
Exceptional investment opportunity! This well-maintained 4-plex is ideally located by the hospital, making it highly desirable for healthcare professionals, families, and long-term tenants. Each of the four spacious units offers 4 bedrooms and 2 full bathrooms, providing comfortable living with generous space for occupants. Whether you're looking to expand your investment portfolio or secure a strong income-producing property, this multi-family building offers excellent rental potential in a sought-after location. Don't miss your chance to own a quality investment with spacious units in a prime area. (id:51989)
CUSTOM BUILT | ELEVATOR | ORIGINAL OWNER | ZERO REAR NEIGHBOURS (GREENSPACE!) | LARGE 6,850+ SQFT LOT. Exceptionally well-maintained 5 bedroom, 4 bathroom home w/ attached double car garage (heated). Intelligently designed w/ WIDE DOORS, a FULL ELEVATOR, ENHANCED SUPPORTS for medical equipment, and more! The main floor offers a BEDROOM & en-suite 2 pce bath, seating area, oversized family room w/ fireplace, HUGE KITCHEN, and a beautiful dining area nestled inside a bright bay-window. Oversized rear deck w/ waterproof composite material & PRISTINE SOUTH FACING BACKYARD onto a beautiful WALKING TRAIL. Upstairs boasts an expansive primary suite w/ walk-in closet and large 5 pce bath with massive walk-in shower. 2 additional large bedrooms & main bath complete this floor. The basement offers a HUGE FAMILY ROOM, 5th bedroom & full bathroom. UPGRADES: Newer shingles, furnace, HWT, Central A/C, metal shutters on windows & more. Too many features to list here! (id:51989)
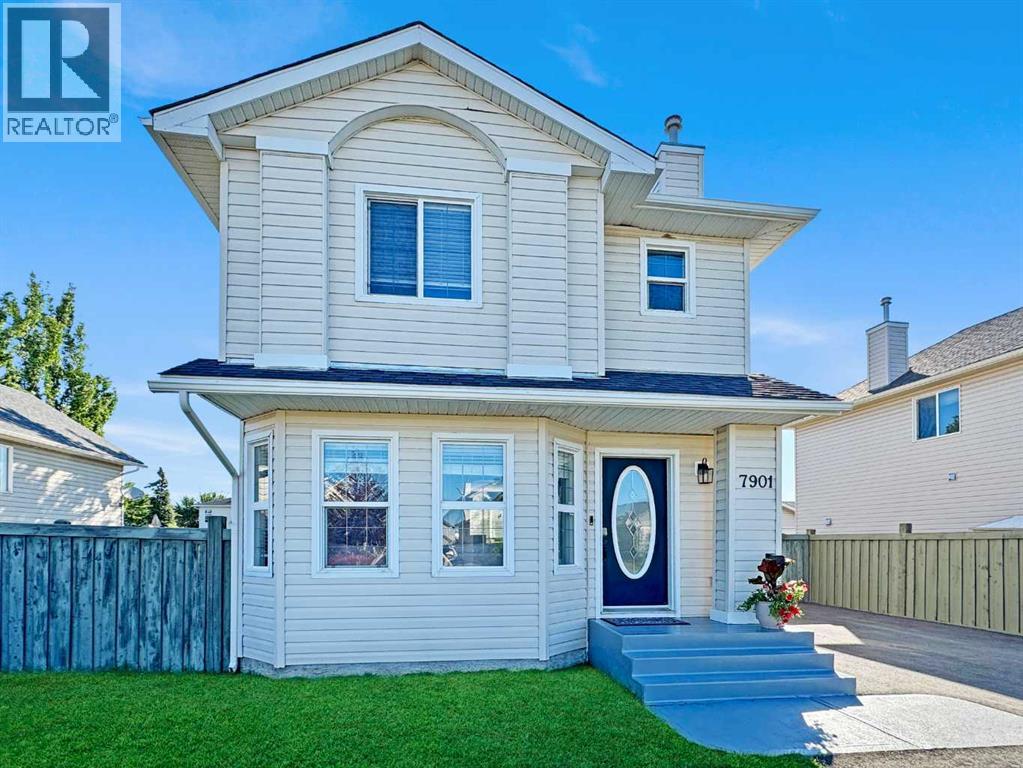
Welcome to this well-maintained 2-storey home in the family-friendly Westpointe subdivision, offering 4 bedrooms, 1.5 bathrooms, and a functional layout that's perfect for first-time buyers, young families, or anyone looking for an affordable place to call home.Step inside to a bright and welcoming living room that creates a comfortable space to relax or entertain. The main floor also features a convenient 2-piece bathroom before opening into the functional kitchen and dining area. The kitchen offers a pantry for additional storage, while the dining space is ideal for family meals and gatherings. Main floor laundry adds everyday convenience and completes the main level.Upstairs you'll find three generously sized bedrooms, including the primary bedroom featuring a walk-in closet and direct access to the main 4-piece bathroom through a convenient walk-through layout. The additional bedrooms offer plenty of space for children, guests, or a home office.The partially developed basement provides even more flexibility with a finished fourth bedroom and additional space ready for your future ideas, whether that's another family room, home gym, or extra storage.Step outside and enjoy the fully fenced backyard featuring a spacious deck that's perfect for summer BBQs, entertaining friends, or simply relaxing with your morning coffee. A cozy fire pit area creates the perfect place to gather on warm evenings, while the back lawn provides room for kids and pets to play. Pet owners will especially appreciate the convenient side staircase, making backyard access easy for your four-legged family members.Located in desirable Westpointe, you'll enjoy being close to schools, parks, playgrounds, and everyday amenities while living in one of Grande Prairie's popular family neighbourhoods.If you've been searching for a move-in-ready home with room to grow and a backyard you'll love spending time in, this property deserves a spot on your must-see list. Contact your REALTOR® tod ay to book your private showing. (id:51989)
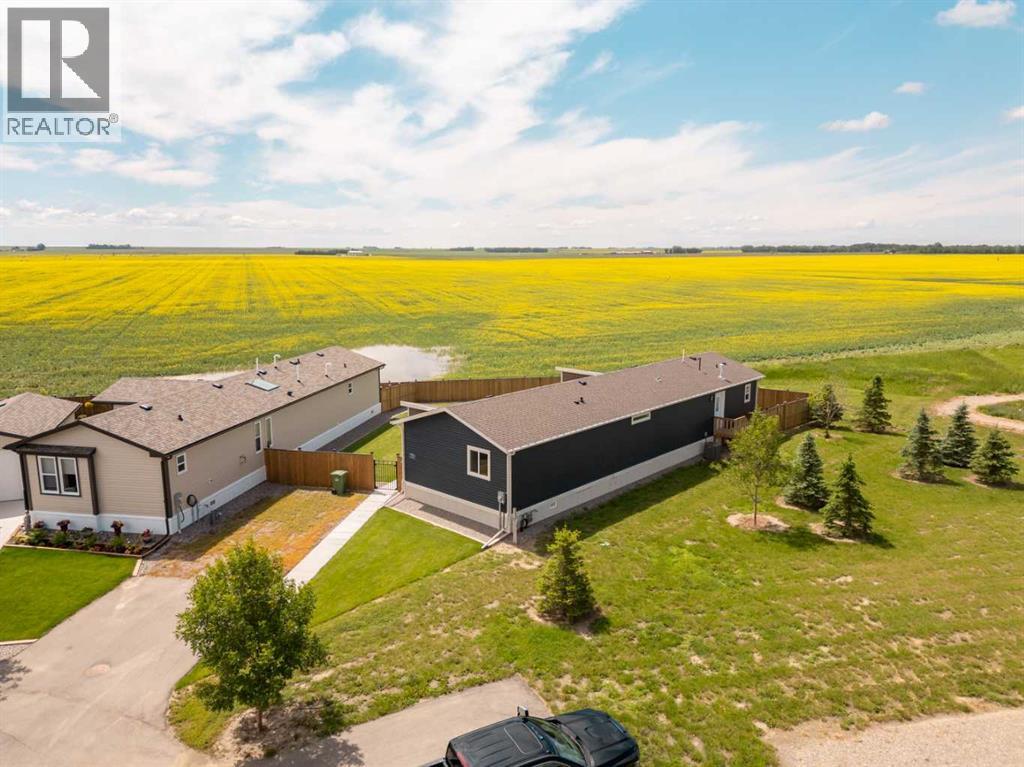
Experience the best of country living in The Seasons! Own your own land ! This home is on a huge pie-shaped lot. The 3 bedroom , 2 bathroom home backs onto beautiful golden canola fields, offering peaceful prairie views and spectacular sunsets.With its bright open-concept design, modern finishes, and sleek interior, this home feels anything but a manufactured home. Enjoy the perfect blend of style, comfort, and affordability in a quiet community, all while owning your own land. A rare opportunity to enjoy contemporary living with the beauty of the countryside just beyond your backyard. (id:51989)
Step into refined, turnkey living in this former show suite, showcasing PROFESSIONAL DESIGNER FINISHES and UPGRADED LIGHTING. With over 1,800 sq. ft. across two levels, this rare residence offers the space of a home with the ease of condo living.From the moment you enter, you’ll notice the difference. Chevron-patterned wide-plank flooring, custom wallpaper feature walls, and curated lighting create a warm, elevated feel rarely found at this price point.The open-concept main floor is flooded with natural light from floor-to-ceiling windows and flows seamlessly to a SOUTH-FACING private patio, perfect for relaxing or convenient everyday access (no elevator required).The kitchen is both functional and beautifully finished, featuring quartz countertops, brushed gold hardware, under-cabinet lighting, and integrated appliances including a Fisher & Paykel fridge for a clean, built-in look. A main floor office and full 4-piece bathroom add flexibility for guests or working from home.Upstairs, the primary suite offers a private balcony, walk-through closet, and ensuite, while two additional bedrooms, another full bathroom, and a bonus room provide exceptional versatility. This unit comes with TWO titled underground parking stalls and offers a full concierge, lock-and-go lifestyle. Premium additions include central A/C, in-ceiling speakers, and upgraded fixtures throughout.Building amenities feature an owner’s lounge and a rooftop patio with panoramic views. Located steps to parks, restaurants, and grocery stores. — make sure you check this home out as it's one of the best value opportunities in West District today!!! (id:51989)
Welcome to the award-winning lake community of Mahogany! Situated on a premium corner lot backing and siding onto picturesque green space and walking paths, this exceptional home offers an unbeatable location, outstanding upgrades, and meticulous pride of ownership throughout. Designed with an impressive and functional floor plan, this stunning home features 9-foot ceilings on both the main and upper levels, oversized windows that flood the home with natural light, and premium luxury vinyl plank flooring throughout the main, upper, and lower levels.The gourmet kitchen is a chef’s dream, showcasing a massive granite centre island, granite countertops, full-height soft-close cabinetry, stainless steel appliances, and a spacious corner pantry. The bright and open living and dining areas are perfect for entertaining and are highlighted by a cozy gas fireplace. Completing the main floor are a private den, ideal for a home office, and a full bathroom.Upstairs, you’ll find a spacious bonus room with a custom entertainment centre included, along with an impressive primary retreat featuring custom closet organizers, a walk-in closet, and a luxurious spa-inspired ensuite complete with a soaker tub, double vanity, and oversized glass shower. Three additional generously sized bedrooms and another full bathroom complete the upper level.The professionally finished basement offers even more living space and features a separate side entrance, a large family/games room, a fifth bedroom, and a full bathroom—perfect for guests, extended family, or teenagers. Step outside into your own private backyard oasis! Enjoy the large deck overlooking the green space, a lower patio with a beautiful gazebo/pergola complete with privacy curtains, maintenance-free artificial turf, a greenhouse, and your very own custom mini putting green. This incredible outdoor space has been thoughtfully designed for relaxation, entertaining, and year-round enjoyment.The list of upgrades is extensive and inc ludes 22 high-efficiency solar panels, an upgraded central air conditioning and heat pump system, enhanced attic insulation, a water softener and water filtration system, and an oversized double attached garage with impressive 13.2-foot ceilings, a 220-volt outlet for EV charging, premium polyaspartic garage flooring, and ceiling-mounted bike racks.All of this is located within the highly sought-after lake community of Mahogany, offering residents exclusive access to the private lake and beach, parks, playgrounds, extensive walking and biking pathways, excellent schools, shopping, restaurants, and every amenity you could ask for. This remarkable home truly offers the complete package and must be seen to be fully appreciated! (id:51989)
Welcome to Edgepark Villas, where bungalow living meets modern design in one of NW Calgary's most desirable communities. This renovated walkout villa offers over 2,900 sq. ft. of developed living space and backs onto the beautifully landscaped central courtyard and gazebo.The heart of the home is the stunning open-concept main floor, designed to maximize both space and natural light. The beautifully renovated kitchen showcases sleek European-inspired cabinetry, quartz countertops, stainless steel appliances, with an impressive 10-foot island making it a perfect setting for entertaining. Vaulted ceilings and a cozy gas fireplace enhance the spacious living room, while large windows and patio doors lead to a private balcony overlooking the peaceful green space.The main level also offers a generous primary bedroom complete with a walk-in closet and ensuite, a second bedroom or home office, an updated full bathroom, convenient main-floor laundry, and direct access to the attached double garage.Downstairs, the fully developed walkout basement provides exceptional flexibility with a massive recreation room ideal for a media area, games room, fitness space, or hobby area. A large third bedroom, full bathroom, and spacious flex room offer plenty of room for guests, a home office, or additional living space. Step outside to the lower patio and enjoy the beautifully maintained courtyard setting.Other upgrades include luxury vinyl plank flooring throughout, replacement of all Poly-B plumbing, newer windows and window coverings, a high-efficiency furnace, and a newer hot water tank, providing peace of mind for years to come.Edgepark Villas offers a low-maintenance lifestyle in a prime location close to shopping, transit, parks, walking paths, and major roadways. A rare opportunity to live in the heart of Edgemont. (id:51989)
Conveniently located close to the hospital and a short stroll from downtown, this beautifully maintained cozy home offers the ideal blend of comfort and convenience. Featuring three bedrooms and two full bathrooms, you'll love the open-concept layout anchored by a large U-shaped kitchen complete with an island—perfect for meal prep, casual dining, or hosting friends. Main-level laundry makes everyday living effortless, while the expansive backyard provides room to relax, garden, or play. A car garage and additional shed offer all the storage and parking you need. Call your Realtor today and make this your welcome home. (id:51989)
Welcome to the Fernie 3 by Douglas Homes in the growing community of Southbow Landing, Cochrane. This beautifully designed two-storey home offers 1,514 sq. ft. of thoughtfully planned living space with 3 bedrooms and 2.5 bathrooms. The bright, open-concept main floor features 9-foot ceilings, luxury vinyl plank flooring, a spacious great room with an electric fireplace, and a stylish kitchen complete with quartz countertops, upgraded cabinetry, and a generous dining area. A versatile flex room on the main level is ideal for a home office, playroom, or study space.Upstairs, the primary suite offers a walk-in closet and a spa-inspired ensuite with double sinks, while two additional generously sized bedrooms, an upper-floor laundry room, and beautifully finished bathrooms provide comfort and convenience for the whole family. Additional features include a separate side entrance to the basement, a double attached garage, and contemporary finishes throughout, making this home an exceptional opportunity for families, first-time buyers, or anyone looking for stylish, functional living in one of Cochrane's newest communities. (id:51989)
Welcome to this stylish, modern single family home, perfect for move up buyers and families seeking both comfort and space. Situated on a desirable corner lot, this resident offers extra parking and showcases a striking exterior. Step inside to a spacious tiled foyer leading to an open plan living area with easy care laminate flooring, a vaulted ceiling and a contemporary gas fireplace. The kitchen impresses with quartz work tops, a large island, stainless appliances and a corner pantry, seamlessly flowing to a generous deck with a built in custom pergola and glass railing. Enjoy views over a beautifully landscaped back yard with an additional concrete patio, custom garden shed and concrete walkways. The main floor features 2 bedrooms and a four piece bath, while a few stairs up features the master bedroom that boasts a walk in closet with laundry hookups and a stylish ensuite with tiled shower. The fully developed lower level offers massive windows allowing plenty of natural light. Huge family room with a wet bar, a fourth bedroom, a four piece bath all kept warm with operational underfloor heat. (id:51989)
Vacant lot available in Warburg where services have been run and building permits have been approved. Blueprints for future bungalow can be supplied to buyer. 58 Ft x 162 Ft (id:51989)
Discover this charming 2-bedroom, 1-bathroom condo offering 781 sq ft of open-concept living space. The spacious layout features a combined living and dining area, a practical galley kitchen, and a large private balcony perfect for morning coffee or sunset evenings. Recent updates include new laminate flooring throughout. An assigned parking stall provides added convenience for everyday living. Located just a short stroll from the lively shops, cafes, and restaurants of Kensington and only a few blocks from the scenic Bow River pathways, this home delivers the ultimate urban lifestyle. Enjoy easy access to downtown, transit, and all the attractions Kensington has to offer. Experience vibrant city living with everything you need just outside your door. Schedule your viewing today! (id:51989)
Welcome to Sunset Ridge, where this exceptional home rests on a sprawling PIE-SHAPED lot BACKING ONTO PATHWAYS AND GREEN SPACE, with UNOBSTRUCTED VIEWS of the Rocky Mountains. Properties like this don’t come along often! Inside, you are welcomed by a bright foyer with vaulted ceilings that leads into the open-concept kitchen, living, and dining area. This Jayman-built home features hardwood and tile flooring, maple cabinetry, upgraded appliances, a corner pantry, and a kitchen island, perfect for family gatherings. With a SOUTH FACING exposure, enjoy stunning views from all three levels all day long. Relax on the patio with a cool beverage or a BBQ while taking in the gorgeous mountain backdrop. The main floor also includes a home office with french doors, a half bathroom, and a mudroom. Upstairs, the freshly painted bonus room is perfect for family movie nights or a kids play area. The large primary suite offers breathtaking mountain views, a large walk-in closet, and a spa-inspired ensuite with a dual vanity, shower, and soaker tub. Two additional bedrooms and a full bathroom complete the upper level. The fully finished walk-out basement adds versatility with a fourth bedroom, 3pc bathroom, spacious rec/games area, and a fully finished laundry room with tons of storage. Direct access to the backyard makes it ideal for guests, teens, or multi-generational living. A double attached garage adds to daily convenience. Recent upgrades include: two A/C units, newer basement carpet and underlay, a newer stainless steel fridge, and hot tub wiring already in place. Solar panels provide long-term energy savings that significantly reduce electricity costs. Enjoy access to scenic walking paths, parks, schools, and local amenities, all while being just a short drive to the mountains and an easy commute to Calgary. Known for its elevated views, family-friendly atmosphere, and connection to nature, this is a community you’ll love coming home to. Imagine summer evenings here… the sun setting behind the mountains, kids playing in the yard, friends gathered on the patio, and nothing but open sky and nature behind you. This is the kind of backyard people wait years for. (id:51989)
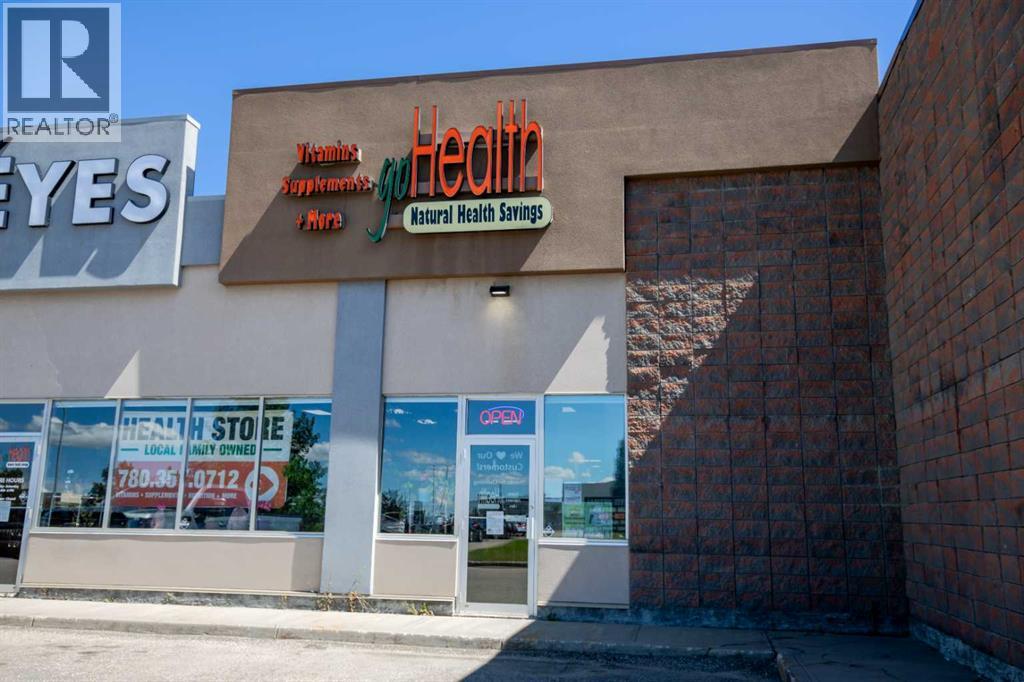
Established Health & Wellness Hub – Step into a turnkey wellness business located within a prime, high visibility, commercial location of West Grande Prairie, right besides Costco. With this rare opportunity to acquire goHealth, a highly regarded destination for natural nutrition and specialized health services. This fully operational venture offers a seamless transition for the new owner with experiences staff in place. Featuring a proven dual-revenue model that combines a retail storefront with a robust, e-commerce platform reaching customers beyond the Peace Region. The business was built on a foundation of operational excellence and has been going strong for 16 years. Including established relationships with premium health brands, a sophisticated inventory management system, and a dedicated space designed for professional wellness consultations such as Iridology, Live Blood Analysis, and Biofeedback. With a deeply loyal local customer base, a strong digital presence including an educational wellness journal, this turnkey package provides everything needed to maintain consistent cash flow and continue fostering a reputation for community-focused wellness excellence from day one. Buyer could also benefit from an attractive lease. (id:51989)
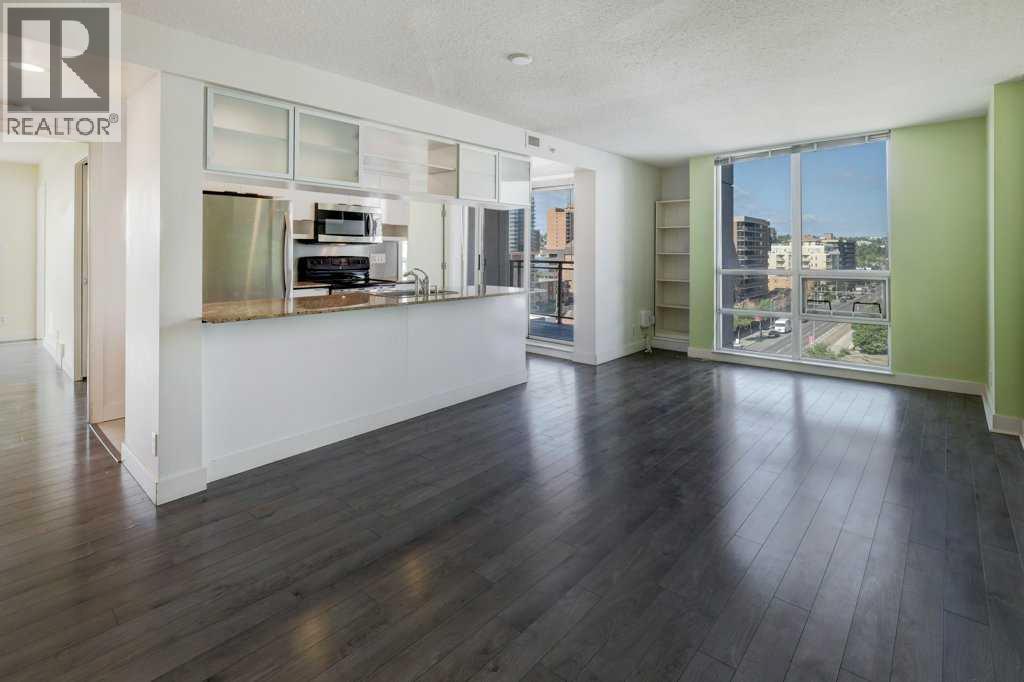
Welcome to this bright southwest corner unit offering 920 sq. ft. of stylish urban living. Floor to ceiling windows showcase unobstructed west and south views while filling the home with natural light. The open concept layout features two bedrooms, two full bathrooms, a versatile den, and spacious living and dining areas. The kitchen offers granite countertops, a large island, ample cabinetry, and stainless steel appliances. Both bedrooms include walk-in closets, while the primary bedroom features a four-piece ensuite. Additional features include laminate flooring, central AC, in suite laundry, a titled underground parking stall, and a storage locker. Located in the heart of the Beltline, Stella is within walking distance of downtown, 17th Avenue, shopping, restaurants, parks, and public transit. Unbeatable location. Come see it today! (id:51989)
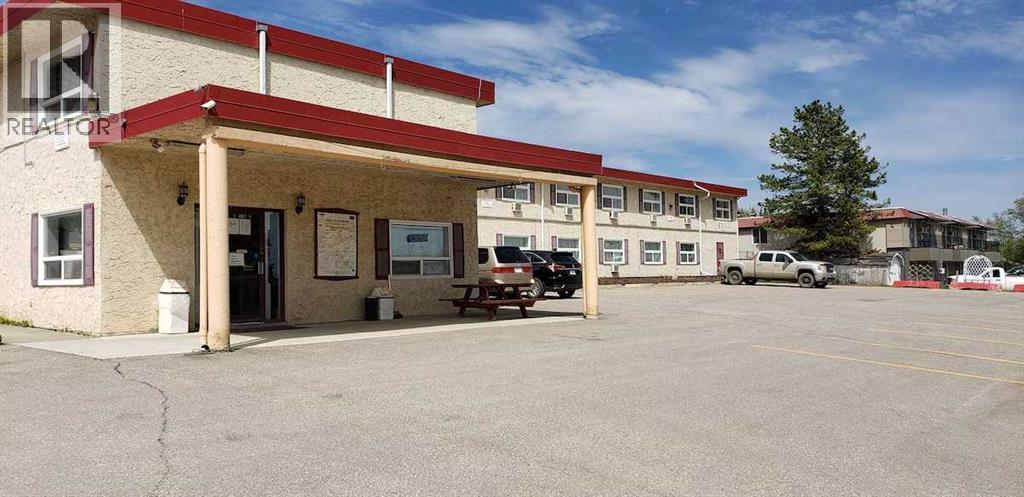
Strategically located at the high-visibility junction of Hwy 16 and the center of town, this well-maintained 38-room motel is a premier hospitality asset in one of Alberta’s most resilient economic hubs. Built with durable concrete block construction, the property offers a versatile room mix, including 6 kitchenette units and a spacious 3-bedroom owner’s residence perfect for an on-site operator. With the current owners retiring, this turnkey business is primed for a seamless transition and offers an exceptional 50% seller financing option, making it a rare, high-yield opportunity for investors looking to capitalize on Edson's industrial boom. (id:51989)
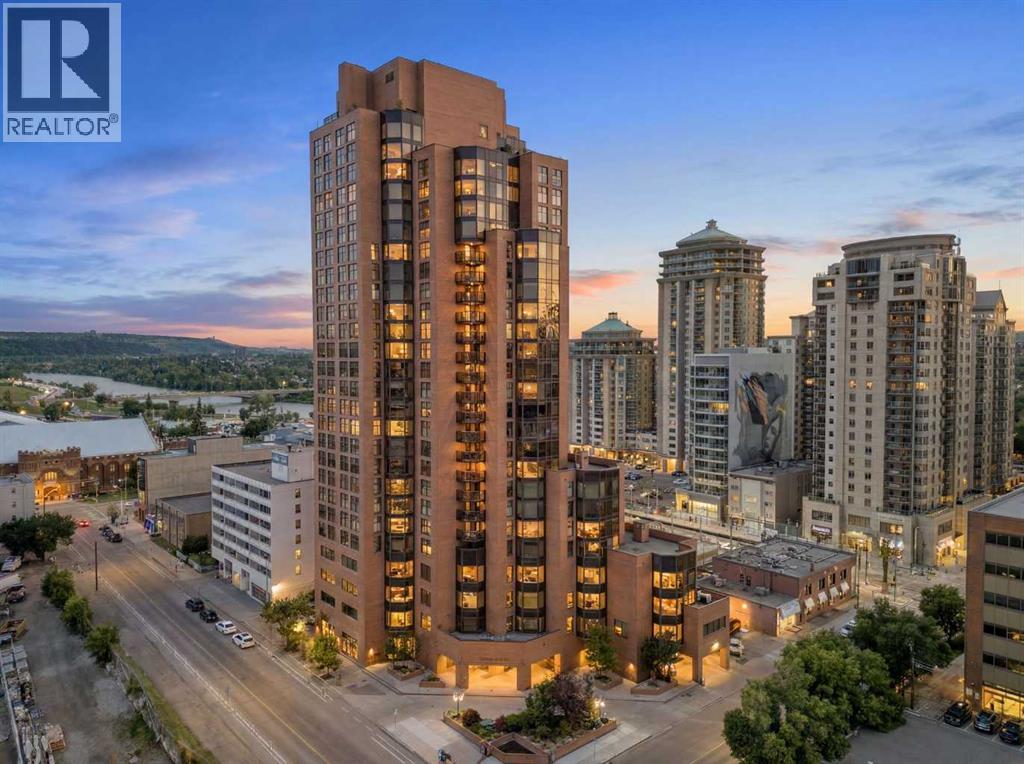
Westmount Place - #606, 1100 8 Avenue SW: Welcome to this beautifully renovated 6th-floor condo in Westmount Place, offering 1,119 sq. ft. of thoughtfully designed living space, a spacious 222 sq. ft. balcony, 2 bedrooms, 1.5 bathrooms, underground parking and central A/C. The functional floor plan begins with a welcoming entryway featuring a convenient coat closet and flows into the updated kitchen, complete with stainless steel appliances, granite countertops, a large island with a raised breakfast bar offering seating for three, and additional built-in storage. The bright, open-concept living and dining areas are filled with natural light and showcase beautiful river views. The spacious primary bedroom features a 4-piece ensuite and direct access to the balcony providing views of the river. A second bedroom, also with balcony access, offers flexibility as a guest room, home office, or den. A 2-piece powder room and in-suite laundry with ample storage complete this home. This unit includes one assigned underground parking stall, along with plenty of visitor parking for guests. Westmount Place offers an outstanding selection of amenities, including 24/7 concierge and security, a beautifully renovated lobby, an indoor swimming pool, hot tub, steam rooms, dry sauna, squash and racquetball courts, a fitness centre, and a billiards room. Ideally located in one of Calgary's most walkable downtown neighbourhoods, you'll be just steps from Prince's Island Park, the Bow River pathway system, Kensington, restaurants, cafés, grocery stores, and the free-fare LRT zone, making it easy to enjoy everything the city has to offer. (id:51989)
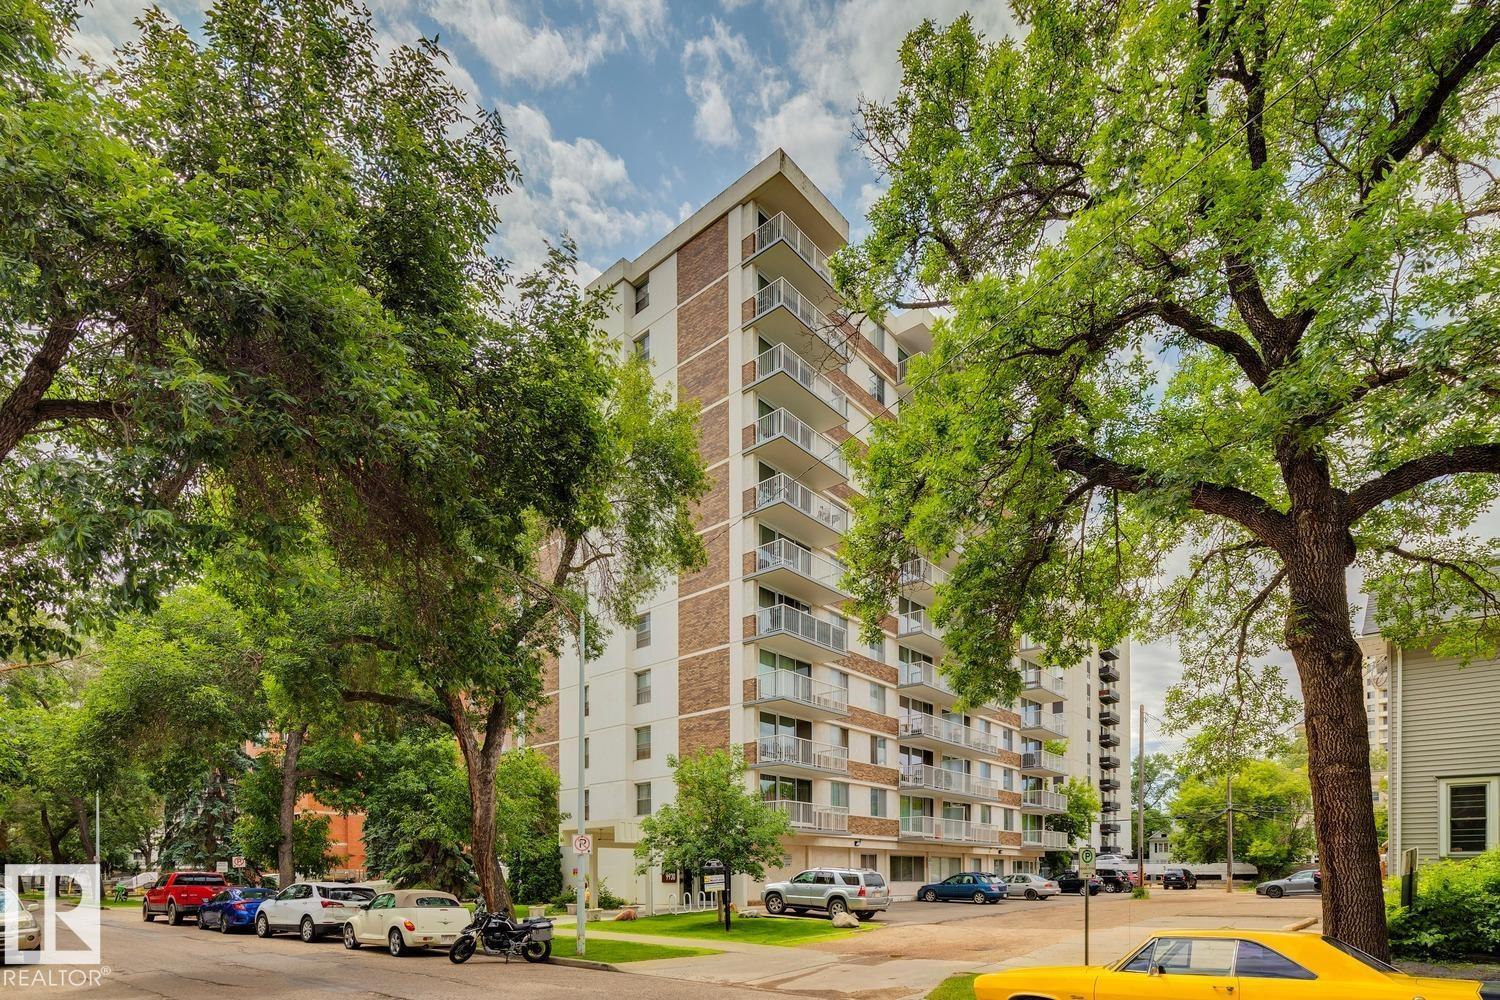
Welcome to Dorchester House! This bright top floor corner unit offers added privacy, southeast exposure, and plenty of natural light throughout the day. The functional layout includes one spacious bedroom, one full bathroom, a comfortable living area, and fresh new paint throughout. Step outside onto the large private balcony, perfect for enjoying your morning coffee or relaxing in the sunshine. Located in a pet friendly building, this well maintained condo is an excellent option for first time buyers, students, investors, or anyone looking for an affordable and low maintenance place to call home. (id:51989)
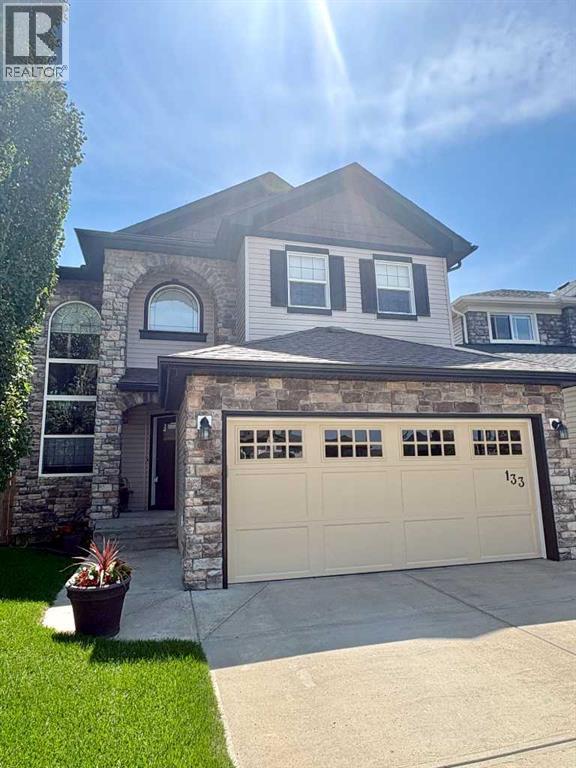
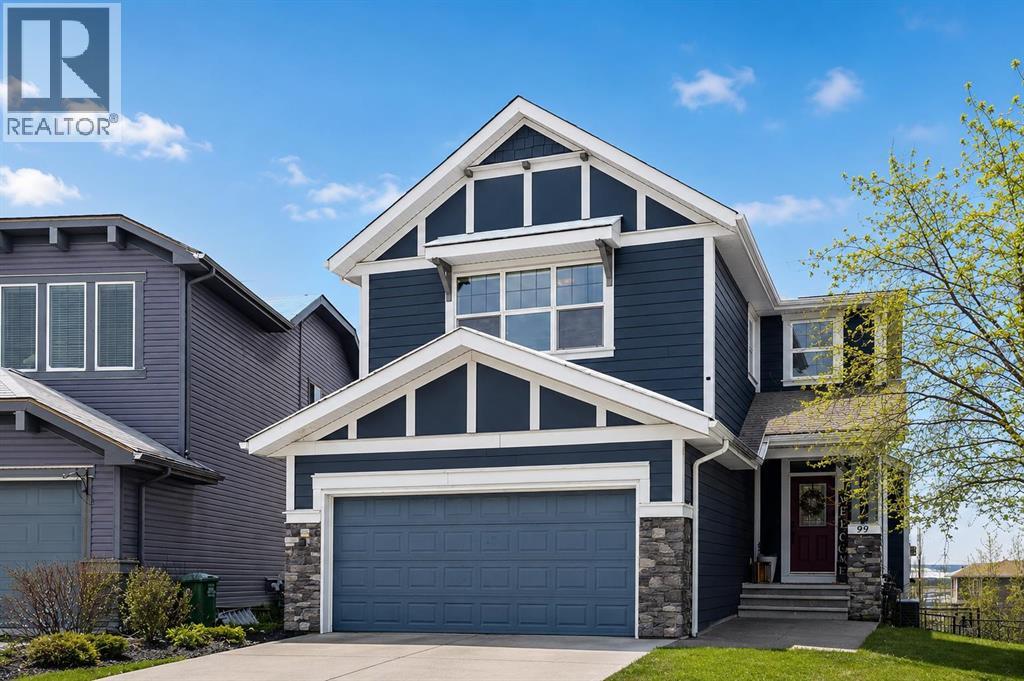
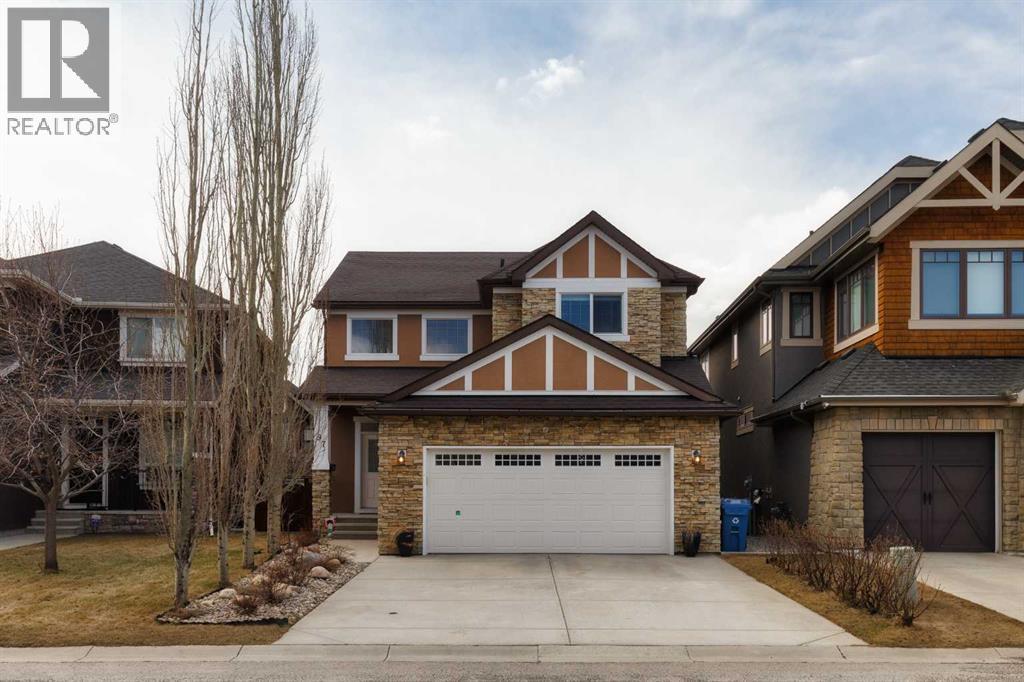
Pride of ownership is unmistakable in this meticulously maintained, original-owner home in the prestigious community of Aspen Woods. Tucked away on a quiet, tree-lined street, this exceptional property offers an unbeatable combination of elegance, comfort, and convenience—just minutes from Aspen Landing, West District, top-rated schools, and with effortless access to Stoney Trail. From the moment you arrive, the stunning curb appeal sets the tone—this is a home that stands out. Step inside to a warm and inviting foyer that opens into a thoughtfully designed main floor, where natural light and open-concept living create an ideal space for both everyday life and entertaining. The spacious living room flows seamlessly into a chef-inspired kitchen featuring stainless steel appliances, ample cabinetry, and generous workspace. A versatile front den offers the perfect setting for a home office or a refined formal dining area. Upstairs, you’ll find three generously sized bedrooms, including a serene primary retreat complete with a spa-inspired 5-piece ensuite and a walk-in closet. The convenience of upper-level laundry adds to the home’s smart, family-friendly layout. The fully finished basement extends your living space with a fourth bedroom and a truly unique feature—a steam shower with foot massage, creating your own private in-home spa experience. Step outside to your sun-drenched, south-facing backyard, beautifully landscaped and highlighted by mature cherry, apple, and plum trees—just in time to enjoy the upcoming blossom season. Whether you’re hosting guests or unwinding after a long day, this outdoor space is designed to be enjoyed. An oversized double attached garage with built-in cabinetry completes the package. Move-in ready and available for quick possession, this is a rare opportunity to own a turn-key home in one of Calgary’s most desirable communities. Book your private showing today—homes like this don’t come along often. (id:51989)
Well-maintained 4-bedroom bungalow in the established Wellington neighbourhood offering approximately 1,033 sq. ft. of above-grade living space. This home features 2 bathrooms, a fully finished basement, a gas fireplace, and a heated double detached garage. Accessibility features include a wheelchair ramp leading to the sundeck and a stair lift providing access to the basement. Recent updates include the sewer line, sump pump, and hot water tank. This property offers convenient access to schools, shopping, public transit, and other everyday amenities. A great opportunity for families, first-time buyers, or those looking to add their own personal touches in a desirable northwest Edmonton community. (id:51989)
Your best life begins with a home that inspires you. Parkwood Homes collection of 63 high-end designer townhomes 'The Oaks at Chappelle' combines functional floorplans with elevated finishes that leave no compromise on quality which Parkwood Homes is known for. Situated along the Whitemud Creek Ravine, The Oaks strikes a balance between peaceful, nature adjacent living and easy access to all the amenities Chappelle is famous for. Whether you value a scenic walking trail, nearby pond, or schools steps away from home, this community delivers. The Haven model - sitting at 1362SQFT - 3 Bedroom and 2.5 Bathrooms is an end unit townhome that allows for future basement development - offering generously sized spaces in every part of the home. An upper floor loft area can be used for a kids play area, study area, or another space to enjoy with seating. These homes are designed with you in mind and offer finishes not seen even in certain single family homes! Photos representative. (id:51989)
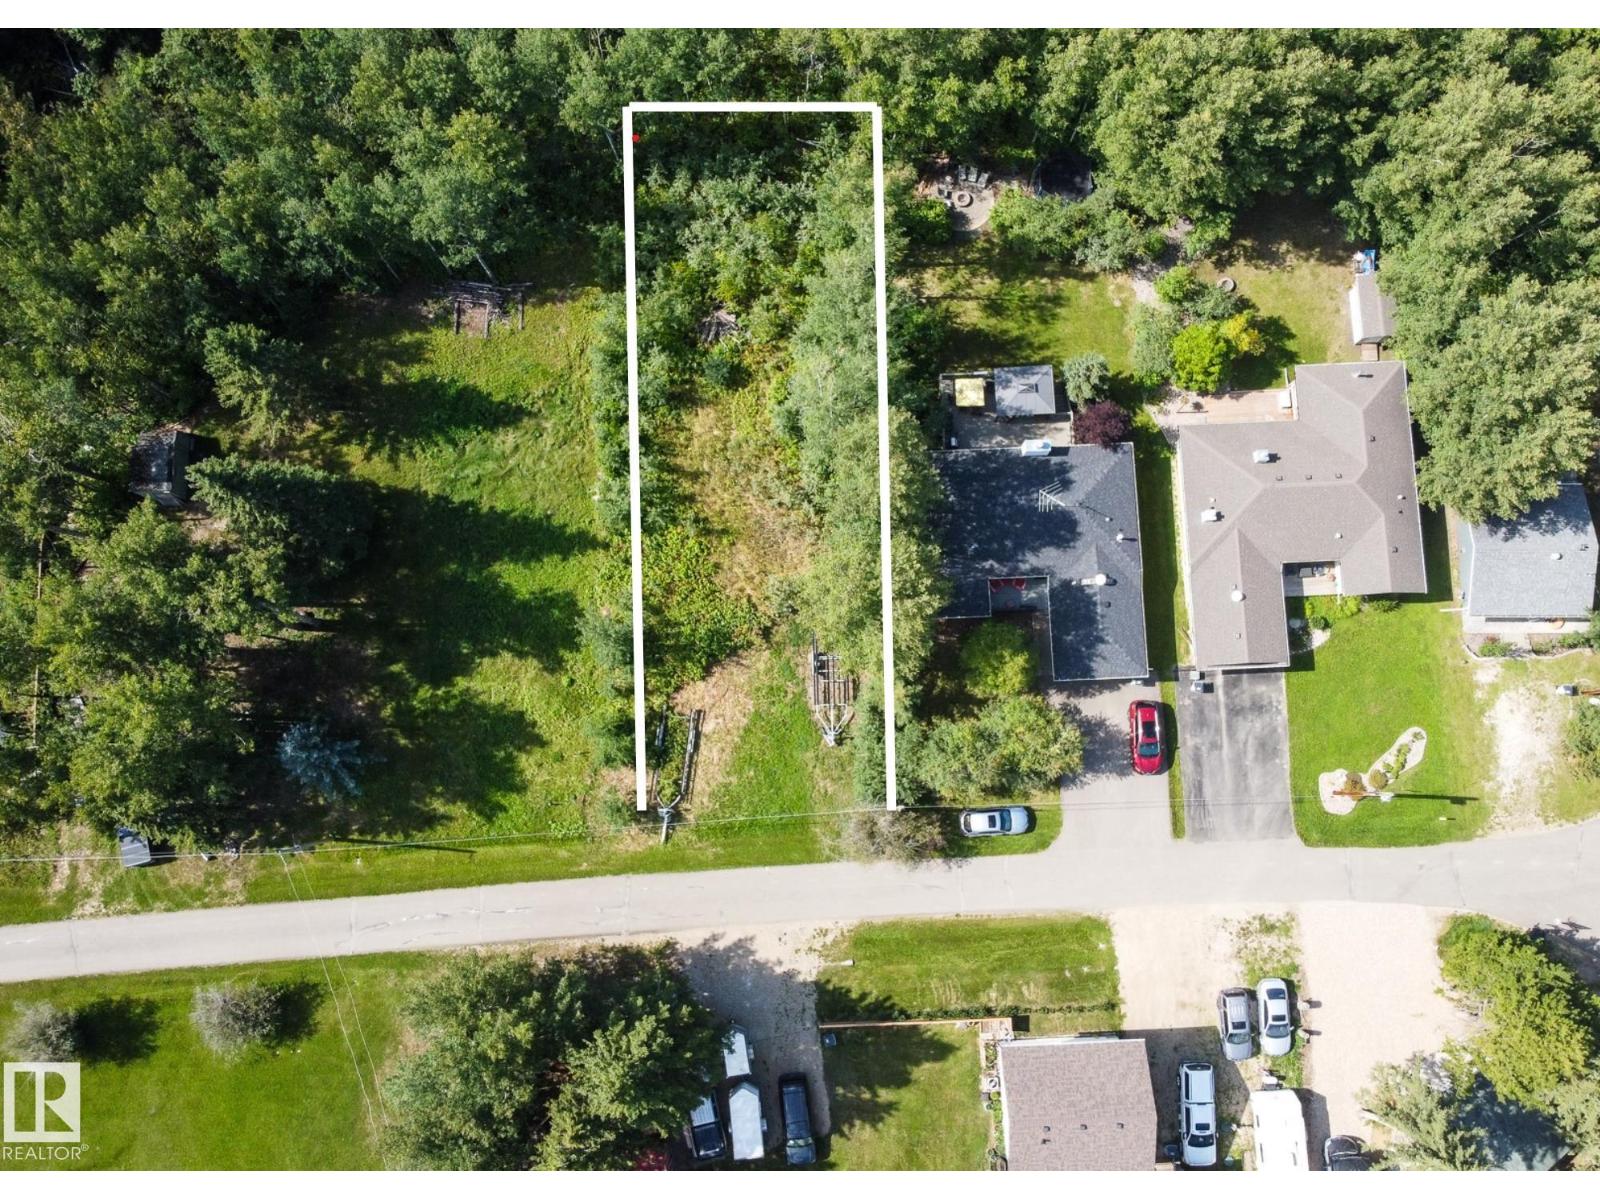
Nestled in a serene setting, this bare lot offer the perfect canvas to build your dream home or getaway retreat. Surrounded by mature trees and backing onto a peaceful ravine, the properties provide both privacy and natural beauty. With services conveniently located at the property line, development is made simple and straightforward. Enjoy the lifestyle of being within walking distance to the charming Village of Pigeon Lake, where you’ll find shops, dining, and amenities. Just a short stroll takes you to the lake itself, ideal for year-round recreation. Whether you’re envisioning a cozy cabin or a stunning custom home, these lots are perfectly suited for a walk-out design. A rare opportunity to create your ideal escape in a sought-after location! (id:51989)
This exceptional executive-style walkout residence is perfectly positioned on a quiet cul-de-sac in prestigious Haddow, backing onto a protected green space with spectacular sunset views and frequent visits from wildlife. Offering over 4,400 sq. ft. of beautifully developed living space, this meticulously maintained home showcases soaring ceilings, a grand curved staircase, and expansive windows that fill every room with natural light. Designed for comfortable family living, the main floor features formal living and dining rooms, a private office, a spacious family room with one of three gas fireplaces, and a chef-inspired kitchen with granite countertops, stainless steel appliances, a large island, and a bright breakfast nook overlooking the picturesque setting. The fully finished walkout basement is equally impressive, featuring oversized windows, a spacious recreation room, an expansive wet bar, a third gas fireplace, and direct access to the beautifully landscaped backyard. (id:51989)
This is StreetSide Developments the Ivy model. This innovative home design with the ground level featuring a double oversized attached garage that leads to the front entrance/foyer. It features a large kitchen with a center island. The cabinets are modern and there is a full back splash & quartz counter tops throughout. It is open to the living room and the living room features lots of windows that makes it super bright. . The deck has a vinyl surface & glass with aluminum railing that is off the living room. This home features 3 bedrooms with with 2.5 baths. The flooring is luxury vinyl plank & carpet. Maintenance fees are $74/month. It is professionally landscaped. **** Unit is now complete and will have updated photos by the end of the week , photos used are from the same style unit recently built *** (id:51989)
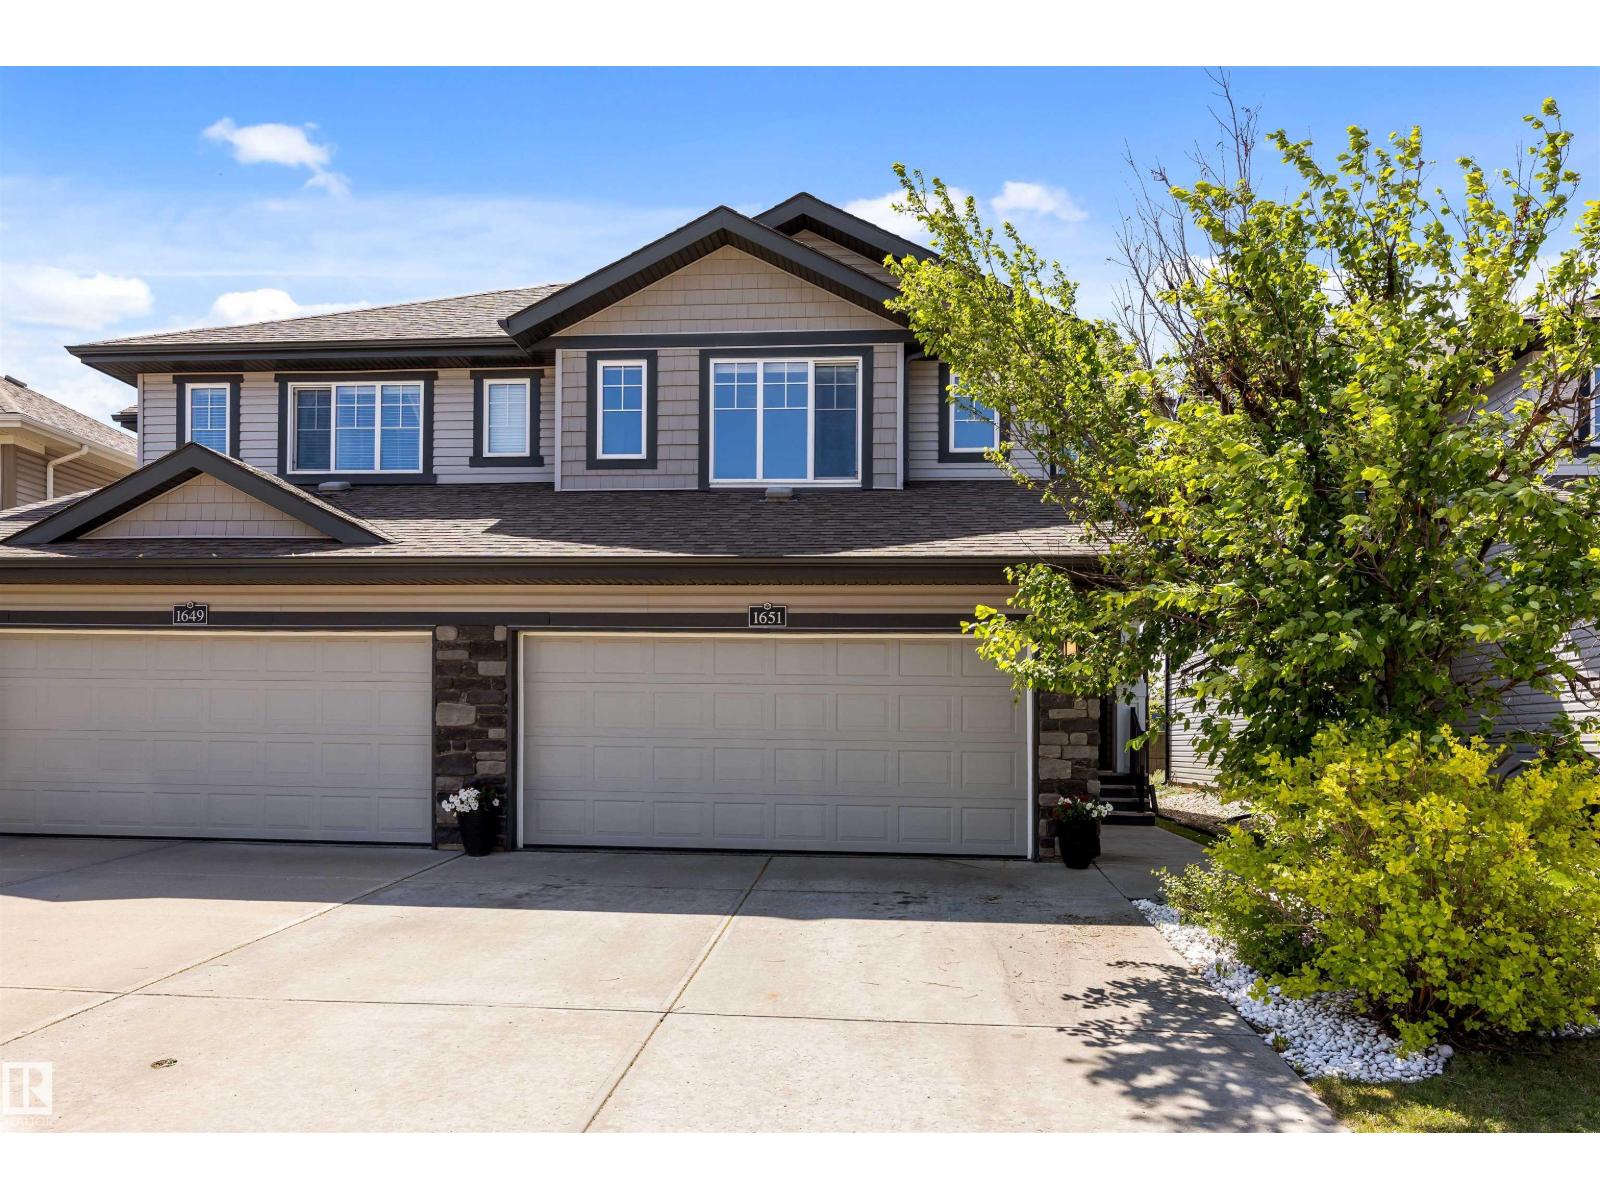
Discover this beautiful 2-storey duplex that offers an excellent use of space with 1,498 sq ft and an open-concept main floor designed for modern living. Built by Rohit, this home's stylish kitchen features GRANITE COUNTERTOPS, a large island, dark cabinetry and a convenient WALK THROUGH PANTERY flowing seamlessly into the bright living and dining areas. Upstairs, the spacious primary bedroom includes a walk-in closet and private 4-piece ensuite. You'll also find SECOND FLOOR LAUNDRY, Two more bedrooms and a versatile flex space ideal for home office or kids homework area. The basement is fully developed with a bedroom, rumpus room and Three piece bathroom. Enjoy DOUBLE ATTACHED GARAGE, low-maintenance landscaping front and back, plus a quiet crescent location with quick access to Anthony Henday and the Whitemud Dr. South Facing Back Yard! This home has it all! (id:51989)
Exceptional Riverfront Property in West Hillhurst – Endless Potential! Location, Location, Location! This rare gem offers over 100 feet of prime inner city frontage when purchased together with 2820 Parkdale Blvd. Boasting the newly approved R-CG zoning, the development possibilities are truly limitless! Situated in the highly coveted inner-city community of West Hillhurst, this property is perfectly positioned to maximize both convenience and lifestyle. Just minutes from downtown Calgary, you'll have easy access to the vibrant shops and restaurants of Kensington, Foothills Hospital, the University of Calgary, and the stunning Bow River pathway – ideal for biking, walking, or simply enjoying nature. The charming home currently features three spacious bedrooms and two full bath, making it a perfect investment property until you're ready to bring your development vision to life. Don't miss this incredible opportunity to own a piece of Calgary's future! Act fast – properties like this don't come around often! (id:51989)
Set on a large lot directly across from a playground and green space, this spacious bungalow offers an outstanding opportunity for buyers seeking space, flexibility, and the chance to add their own personal style. With three bedrooms on the main floor, a private ensuite, a fully developed basement with an illegal suite, and major updates already completed including newer windows and a newer roof, the heavy lifting has already begun, leaving an excellent opportunity to modernize over time and build equity. The main floor features a bright and functional layout with a generous living room, dedicated dining area, and a spacious kitchen offering ample cabinet storage and workspace. Sliding patio doors provide direct access to the backyard, making it easy to extend your living space outdoors during the warmer months. Three well proportioned bedrooms are located on the main floor, including a spacious primary bedroom complete with its own private ensuite, while a full four piece bathroom serves the additional bedrooms. The fully developed basement adds excellent versatility with an illegal suite that includes its own kitchen, living area, bedroom, three piece bathroom, and shared laundry. Whether you're accommodating extended family, looking for additional living space, or exploring future rental possibilities where permitted, the lower level provides exceptional flexibility. Outside, the large backyard offers mature trees, a lower deck, an accessibility ramp leading to the rear sliding doors, and a large double detached garage with convenient rear lane access. A walking path along the west side of the property creates additional separation from the neighbouring home, giving the lot a more open feel and an added sense of privacy. Directly across the street, you'll find a playground and expansive green space, while Marlborough Mall, schools, grocery stores, restaurants, transit, and major routes including Memorial Drive and Stoney Trail are all just minutes away. Whether y ou're searching for your next renovation project, an investment opportunity, or a home with room to grow, this property offers exceptional potential in a location that's hard to beat. (id:51989)
Welcome to this well managed complex located close to schools, shopping, LRT, Entertainment, Main bus routes, close proximity to Manning freeway, Fort Road, and Yellowhead Trail. This complex sits in a location that backs onto a school yard, which has direct access to river valley trails. Recent upgrades includes new siding, shingles, soffits, fascia, a brand-new white vinyl fence, Newer high efficiency furnace, and newer Hot water tank Inside this move in ready 2-Storey you will find a modern updated galley kitchen, a bright living/dining area, and half bath. The upper floor offers 3 spacious bedrooms with a 4 piece bath . The fully finished basement features 1 bedroom ,2nd living room, 3 piece bathroom and laundry. Don't miss this fantastic opportunity to own in a desirable complex at an affordable price. Perfect opportunity for first-time buyers, downsizers, or investors. (id:51989)