

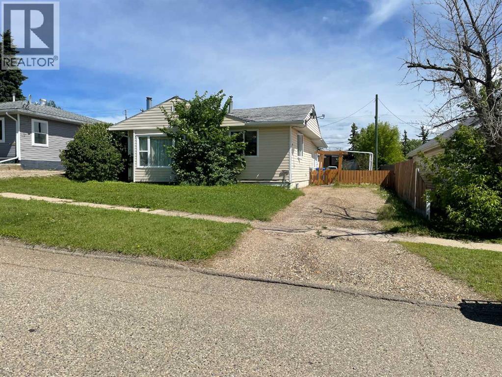
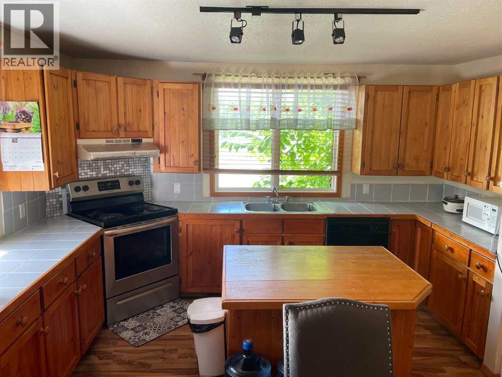
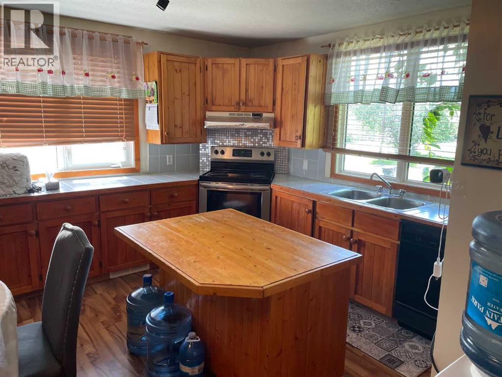
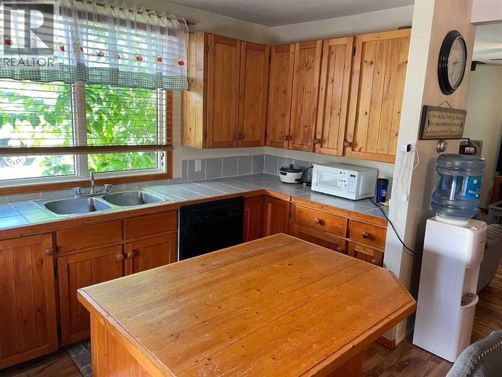
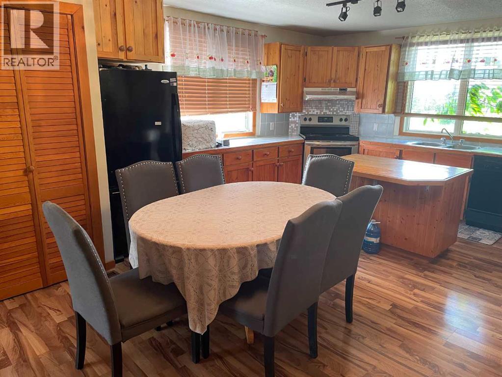
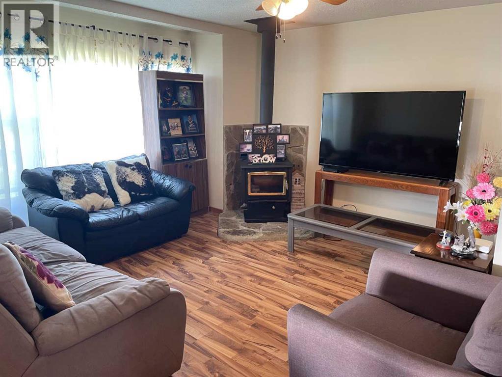
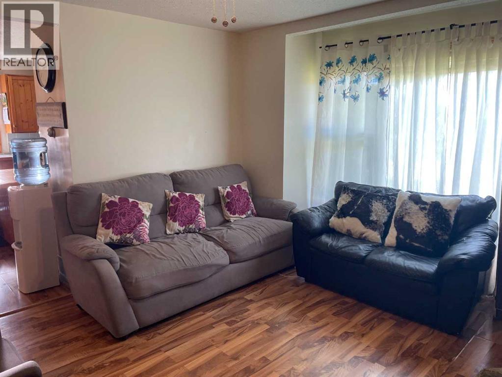
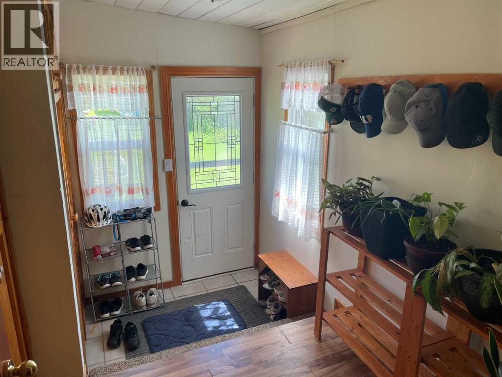
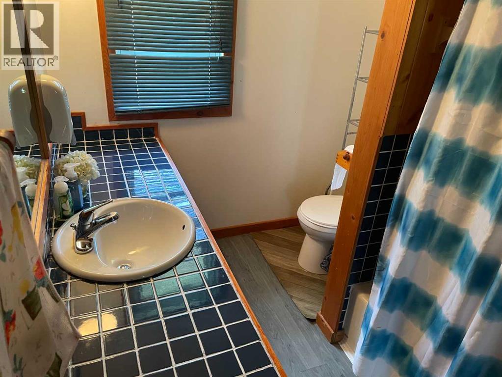
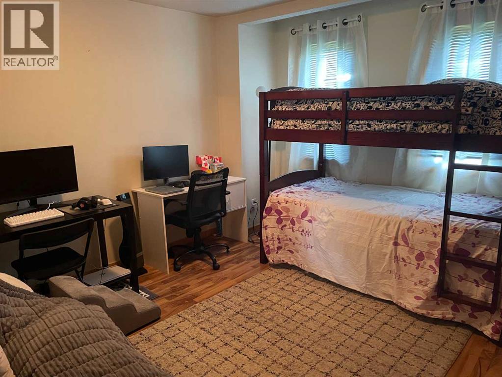
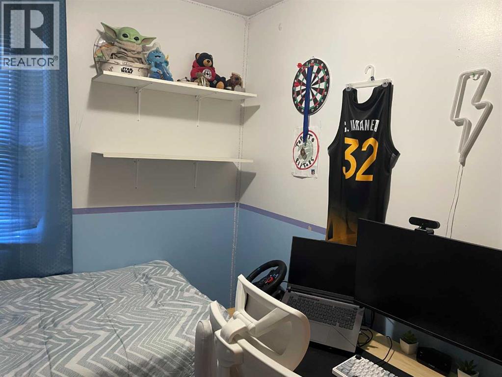
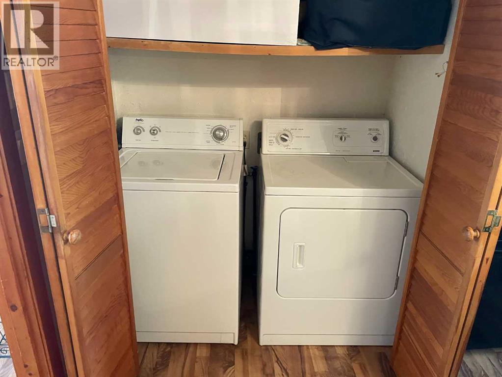
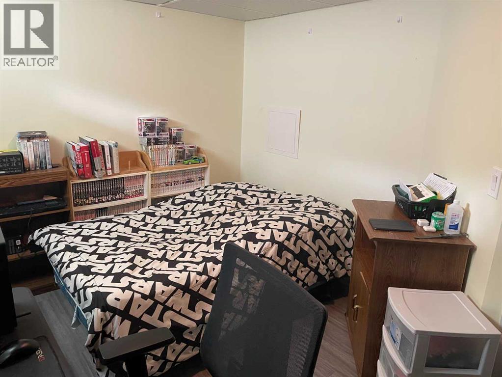
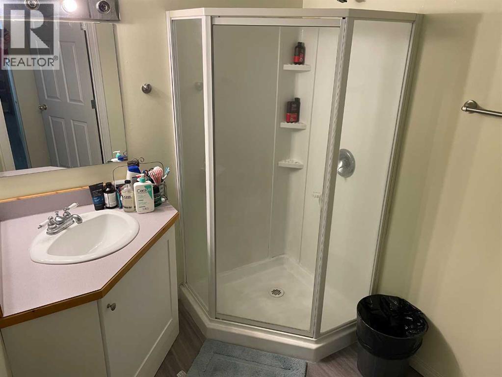
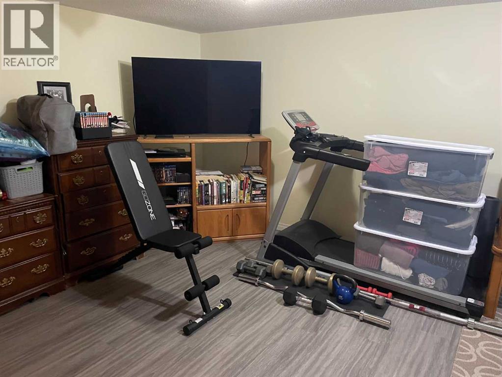
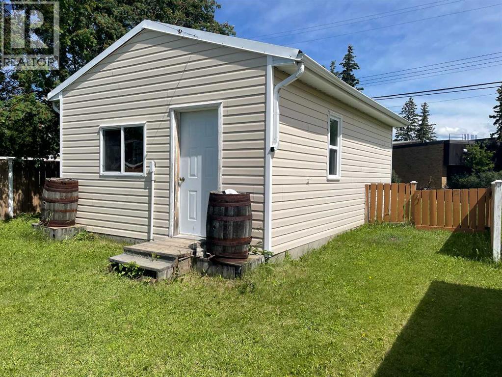
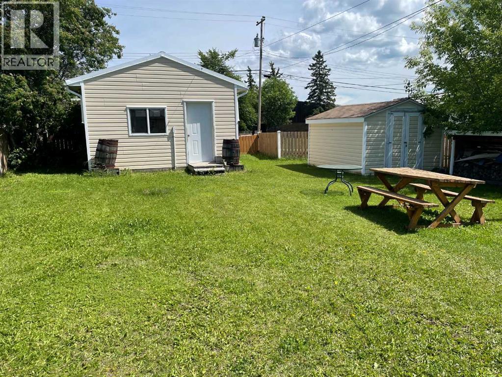
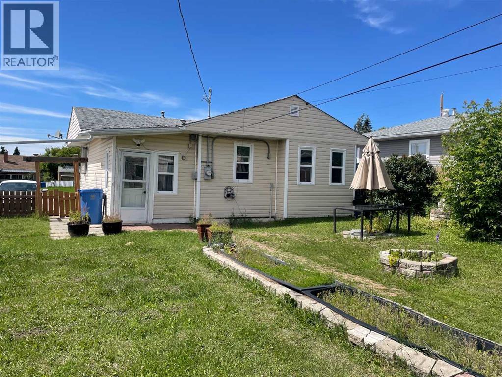
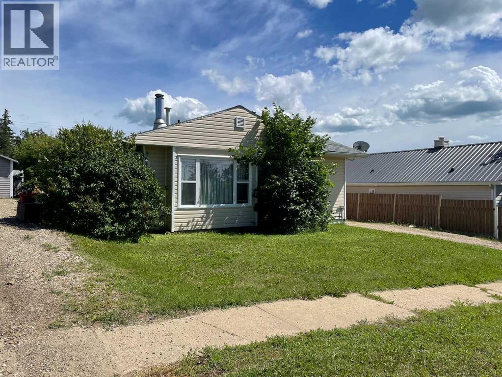
Conveniently located close to the hospital and a short stroll from downtown, this beautifully maintained cozy home offers the ideal blend of comfort and convenience. Featuring three bedrooms and two full bathrooms, you'll love the open-concept layout anchored by a large U-shaped kitchen complete with an island—perfect for meal prep, casual dining, or hosting friends. Main-level laundry makes everyday living effortless, while the expansive backyard provides room to relax, garden, or play. A car garage and additional shed offer all the storage and parking you need. Call your Realtor today and make this your welcome home. (id:51989)
Features of 10705 111 Street
- MLS® Number A2329019
- Price $159,900
- Bedrooms: 3
- Bathrooms: 2
- Square Footage: 928 sqft
- Property Type: House
- Amenities Near By Airport, Golf Course, Schools, Shopping
- Community Features Golf Course Development
- Features See Remarks, Back Lane
- Parking Space Total 4
- Plan 856hw
- Structure See Remarks
Buildings
| Bathroom Total | 2 | Bedrooms Above Ground | 2 |
| Bedrooms Below Ground | 1 | Bedrooms Total | 3 |
| Appliances | Washer, Refrigerator, Stove, Dryer | Architectural Style | Bungalow |
| Basement Development | Finished | Basement Type | Partial (finished) |
| Constructed Date | 1964 | Construction Style Attachment | Detached |
| Cooling Type | None | Exterior Finish | Vinyl Siding |
| Fireplace Present | Yes | Fireplace Total | 1 |
| Flooring Type | Laminate | Foundation Type | Poured Concrete |
| Heating Type | Central Heating, Other, Forced Air | Stories Total | 1 |
| Size Interior | 928 Sqft | Total Finished Area | 928 Sqft |
| Type | House |
Parking
| Detached Garage | 1 |
Land
| Acreage | No | Fence Type | Fence |
| Land Amenities | Airport, Golf Course, Schools, Shopping | Size Depth | 45.72 M |
| Size Frontage | 15.24 M | Size Irregular | 9250.00 |
| Size Total | 9250 Sqft|7,251 - 10,889 Sqft | Size Total Text | 9250 Sqft|7,251 - 10,889 Sqft |
| Zoning Description | R2 |
Rooms
| Level | Type | Length | Width | Dimensions |
|---|---|---|---|---|
| Basement | Bedroom | 10.00 Ft x 13.00 Ft | ||
| Basement | 3pc Bathroom | 6.33 Ft x 6.00 Ft | ||
| Basement | Family Room | 15.00 Ft x 14.00 Ft | ||
| Basement | Furnace | 6.25 Ft x 9.50 Ft | ||
| Main Level | Kitchen | 9.17 Ft x 13.25 Ft | ||
| Main Level | Dining Room | 9.42 Ft x 9.42 Ft | ||
| Main Level | Living Room | 11.42 Ft x 13.42 Ft | ||
| Main Level | Primary Bedroom | 12.25 Ft x 10.25 Ft | ||
| Main Level | Bedroom | 9.00 Ft x 8.42 Ft | ||
| Main Level | 3pc Bathroom | 10.25 Ft x 6.50 Ft | ||
| Main Level | Other | 10.58 Ft x 5.58 Ft |
Agents and Offices
- Lenny Basnett
- Office: Royal LePage Mighty Peace Realty