

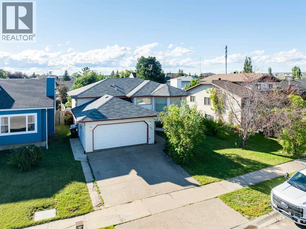
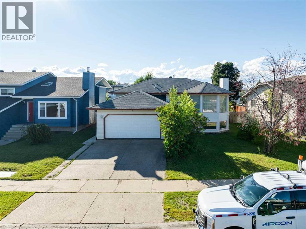
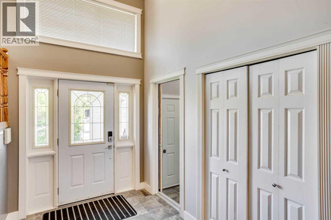
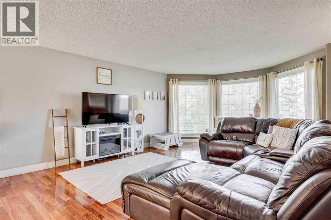
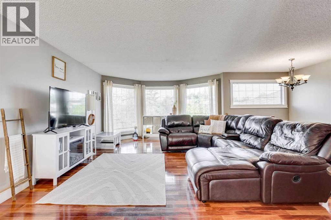
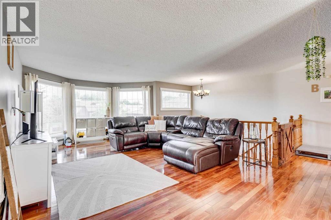
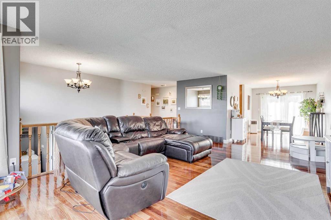
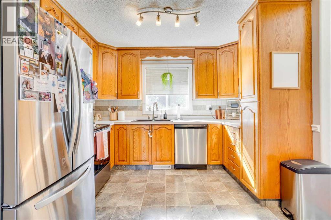
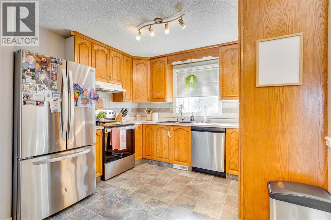
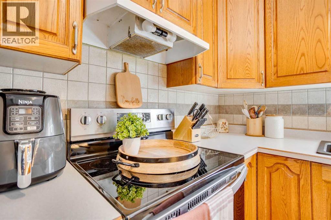
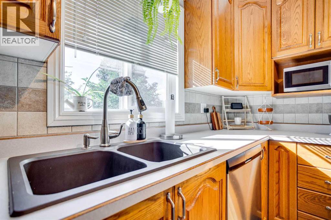
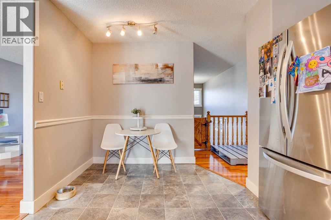
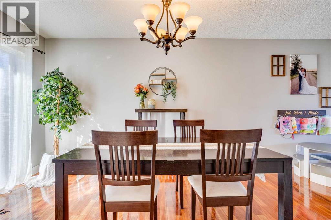
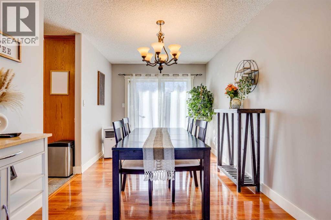
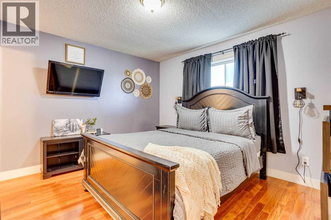
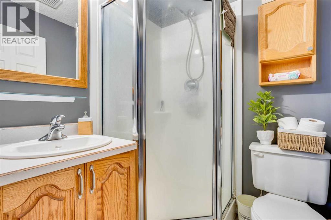
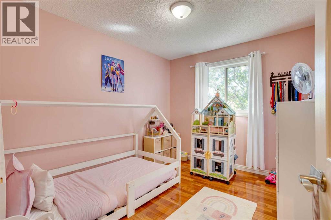
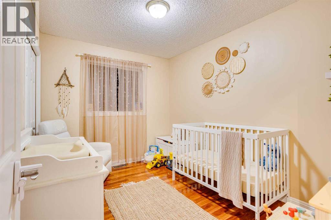
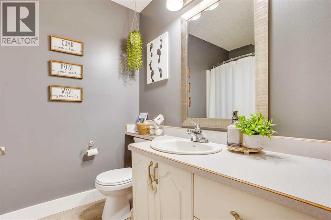
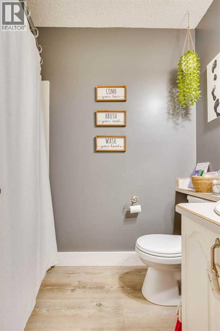
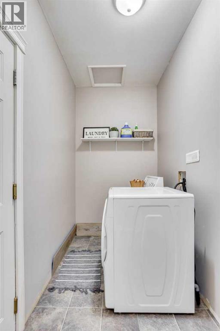
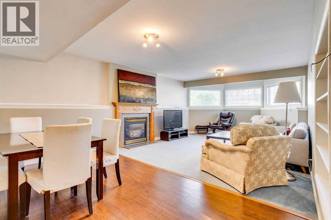
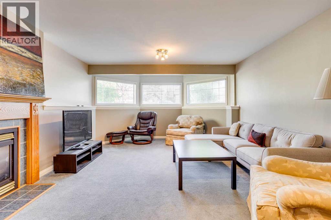
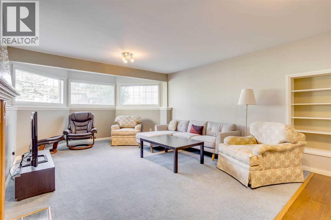
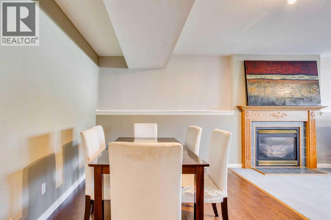
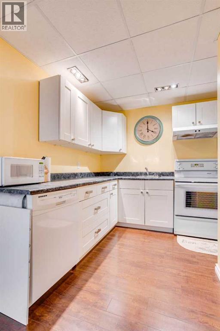
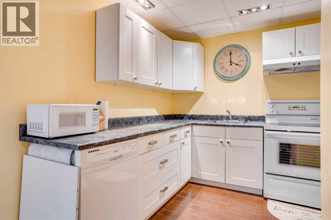
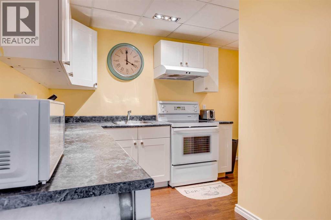
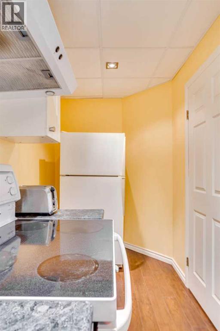
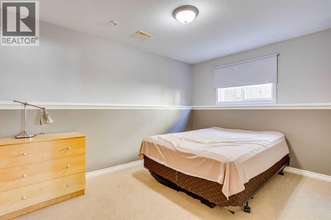
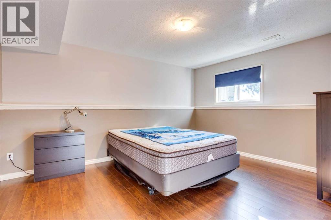
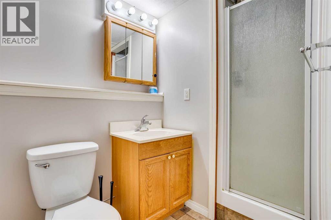
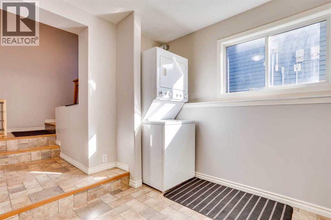
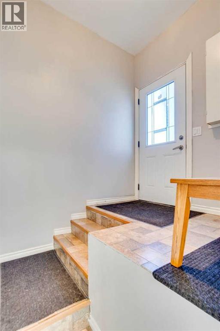
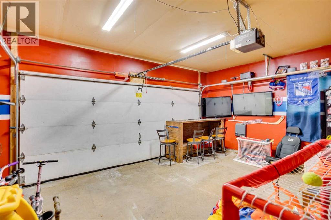
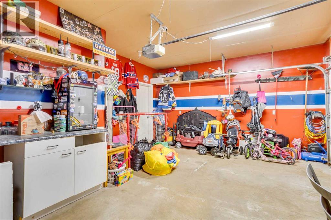
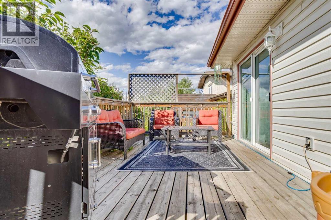
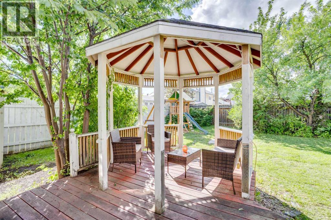
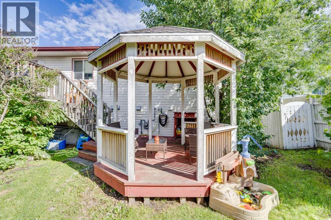
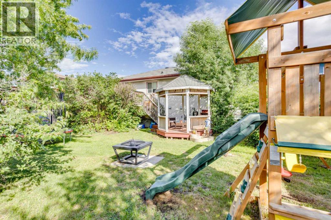
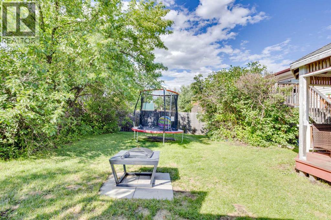
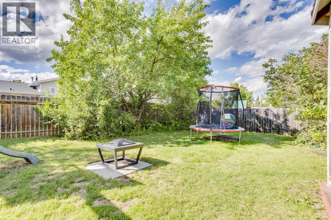
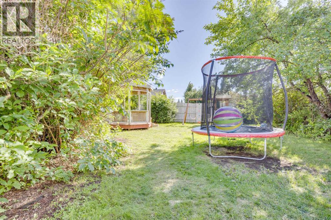
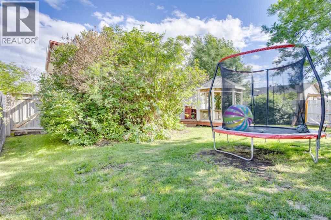
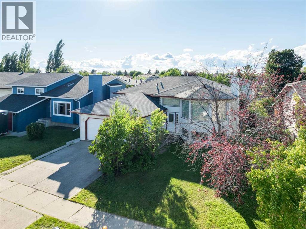
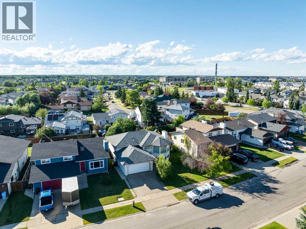
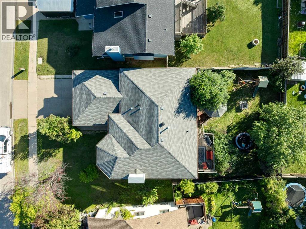
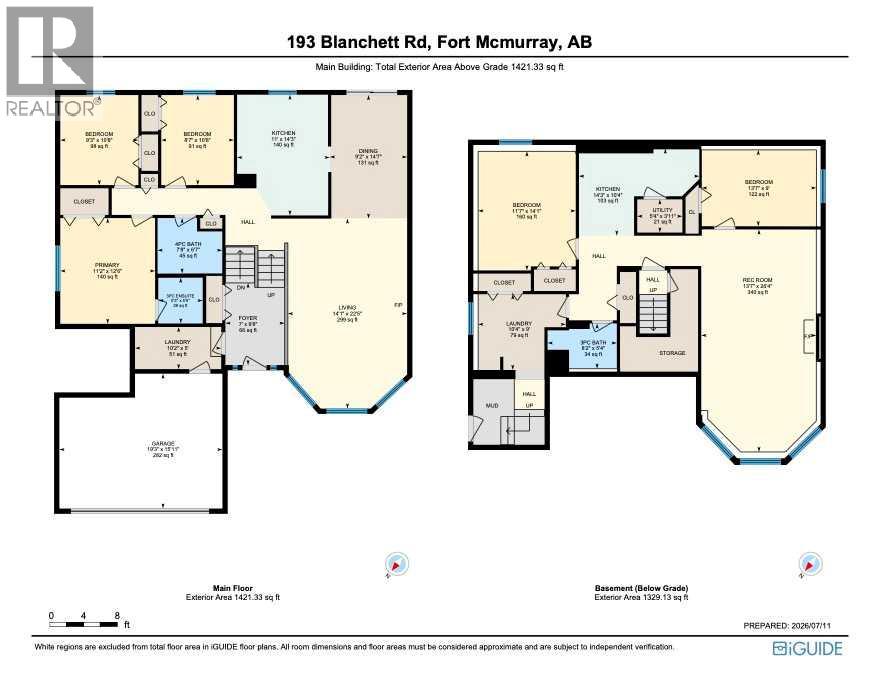
ATTACHED GARAGE! SEPARATE ENTRANCE! 5 BEDROOMS! FENCED & LANDSCAPED YARD! Welcome to 193 Blanchett Road, a spacious bi-level located in the highly sought-after B's. From the moment you step inside, you'll be welcomed by a generous foyer that leads to a bright and inviting main level. The oversized living room features beautiful hardwood flooring and flows seamlessly into the large dining area, offering plenty of space to host family gatherings and entertaining. The well-appointed kitchen is thoughtfully separated from the dining room and provides an abundance of cabinet and counter space, complemented by stainless steel appliances. Down the hall you'll find three spacious bedrooms, including the primary retreat complete with a 3-piece ensuite and a large closet, along with a 4-piece main bathroom for family and guests. The main level also features its own laundry room and convenient access to the attached garage. The fully developed basement offers incredible flexibility with its own separate entrance, making it ideal for an illegal suite, multi-generational living, or additional family space. Downstairs you'll find two more bedrooms, a 3-piece bathroom, separate laundry, a kitchenette, a massive family room highlighted by a cozy gas fireplace, and ample storage space. Outside, the beautifully landscaped and fully fenced backyard is a true retreat, featuring a two-tiered deck, a gazebo, mature trees that provide exceptional privacy, and plenty of room to relax or entertain. For added peace of mind, all upstairs appliances, including the washer and dryer, have been replaced within the past five years, with the refrigerator updated in 2024. This fantastic family home offers space, versatility, and an unbeatable location. Call today to book your private showing! (id:51989)
Features of 193 Blanchett Road
- MLS® Number A2329086
- Price $509,999
- Bedrooms: 5
- Bathrooms: 3
- Square Footage: 1421 sqft
- Property Type: House
- Community Name: Timberlea
- Amenities Near By Schools
- Features See Remarks, No Smoking Home
- Parking Space Total 4
- Plan 8320288
- Structure Deck
Buildings
| Bathroom Total | 3 | Bedrooms Above Ground | 3 |
| Bedrooms Below Ground | 2 | Bedrooms Total | 5 |
| Appliances | Refrigerator, Dishwasher, Microwave, Washer & Dryer | Architectural Style | Bi-level |
| Basement Development | Finished | Basement Features | Separate Entrance, Suite |
| Basement Type | Full (finished) | Constructed Date | 1996 |
| Construction Material | Poured Concrete | Construction Style Attachment | Detached |
| Cooling Type | None | Exterior Finish | Concrete, Vinyl Siding |
| Fireplace Present | Yes | Fireplace Total | 1 |
| Flooring Type | Carpeted, Hardwood, Laminate, Linoleum | Foundation Type | Poured Concrete |
| Heating Fuel | Electric, Natural Gas | Heating Type | Baseboard Heaters, Forced Air |
| Size Interior | 1421 Sqft | Total Finished Area | 1421 Sqft |
| Type | House |
Parking
| Attached Garage | 1 |
Land
| Acreage | No | Fence Type | Fence |
| Land Amenities | Schools | Landscape Features | Landscaped |
| Size Depth | 1.22 M | Size Frontage | 0.61 M |
| Size Irregular | 6211.19 | Size Total | 6211.19 Sqft|4,051 - 7,250 Sqft |
| Size Total Text | 6211.19 Sqft|4,051 - 7,250 Sqft | Zoning Description | R1 |
Rooms
| Level | Type | Length | Width | Dimensions |
|---|---|---|---|---|
| Basement | 3pc Bathroom | 8.17 Ft x 5.33 Ft | ||
| Basement | Bedroom | 13.58 Ft x 9.00 Ft | ||
| Basement | Bedroom | 11.58 Ft x 14.08 Ft | ||
| Basement | Kitchen | 14.25 Ft x 10.33 Ft | ||
| Basement | Recreational, Games Room | 13.58 Ft x 26.33 Ft | ||
| Main Level | 3pc Bathroom | 5.25 Ft x 5.42 Ft | ||
| Main Level | 4pc Bathroom | 7.67 Ft x 6.58 Ft | ||
| Main Level | Bedroom | 9.25 Ft x 10.67 Ft | ||
| Main Level | Bedroom | 8.58 Ft x 10.67 Ft | ||
| Main Level | Dining Room | 9.17 Ft x 14.58 Ft | ||
| Main Level | Kitchen | 11.08 Ft x 14.25 Ft | ||
| Main Level | Living Room | 14.08 Ft x 22.42 Ft | ||
| Main Level | Primary Bedroom | 11.17 Ft x 12.50 Ft |
Agents and Offices
- TJ CAMPBELL
- Office: Royal LePage Benchmark