

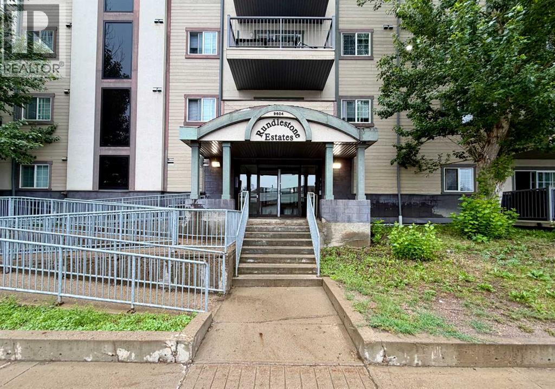
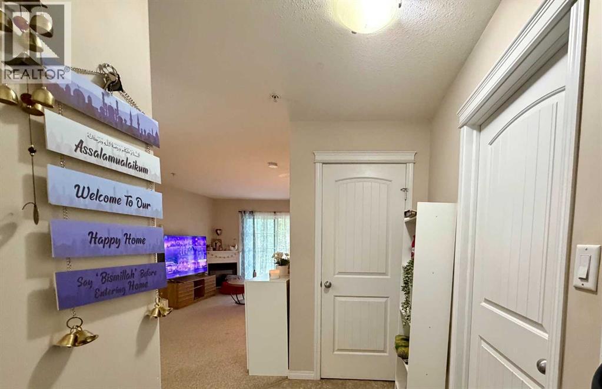
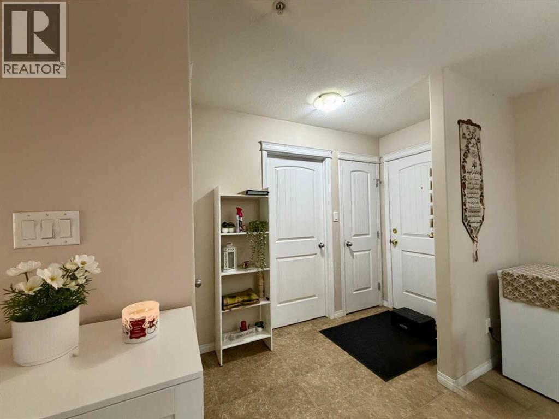
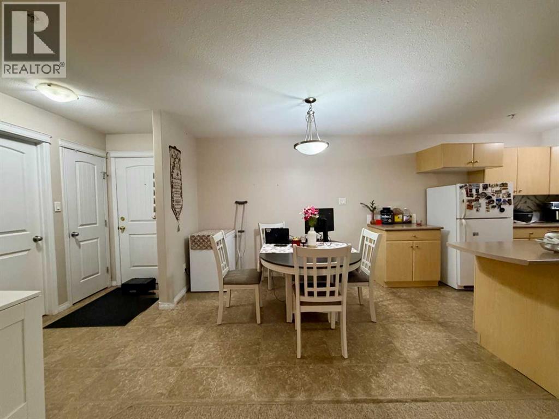
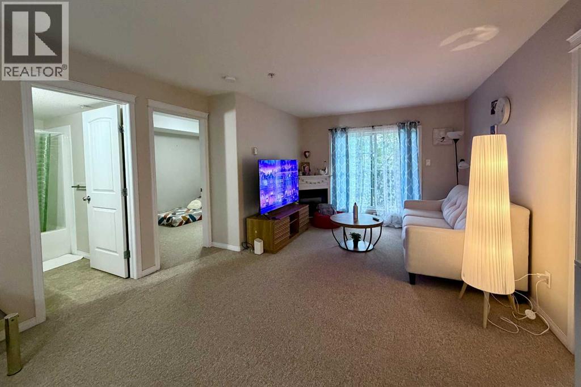
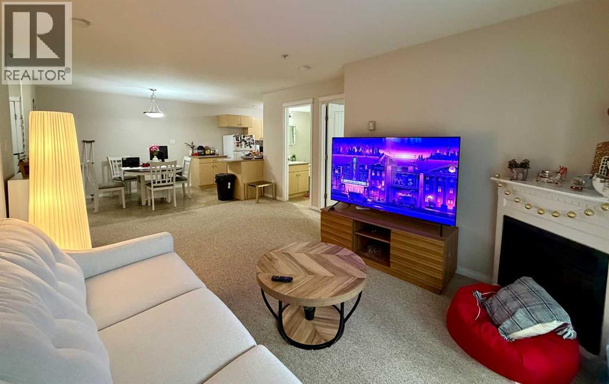
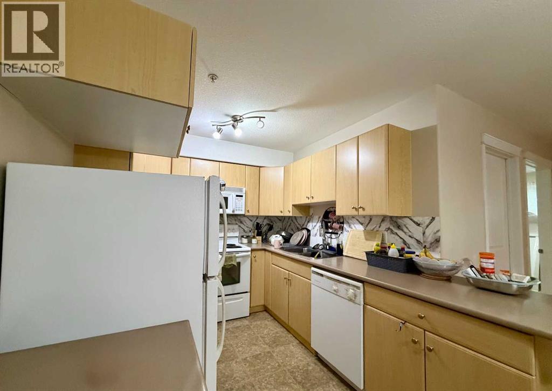
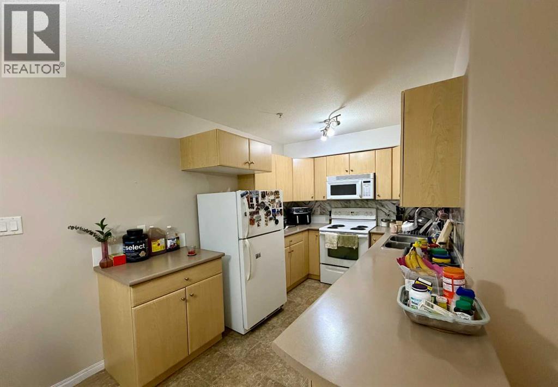
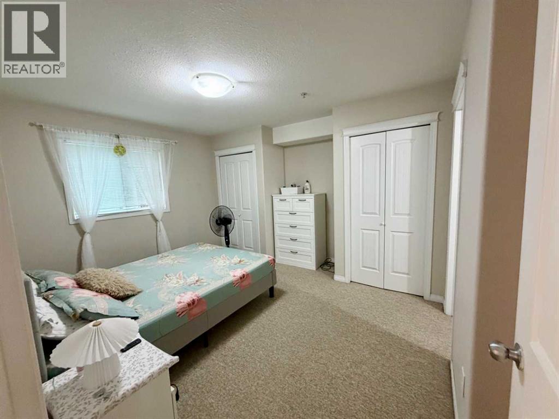
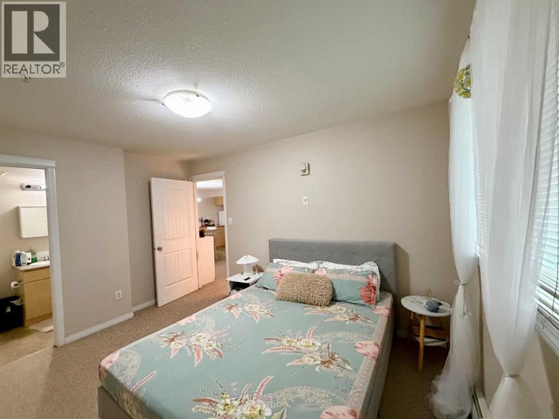
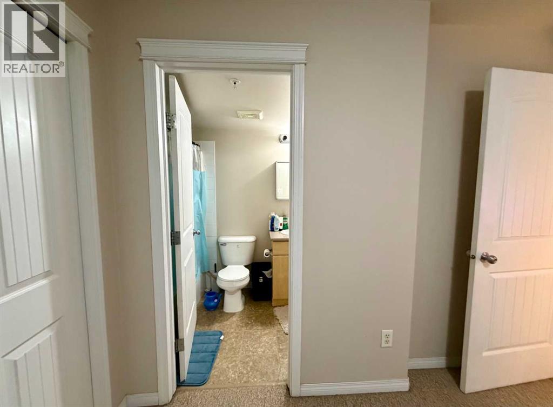
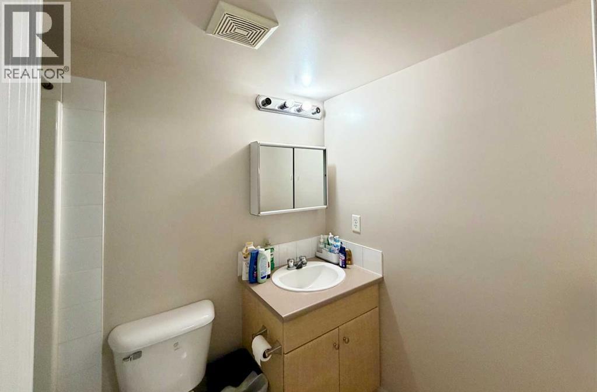
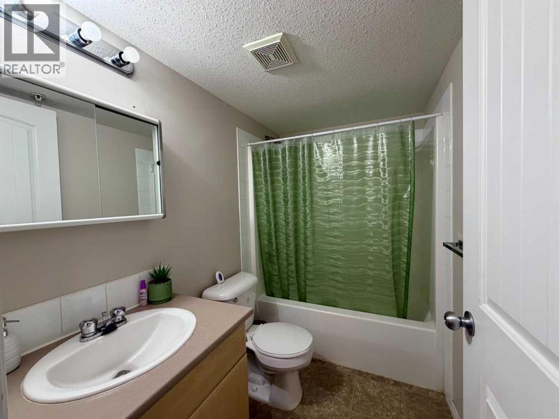
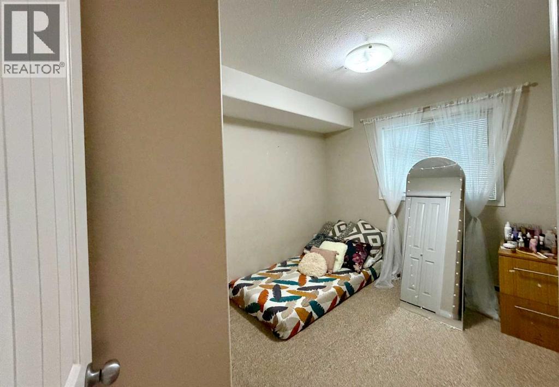
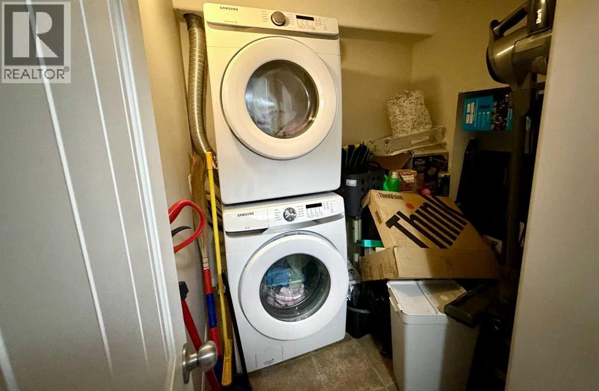
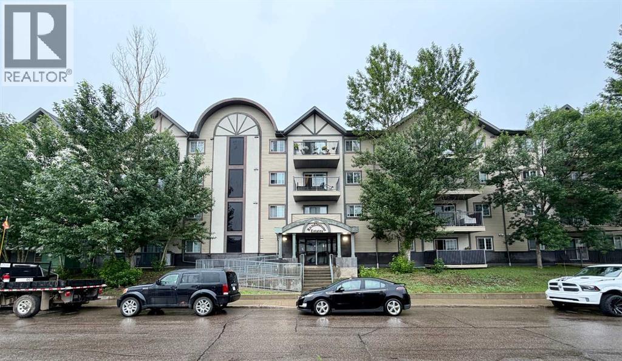
Welcome to this exceptionally well-maintained 2-bedroom, 2-bathroom condo offering comfort, convenience, and outstanding value for homeowners and investors alike. Featuring a bright and functional layout with generously sized bedrooms, this unit offers a spacious primary retreat complete with a private 4-piece ensuite. Enjoy your morning coffee or unwind after a long day on the front-facing private balcony. The in-unit laundry room provides added convenience along with valuable extra storage space. An assigned underground parking stall keeps your vehicle protected year-round. Ideally located close to shopping, restaurants, schools, parks, walking trails, public transit, and everyday amenities, this is low-maintenance living in a location that truly has it all. Whether you’re looking for your next home or a smart investment opportunity, this property deserves a look. (id:51989)
Features of 210, 9604 Manning Avenue
- MLS® Number A2327936
-
Price
$124,900
Maintenance, Heat
$696.29 Monthly - Bedrooms: 2
- Bathrooms: 2
- Square Footage: 855 sqft
- Property Type: Apartment
- Community Name: Downtown
- Amenities Near By Schools, Shopping
- Community Features Pets Allowed With Restrictions
- Features See Remarks, Other
- Parking Space Total 1
- Plan 0727544
- Structure See Remarks
Buildings
| Bathroom Total | 2 | Bedrooms Above Ground | 2 |
| Bedrooms Total | 2 | Appliances | Refrigerator, Dishwasher, Stove, Microwave Range Hood Combo, Washer & Dryer |
| Constructed Date | 2007 | Construction Material | Poured Concrete, Wood Frame |
| Construction Style Attachment | Attached | Cooling Type | None |
| Exterior Finish | Concrete | Fireplace Present | Yes |
| Fireplace Total | 1 | Flooring Type | Carpeted, Linoleum |
| Heating Type | Baseboard Heaters, Hot Water | Stories Total | 4 |
| Size Interior | 855 Sqft | Total Finished Area | 854.83 Sqft |
| Type | Apartment |
Parking
| Underground |
Land
| Acreage | No | Land Amenities | Schools, Shopping |
| Size Total Text | Unknown | Zoning Description | Scl1 |
Rooms
| Level | Type | Length | Width | Dimensions |
|---|---|---|---|---|
| Main Level | Living Room | 12.67 Ft x 17.42 Ft | ||
| Main Level | Dining Room | 16.75 Ft x 9.58 Ft | ||
| Main Level | Primary Bedroom | 12.08 Ft x 13.17 Ft | ||
| Main Level | 4pc Bathroom | 8.00 Ft x 4.92 Ft | ||
| Main Level | Laundry Room | 8.00 Ft x 7.08 Ft | ||
| Main Level | Bedroom | 11.58 Ft x 9.92 Ft | ||
| Main Level | 4pc Bathroom | 8.00 Ft x 4.92 Ft | ||
| Main Level | Kitchen | 8.42 Ft x 8.25 Ft |
Agents and Offices
- CHERE HEMSWORTH
- Office: Royal LePage Benchmark