

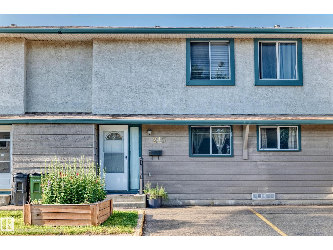
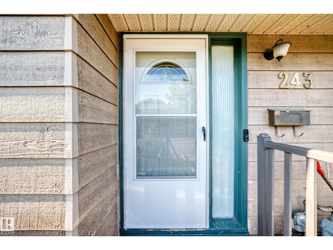
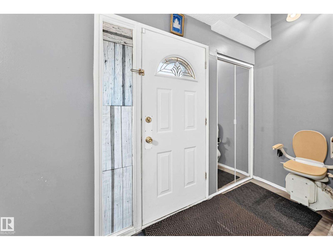
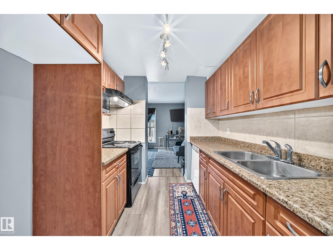
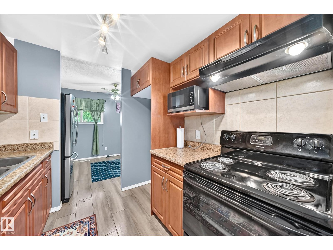
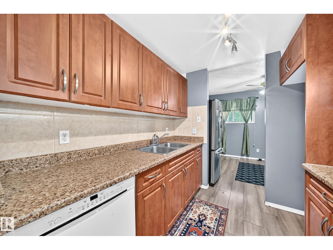
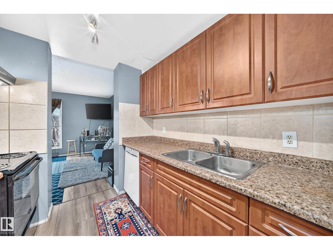
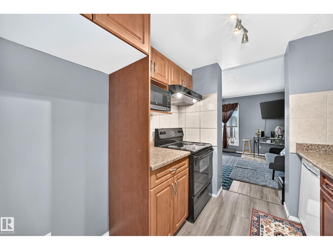
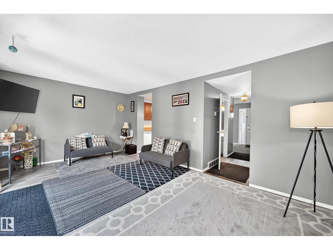
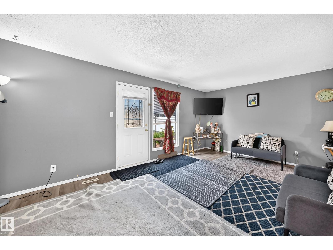
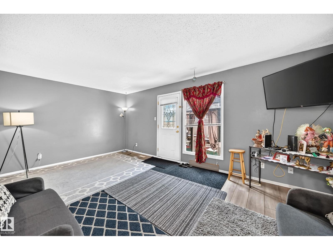
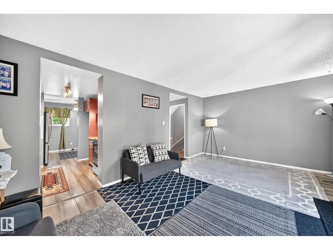
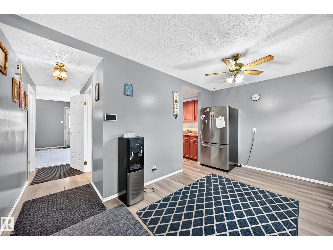
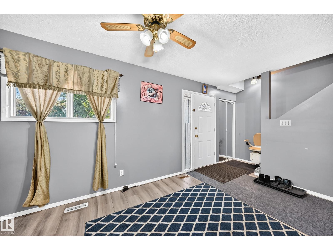
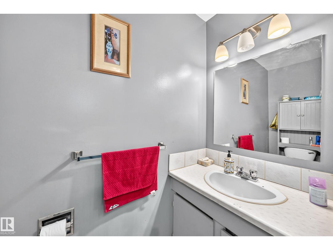
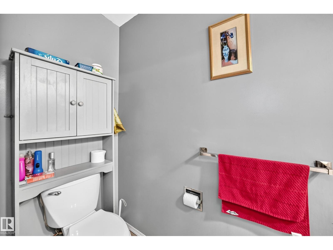
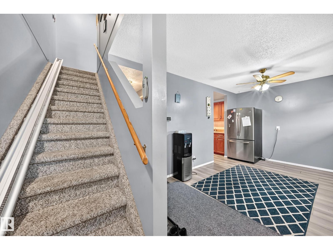
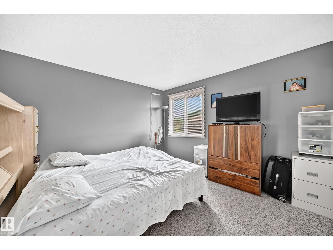
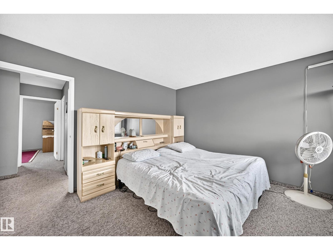
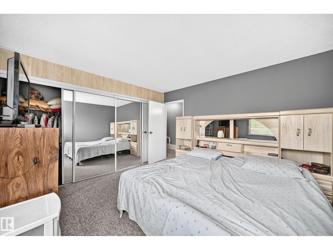
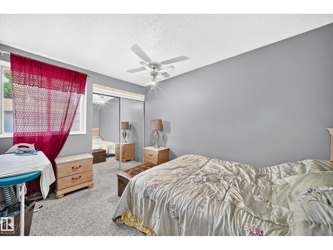
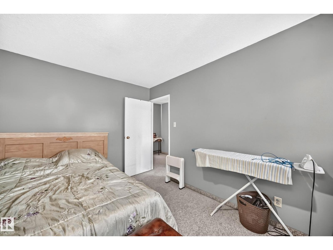
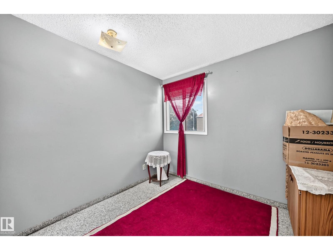
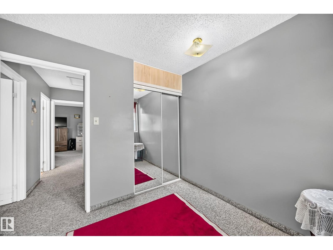
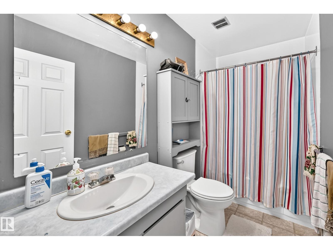
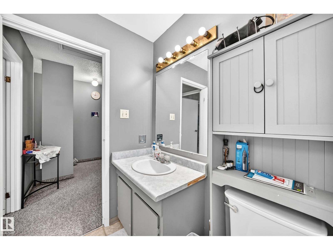
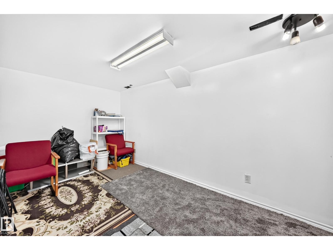
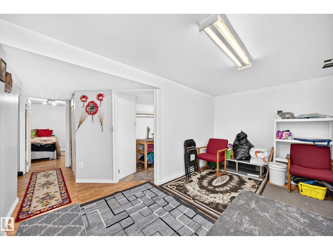
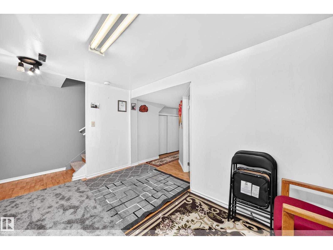
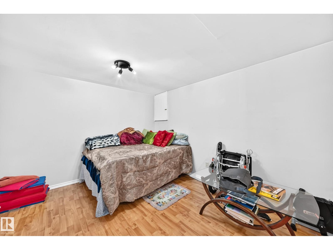
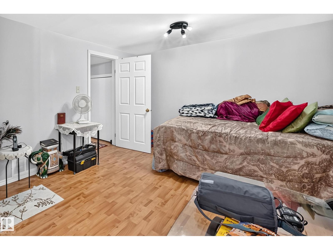
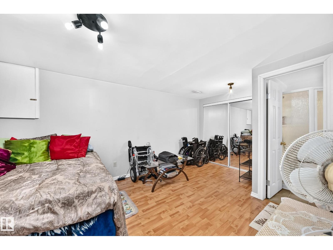
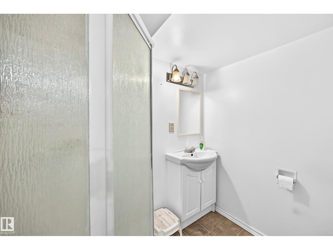
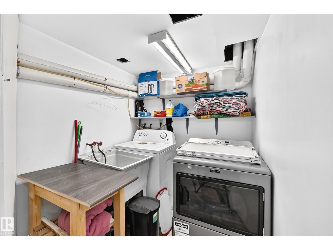
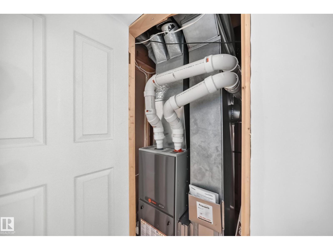
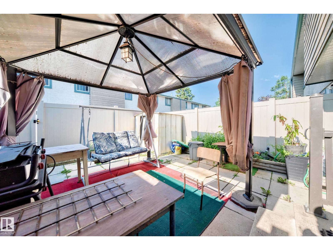
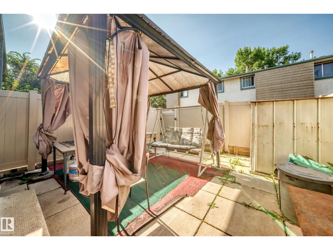
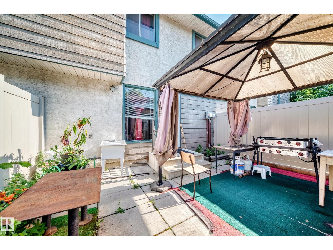
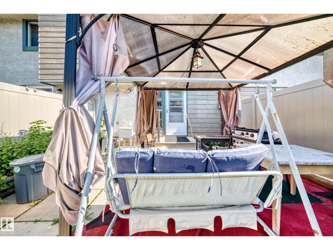
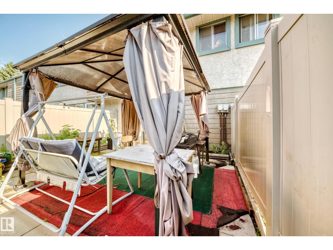
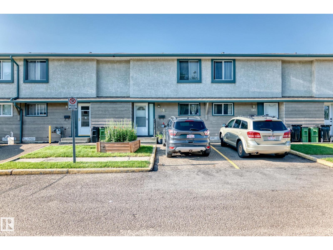
Welcome to this spacious 1200 sqft., 3-bedroom, 2.5-bathroom townhouse with a finished basement offering comfortable living in a quiet and convenient neighborhood. Perfect for families, first-time homebuyers, or investors, this well-designed home combines functionality and style with a practical layout for everyday living. Conveniently located with easy access to Yellowhead Trail, Anthony Henday Drive, shopping, schools, parks, and public transportation, this property offers exceptional value in an established community. (id:51989)
Features of 243 Abbotsfield Rd Nw
- MLS® Number E4498697
-
Price
$219,900
Maintenance, Insurance, Property Management
$299.88 Monthly - Bedrooms: 4
- Bathrooms: 3
- Square Footage: 1189 sqft
- Property Type: Row / Townhouse
- Neigbourhood: Abbottsfield
- Amenities Near By Public Transit, Shopping
- Features See Remarks, No Back Lane
Buildings
| Bathroom Total | 3 | Bedrooms Total | 4 |
| Appliances | Dishwasher, Dryer, Hood Fan, Refrigerator, Stove, Washer | Basement Development | Finished |
| Basement Type | Full (finished) | Constructed Date | 1974 |
| Construction Style Attachment | Attached | Half Bath Total | 1 |
| Heating Type | Forced Air | Stories Total | 2 |
| Size Interior | 1189 Sqft | Type | Row / Townhouse |
Parking
| Stall |
Land
| Acreage | No | Fence Type | Fence |
| Land Amenities | Public Transit, Shopping |
Rooms
| Level | Type | Length | Width | Dimensions |
|---|---|---|---|---|
| Basement | Bedroom 4 | 3.25 m | 4.88 m | 3.25 m x 4.88 m |
| Basement | Recreation Room | 2.51 m | 4.51 m | 2.51 m x 4.51 m |
| Main Level | Living Room | 3.61 m | 5.65 m | 3.61 m x 5.65 m |
| Main Level | Dining Room | 2.7 m | 3.46 m | 2.7 m x 3.46 m |
| Main Level | Kitchen | 2.3 m | 2.36 m | 2.3 m x 2.36 m |
| Upper Level | Primary Bedroom | 3.65 m | 3.83 m | 3.65 m x 3.83 m |
| Upper Level | Bedroom 2 | 3.64 m | 2.74 m | 3.64 m x 2.74 m |
| Upper Level | Bedroom 3 | 2.63 m | 2.79 m | 2.63 m x 2.79 m |
Agents and Offices
- Moe Ahmad
- Office: Sable Realty