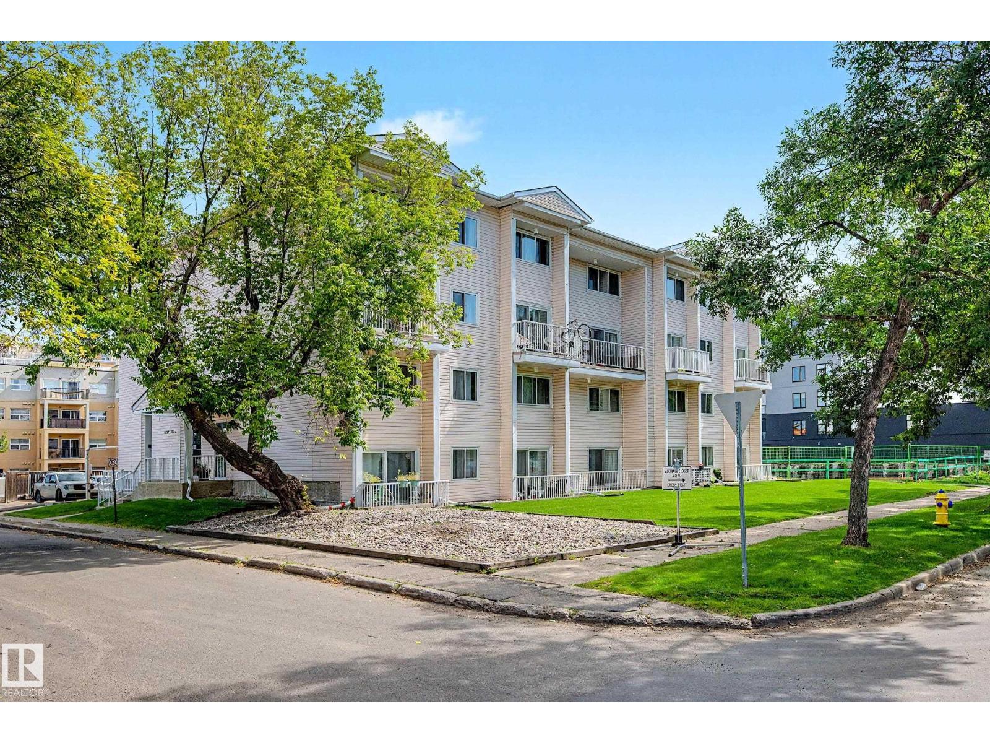
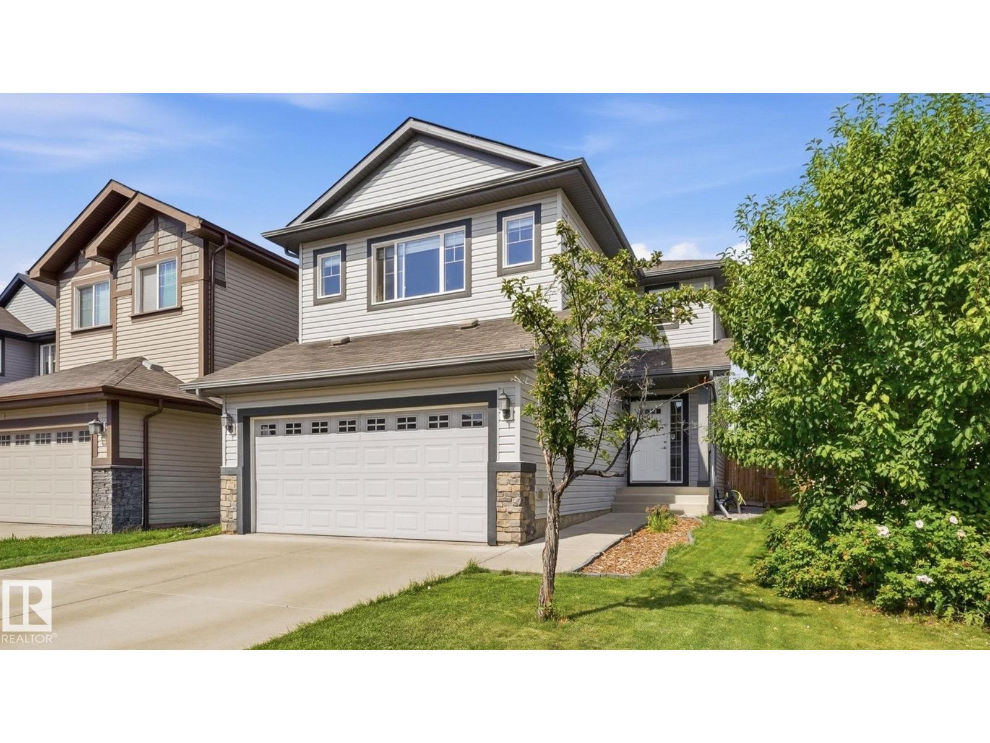
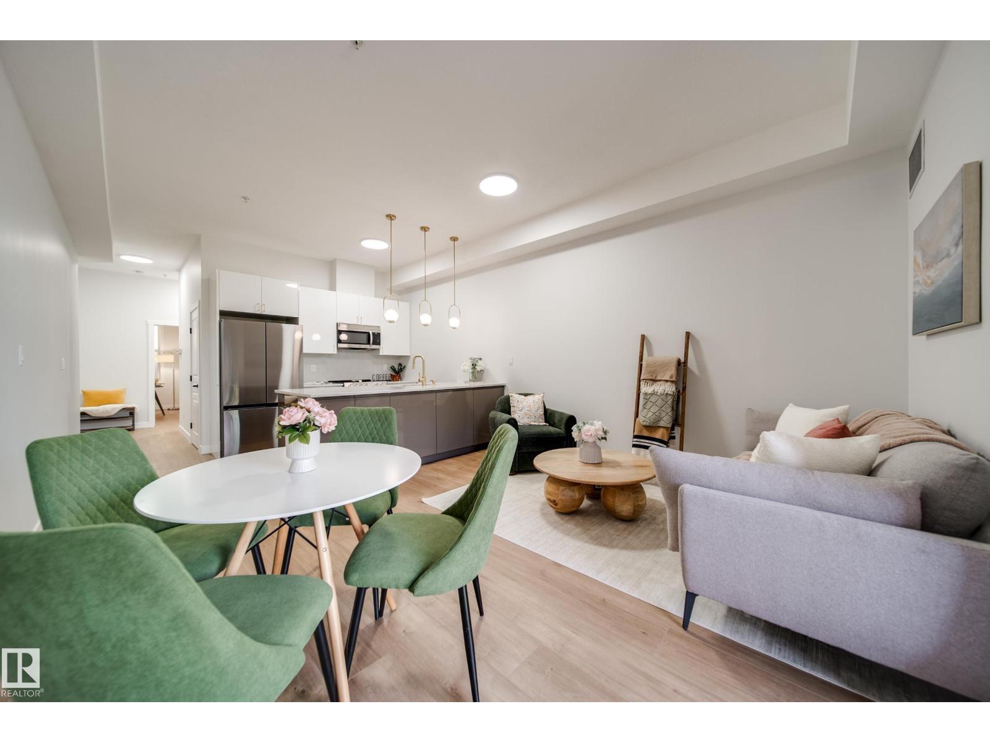
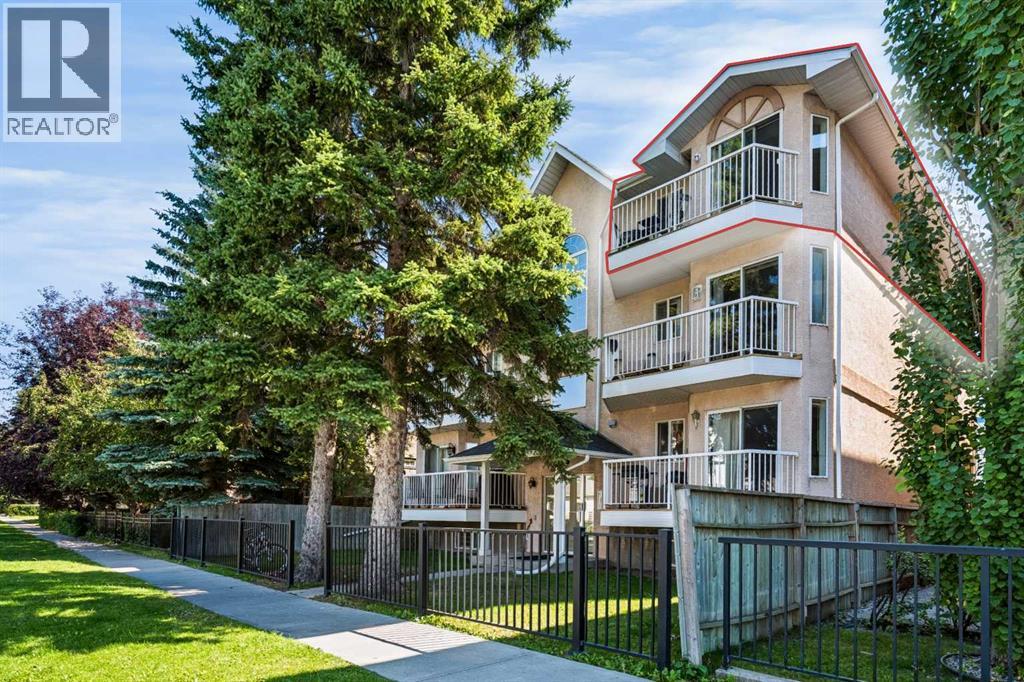
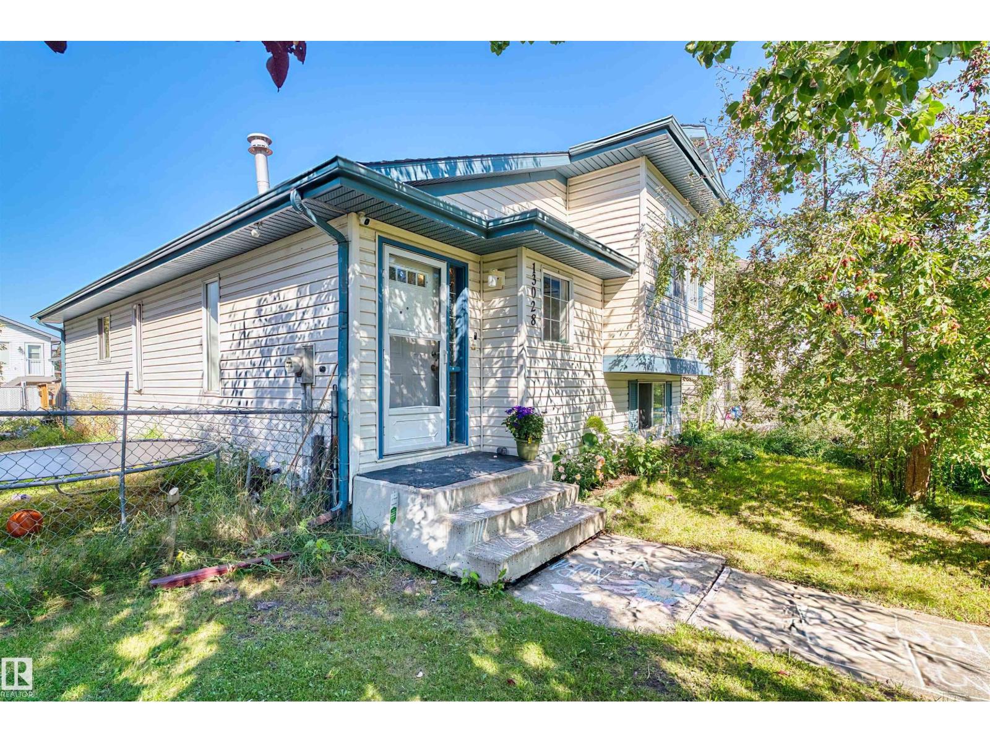
The Coimbra Building presents a rare opportunity to acquire a well-cared-for mixed-use asset in one of Ritchie’s most established and walkable communities. Positioned just minutes from Whyte Avenue, the property benefits from strong local demographics, steady foot traffic, and convenient access to transit and central Edmonton.The commercial component offers approximately 11,464 square feet of leasable area across both one- and two-storey sections. Originally constructed in 1967 with an expansion completed in 1990, the building has been consistently maintained and presents well, with no known significant deferred maintenance. The layout supports a variety of commercial uses and provides flexibility for future tenancy or repositioning.Complementing the commercial space is a separate 2.5-storey residential home on the property, configured with two updated suites. Improvements over time include upgraded windows, plumbing, electrical, and HVAC systems, supporting tenant comfort and operational reliability.The property is currently fully leased, providing immediate income stability. For investors or potential owner-users, the site also offers future optionality, with the ability to occupy space as leases transition while maintaining revenue from the existing tenancy mix.A well-located, income-producing asset offering a balance of stability, flexibility, and long-term potential in one of Edmonton’s most desirable urban communities. (id:51989)
Plan:2520972, Blk:22, Lot:2. Fully serviced industrial land• 1.00 ± acre lot• IM Zoning• Ready for immediate development• Build to suit options available• Lots are stripped and graded• Excellent geotechnical qualities• Leduc Business Park has high development standardsensuring long term integrity• Access to the High Load Corridor• Easy access to the Edmonton International Airport (id:51989)
The Property consists of a 2,900 square foot convenience store with an additional 1,893 square foot fuel canopy, situated on a 0.34-acre site. Zoned C3 “Commercial Corridor”, the Property benefits from strong visibility from Highway 60 and accessibility within Devon’s primary commercial node. Tenanted by DP Oil OP Ltd. o/a Petro-Canada, the fuel banner provides national brand recognition and consistent customer traffic. Strategically positioned along Highway 60, within Devon’s established retail corridor, the Property is surrounded by complementary commercial uses and benefits from steady local traffic and residential density in the immediate trade area. The site configuration supports efficient vehicular circulation and strong street presence, making it a key service-oriented destination within the community. (id:51989)
PRIME INVESTMENT OPPORTUNITY – 8.5% CAP RATE! Pelican Storage Facility offers an exceptional opportunity to acquire a fully leased, income-producing self-storage operation in Bonnyville. Situated on 4.74 acres, the secure, well-lit property features 64 storage units plus 30 Sea Cans, all within a fully fenced site with powered gate and convenient fob access. The sale includes the leasing management software for efficient day-to-day operations. Offering an attractive 8.5% capitalization rate, this turnkey investment provides strong current income with excellent long-term potential. An additional storage yard to the west is available for future expansion, creating an opportunity to increase storage capacity and revenue. A rare opportunity to acquire a well-established, fully occupied storage facility in the growing Lakeland market. (id:51989)
Prime Location High Visibility Excellent Accessibility. Now leasing 938n Sq. Ft Retail space on Jennifer Heilway in Spruce Grove. Neighbouring Tenants include: Tri Wellness Professional Building (GP Clinics), Aerial Gymnastics, Boston Pizza, Boardwalk Burgers & Fries, Tutti-Frutti, Subway, Barber Shop and Brooklyn Tomato. Great location. (id:51989)
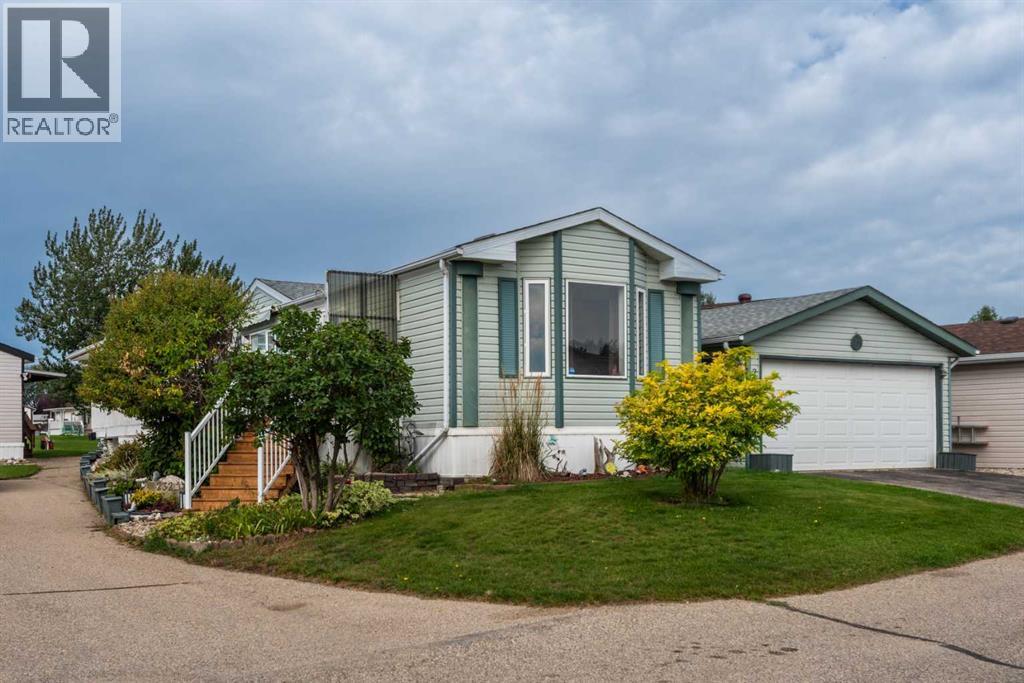
Discover the relaxed, low-maintenance lifestyle you’ve been looking for in Ranch Estates, Strathmore’s beautifully maintained and highly sought after 55+ gated adult living community. This well cared for single wide mobile home offers just under 1,200 square feet of comfortable living space, with plenty of room to relax, entertain, and enjoy the best years ahead.The original owners have lovingly maintained this home, and it shows! The spacious layout features 3 bedrooms and 2 full bathrooms, including a convenient ensuite in the generous primary bedroom. The primary bedroom also offers a large walk-in closet, providing plenty of storage space.The inviting living room features a corner gas fireplace, creating a cozy gathering space for those cooler Alberta evenings. The home also offers a practical and functional kitchen and dining area complete with built in cabinetry and plenty of natural light throughout. Step outside and you’ll discover a large south facing sundeck, perfect for morning coffee, afternoon sunshine, summer barbecues, or simply relaxing outdoors. The entry also features an enclosed add-a-room, giving you additional outdoor living space protected from the elements.For the car enthusiast, hobbyist, or anyone who appreciates extra storage, there is a double detached garage offering excellent space for vehicles, tools, and recreational equipment.The home has also seen important mechanical updates, including a recently installed high-efficiency on-demand hot water system and a recently replaced furnace blower motor, giving you added peace of mind.And then there’s the Ranch Estates lifestyle! This beautifully maintained gated community features a central park, clubhouse, community firepit, and community garden, providing wonderful opportunities to meet neighbors, socialize, and enjoy the outdoors. The community is also conveniently located adjacent to Kinsmen Park, adding even more green space and recreational opportunities right outside your d oor.If you’re looking for a friendly, peaceful and well established 55+ community where you can enjoy your home without giving up space, storage, or outdoor living, this one deserves a look. Come see why Ranch Estates is one of Strathmore’s most desirable adult living communities! (id:51989)
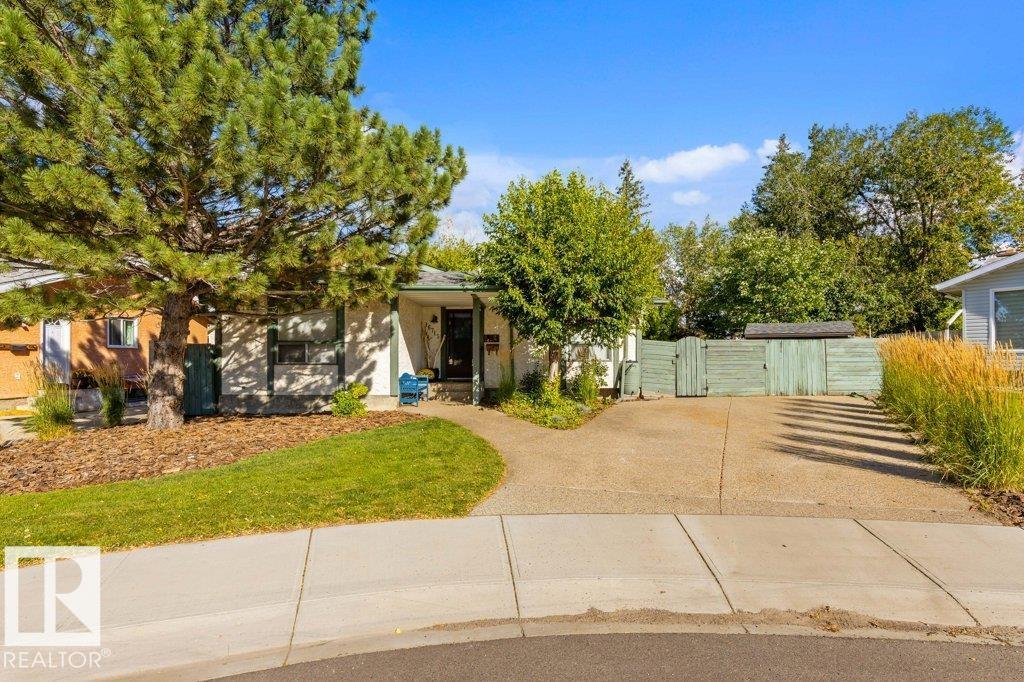
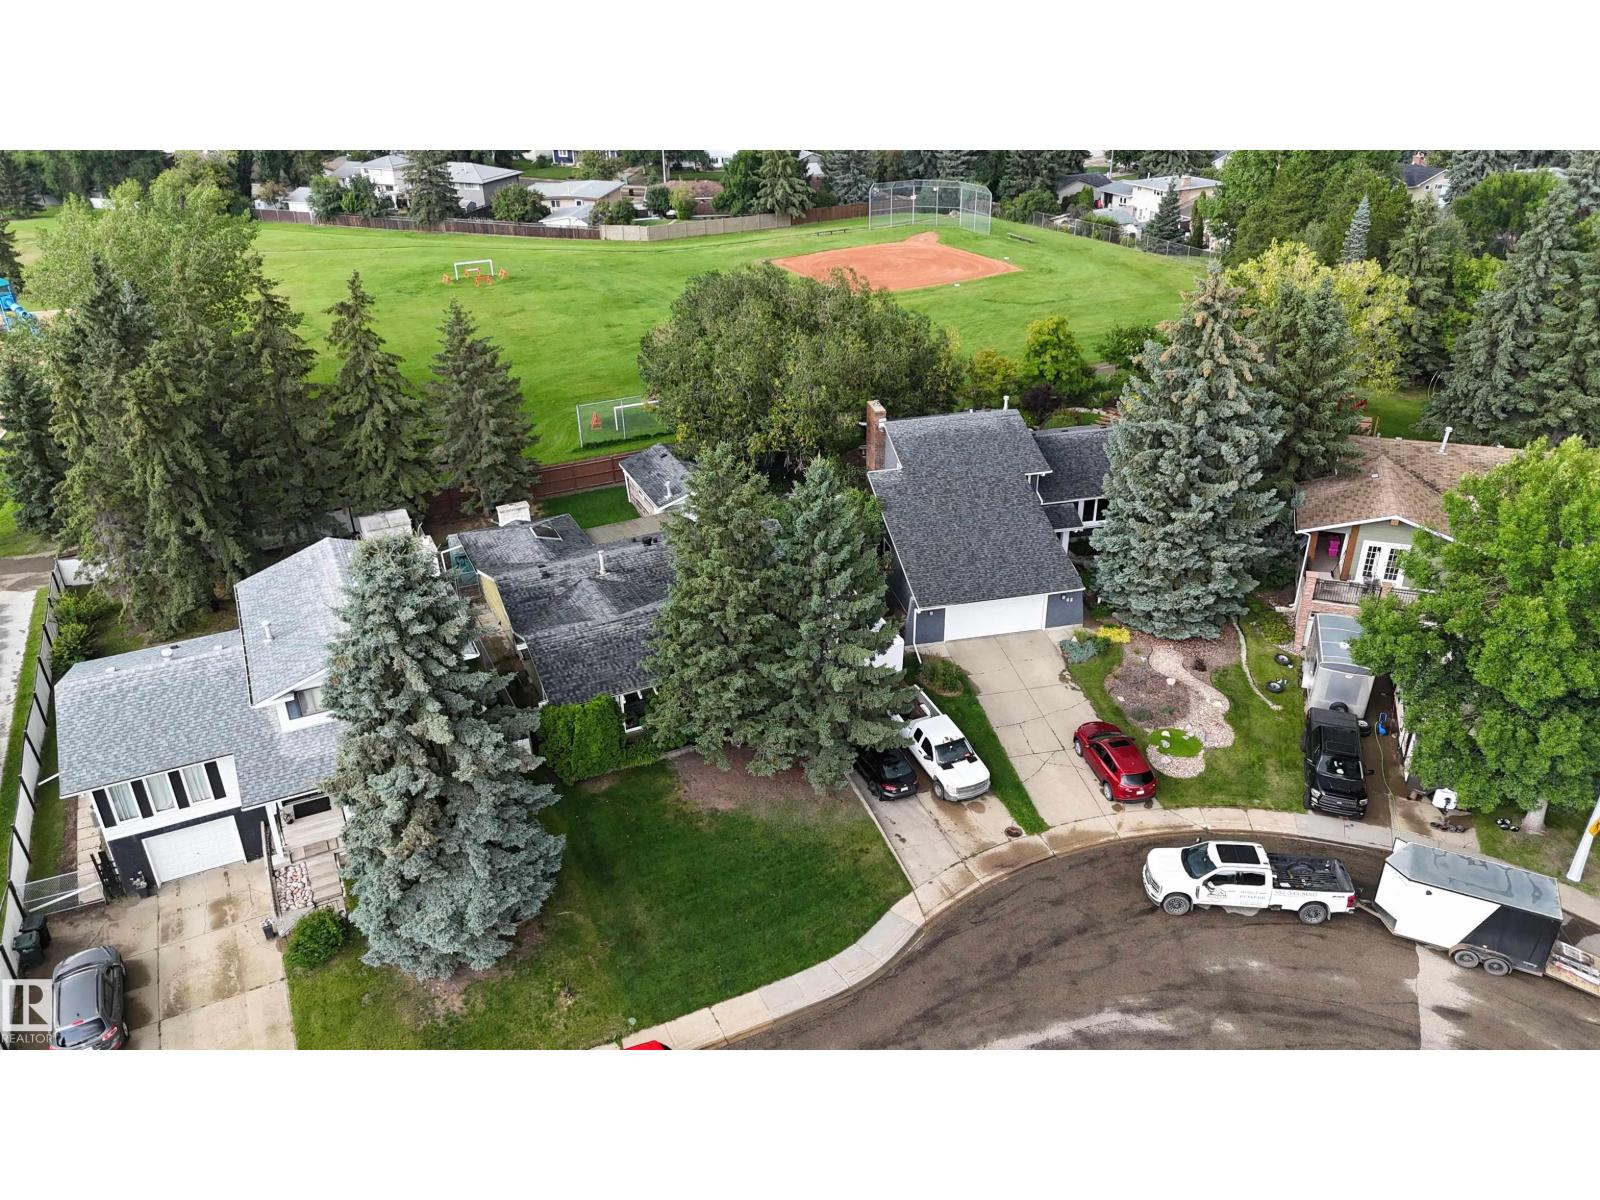
Mature pines shade the walk to the covered porch, and the sidewalk and driveway are finished in exposed aggregate and can hold four cars. Inside, oiled tavern oak runs the length of the main floor, from the living room with its wood-burning fireplace through to a dining room where plantation shutters filter the light. The kitchen has been reworked with white cabinetry, butcher block counters, a coffee bar, and storage well beyond its footprint. Three bedrooms sit down the hall. The primary has his and hers closets and a window seat with storage underneath, and a three piece ensuite. Downstairs holds a second kitchen, a large rec room, two more bedrooms, a four piece bath, and its own laundry. The back garden faces southeast and takes the morning sun: raised vegetable beds, a small pond fed by a rock waterfall, brick paver patios for outdoor dining, a vine covered pergola with a swing under it, and a slide tucked beneath the spruce. (id:51989)
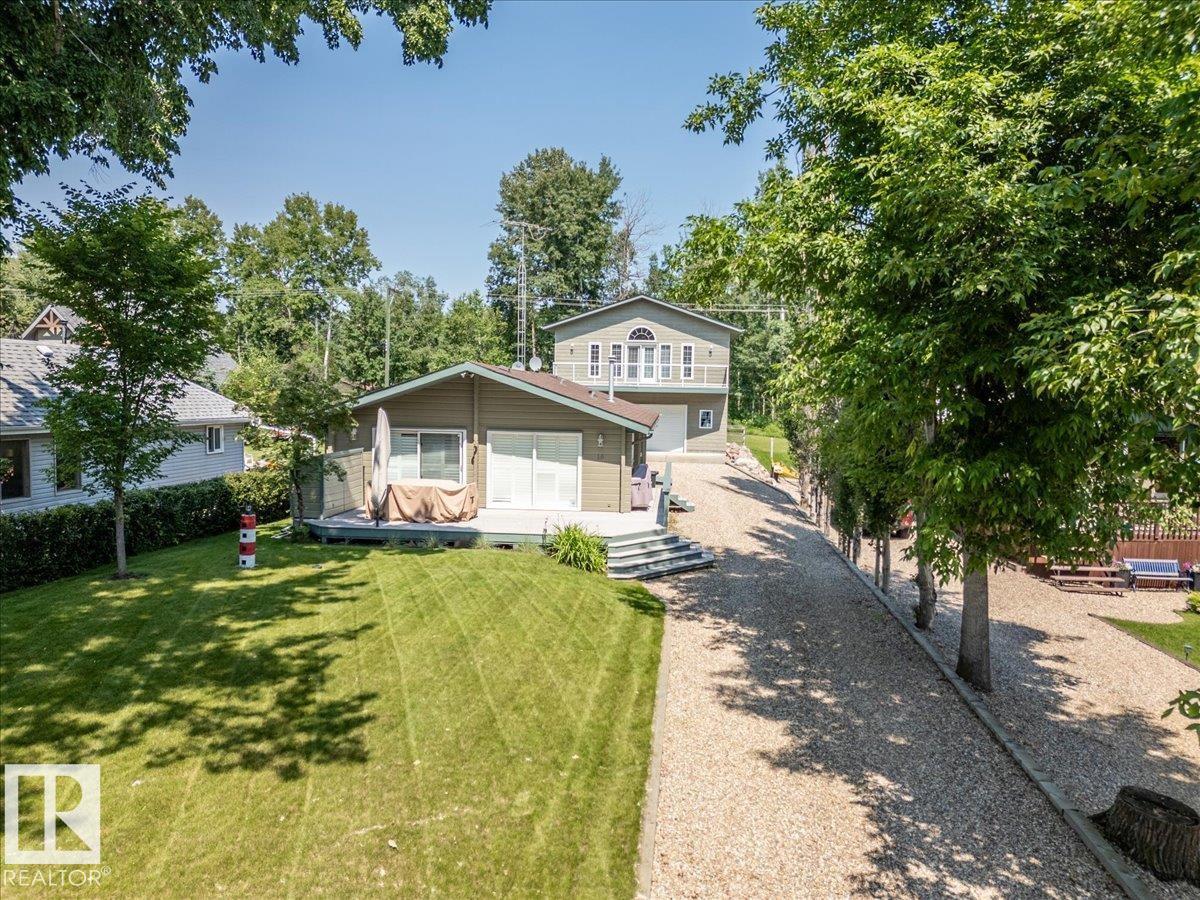
This Beautiful Lake Front Property Shows off its Pride Of Ownership Inside and Out! The Three Bedroom, Cedar Log Home measures 1133 sq/ft with an open concept Living room, Kitchen, and Dining that has patio access to the composite deck overlooking the lake. The interior of the home has vaulted ceilings with beautiful wood finishings throughout, and also hosts a 4 piece bathroom, 2 piece ensuite bathroom, and laundry. The Oversized Double Detached Garage has Hardie Board Siding, Heat, Water, Power, and a Bathroom on the main level with finished recreation space above it. The Upper level has a 2 piece bathroom, an open recreation area, and a patio balcony with New Duradek that provides an elevated view of the lake. The Lake area across the quiet road is beautifully landscaped just like the entire property with the fire pit, dock, and another storage shed. This Property can be sold with all chattels and fully provisioned with the exception of some personal items. (id:51989)
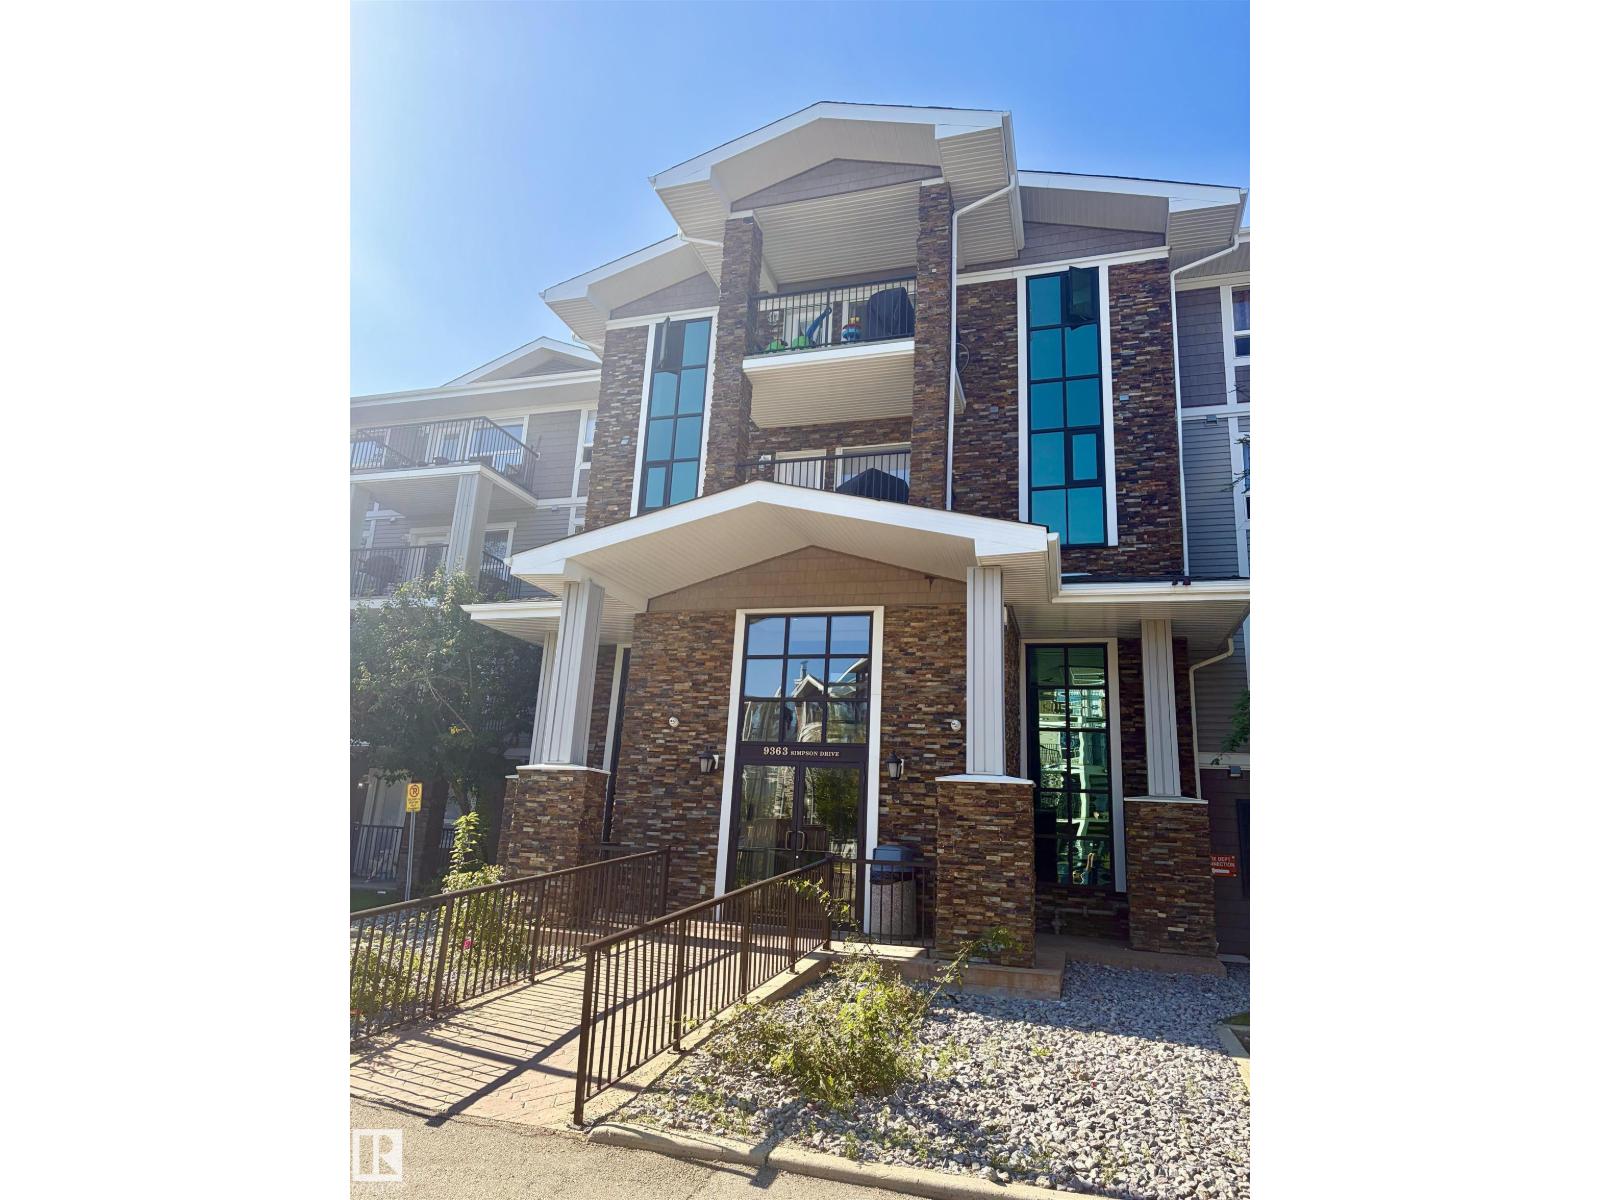
2 parking stalls and air-conditioned!! Situated in a quiet area of the great neighbourhood of South Terwillegar, this beautiful 2 bedroom home has 2 full bathrooms, including a 4-piece ensuite off the Primary bedroom. This unit has an open floor plan with a kitchen that has an island, ample cabinets and stainless steel appliances. The balcony is a good-sized and there is a large in-suite laundry/storage room. Quick and easy access to the Anthony Henday and close to many great shops and restaurants. (id:51989)
Welcome to this well maintained 1078 sqft home offering comfortable living with a practical layout. Featuring 3 beds, 1 full bath, this home provides space for a family, first time buyer, or someone wanting to invest in revenue property. The home includes an attached single garage for parking, workshop area, or storage. Outside you'll find a garden area ready for your green thumb and nice quiet yard to enjoy the warmer months. This property for it's size has a lot to offer so call today and book your very own private viewing today! (id:51989)
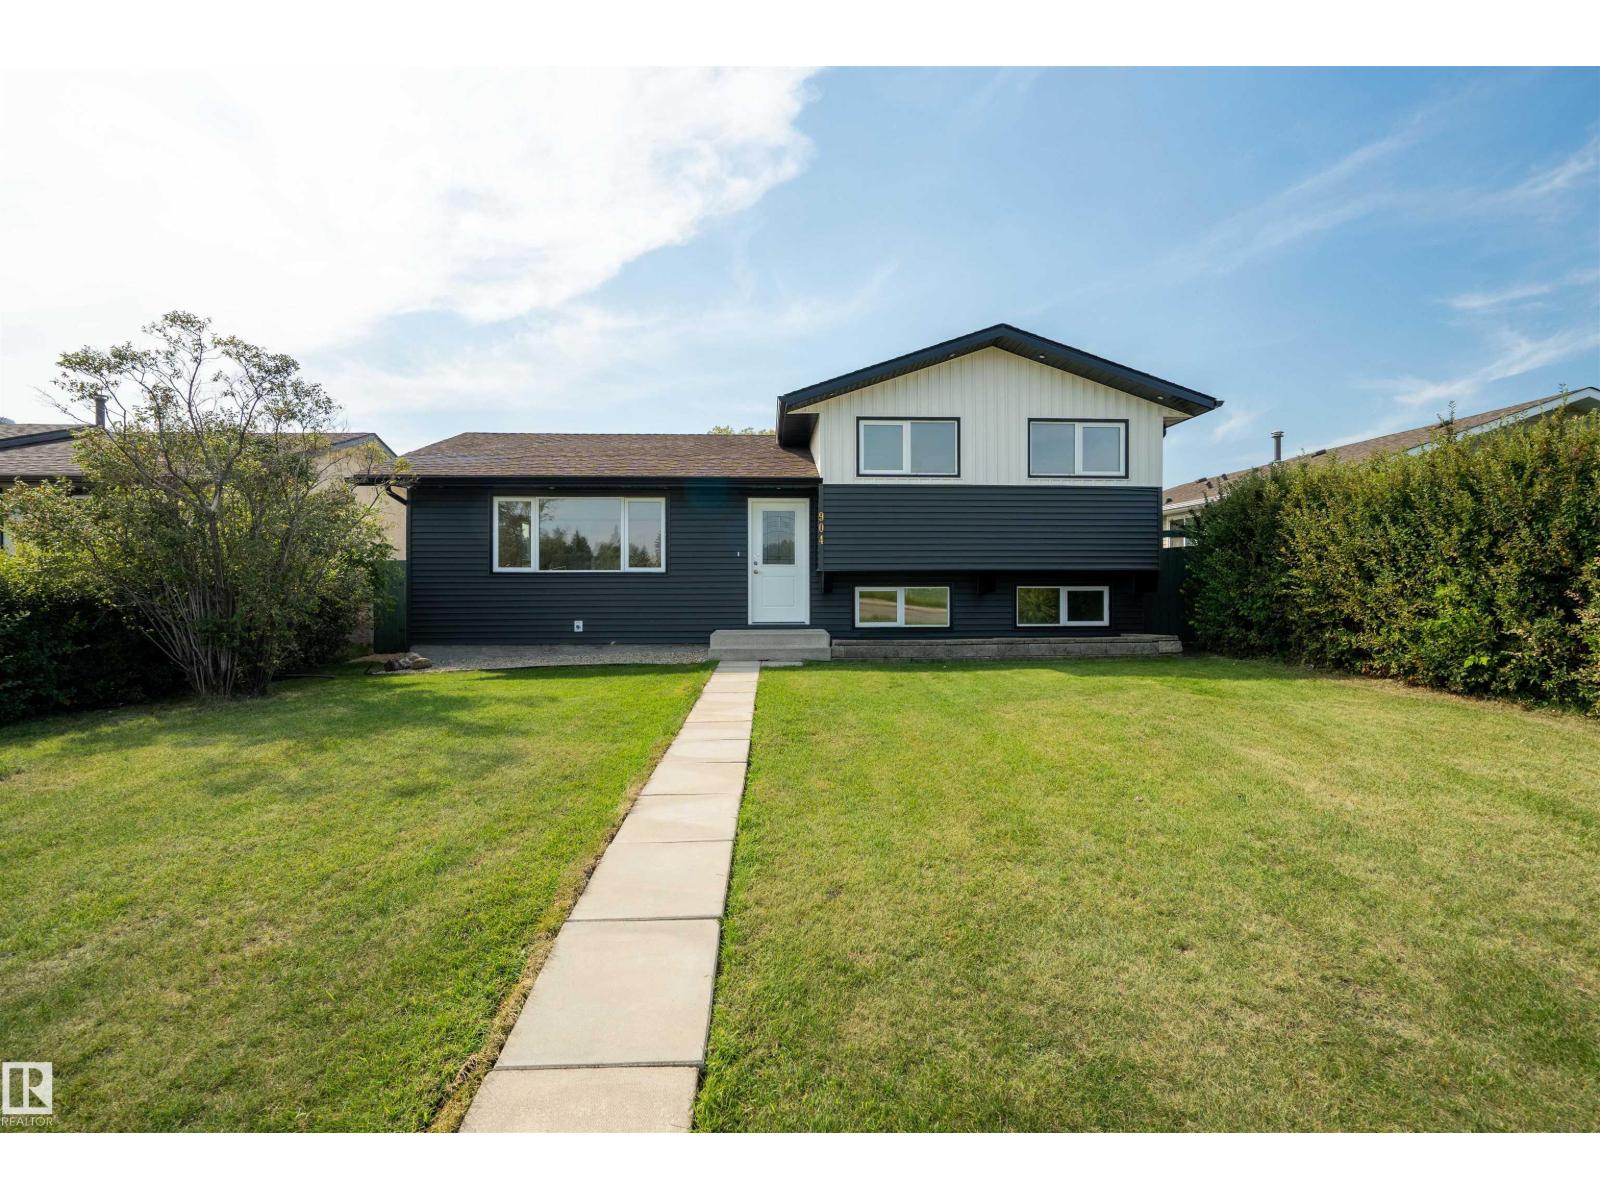
Located in Beacon Heights on a large 610 m² lot, this property offers 2 bedrooms on the main floor and 2 additional bedrooms in the basement, with 2 bathrooms. The home features a large front porch, large back deck and a huge fenced yard, along with a single detached garage. A newer furnace has also been installed. Conveniently located close to schools, shopping and public transportation, with easy access to major routes. The large lot also provides future development potential, making this an opportunity for a homeowner, investor or developer. (id:51989)
Beautifully finished 2 storey home in Secord. Large kitchen/livingroom separated with a huge island finished w/quartz counters, luxury wood cabinetry and stainless steel appliances. The spacious living room has a stone feature wall w/gas fireplace hard wood floors and access to the large 2 tiered deck and bright south facing backyard. The primary bedroom has a walk in closet and amazing ensuite. The upper floor has two other good sized bedrooms, laundry room and large bonus room. The basement is developed as a teenage retreat with possible bedroom, family room and 2 piece bathroom that could be completed w/shower. The neighbourhood has all the amenities including the future rec centre and great access to Henday, shopping and schools. Also walking trails and a lake near by. Wow, time to move in and enjoy your new home. (id:51989)
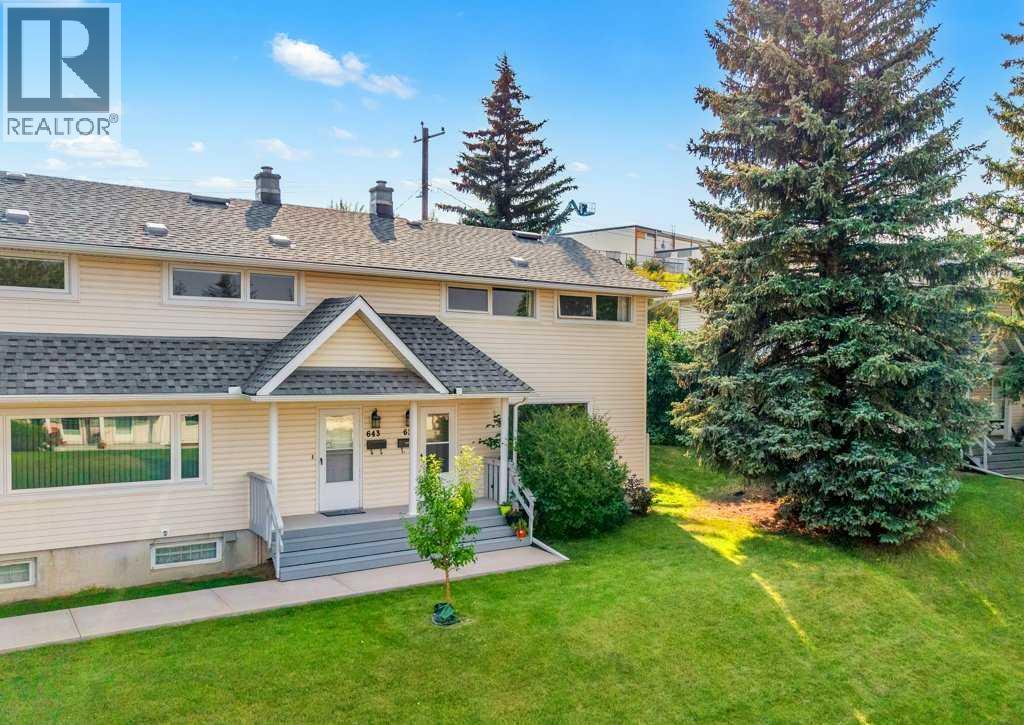
Welcome to WINSTON HEIGHTS and this freshly updated, fully developed 3-bedroom home offering over 1,600 square feet of developed space an outstanding inner-city lifestyle! Ideally positioned as an END UNIT with a SOUTH-FACING BACKYARD, this move-in-ready property is within walking distance to George P. Vanier School, parks, playgrounds, the community association and the Winston Golf Club, while providing convenient access to downtown and the many amenities of Calgary's inner city.A welcoming front porch with composite steps introduces the two-storey design, where a freshly painted interior, NEW FLOORTEK SPC WATERPROOF FLOORING throughout the main and upper levels, and a complete set of NEW STAINLESS STEEL KITCHEN APPLIANCES create a bright and refreshed atmosphere.The spacious front living room features a large picture window providing an abundance of natural light, painted ceilings and a cozy corner fireplace—the perfect setting for relaxing or entertaining. The floor plan flows into the generous eat-in kitchen where you'll discover granite countertops, an impressive full wall of cabinetry, extensive counter space and a brand-new stainless steel appliance package. A rear garden door provides direct access to the south-facing outdoor space, while a convenient 2-piece bathroom completes the main level.Upstairs you'll find three comfortable bedrooms, including two positioned at the front of the home and a third overlooking the rear yard. A tiled 4-piece bathroom serves the upper level, making this an excellent layout for families, first-time buyers, professionals or those looking for additional home-office space.The FULLY DEVELOPED BASEMENT further expands the home's versatility with a spacious recreation room perfect for family movie nights, a games area, home gym or children's play space. A massive storage and utility area provides exceptional functionality while also presenting options to further expand the finished living space to suit your needs.Outside , take advantage of the sunny SOUTH-FACING YARD featuring a level concrete patio that is partially covered and extends toward the adjoining common green space, creating an inviting setting for summer BBQs and outdoor entertaining. Rear-lane access provides ADDITIONAL PARKING STALLS complete with electrical outlets, while the end-unit location offers the added benefit of excellent street parking.Additional updates include fresh interior paint, new main and upper-level flooring, a complete new kitchen appliance package and a recent furnace tune up!Enjoy the character and convenience of Winston Heights with schools, parks, playgrounds, pathways, community amenities and the Winston Golf Club all close to home. With its END-UNIT LOCATION, developed basement, south-facing outdoor space and numerous recent updates, this is an exceptional opportunity to move in and enjoy! (id:51989)
Welcome to this turn-key, charming 3 Bed, 1.1 Bath, Bi-Level, offering 1938 total sqft, ideally situated in a peaceful neighbourhood, adjacent to two beautiful parks, walking paths, schools & ease of access to main roads for your daily commute & to Morinville's plentiful amenities. This well-maintained home offers a wonderful layout with 3 bedrooms on the main floor, a good working kitchen. Refrigerator (2026). Fresh paint throughout the home. Upgraded Main Bath (2026). The Basement level presents a wonderful Rec Room, Den, Laundry, and is plumbed for a 3rd Bath & so much Storage. Hot H20 Tank (2021). Shingles (2021). Newer fence & gate (2020). Property boasts Over-sized, Single Garage w/ 10 ft Overhead door & Man-Cave/Workshop, Insulated & Heated, the perfect spot for escape, hobbies & hosting Game-Day fun! Enjoy the massive Backyard- an incredible private oasis, fenced and beautifully kept, adorned with a producing apple tree. Gas for BBQ. Concrete pad. Firepit area. Plenty of outdoor storage space. (id:51989)
Step into this beautifully designed home featuring 3 bedrooms 2.5 bathrooms and a SIDE ENTRANCE, offering plenty of LIVING SPACE for the whole family. The main floor boasts an open-concept layout with a bright living space, modern kitchen, and a half bathroom — perfect for guests or multigenerational living. Upstairs, enjoy a spacious primary suite with walk-in closet and private ensuite, plus 2 additional bedrooms and another full bath. Outside, the double detached garage provides ample parking and storage space. Located in a family-friendly neighborhood close to parks, schools, and all major amenities — this home checks all the boxes! (id:51989)
This Bi-level home located in the community of Brintnell, offering over 1,600 sq. ft. of developed living space. The property features 4 bedrooms and 2 full bathrooms, with 2 bedrooms on the main floor and 2 bedrooms in the developed basement. Seller-reported updates include interior paint, vinyl flooring, light fixtures, blinds, a hot water tank, a front entry door, and a partial roof replacement completed in 2024. Additional improvements include a fence and garage constructed in 2025, and a water softener installed in 2026. Located near parks, schools, shopping at Manning Town Centre, public transportation, and Clareview Transit Centre, with access to Manning Drive and Anthony Henday Drive. The property's layout and location may appeal to a variety of buyers, including those seeking additional living space and investors. Some photos are Virtually Staged. (id:51989)
Fantastic Wîhkwêntôwin location! This well-located two-level condo offers an excellent opportunity for first-time buyers, investors, or students attending MacEwan University. Just steps from grocery stores, restaurants, shopping, transit and all the amenities of downtown Edmonton, this home puts you right in the heart of it all. The thoughtfully designed multi-level layout features a spacious living room, galley-style kitchen, and dining area. Upstairs you will find 3 bedrooms and a 4-piece bathroom. Enjoy your morning coffee or unwind after a busy day on the private patio conveniently located off the living room. A dedicated surface parking stall adds valuable convenience. With MacEwan University within walking distance and downtown just minutes away, this is an ideal opportunity for anyone looking for a convenient, vibrant urban lifestyle or a fantastic investment property in a highly desirable location. Condo fees include heat & water! (id:51989)
Fully Renovated 3-Level Split in Prime Menisa Welcome to this rare, top-to-bottom modernized 3-level split located in the heart of the established Southeast community of Menisa. This home delivers the ultimate win-win: THE MATURE TREES, GENEROUS LOT SIZE, AND BREATHING ROOM OF AN ESTABLISHED NEIGHBOURHOOD, PAIRED WITH A STUNNING BRAND-NEW INTERIOR WHERE EVERYTHING HAS BEEN UPDATED. Key Property Features * Spacious Living: Featuring a massive living room, a dedicated dining area, and a half bathroom on the main level. * Chef’s Kitchen: The modern, elegant island kitchen serves as the heart of the home, equipped with brand-new appliances. * Upper Level: Includes the private Primary Bedroom, two additional bedrooms, and a stylish 3-piece bathroom. * Basement Offers a complete living space featuring a full kitchen, living room, a 3-piece bathroom, a laundry room, and a functional crawl space for extra storage. * Convenience & Access: Features dual laundry setups an oversized double car garage. (id:51989)
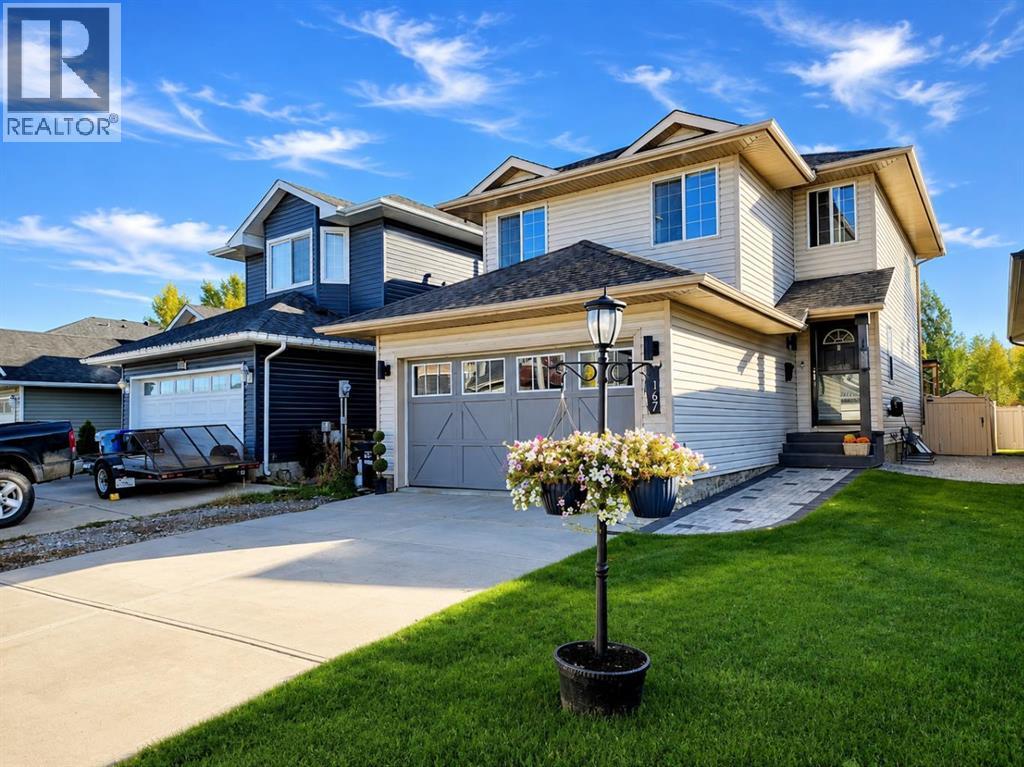
HEATED GARAGE, 4-BEDS UP, HOT-TUB, PRIVATE YARD, CLOSE TO GOLF COURSE, FINISHED BASEMENT! Nestled in the heart of an outdoor enthusiast’s paradise, this stunning home offers the perfect blend of adventure and comfort. Just minutes from a pristine golf course, endless ATV and hiking trails, a waterpark, and top-tier outdoor sports facilities, this location is second to none for those who love to explore and stay active. Inside, this spacious home boasts 4 bedrooms up, 2.5 baths, and a fantastic den, perfect for a home office or cozy retreat. The warmth of two gas fireplaces makes for a welcoming ambiance year-round, while the well-designed layout provides ample space for families of all sizes. Love to entertain? Step into your private backyard oasis, where a large entertainer’s deck awaits, complete with a gazebo, hot tub, and plenty of room for gatherings with family and friends. Whether hosting summer BBQs or enjoying peaceful evenings under the stars, this space is built for making memories. Located close to schools, parks, and shopping, 167 JW Mann is not just a home; it’s a lifestyle. Whether you're seeking adventure, relaxation, or the perfect family-friendly community, this home delivers it all. Don’t miss out on this opportunity! (id:51989)
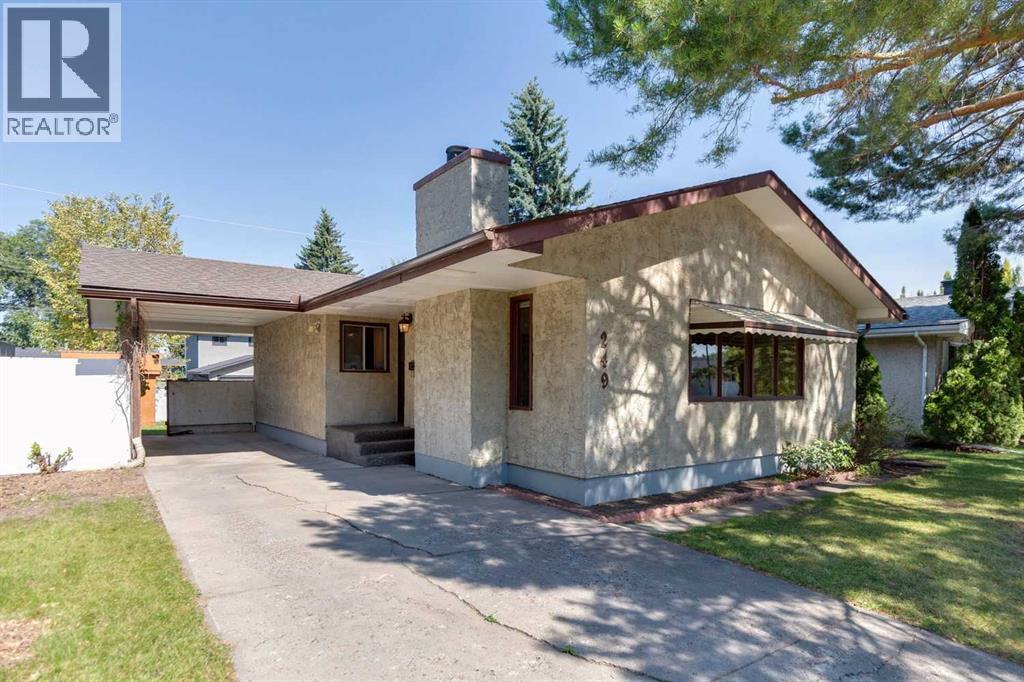
This property offers significant potential with a thoughtful design and appealing features suitable for a major renovation. Highlights include vaulted ceilings in the living and dining areas, a striking floor-to-ceiling brick fireplace, and high-quality hardwood floors throughout the home, including the hallway and bedrooms. The attached carport can be enclosed or integrated into a main floor redesign. The full basement presents opportunities for a secondary living space with side-door access or can be transformed into a family room, game area, or additional bedrooms. The large rear yard can easily accommodate a substantial garage. Recent updates feature a newer roof (approximately 10 years old), a high-efficiency furnace, a new hot water tank, and more. Located in Willow Park, the property is conveniently near LRT, boutique shopping, Southcentre Mall, golf courses, schools, a leisure center, and other amenities. (id:51989)
LIVE ABOVE IT ALL at LEGENDS PRIVATE RESIDENCES, perfectly positioned in Edmonton’s vibrant ICE District. Perched on the 34th floor, this beautifully designed 1-bedroom+den residence offers 564 sq/ft of exceptionally efficient living space, with no wasted space. Floor-to-ceiling windows brighten the open-concept living area, while the sleek kitchen features quartz countertops, premium appliances and modern cabinetry. The generous bedroom includes a walk-in closet, and the 4-piece bath. Also included is in-suite laundry and a remarkable DEN perfect for working from home or convenient additional storage. Enjoy a private balcony, underground parking and a truly turnkey downtown lifestyle. Residents have exclusive access to the JW Marriott’s pool, spa, steam room, Archetype gym, residents’ lounge, rooftop patio and 24/7 concierge. Direct pedway access puts Rogers Place, restaurants, shopping, entertainment and the best of the ICE DISTRICT at your doorstep! Exceptional value being offered do not hesitate! (id:51989)
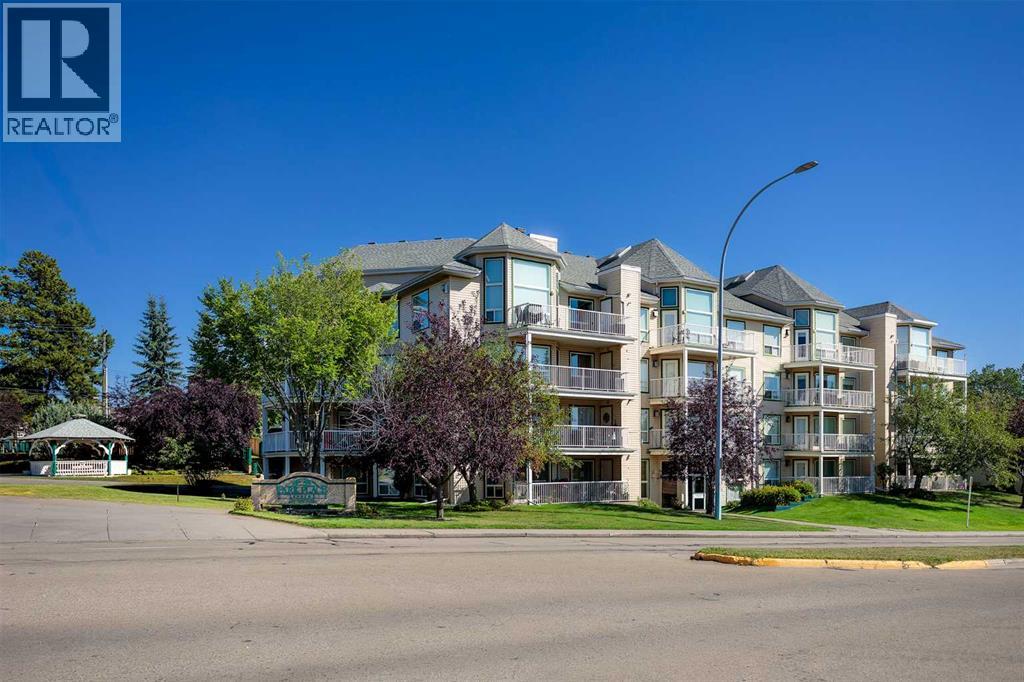
BRIGHT, UPDATED & FULL OF APPEAL!This gorgeous third-floor condo has so much to offer! Ideally located across from Jubilee Park and within walking distance of downtown shopping, this bright and inviting home has been thoughtfully updated and is ready to enjoy. The open floor plan showcases a modern kitchen with ample working space, walk in pantry, a new stove and dishwasher, and a stylish new backsplash. The kitchen flows into the bright dining and living areas, where large windows and a cozy gas fireplace create a warm and welcoming space. Step outside onto the roomy balcony and enjoy some sunshine with your morning coffee. The spacious primary bedroom features a generous walk-in closet and a convenient 3-piece ensuite. A second bedroom, 4-piece bathroom, and stackable laundry closet provide plenty of room and functionality. Recent updates include fresh paint, vinyl flooring, updated fixtures, bathroom countertops and toilets. Central air conditioning keeps things comfortable on those hot summer days. The building offers the convenience of an elevator, a guest suite and a common area for visiting, games, or simply enjoying some time with neighbours. And for added convenience, you'll have a detached single garage to keep your vehicle protected from the elements.Great location, thoughtful updates, functional living space, and a garage...this condo checks all the boxes!Furnace 2023, Hot Water Tank 2025 (id:51989)
PRIME LOCATION NO CONDO FEE TOWNHOUSE DOUBLE ATTACHED GARAGE IN CITYSCAPE NE CALGARY. ENJOY PEACE OF MIND WITH AN ACTIVE STRUCTURAL WARRANTY VALID UNTIL MARCH 2029. New Roof, shingles, and gutters replaced in 2024. Welcome to this beautiful no condo fee townhouse in Cityscape NE Calgary, ideally located in one of Northeast Calgary’s growing and highly connected communities. Featuring a massive private balcony, bonus room, 3 bedrooms, 2 full bathrooms and 1 half bathroom, and a double attached garage, this home offers an exceptional combination of space, convenience, and value—without the monthly burden of condo fees. Step inside to a bright and spacious open-concept main floor filled with natural light. The modern kitchen features a large central island, quality finishes, and plenty of cabinetry, opening seamlessly to the dining area and comfortable living room. The thoughtful layout makes this home ideal for everyday family living as well as entertaining. Upstairs, you’ll find a spacious primary bedroom, two additional bedrooms, two full bathrooms, and a versatile family bonus room that can be used as a home office, media room, playroom, or additional living space. Step outside onto the large private balcony, offering the perfect spot to enjoy your morning coffee or unwind after a long day.The double attached garage provides secure parking and additional storage, while the no-condo-fee ownership makes this property particularly attractive to first-time home buyers, families, and investors looking for long-term value in Calgary. Location is one of this home's biggest advantages. You’re within walking distance of popular everyday amenities, including 7-Eleven, Sanjha Punjab, Starbucks, Dollarama, FreshCo, daycare, park and other shopping and services.Commuters will appreciate the convenient access to Stoney Trail and Deerfoot Trail, while Calgary International Airport (YYC) is also easily accessible. The location provides excellent connectivity to shopping, dinin g, schools, employment areas, and other parts of Calgary.If you’re searching for a townhouse for sale in Cityscape Calgary, a no condo fee in NE Calgary, or a home with a double attached garage, bonus room, and large balcony, this property is a rare opportunity worth seeing.Book your private showing today and experience everything this Cityscape townhouse has to offer! (id:51989)
**5 BEDROOMS**4 FULL BATHROOMS**SPICE KITCHEN**MAIN FLOOR BEDROOM & FULL BATH**2 PRIMARY SUITES**SEPARATE SIDE ENTRANCE** Welcome to this meticulously designed 2-storey home offering approximately 2,700 sq. ft. of thoughtfully planned living space in Churchill Meadows. The main floor features a spacious great room with electric fireplace and feature wall, chef-inspired kitchen with central island and walkthrough spice kitchen, bedroom with full bath, and a mudroom with built-in bench and hooks. Upstairs offers a bonus room, primary bedroom with 5-piece ensuite, second bedroom with ensuite, plus two additional bedrooms and a 4-piece bathroom. The home features premium lighting, feature walls, quartz countertops, glass railing, step lights, 3 gas lines, MDF shelving and more. Conveniently located near Edmonton International Airport, Premium Outlet Collection and South Edmonton. (id:51989)
Welcome to the Mirage Model, a brand new home by Art Homes, located in one of Leduc’s newest premier communities Meadowview. Offering just under 2,000 ft, this thoughtfully designed home features Double attached garage, 9-foot ceilings on every level, prefabricated concrete stairs front entrance and a separate side entrance. The main floor showcases soaring windows that flood the space with natural light, Open to Below Vaulted Living room, along with an upgraded chef inspired kitchen complete with a waterfall quartz island, timeless two-tone cabinetry, black hardware, gas stove rough-in, Hoodfan, $5,000 appliance credit. Enjoy the stunning tiled electric fireplace, complemented by pot lighting, wall scones & vinyl plank flooring. Main floor is completed with a 2-piece bathroom, Den/Ofiice and a spacious coat rooml. Upstairs welcomes three generously sized bedrooms, bonus room, 2 luxury Bathrooms (4p & 5P Ensuite) Primary suite features a large walk-in closet with built-in organizers & upgraded lighting! (id:51989)
Imagine being walking distance to Emerson Lake in High River and close to parks, playgrounds and schools and shopping on this quiet cul de sac, treed yard ready for your backyard oasis. Four bedrooms plus an additional den/office space allows growing families or retirees plenty of space to each do their own thing! The home has been refreshed with 7mm Luxury Vinyl Flooring, tile in the entryway, and updated lighting and main floor window casings. The Kitchen is ready to entertain with an extended Kitchen Island and updated Kitchen countertops, hardware and backsplash. The Kitchen area also features a breakfast nook and an area that could be used as a Dining Room, Play Space, Office or Music or Hobby area! Also, this home has 3 full bathrooms, including a primary 3 PC Ensuite, a four piece main floor bathroom and a basement 3 PC Ensuite off of the Den/Office area. A cozy downstairs Gas Fireplace with a Mantel and Recreation Room makes the perfect retreat area as well as a fourth bedroom completes the basement level. This home features a well appointed attached double car garage and a treed back yard as well as a updated back deck area ready to BBQ and entertain or enjoy the solitude that Emerson Lake community of SE High River offers! The side backyard space also could Accommodate RV or Boat etc. parking! High River is home to a full hospital, the Happy Trail walking paths, plenty of boutique and brand name shopping, lots of schools and a vibrant downtown where movie films are often filmed. Discover this home and what High River has to offer today! (id:51989)
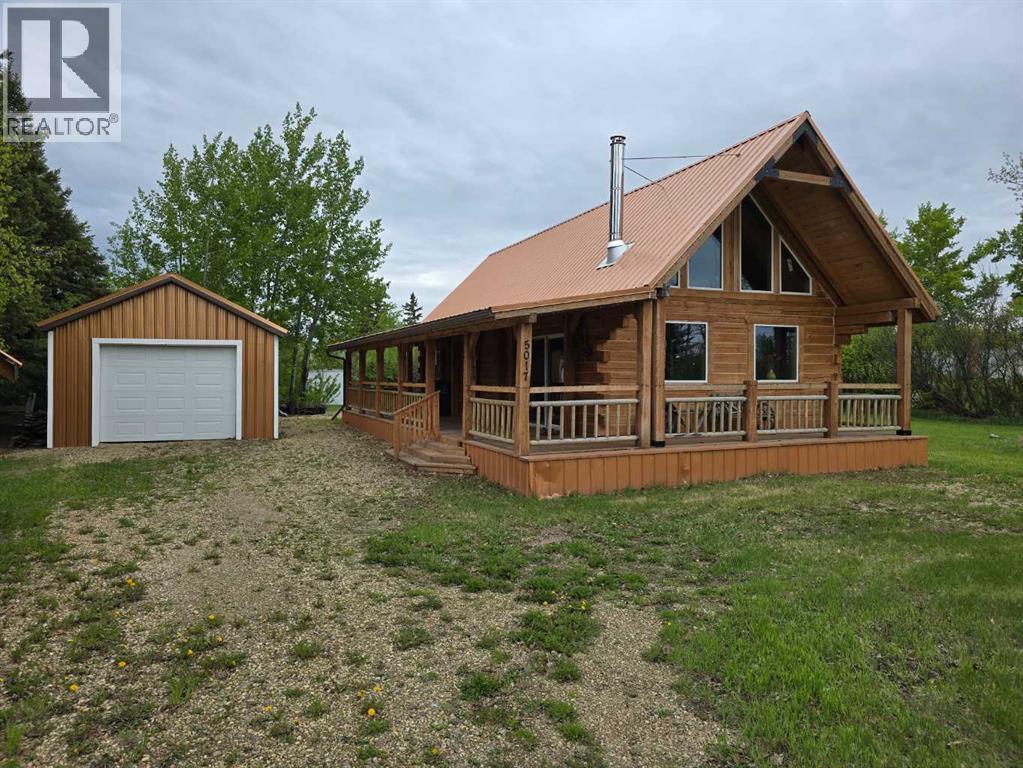
Tucked away on a quiet street in the welcoming community of Berwyn, this charming log-style home offers the perfect blend of rustic character, modern comfort, and room to dream big. Built in 2021 and situated on a sprawling 0.88 acre lot, this efficient yet thoughtfully designed 1.5 storey home makes the most of every square foot while still giving you all the space you need to live comfortably. Step inside and you’ll immediately appreciate the warm and inviting atmosphere. The open concept main floor is bright and functional, centered around a spacious kitchen featuring a huge island that’s perfect for cooking, gathering, and entertaining. A cozy wood stove adds timeless charm and the comforting warmth of wood heat, while the forced air furnace provides reliable convenience year-round. Also on the main floor is a versatile bedroom or office space along with a convenient 3/4 bathroom combined with laundry facilities. Upstairs, the loft-style upper level is currently being enjoyed as the primary bedroom, creating a cozy retreat with views over the main living space below. Outside is where this property truly shines. The covered wrap-around deck gives you a fantastic place to relax, entertain, or simply enjoy the peaceful surroundings in any season. The detached garage and storage shed make organization easy, while the massive yard provides endless possibilities. Whether you dream of a huge garden, extra outbuildings, space for pets and kids to roam, or future development projects, there’s plenty of room here to bring your vision to life. If you’ve been searching for a property with charm, privacy, flexibility, and endless potential, this unique Berwyn gem is ready to inspire your imagination. (id:51989)
INCREDIBLE RENOVATION OPPORTUNITY BACKING THE PARK! BEST PRICED IN SHERWOOD PARK Highly sought-after community of Glen Allan! Located on a quiet, established street, this spacious approximately 1,450 sq. ft. bungalow offers exceptional potential for renovators, investors or buyers looking to create their dream home in one of Sherwood Park’s most desirable neighbourhoods. The generous main floor features three bedrooms, multiple living and dining spaces, a large kitchen and a family room overlooking the backyard. The developed basement provides additional bedrooms, a bathroom, laundry and plenty of storage. Enjoy a covered rear patio, mature landscaping, a detached garage and direct park views with no neighbours immediately behind. Important improvements already completed include a newer roof, furnace and hot water tank. The home requires updating but offers excellent square footage, a desirable bungalow layout and an outstanding location close to schools, trails, shopping & amenities. (id:51989)
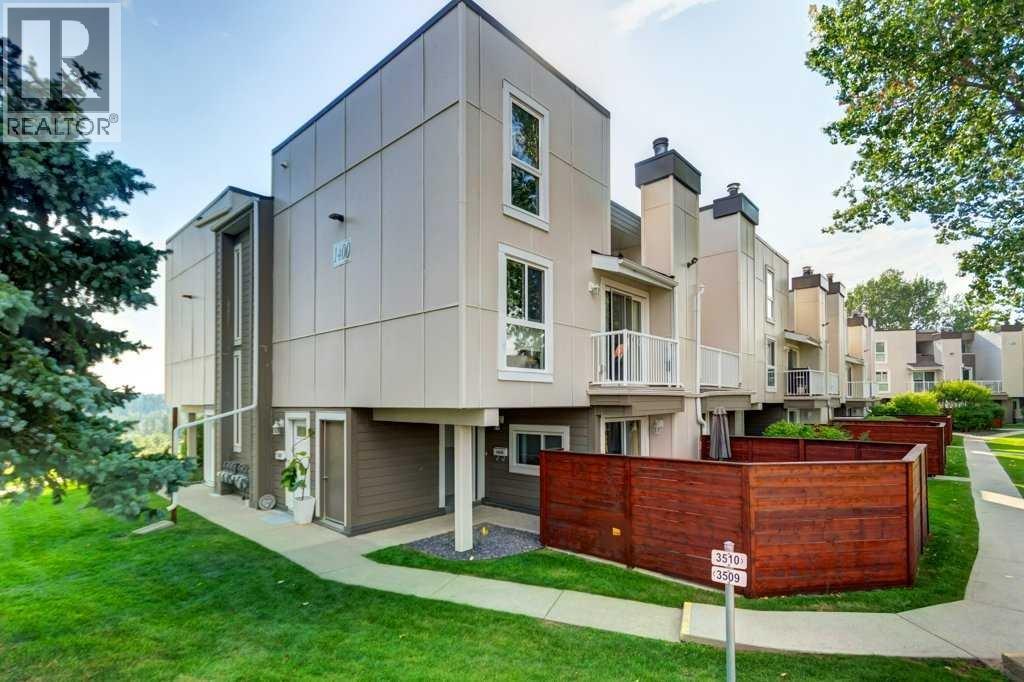
***Open House Sunday 1-4pm*** Backing onto the natural beauty of Fish Creek Provincial Park, this beautifully updated, pet-friendly, bright end-unit townhome offers a reimagined layout and premium finishes that truly set it apart. Situated in building 1400, this prime location sits right on the ridge to the park, with exceptionally low traffic flow. The ground floor welcomes you with cozy, heated tile flooring, a coat closet, and a dedicated storage area before heading up the stairs guided by a gorgeous, custom-designed Craftsman-style railing featuring a striking blend of natural wood and satin metal. The main living area features a blend of neutral carpet and luxury vinyl plank flooring. As an end unit, the home benefits from two exclusive windows that flood the space with glorious morning sun. The kitchen floor plan was brilliantly redesigned making it larger by breaking down walls and creating a completely open-concept flow to the dining room, custom cabinetry including a pantry cupboard that maximizes organization and an expansive peninsula offering loads of counter space for bar stool seating while preserving plenty of room for meal prep. The high-end, two-year-old appliances include a quiet Bosch dishwasher, a premium fridge, and an advanced induction stove. Designer lighting elevates the entire home, including an elegant 8-light chandelier that evokes classic European charm, three propeller-style ceiling fans equipped with remote controls, contemporary slim LED lighting highlighting the staircases, and a large, remote-controlled LED kitchen light that allows you to easily customize the brightness and ambiance. Upstairs, the spacious primary retreat features two custom closets, while the second bedroom (currently an office, but can house a queen sized bed comfortably)offers built-in shelving and patio doors to a second private balcony. The convenience of upstairs laundry and a beautifully appointed 4-piece bathroom complete this upper tier. Premium mechanical updates offer total peace of mind, highlighted by a 2-ton York rooftop HVAC unit including central air conditioning added just two years ago ($16,000) alongside quiet and efficient triple-pane windows. Providing added financial security for the buyer, there are no outstanding loans on this unit, ensuring a clean and straightforward transaction. This home sits literally steps from Fish Creek, allowing you to get close to nature with deer and wildlife frequently visiting, all while remaining close to shopping, schools, and the LRT for a blend of custom design and lasting value. Home can be turn key to include furniture. You are going to Love this Home! (id:51989)
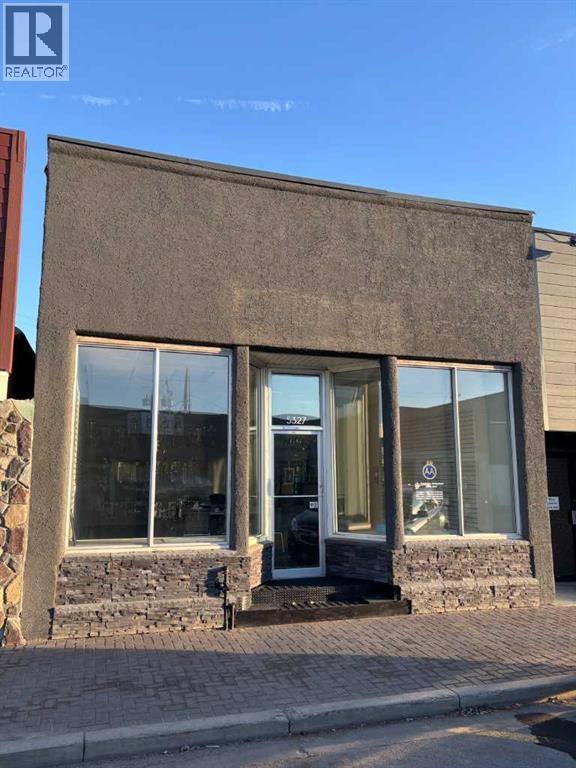
Great opportunity to establish your business in the heart of downtown Taber! This well-located commercial building offers over 2,000 sq. ft. of versatile space with endless possibilities for a variety of business ventures. The space features updated flooring, lighting and paint, along with two washrooms and a kitchen area. Whether you're looking to open a retail shop, food establishment, professional office or something uniquely your own, this property offers an excellent opportunity to bring your vision to life. Don't miss your chance to take advantage of this prime downtown location! (id:51989)
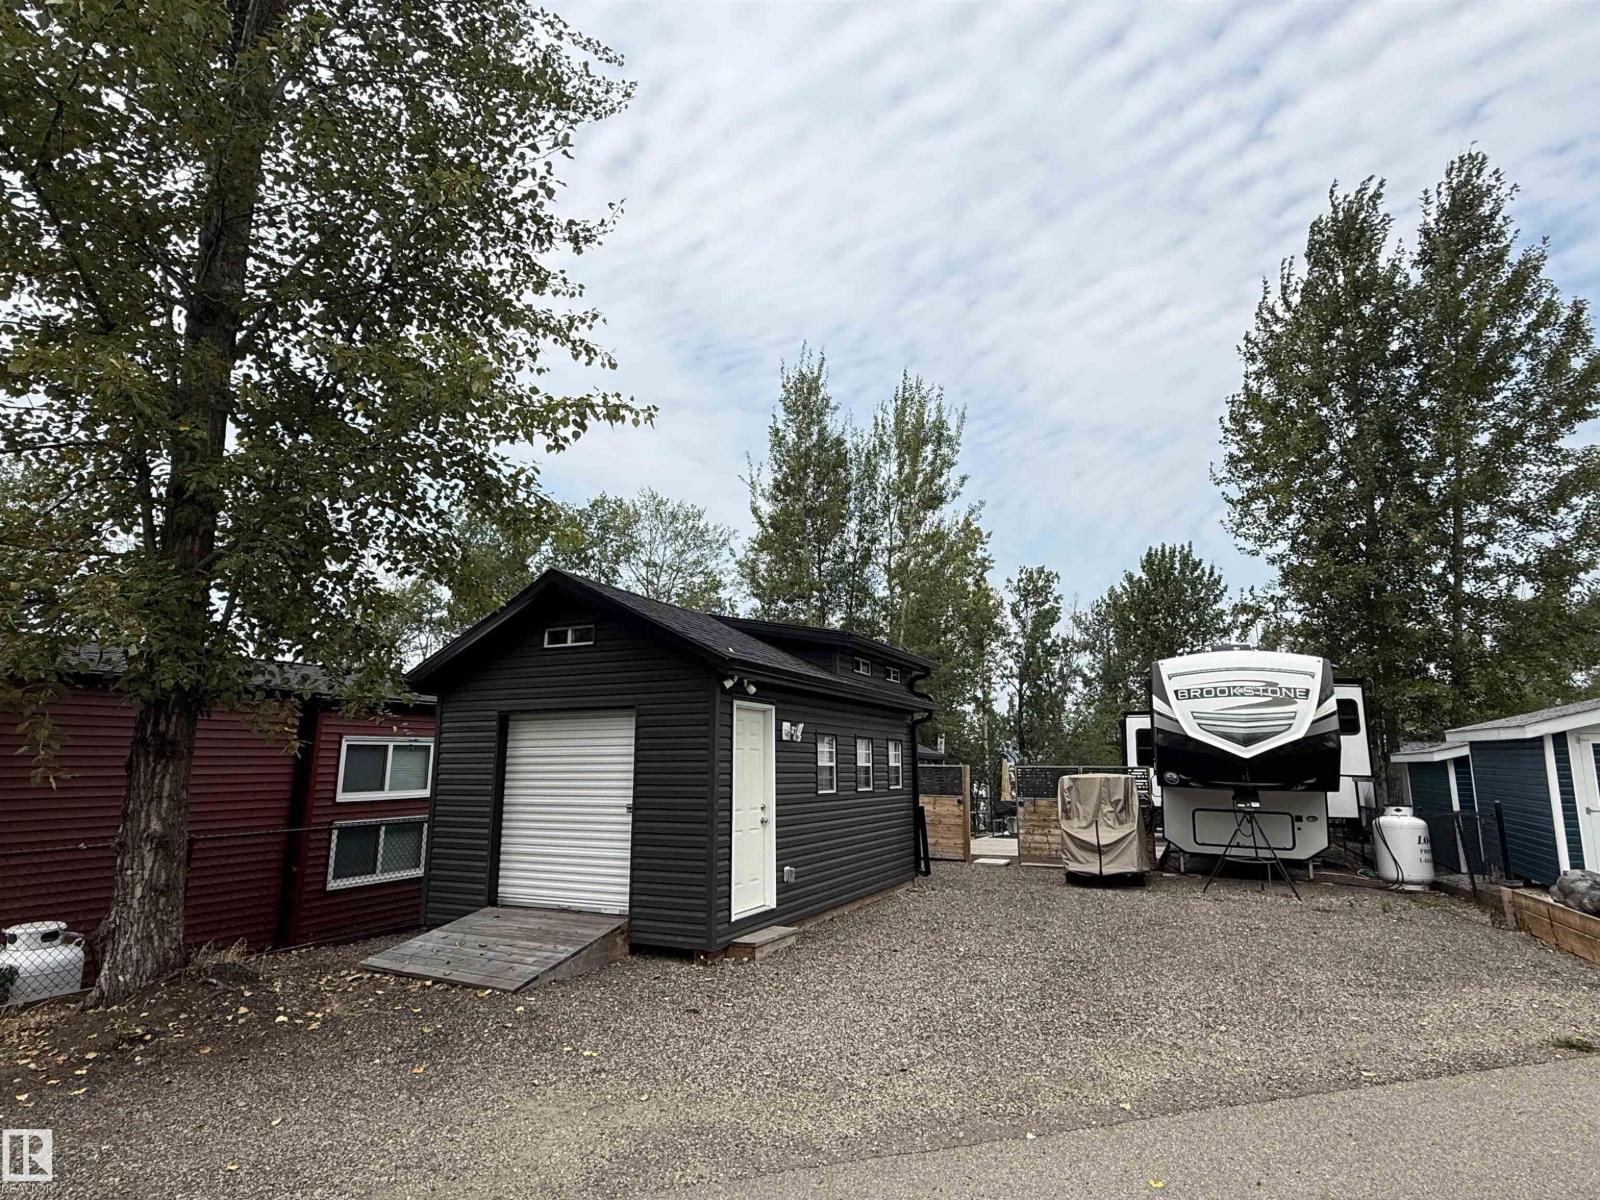
*PREMIUM LAKEFRONT LOT #5 AT SUNSET SHORES RV RESORT* *4 SEASONS LAKE LIVING AT ITS FINEST* *RV OR PARK MODEL READY* *BUNK HOUSE WITH UPPER LOFT AND ATTACHED SHED, DECK* *ALL THE WORK IS DONE!!* The Best Camping / Lifestyle Decision You will ever make!! Join in on the fun at Sunset Shores Resort!! This four season gated RV & park model resort is perfect for families & couples looking to enjoy time outdoors without the hassle of towing & setting up all the time! Or for full time country living in a Park Model Home This could be all yours at Sunset Shores RV Resort on Lake Isle. This private ownership, gated community is just a short 45 min drive from Edmonton with pavement to your door! The resort amenities include a clubhouse, heated pool, tennis, pickle ball & basketball courts, marina & dock, walking trails, ATV, golf cart & pet friendly, Amazing social club with many activities. Isle Lake offers high water levels, fishing, boating, water sports and winter activities. CITY WATER SERVICES (id:51989)
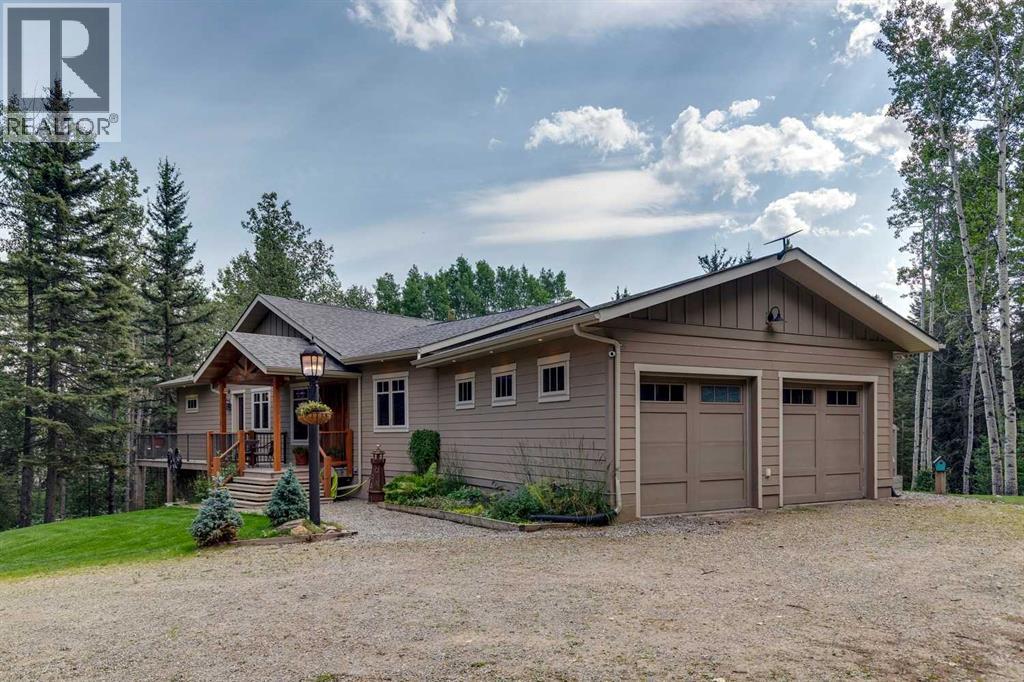
Rarely does an acreage of this calibre come to market.Thoughtfully envisioned, custom crafted, and impeccably maintained, this extraordinary walkout bungalow is a true masterpiece of design and craftsmanship. Privately nestled among towering spruce and poplar trees on a beautifully forested 1.69-acre parcel just steps from the charming hamlet of Water Valley, this remarkable home offers a lifestyle where luxury, nature, and timeless quality exist in perfect harmony.From the moment you arrive, every detail reflects exceptional craftsmanship and thoughtful design. Inside, soaring vaulted ceilings finished in rich larch plank are framed by magnificent 6x10 old-growth fir beams, creating a warm architectural statement that is both dramatic and inviting. Walls of windows flood the home with natural light while capturing breathtaking forest views and bringing the beauty of every season indoors.At the heart of the home is a spectacular chef's kitchen designed for cooking and entertaining. Custom cabinetry, expansive workspace, double wall ovens, an induction cooktop, trash compactor, appliance garage, generous pantry storage, and countless thoughtful built-ins make this kitchen as functional as it is beautiful.Perhaps the home's most unforgettable feature is the incredible 345-square-foot three-season sunroom. A stunning 16-foot folding door system completely opens the great room to this extraordinary outdoor living space, seamlessly blending indoors and out. Anchored by a floor-to-ceiling wood-burning fireplace, it features screened upper panels and glass lower panels, allowing you to enjoy peaceful forest views and cozy evenings by the fire from spring through fall.The primary suite is a private sanctuary worthy of a luxury design magazine, offering tranquil woodland views and a spa-inspired ensuite complete with a beautiful clawfoot soaker tub, oversized walk-in shower, and elegant finishes. A second bedroom on the main floor offers flexibility for guests or f amily, while the fully developed walkout lower level features three additional bedrooms, spacious family and recreation areas, and exceptional space for entertaining or multi-generational living.Step outside and enjoy the expansive wraparound deck, hot tub, beautifully landscaped yard, and peaceful outdoor living spaces that are as inviting as the home itself.Adding even more value is the impressive 990-square-foot heated detached workshop—a dream space for hobbyists, woodworkers, mechanics, artists, entrepreneurs, or anyone seeking exceptional workspace separate from the home.Located just 30 minutes to Cochrane and approximately 45 minutes to Calgary, this exceptional property offers the perfect balance of rural serenity and everyday convenience. Whether you're searching for a forever home, a peaceful country retreat, or a property that reflects uncompromising quality and craftsmanship, this Water Valley estate is truly one of a kind.A property this special is more than a home, its a lifestyle. (id:51989)
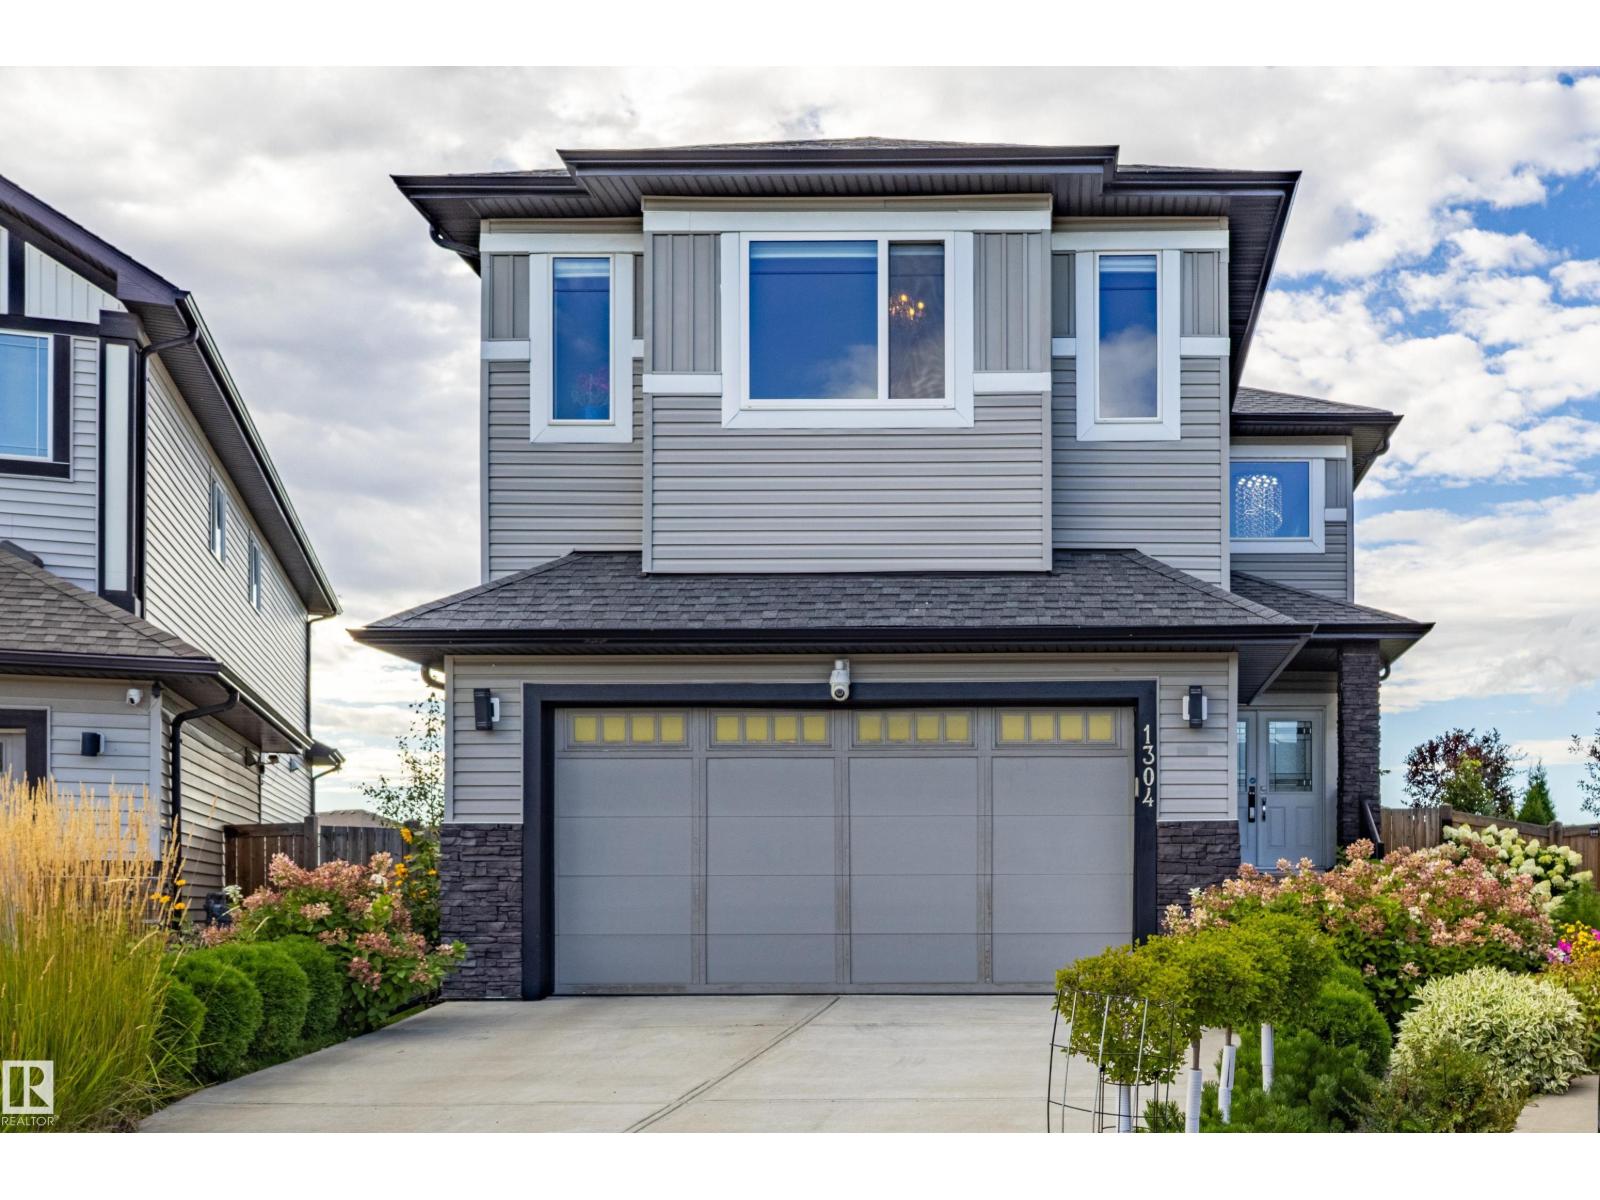
Beautifully maintained 2-storey home with 3 bedrooms and 3 full bathrooms in Glenridding Heights, situated on a quiet cul-de-sac. The main level features 9-ft ceilings, an open-concept living area with a gas fireplace, quartz countertops, walk-through pantry, a den, and remote-controlled motorized blinds on rear-facing windows in the living and dining areas. A 4-pc main-floor bathroom completes the main level. 2024 updates include a new central A/C and furnace. The upper level features a vaulted-ceiling bonus room, 2nd-floor laundry, an additional 4-pc bathroom, and a spacious primary bedroom with a walk-in closet and 5-pc ensuite. Outside, the property features a 2-tier deck, stone patio, and landscaped front and backyard with established trees, plants and gardens. The property also includes a double attached garage and a separate side entrance to the unfinished basement. Conveniently located near schools, parks, shopping and amenities, with easy access to Currents of Windermere and Anthony Henday Drive. (id:51989)
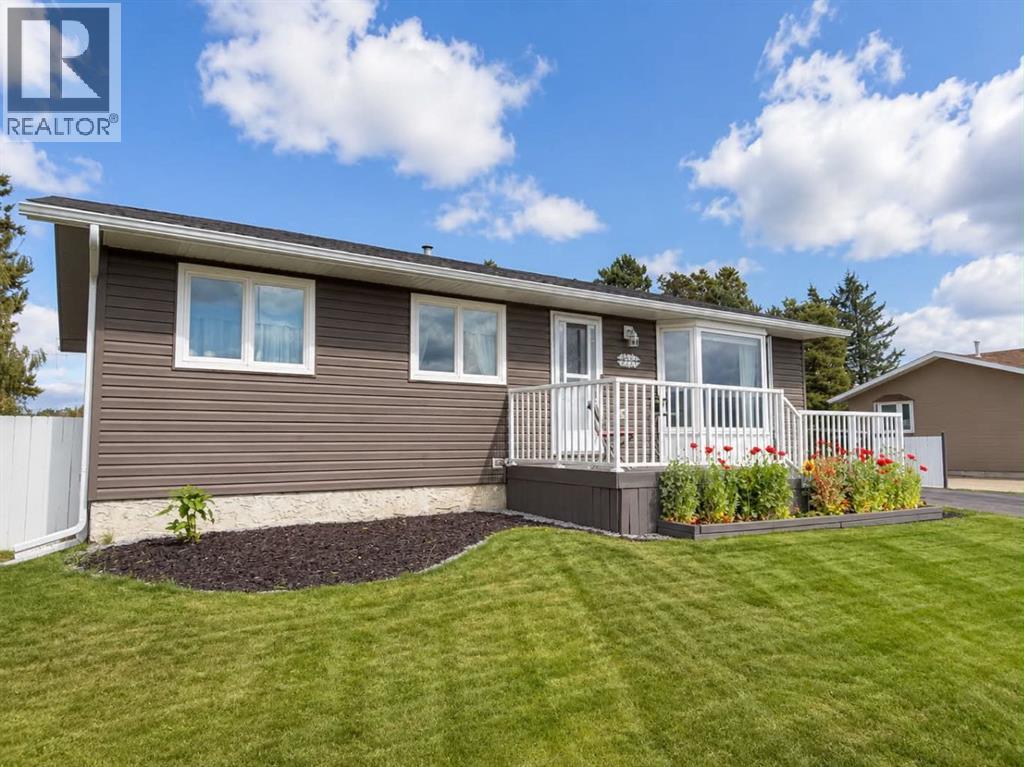
Cozy, quaint, and immaculately finished—just a few words to describe this beautiful bungalow on Leonard Street, backing onto the elementary school.Offering over 1,000 sq. ft. of living space, this well-cared-for home features three bedrooms on the main level, plus an additional room in the basement that could be used as a fourth bedroom, office, or guest space. There are also two bathrooms, including a four-piece bathroom on the main floor and a recently renovated three-piece bathroom downstairs. The basement is made even cozier with a pellet stove—perfect for those chilly Grande Cache evenings.The updated kitchen offers tons of storage, soft-close cabinetry, and a window overlooking the backyard, allowing you to do the dishes while watching the kids play outside.Pride of ownership shines throughout, with extensive updates including shingles, siding, windows, decks, fencing, flooring, kitchen, paint, and so much more.Morning coffees have never been better—step onto your front deck, take in the fresh mountain air, and enjoy the beautiful mountain views.The backyard is truly an oasis—beautifully maintained, completely flat, and a rare find in Grande Cache! Enjoy evenings around the firepit, two storage sheds—one of which has power—and easy access to the community’s extensive trail system.The wide, paved driveway provides tons of parking, with plenty of room for your vehicles, camper, and recreational toys. There is even space to build a future garage.All appliances are included, and the seller is willing to negotiate the deck furniture and televisions. This charming little gem is completely move-in ready—book your private showing before it’s gone! (id:51989)
STUNNING, EXTENSIVELY UPGRADED & TUCKED AWAY IN A QUIET CUL-DE-SAC in sought-after LANGDALE AT WINDERMERE! This beautifully finished family home offers the perfect blend of style, space & location. The bright open-concept main floor features generous living & dining areas and a stylish kitchen with NEW QUARTZ COUNTERTOPS. Major upgrades include a NEW FURNACE and LUXURY VINYL PLANK flooring on the staircase, upper level & ALL bedrooms. Every bedroom features upgraded CALIFORNIA CLOSETS, plus custom shelving & storage in the laundry room. Bathrooms impress with NEW QUARTZ COUNTERS and gorgeous WALK-IN/GLASS SHOWERS in the primary ensuite & additional upstairs bath. The FULLY FINISHED BASEMENT provides even more versatile living space, a bedroom and a bathroom. Outside, enjoy a RECENTLY STAINED DECK & STONE PATIO, perfect for entertaining. Double attached garage, near parks, ponds, scenic walking trails, schools & Currents of Windermere shopping, dining & entertainment! (id:51989)
Luxurious living awaits in this FULLY RENOVATED 2 bed 1 bath condo w/HIGH-END finishes in an unbeatable location. Greeted by 10' CEILINGS & an OPEN CONCEPT layout anchored by a stunning BRAND NEW kitchen w/S.S appliances, elegant fixtures, QUARTZ counters, sleek 2 TONE cabinetry & additional built-in storage, offering ample prep space for everyday living & entertaining. Find 2 generously sized beds incld. the grand primary w/LARGE WIC, + a spacious 4pc bath designed as a SPA-LIKE RETREAT w/deep SOAKER TUB & tiled shower. Enjoy newer HWT, all new LUXURY VINYL PLANK flooring, baseboards, trim, stylish light fixtures & fresh paint. Unwind on your private WEST-FACING BALCONY w/natural gas line for BBQ. Enjoy IN-SUITE LAUNDRY + a titled HEATED UNDERGROUND parking stall w/storage cage, + plenty of visitor parking. Steps to Unity Square, transit & cafes,& minutes to MacEwan University, Brewery & ICE Districts & everything DOWNTOWN! Located in a secure GATED, well maintained, pet friendly complex. Call this home! (id:51989)
A rare opportunity in Tuxedo Park, this TOP-FLOOR CORNER UNIT offers TWO BEDROOMS and over 920 sq ft of bright, spacious living space, with low condo fees of $310/month. Recent updates include new laminate flooring, a new stainless steel refrigerator and stove, plus refreshed grout in the kitchen tile. The spacious kitchen offers plenty of cabinetry and room for a full dining table, opening into a large living room with a cozy gas fireplace and direct access to the private balcony overlooking the mature, tree-lined neighbourhood. The primary bedroom is generously sized, complemented by a comfortable second bedroom, full 4-piece bathroom, in-suite laundry, and the convenience of its own furnace and hot water tank. Two separate entrances provide access from both the front and rear stairwells. With only six units in the building, this is a quiet and distinctive inner-city condo. The location is a major highlight, with quick access to downtown, Centre Street, Edmonton Trail and 16 Avenue, along with nearby shopping, groceries, restaurants, schools and transit. SAIT, Confederation Park, Rotary Park and the pathway network are all within easy reach, making this an excellent option for anyone looking for space, convenience and inner-city access without the feel of a large condo complex. (id:51989)
Family home in Belmont! With 3 bedroom, 2.5 bathroom home is the perfect family home! Excellent floor plan, spacious kitchen with pantry. Good sized dining area overlooking the living room and walking out to the deck and fenced yard. The primary bedroom offers an ensuite. The additional 3 bedrooms downstairs are good sized. The fully finished basement includes a recreation room, office area, storage room and a hobby area. Enjoy the deck, fully landscaped yard. Close to walking trails and the ravine! ALL THIS HOME NEEDS IS YOU! (id:51989)
A beautifully landscaped corner lot, large yard & modern 2,340 sq ft home come together to create something truly special in The Orchards at Ellerslie. Spacious throughout, this impressive 4-bedroom, 3.5-bath home offers a well-designed layout with room to gather, relax & grow. The main floor features a spacious living room with fireplace, dining area & modern kitchen with a large island, abundant cabinetry, generous counter space & stainless steel appliances. A convenient mudroom adds practical storage. Upstairs, the bonus room provides a fantastic second living space, while 3 bedrooms include a generous primary with walk-in closet & 4-piece ensuite. The fully finished basement adds a large recreation room and bar, 4th bedroom & 3-piece bath. Outside, enjoy the beautifully landscaped corner lot, large yard, deck & double attached garage. Parks, schools, shopping & everyday amenities are close by, making this a fantastic place to call home. (id:51989)
Welcome to this affordable 3-bedroom townhouse in the desirable community of Tuscany. The bright, open-concept floor plan is filled with natural light and offers a comfortable, functional space for everyday living and entertaining. The primary bedroom features a walk-in closet, while two additional bedrooms provide flexibility for guests, a home office, or hobbies. A double attached garage adds convenience and valuable storage. Ideally located close to the Tuscany LRT station, shopping, parks, pathways, and community amenities, this home offers an excellent combination of comfort, convenience, and value. (id:51989)
Welcome to this bright and well maintained 3 bedroom, 2.5 bathroom townhome offering over 1,600 sqft of total living space, a fully finished basement, single attached garage and private outdoor patio in the established community of Harvest Hills. Offering a functional layout, numerous recent updates, and excellent access to schools, amenities, and major roadways, this home is an outstanding opportunity for first time buyers, young families, or as an investment property! Recent improvements include a new roof (1 year), new eaves (2 years), newer windows and doors (10 years), new carpet throughout the upper level, new closet doors, and fresh paint throughout, making this home move-in ready with several important updates already taken care of. As you enter, you are welcomed by a spacious foyer leading into the bright main living area. The functional kitchen offers plenty of cabinetry and counter space, fridge, brand-new stove and dishwasher, and hood fan. The adjoining dining and living areas provide a comfortable layout for everyday living and entertaining, while a cozy gas fireplace creates a warm space for colder days. Large windows and patio doors bring in plenty of natural light and provide direct access to the private rear patio and green space, surrounded by mature trees for added privacy and shade. A convenient 2pc guest bathroom completes the main floor. Heading upstairs, you'll find a generous primary bedroom with large walk-in closet, two additional bedrooms, and a 4pc main bathroom. Fresh paint, new carpeting, and new closet doors give the upper level a clean, refreshed feel, while the three-bedroom configuration provides plenty of flexibility for families, guests, or a dedicated home office. The fully finished basement adds valuable living space and features a spacious recreation room ideal for a family room, home theatre, gym, games area, or office, along with a second 4pc bathroom and additional storage space. A single attached garage with driveway parki ng adds everyday convenience, while the location offers quick access to Deerfoot Trail and Airport Trail, making commuting throughout the city and to the Calgary International Airport a breeze. An elementary/junior high school is within walking distance, with Notre Dame High School also just a short distance away, while shopping, restaurants, parks, playgrounds, recreation facilities, and other everyday amenities are all easily accessible. This Harvest Hills townhome offers an excellent combination of space, functionality, and value. Contact your favourite Realtor today to book your private showing! (id:51989)
Welcome to this charming bungalow style character home in the sought-after inner-city community of Mount Pleasant NW. Situated on an R2-zoned 25' x 120' Lot. This property presents an exceptional opportunity for first-time homebuyers, developers, and investors alike.The home offers two bedrooms on the main floor plus an additional bedroom in the basement, providing comfortable living space today while offering the potential to hold and benefit from future redevelopment. First time buyers will appreciate the opportunity to get into an incredible inner-city location at an attractive price point, while investors and builders will recognize the potential to capitalize on the R2 Lot and future infill possibilities. Enjoy the character and charm of this bungalow, complete with a single detached garage, located on a quiet street close to SAIT, schools, shopping, parks, and other amenities. Priced to sell at under $500,000, this is an outstanding opportunity to own in one of Calgary's established inner-city neighborhoods with both immediate livability and long term potential. Live in it.... Hold it.... Build on it.... The possibilities are here. (id:51989)
Fabulous Bungalow. Welcome to this beautifully updated 3 bedroom, 2 bathroom one-storey home in the heart of Aspen Creek, Strathmore, AB. Offering 1500 sq ft of comfortable main-floor living, this home has been, updated. Bright and Spacious.The massive kitchen is finished with granite countertops, tile flooring, and plenty of room for cooking. Entertaining, and gathering. The bright living room includes a cozy gas fireplace, making it the perfect spot to unwind. Convenient main-floor laundry , tile floor adds to the ease of everyday living.The unfinished basement provides a blank canvas to design the space that fits your lifestyle—complete with in-floor heat rough-in for future comfort. Outside, the backyard is fully equipped with a large storage shed, dog run, and a newly stained deck ideal for summer evenings.A double attached garage heated with in-floor heat rough-in completes this fantastic property. A wonderful opportunity to invest in a well-maintained home in a family-friendly neighbourhood. (id:51989)
Welcome to this beautifully designed Jagerhaus two-storey featuring the popular “Petra” floor plan in the desirable community of Evergreen. The functional main level offers a bright kitchen with granite countertops, an eating bar and corner pantry, overlooking the dining area with direct access to the south-facing backyard. The spacious living room is anchored by a corner gas fireplace, while the front flex room provides excellent versatility as a home office or guest bedroom. With a full bathroom also located on the main floor, this space is especially convenient for visiting family members or seniors. Upstairs, you’ll find three generous bedrooms, including a spacious primary retreat with a walk-in closet and ensuite featuring a soaker tub and separate shower. The large bonus room includes its own closet, making it an excellent option for conversion into an additional oversized bedroom if desired, while the conveniently located upper-floor laundry adds everyday practicality. Additional highlights include granite countertops throughout, an undeveloped basement ready for future customization, a double attached front garage, a sunny south backyard, and a roof installed in March 2022. Ideally located on a quiet street just steps from parks and schools, with convenient access to shopping and Stoney Trail, this home offers an outstanding combination of flexibility, comfort and location in one of Calgary’s established southwest communities. (id:51989)
Welcome to Clover Link! This beautifully refreshed home offers a flexible layout, a lovely park-side setting, and the opportunity to truly move in and enjoy.Step inside to a welcoming entry with convenient storage and a two-piece powder room. The main floor features a bright, open-concept kitchen, dining, and living area designed for comfortable everyday living and entertaining. The kitchen offers plenty of cabinetry, a gas stove, and a centre island providing additional prep space and seating.Upstairs, you’ll find three bedrooms, including one with a walk-in closet, along with a four-piece bathroom.The lower level adds even more versatility and is currently being used as a fourth bedroom. This space also features a flex area, large closet, and its own three-piece bathroom with shower—making it a great option for guests, a teenager’s retreat, home office, or additional living space. The utility room provides even more practical storage with built-in shelving.The entire home has recently been refreshed with new paint throughout giving it a clean and welcoming feel.Outside, enjoy your front porch with mountain views and the beautifully landscaped park area situated directly across from the home. Two parking stalls add everyday convenience.Looking for an easy move? The current owner is even open to leaving furniture, offering the possibility of a truly move-in-ready home.With its flexible floor plan, fresh updates, beautiful surroundings, and mountain views, this Clover Close property is ready for its next owner. Book your showing today! (id:51989)
Pond views. Walkout basement. A kitchen built for a chef. This Cy Becker beauty has it all. Backing onto a peaceful pond with a fully finished, permitted walkout basement, this Coventry Homes built property features an exquisite, modern elevation and an oversized 2 car front attached garage. Just over 2100 sq ft above grade offers a private office, cozy living room with fireplace, and a kitchen built for a true chef flowing into a spacious dining area. Upstairs is a spacious primary bedroom that is its own oasis, complete with a large walk thru closet and 5pc ensuite bathroom, plus two more bedrooms, a 4pc bath, and upper laundry with a sink. The walkout basement includes a fourth bedroom, 3pc bath, and a huge rec room opening onto the pond backed yard. 4 bedrooms and 3.5 bathrooms across nearly 3000 sq ft of total finished living space.Cy Becker offers easy access to Anthony Henday Drive, Manning Town Centre, and Cineplex Cinemas. Welcome home. (id:51989)
Situated on a premium river lot, this home features large expansive views from windows that flood the interior with natural light while capturing stunning panoramic views of the Peace River. This is exceptional riverfront living with breathtaking eastern views of the valley making this Shaftsbury Estates home one without comparison. Situated on about a 1/3 of an acre, the home is a spacious five-bedroom, four-bathroom one that includes over 2,800 sq. ft. of living space across two levels, plus a fully finished walkout basement designed for both comfort and entertaining. The master bedroom offers all the features you want to see - his and her dressing rooms, three-quarter en suite, sitting area, fireplace and a loft area that can be used as an office or private retreat. On the main floor there are floor-to-ceiling windows in the kitchen nook with an exceptional view. There is built-in shelving in the living room with more floor to ceiling windows that give alluring views with a relaxing meditative abundance of natural light and also patio doors that offer access onto the large deck and into a back yard oasis. One of the 5 bedrooms is on the main floor - great option for family or friends that stay over. The triple car garage is 32 X 32 giving space for all the vehicles plus other storage options and also includes a workbench area plus direct access to the home. Above the garage is a bonus area with 2 bedrooms, a 4 piece bath and a large entertainment area. Finishing off the home is the basement with a bedroom, full bath, large billiards area, laundry room with a large entry for the basement walkout landing offering great access to the large private back yard. This thoughtfully designed floor plan with multiple recreation rooms is ideal for family living or hosting guests and with its rare riverfront location, over-sized garage and unmatched views, it offers a truly unique opportunity to own a standout home in one of Peace River’s most desirable settings. (id:51989)
Welcome to this 1135sqft bungalow, offering timeless character & solid bones! Before stepping inside, you're greeted by a low-maintenance decorative rock garden ready for your green thumb. The main floor features a welcoming foyer, a comfortable living room, & a dedicated dining space. The kitchen retro-shines with a classic fluorescent light box & bright, bay-style windows overlooking the yard—filling the room with exceptional natural light. Three main-floor bedrooms complete the level. With its own separate basement entry, the lower level captures a mid-century lodge feel with original wood-paneled walls, featuring a massive recreation room perfect for game nights or a home theatre, a half bath, a 4th bedroom, plus laundry & utility space. Outside, enjoy a fully fenced backyard with plenty of space to play or garden plus a detached double garage. Located in family-friendly Glenwood, you're steps from local parks, top schools, Britannia West shopping, and fast access to Stony Plain Road! (id:51989)