

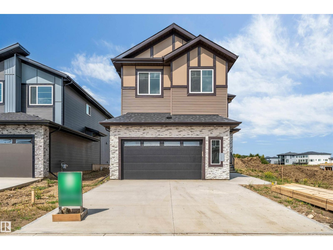
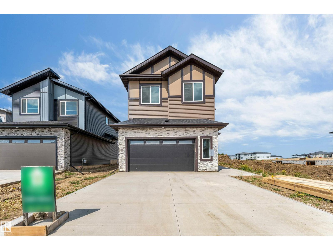
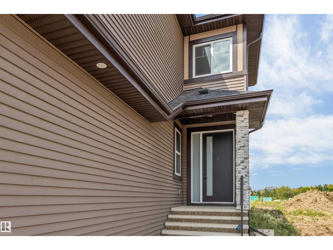
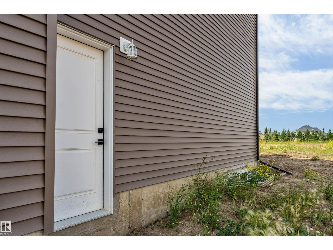
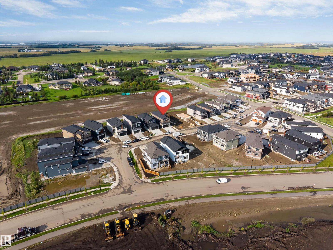
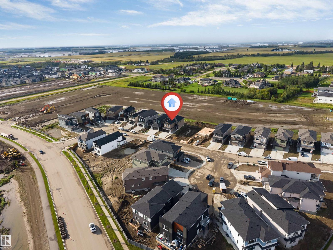
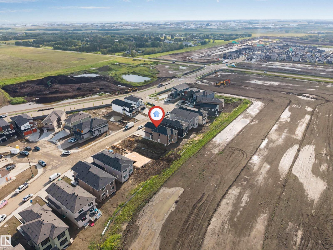
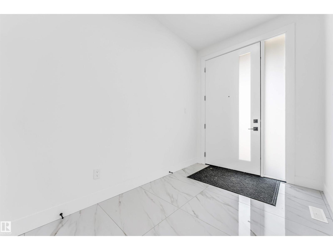
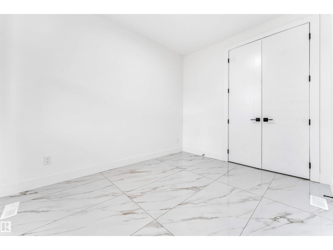
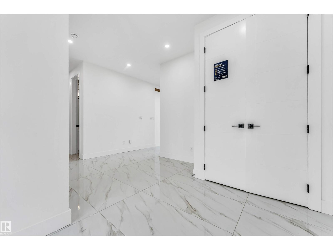
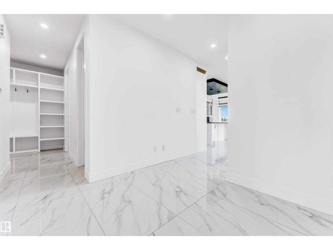
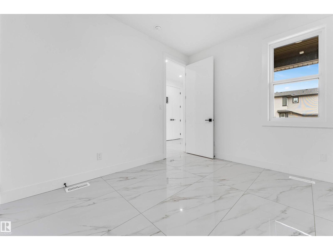
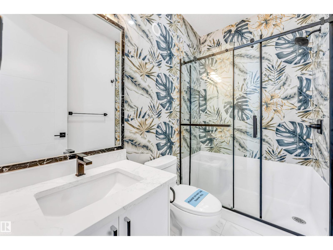
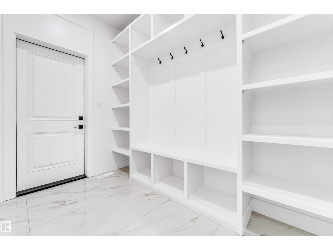
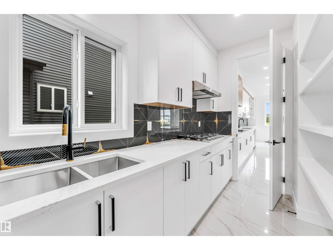
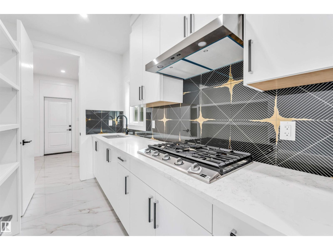
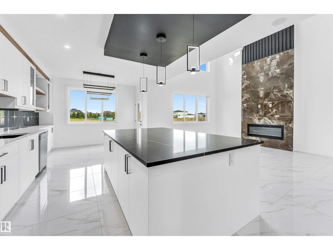
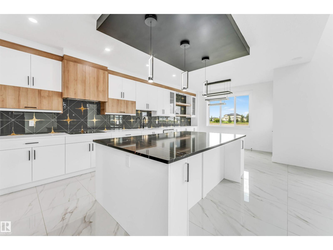
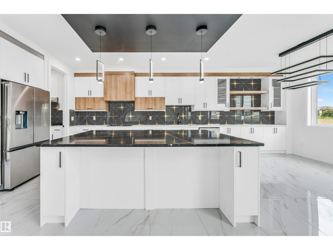
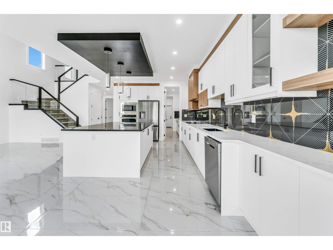
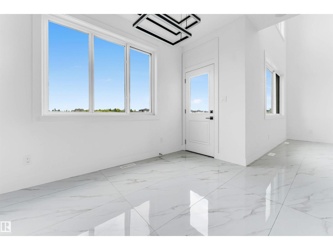
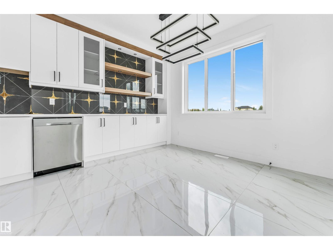
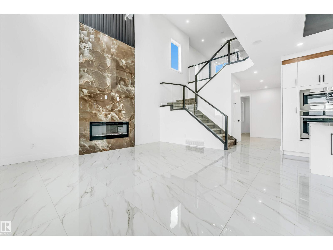
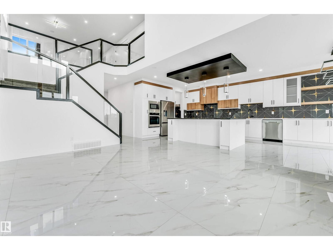
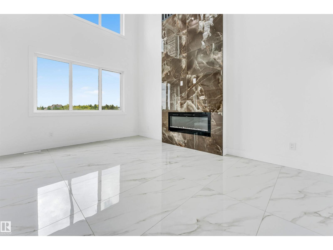
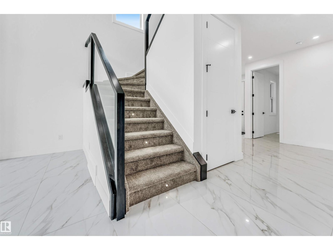
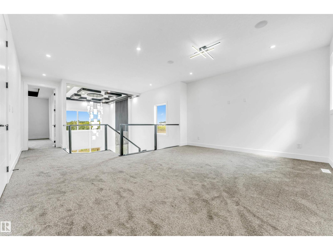
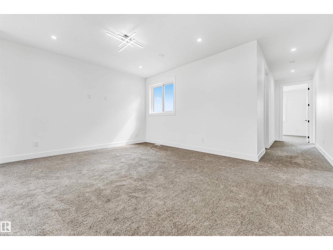
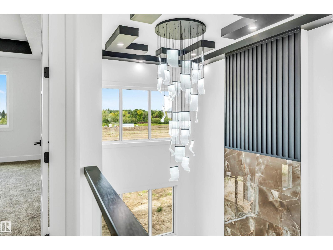
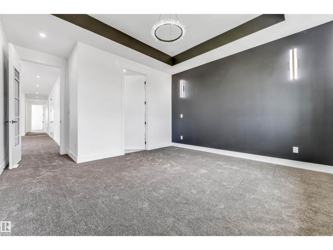
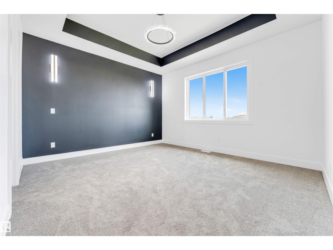
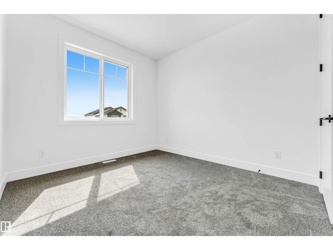
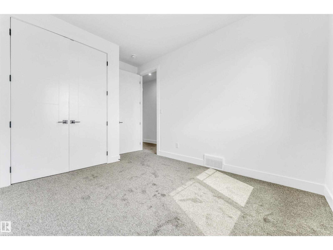
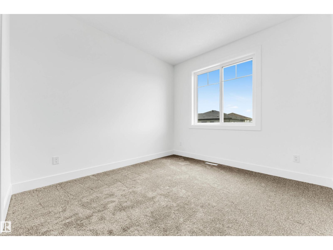
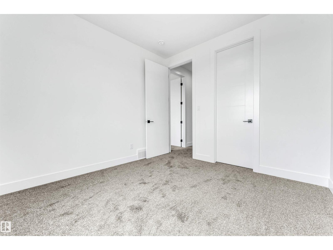
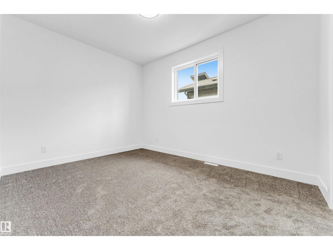
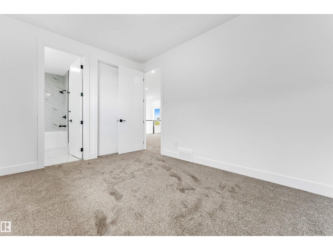
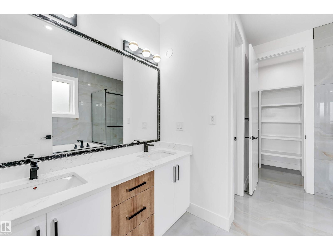
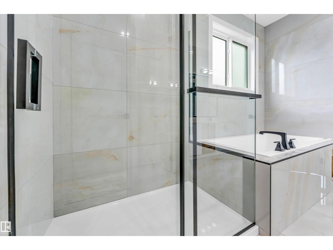
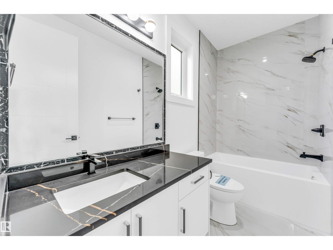
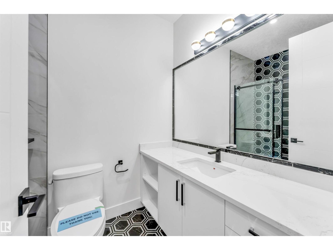
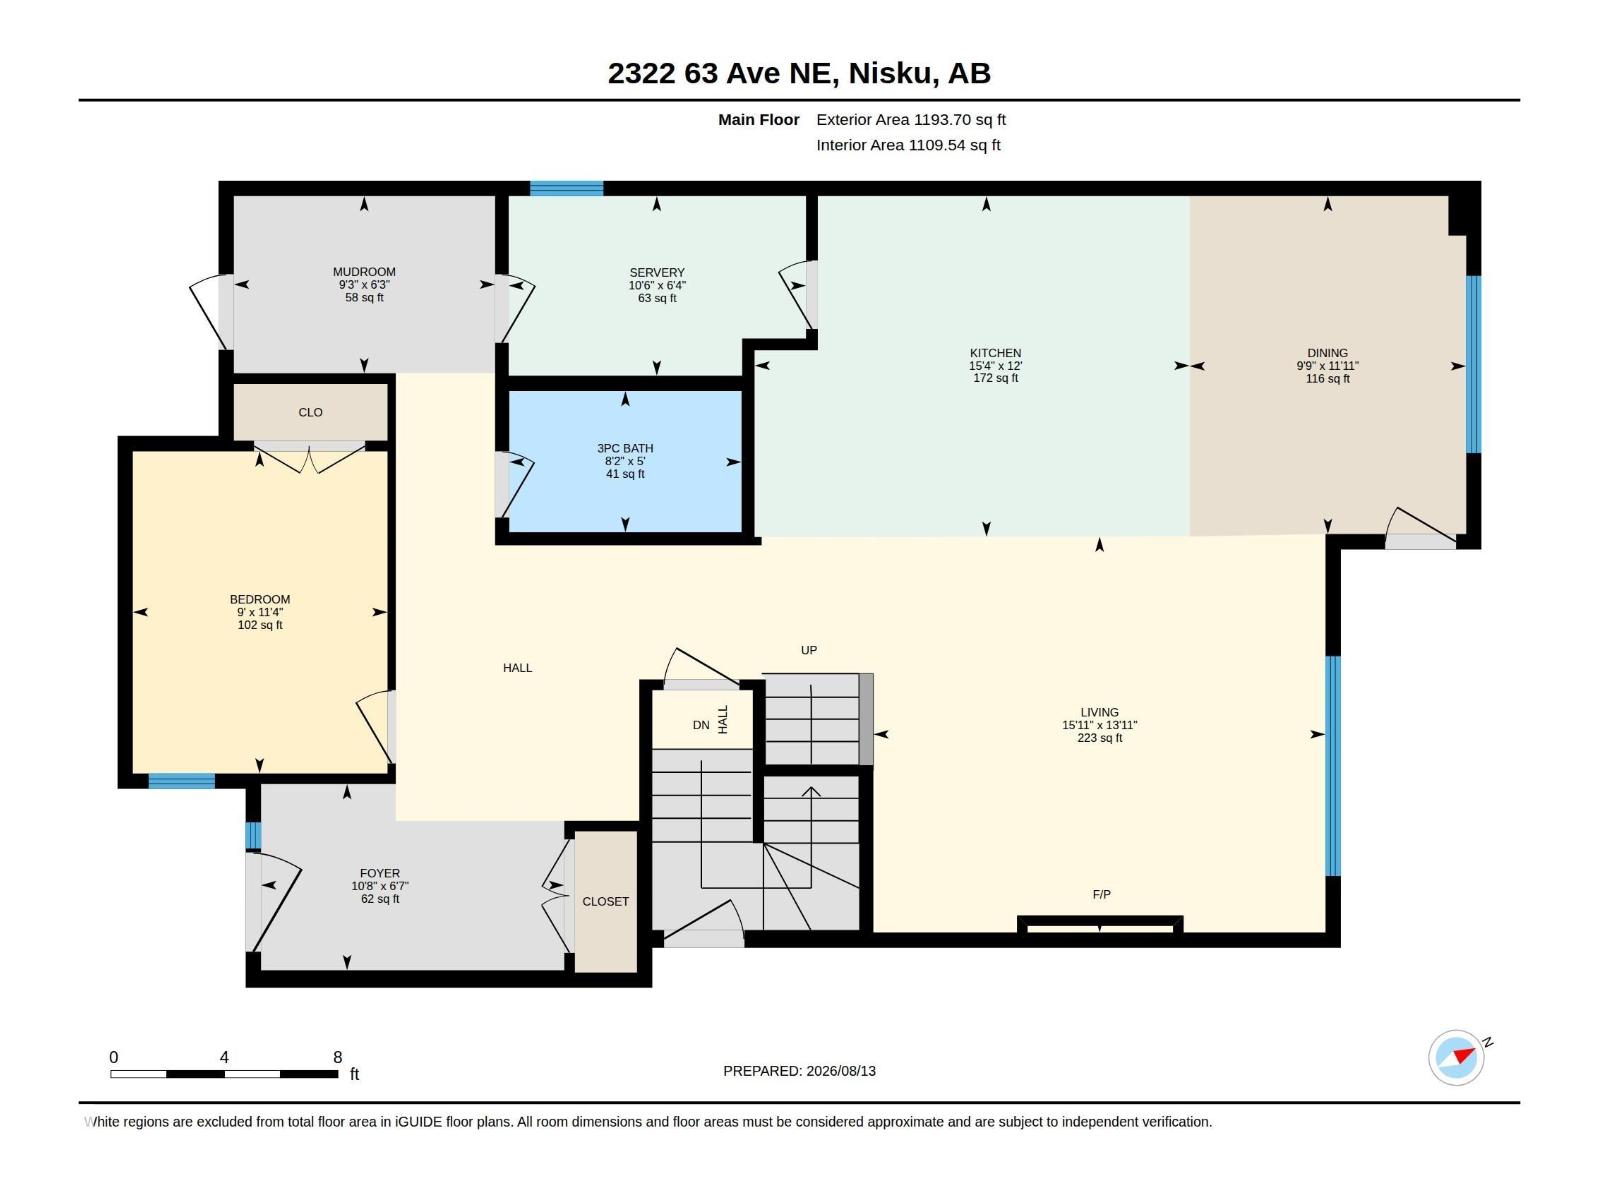
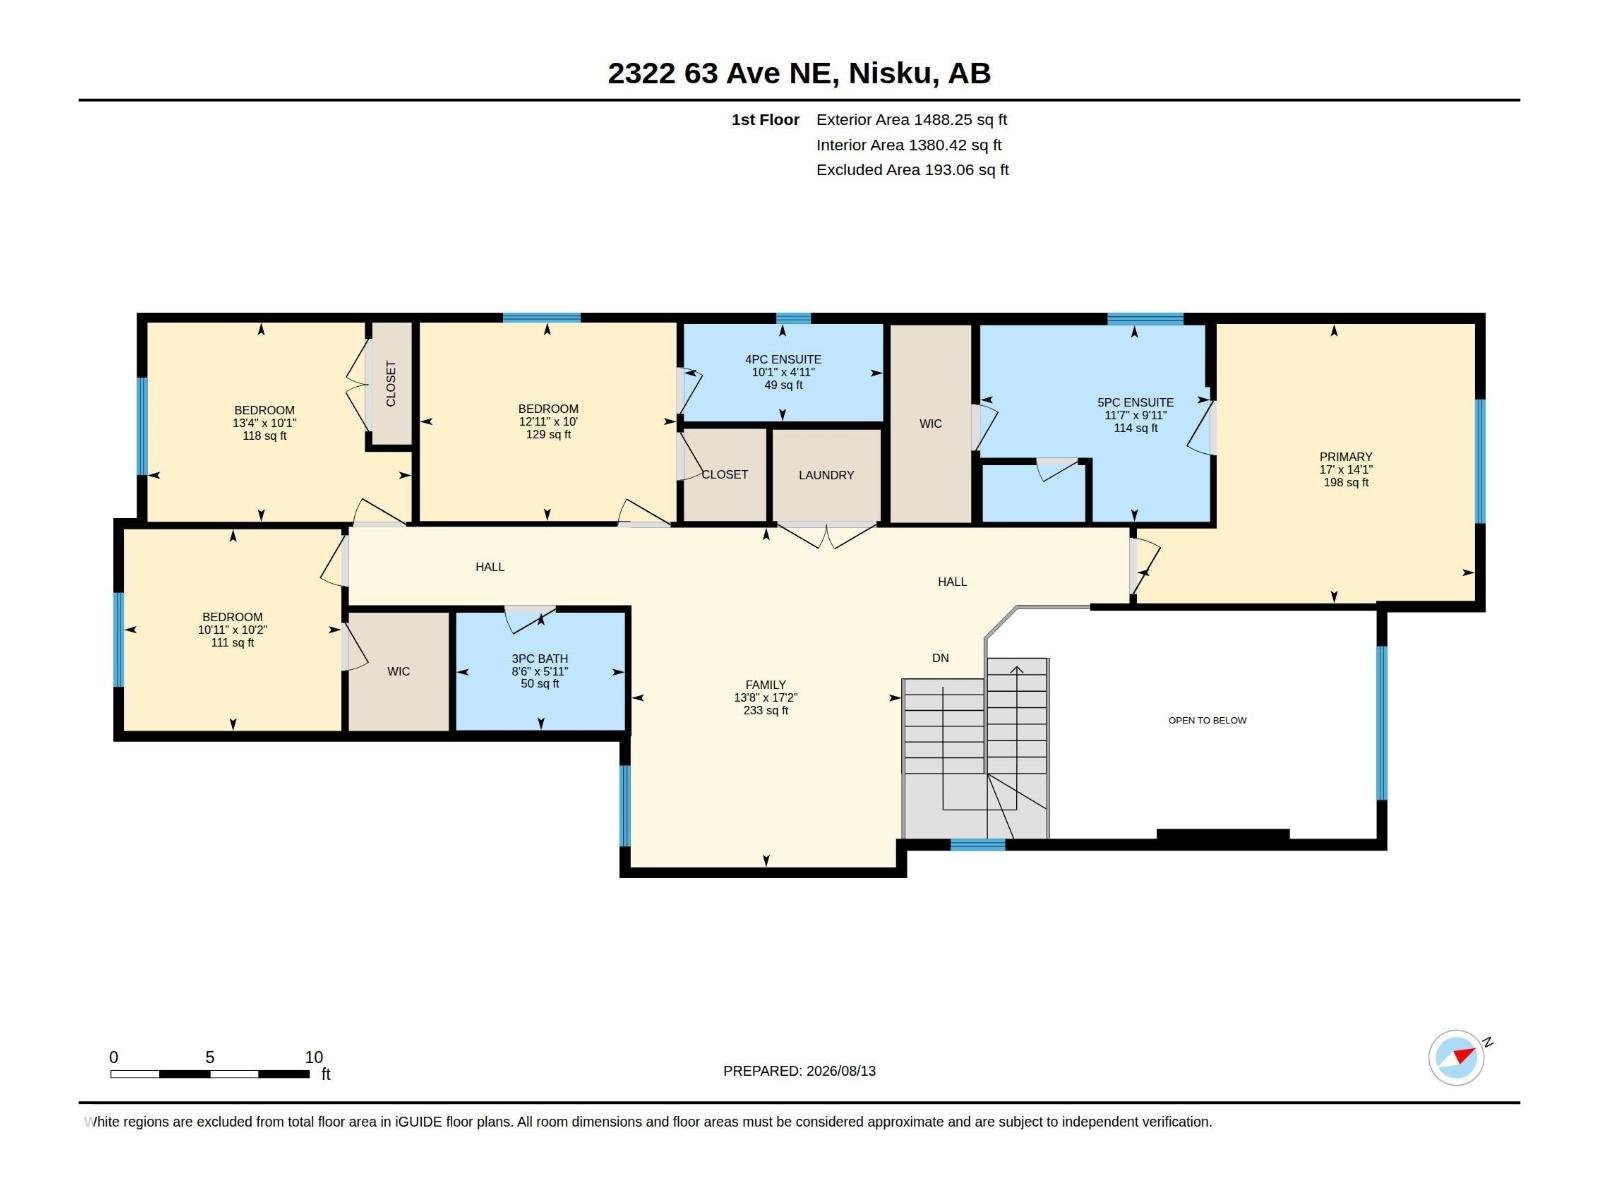
**5 BEDROOMS**4 FULL BATHROOMS**SPICE KITCHEN**MAIN FLOOR BEDROOM & FULL BATH**2 PRIMARY SUITES**SEPARATE SIDE ENTRANCE** Welcome to this meticulously designed 2-storey home offering approximately 2,700 sq. ft. of thoughtfully planned living space in Churchill Meadows. The main floor features a spacious great room with electric fireplace and feature wall, chef-inspired kitchen with central island and walkthrough spice kitchen, bedroom with full bath, and a mudroom with built-in bench and hooks. Upstairs offers a bonus room, primary bedroom with 5-piece ensuite, second bedroom with ensuite, plus two additional bedrooms and a 4-piece bathroom. The home features premium lighting, feature walls, quartz countertops, glass railing, step lights, 3 gas lines, MDF shelving and more. Conveniently located near Edmonton International Airport, Premium Outlet Collection and South Edmonton. (id:51989)
Features of 2322 63 Av
- MLS® Number E4506222
- Price $749,900
- Bedrooms: 5
- Bathrooms: 4
- Square Footage: 2682 sqft
- Property Type: House
- Neigbourhood: Churchill Meadow
- Amenities Near By Airport, Golf Course, Playground, Schools, Shopping
- Features See Remarks, No Animal Home, No Smoking Home
Buildings
| Bathroom Total | 4 | Bedrooms Total | 5 |
| Amenities | Ceiling - 10ft, Ceiling - 9ft | Appliances | Dishwasher, Garage Door Opener Remote(s), Garage Door Opener, Hood Fan, Oven - Built-in, Microwave, Refrigerator, Stove |
| Basement Development | Unfinished | Basement Type | Full (unfinished) |
| Constructed Date | 2025 | Construction Style Attachment | Detached |
| Heating Type | Forced Air | Stories Total | 2 |
| Size Interior | 2682 Sqft | Type | House |
Parking
| Attached Garage |
Land
| Acreage | No | Land Amenities | Airport, Golf Course, Playground, Schools, Shopping |
| Size Irregular | 0.061 | Size Total | 0.061 Ac |
| Size Total Text | 0.061 Ac |
Rooms
| Level | Type | Length | Width | Dimensions |
|---|---|---|---|---|
| Main Level | Living Room | Measurements not available | ||
| Main Level | Dining Room | Measurements not available | ||
| Main Level | Kitchen | Measurements not available | ||
| Main Level | Bedroom 5 | Measurements not available | ||
| Main Level | Second Kitchen | Measurements not available | ||
| Main Level | Mud Room | Measurements not available | ||
| Upper Level | Family Room | Measurements not available | ||
| Upper Level | Primary Bedroom | Measurements not available | ||
| Upper Level | Bedroom 2 | Measurements not available | ||
| Upper Level | Bedroom 3 | Measurements not available | ||
| Upper Level | Bedroom 4 | Measurements not available | ||
| Upper Level | Laundry Room | Measurements not available |
Agents and Offices
- Yad Dhillon
- Office: Lpt Realty